10 Rennie Dr # 10
10 Rennie Dr # 10
10 Rennie Dr # 10
10 Rennie Dr # 10
10 Rennie Dr # 10
10 Rennie Dr # 10
10 Rennie Dr # 10
10 Rennie Dr # 10
10 Rennie Dr # 10
10 Rennie Dr # 10
10 Rennie Dr # 10
10 Rennie Dr # 10
10 Rennie Dr # 10
10 Rennie Dr # 10
10 Rennie Dr # 10
10 Rennie Dr # 10
10 Rennie Dr # 10
10 Rennie Dr # 10
10 Rennie Dr # 10
10 Rennie Dr # 10
10 Rennie Dr # 10
10 Rennie Dr # 10
10 Rennie Dr # 10
10 Rennie Dr # 10
10 Rennie Dr # 10
10 Rennie Dr # 10
10 Rennie Dr # 10
10 Rennie Dr # 10
VIEW PHOTOS
$399,000

10 Rennie Dr # 10

2 Beds 2 Baths 1,639 Sq.Ft. 1.75 Acres

Description

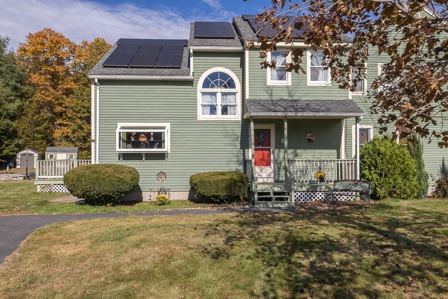
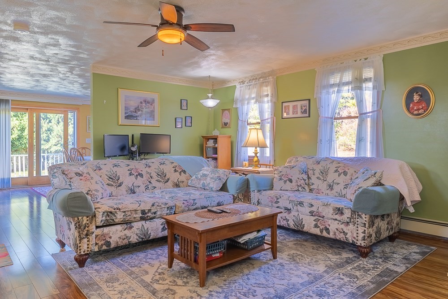
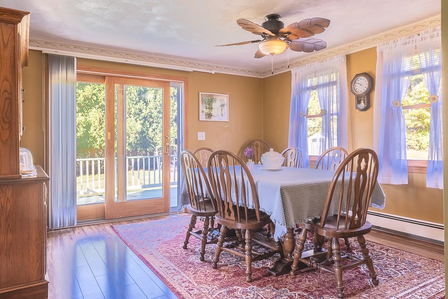
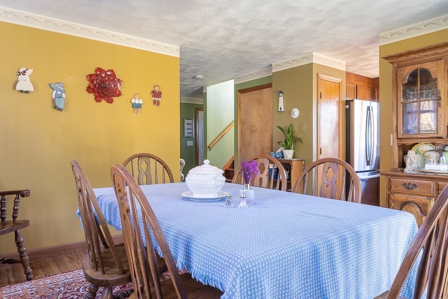
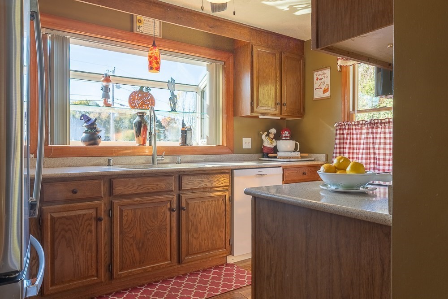
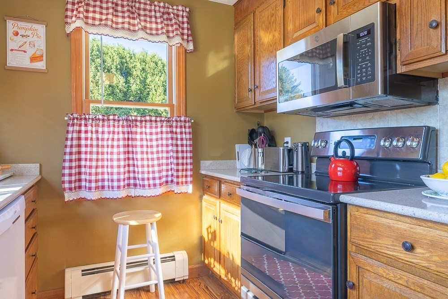
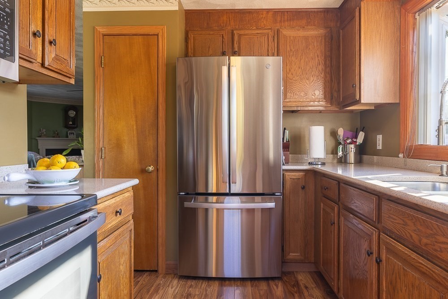
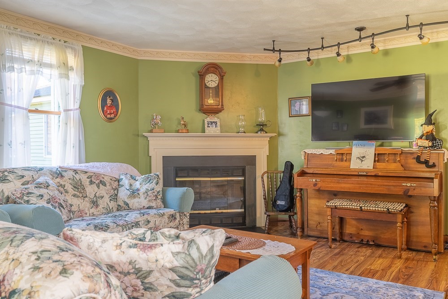
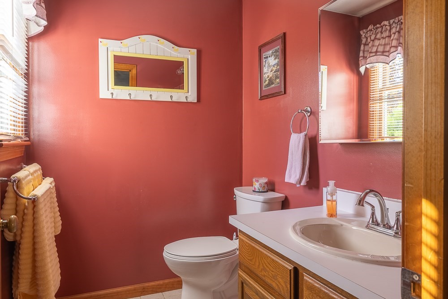
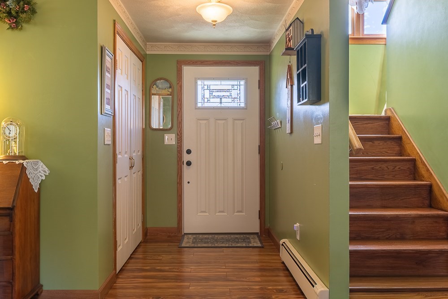
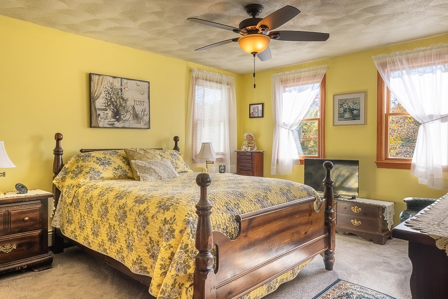
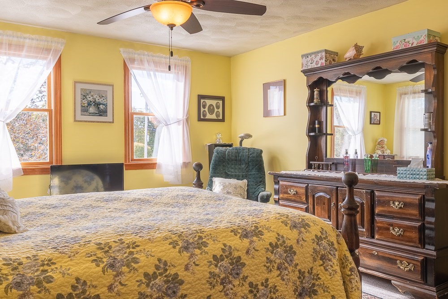
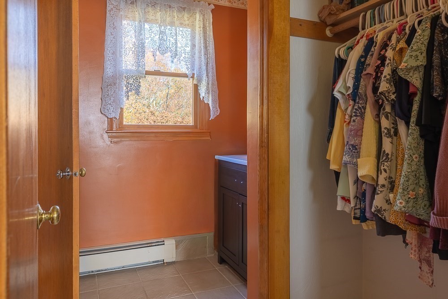
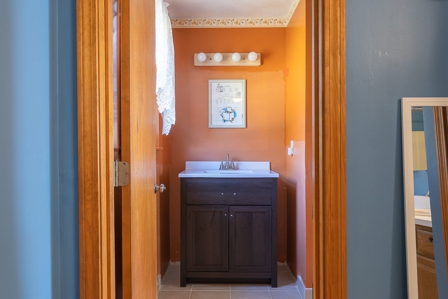
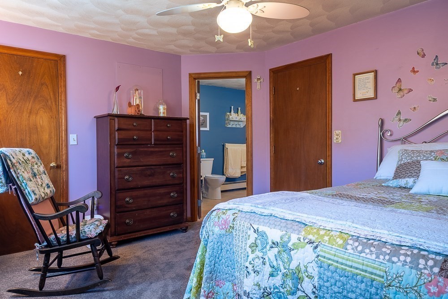
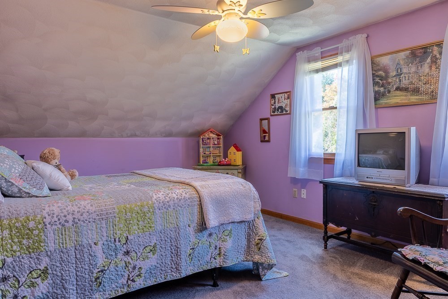
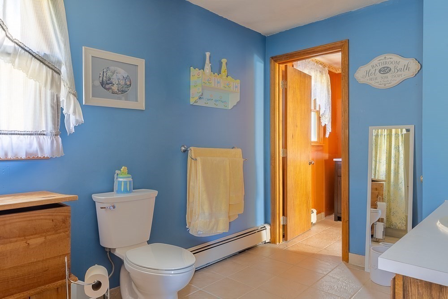
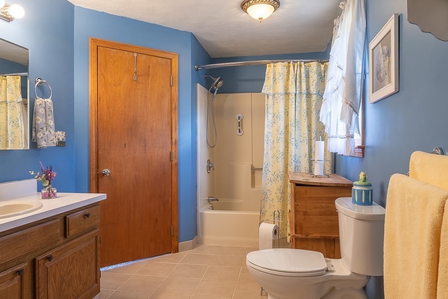
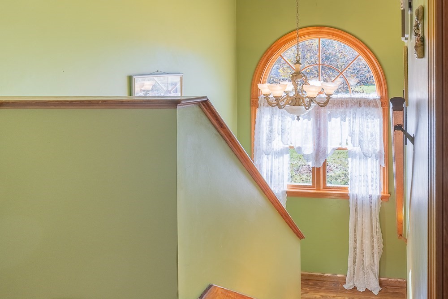
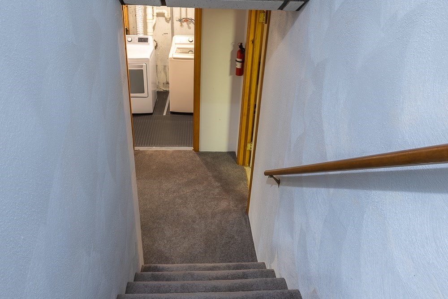
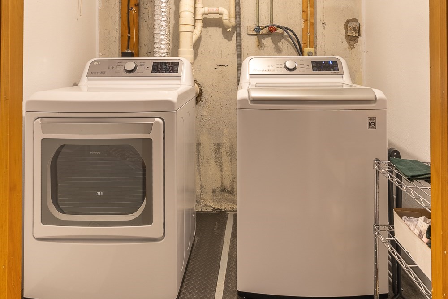
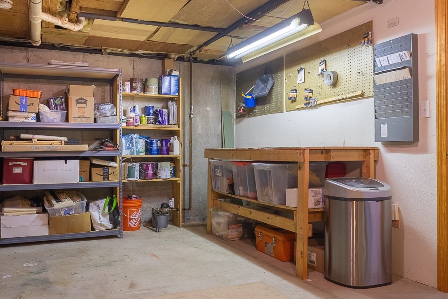
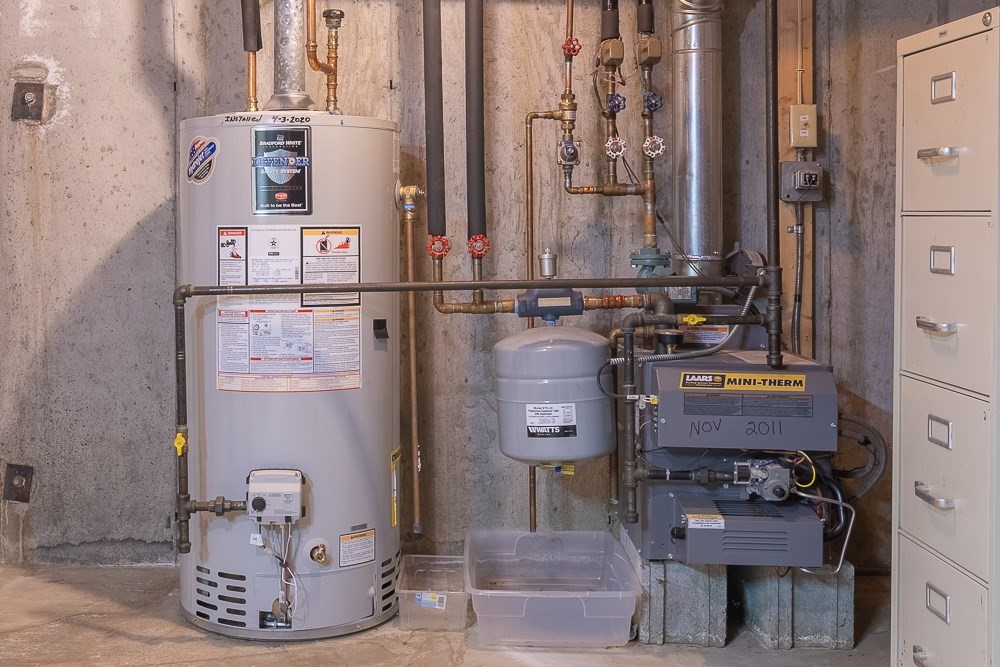
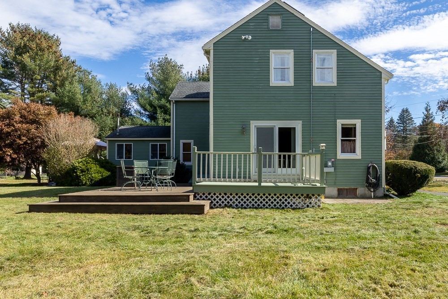
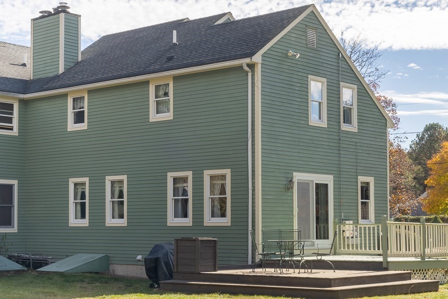
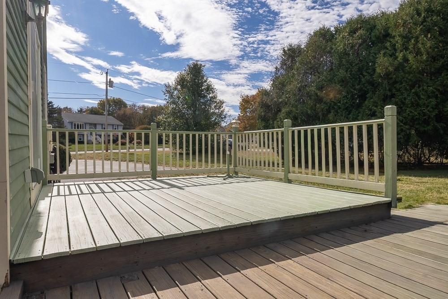
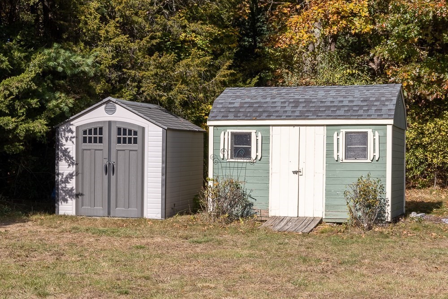
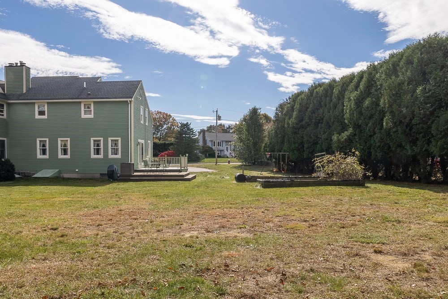
Fantastic, well maintained half-duplex available on a large lot in Blackstone. The fireplaced living room offers a quiet place to relax after a busy day. The dining room overlooks two large sun filled decks offering plenty of natural lighting. Galley kitchen has mostly stainless steel appliances, Corian countertops and a great greenhouse box window. Second floor offers two generous sized bedrooms, closet space and a California style full bath with ensuite powder room for the main bedroom. Full attic access with a set of pulldown stairs. Basement has a fun family room for extra living space and game area, laundry room and a large workshop/utility room. Updates include a 2010 roof, 2011 Anderson windows, 2005 Electric Panel updated, 2011 Gas Boiler, 2020 Hot Water Tank, 2010 Solar panels-owned. Oct 2026 - Title V Passed, Chimney Cap installed, decks painted and basement room painted. Expansive private side/back yard with storage sheds & raised bed gardens for the outdoor enthusiast. Only HOA fee is Master Insurance, paid quarterly. Must see to appreciate location and property!

Share Property

Location

10 Rennie Dr # 10, Blackstone, MA 01504

Status

For Sale
Eileen Mason

Eileen Mason

TITLE

REALTOR®

Property Amenities

Interior
Laundry room Electric Dryer Hookup, Washer Hookup, In Basement, In Unit
Fireplace Living Room
Appliances Range, Dishwasher, Microwave, Refrigerator, Washer, Dryer
Flooring Tile, Carpet, Hardwood
Total Bedrooms: 2
Half Bathrooms: 1
Full Bathrooms: 1
Other Interior Features High Speed Internet
Area & Lot
Total area 1,639 Sq.Ft.
Lot Area 1.75 Acres
Living area 1,639 Sq.Ft.
MLS® ID 73598896
Year Built 1988
Type Condo
Status For Sale
Exterior
Stories 2
Air conditioning Window Unit(s)
Heat type Baseboard, Natural Gas
Disability Features No
Water Source Public
Sewer Private Sewer
Other Exterior Features Deck - Wood
Parking Off Street, Assigned, Paved
Roof Asphalt/Composition Shingles
Utilities for Electric Range, for Electric Dryer, Washer Hookup
Finance
Sales Price $399,000
HOA Fees $400 quarterly
Real Estate Tax $5,622 yearly
image

Schedule a Showing

I would love to show you our beautiful property. Please select your preferred date and time below. I will be in touch shortly to confirm your appointment.

Schedule a Showing

I would love to show you our beautiful property. Please select your preferred date and time below. I will be in touch shortly to confirm your appointment.

Thank you for your interest in 10 Rennie Dr # 10, Blackstone, MA 01504. We are reviewing your request and will be in touch shortly!

Mortgage Calculator

Estimate your monthly mortgage payment, including the principal and interest, property taxes, and HOA. Adjust the values to generate a more accurate rate.

All estimates are provided for informational purposes only. Actual amounts may vary.
$0,000 Your Payment 20 15 65
$0,000 Your Payment

Work With a Trusted Franklin Real Estate Expert

Eileen brings local insight, clear communication, and a client-first approach to every transaction. Whether you’re buying, selling, downsizing, or exploring a move into a higher price point, Eileen provides the guidance, strategy, and support needed to move forward with confidence. Her approach is personal, responsive, and focused on helping you make smart decisions at every stage of the process. From the first conversation to closing day, you can expect experienced representation and a steady hand throughout your real estate journey.