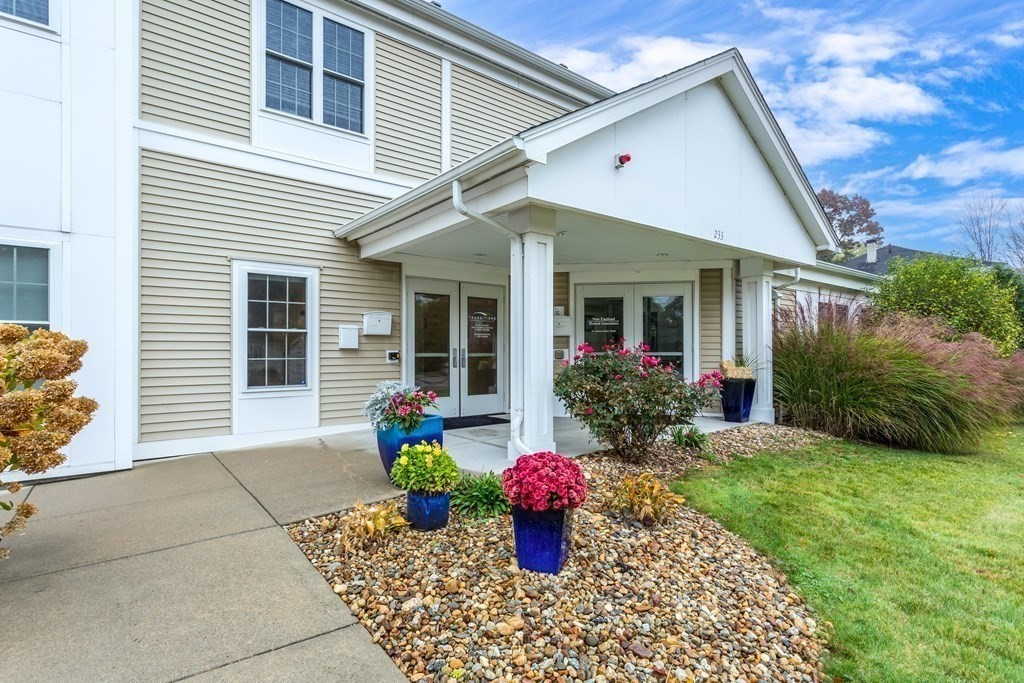
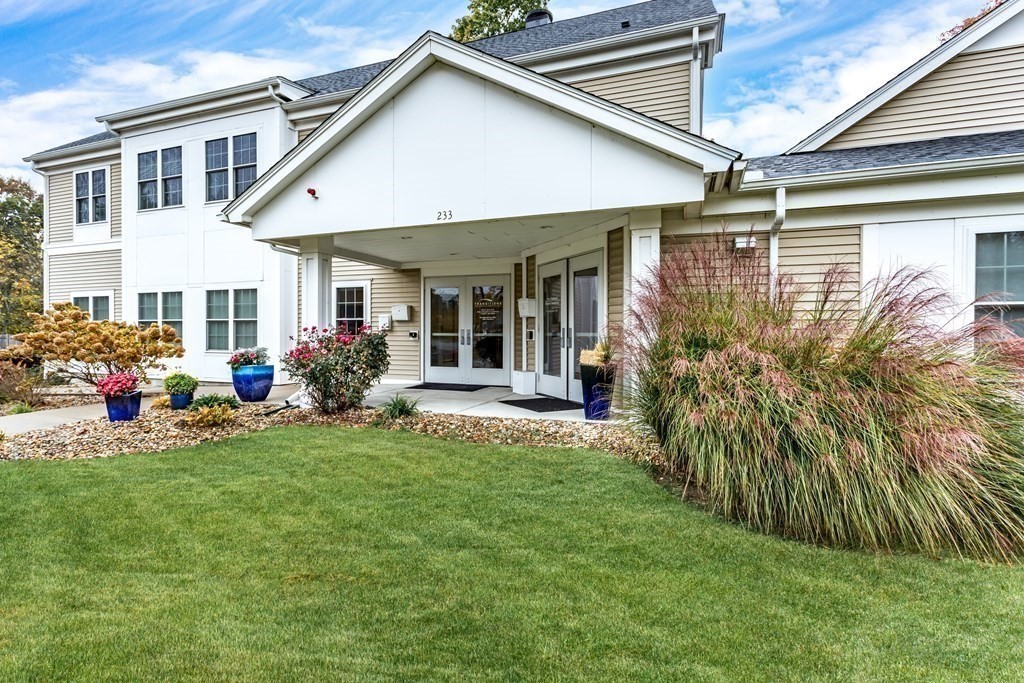
Building entrance with a white gabled canopy, glass doors, and colorful flower beds.
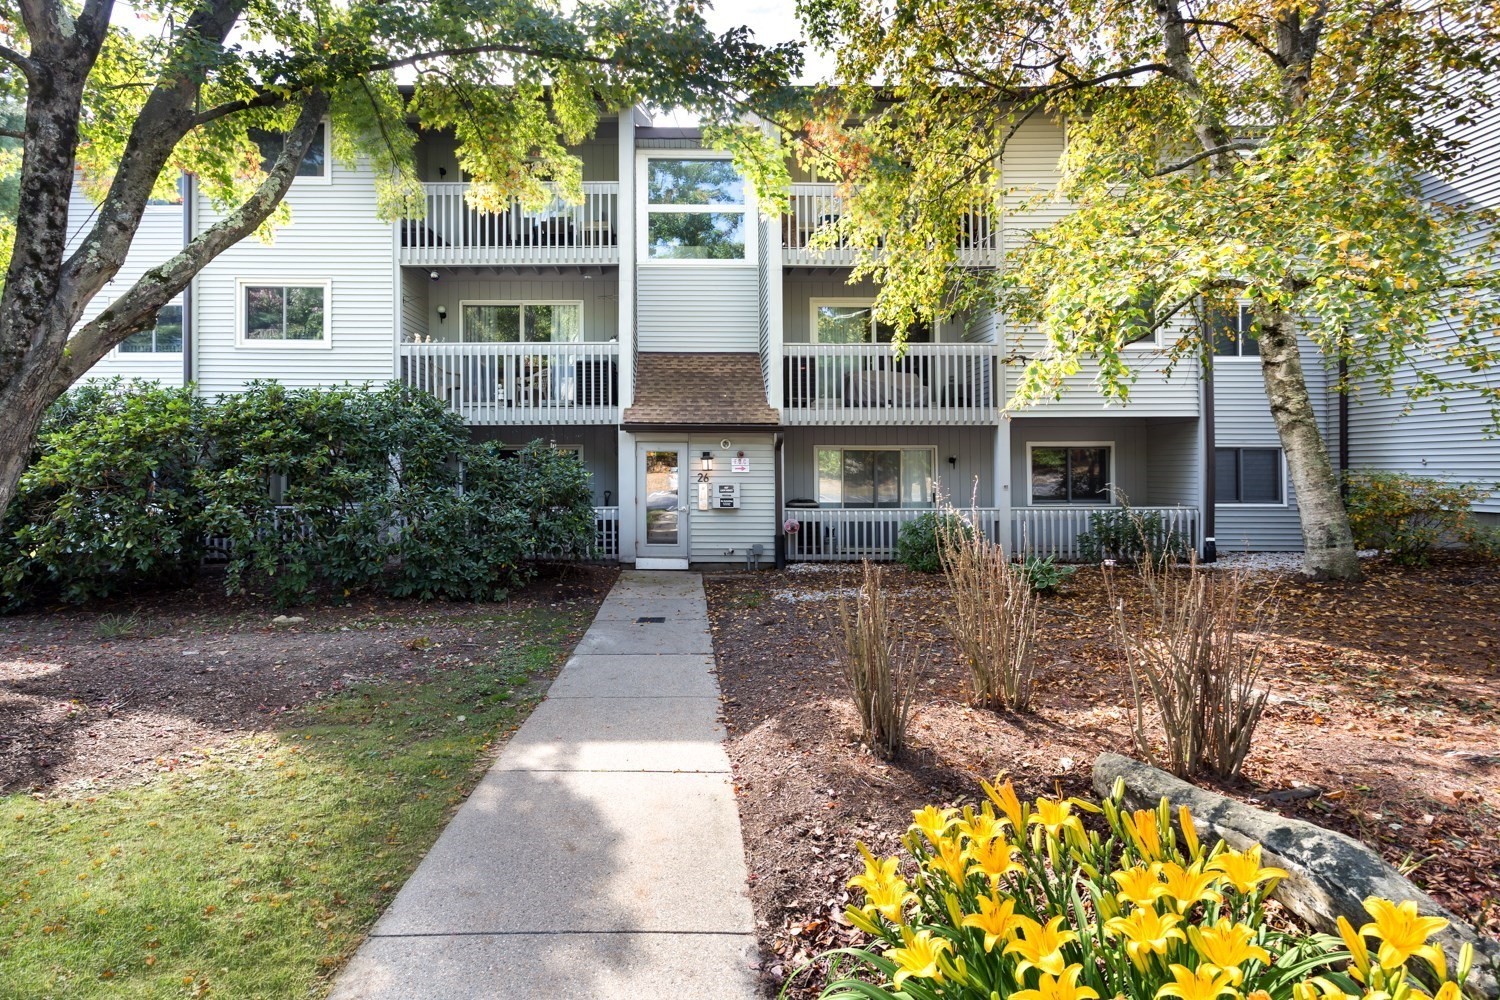
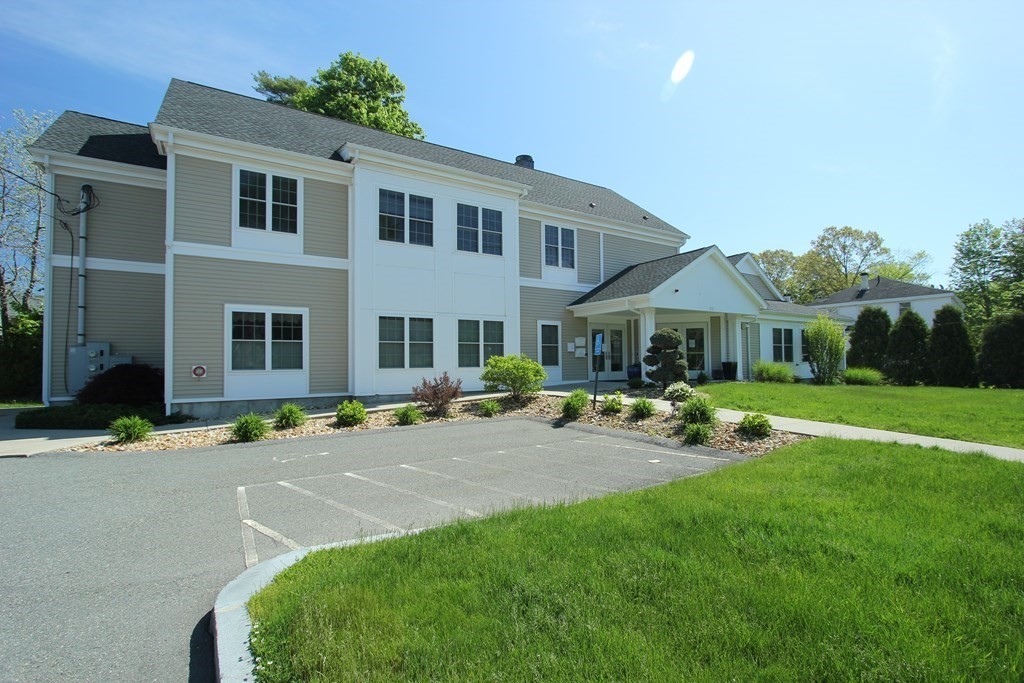
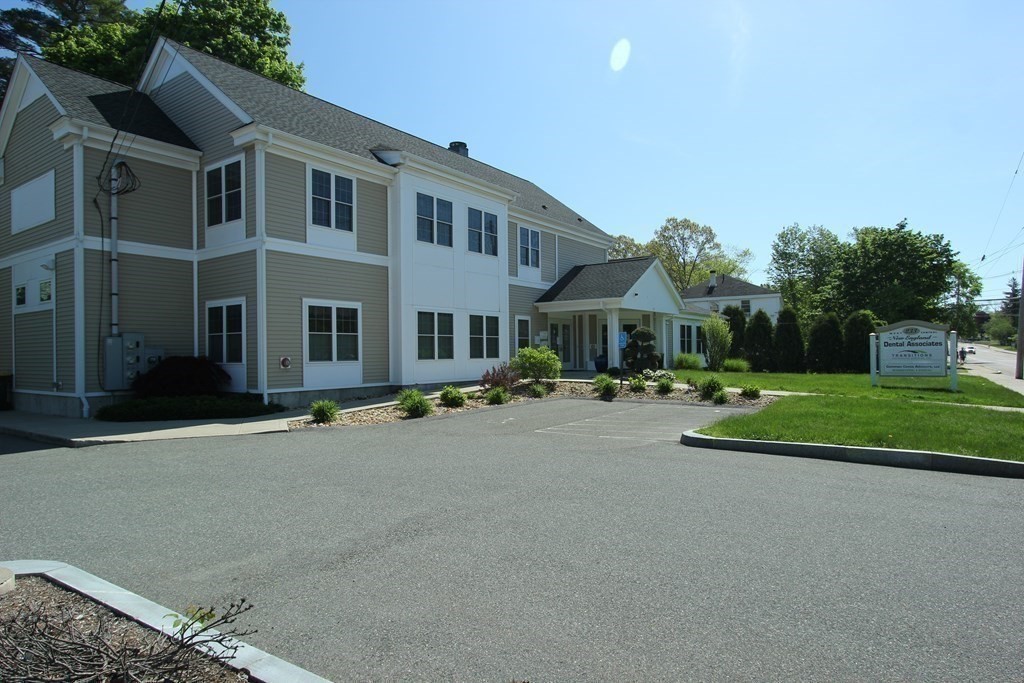
Two-story gray-sided building with a covered entrance, landscaped beds, and a front parking area.
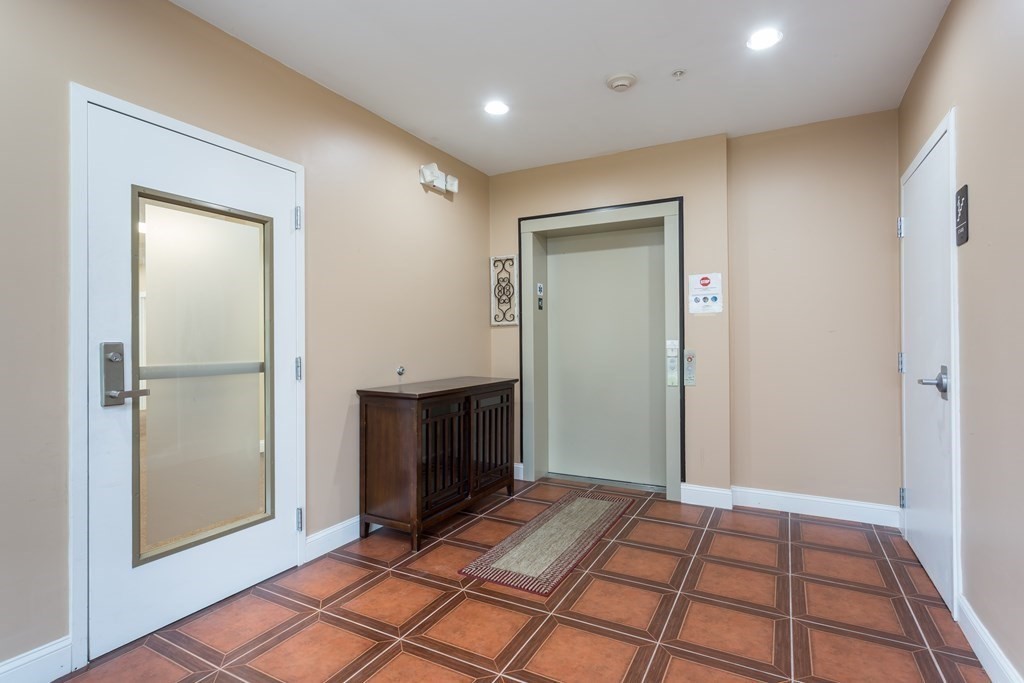
Building entry vestibule with an elevator, dark wooden cabinet, and patterned tile floor.
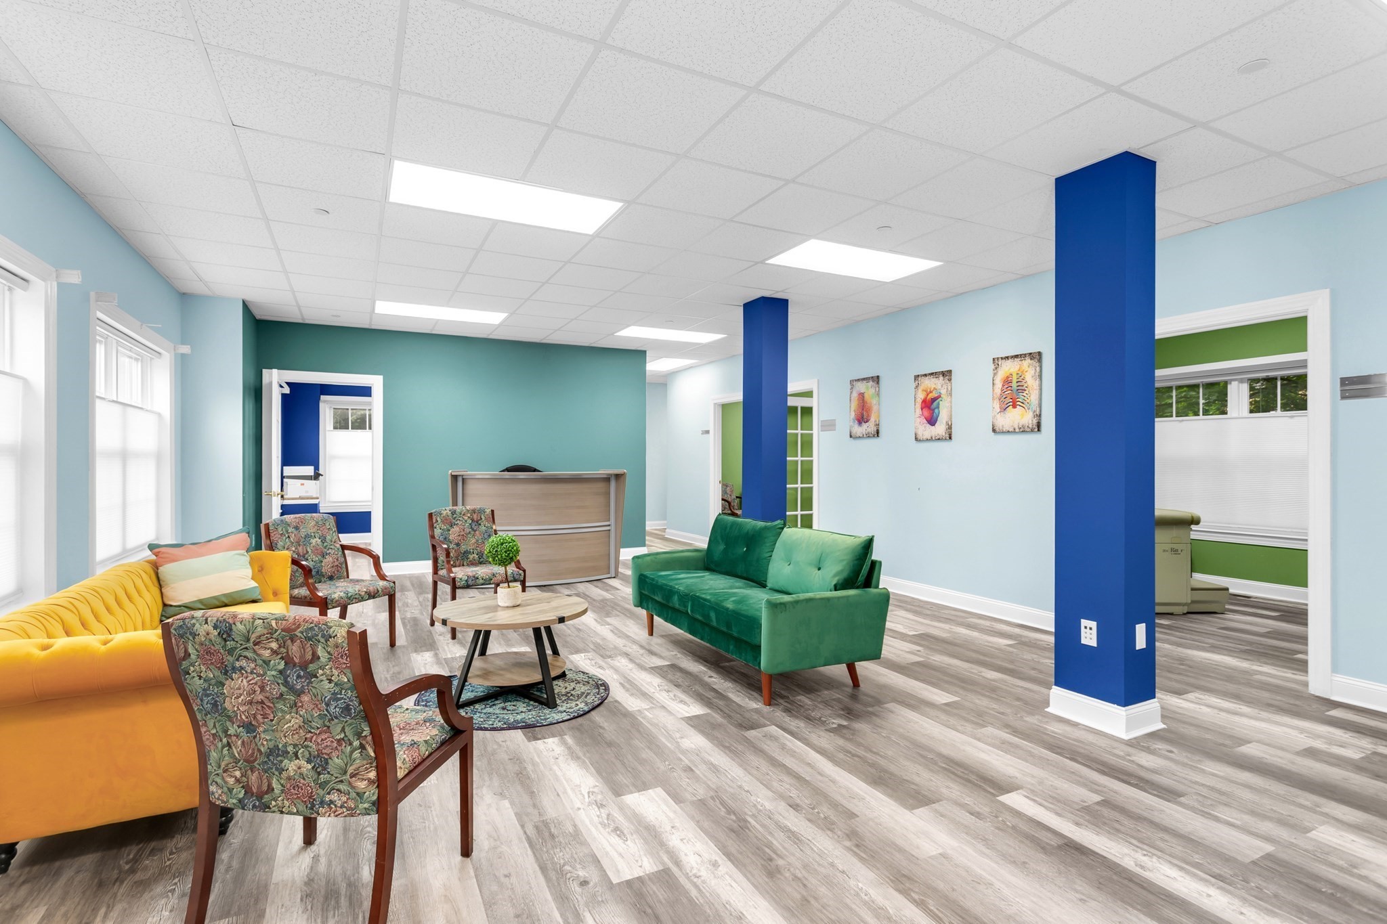
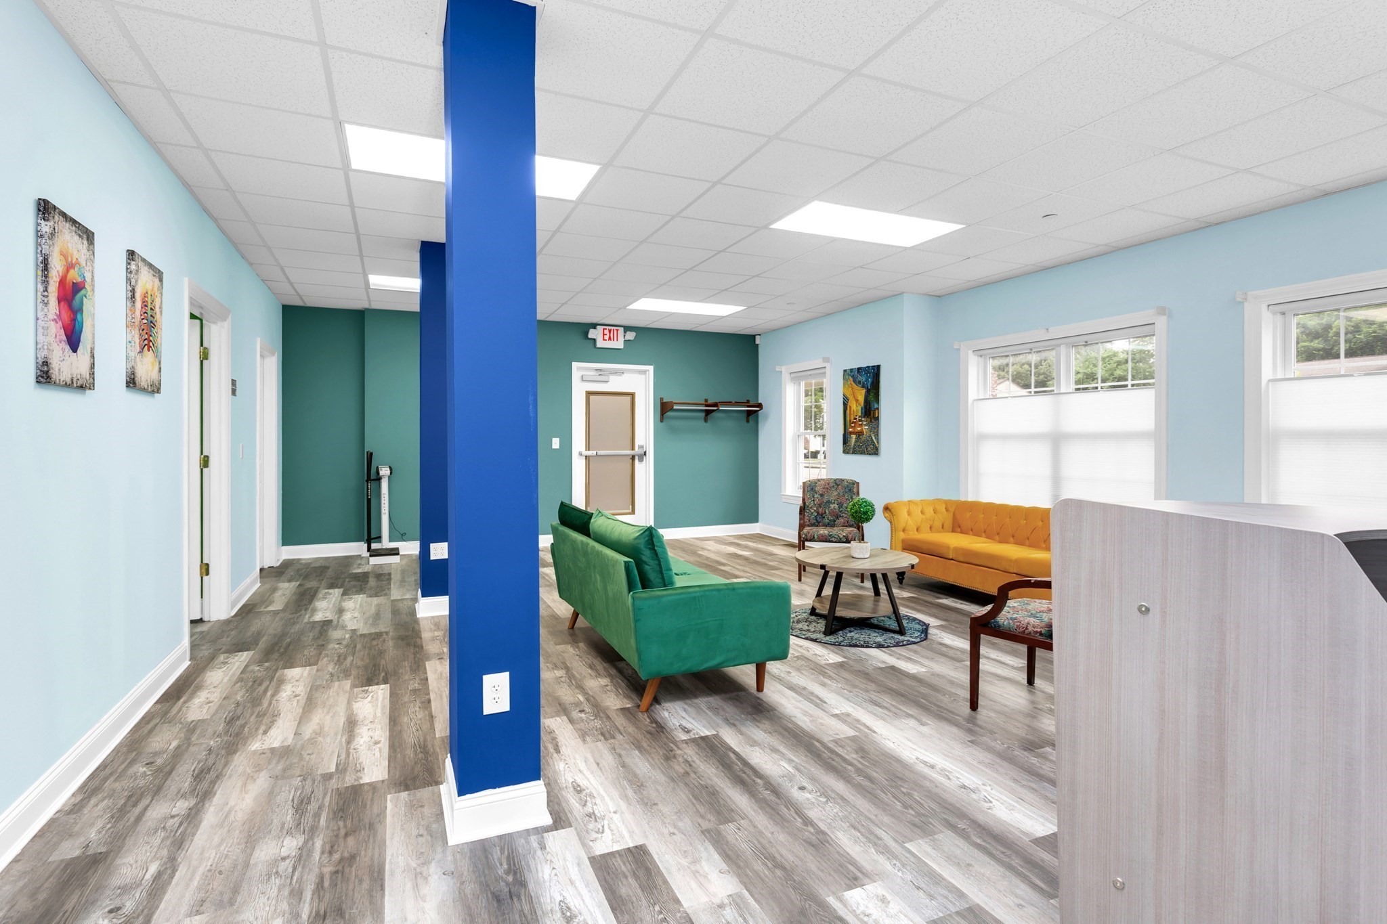
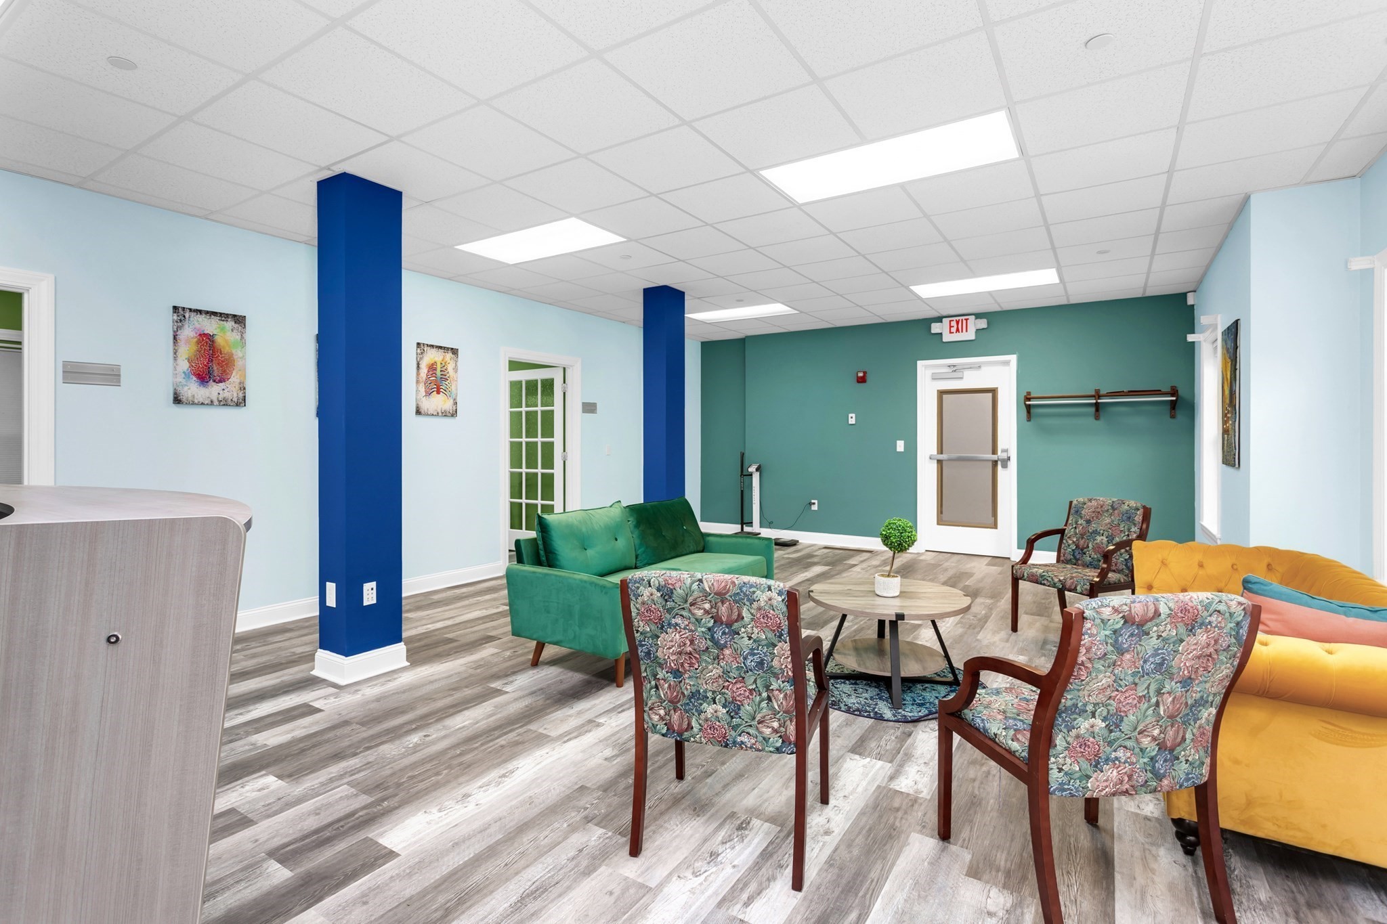
Furnished reception area with a wood-front desk, colorful seating, and blue columns.
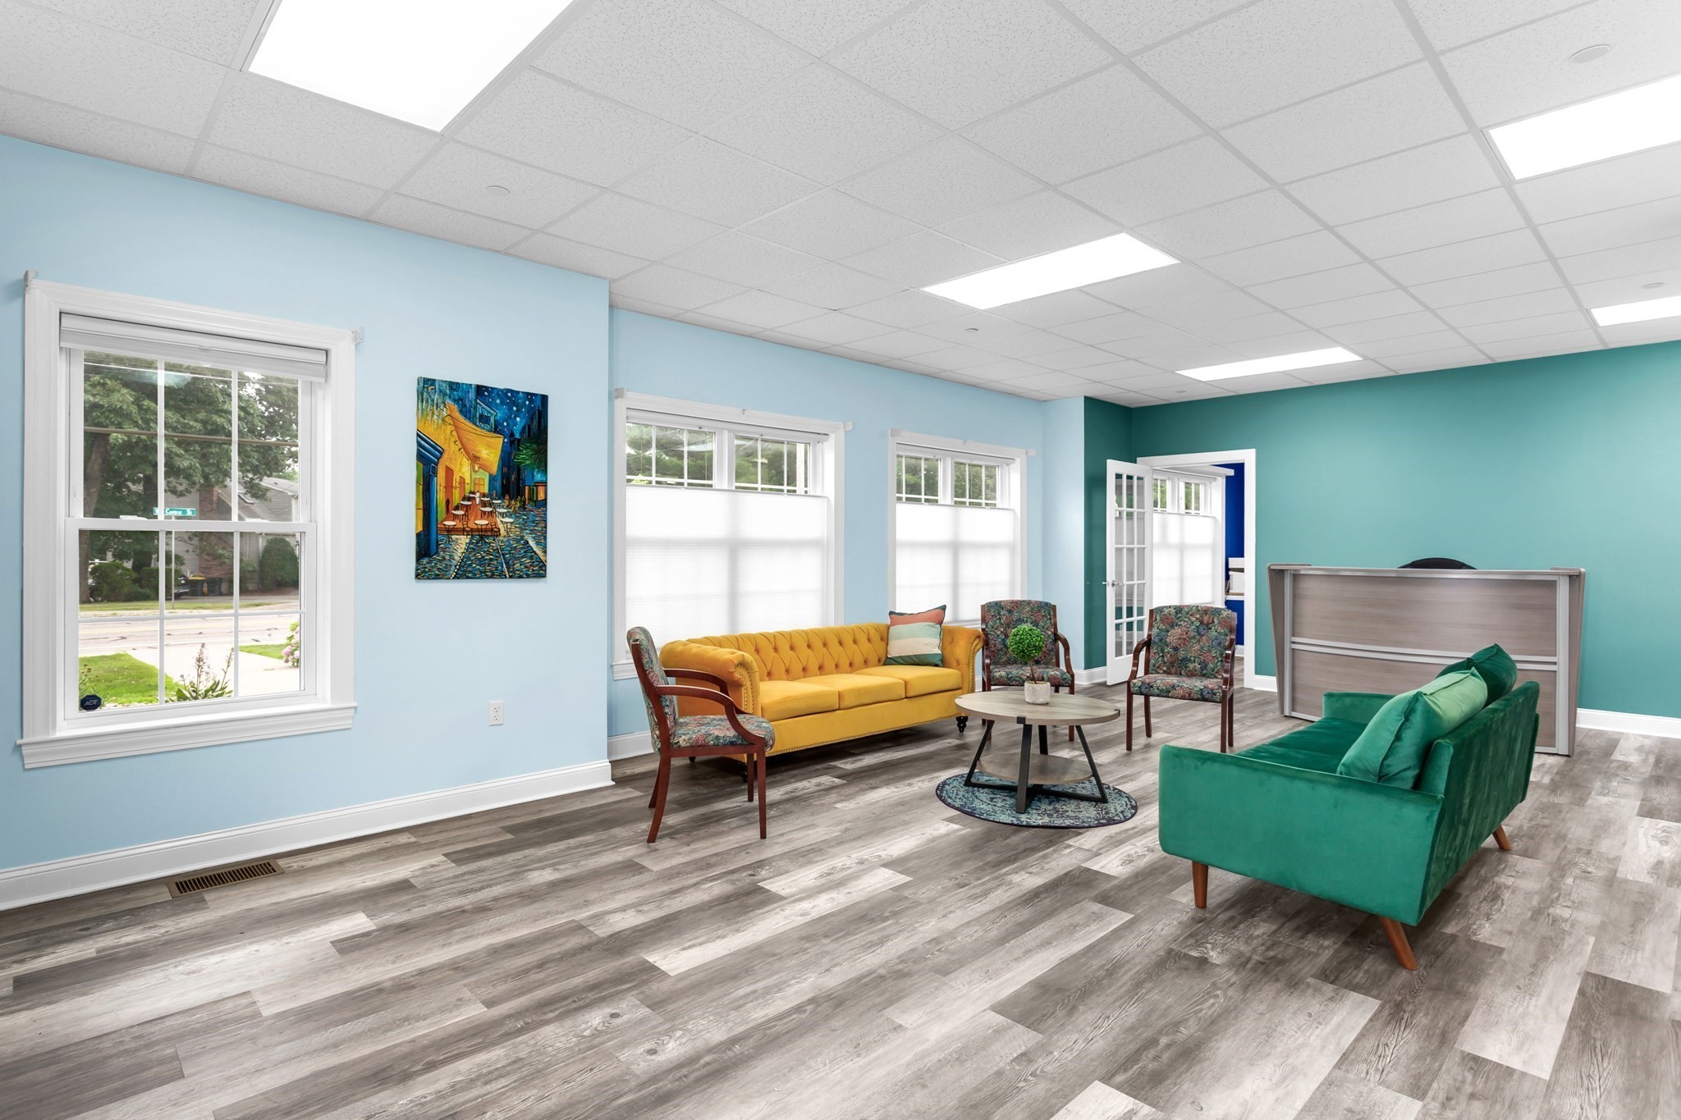
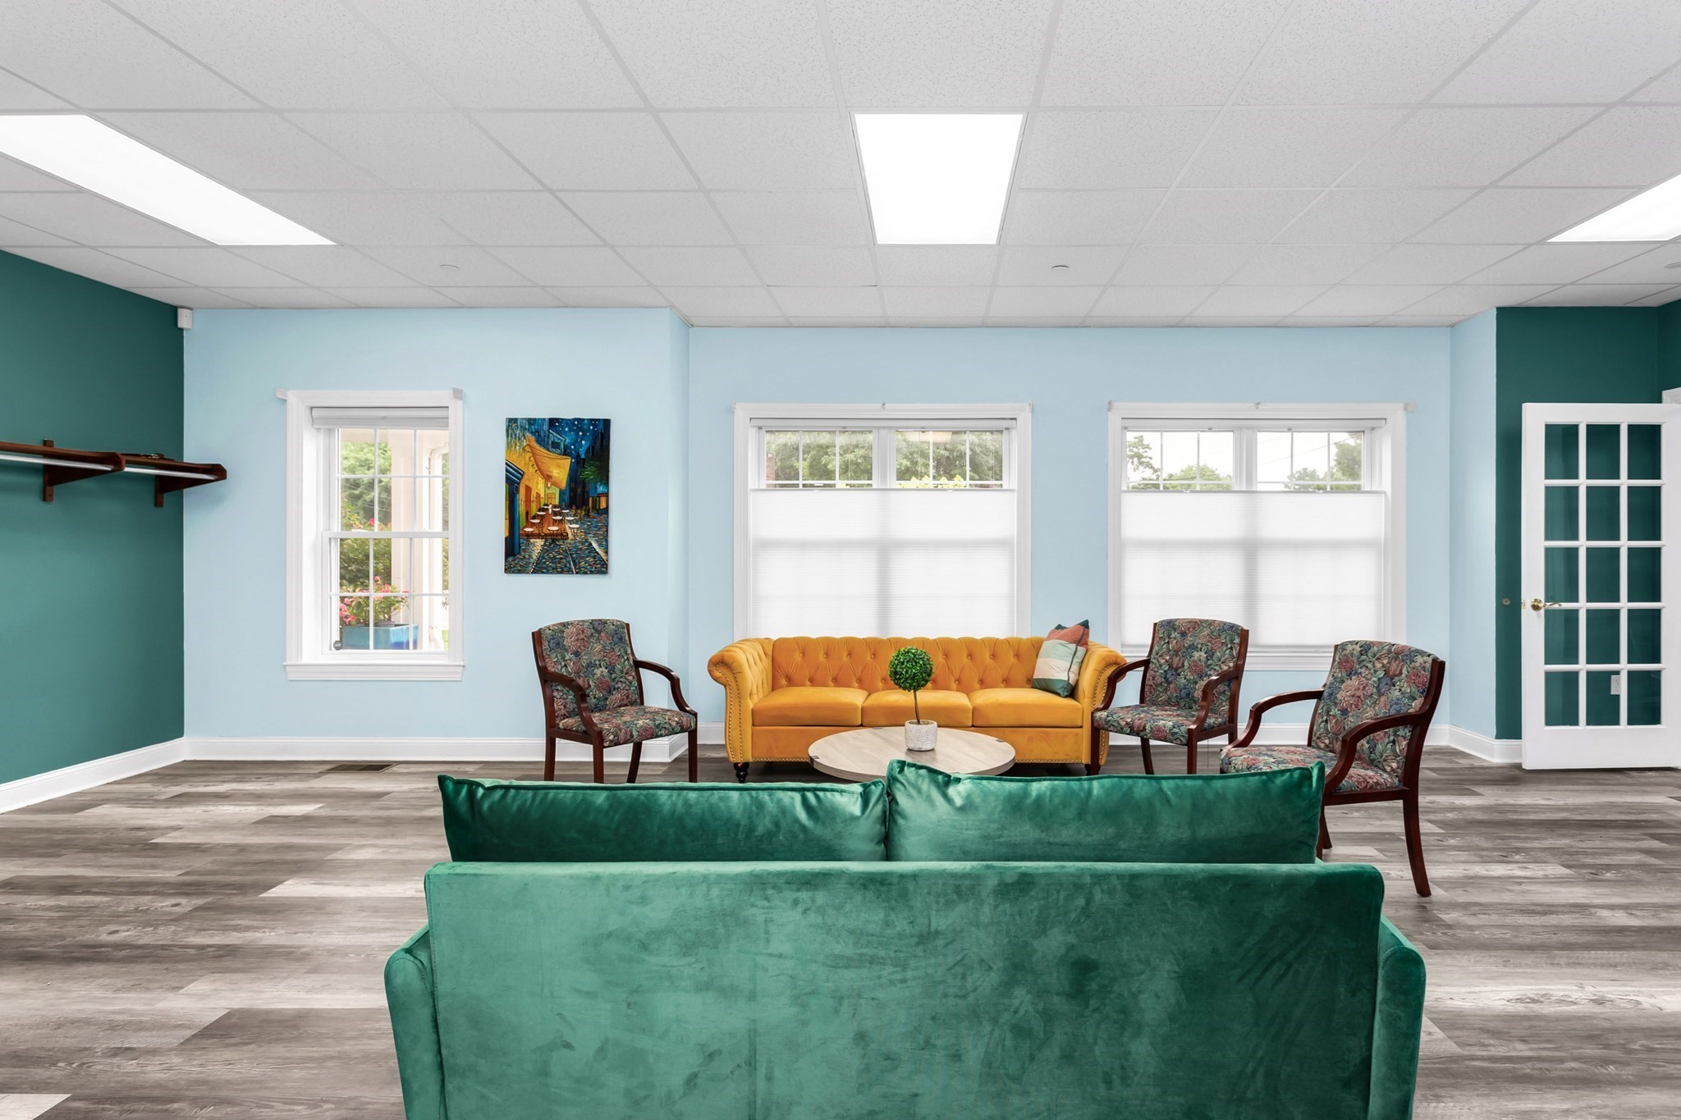
Staged living room with a mustard-yellow sofa, green loveseat, and large windows.
Living room with a mustard-yellow sofa and patterned armchairs behind a large green sofa.
Furnished waiting area with green and mustard sofas, a blue column, and large windows.
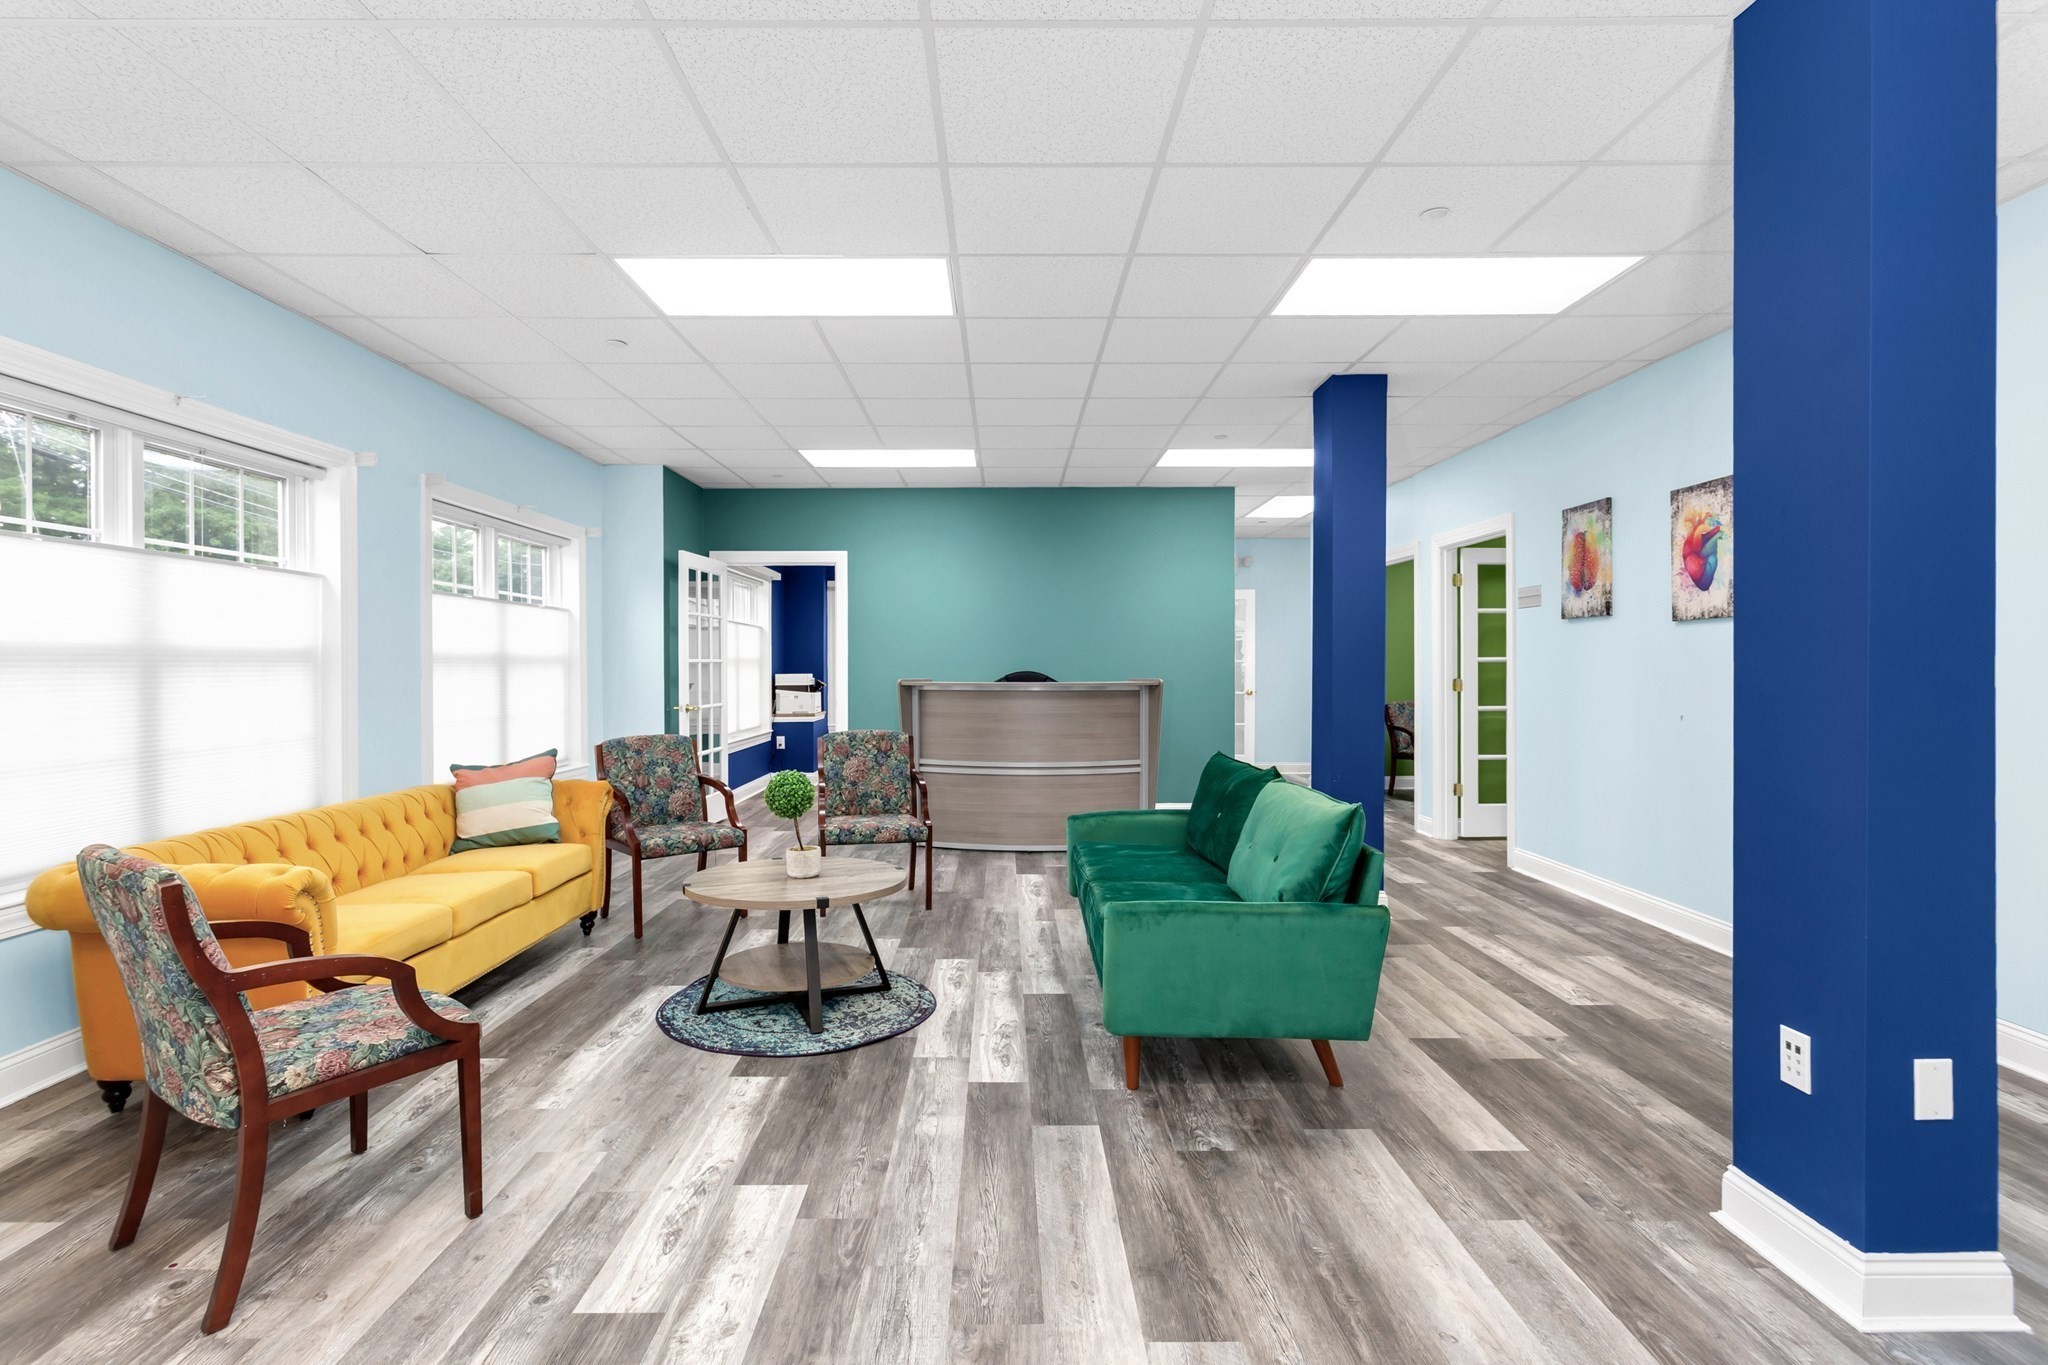
Furnished lobby with a curved reception desk, colorful seating, and blue columns.
Furnished reception area with a curved desk, yellow and green sofas, and patterned chairs.
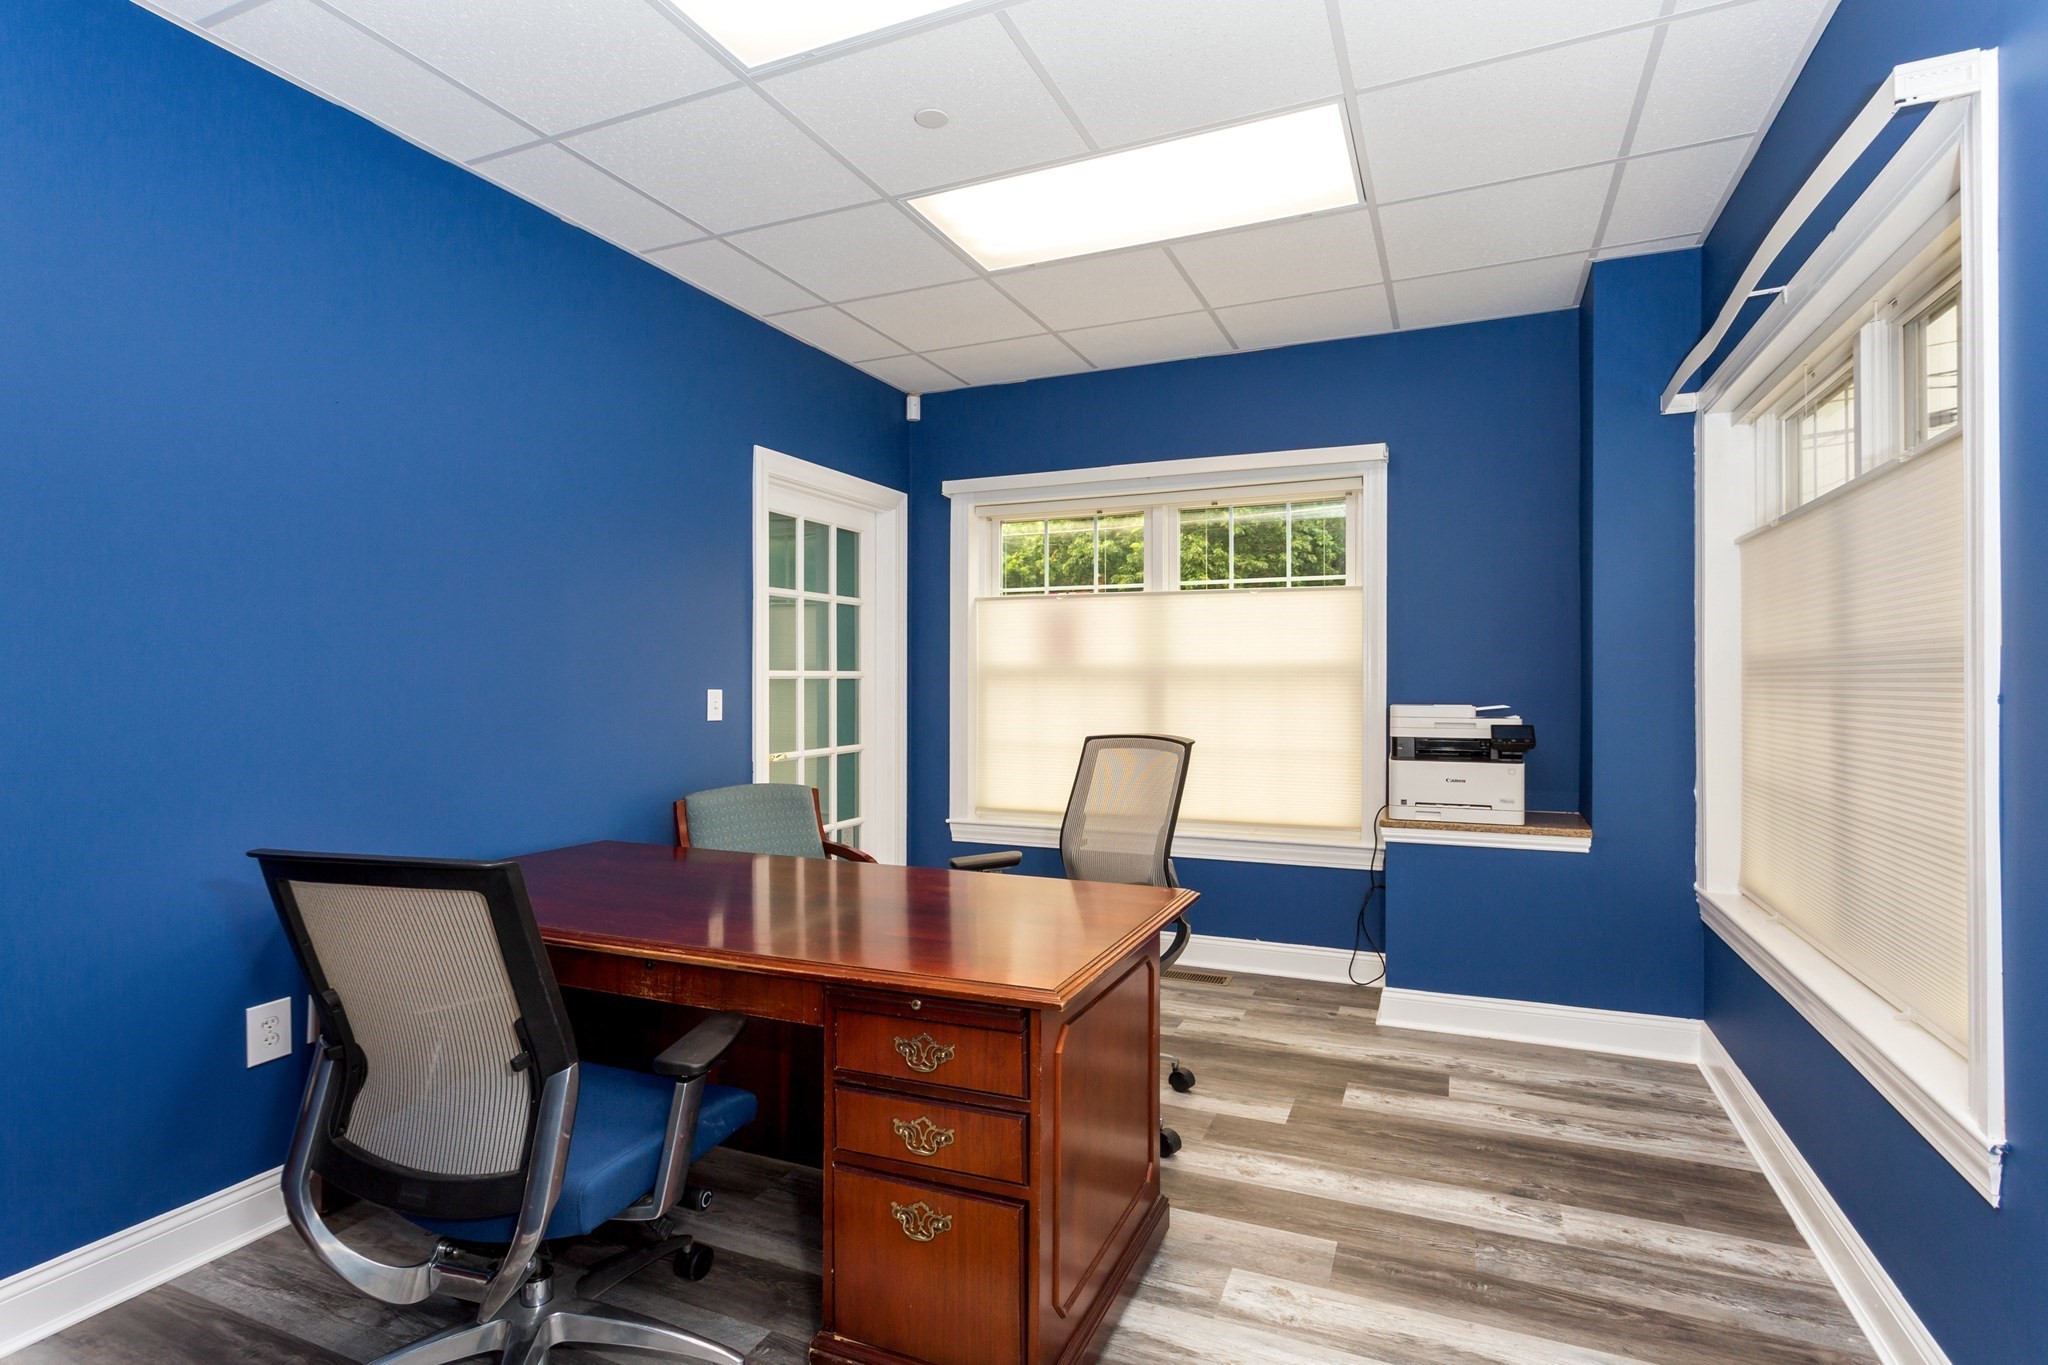
Office with deep blue walls, a wooden desk, mesh chairs, and large windows with blinds.
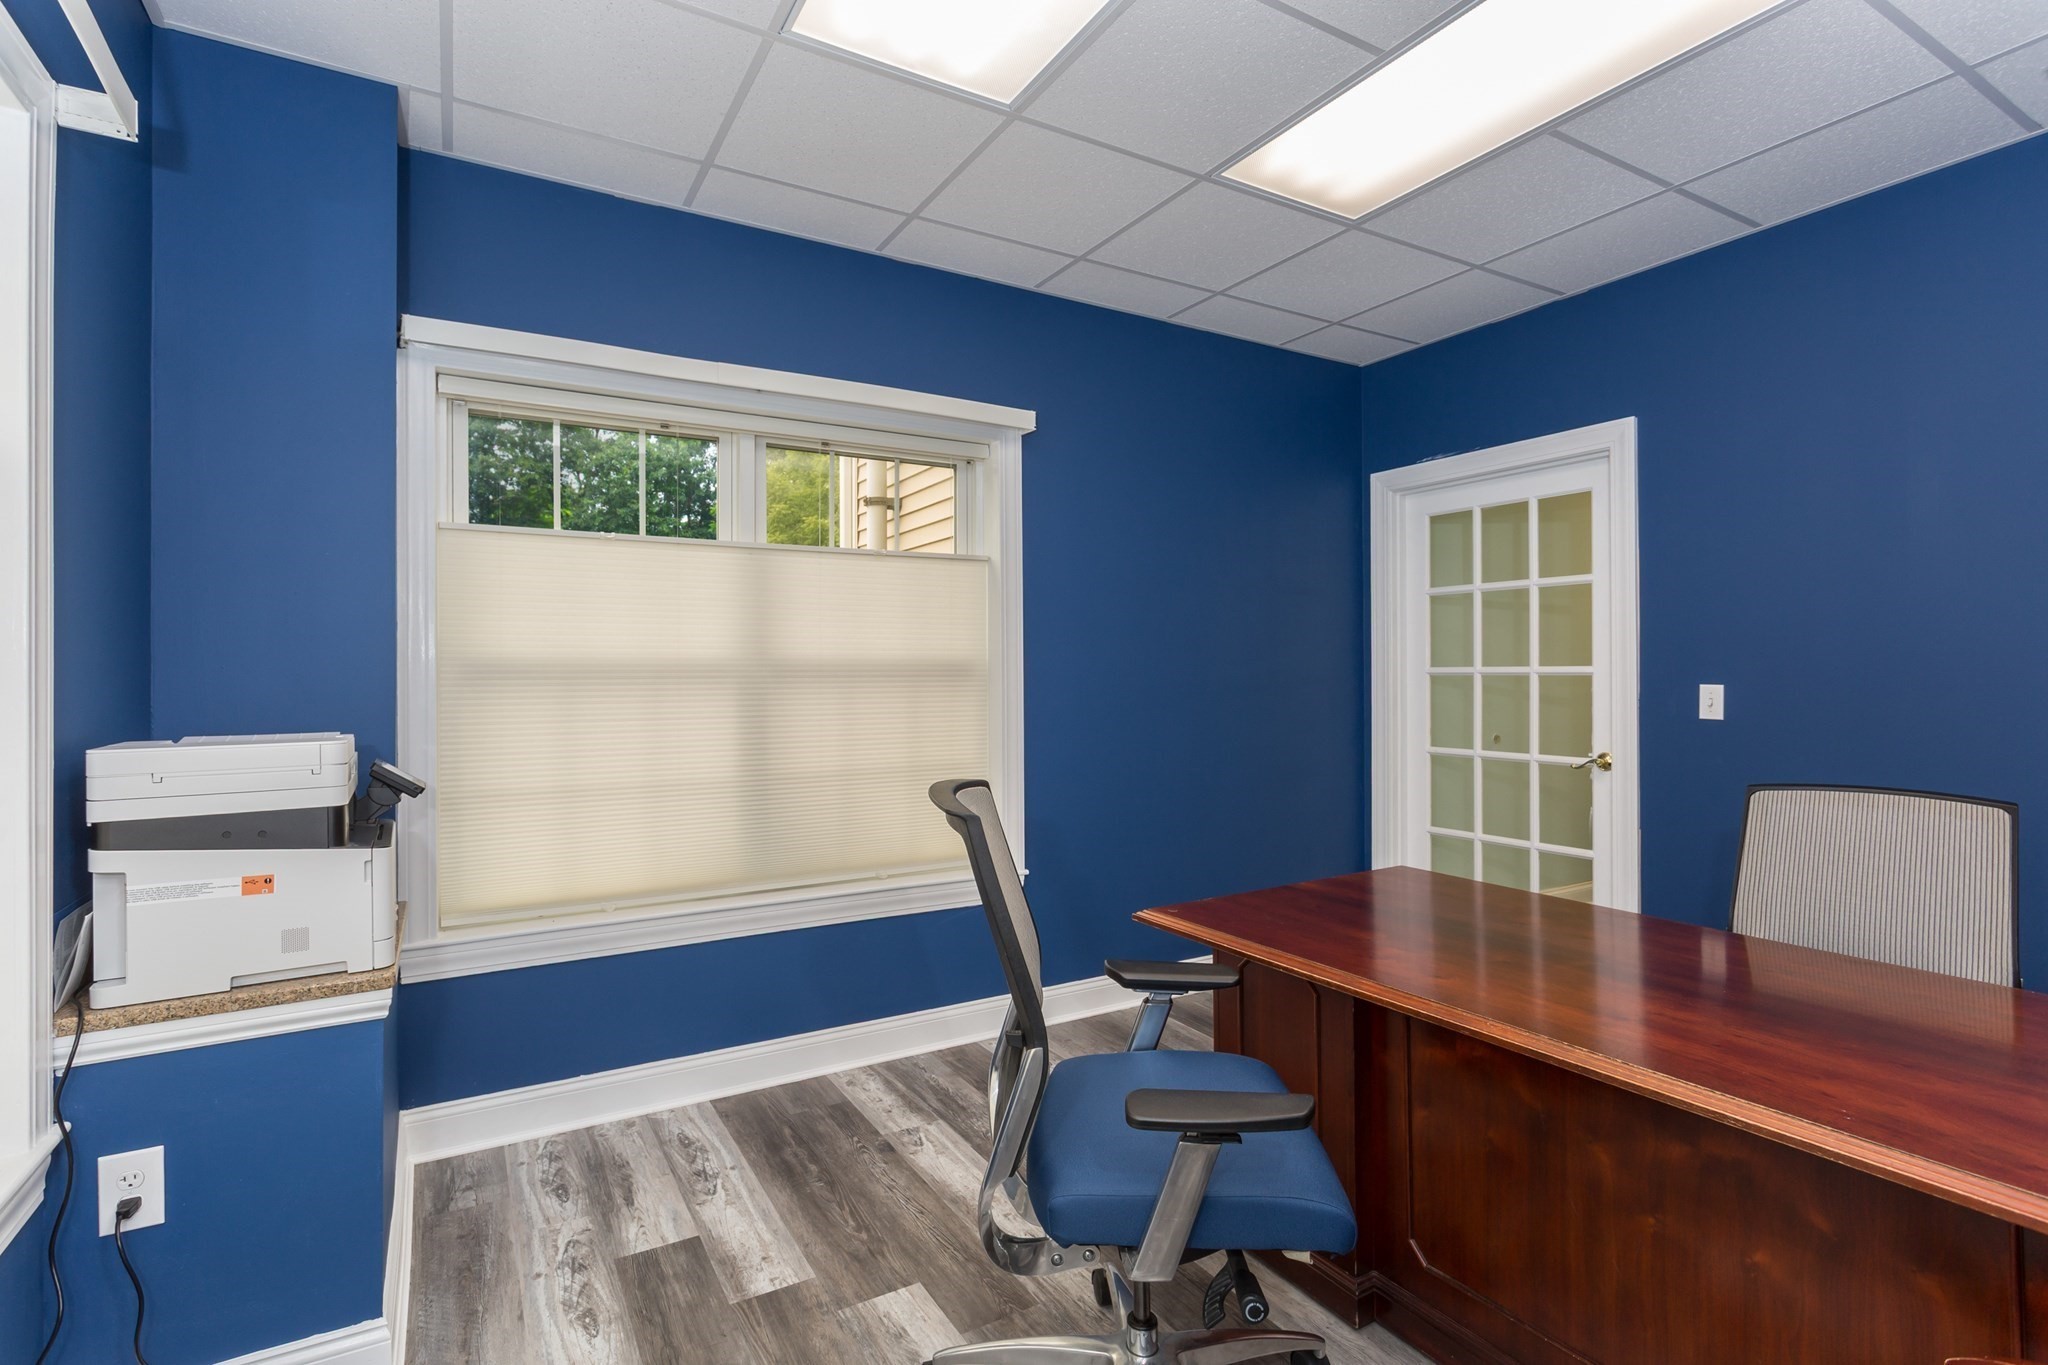
Furnished office with blue walls, a wooden desk, and a large shaded window.
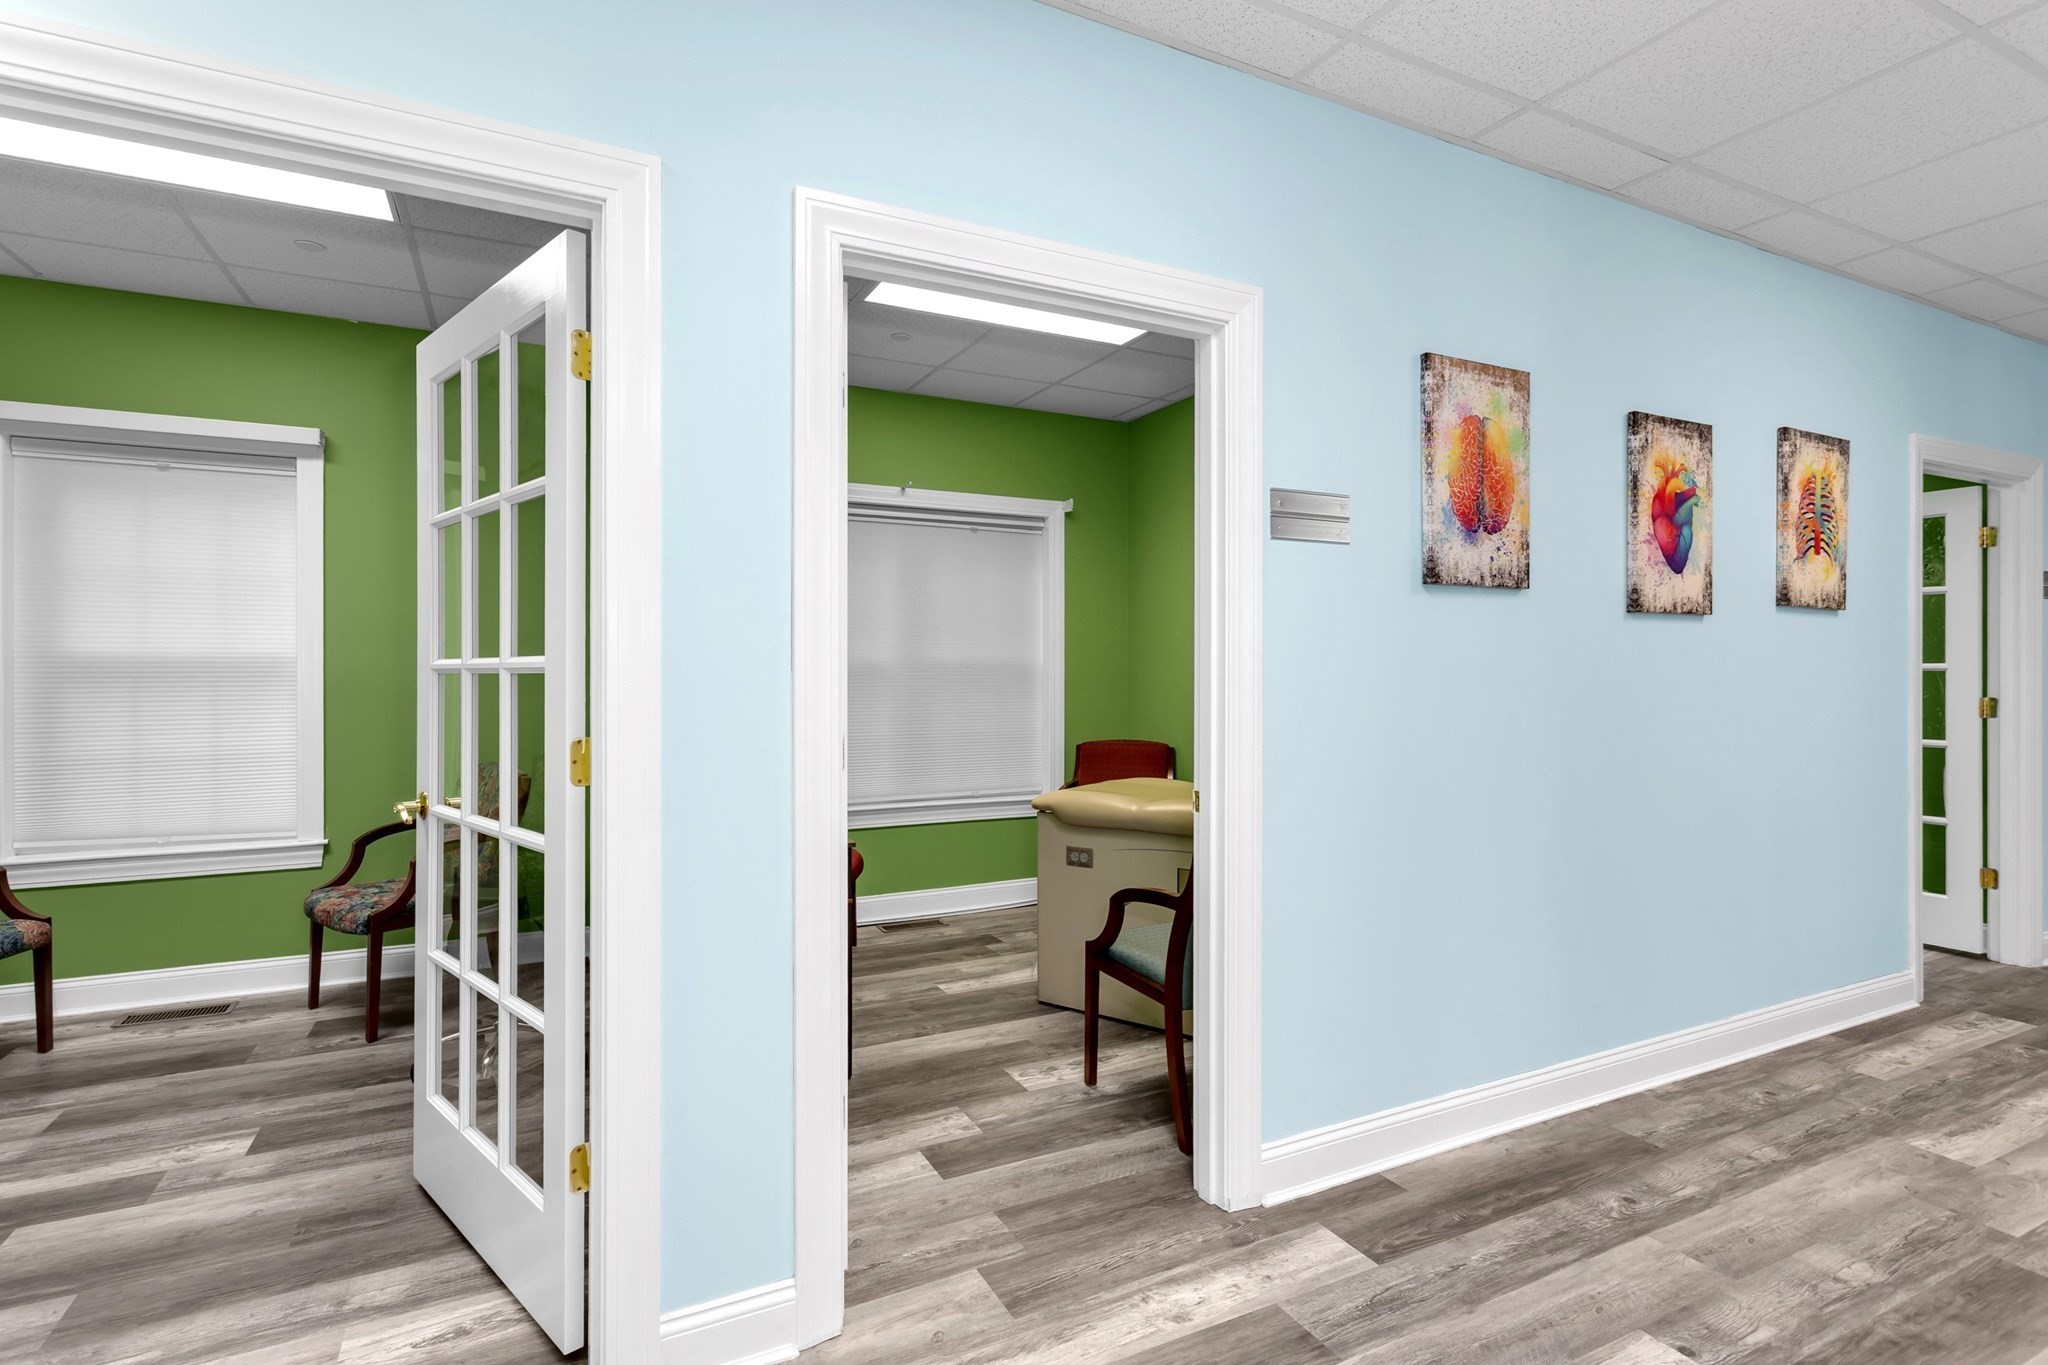
Office interior with adjoining green rooms, glass-paneled doors, chairs, and anatomical wall art.
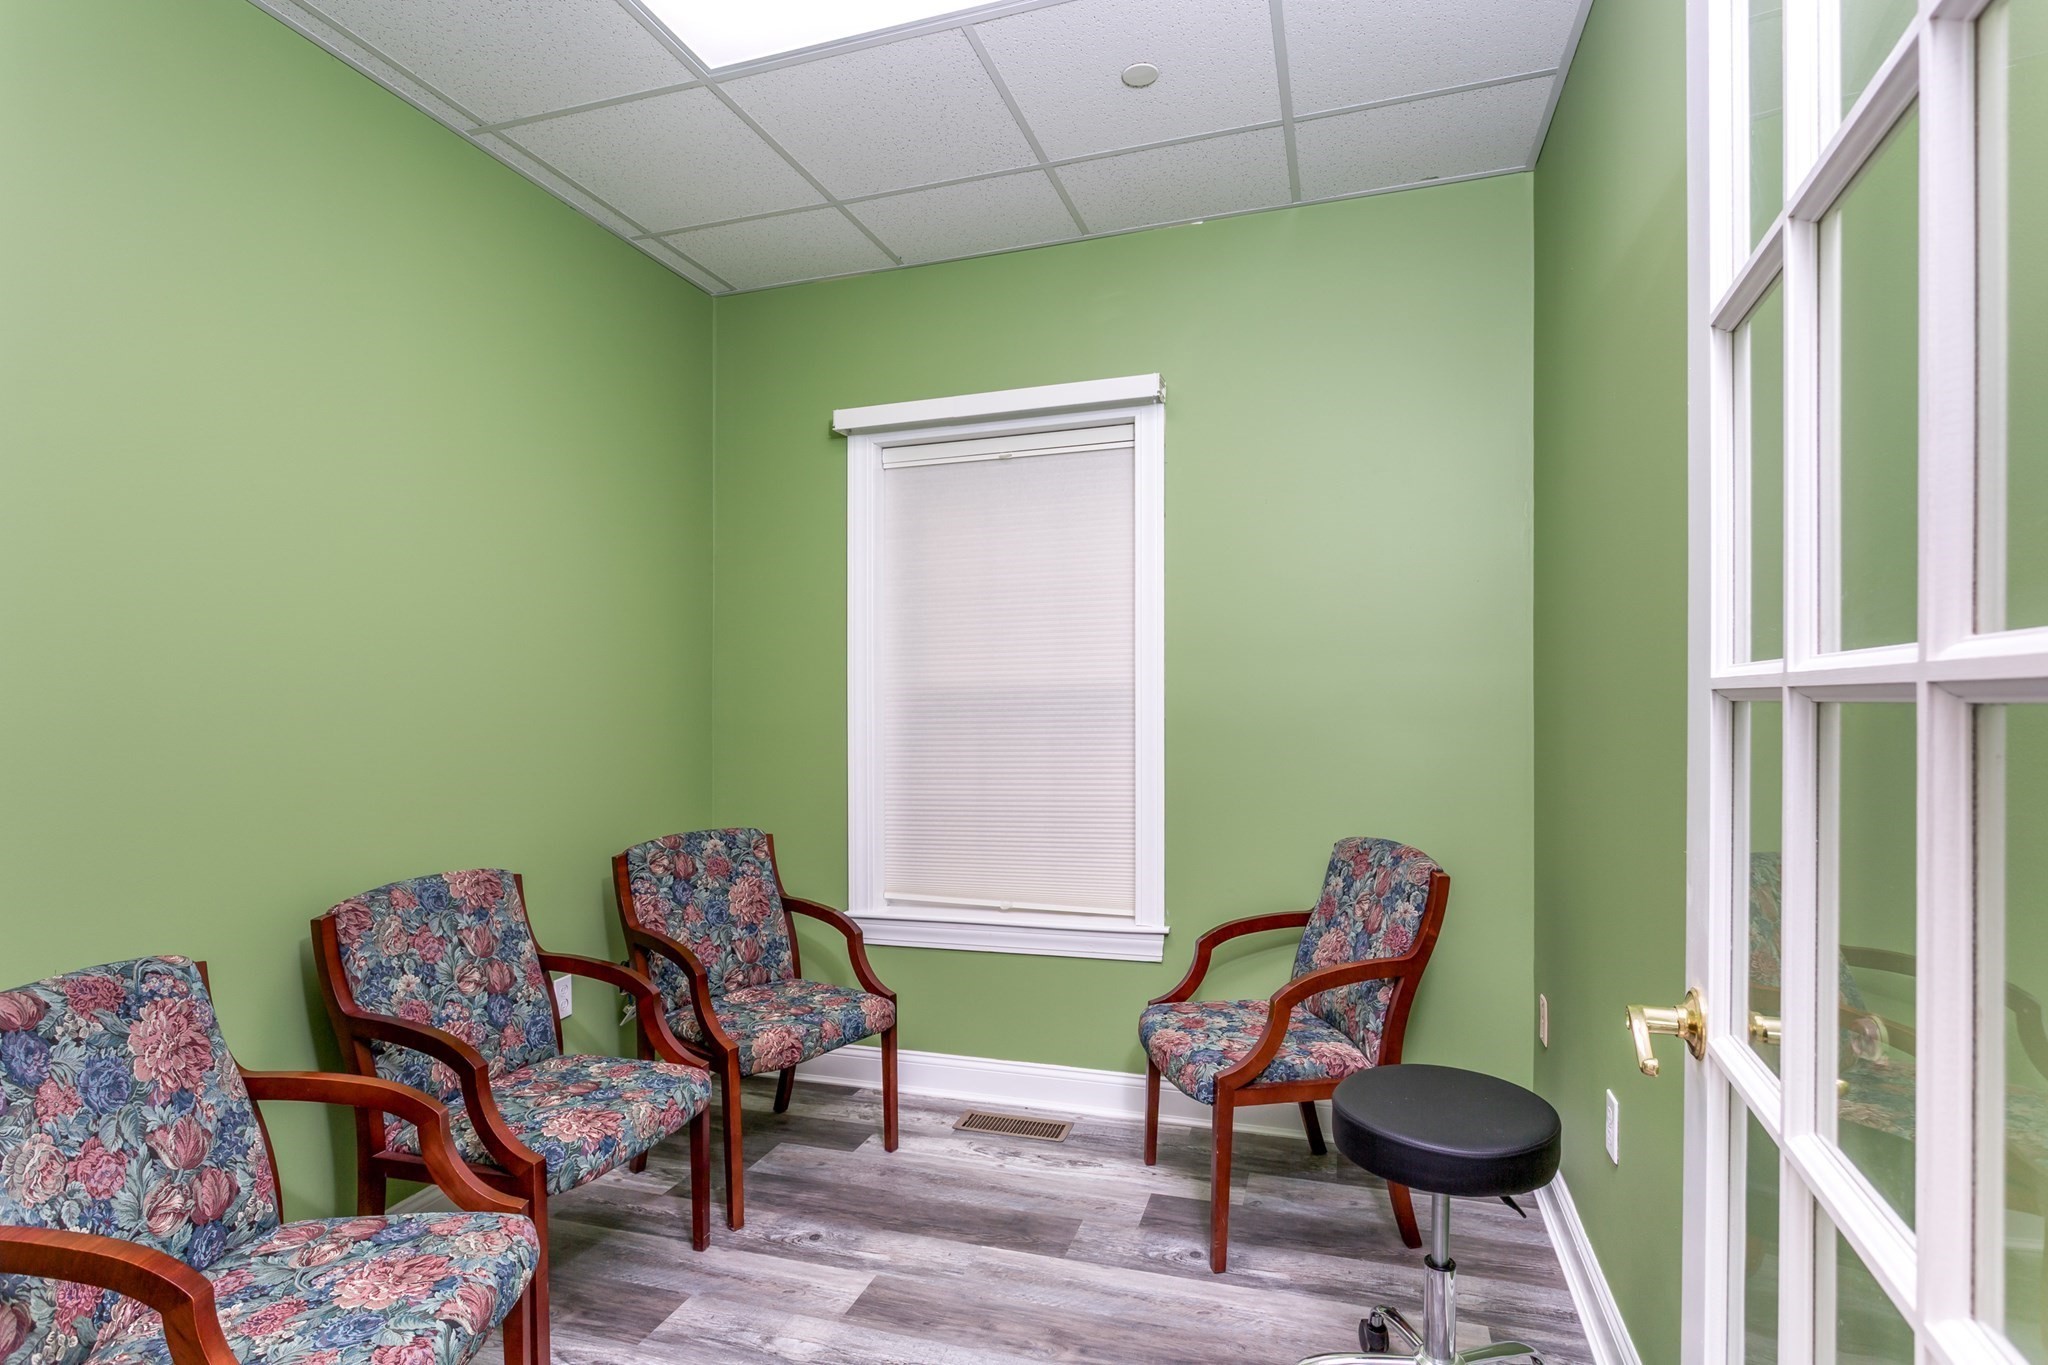
Waiting room with floral chairs, green walls, and a glass-paneled door.
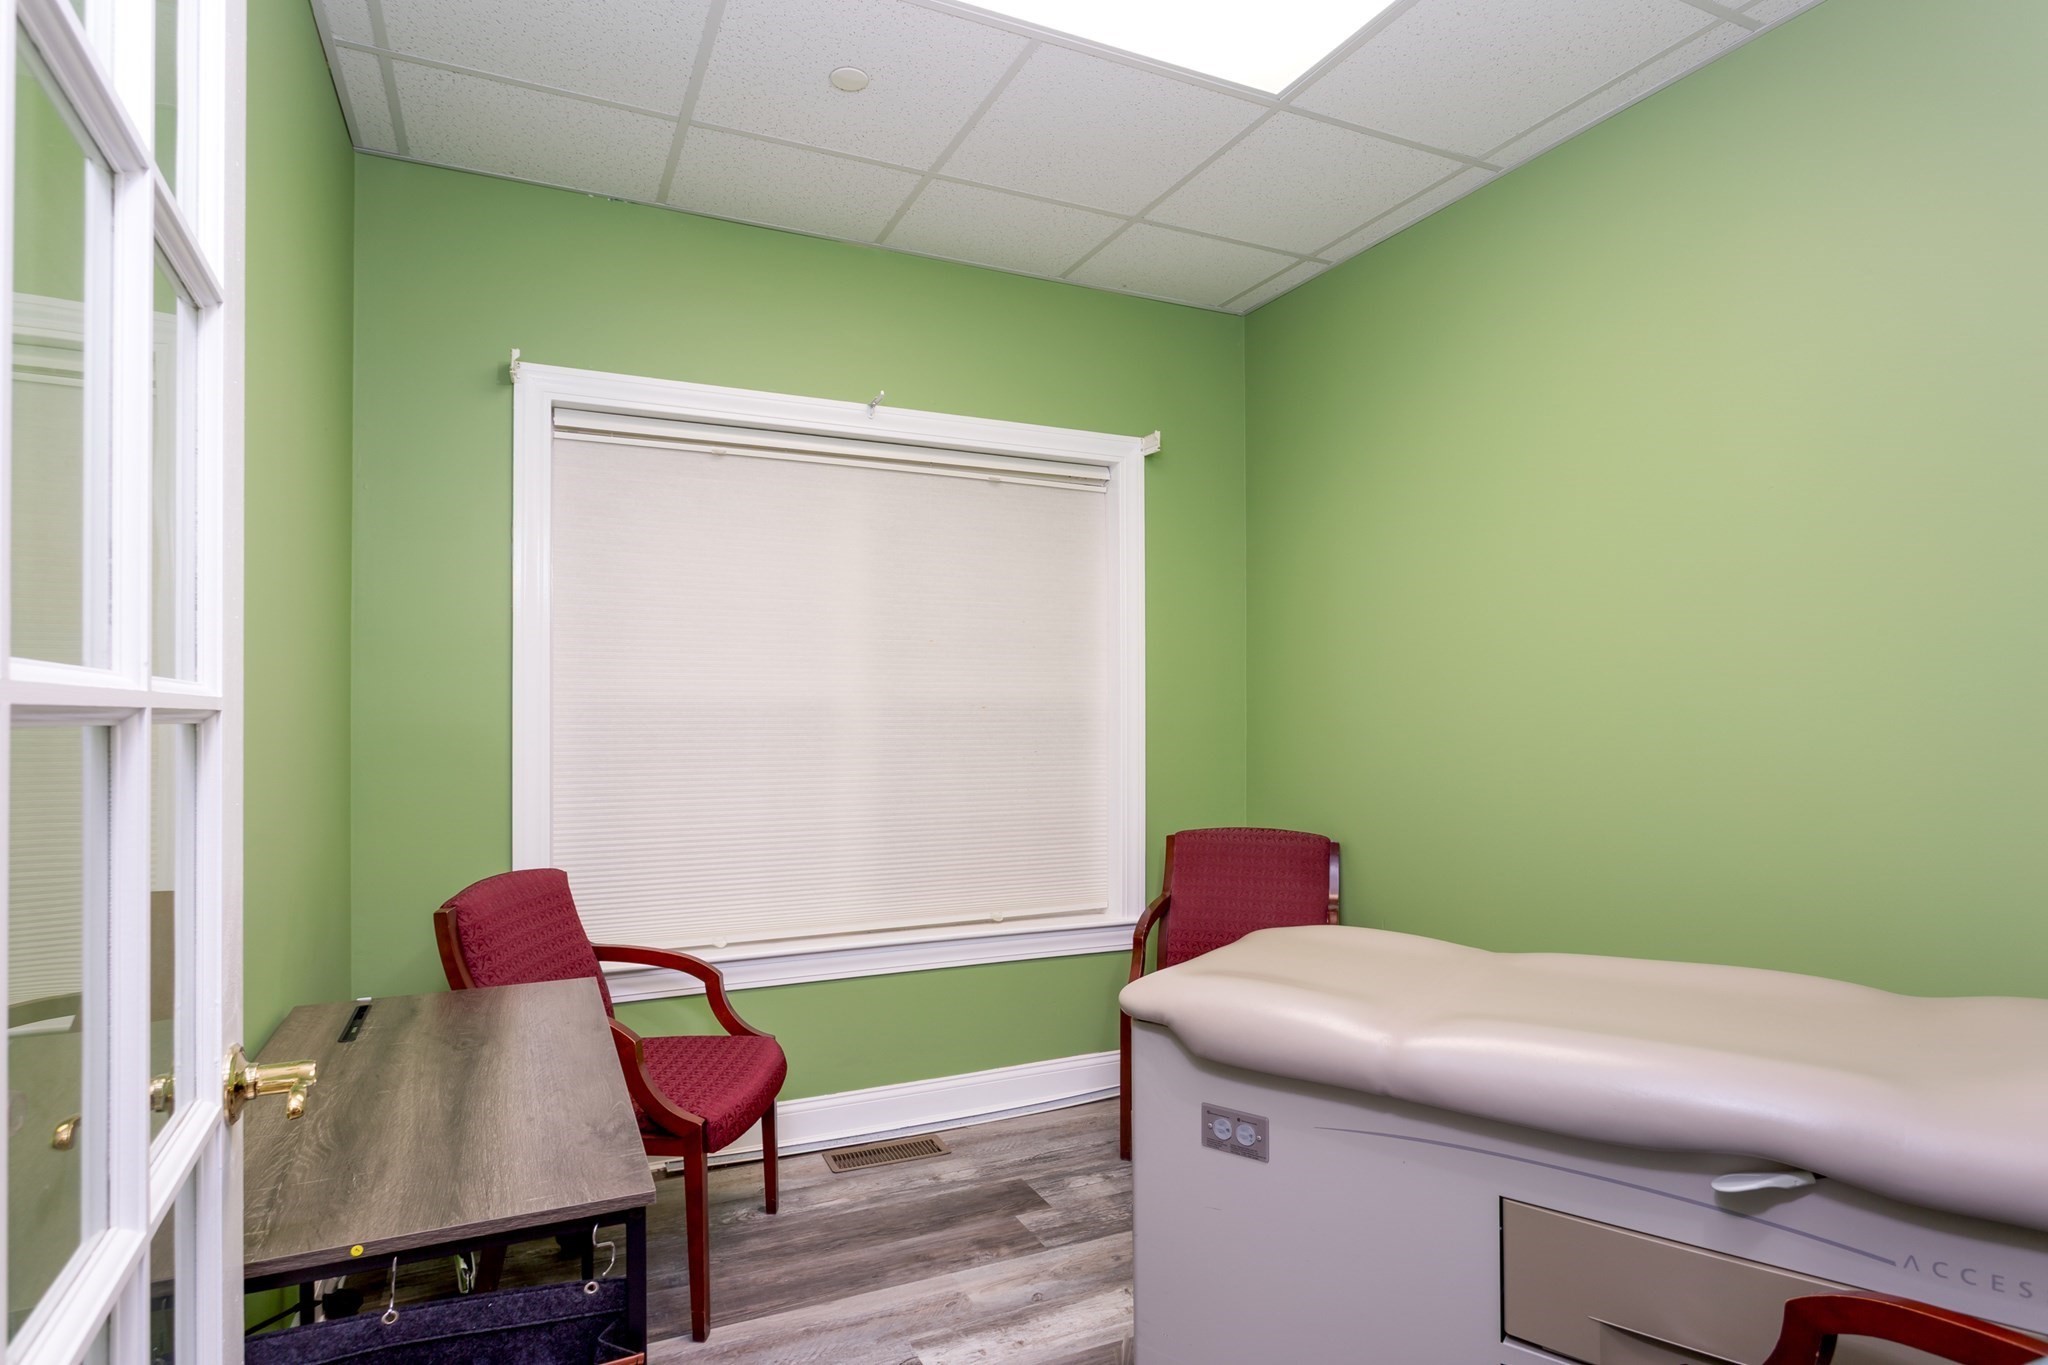
Examination room with a padded table, two red chairs, and green walls.
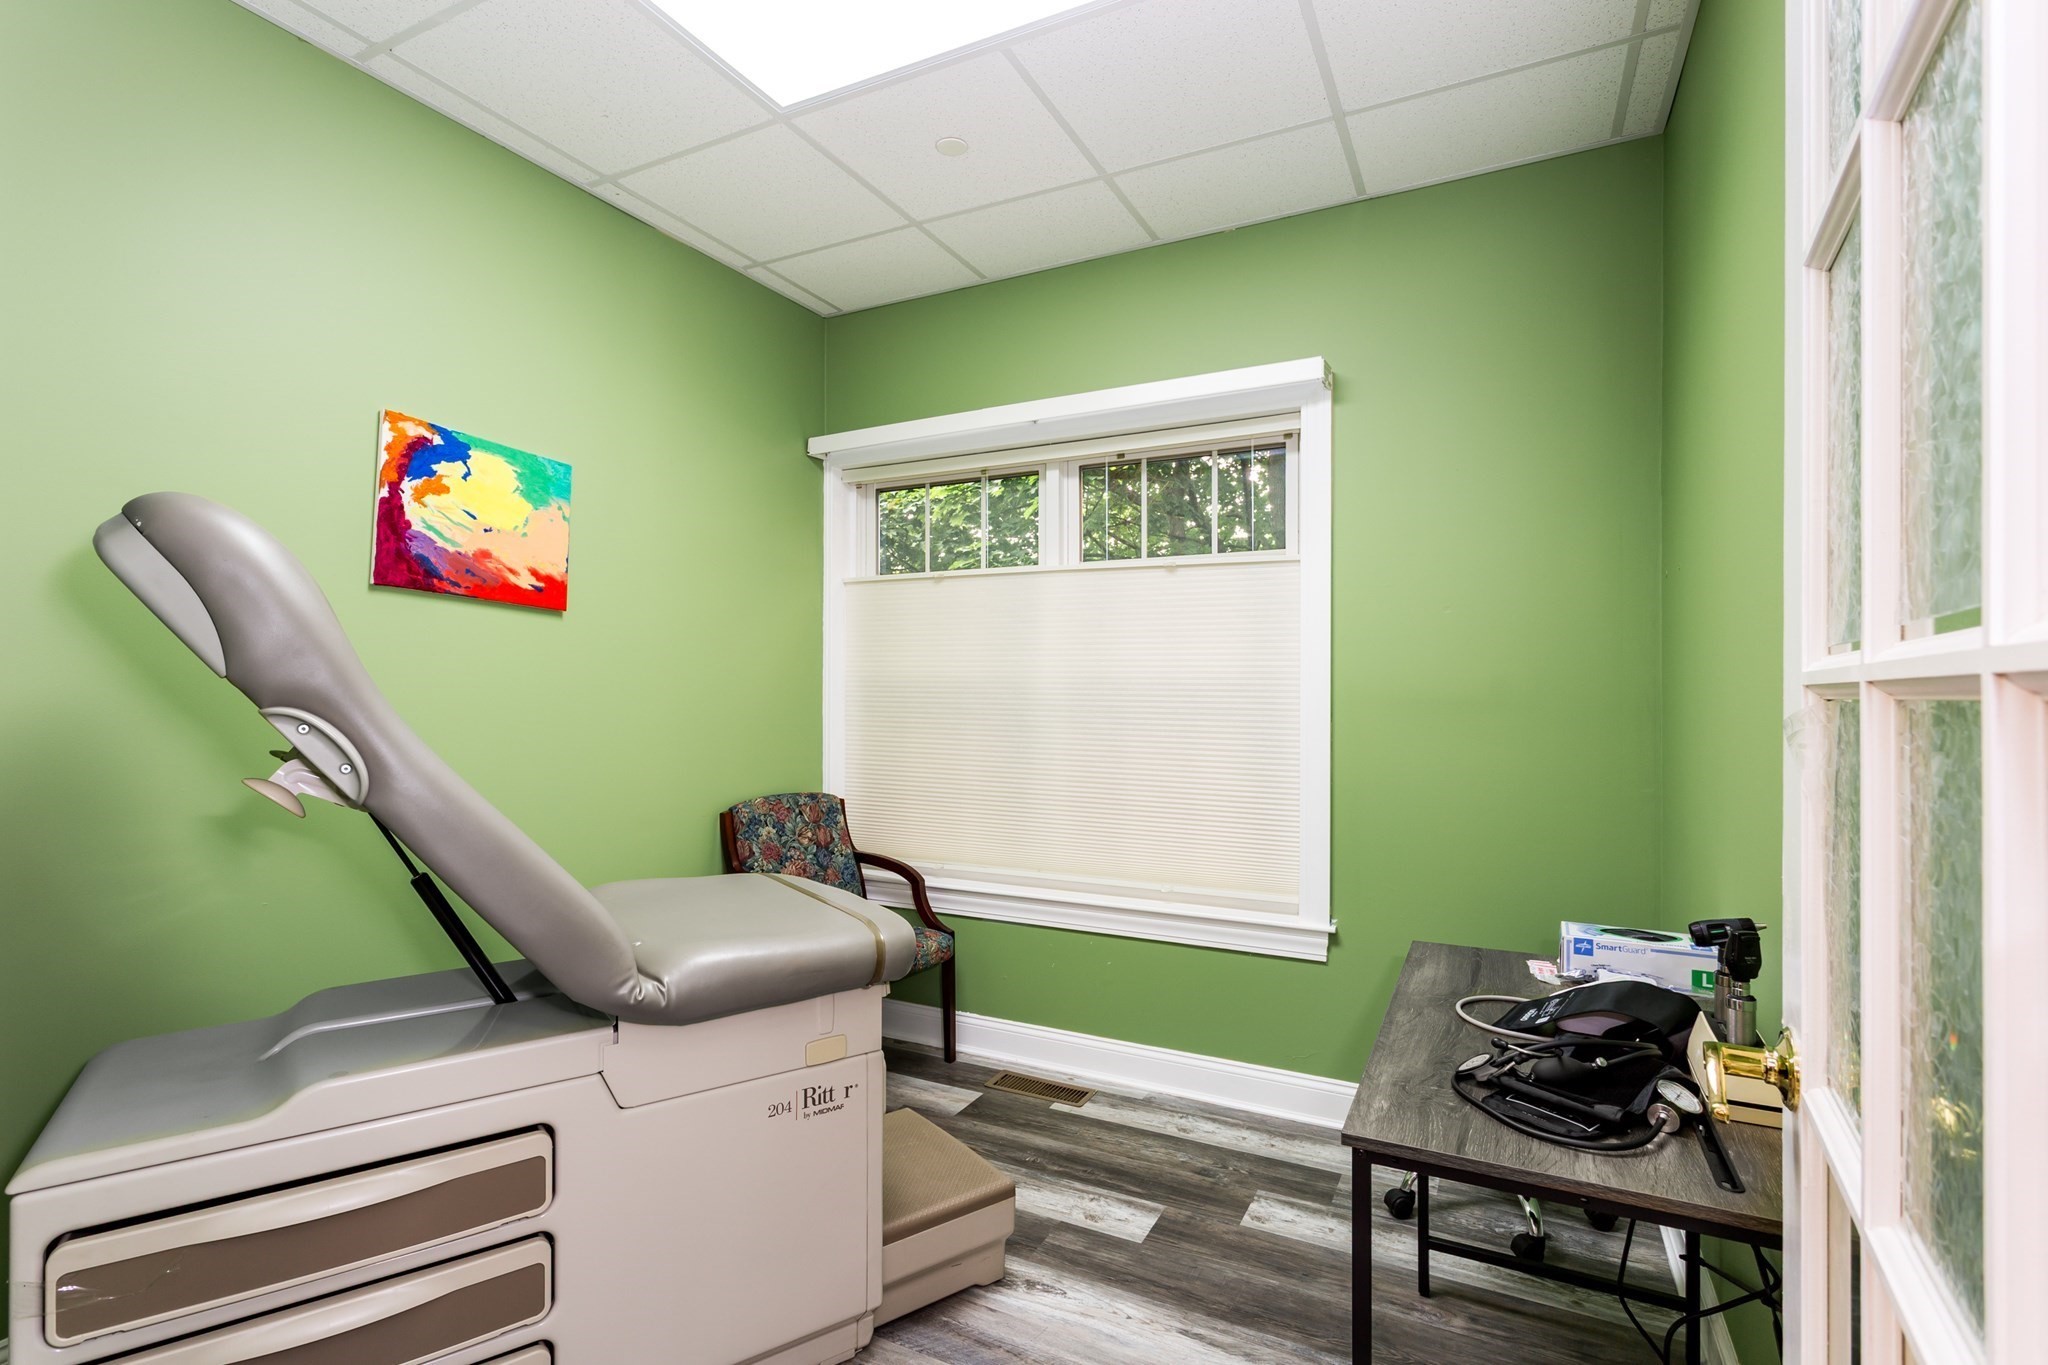
Medical examination room with a padded exam chair, green walls, and medical equipment on a table.
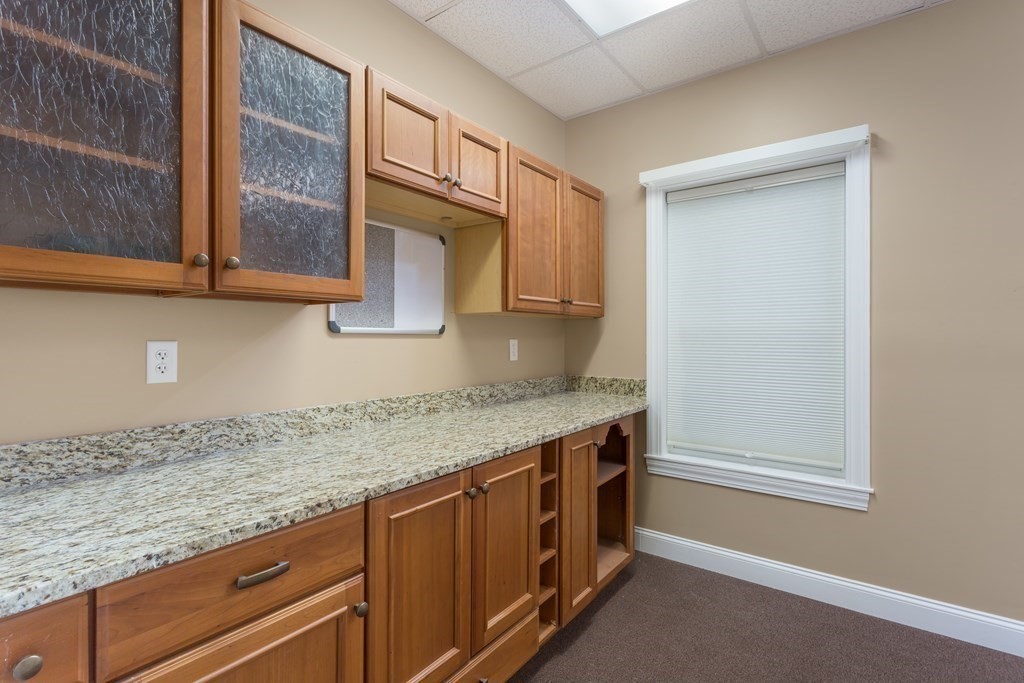
Kitchenette with wood cabinets, a long stone countertop, and a window with closed blinds.
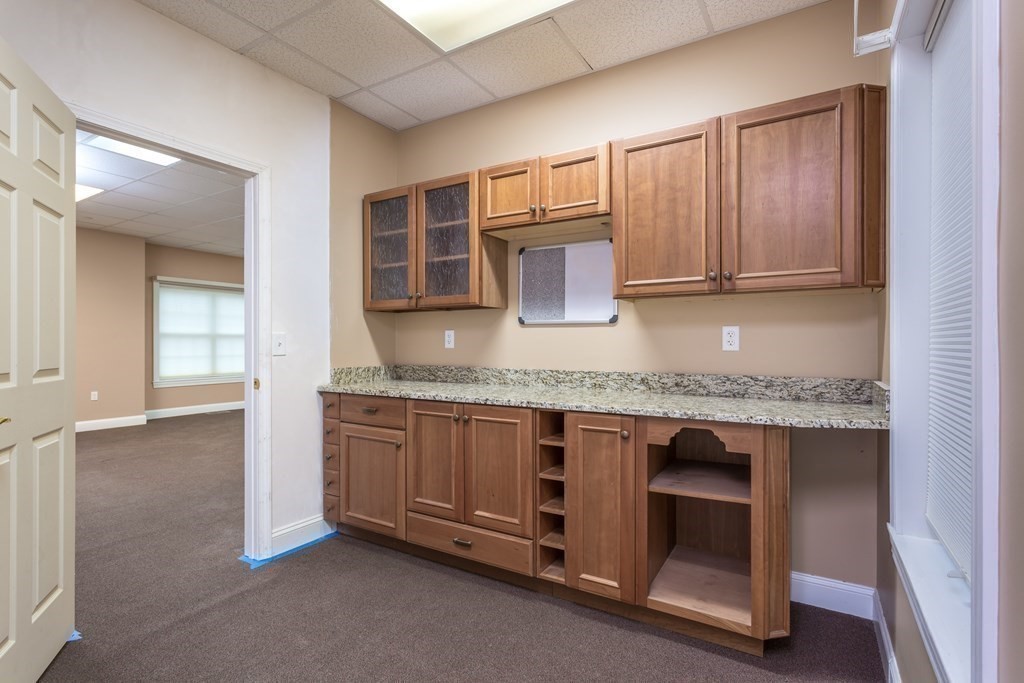
Kitchenette with wood cabinets, granite countertop, and open shelving beside an adjoining carpeted room.
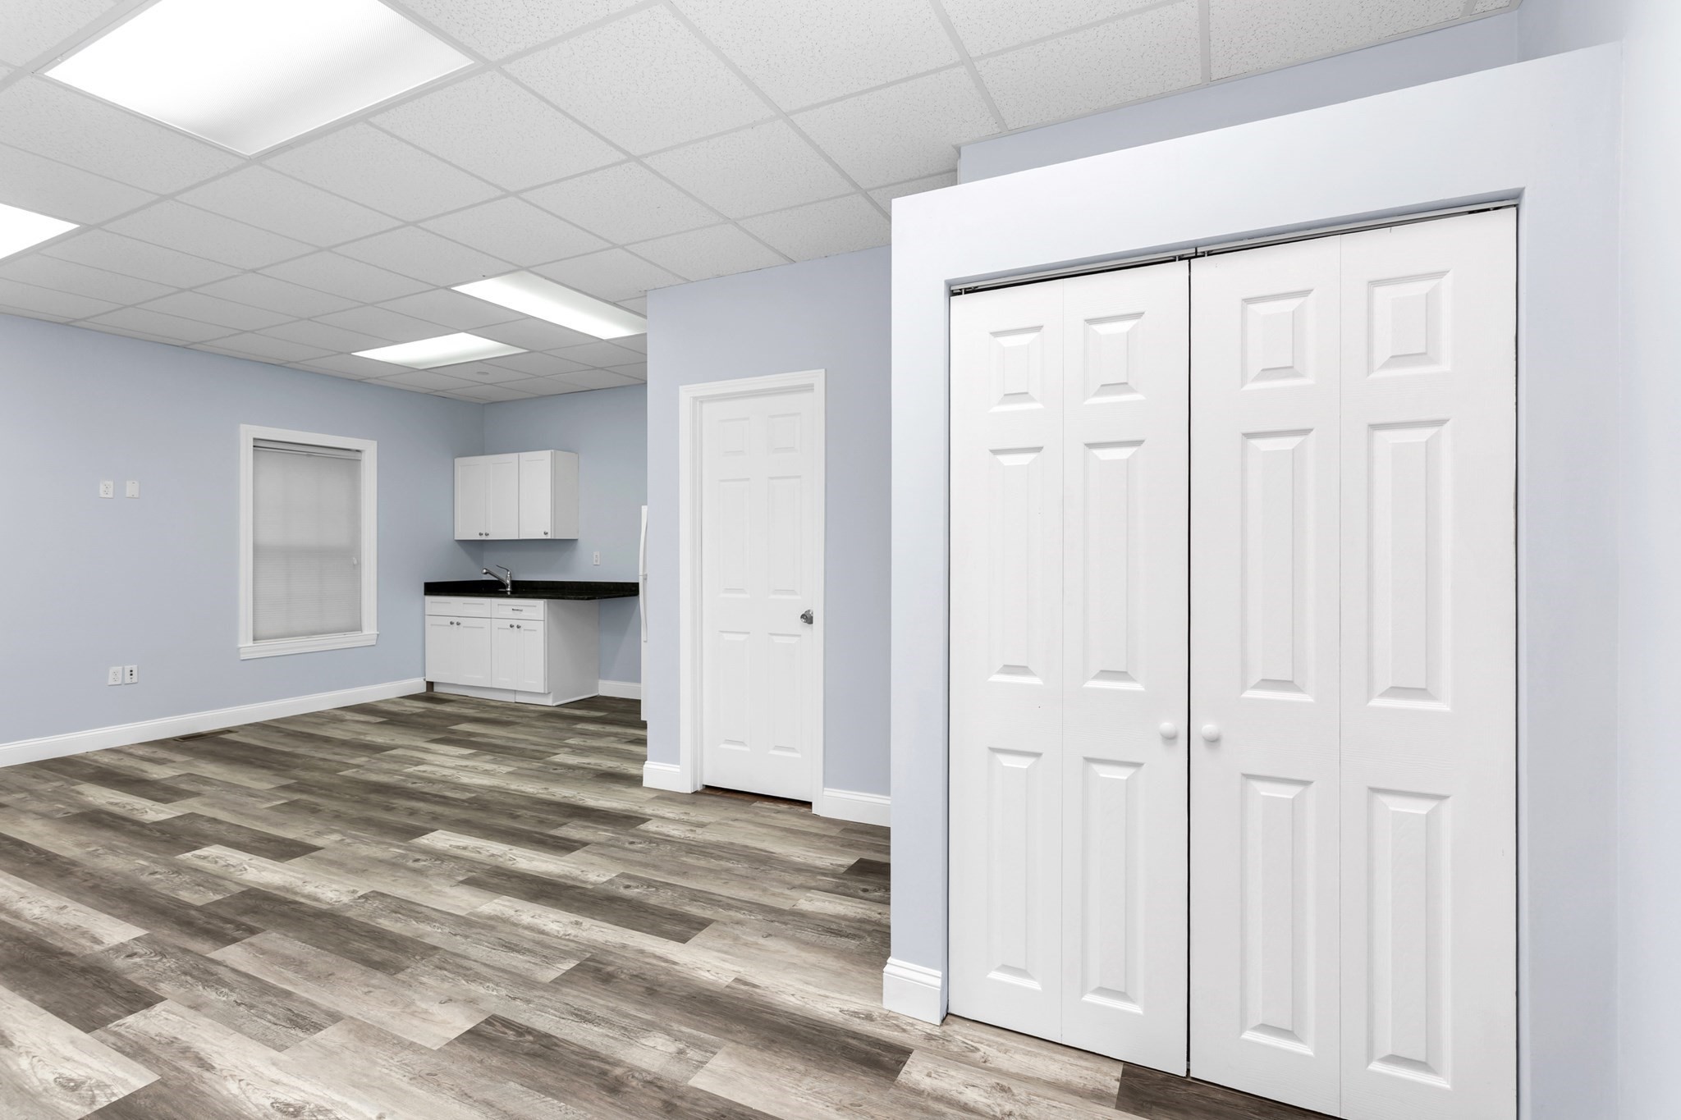
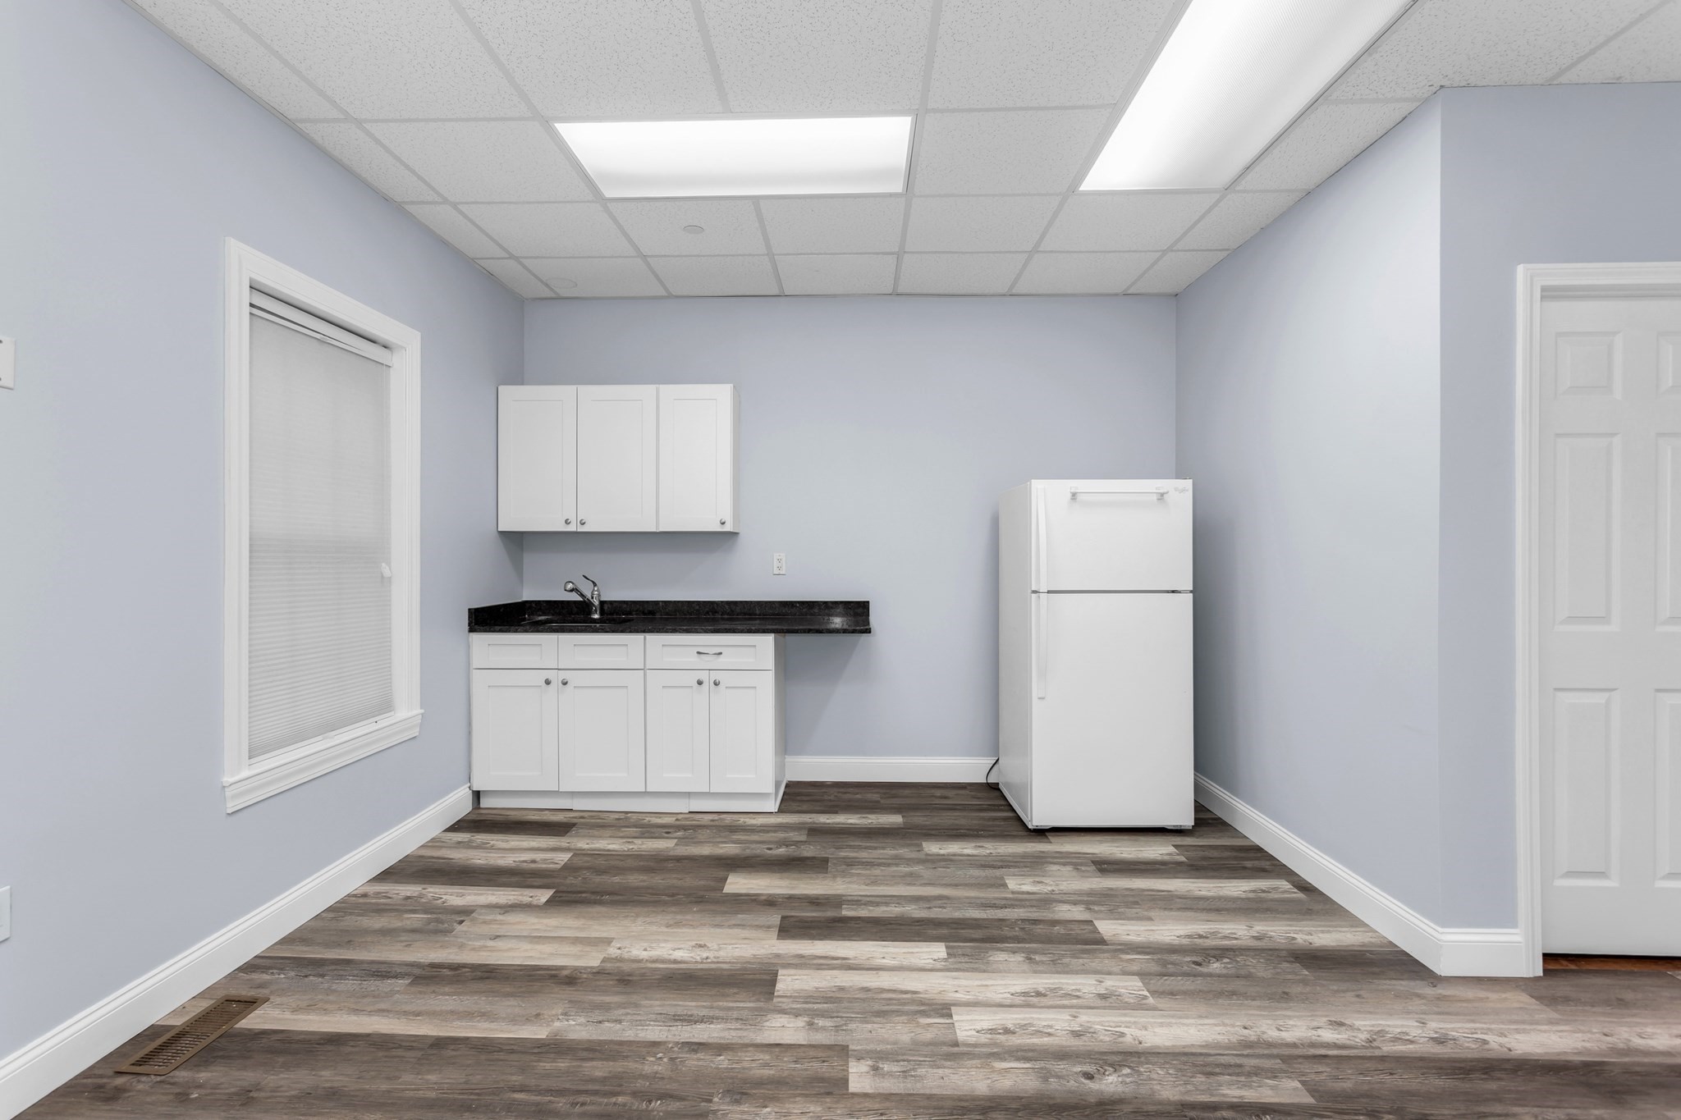
Empty room with a compact kitchenette, white closet doors, and gray-brown plank flooring.
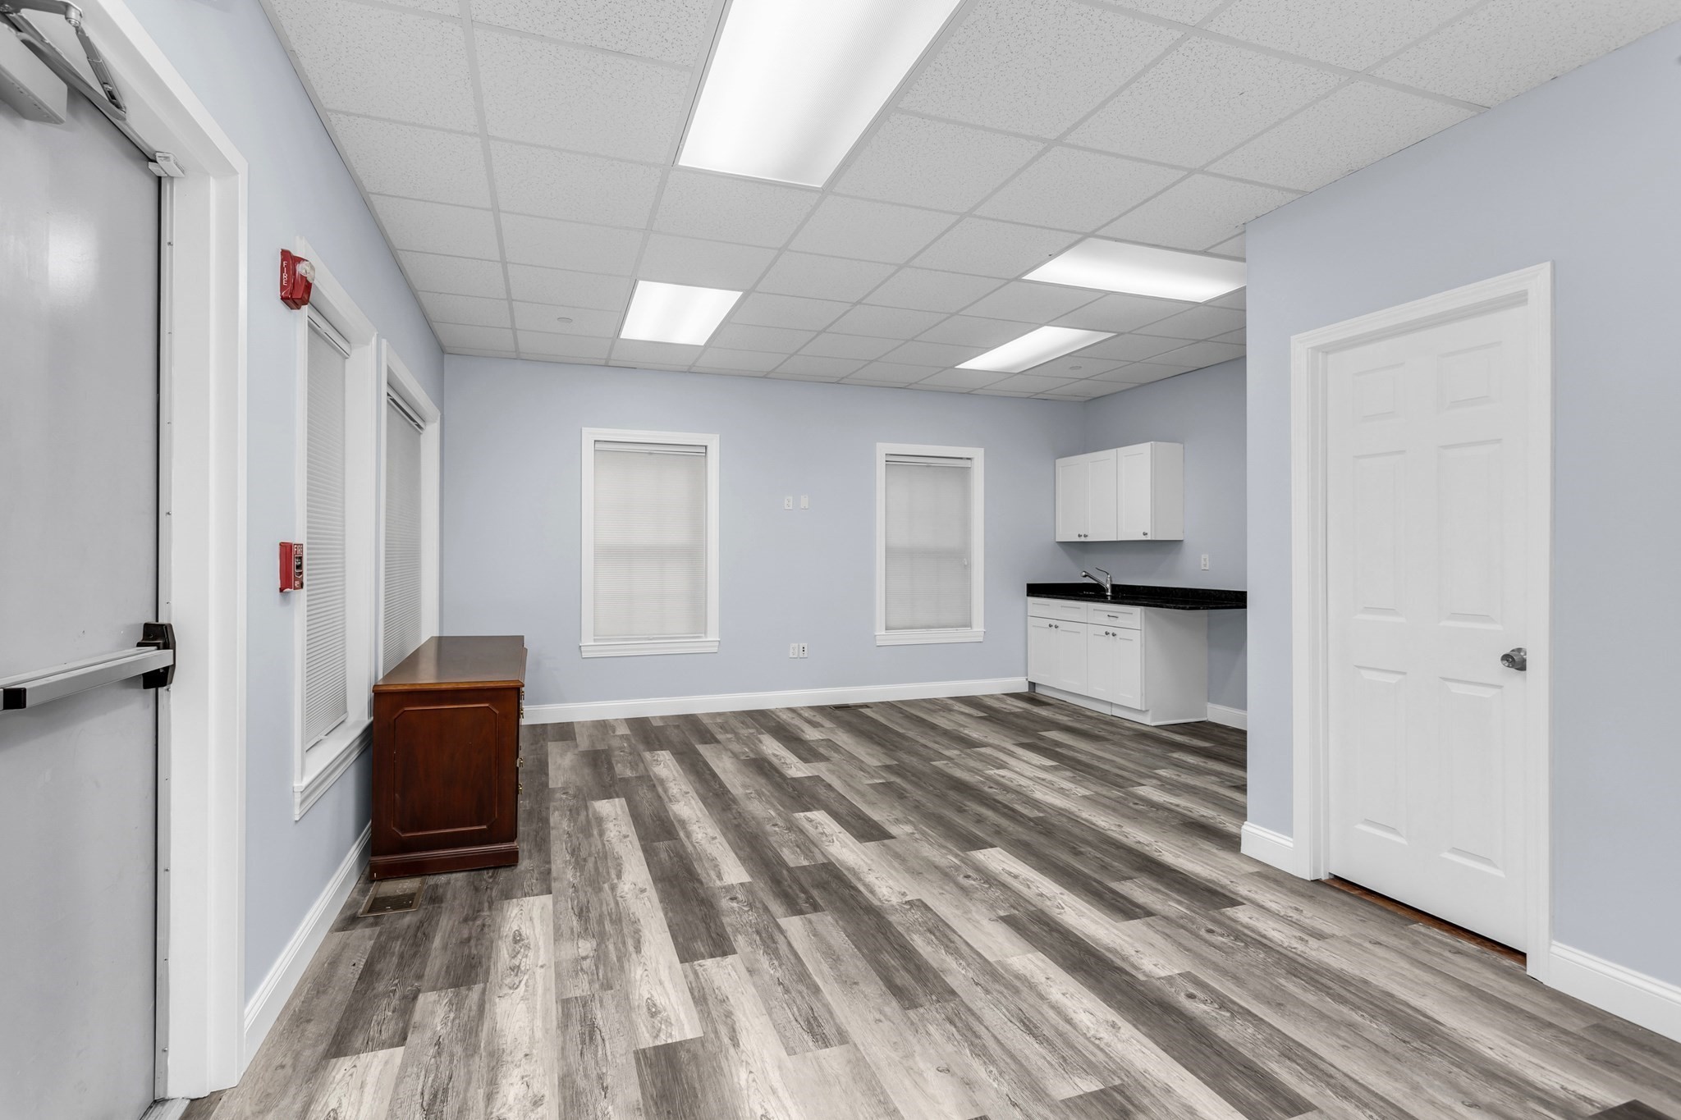
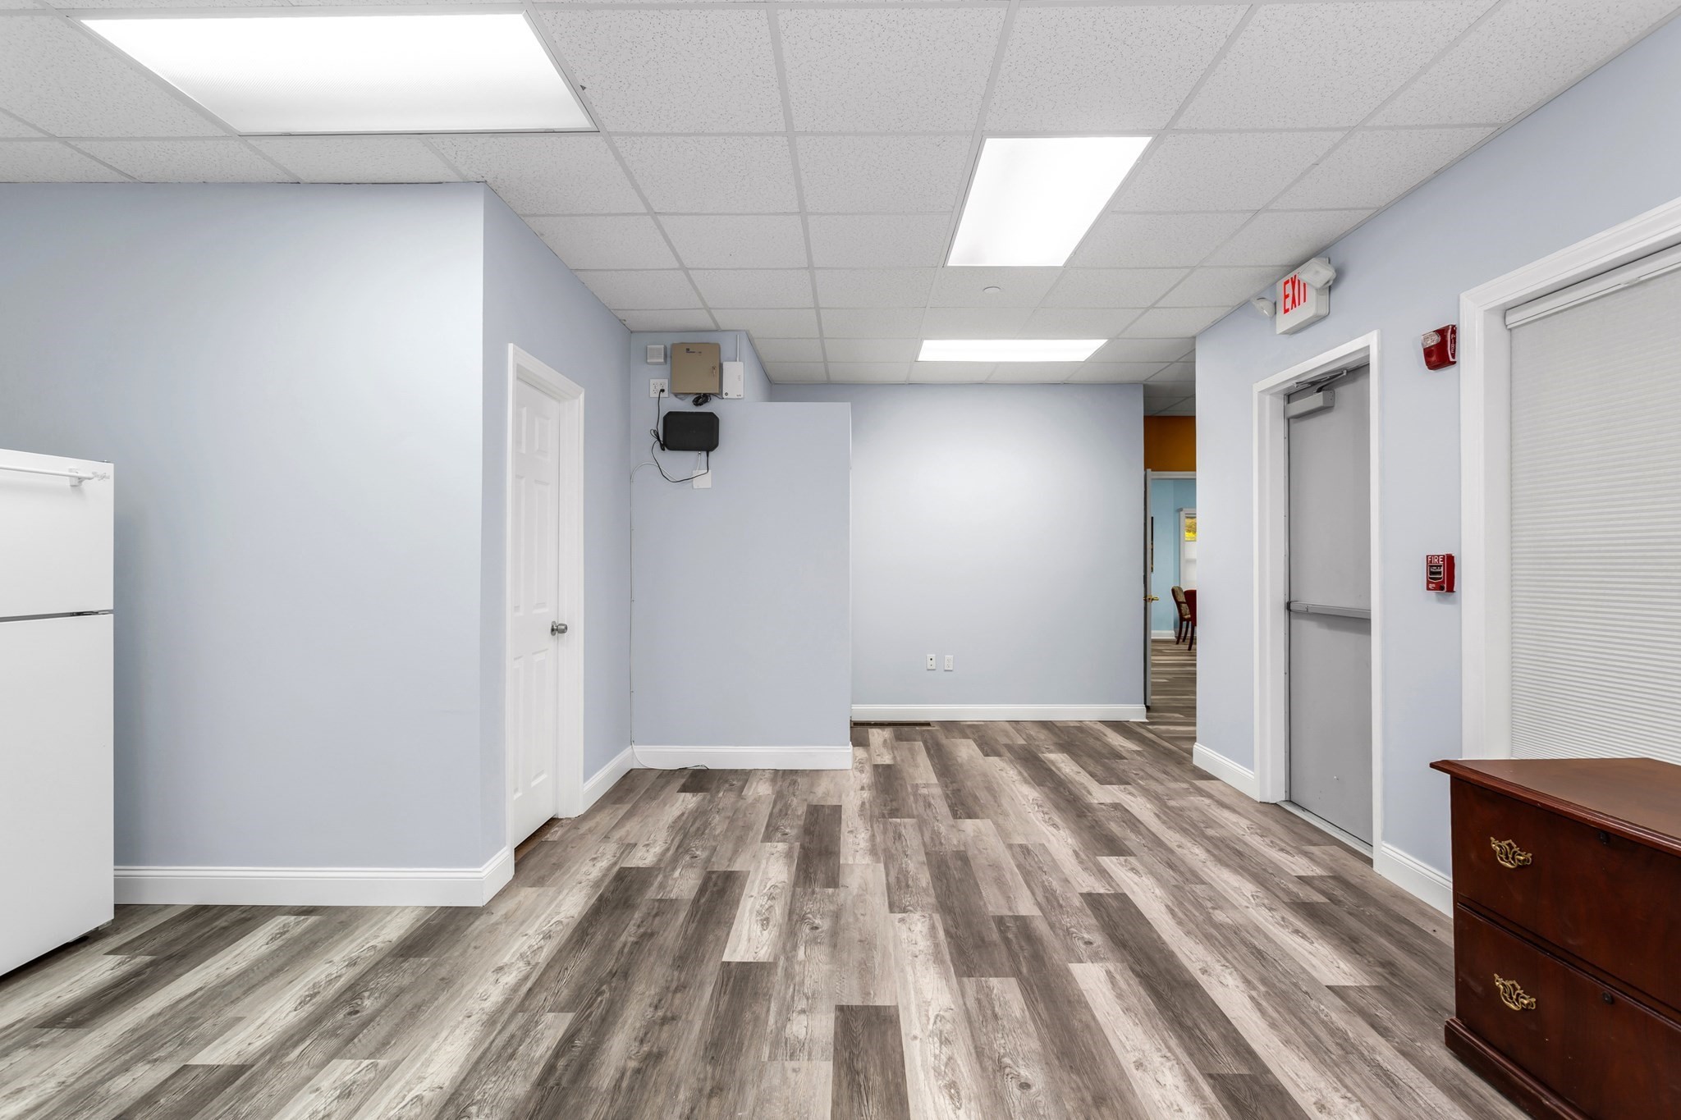
Office room with gray plank flooring, two shaded windows, and a compact kitchenette.
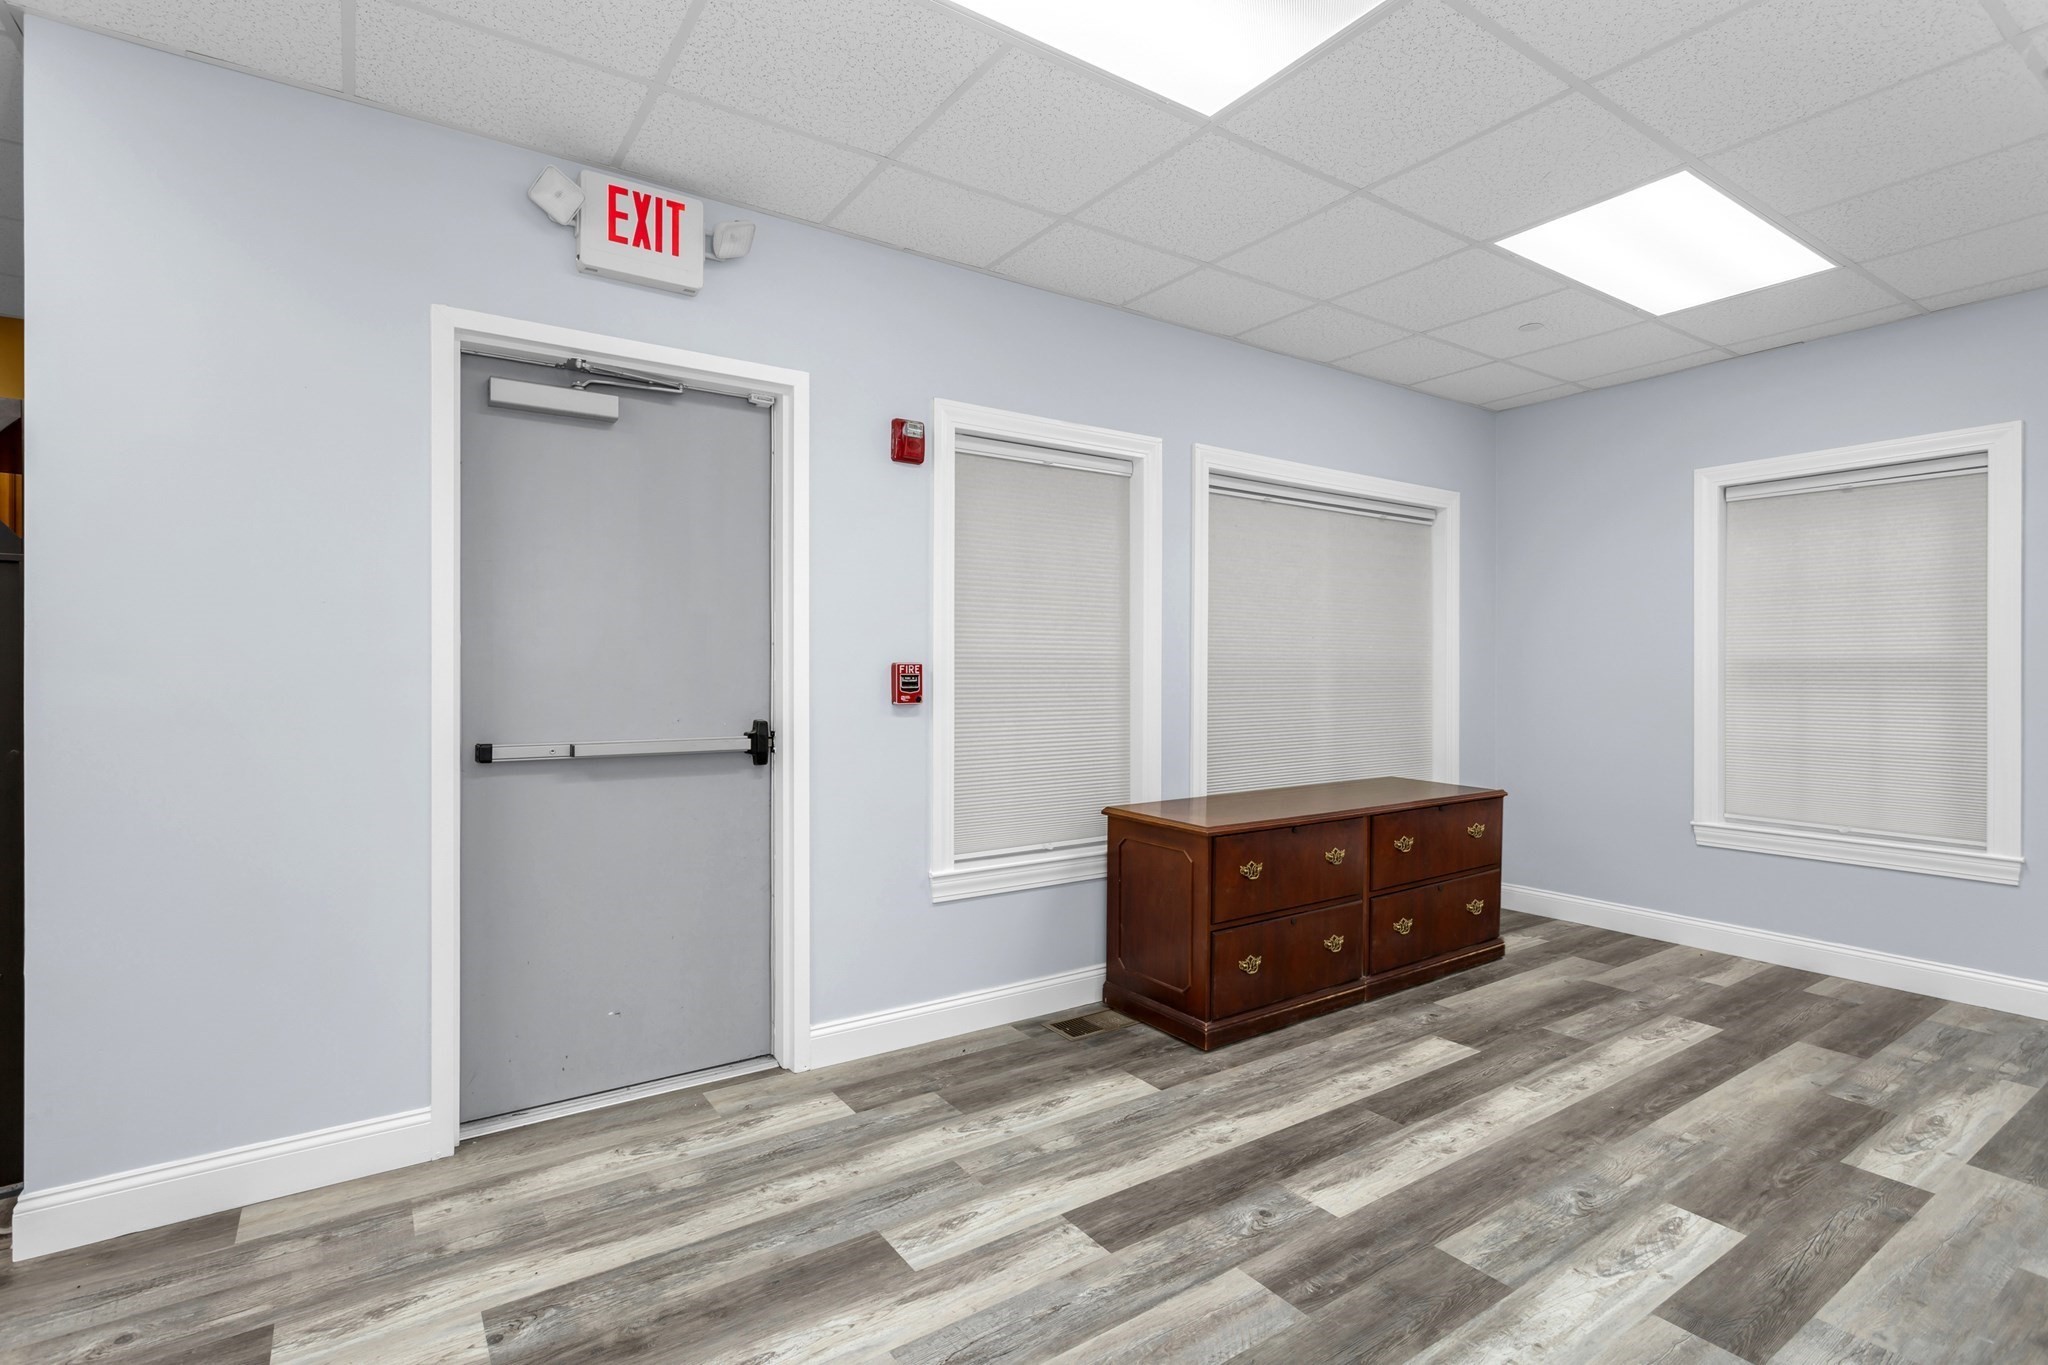
Interior room with a gray exit door, three closed window blinds, and a dark wooden dresser.
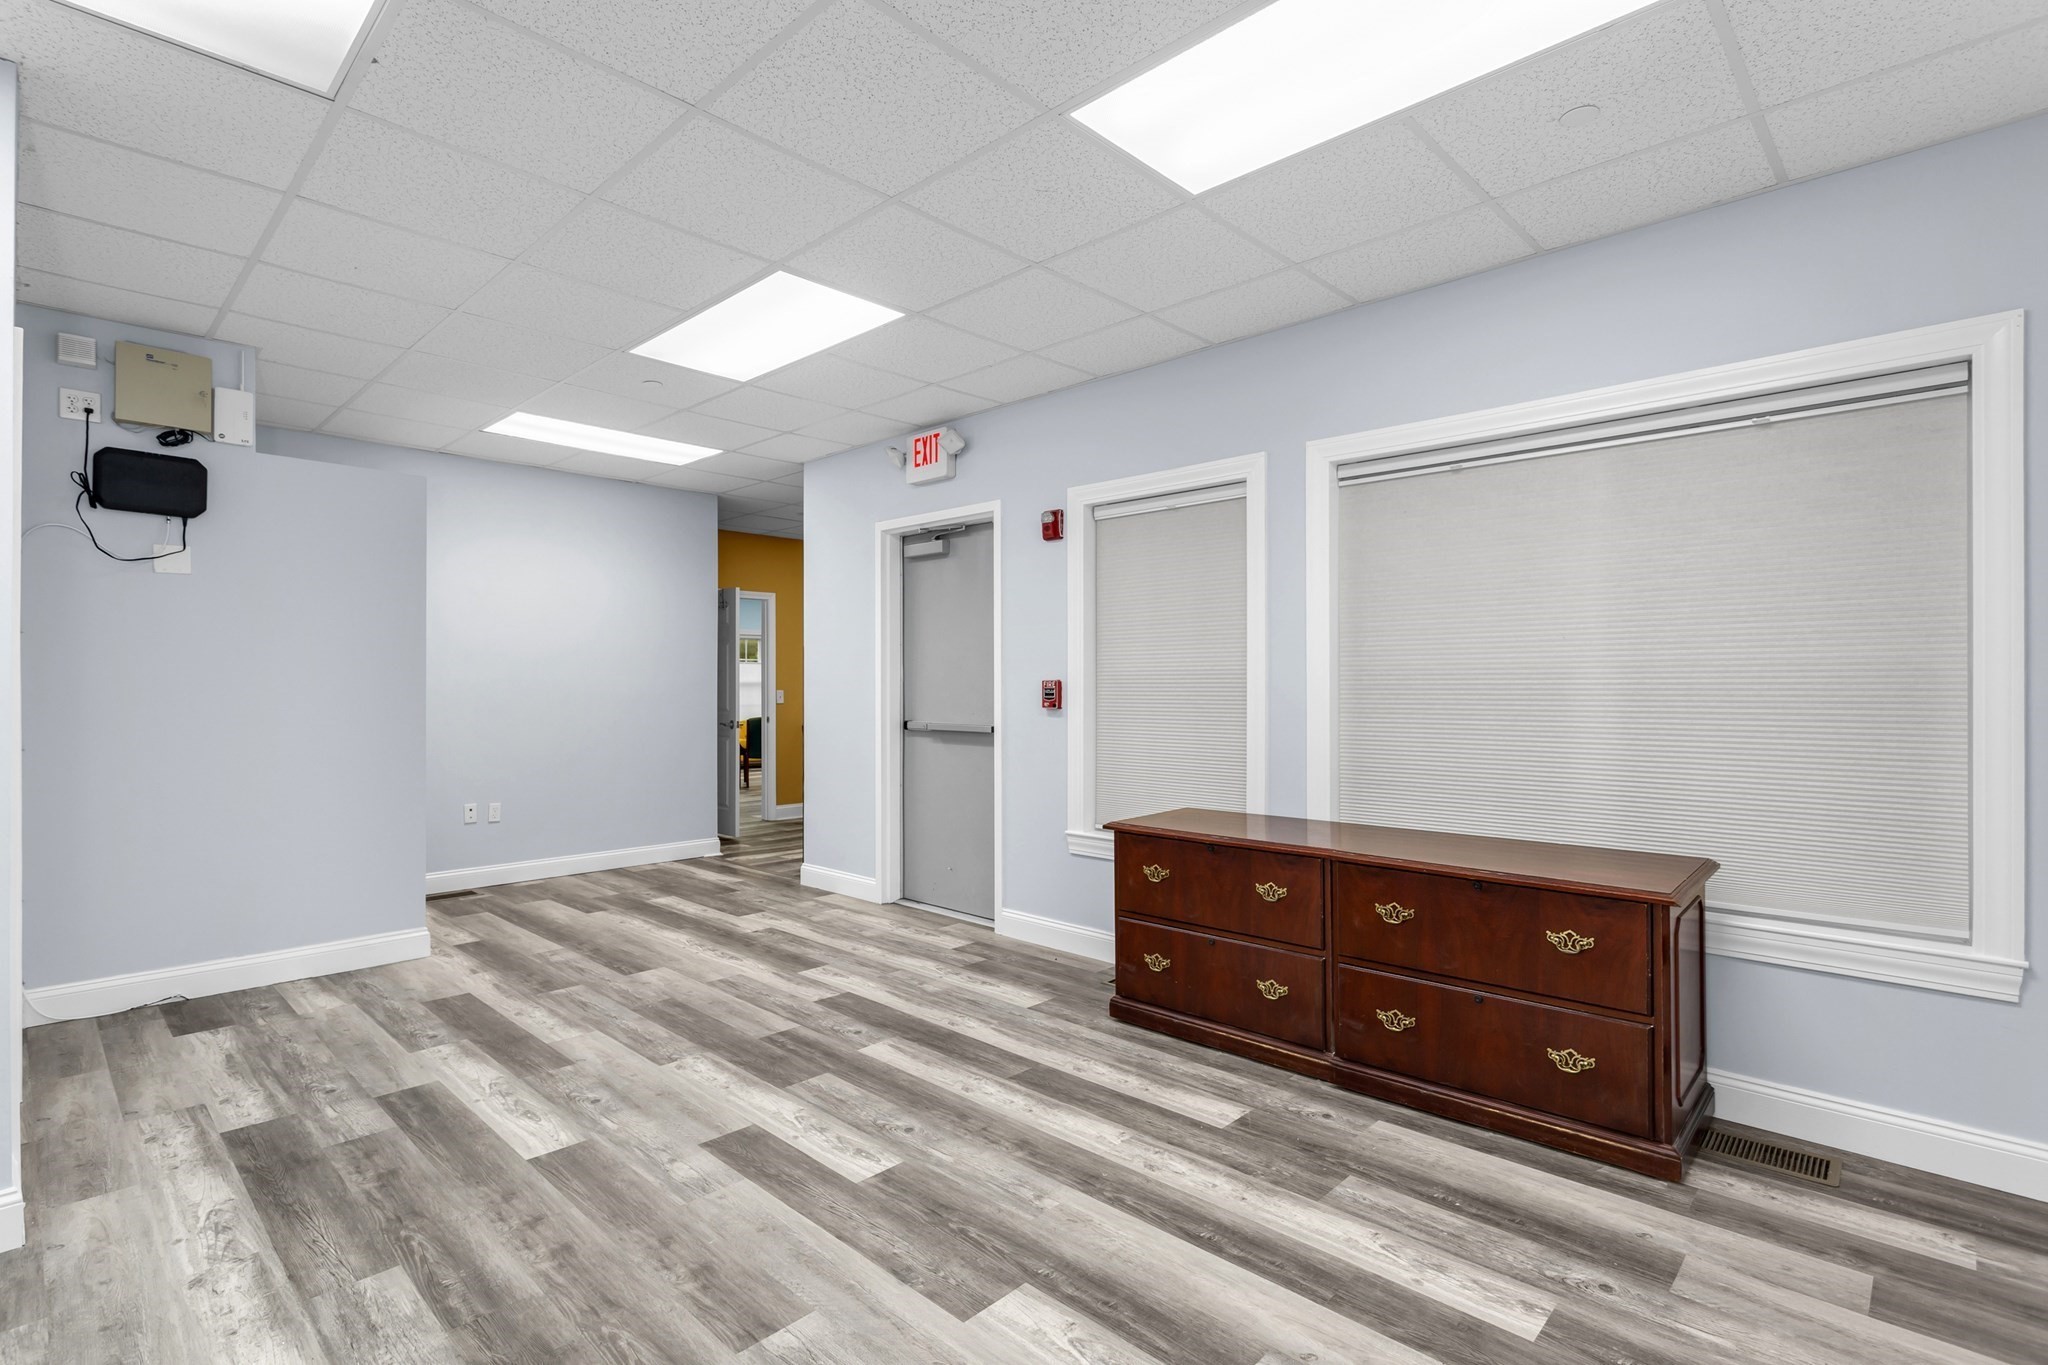
Office interior with gray plank flooring, closed blinds, and a dark wood dresser.
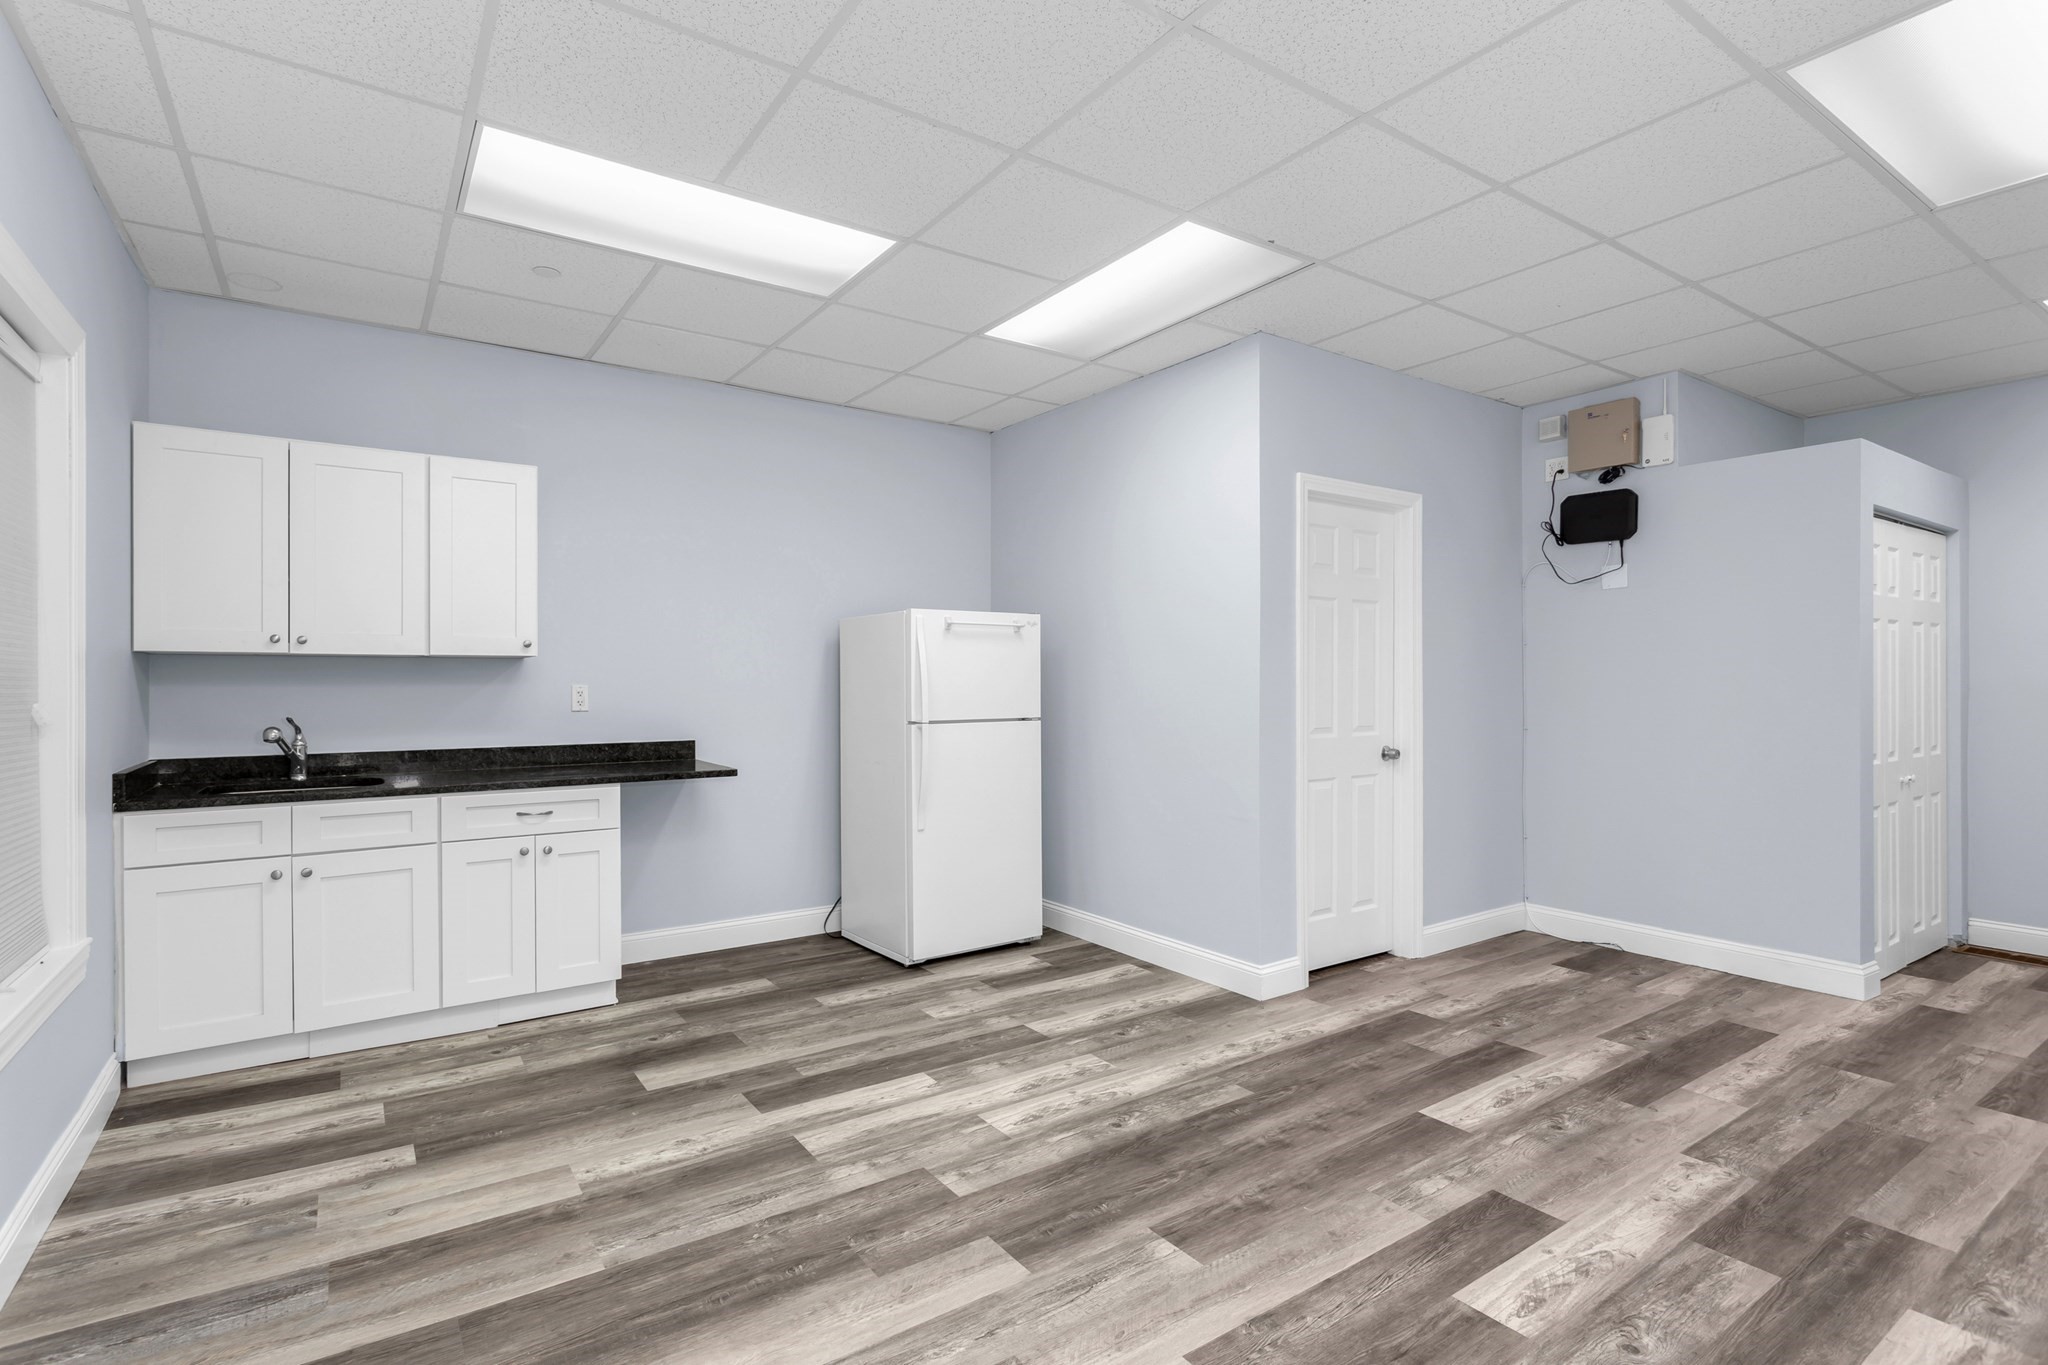
Empty room with white kitchenette cabinets, a sink, refrigerator, and gray plank flooring.
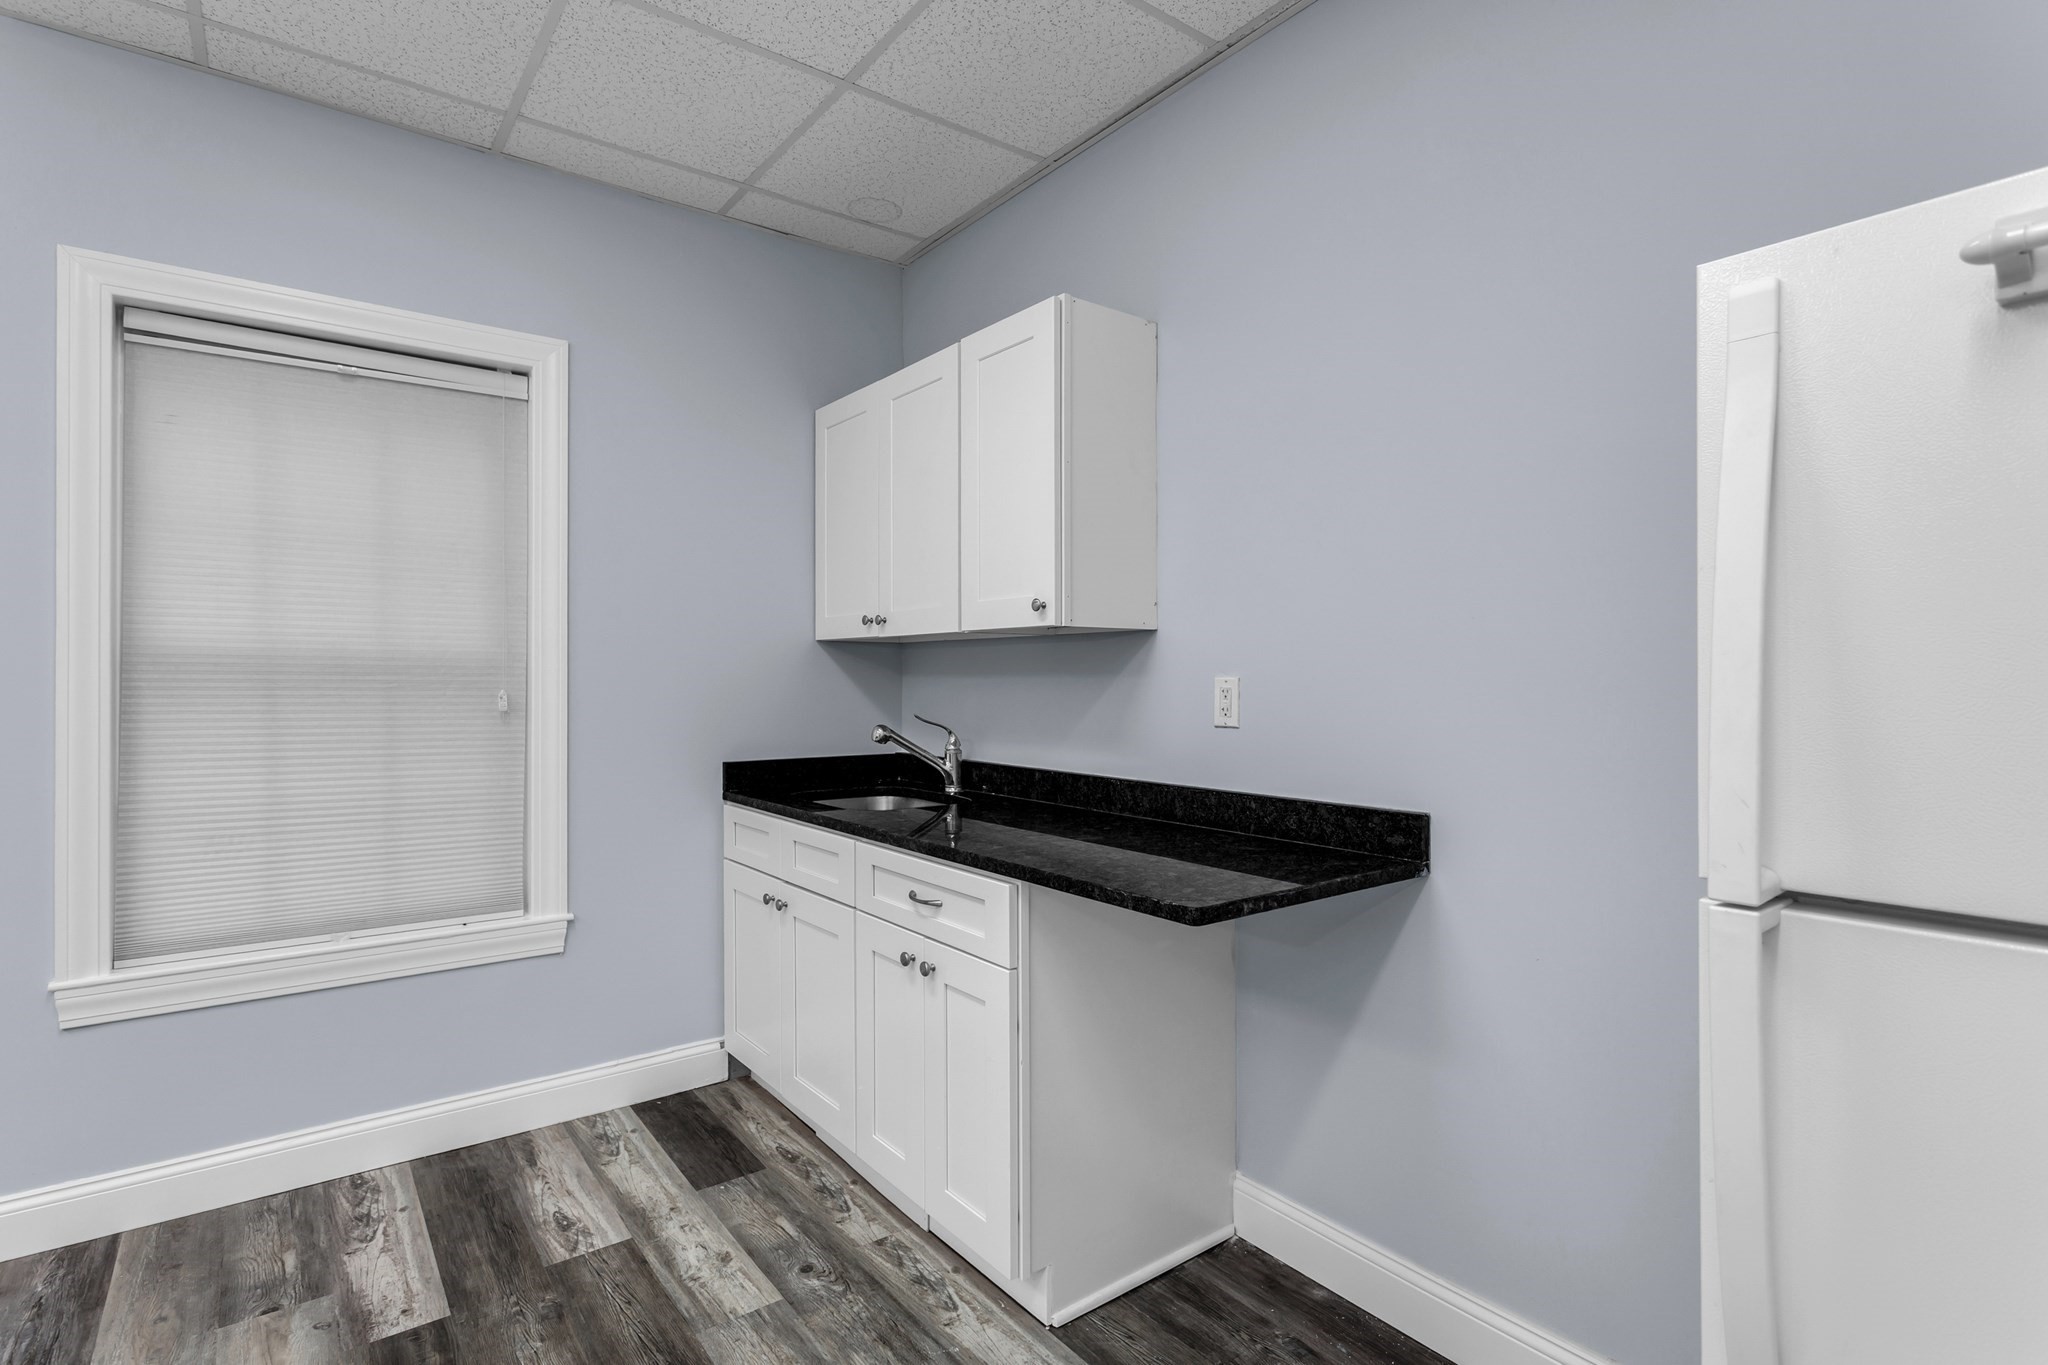
Compact kitchenette with white cabinets, a black countertop and sink, and a refrigerator.
Unfurnished kitchenette with white cabinets, a black countertop, and a freestanding refrigerator.
Commercial interior hallway with gray plank flooring, pale blue walls, and doors to adjoining rooms.
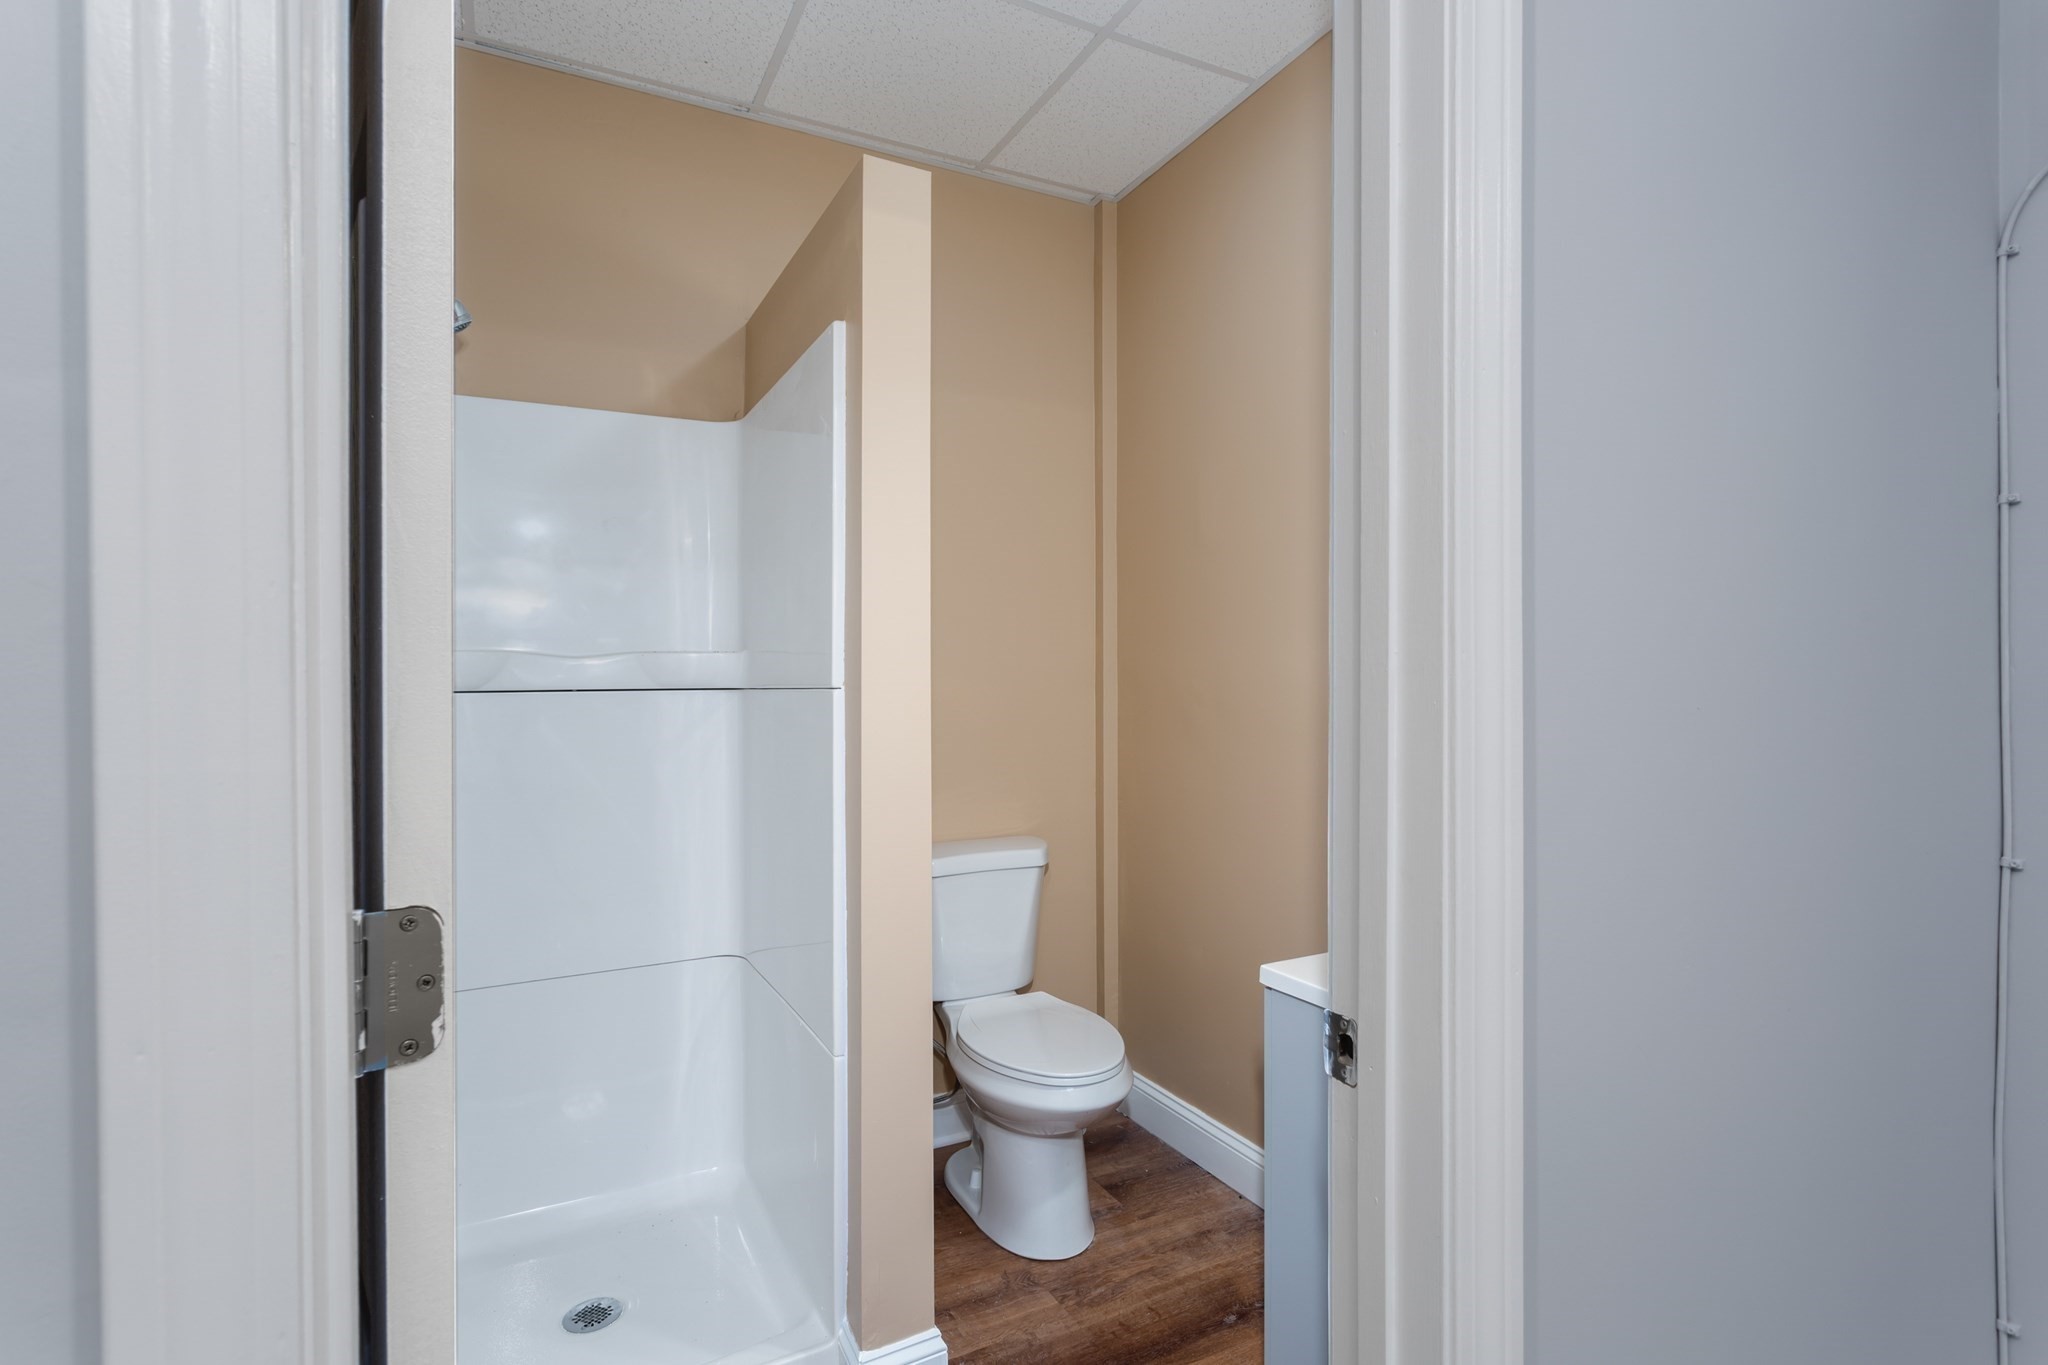
Compact bathroom with a white shower stall, toilet, tan walls, and wood-look flooring.
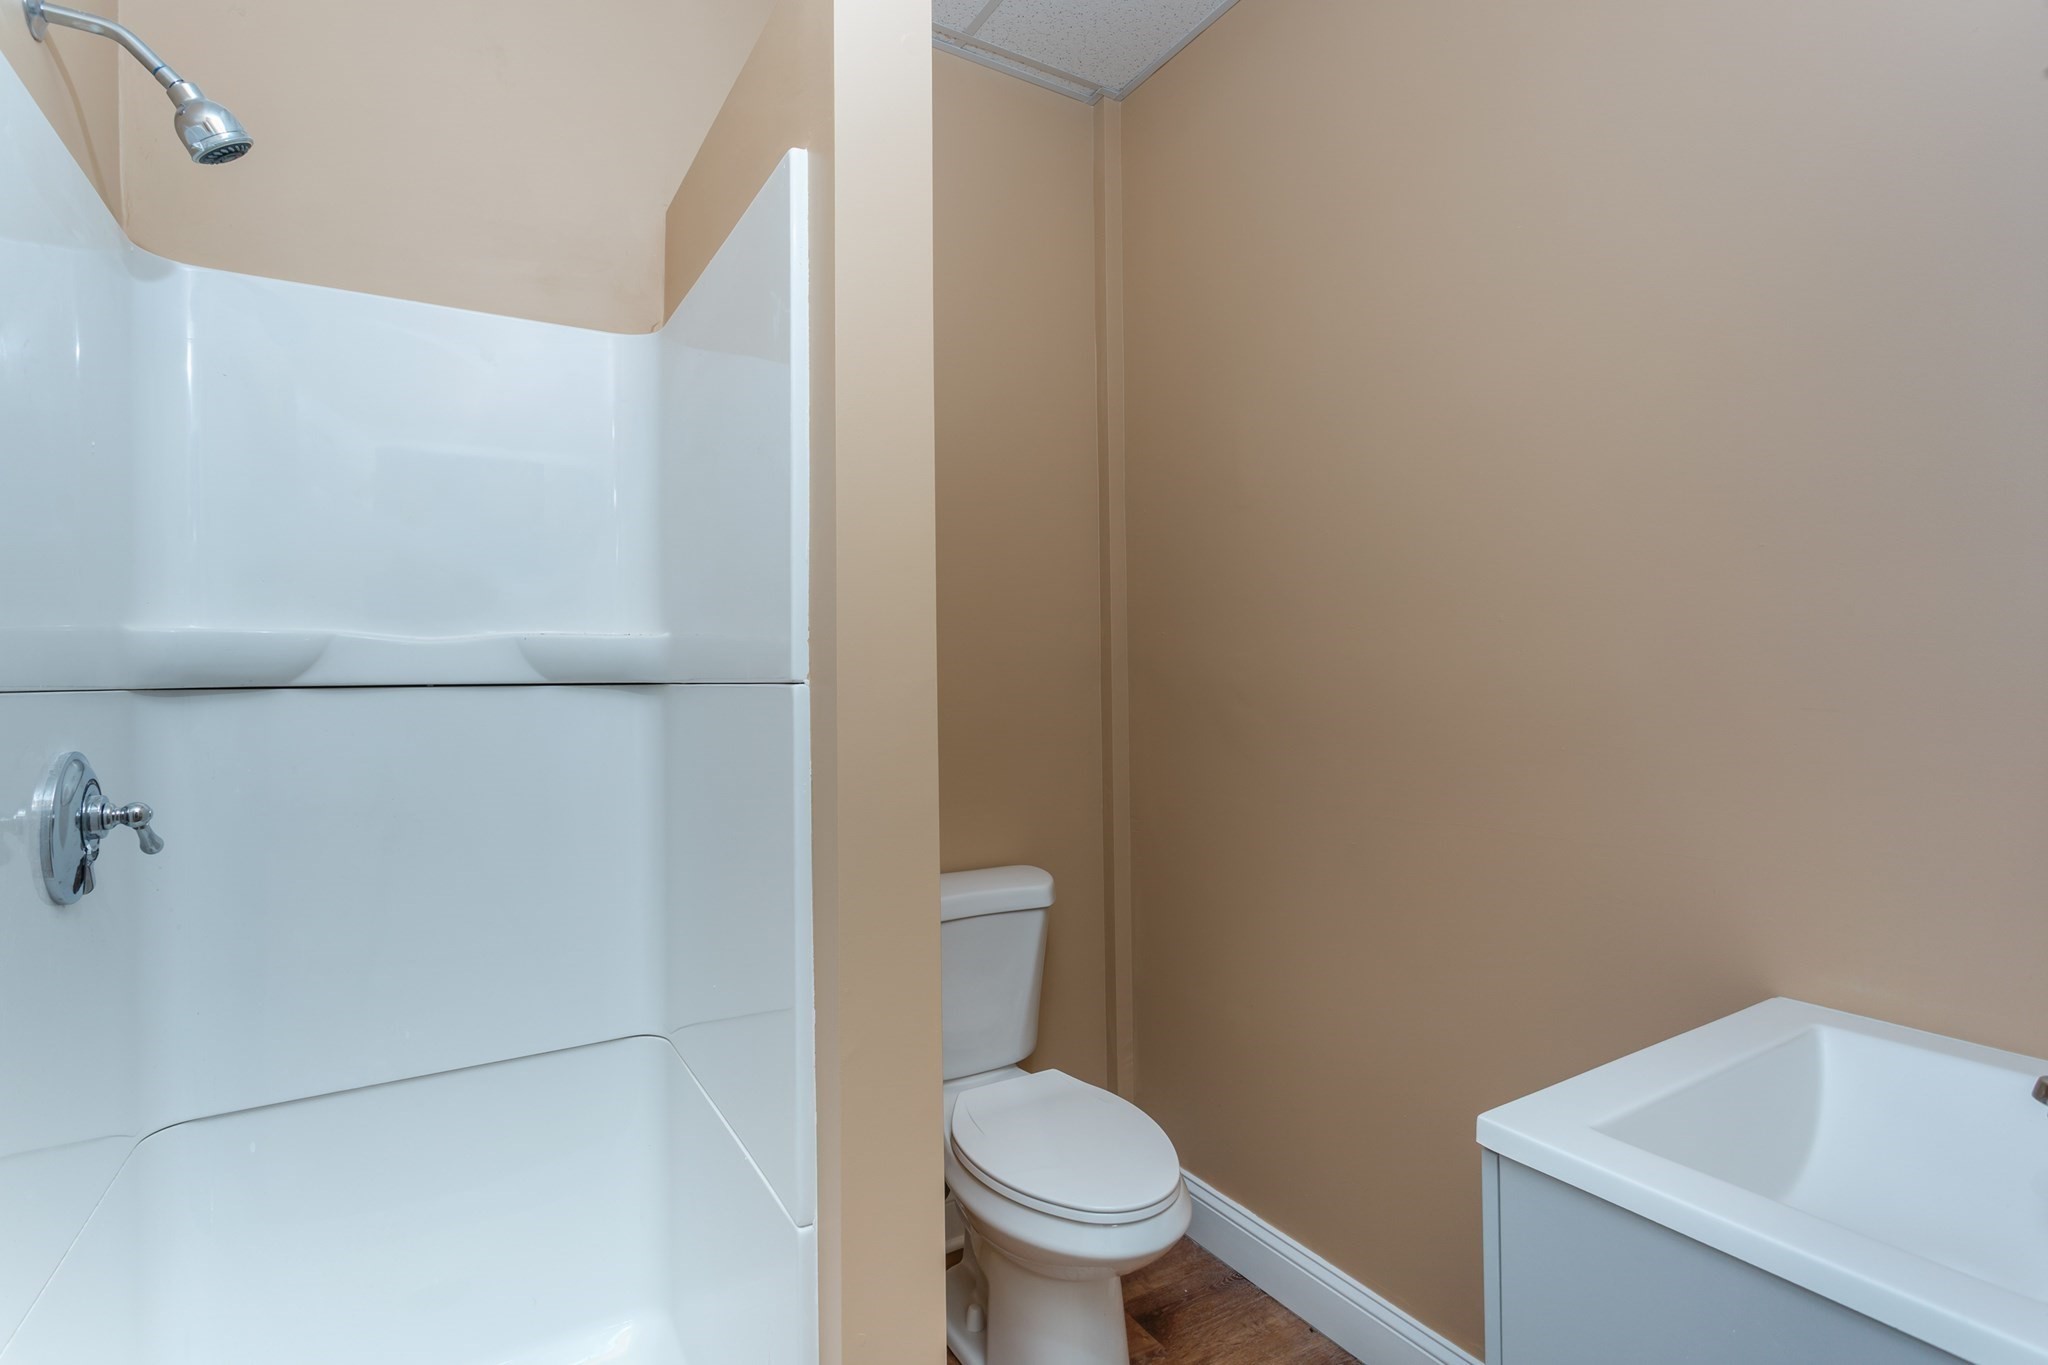
Bathroom with a white shower, toilet, and bathtub against tan walls.
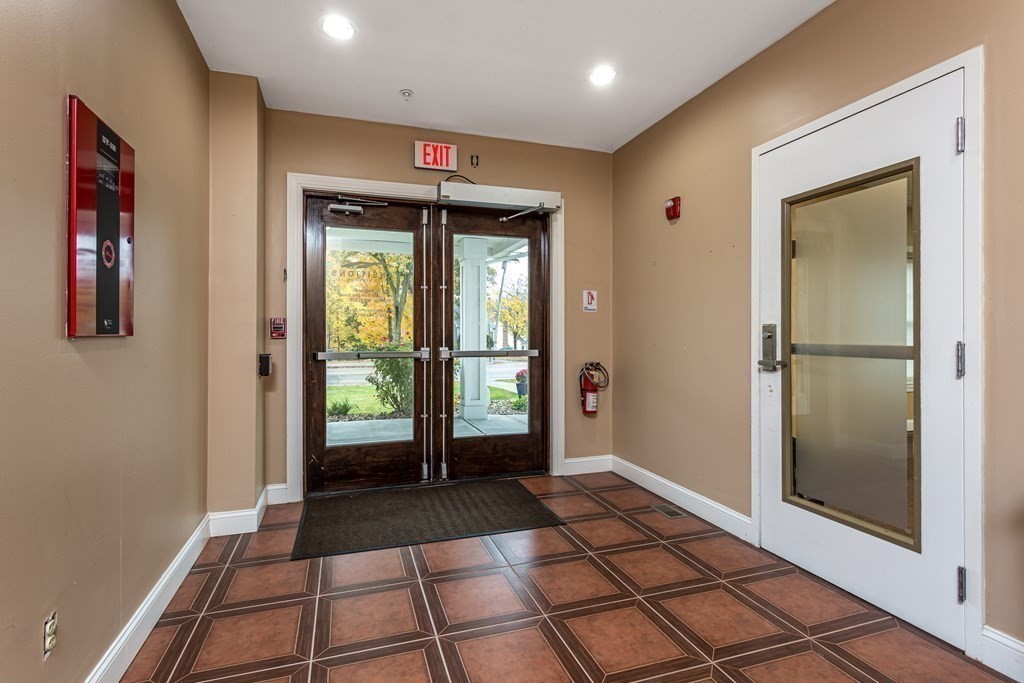
Entry vestibule with patterned tile flooring and double glass doors overlooking autumn foliage.
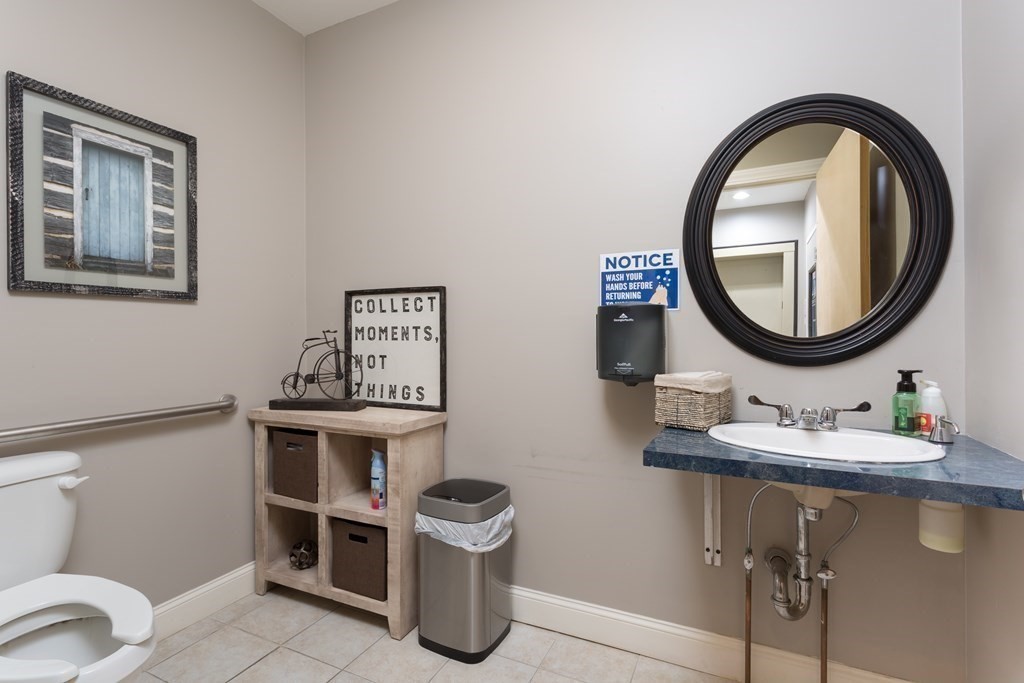
Bathroom with a toilet, blue countertop sink, round mirror, and handwashing notice.
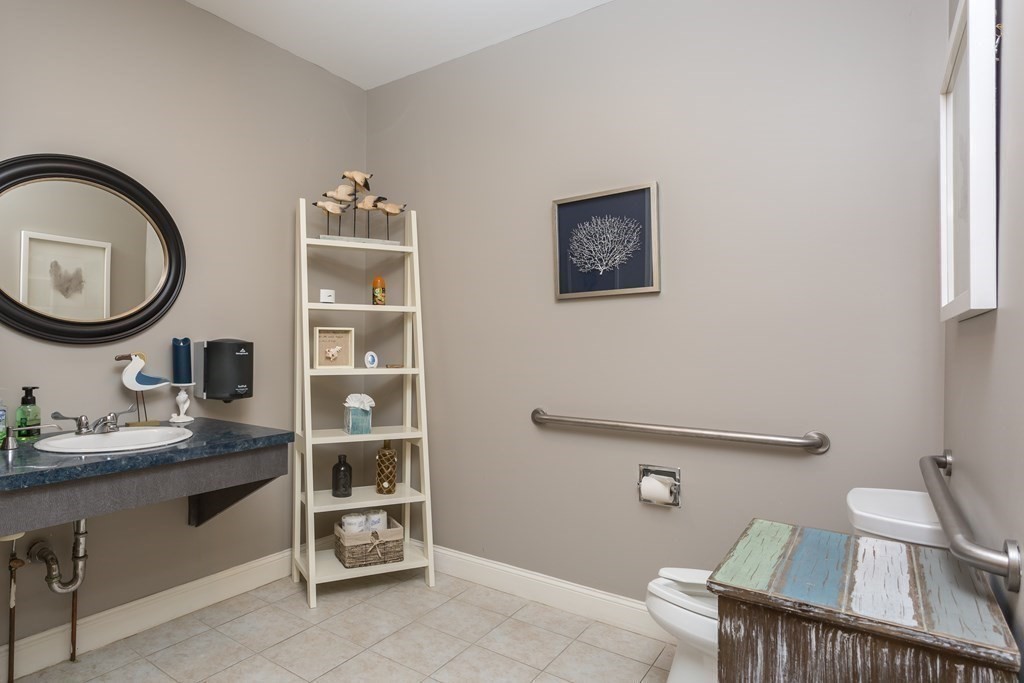
Bathroom with a dark stone vanity, oval mirror, toilet, and wall-mounted grab bars.
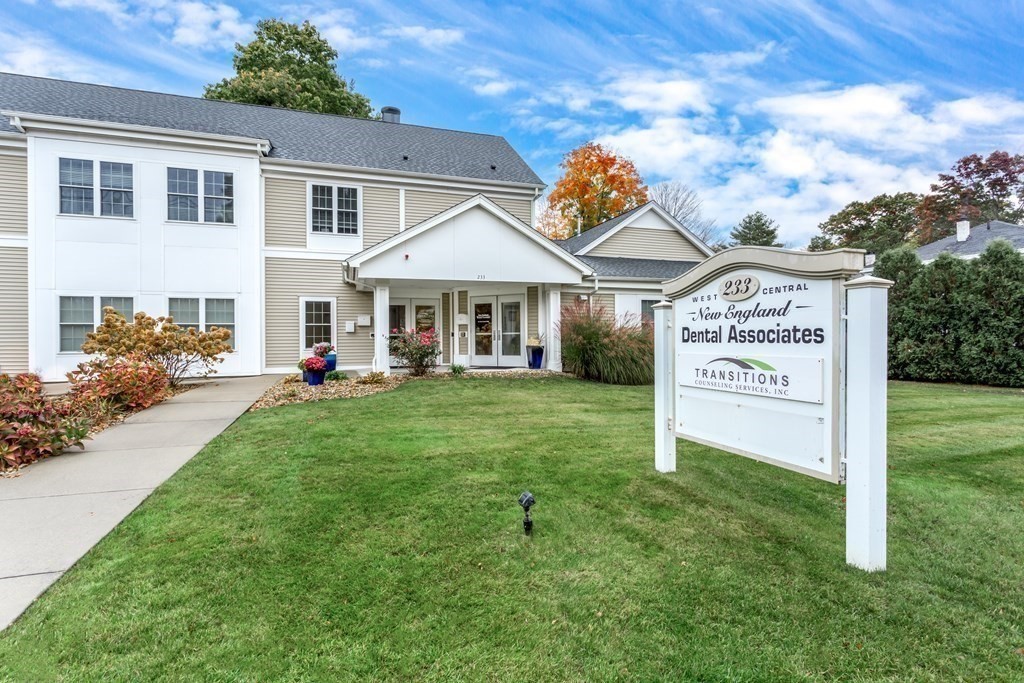
Exterior of 233 W Central St, a white-sided office building with a lawn and dental practice sign.
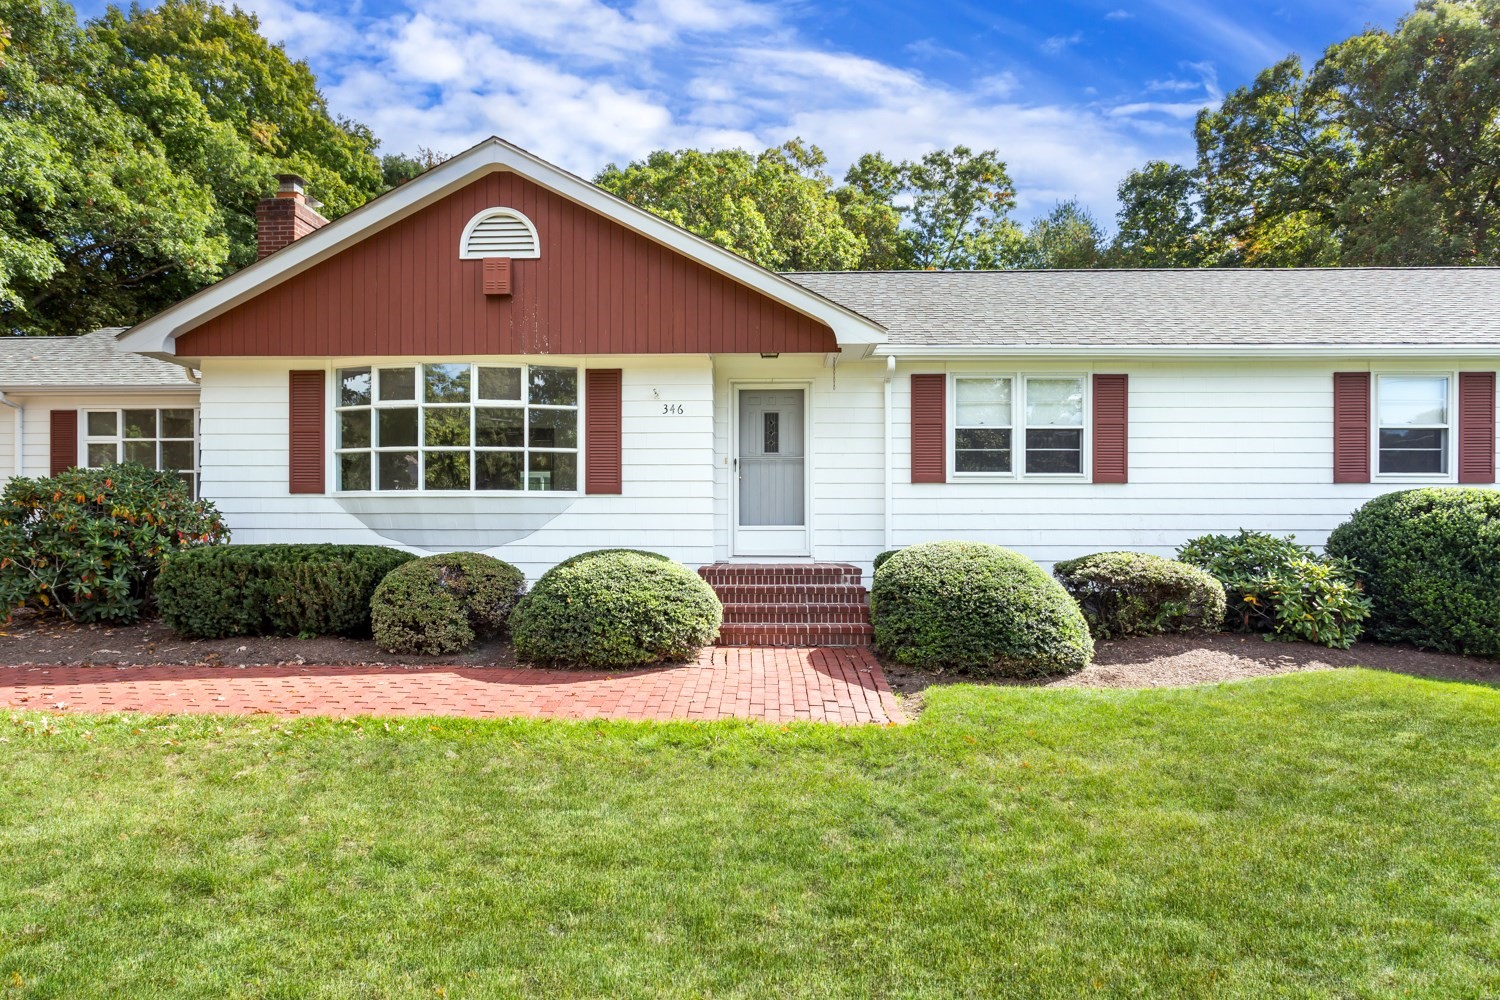
Building entrance beneath a broad white gable, with landscaped beds and a green lawn.
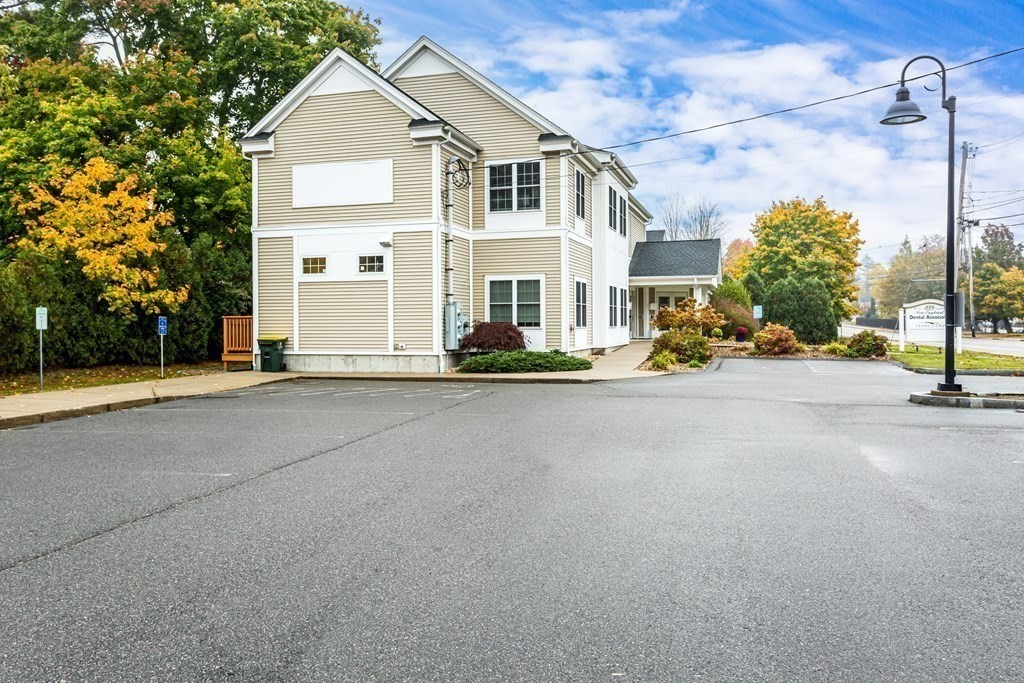
Two-story gray-sided building with a covered entrance, landscaped beds, and a paved parking area.
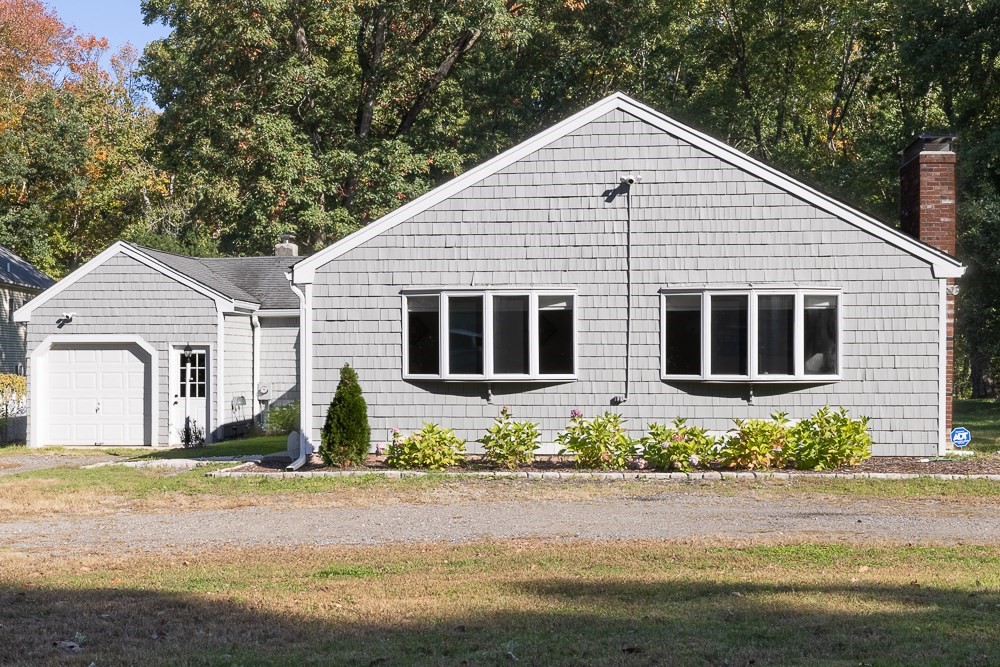
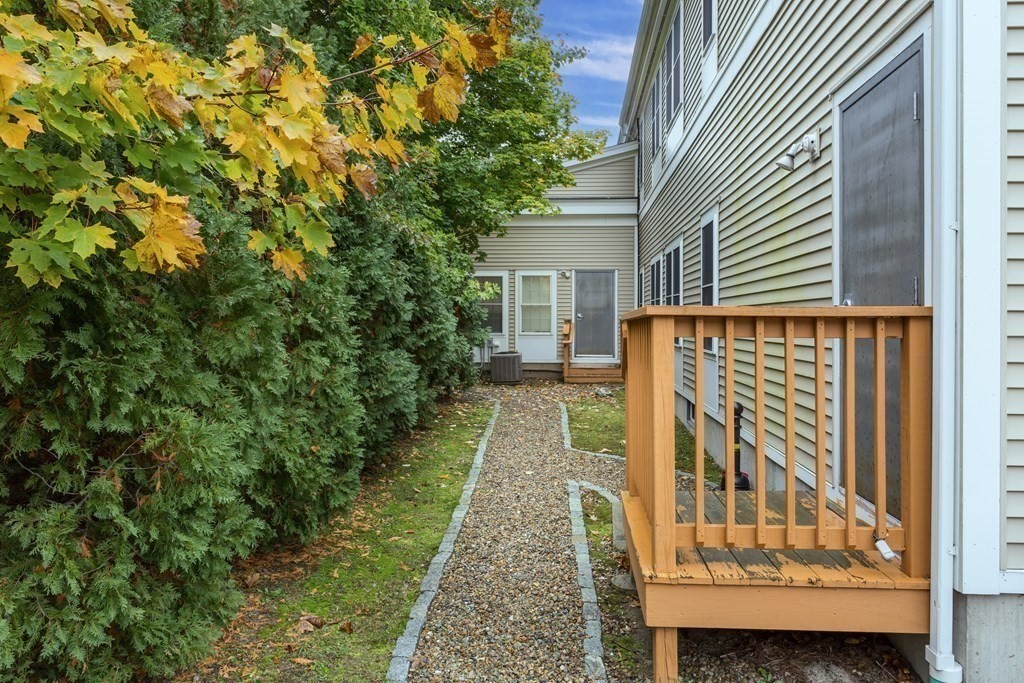
Side exterior of a residence with a wooden deck, gravel path, and autumn foliage.
Two-story beige building with white trim, landscaped entrance, and paved parking area.
VIEW PHOTOS
$21/mo

233 W Central St # 1

2 Baths 1,442 Sq.Ft. 0.76 Acres

Description

Exceptional first floor professional office space available September 1, 2026. Great for Medical offices, psychology services. Includes four private offices, large open floor plan, storage, and kitchen/break room. One restroom in unit and access to shared restrooms on first and 2nd floor with elevator or staircase. Utilities-separately metered Gas Heat, separately metered electricity and choice of internet/cable services. Easy to find, beautiful building, high visibility on Rte140 in Franklin, easy access to Rte 495 exit 43. Contact List Agent today for private showings. Appointment required. Additional basement storage available - negotiable.

Share Property

Location

233 W Central St # 1, Franklin, MA 02038

Status

For Lease
Eileen Mason

Eileen Mason

TITLE

REALTOR®

Property Amenities

Area & Lot
Total area 1,442 Sq.Ft.
Lot Area 0.76 Acres
Living area 1,442 Sq.Ft.
MLS® ID 73551003
Year Built 2010
Type Commercial
Status For Lease
Exterior
Roof Asphalt/Composition Shingles
Utilities Public Water, Public Sewer, Natural Gas Available
Finance
Lease Price $21/mo
Real Estate Tax $17,290 yearly
Two-story gray-sided building with a covered entrance, landscaped beds, and a front parking area.

Schedule a Showing

I would love to show you our beautiful property. Please select your preferred date and time below. I will be in touch shortly to confirm your appointment.

Schedule a Showing

I would love to show you our beautiful property. Please select your preferred date and time below. I will be in touch shortly to confirm your appointment.

Thank you for your interest in 233 W Central St # 1, Franklin, MA 02038. We are reviewing your request and will be in touch shortly!

Franklin

Work With a Trusted Franklin Real Estate Expert

Eileen brings local insight, clear communication, and a client-first approach to every transaction. Whether you’re buying, selling, downsizing, or exploring a move into a higher price point, Eileen provides the guidance, strategy, and support needed to move forward with confidence. Her approach is personal, responsive, and focused on helping you make smart decisions at every stage of the process. From the first conversation to closing day, you can expect experienced representation and a steady hand throughout your real estate journey.