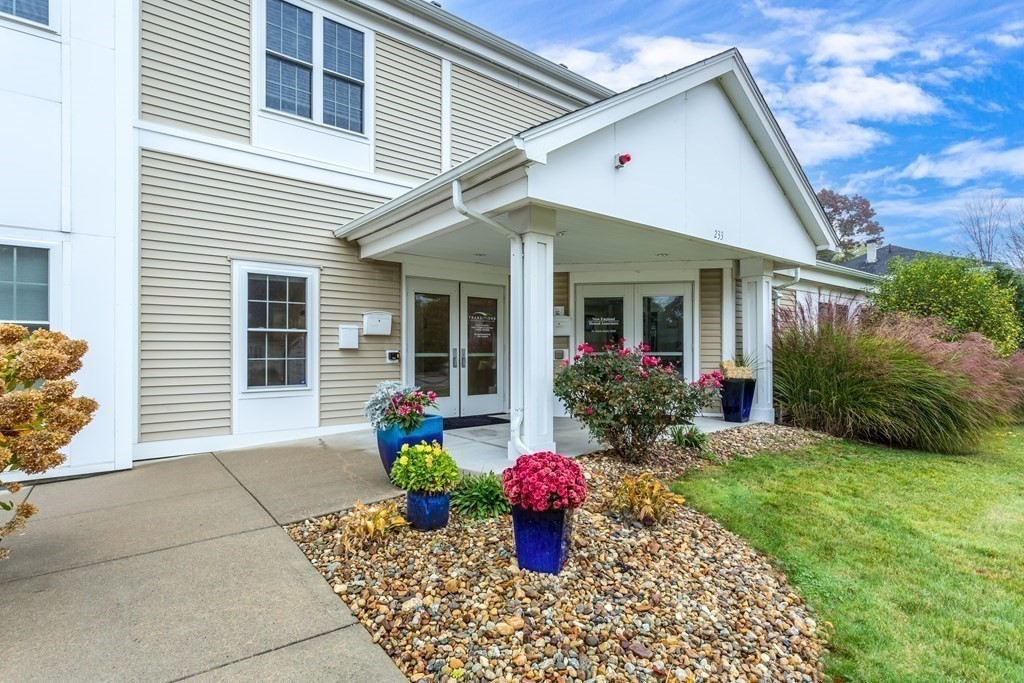
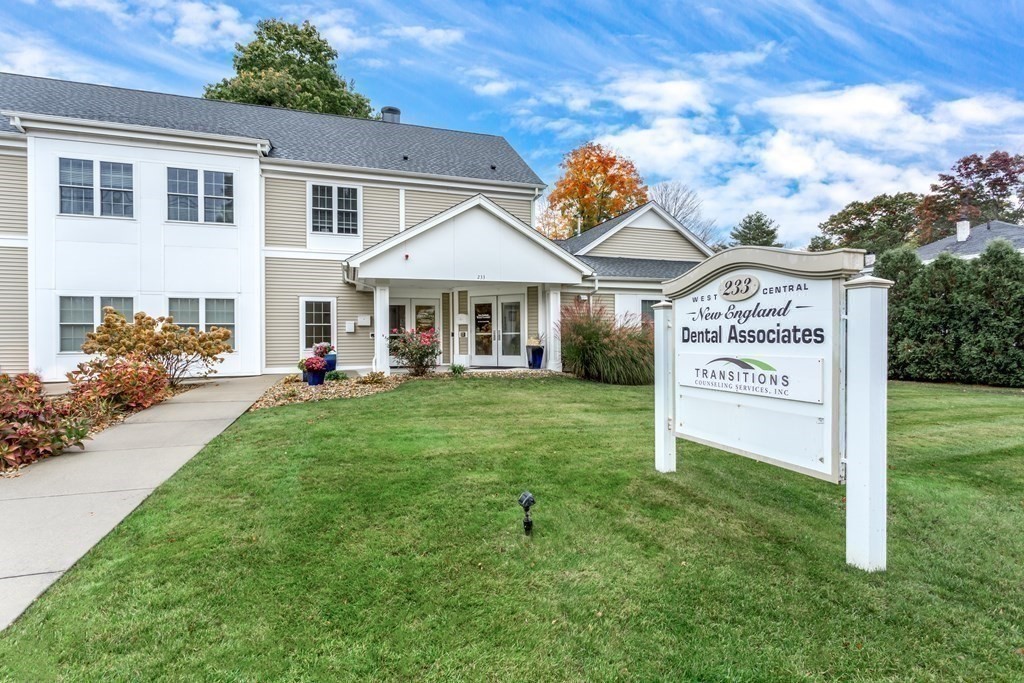
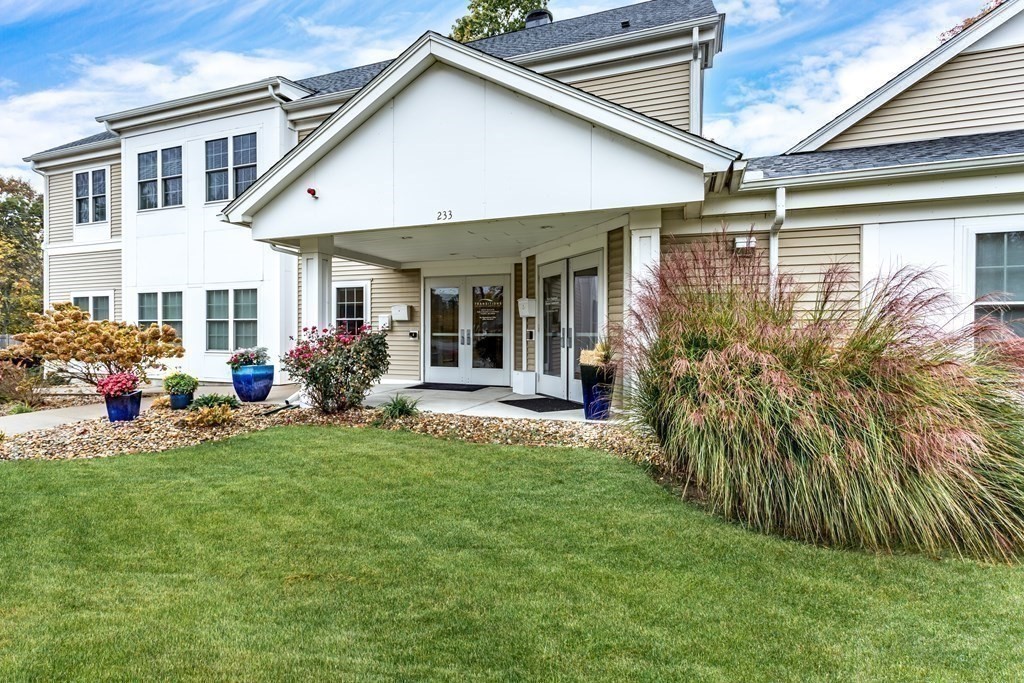
Building entrance marked 233, with a covered portico and colorful flower planters along the walkway.
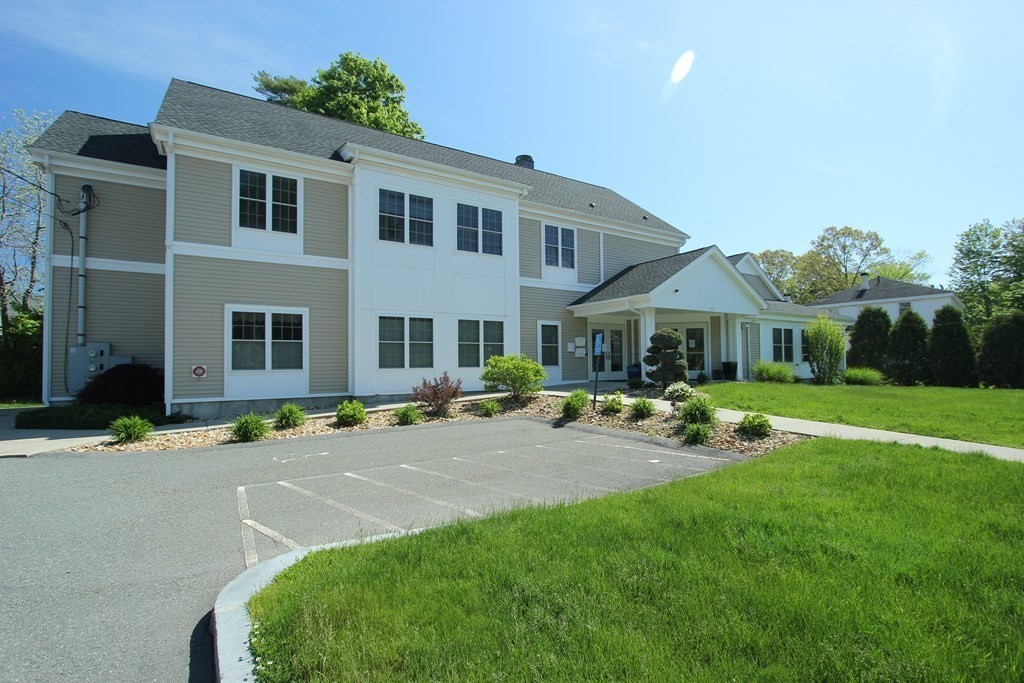
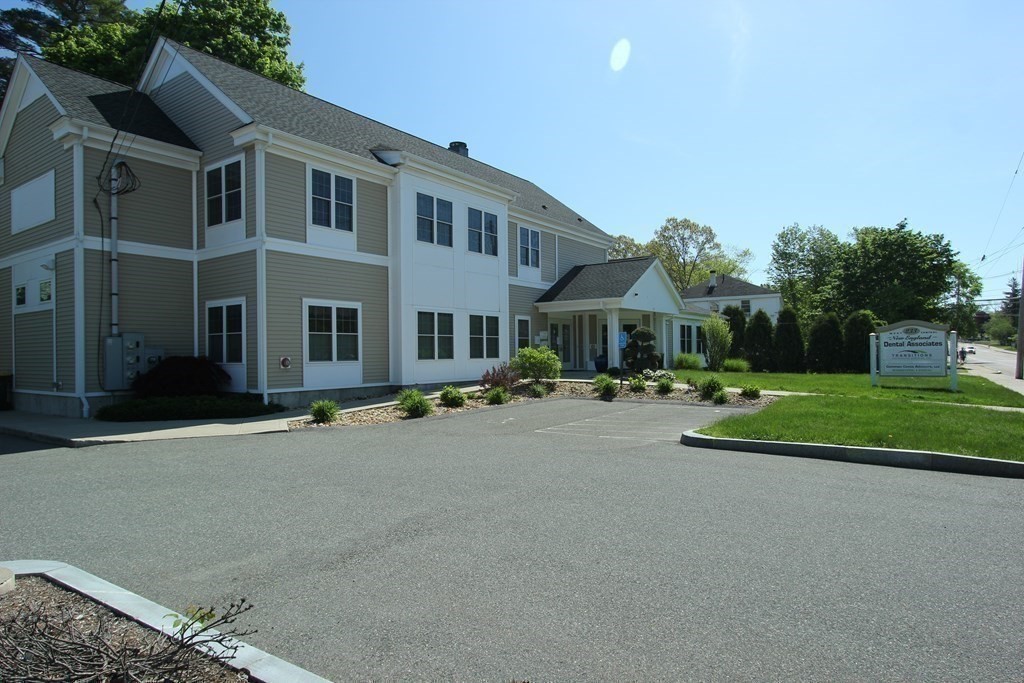
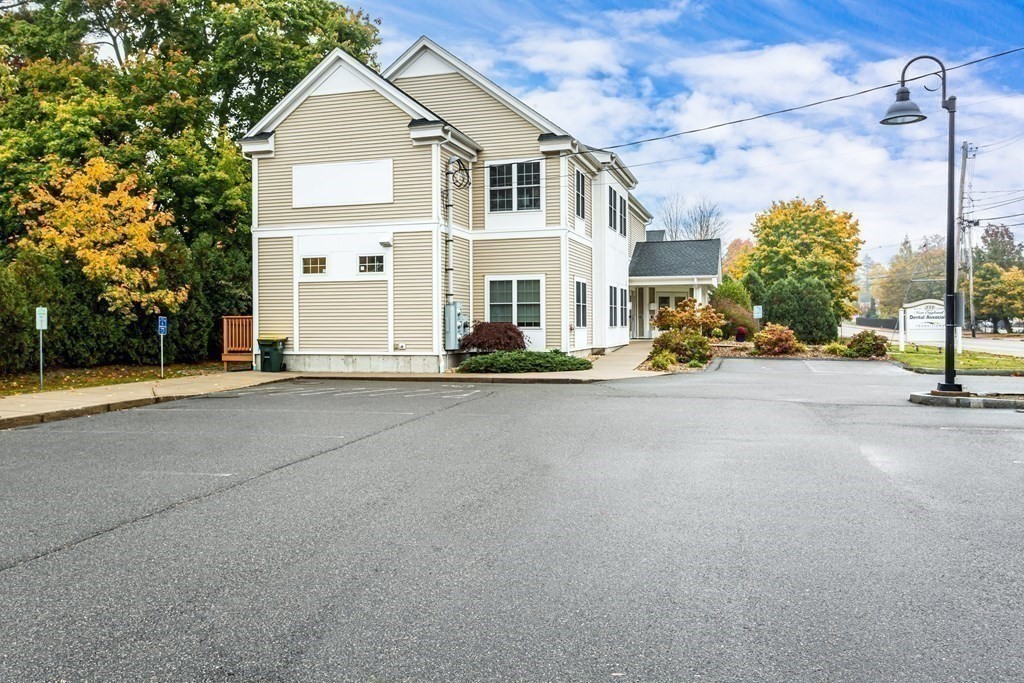
Two-story gray building with white trim, covered entrance, parking area, and landscaped lawn.
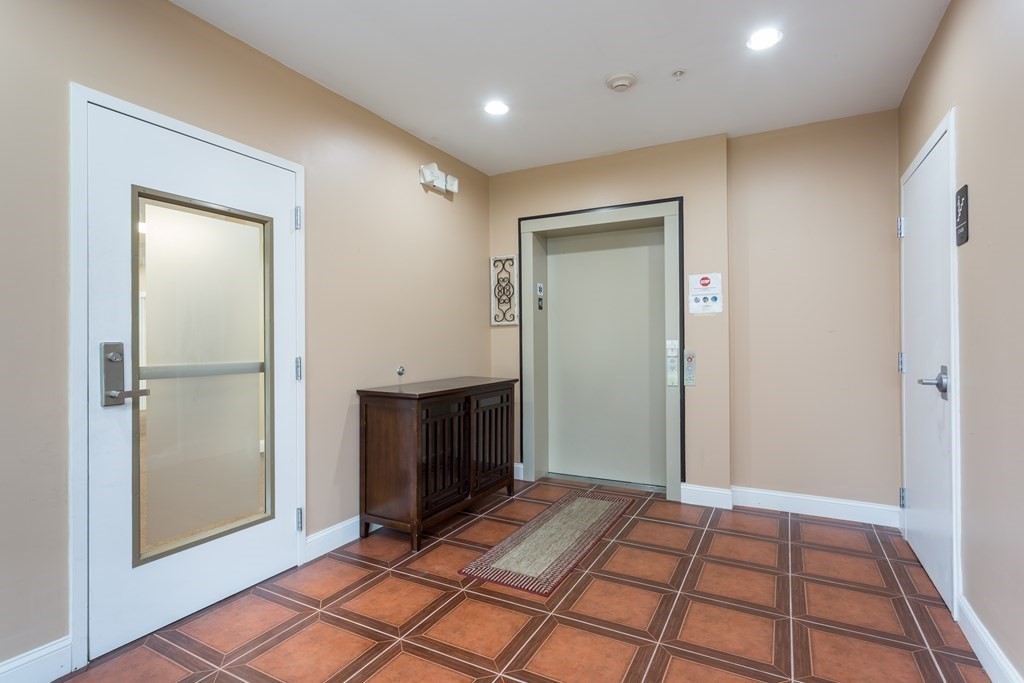
Entry hall with an elevator, dark wooden console, and geometric tile floor.
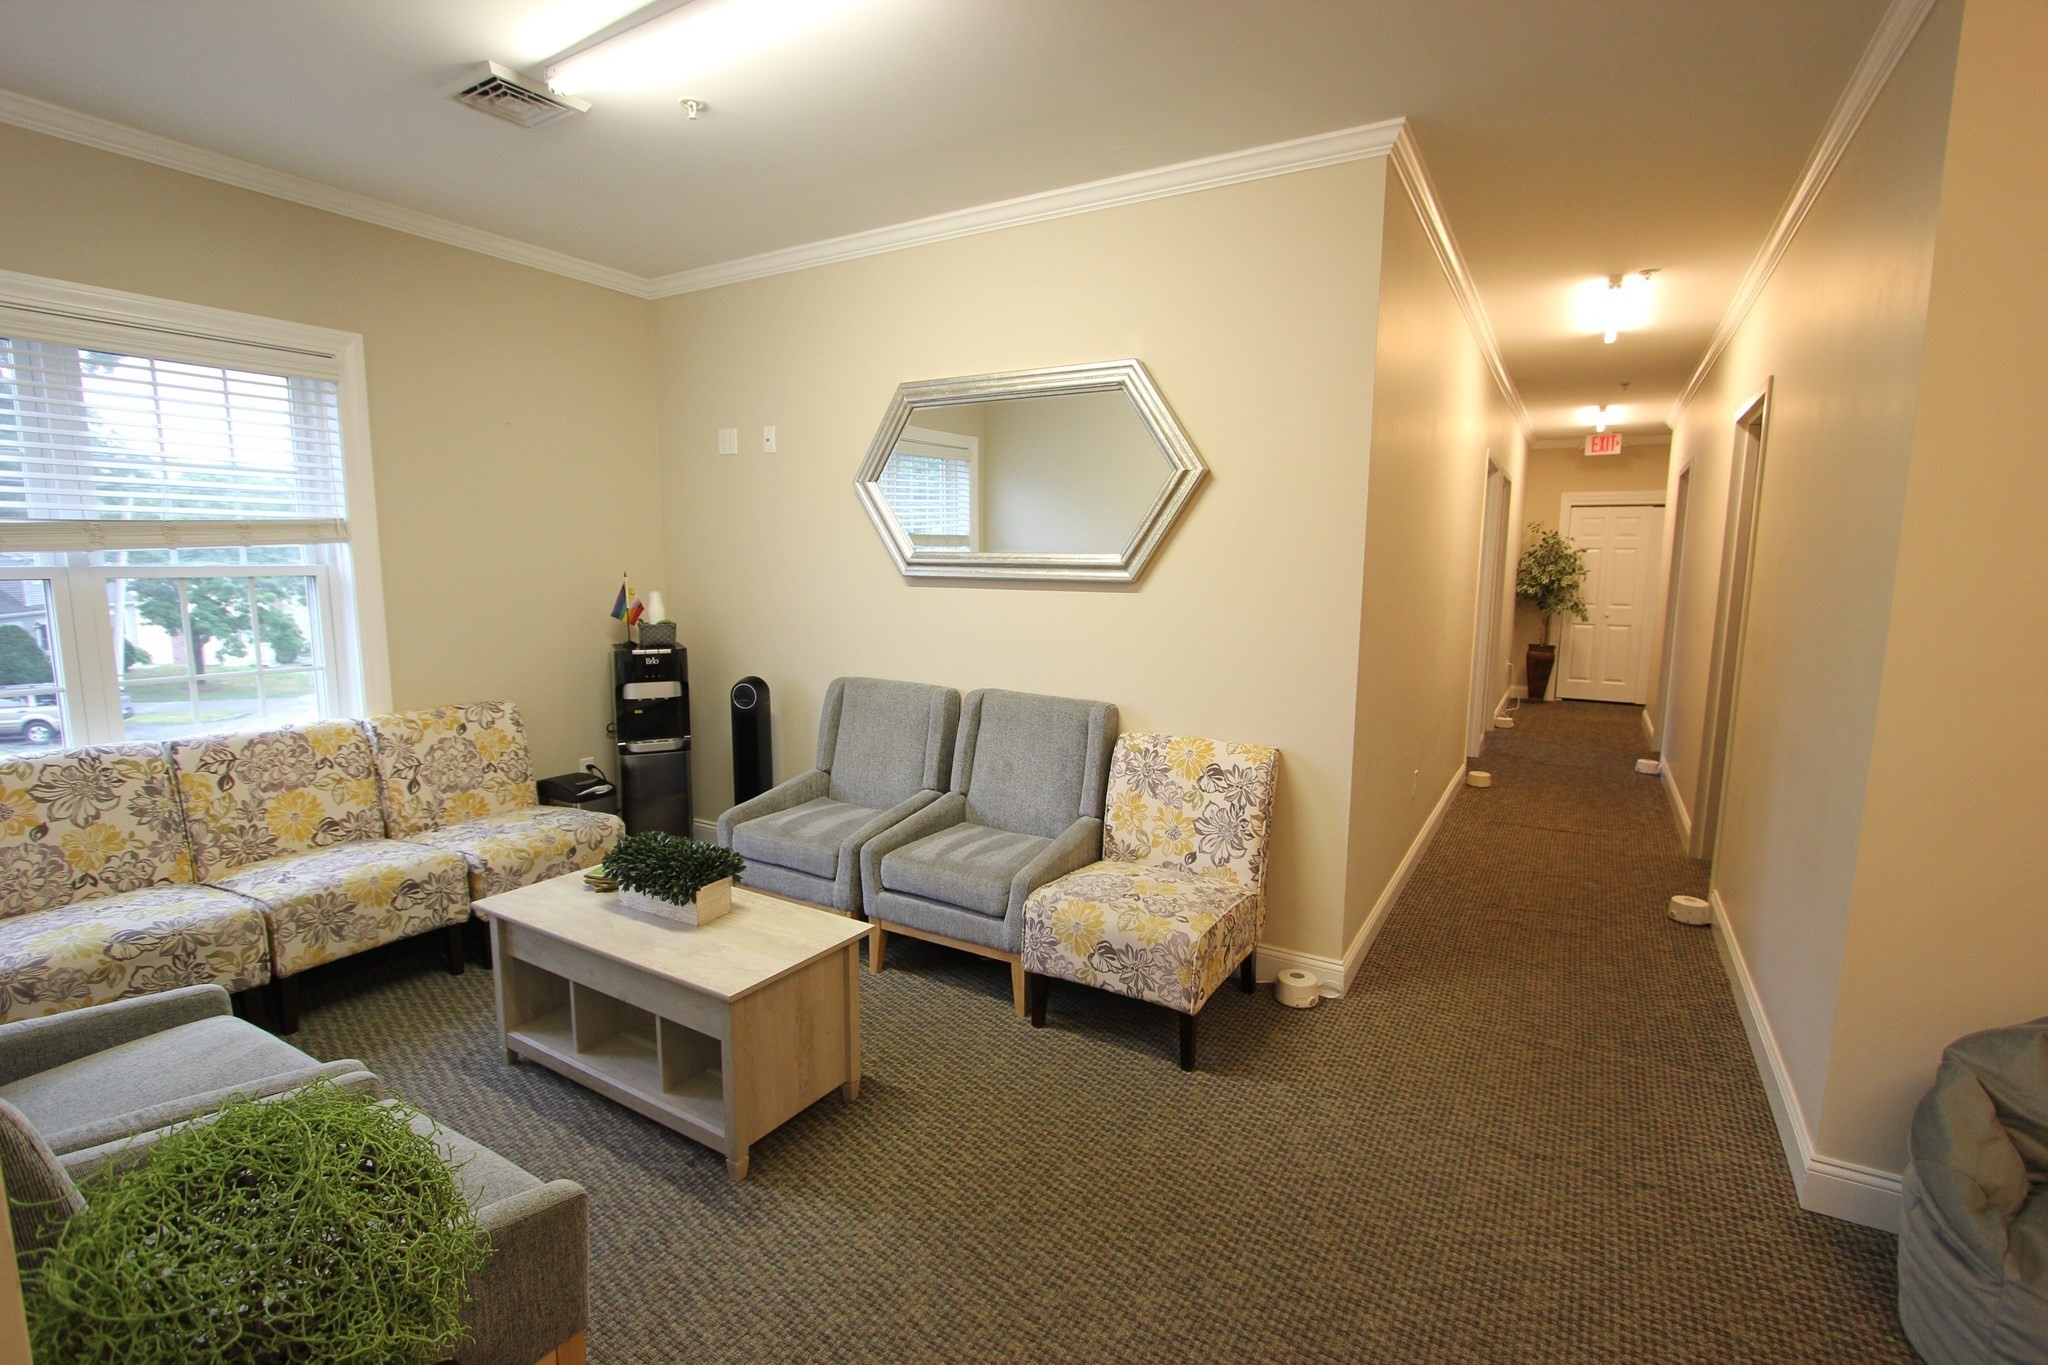
Furnished seating area beside a long carpeted hallway, with floral chairs and a large window.
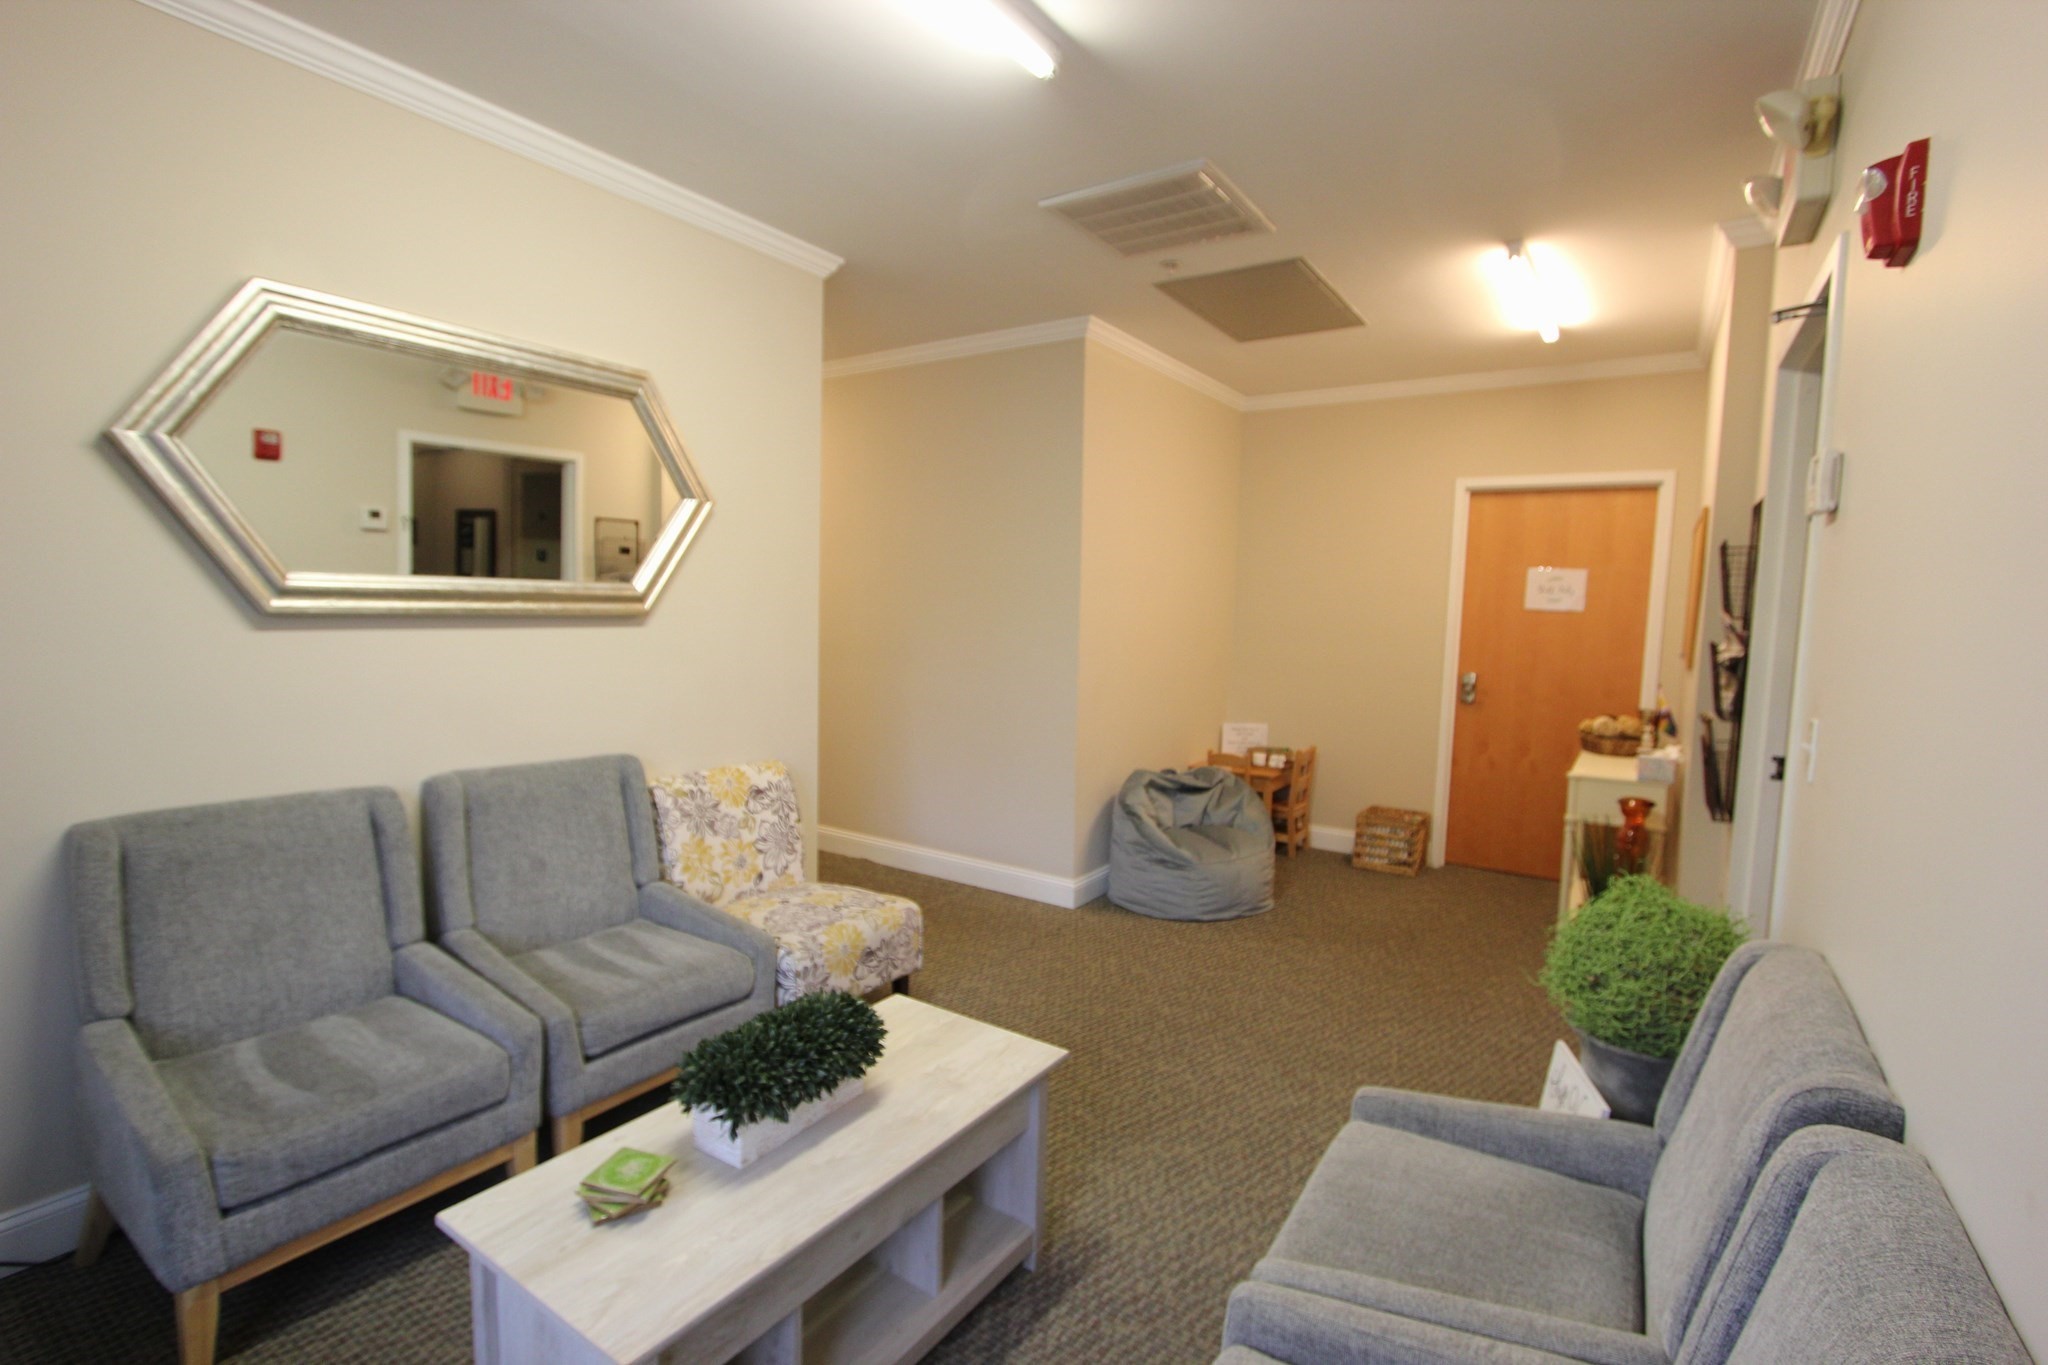
Furnished waiting area with gray seating, a white coffee table, patterned carpet, and a large wall mirror.
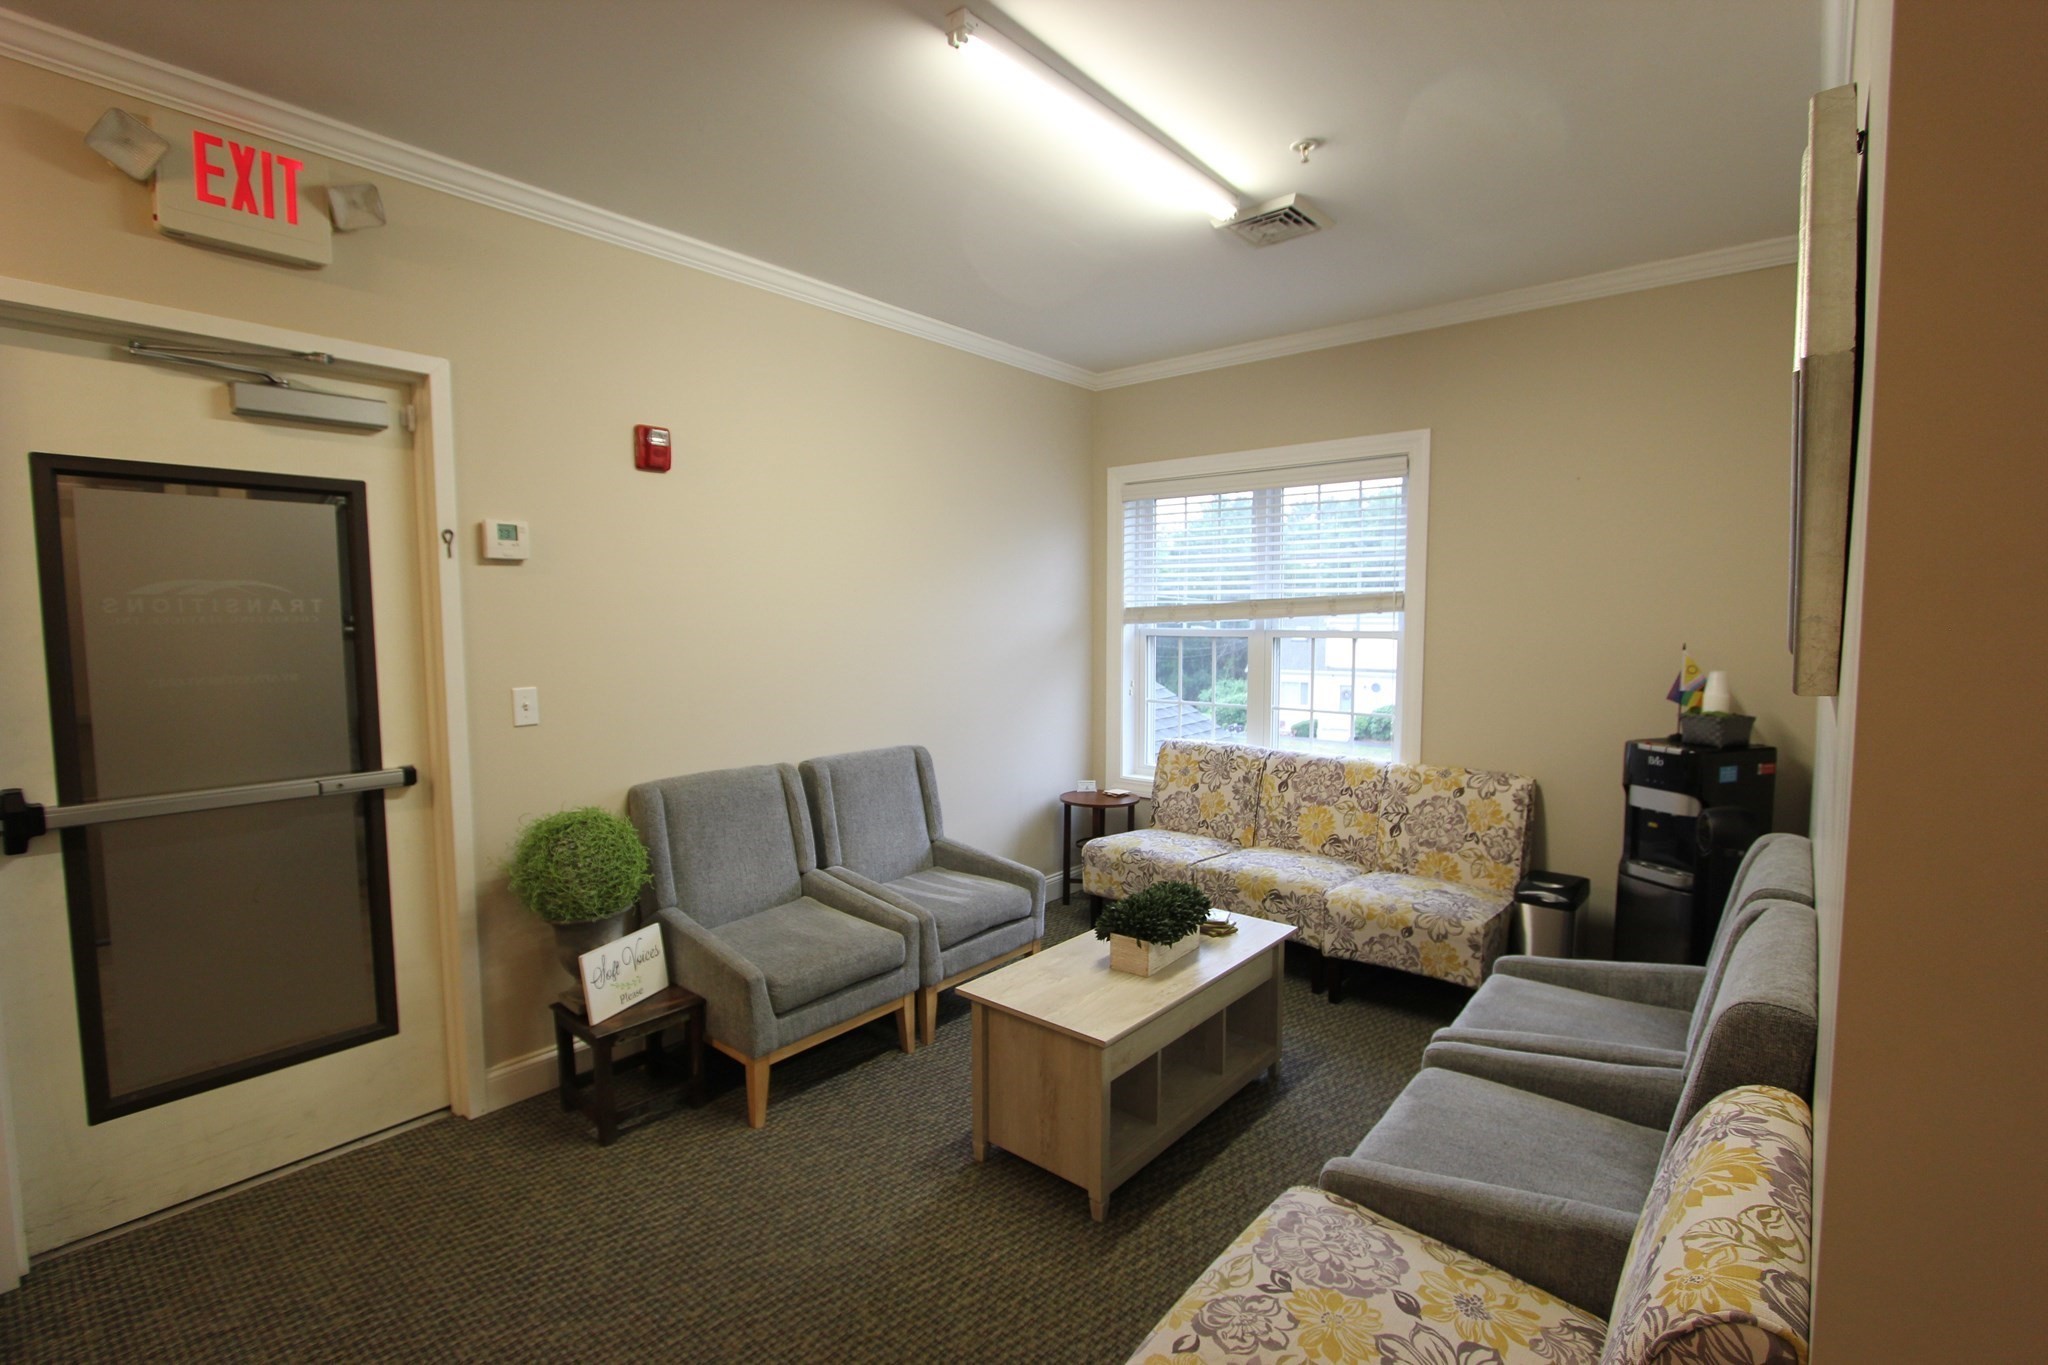
Furnished waiting room with gray armchairs, floral sofas, and a coffee table beside a window.
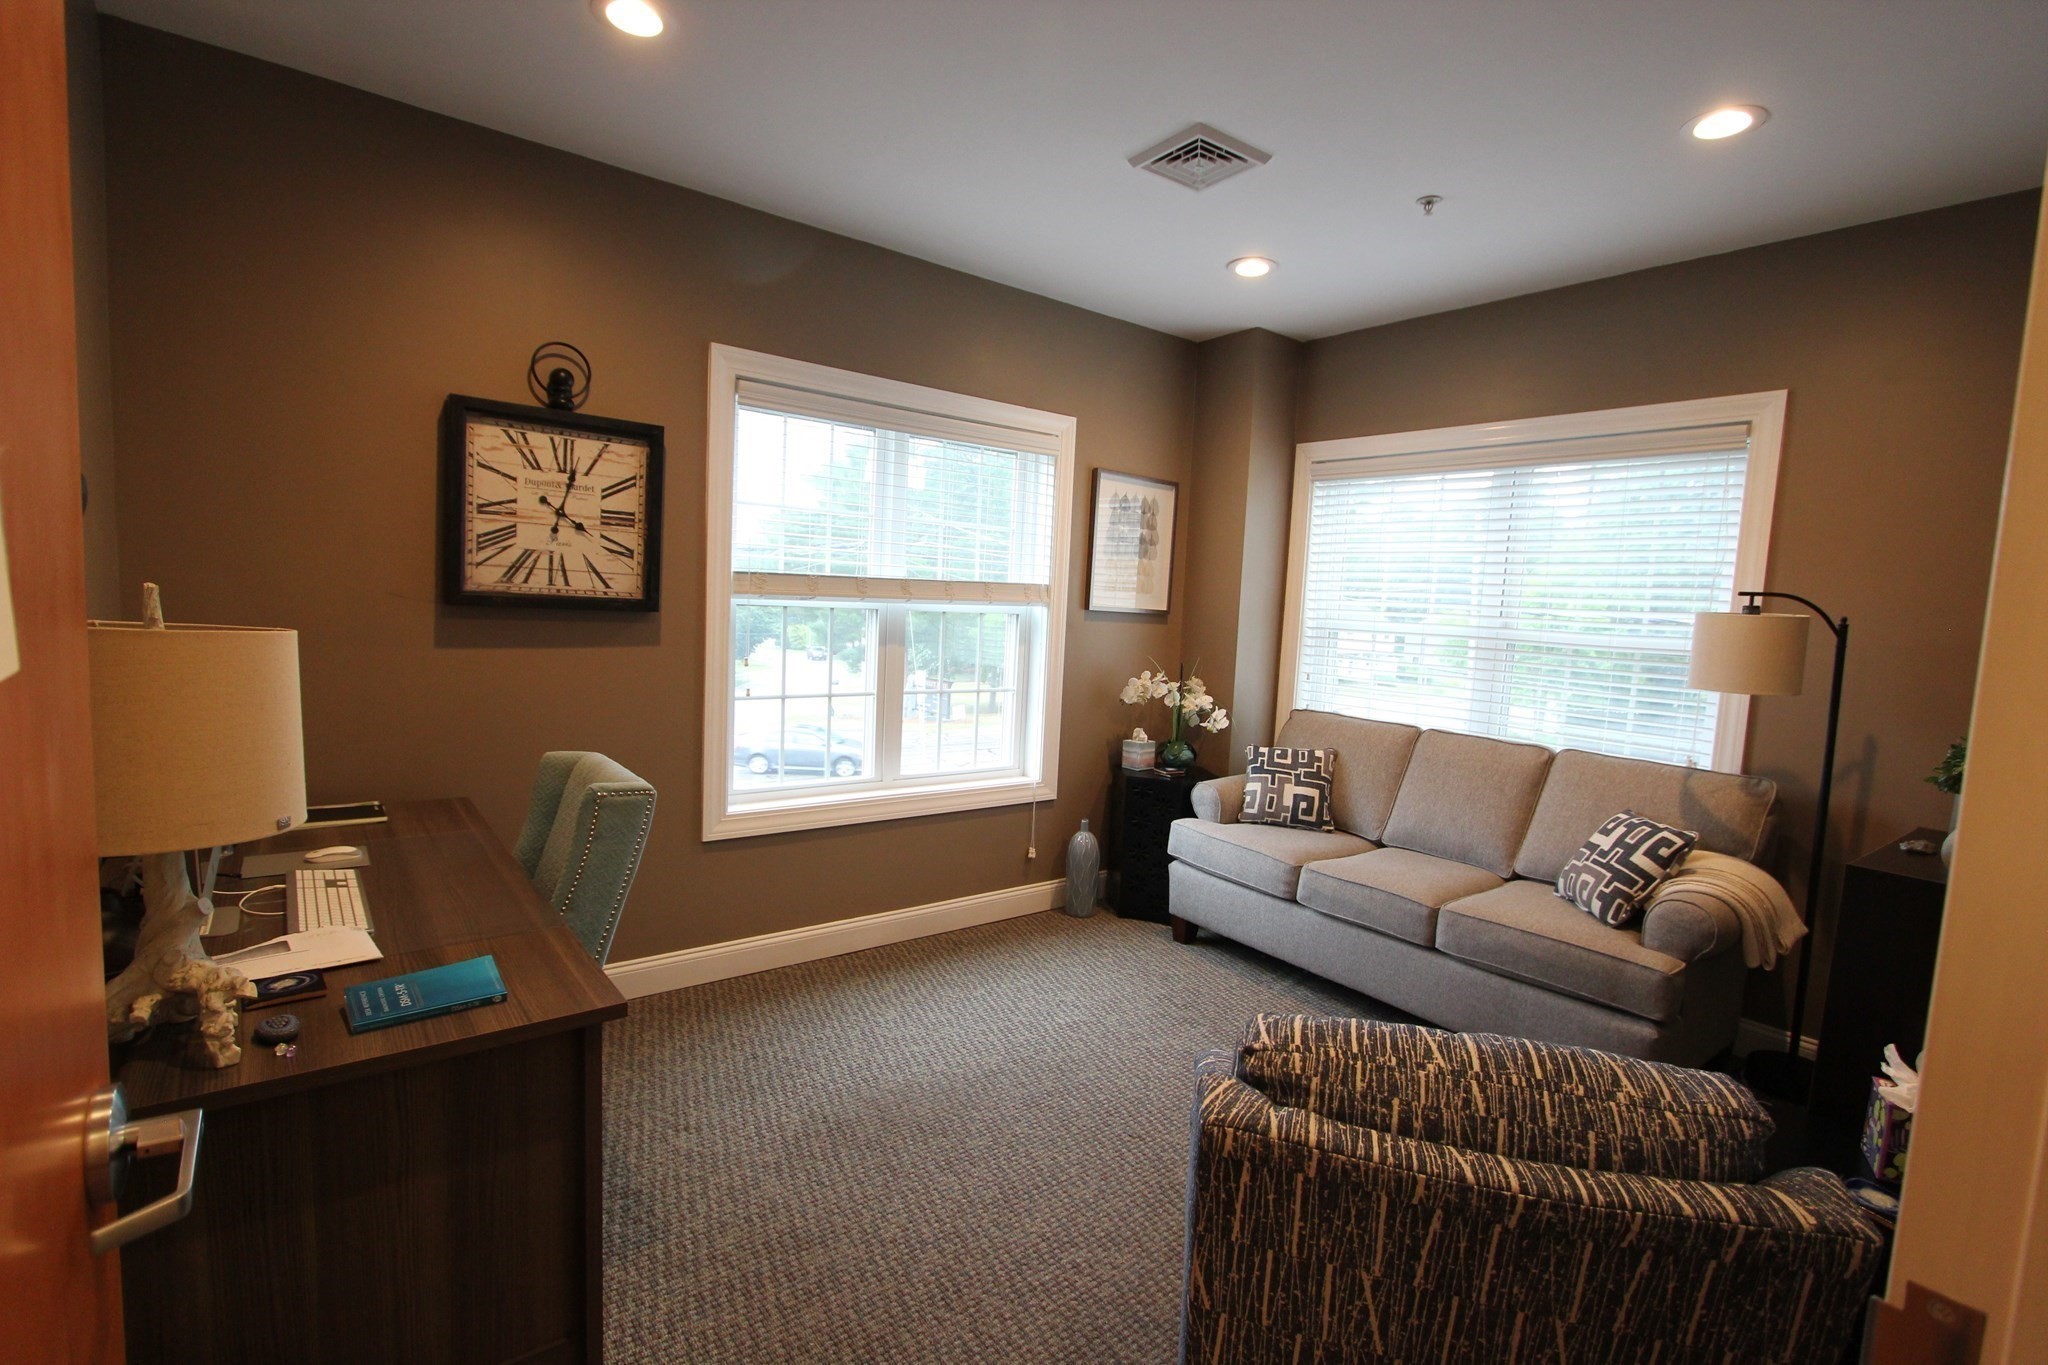
Furnished home office with a desk, sofa, armchairs, and large windows.
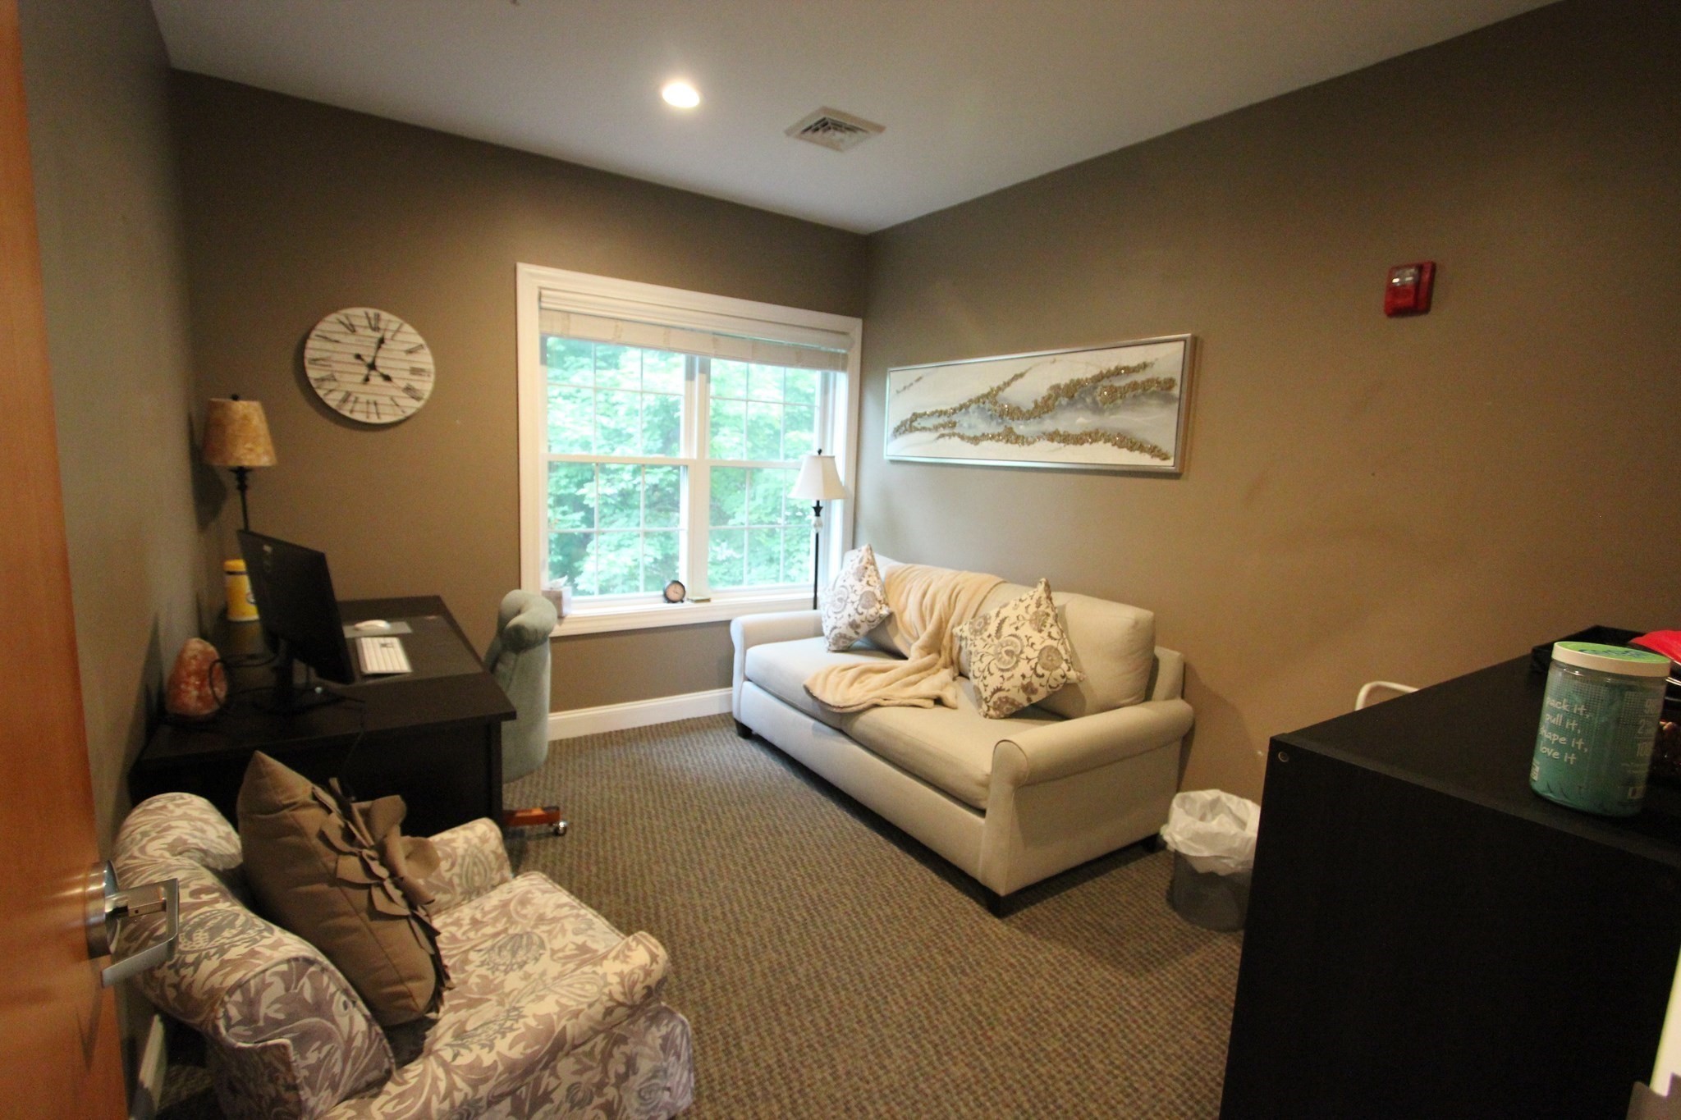
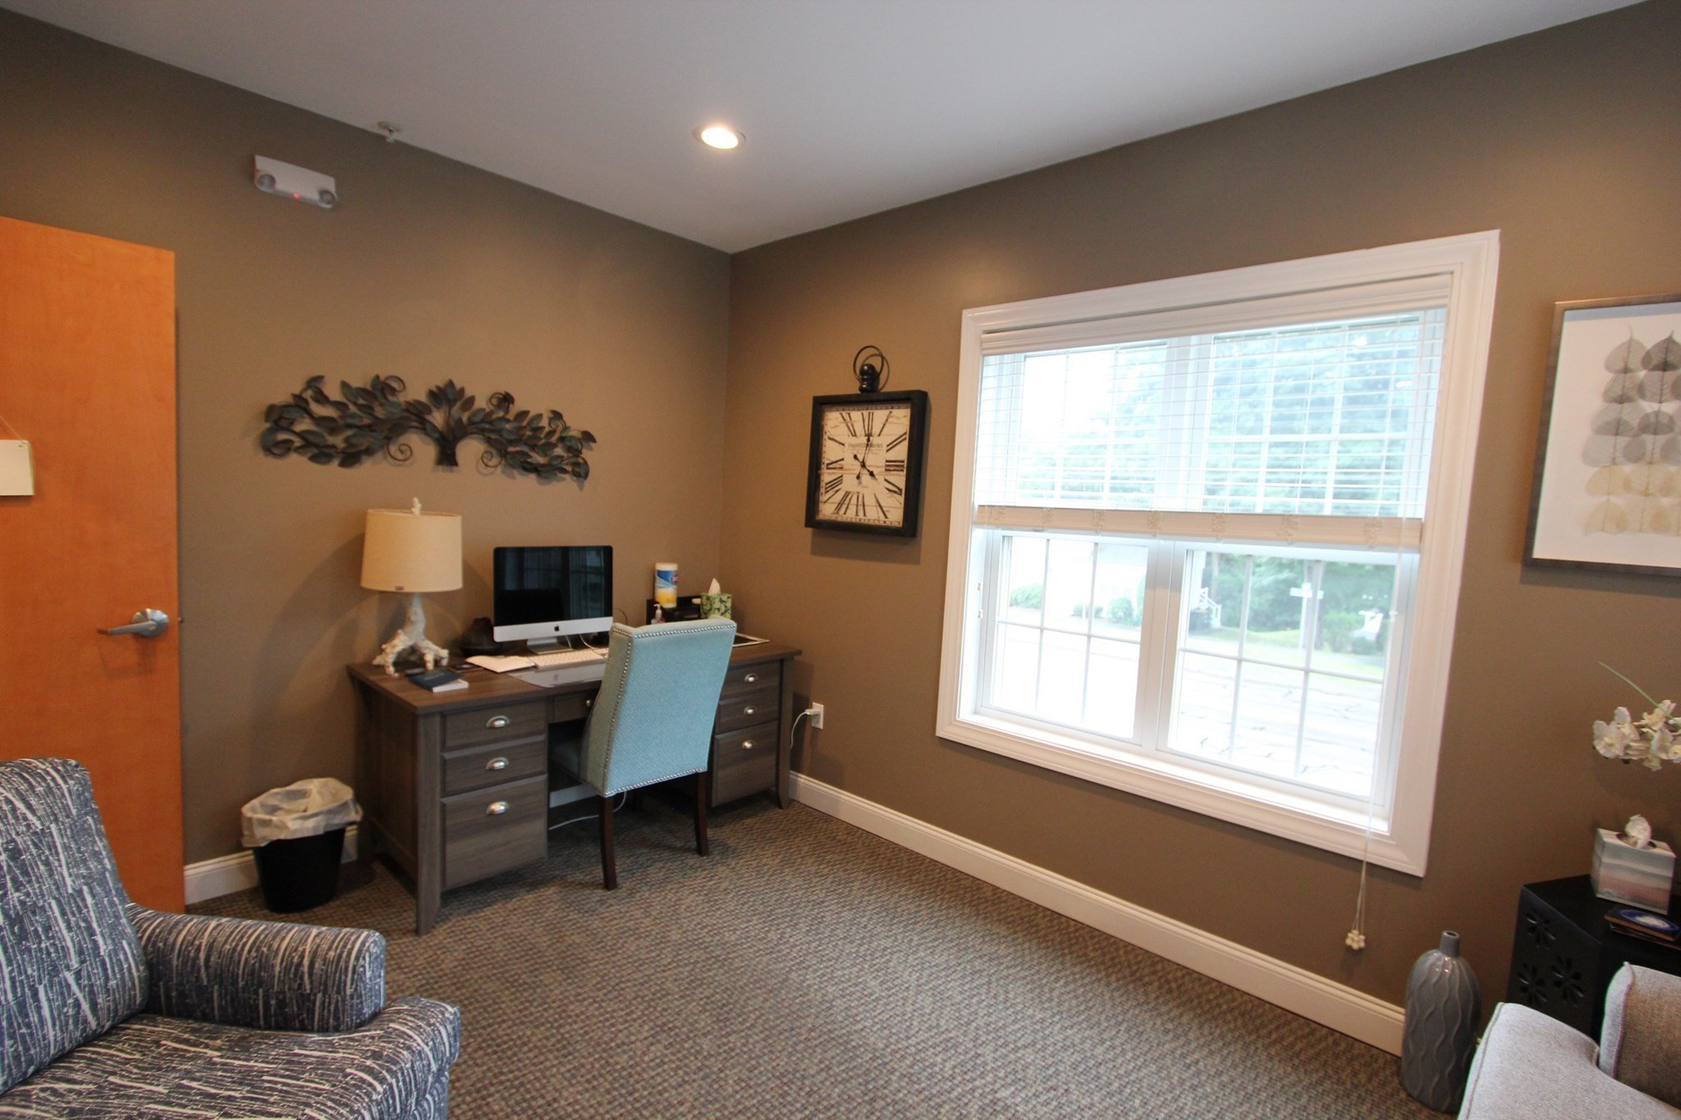
Furnished home office with a computer desk, two upholstered seats, and a large window.
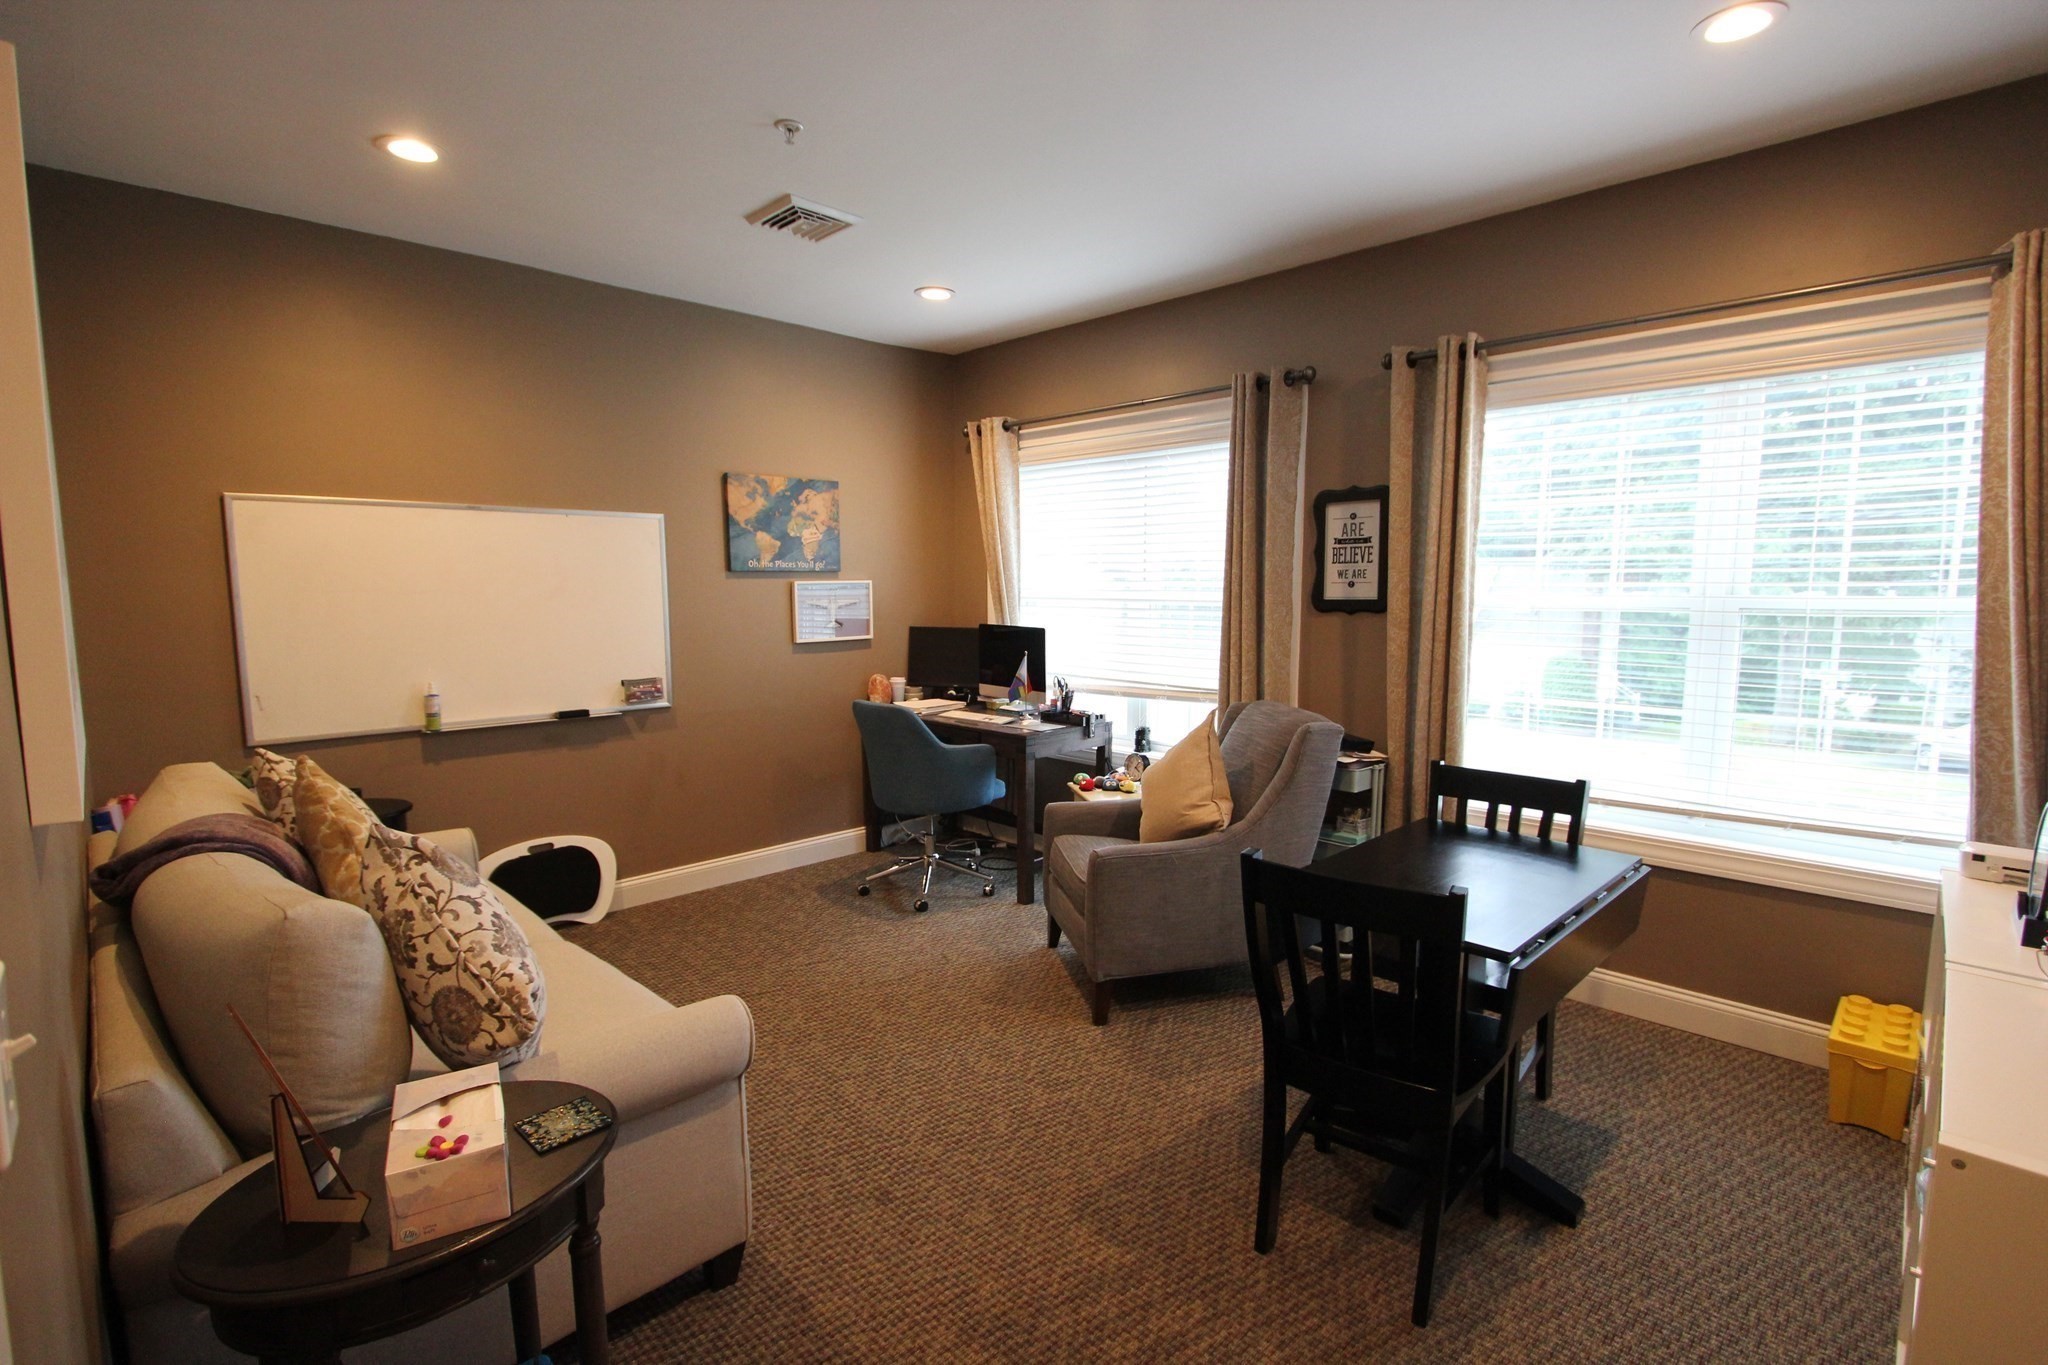
Furnished office with a desk, gray sofa, patterned armchair, and two large windows.
Furnished home office with a wood desk, blue chair, and large window with blinds.
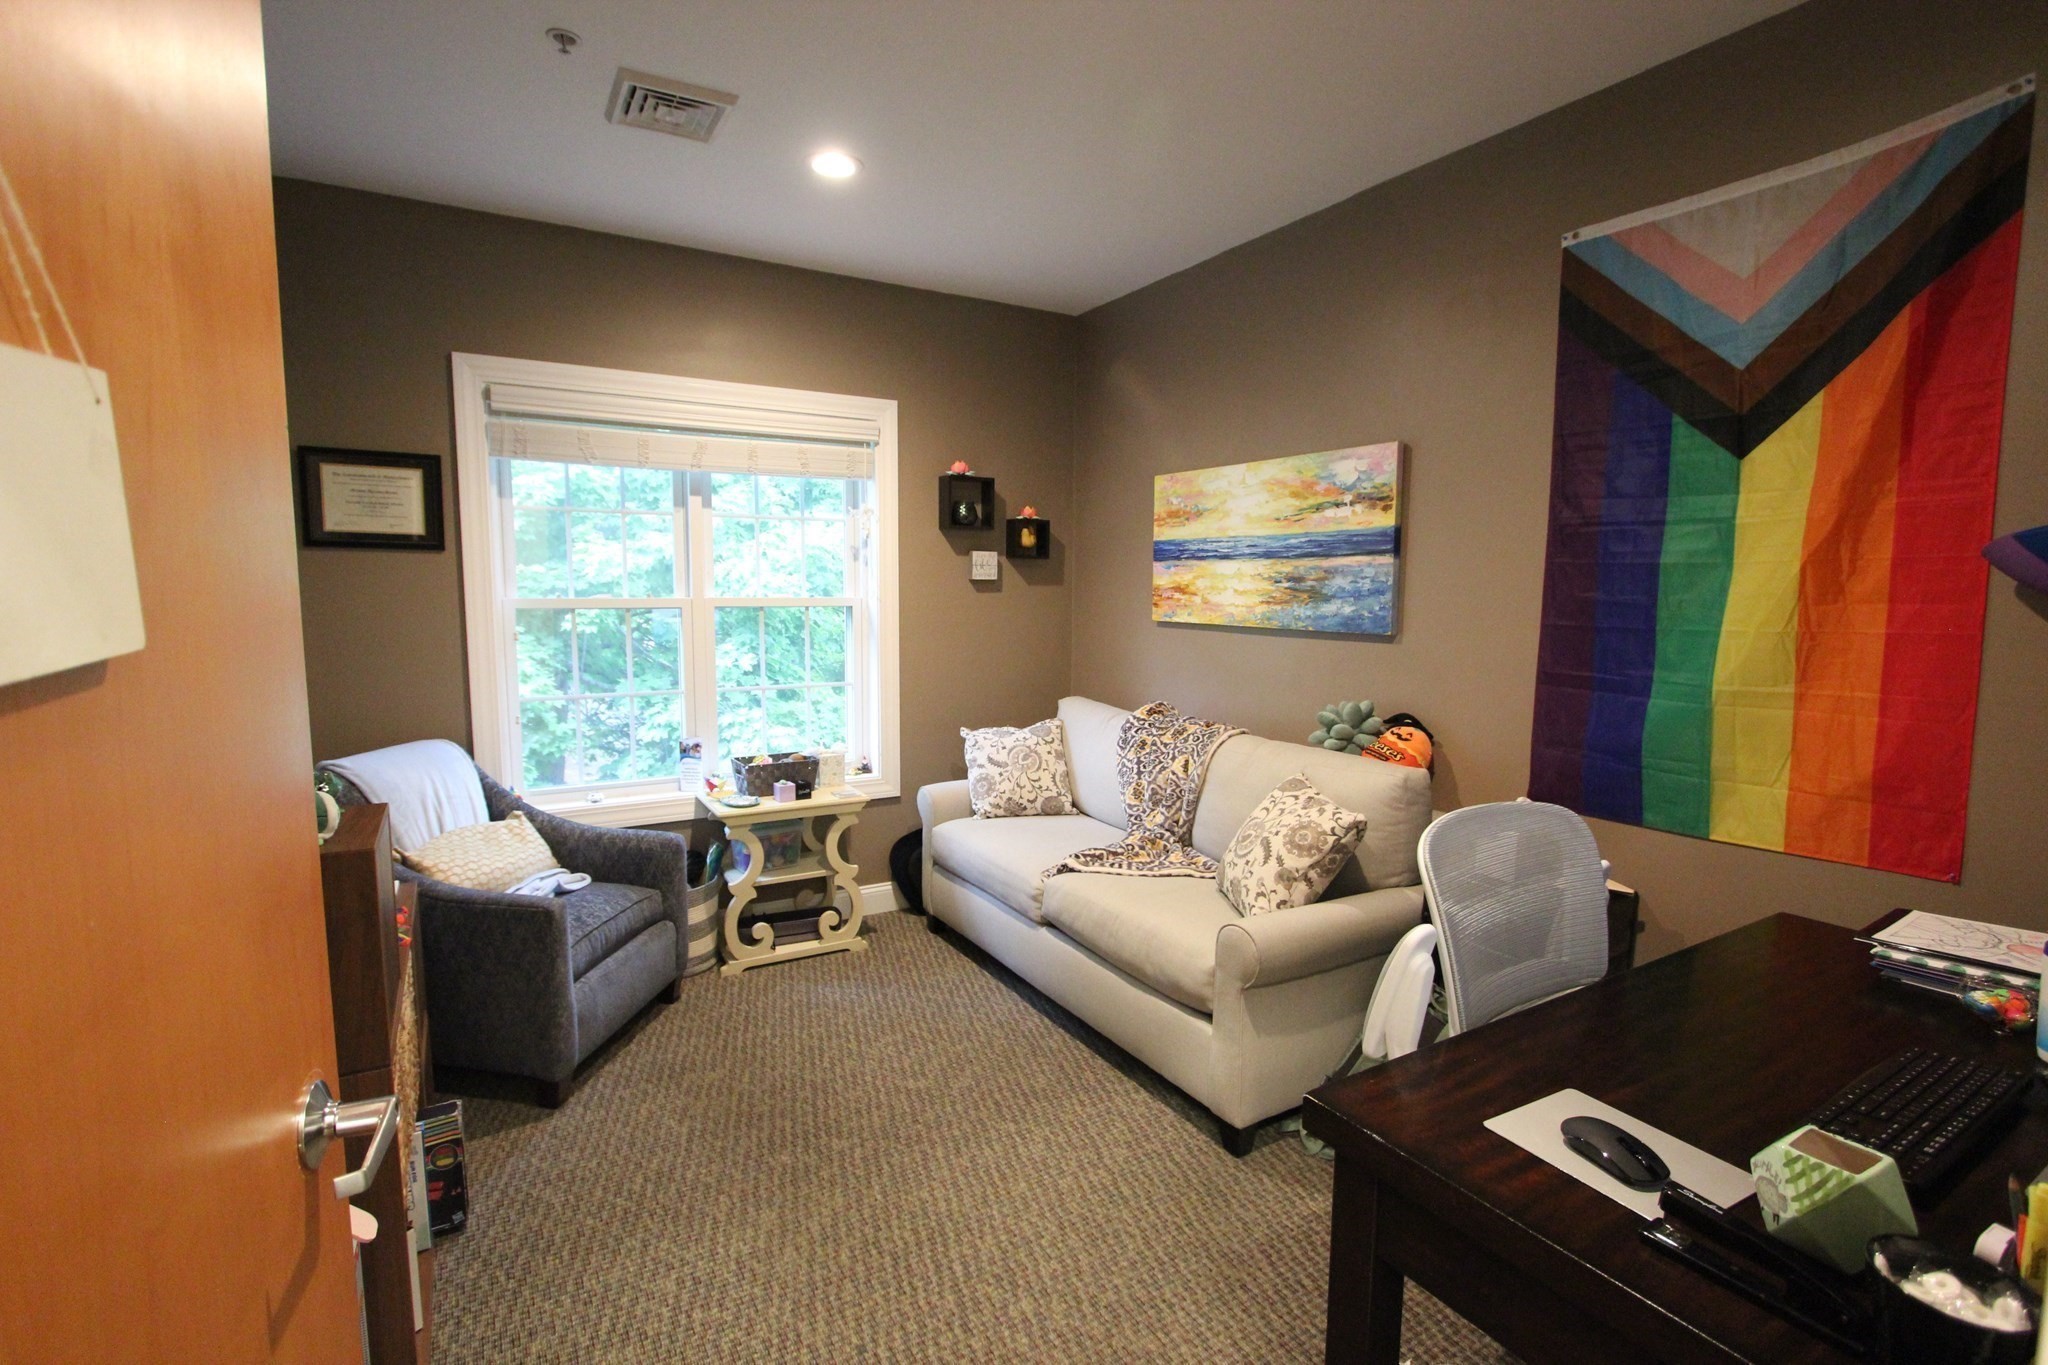
Furnished office with a cream sofa, gray armchair, and large rainbow flag.
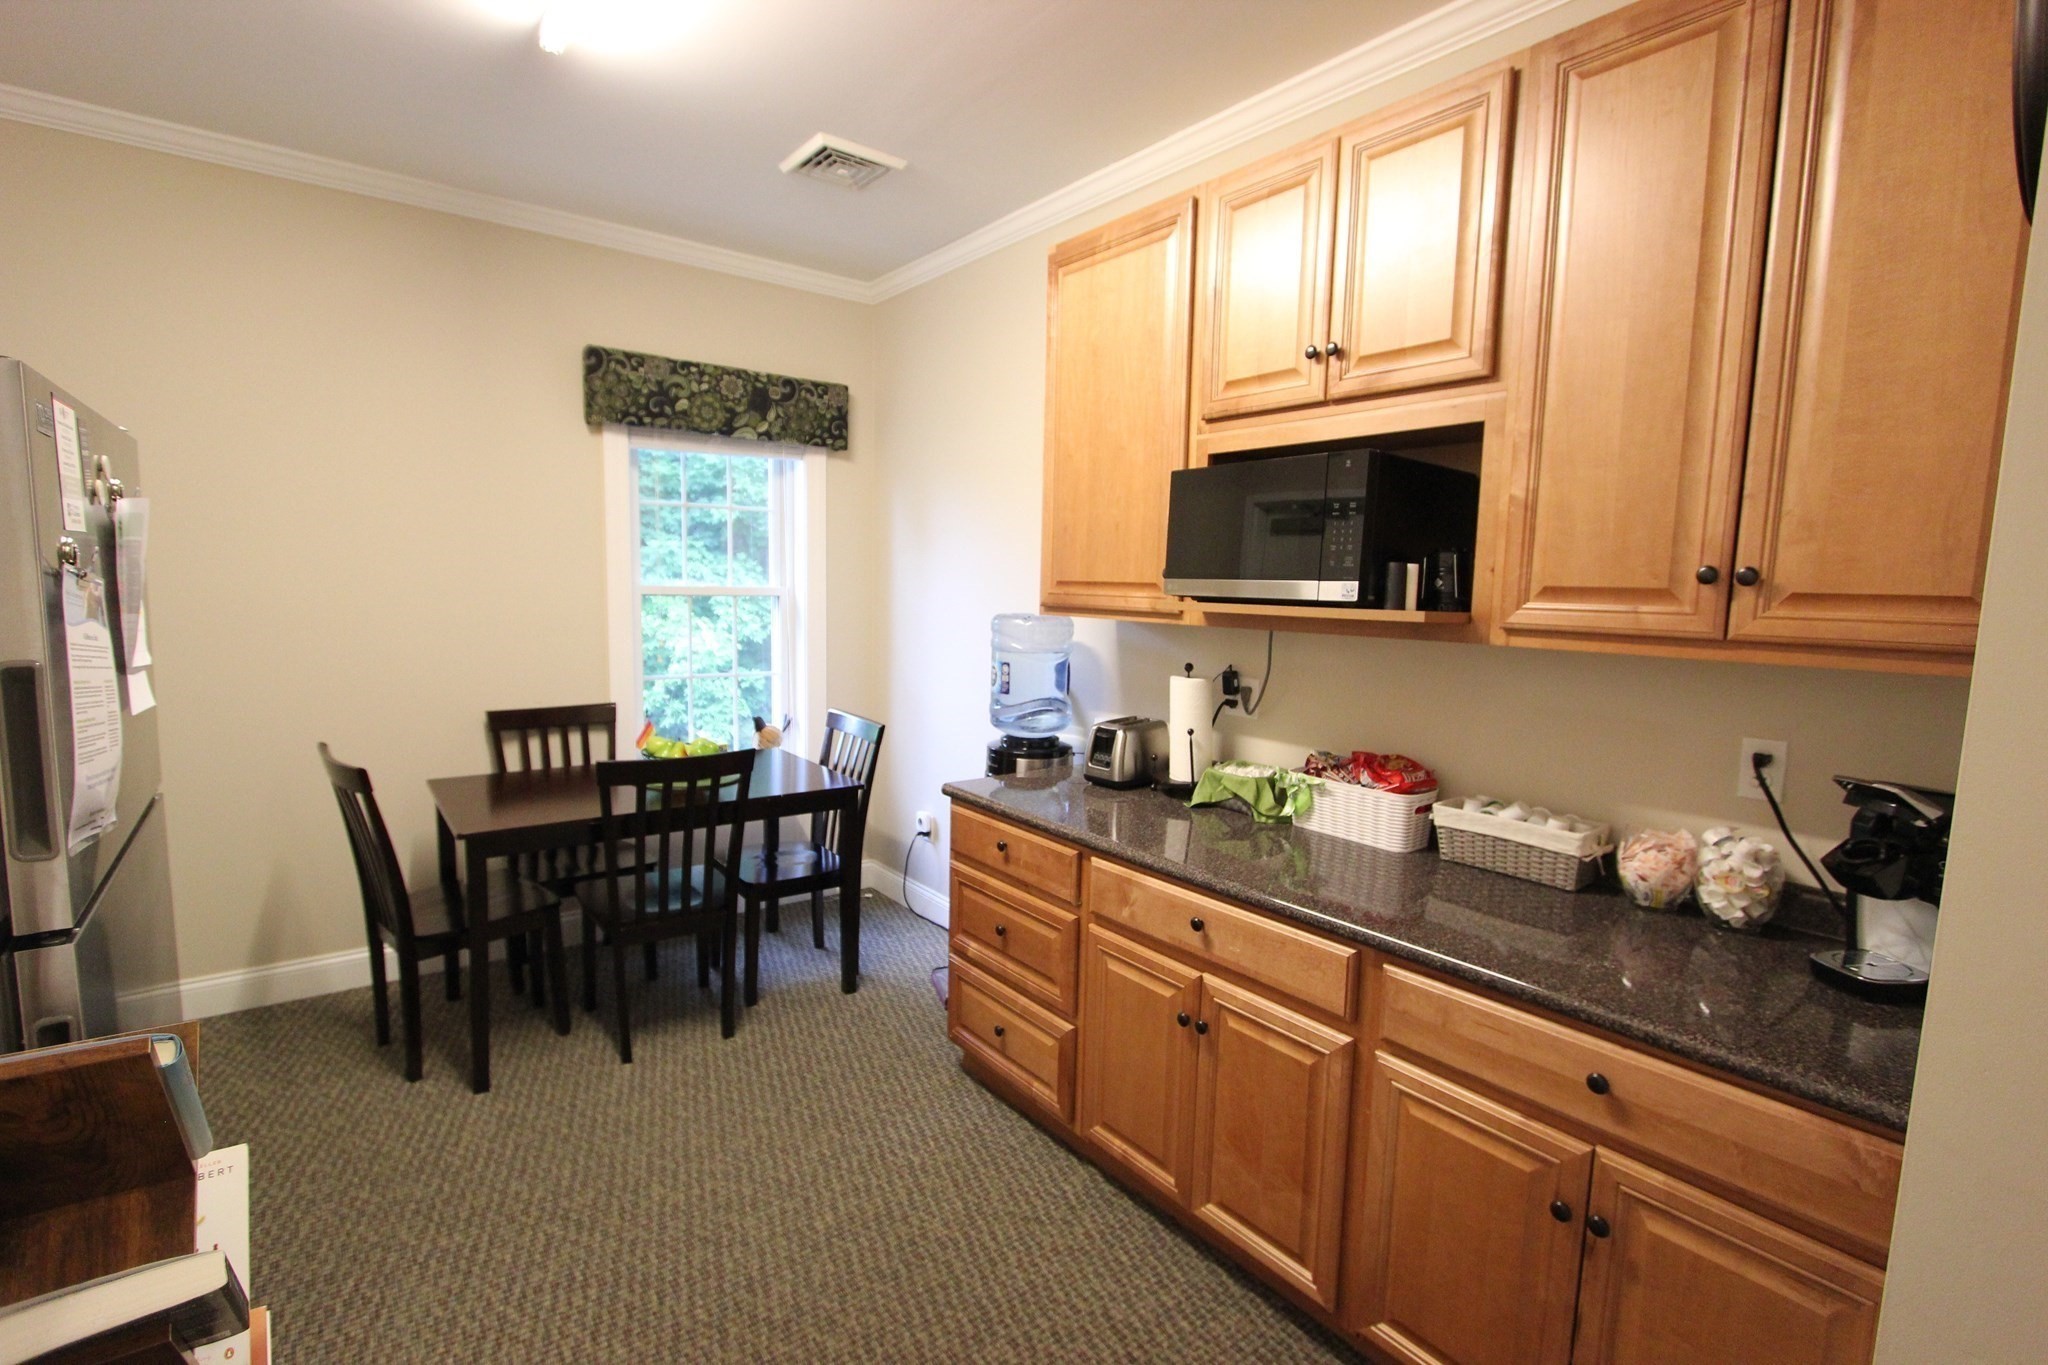
Kitchen with wood cabinetry and granite counters, plus a dining table beside the window.
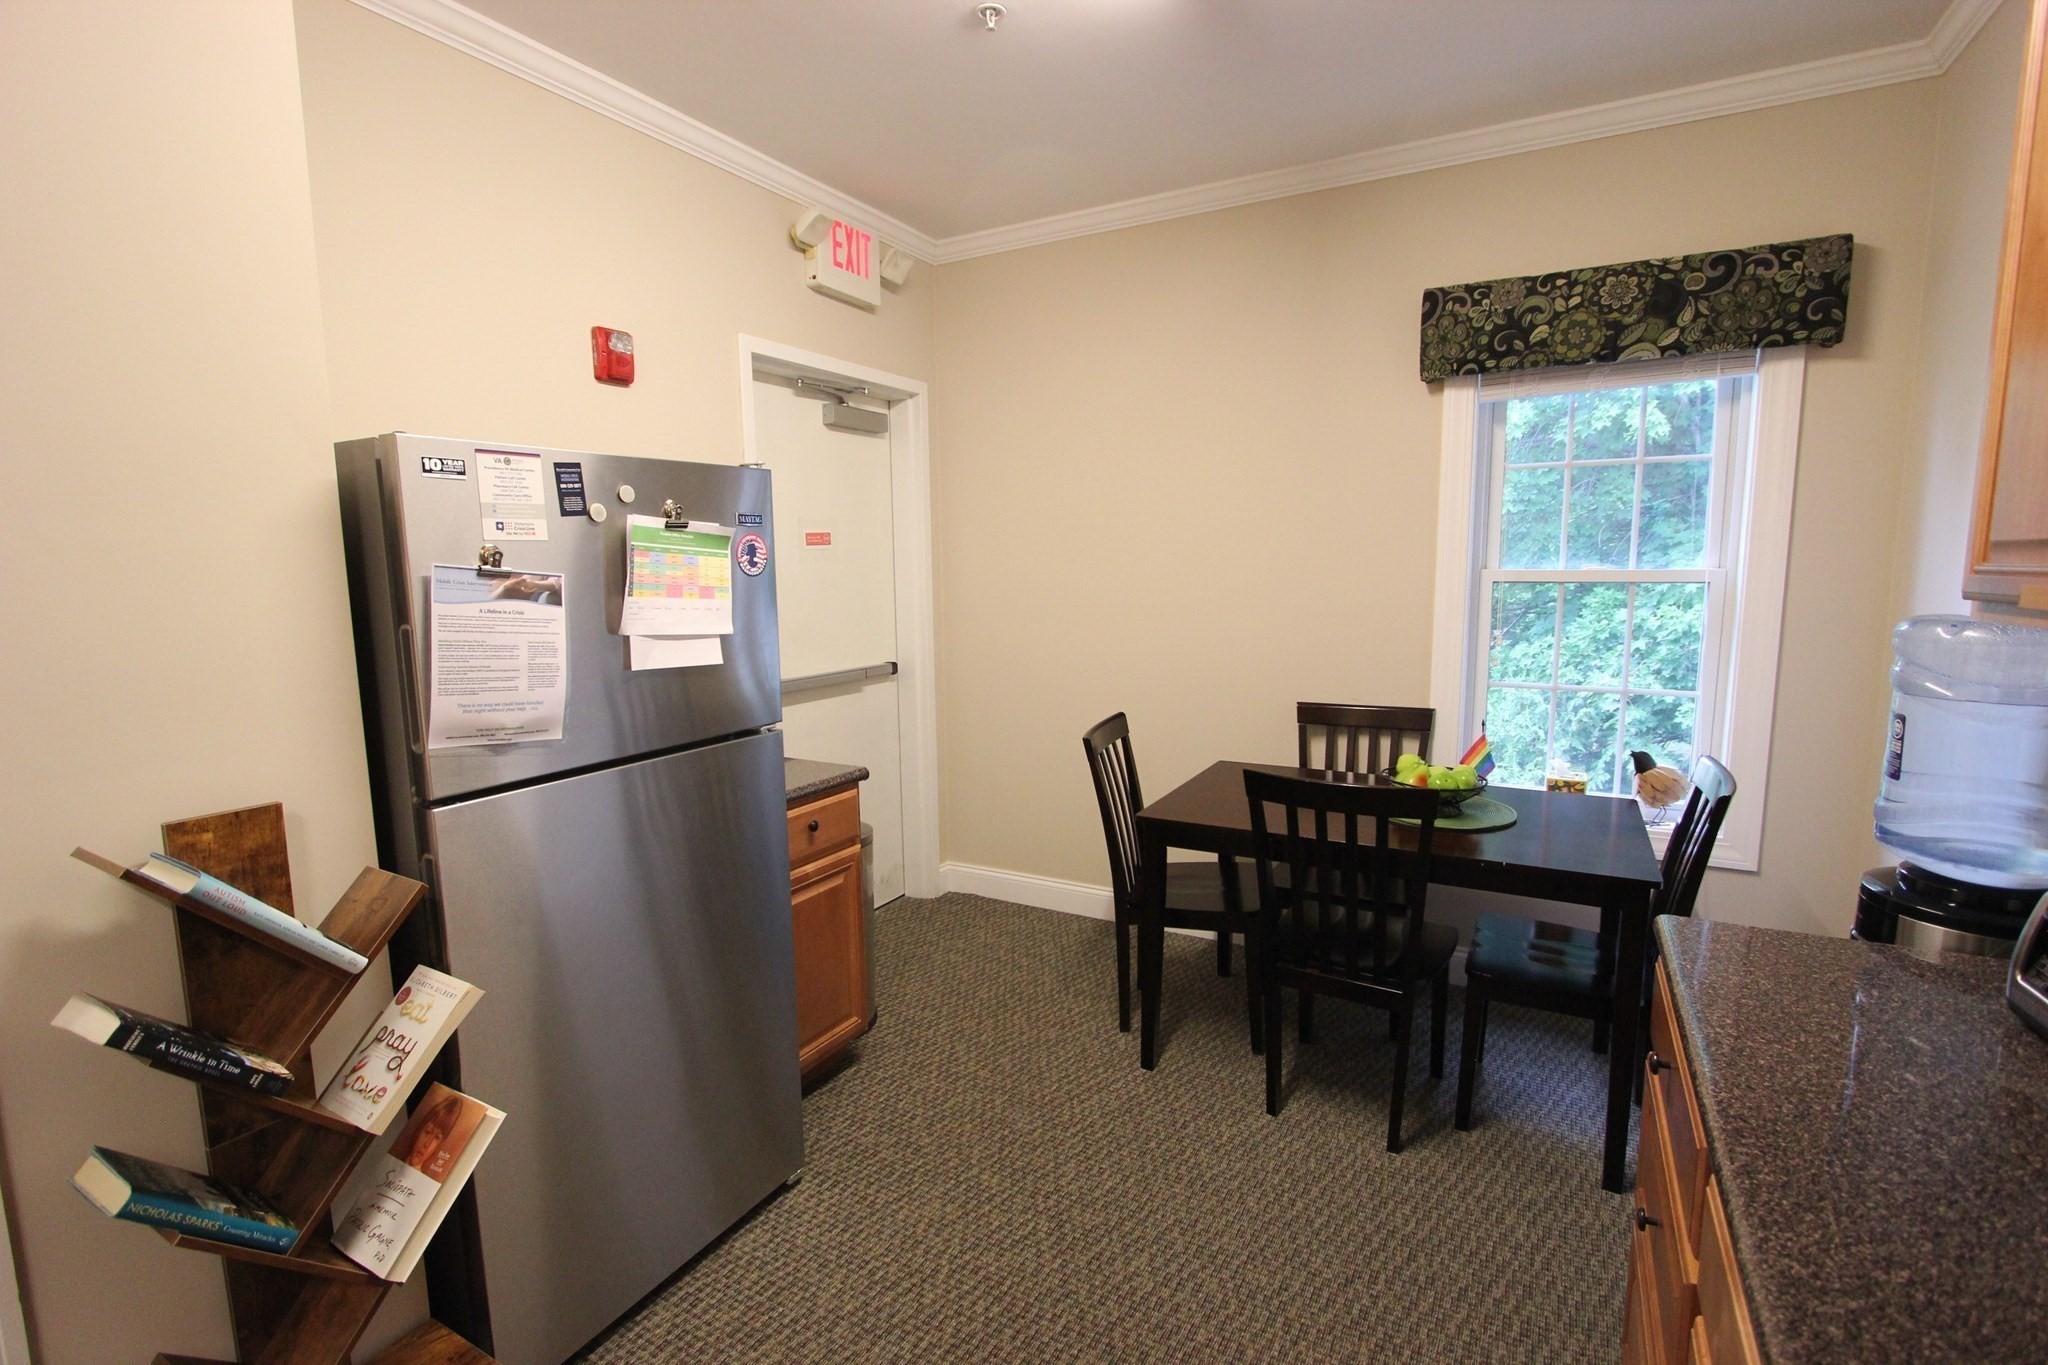
Kitchen dining area with a stainless steel refrigerator and a dark table beside a window.
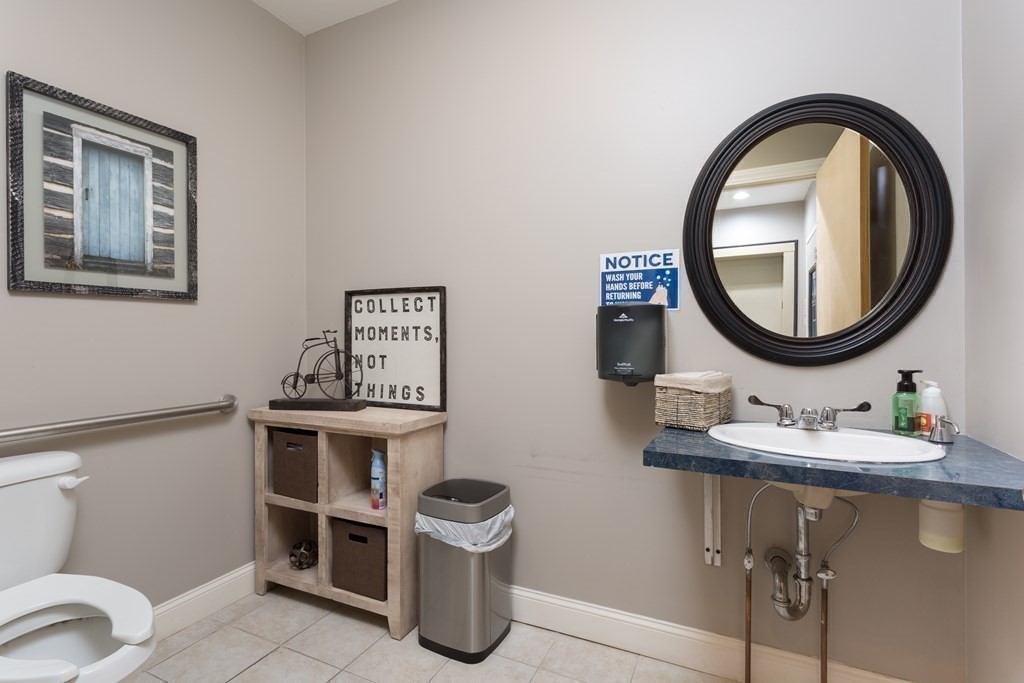
Bathroom with a blue countertop, round black-framed mirror, and handwashing notice.
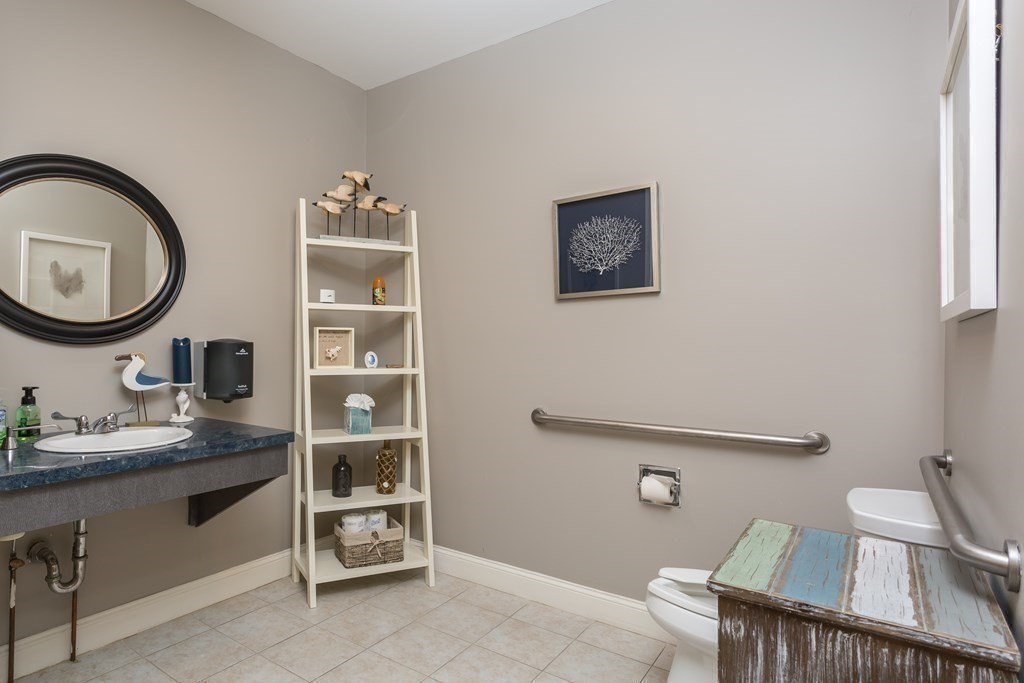
Bathroom with a dark stone vanity, oval mirror, ladder shelf, and accessibility grab bars.
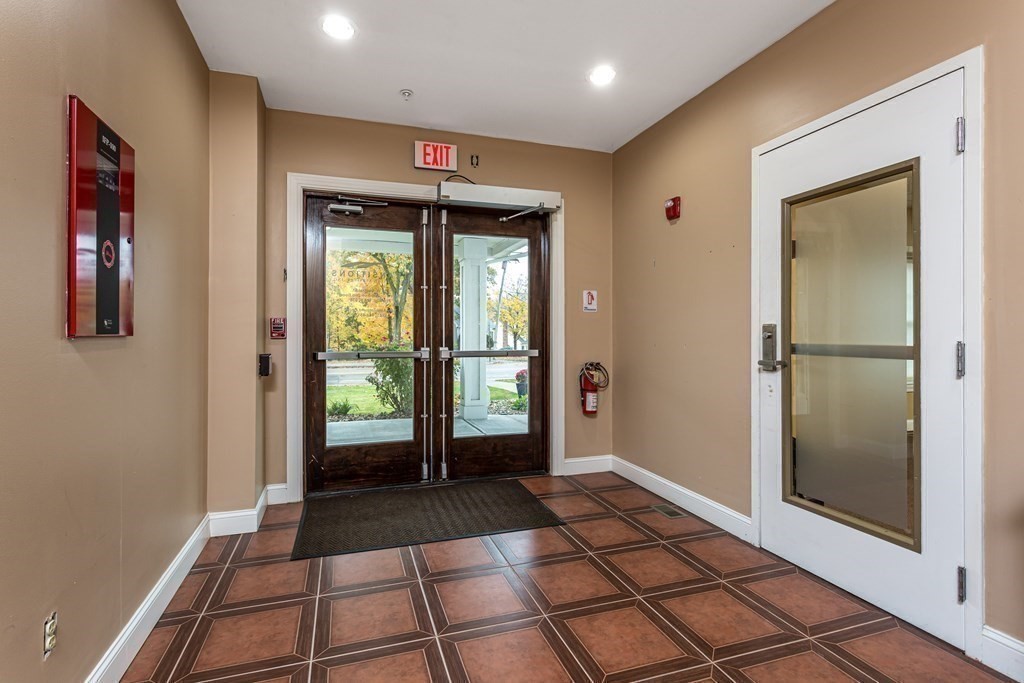
Building entrance vestibule with geometric tile flooring and dark-framed glass double doors.
Professional building with a covered entrance and sign for New England Dental Associates and Transitions Counseling Services.
Building entrance beneath a large covered canopy, with landscaped beds and a broad green lawn.
Gray-and-white multi-story building with a covered entrance and broad paved parking area.
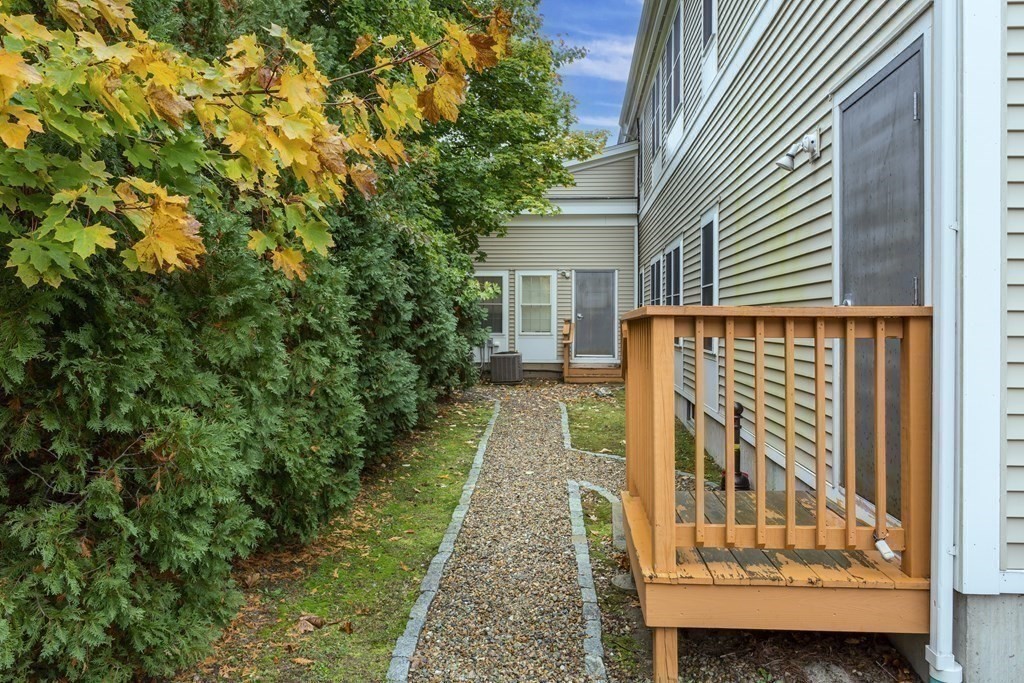
Home exterior with a small wooden deck and gravel walkway bordered by shrubs.
Beige two-story building with white trim and a covered entrance beside a paved parking area.
VIEW PHOTOS
$21/mo

233 W Central St # 2

2 Baths 1,150 Sq.Ft. 0.76 Acres

Description

Second floor professional office space available November 1, 2026. Great for Medical offices, psychology services. Includes four private offices, storage room, and two private restrooms. Additional break area included in the space. Easy elevator or staircase access. Utilities are separately metered for gas heat, electricity and choice of internet/cable services. Easy to find, beautiful building, high visibility on Rte140 in Franklin, easy access to Rte. 495 exit 43. Contact List Agent today for private showings. Appointment required. Additional basement storage available - negotiable.

Share Property

Location

233 W Central St # 2, Franklin, MA 02038

Status

Pending
Eileen Mason

Eileen Mason

TITLE

REALTOR®

Property Amenities

Area & Lot
Total area 1,150 Sq.Ft.
Lot Area 0.76 Acres
Living area 1,150 Sq.Ft.
MLS® ID 73551690
Year Built 2010
Type Commercial
Status Pending
Exterior
Roof Asphalt/Composition Shingles
Utilities Public Water, Public Sewer, Natural Gas Available
Finance
Lease Price $21/mo
Real Estate Tax $17,290 yearly
Two-story gray building with white trim, covered entrance, parking area, and landscaped lawn.

Schedule a Showing

I would love to show you our beautiful property. Please select your preferred date and time below. I will be in touch shortly to confirm your appointment.

Schedule a Showing

I would love to show you our beautiful property. Please select your preferred date and time below. I will be in touch shortly to confirm your appointment.

Thank you for your interest in 233 W Central St # 2, Franklin, MA 02038. We are reviewing your request and will be in touch shortly!

Mortgage Calculator

Estimate your monthly mortgage payment, including the principal and interest, property taxes, and HOA. Adjust the values to generate a more accurate rate.

All estimates are provided for informational purposes only. Actual amounts may vary.
$0,000 Your Payment 20 15 65
$0,000 Your Payment

Franklin

Work With a Trusted Franklin Real Estate Expert

Eileen brings local insight, clear communication, and a client-first approach to every transaction. Whether you’re buying, selling, downsizing, or exploring a move into a higher price point, Eileen provides the guidance, strategy, and support needed to move forward with confidence. Her approach is personal, responsive, and focused on helping you make smart decisions at every stage of the process. From the first conversation to closing day, you can expect experienced representation and a steady hand throughout your real estate journey.