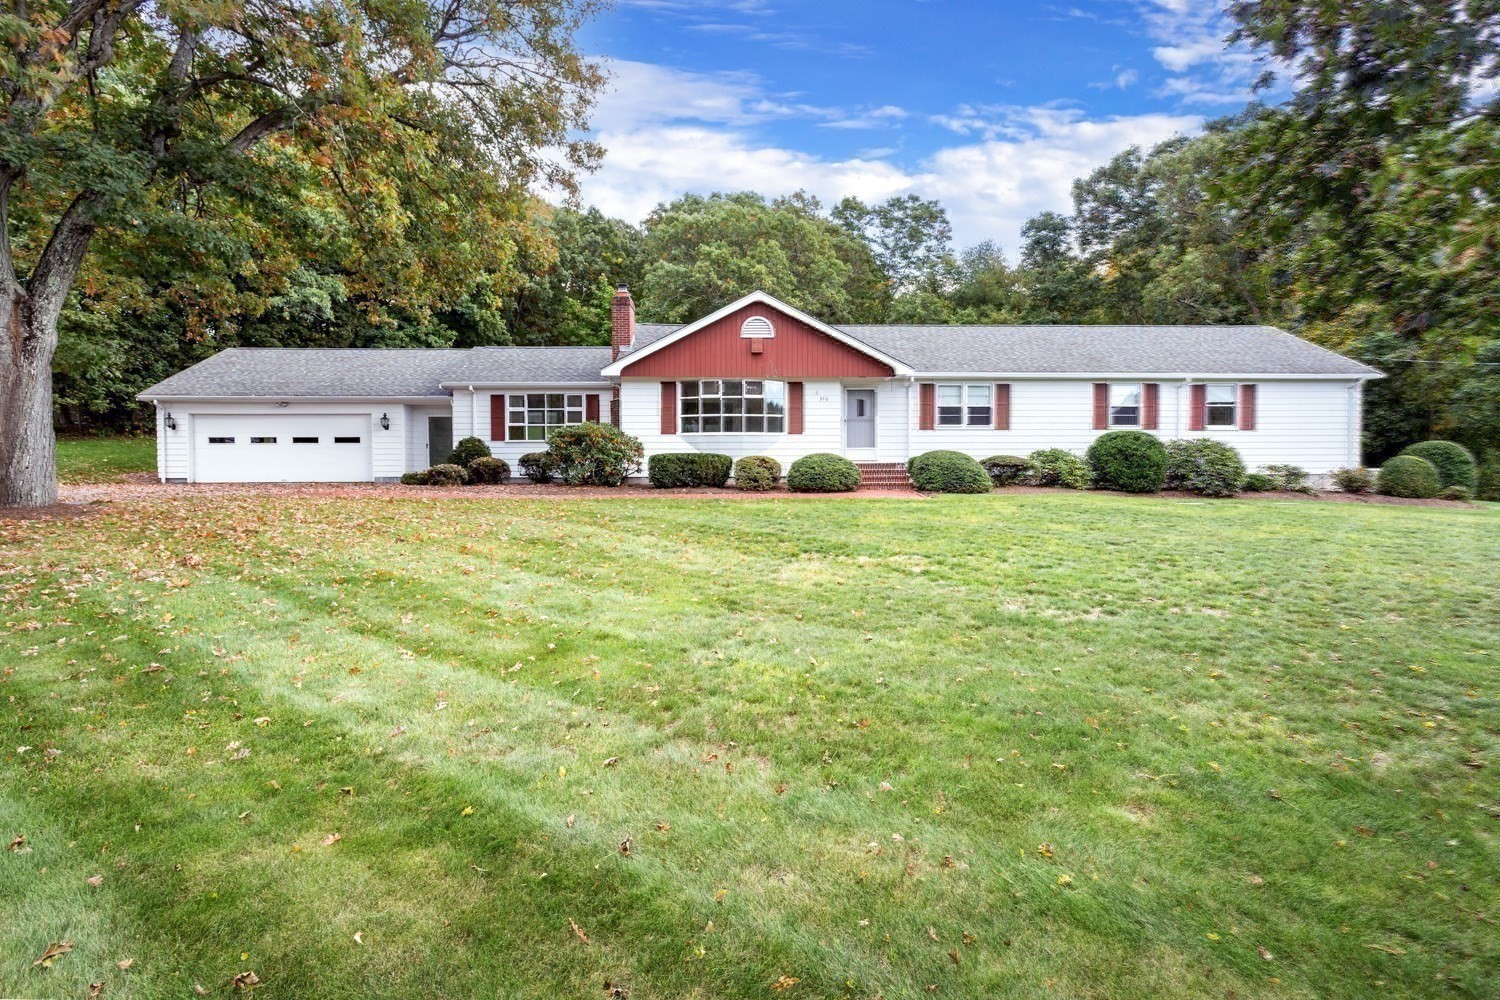
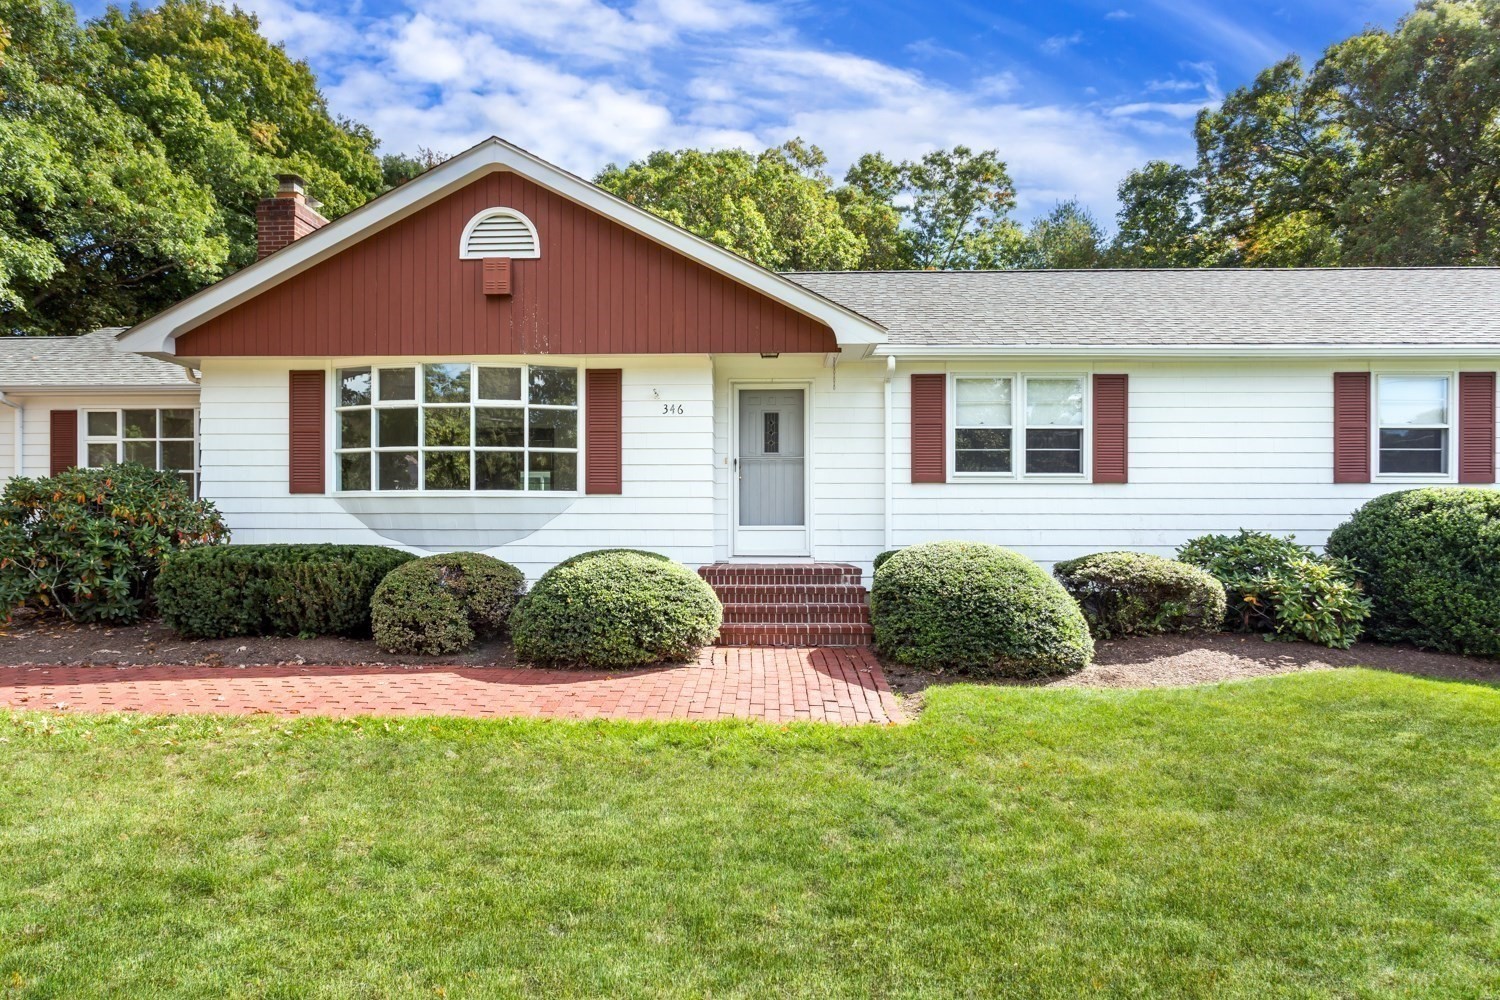
Single-story white ranch home with red shutters and a broad front lawn.
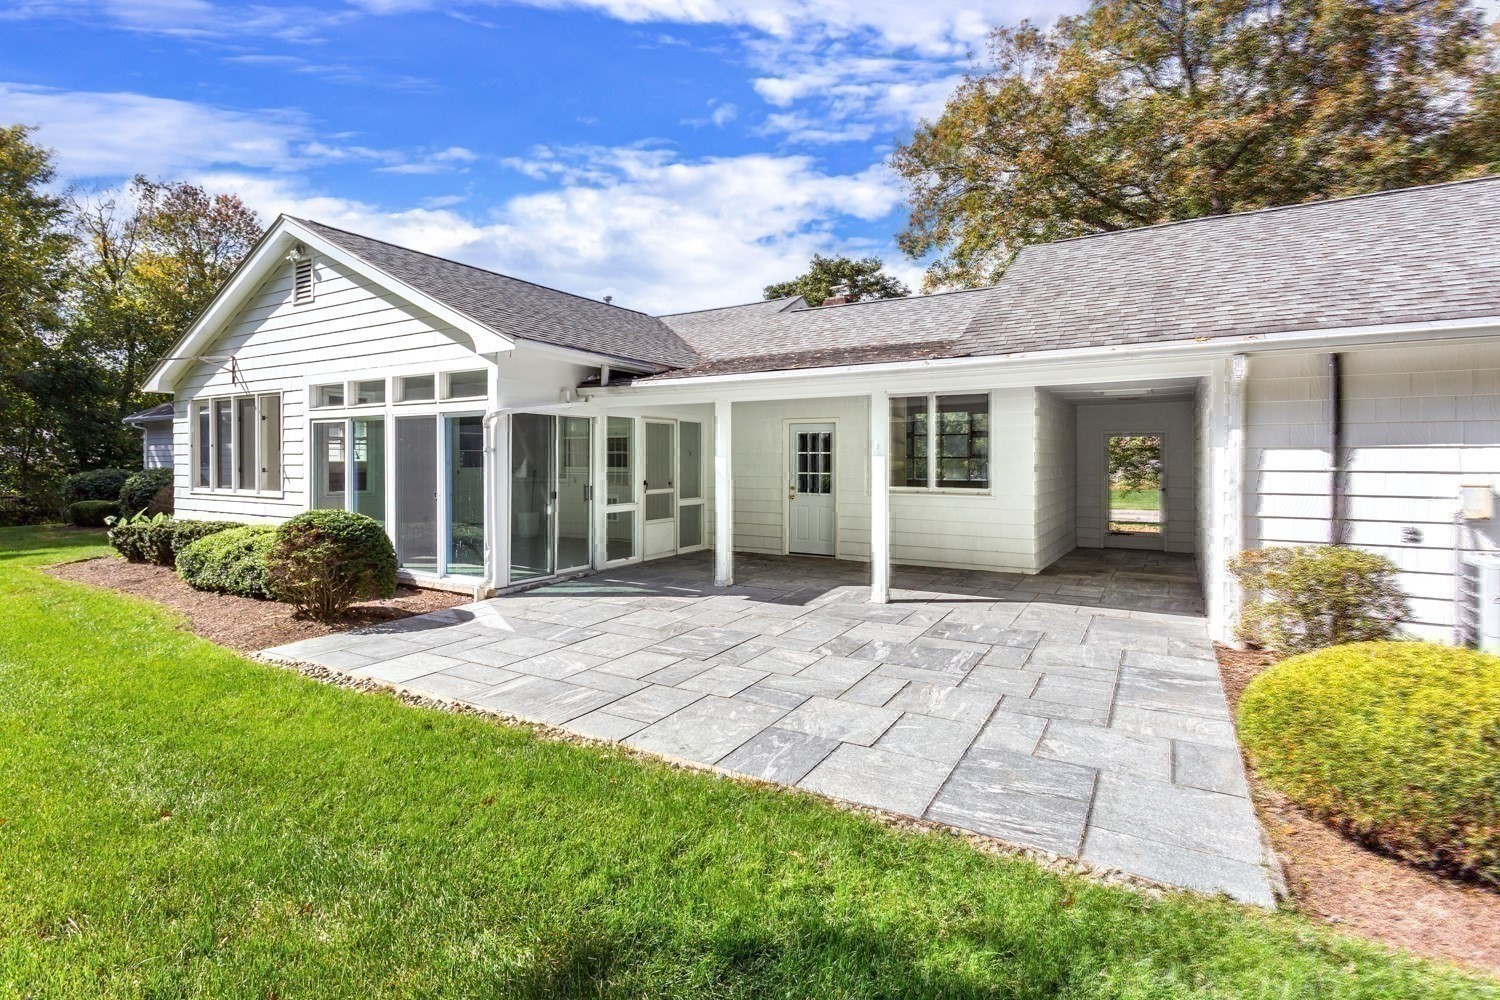
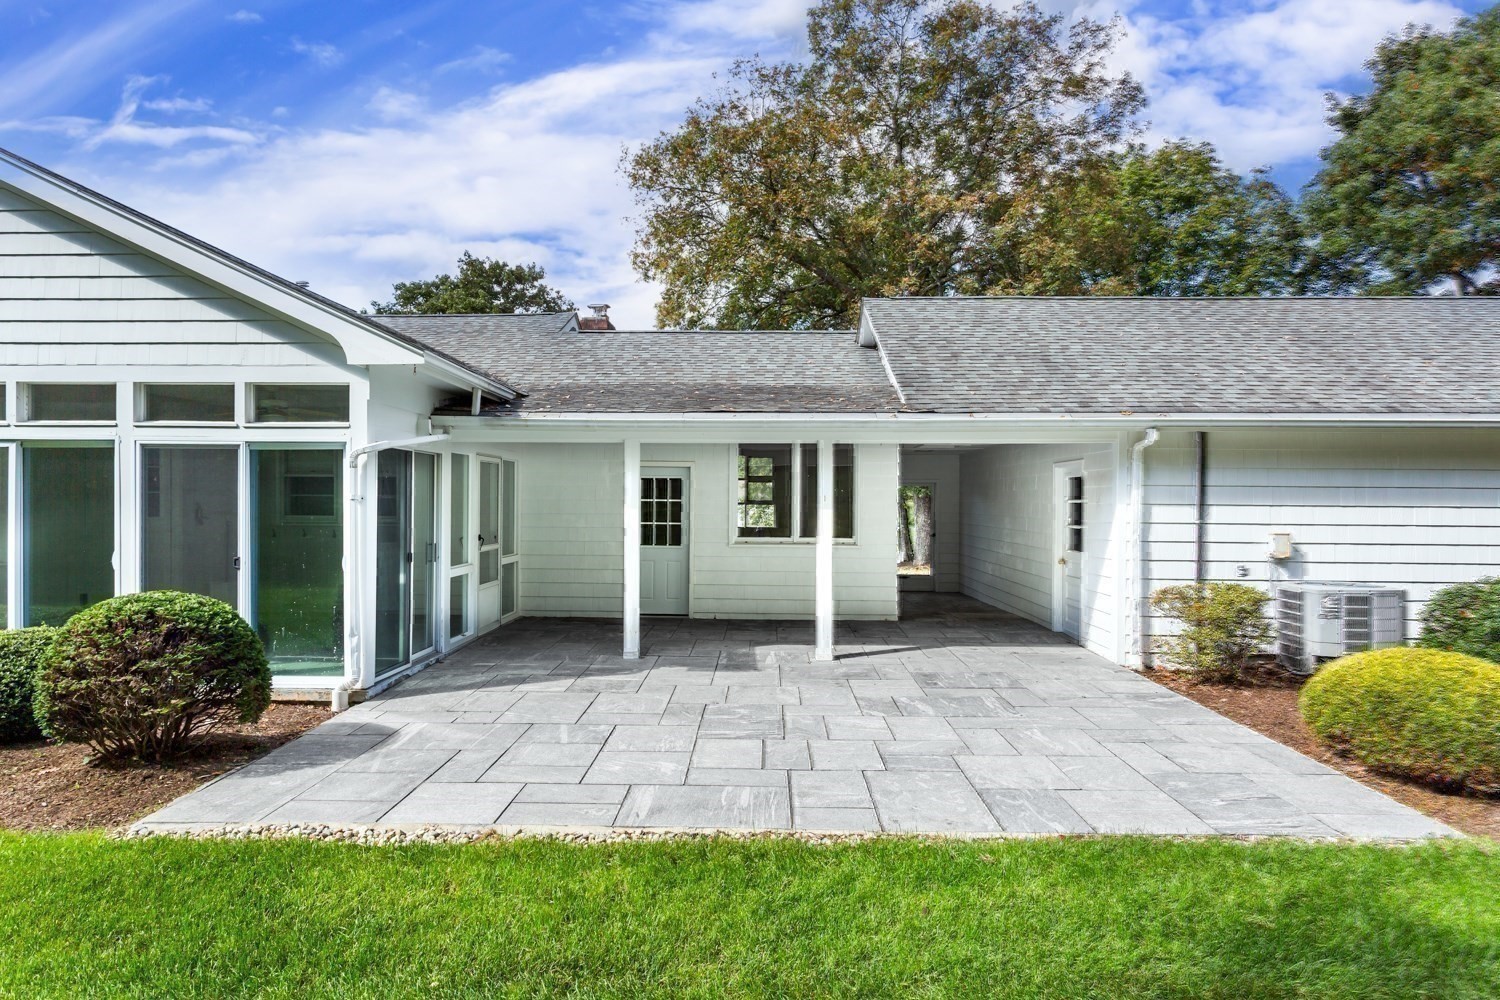
White house with a broad stone patio, screened porch, and covered passage.
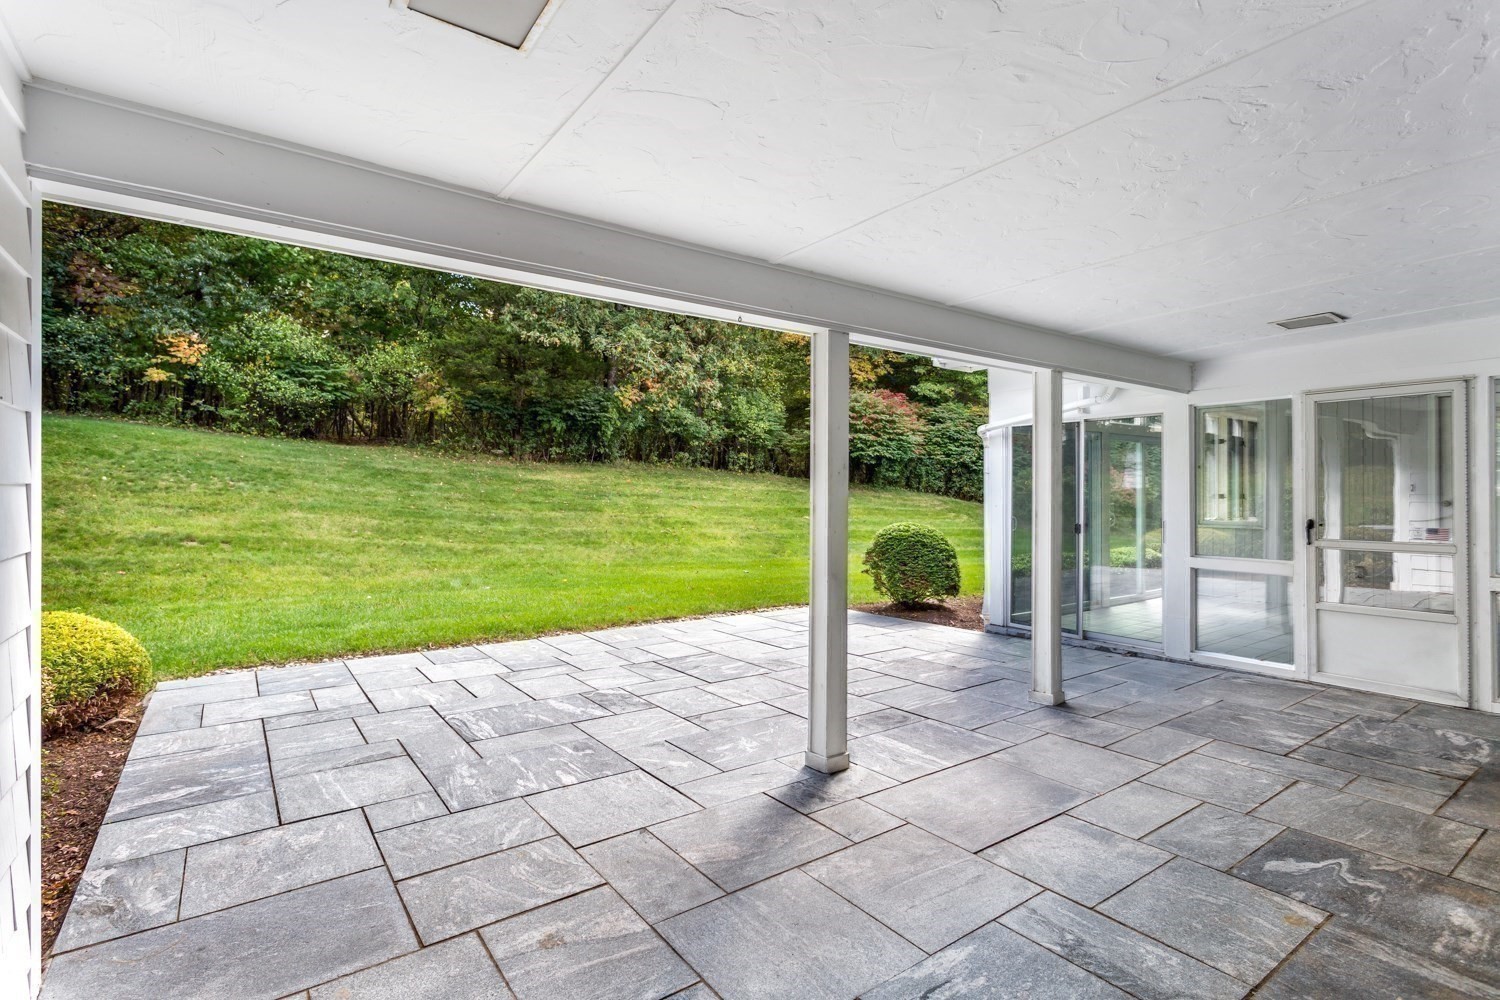
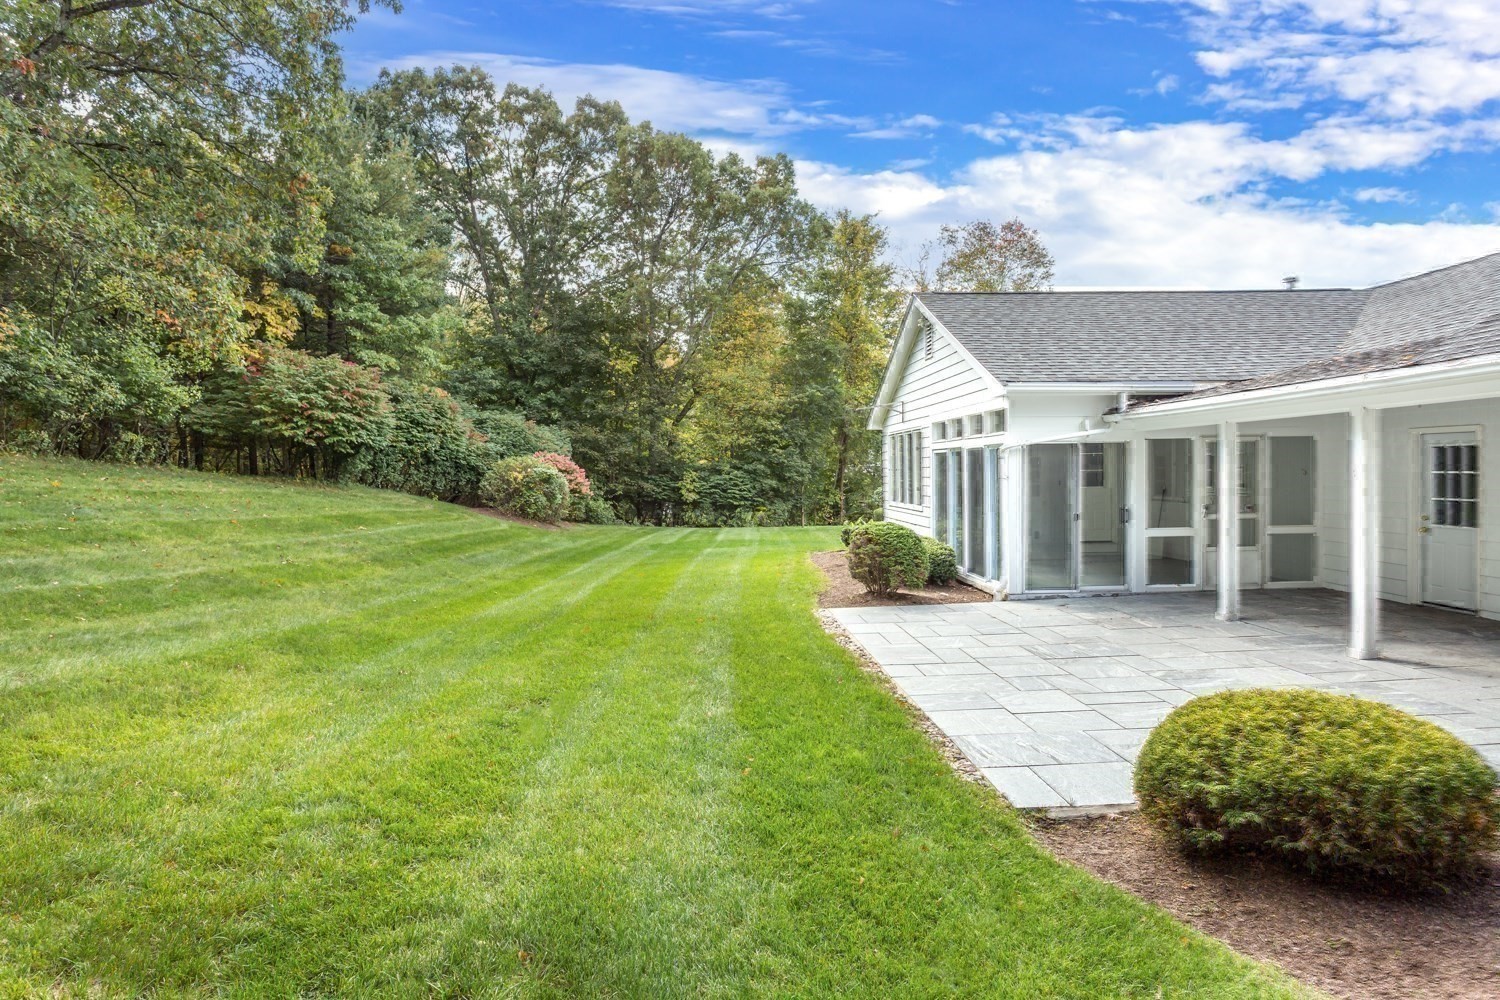
Covered patio with gray stone pavers overlooking a lawn and wooded yard.
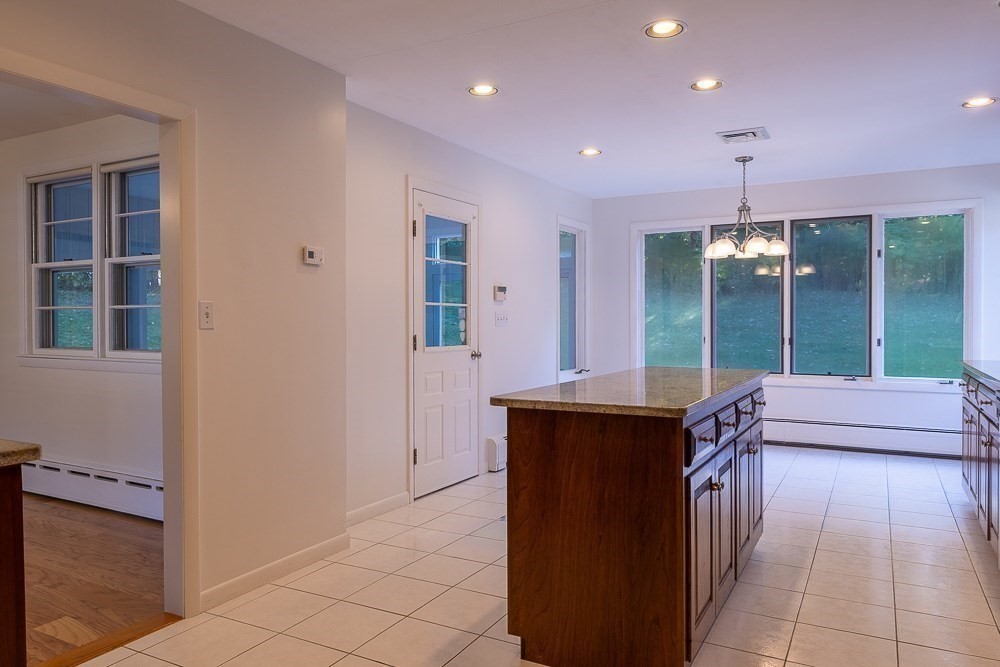
Kitchen with a large wood island, tiled floor, and broad windows overlooking a green yard.
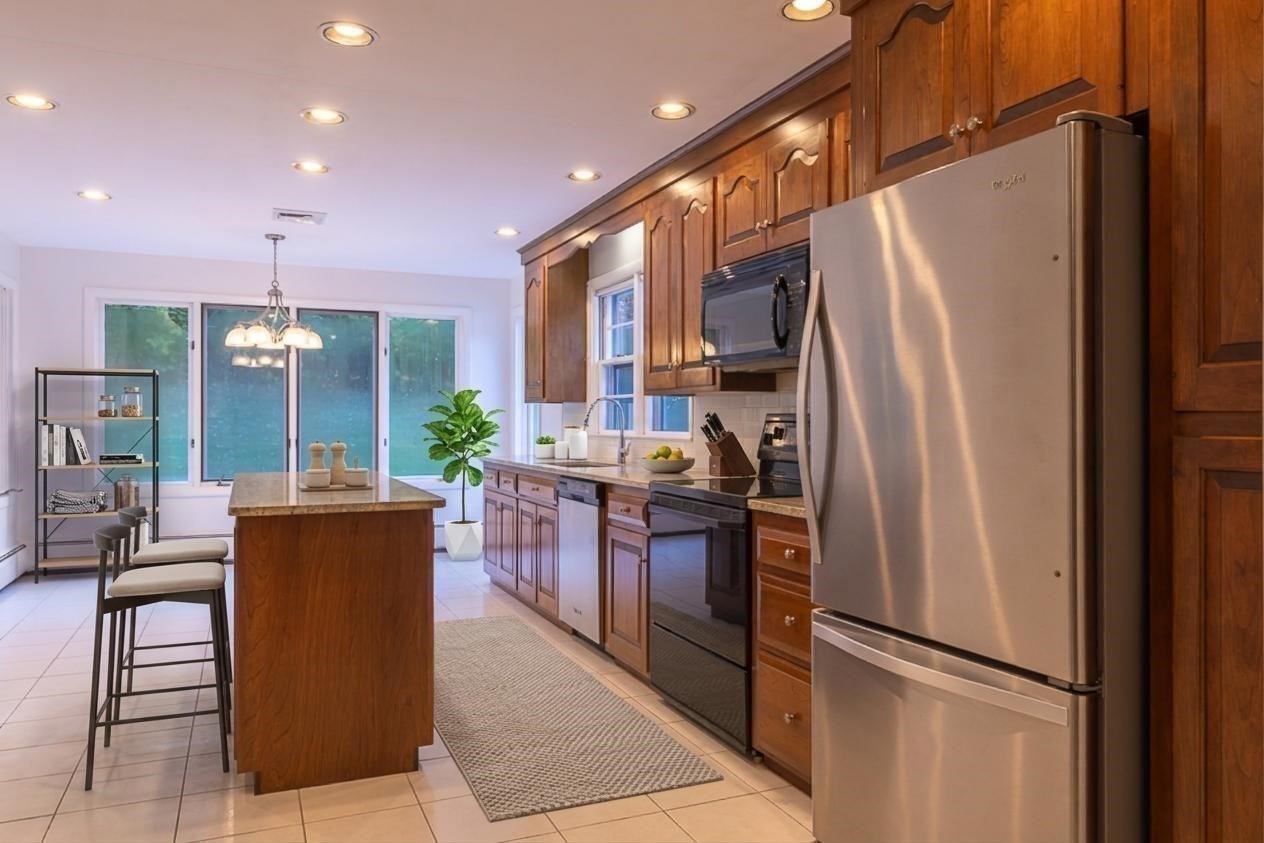
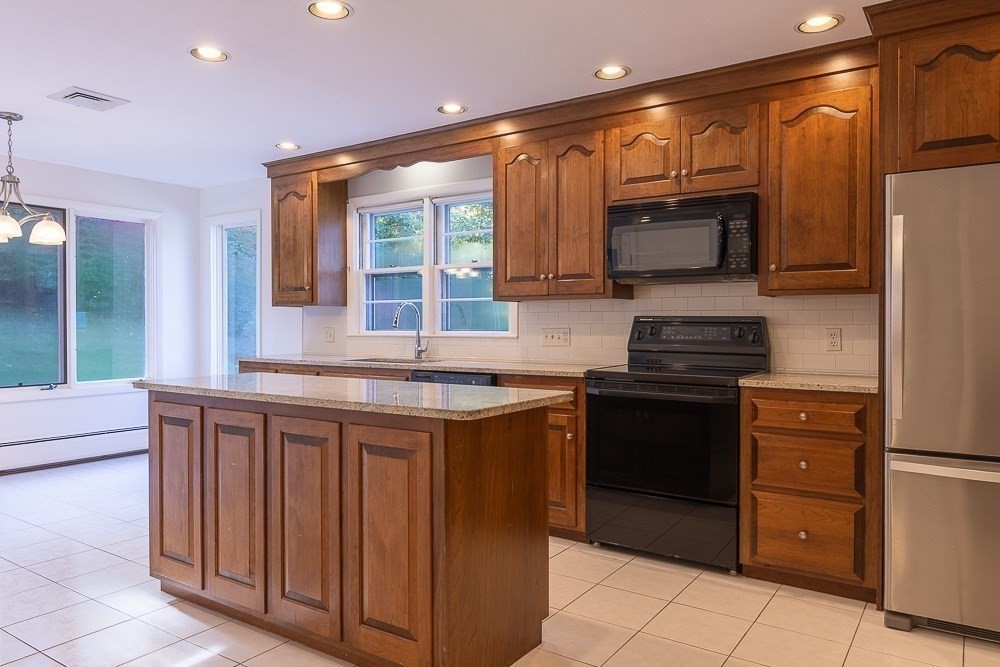
Kitchen with cherry cabinets, stainless steel appliances, and a central island beside wide windows.
Kitchen with wood cabinets, a granite-topped island, and stainless steel appliances.
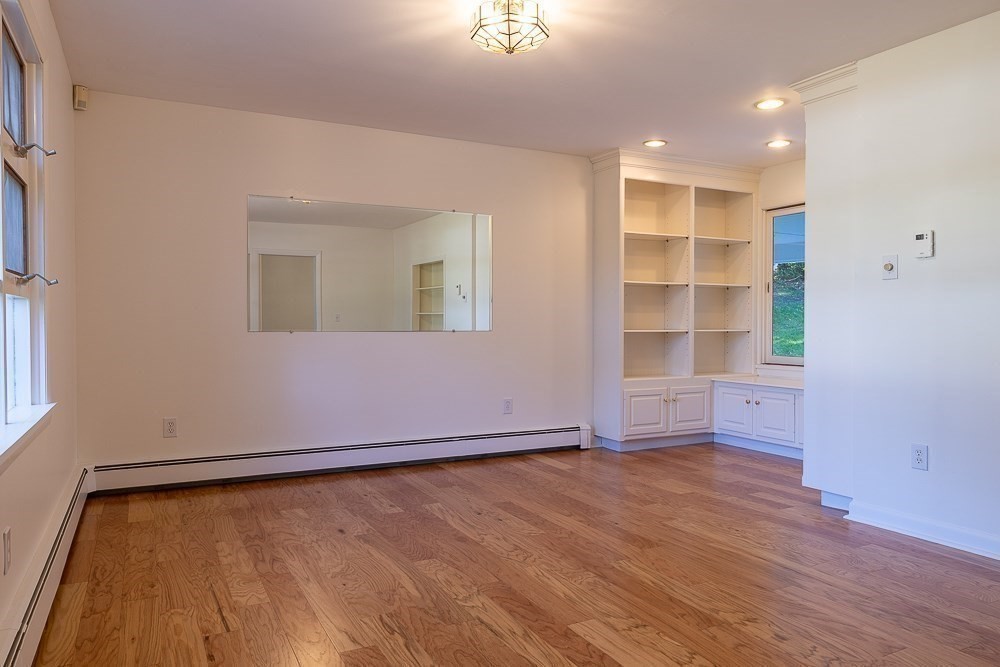
Empty room with hardwood floors, a wall mirror, and built-in shelving.
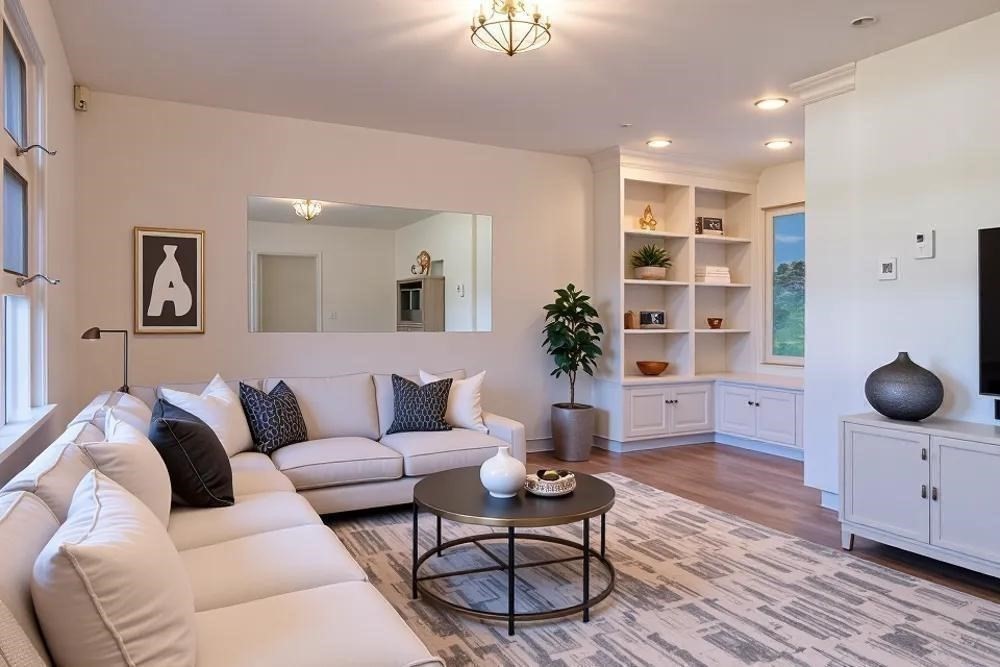
Living room with a cream sectional, round coffee table, patterned rug, and built-in shelves.
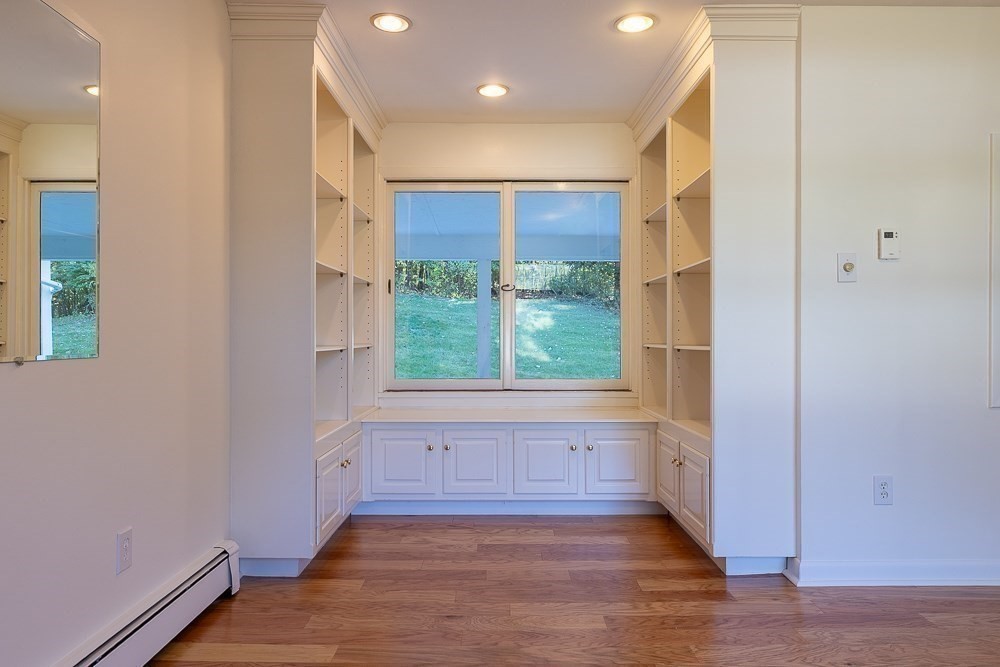
Built-in window seat with shelving and cabinets beside sliding glass doors overlooking a lawn.
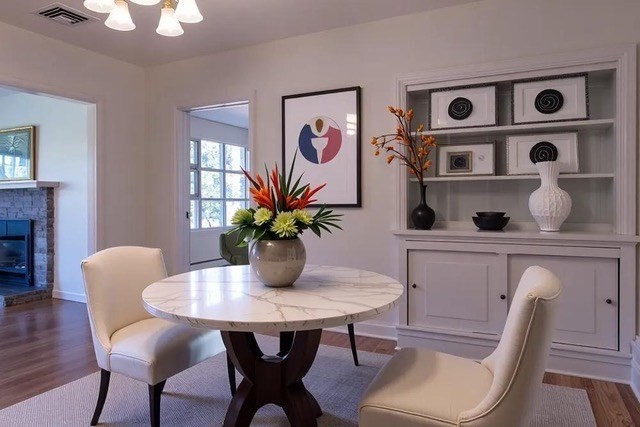
Dining area with a round marble table, upholstered chairs, and built-in display shelves.
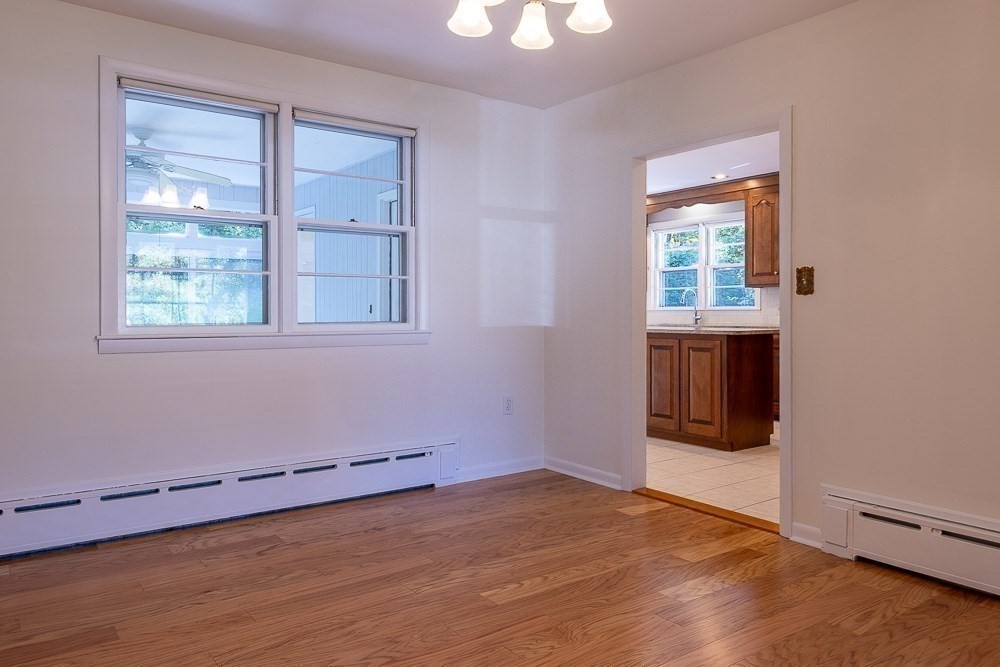
Empty room with hardwood floors and two windows, opening into a kitchen.
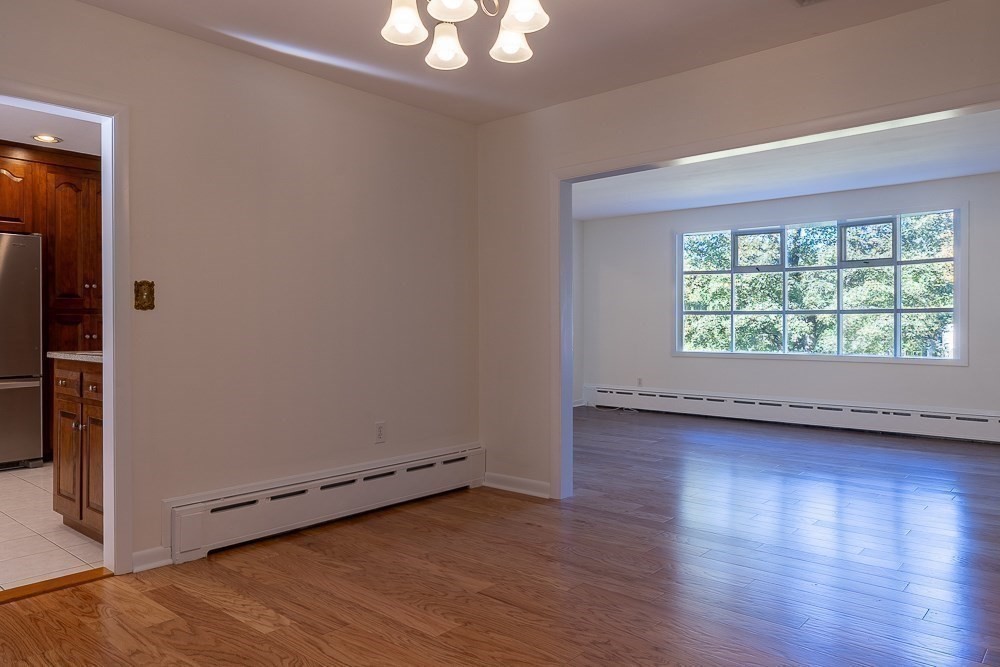
Open living and dining areas with hardwood floors and a large multi-pane window.
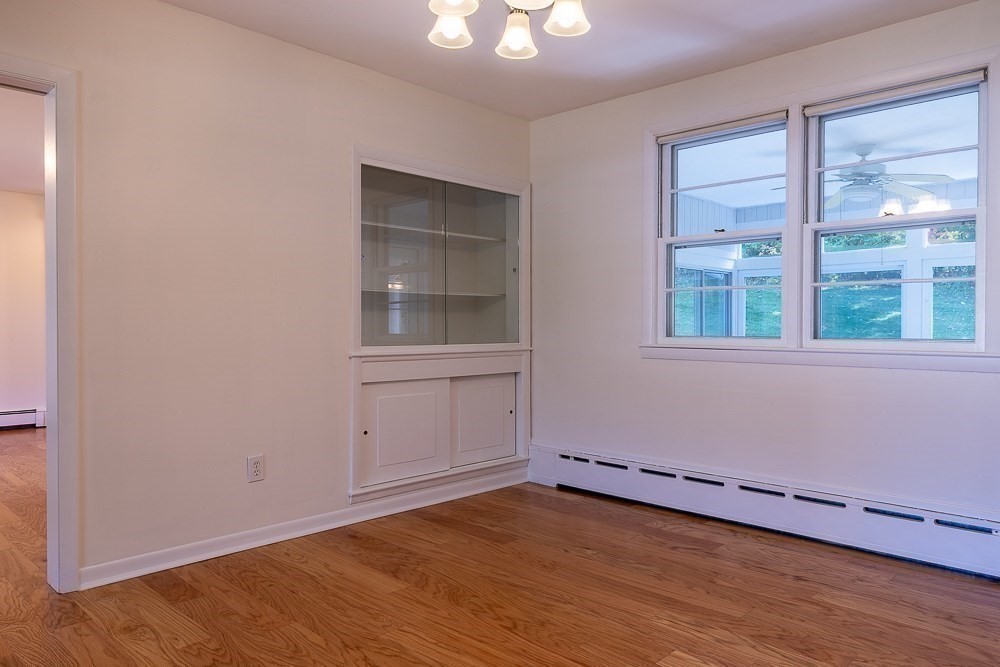
Unfurnished room with hardwood floors, built-in cabinets, and two large windows.
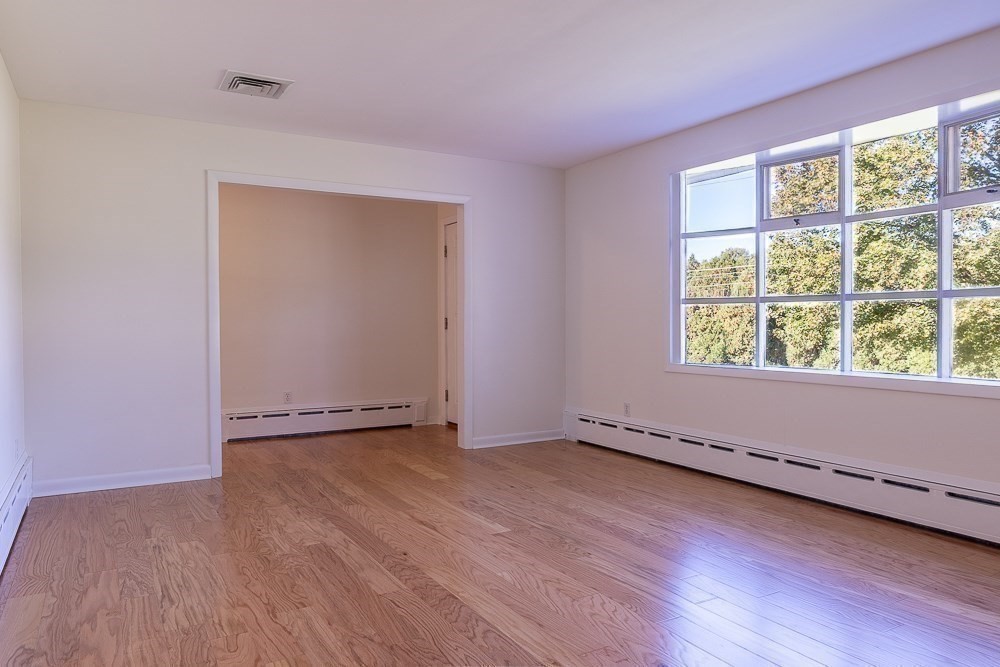
Empty room with hardwood floors, large grid windows, and baseboard heating.
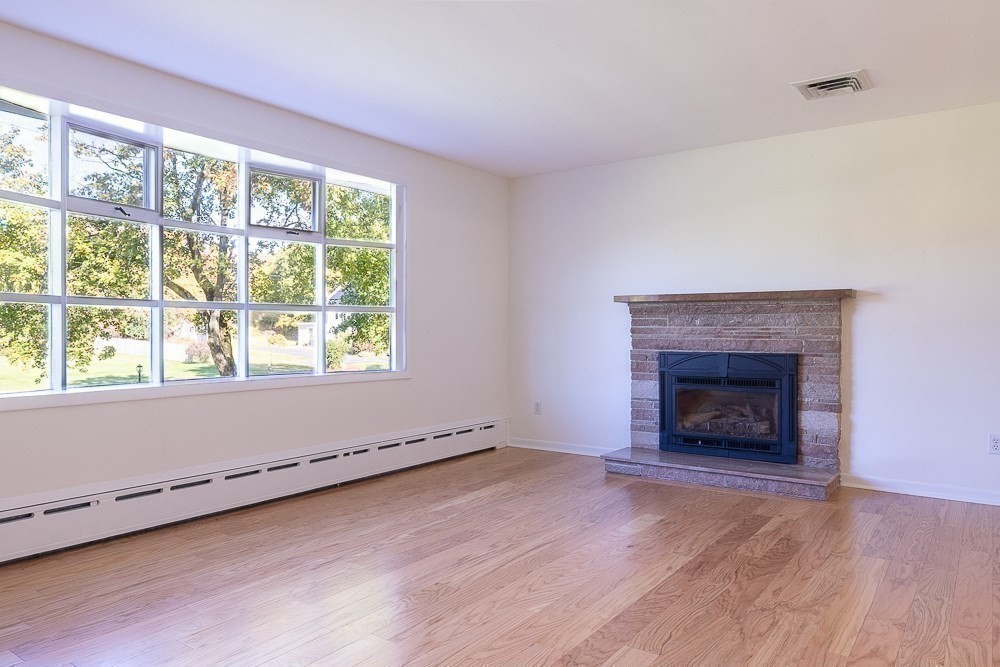
Living room with a brick fireplace, hardwood floors, and large windows overlooking trees.
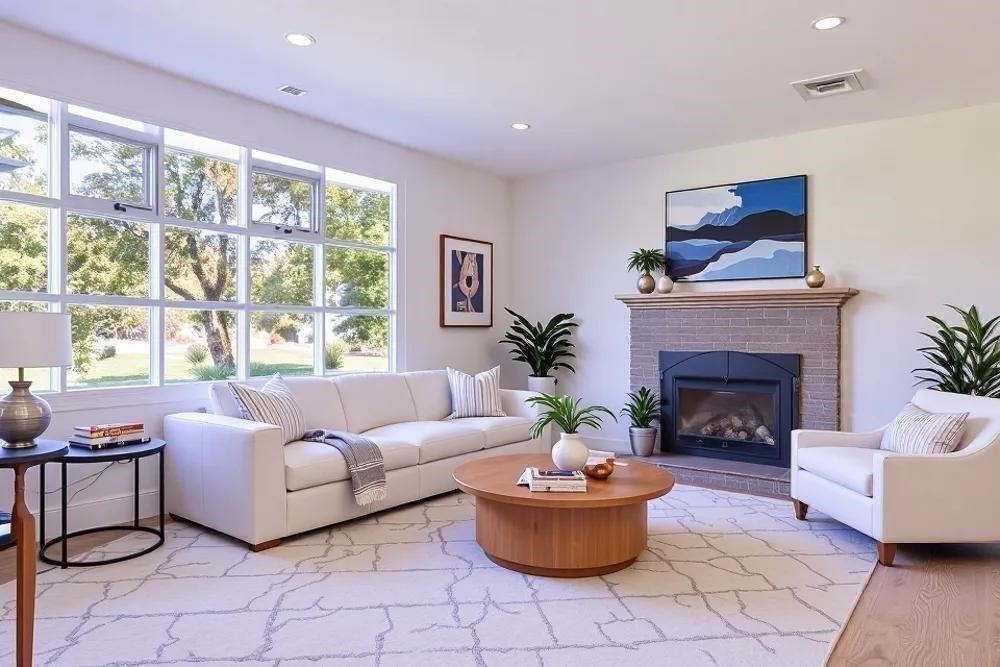
Bright living room with large grid windows, white seating, and a brick fireplace.
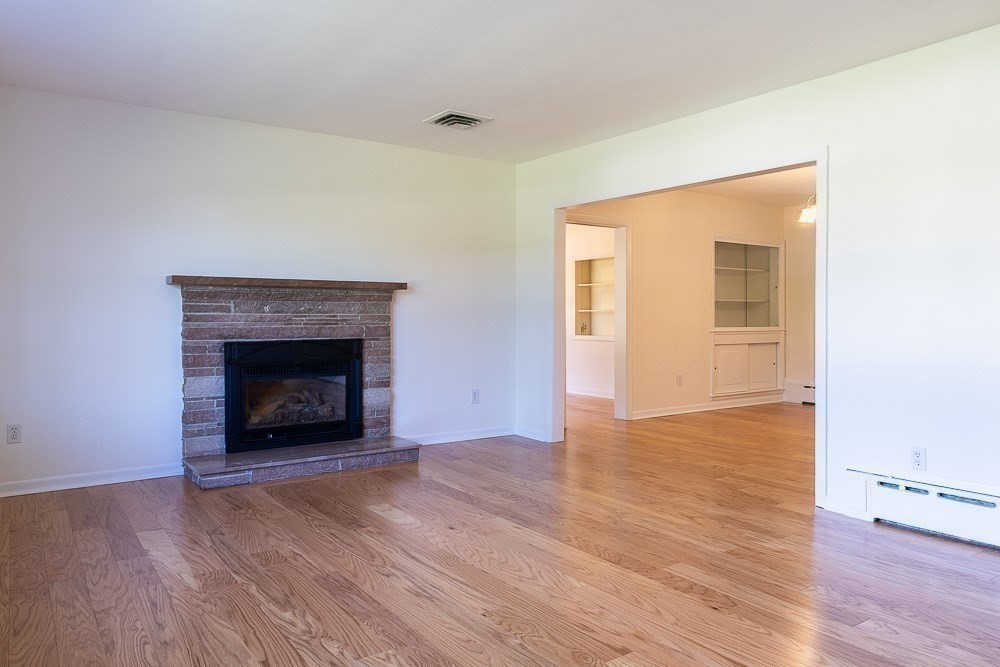
Living room with a brick fireplace, hardwood floors, and an opening to an adjoining room.
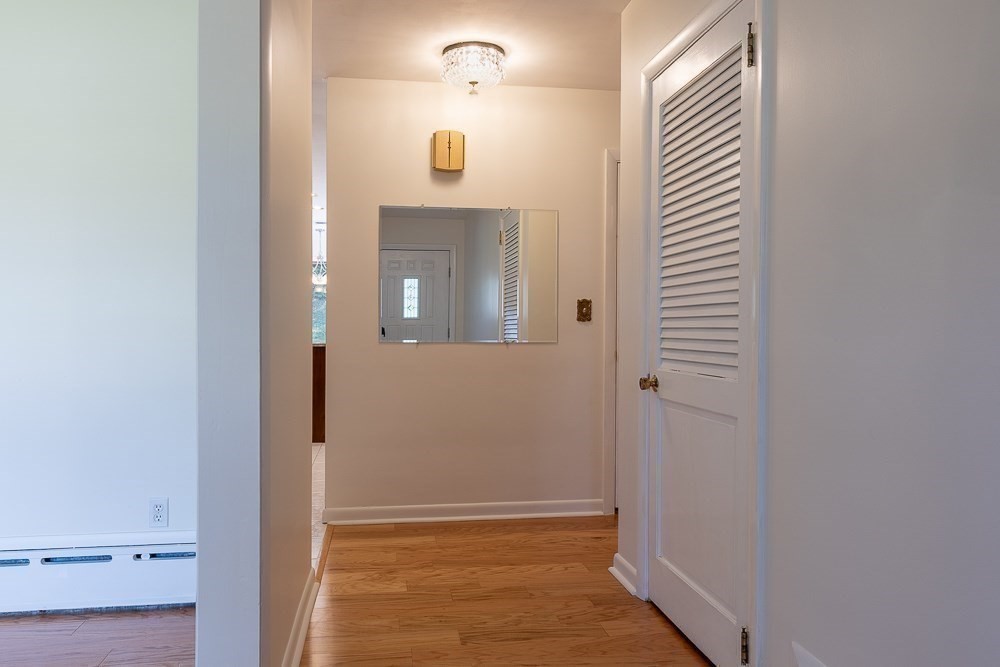
Hallway with hardwood floors, a wall mirror, ceiling light, and louvered closet door.
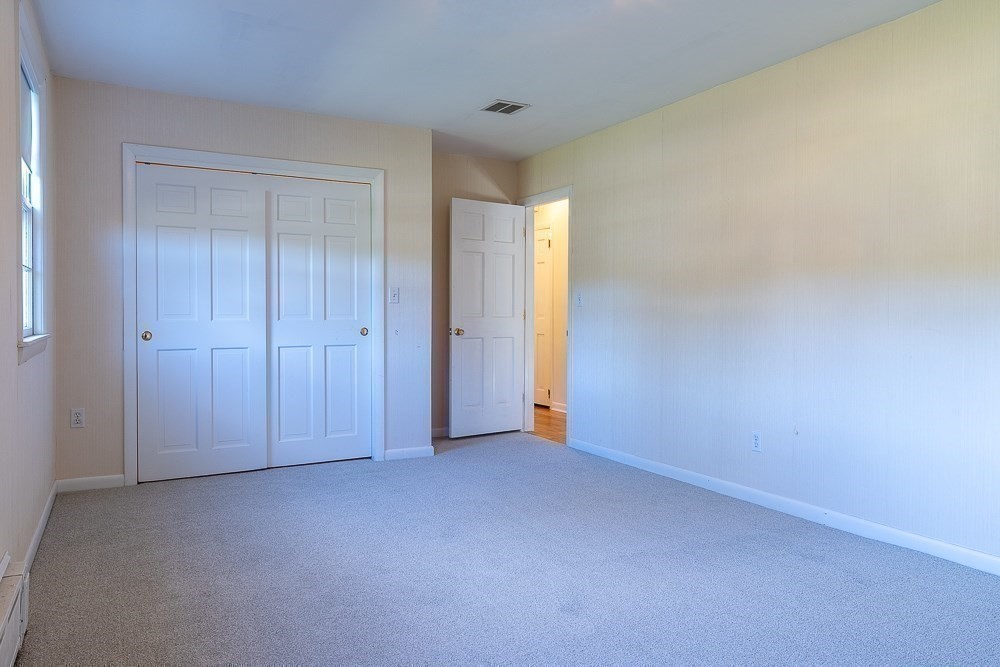
Empty carpeted bedroom with a window, double closet doors, and an open doorway.
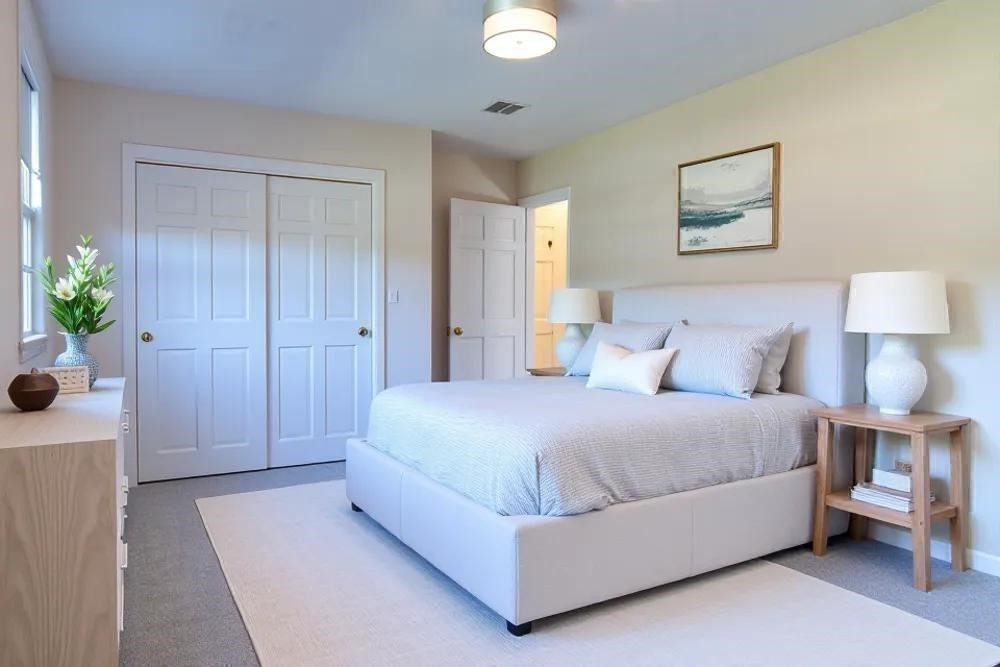
Staged bedroom with a white upholstered bed, pale bedding, and matching bedside lamps.
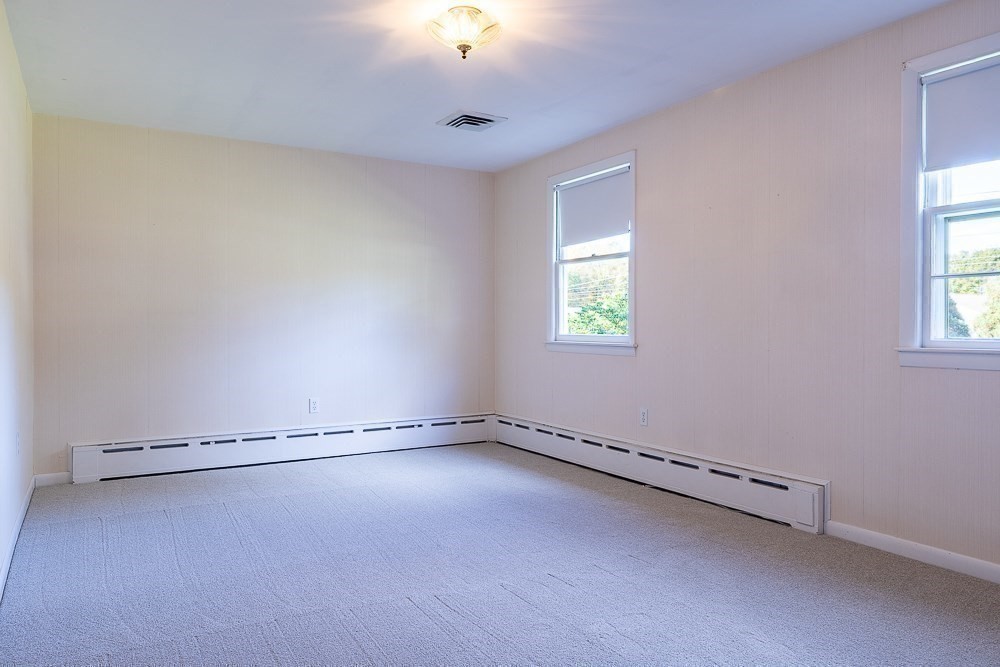
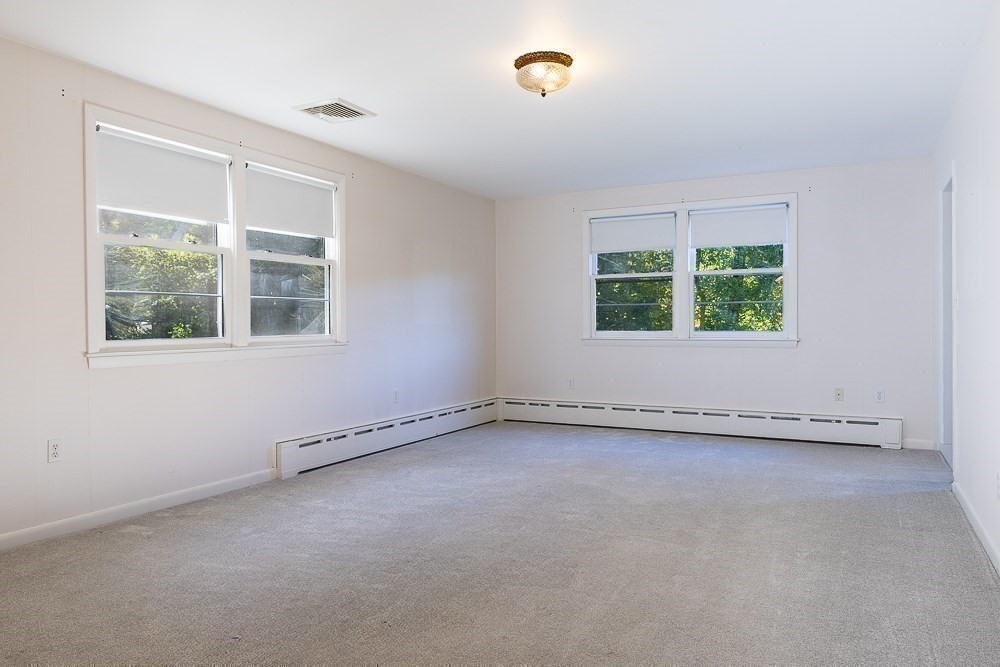
Empty carpeted room with two windows and long baseboard heaters.
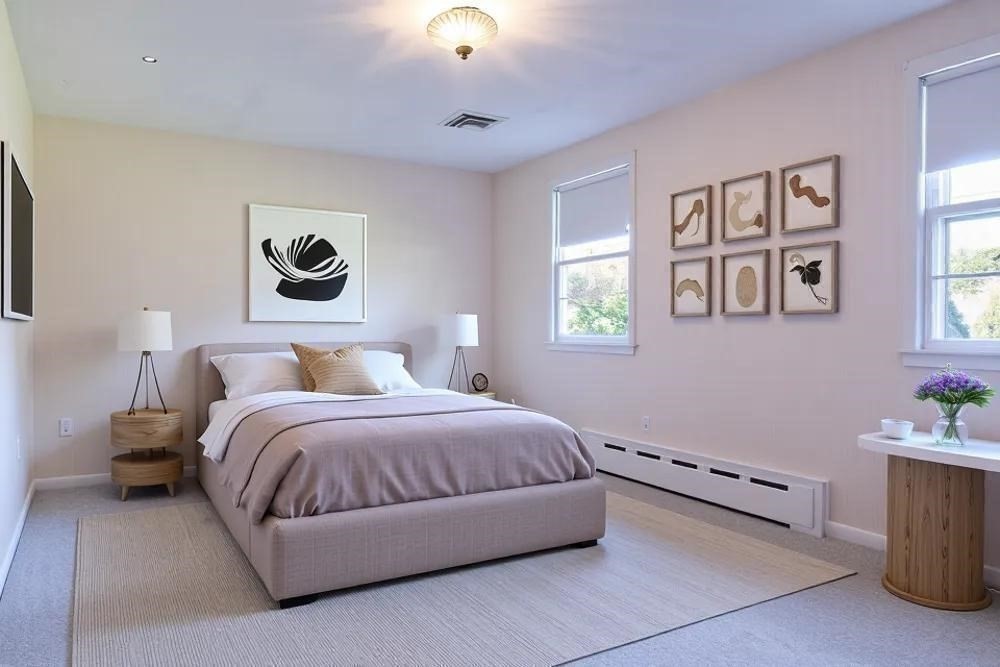
Staged bedroom with a neutral upholstered bed, botanical wall art, and two sunlit windows.
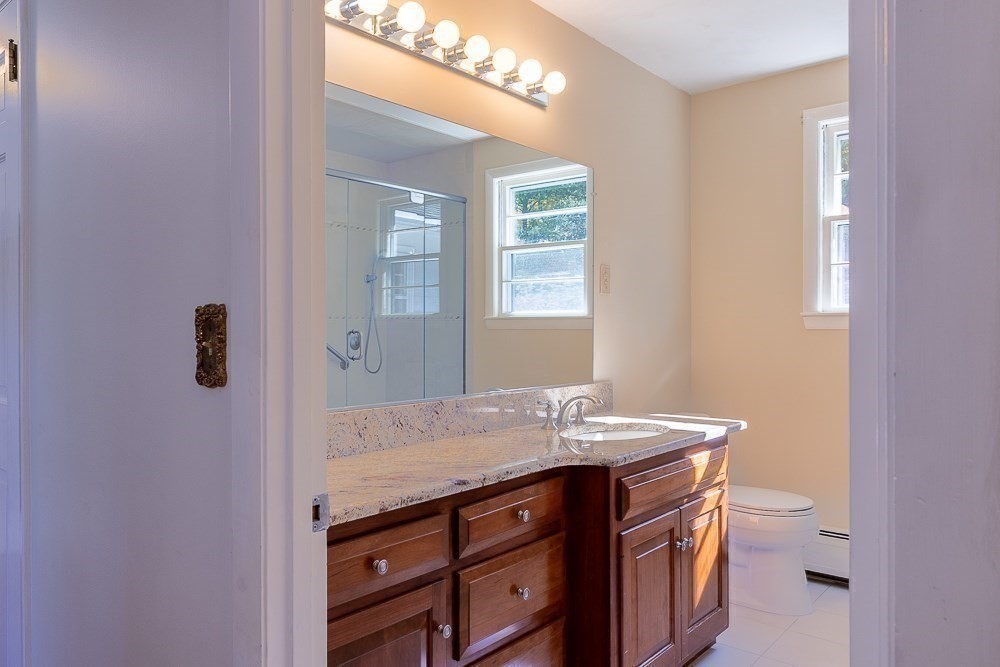
Bathroom with a double-sink wood vanity, large mirror, glass shower, and two windows.
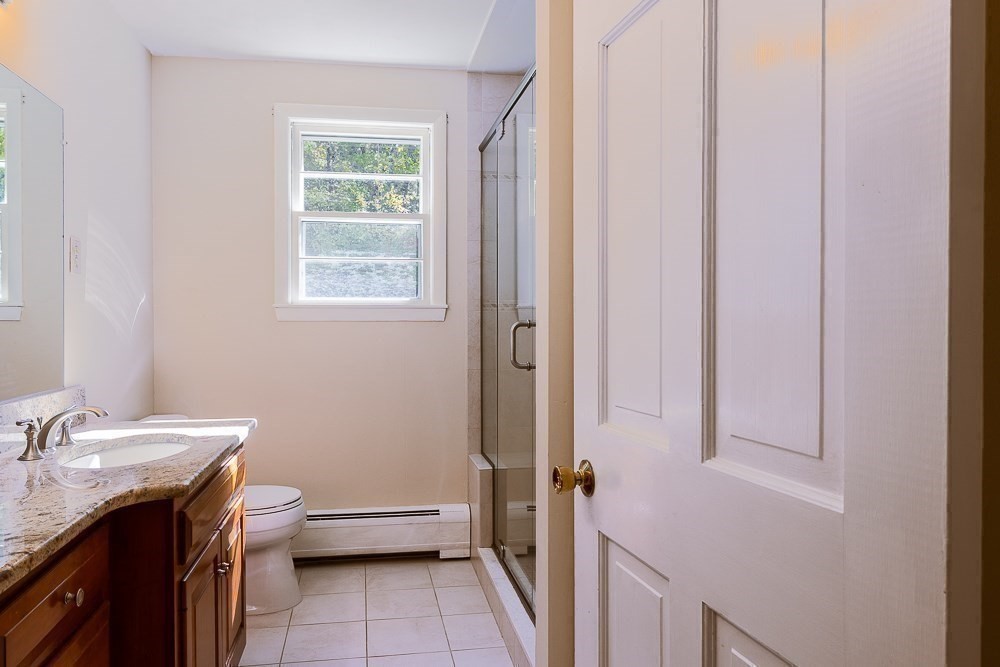
Bathroom with a wood vanity, tiled floor, glass shower, and window.
Empty carpeted room with two sets of windows and baseboard heating.
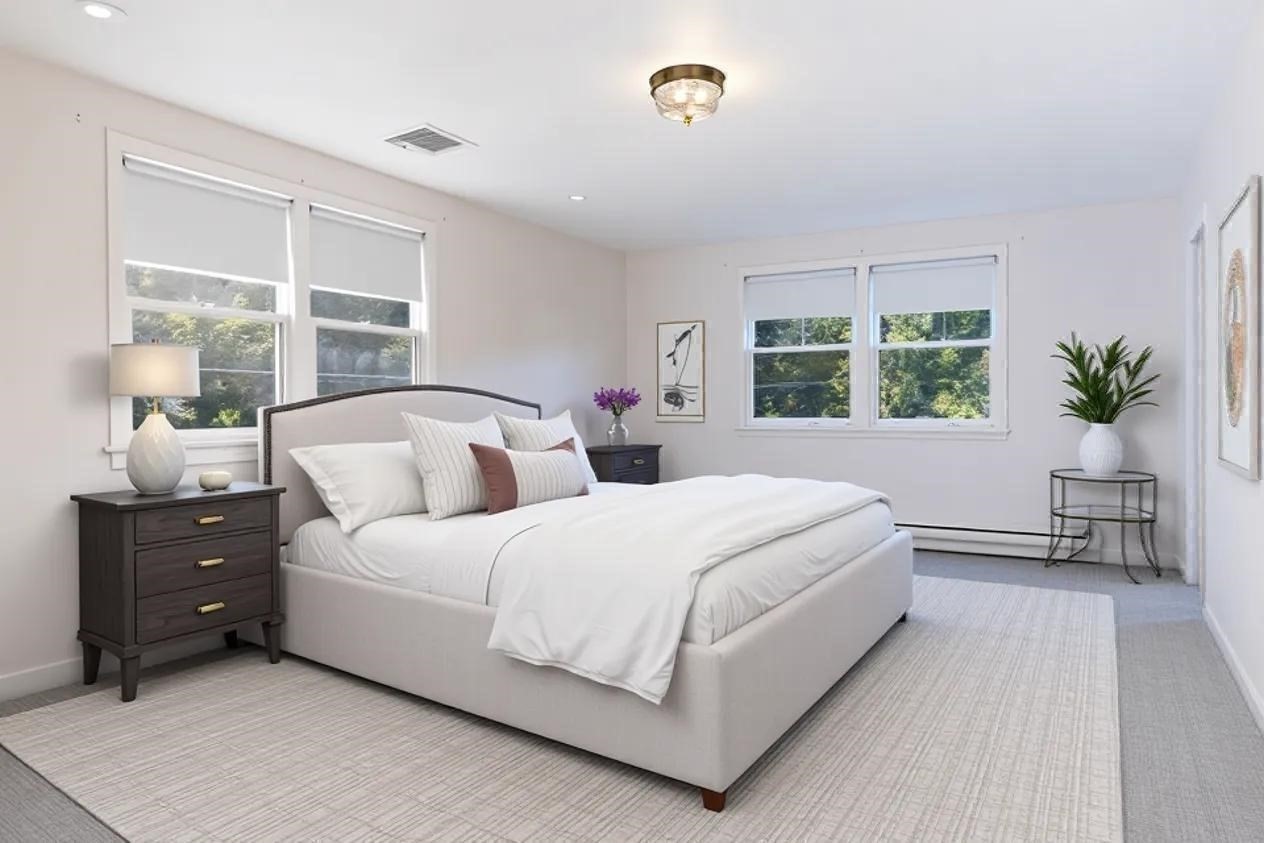
Bright staged bedroom with a white bed, large windows, and a light area rug.
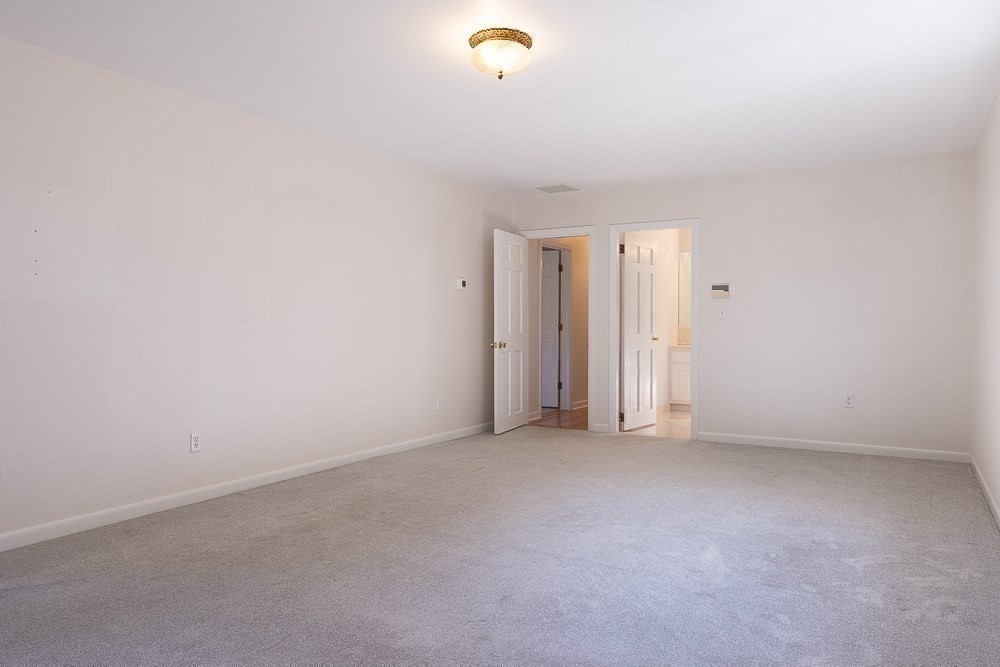
Empty carpeted bedroom with two open doorways and a lit ceiling fixture.
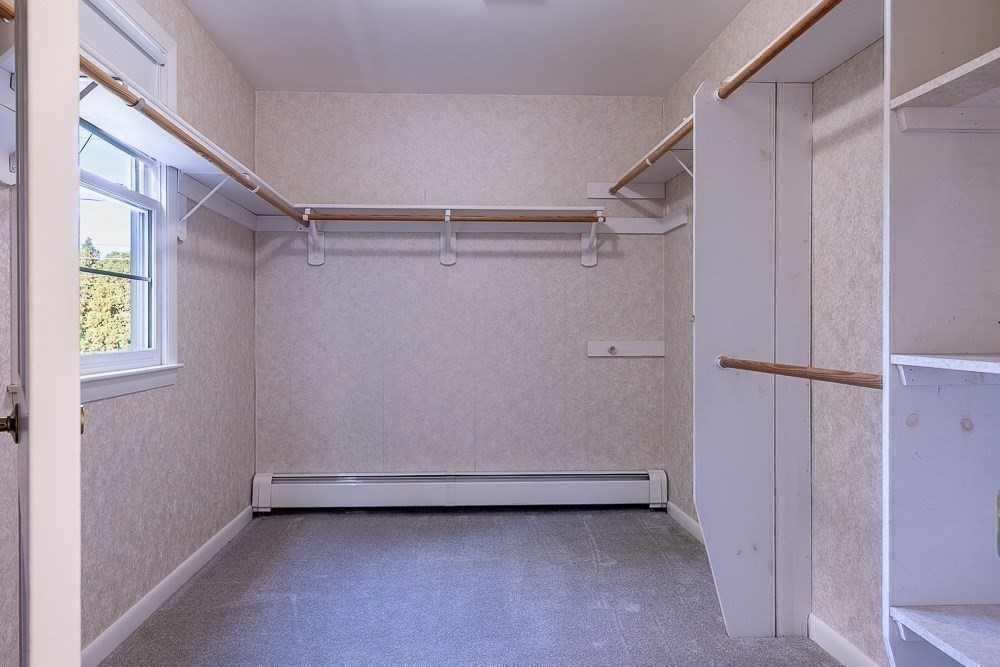
Walk-in closet with wraparound hanging rods, built-in shelving, a window, and carpeted floor.
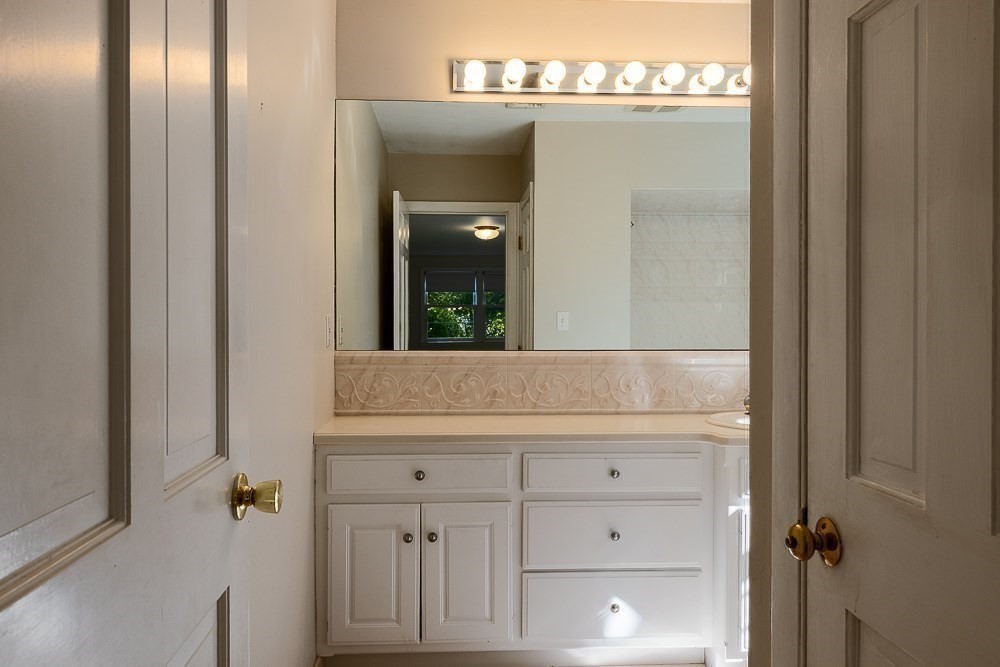
Bathroom vanity with a wide mirror, decorative tile backsplash, and illuminated bulb lighting.
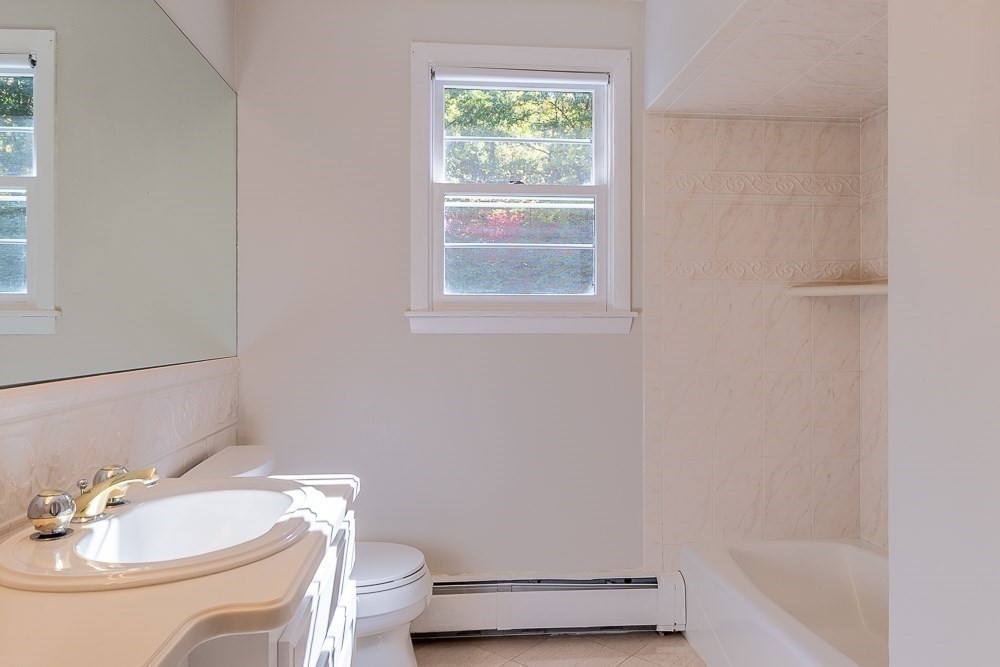
Bathroom with a vanity, toilet, and tiled tub-shower beside a window.
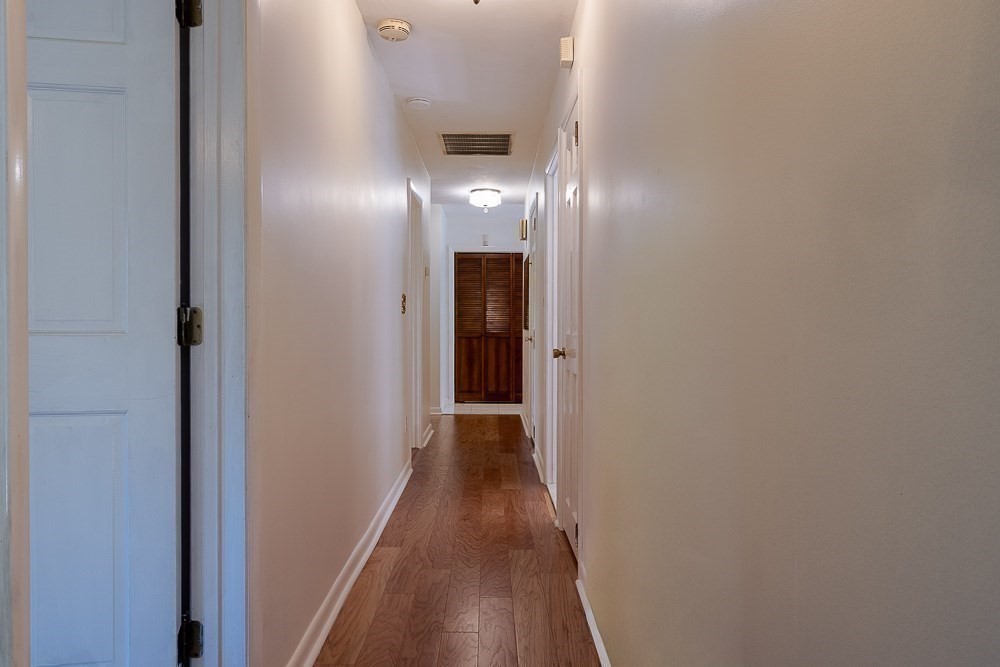
Long narrow hallway with wood flooring, white doors, and a louvered door at the far end.
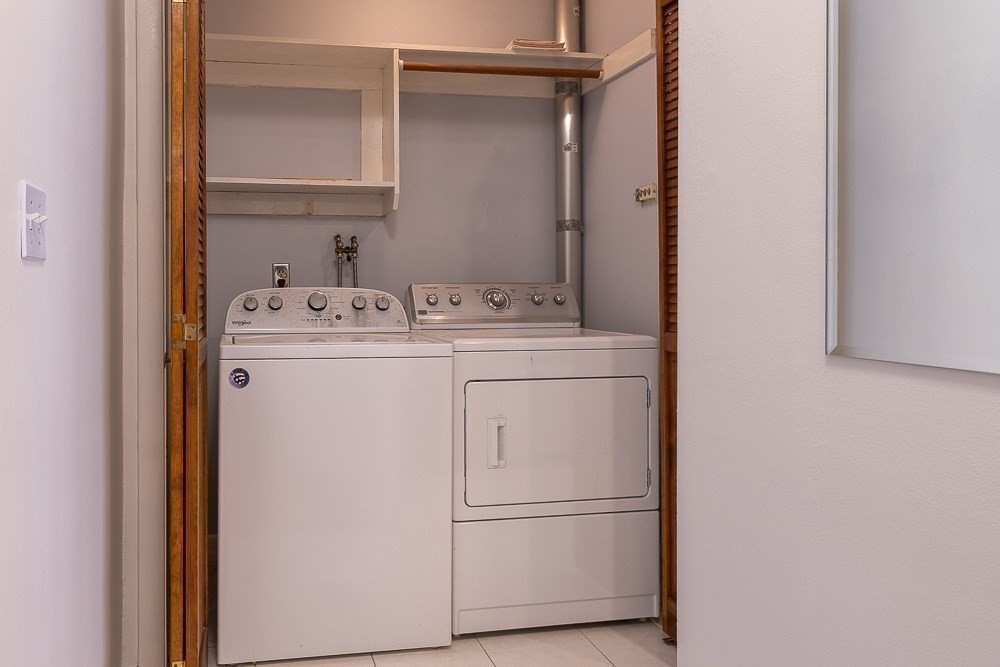
Laundry closet with side-by-side washer and dryer beneath open shelves.
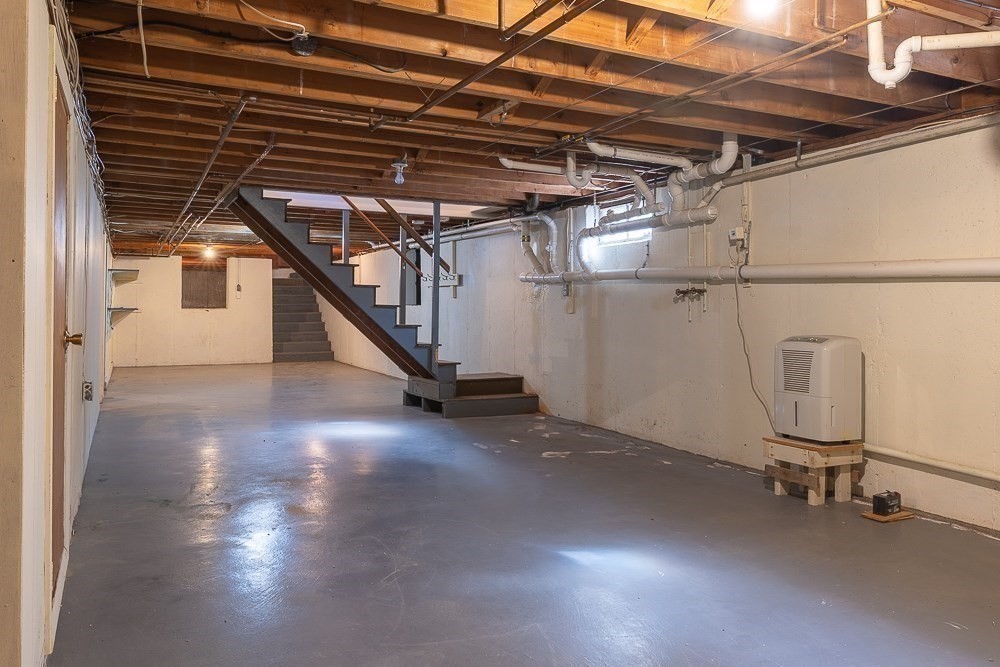
Unfinished basement with exposed ceiling joists, utility pipes, and a staircase.
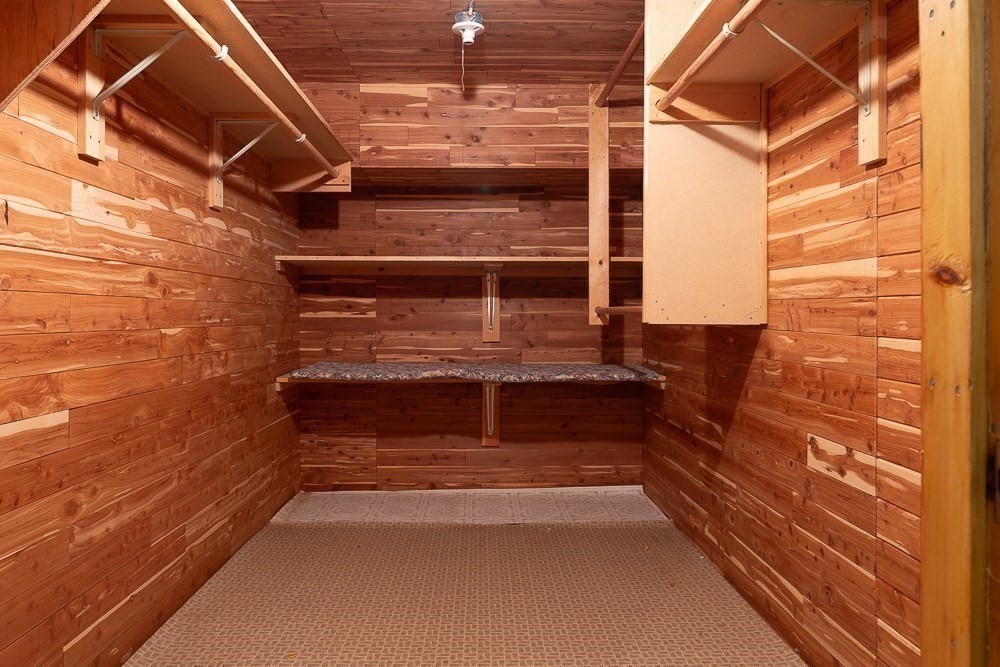
Cedar-lined walk-in closet with built-in shelves, hanging rods, and patterned carpet.
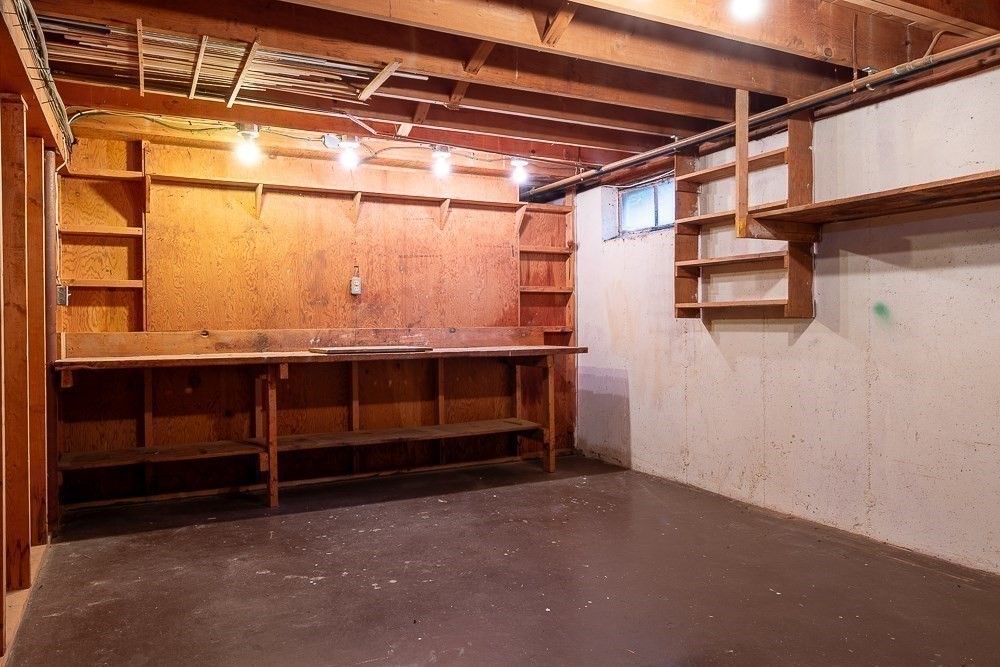
Basement workshop with a long wooden workbench, built-in shelves, and exposed ceiling beams.
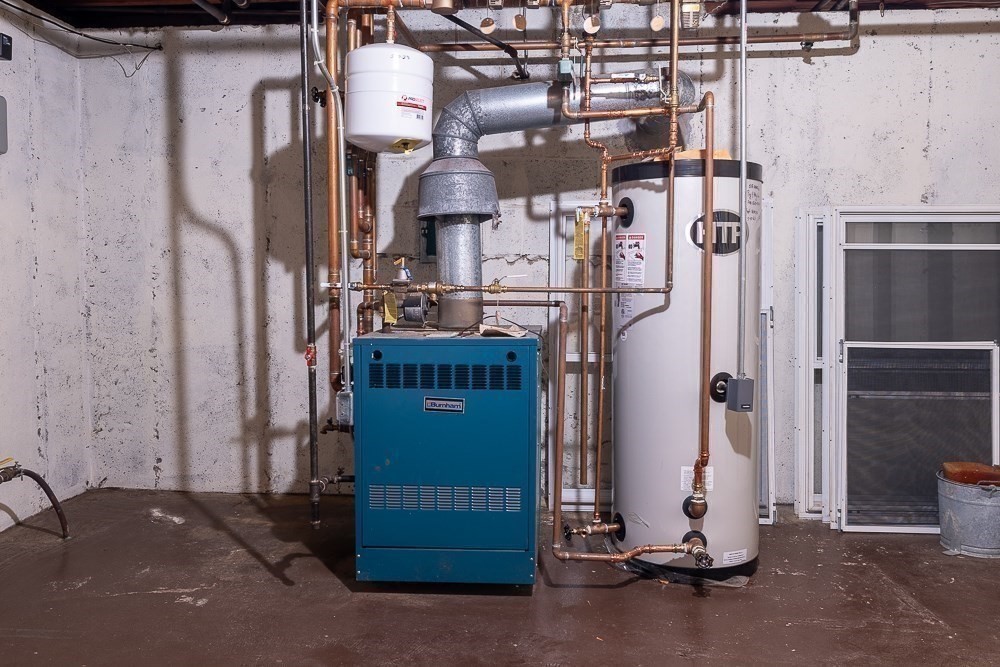
Basement mechanical room with a blue boiler, white water heater, and exposed copper piping.
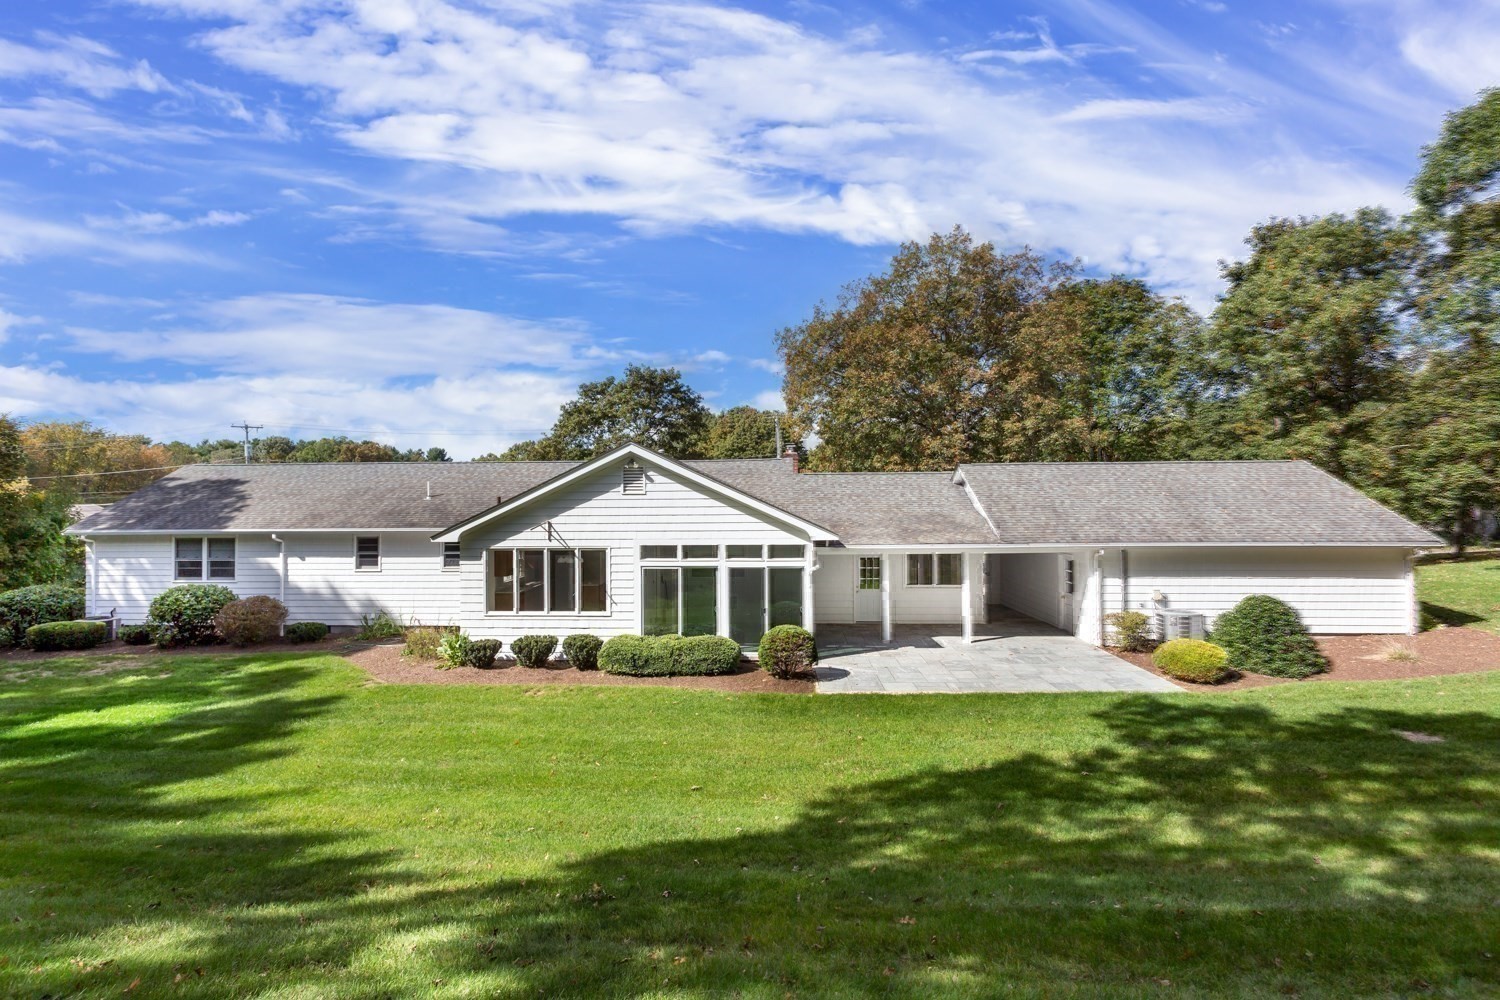
Single-story white home with a broad lawn, rear patio, and covered parking.
Rear of a white-sided house with a broad stone patio and covered walkway.
Rear exterior with a stone patio beside a broad lawn and mature trees.
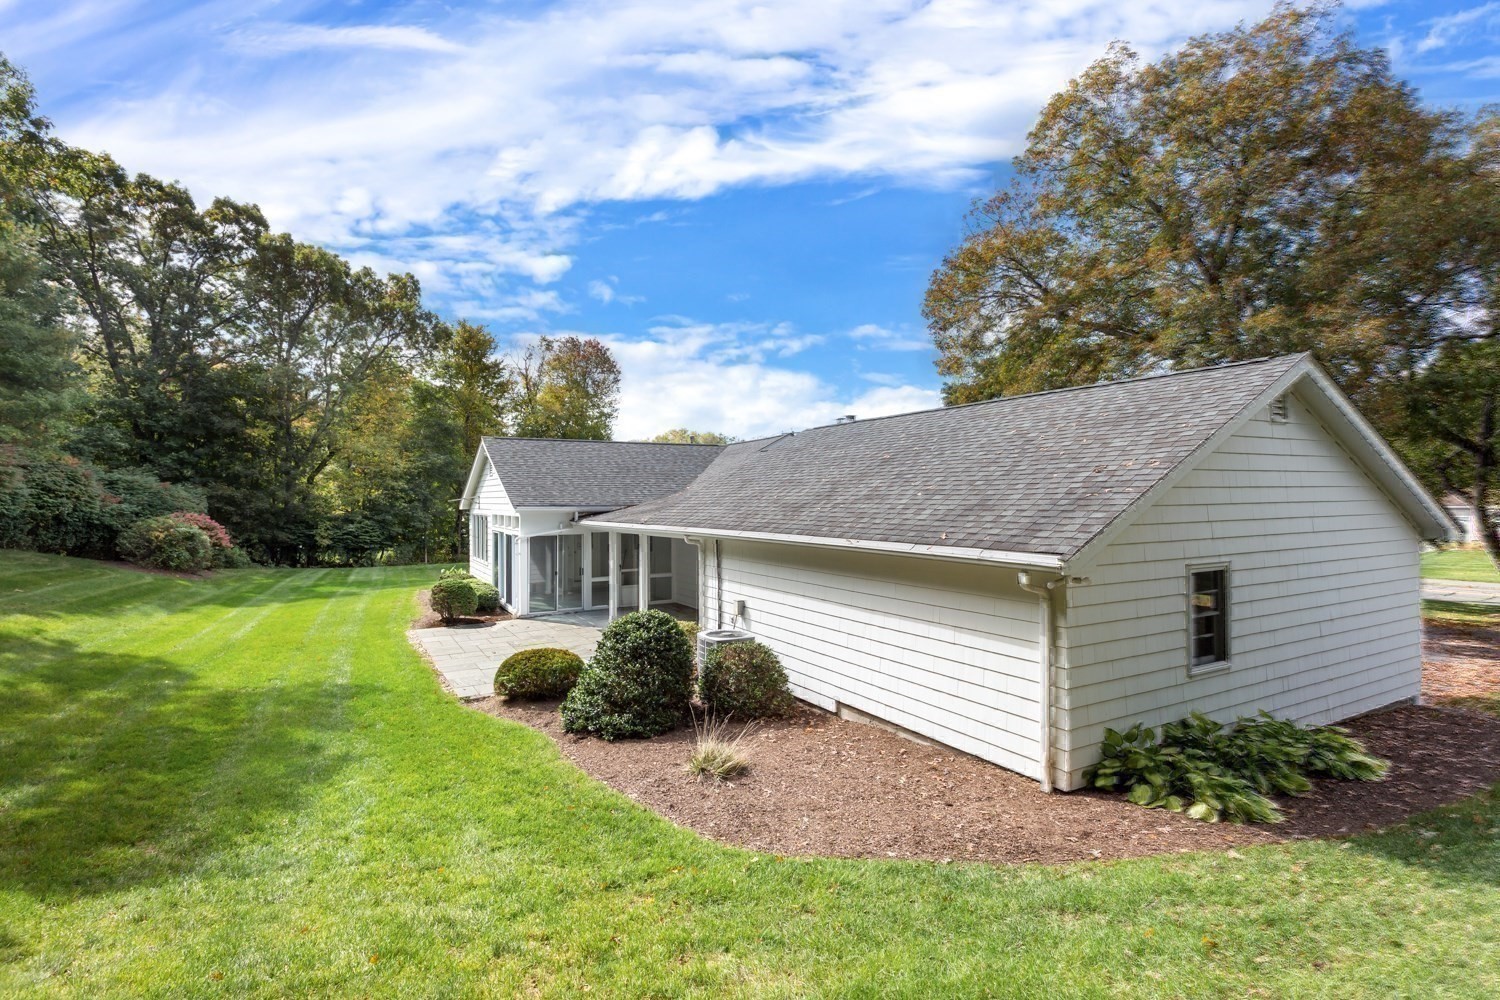
Single-story white house with a gray shingled roof, patio, and landscaped lawn.
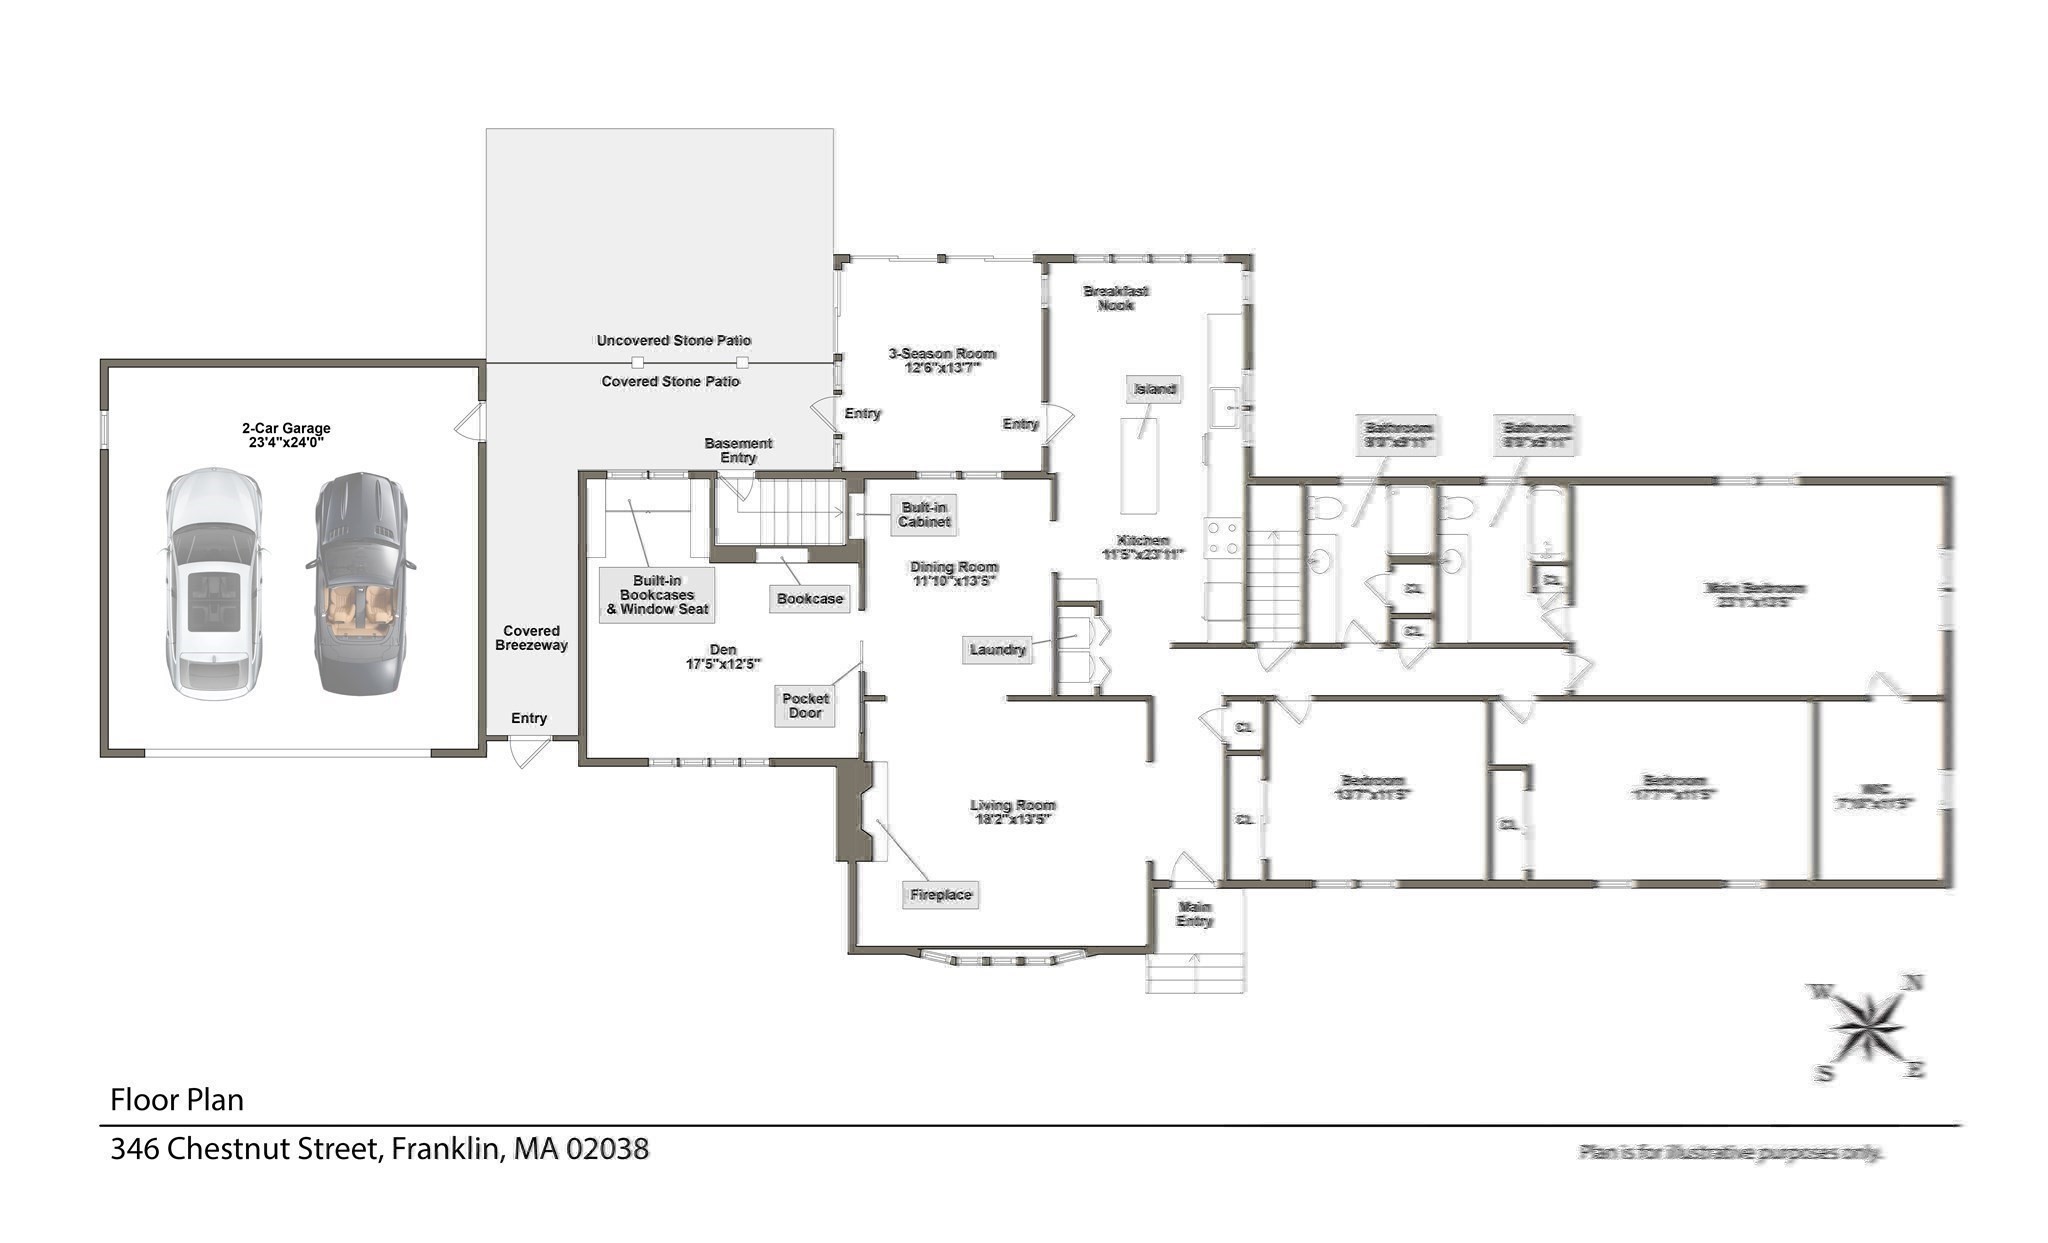
Floor plan of 346 Chestnut Street showing the main level, garage, patios, and room layout.
Single-story home with white siding, red gable and shutters, and a brick walkway.
VIEW PHOTOS
$950,000

346 Chestnut St

3 Beds 2 Baths 2,312 Sq.Ft. 1.55 Acres

Description

Offered for the first time since it was built, this lovingly maintained oversized ranch sits on 1.5 acres in Franklin and has been thoughtfully updated over the years. A sunlit front living room with a gas fireplace welcomes you in. The bright eat-in kitchen, updated in 2021 with granite countertops and tile backsplash, overlooks a private backyard and patio. The expansive family room shares that view and works equally well for entertaining or extra dining space. First-floor laundry sits just off the kitchen. The three generously sized bedrooms offer ample closet space, including a primary suite with a walk-in closet and room to relax. Additional updates include the baths, engineered hardwood flooring, and new bedroom carpeting, while gas forced hot water heat and central air provide year-round comfort. The two-car side-entry garage features covered access to the kitchen, and the full basement, with a cedar closet and utility room, offers plenty of room for storage or a workshop. One-level living, lasting quality, and a home this well cared for don't come along often. It is conveniently located close to shopping plazas, Rte. 495 and the MBTA to Boston. New Septic - 2015, Title V Passed, Generac In-line Whole House Generator is connected to gas service. Schedule your showing today!

Share Property

Location

346 Chestnut St, Franklin, MA 02038

Status

For Sale
Eileen Mason

Eileen Mason

TITLE

REALTOR®

Property Amenities

Interior
Laundry room Electric Dryer Hookup, Washer Hookup, First Floor
Fireplace Living Room
Appliances Gas Water Heater, Water Heater, Range, Dishwasher, Microwave, Refrigerator, Washer, Dryer, Plumbed For Ice Maker
Flooring Tile, Carpet, Engineered Hardwood
Total Bedrooms: 3
Full Bathrooms: 2
Other Interior Features High Speed Internet
Area & Lot
Total area 2,312 Sq.Ft.
Lot Area 1.55 Acres
Living area 2,312 Sq.Ft.
MLS® ID 73593619
Year Built 1960
Architecture Styles Ranch
Type Residential
Status For Sale
Exterior
Air conditioning Central Air
Heat type Baseboard, Natural Gas
Disability Features No
Water Source Public
Garage Space 2.0
Sewer Private Sewer
Other Exterior Features Patio, Patio - Enclosed, Rain Gutters, Professional Landscaping, Sprinkler System, ET Irrigation Controller
Parking Detached, Garage Door Opener, Storage, Garage Faces Side, Paved Drive, Off Street, Paved
Lot Features Gentle Sloping
Roof Asphalt/Composition Shingles
Utilities for Electric Range, for Electric Dryer, Washer Hookup, Icemaker Connection, Generator Connection
Finance
Sales Price $950,000
Real Estate Tax $9,255 yearly
White house with a broad stone patio, screened porch, and covered passage.

Schedule a Showing

I would love to show you our beautiful property. Please select your preferred date and time below. I will be in touch shortly to confirm your appointment.

Schedule a Showing

I would love to show you our beautiful property. Please select your preferred date and time below. I will be in touch shortly to confirm your appointment.

Thank you for your interest in 346 Chestnut St, Franklin, MA 02038. We are reviewing your request and will be in touch shortly!

Mortgage Calculator

Estimate your monthly mortgage payment, including the principal and interest, property taxes, and HOA. Adjust the values to generate a more accurate rate.

All estimates are provided for informational purposes only. Actual amounts may vary.
$0,000 Your Payment 20 15 65
$0,000 Your Payment

Franklin

Work With a Trusted Franklin Real Estate Expert

Eileen brings local insight, clear communication, and a client-first approach to every transaction. Whether you’re buying, selling, downsizing, or exploring a move into a higher price point, Eileen provides the guidance, strategy, and support needed to move forward with confidence. Her approach is personal, responsive, and focused on helping you make smart decisions at every stage of the process. From the first conversation to closing day, you can expect experienced representation and a steady hand throughout your real estate journey.