Leave a Message

Thank you for your message. I will be in touch with you shortly.

1 Lily Way
1 Lily Way
1 Lily Way
1 Lily Way
1 Lily Way
1 Lily Way
1 Lily Way
1 Lily Way
1 Lily Way
1 Lily Way
1 Lily Way
1 Lily Way
1 Lily Way
1 Lily Way
1 Lily Way
1 Lily Way
1 Lily Way
1 Lily Way
1 Lily Way
1 Lily Way
1 Lily Way
1 Lily Way
1 Lily Way
1 Lily Way
1 Lily Way
1 Lily Way
1 Lily Way
1 Lily Way
1 Lily Way
1 Lily Way
1 Lily Way
1 Lily Way
1 Lily Way
1 Lily Way
1 Lily Way
1 Lily Way
1 Lily Way
1 Lily Way
1 Lily Way
1 Lily Way
1 Lily Way
1 Lily Way
VIEW PHOTOS
$955,890

1 Lily Way

4 Beds 3 Baths 2,858 Sq.Ft. 1.3 Acres

Description

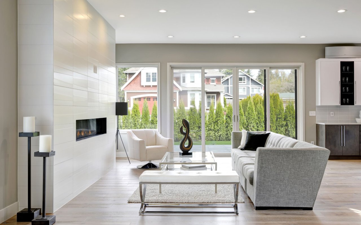
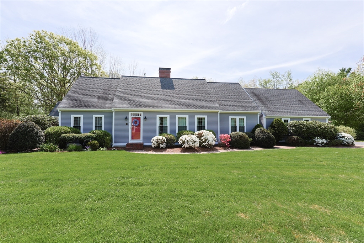
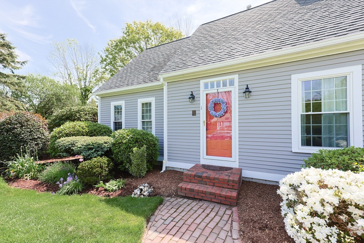
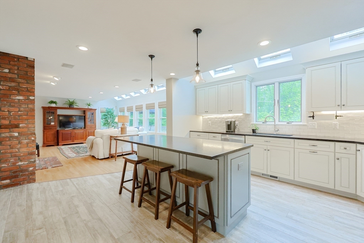
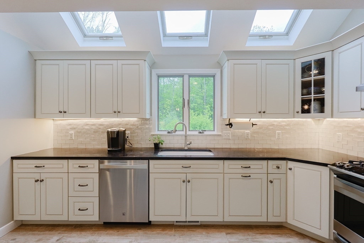
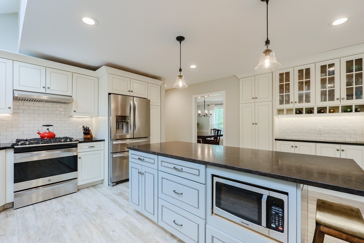
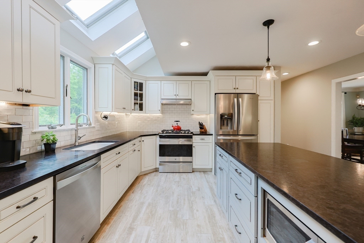
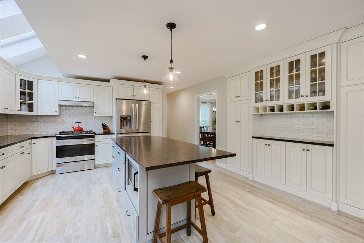
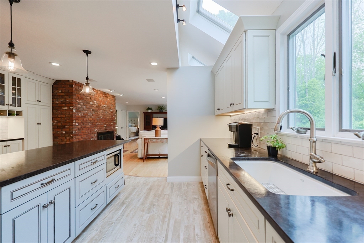
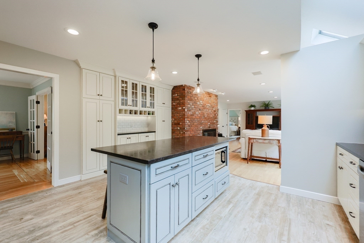
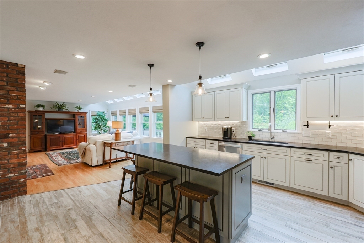
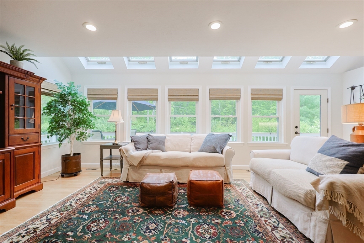
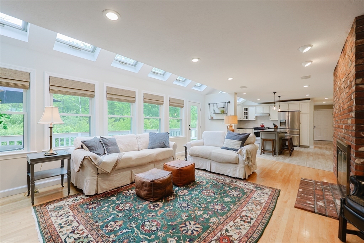
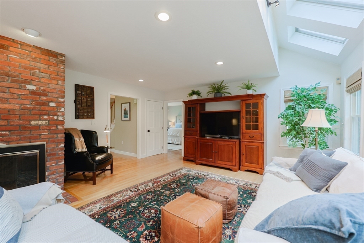
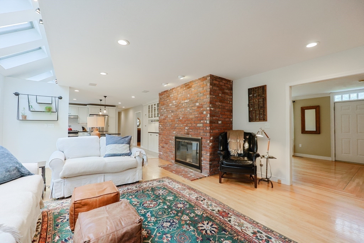
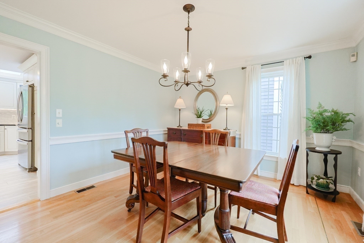
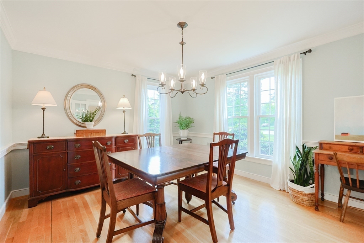
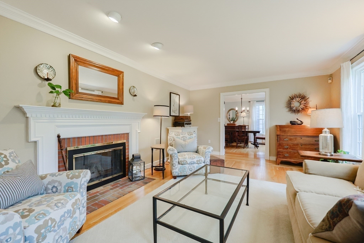
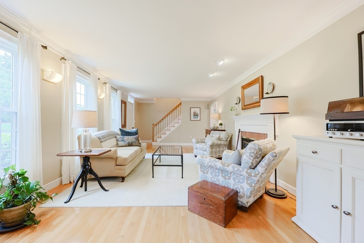
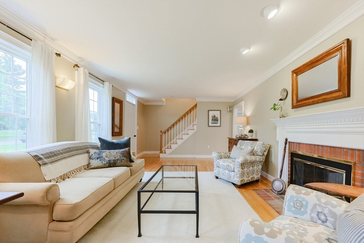
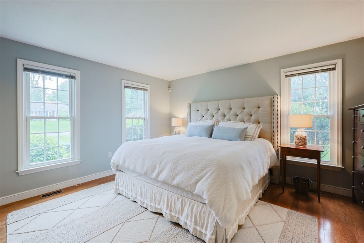
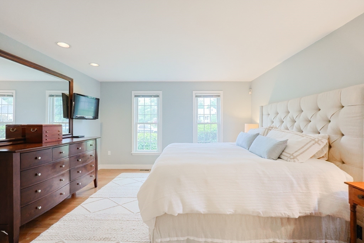
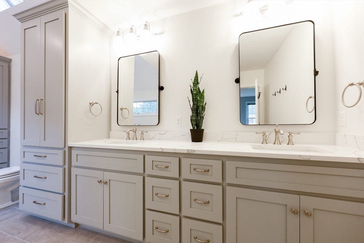
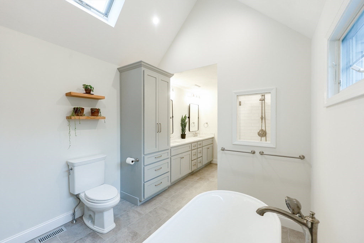
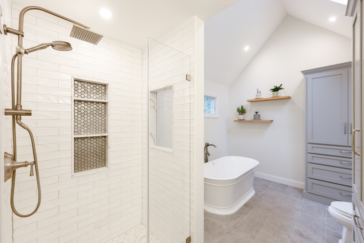
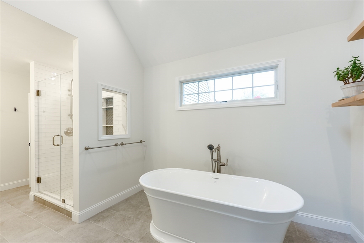
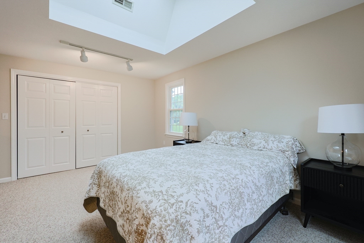
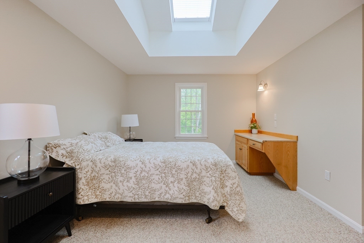
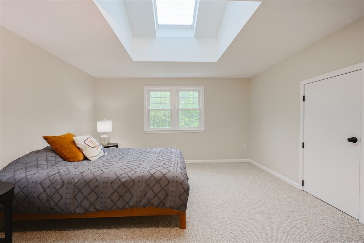
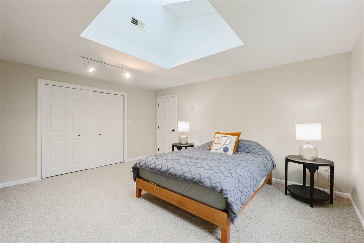
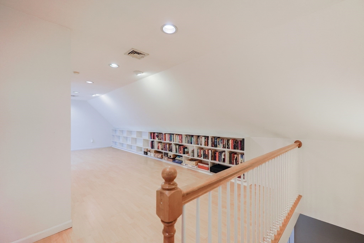
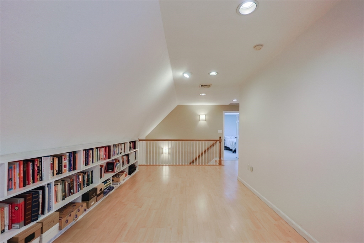
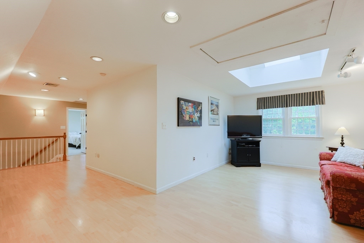
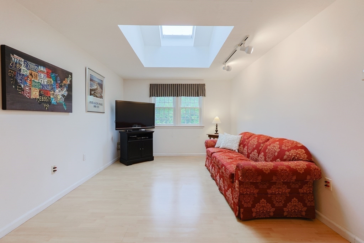
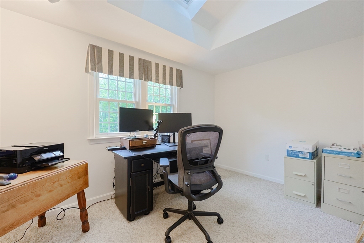
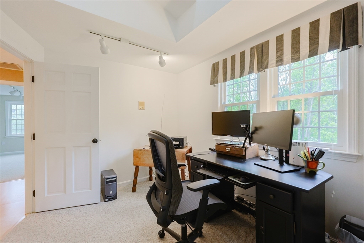
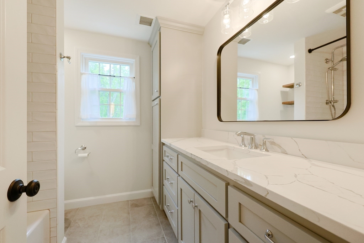
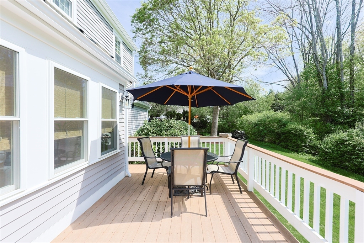
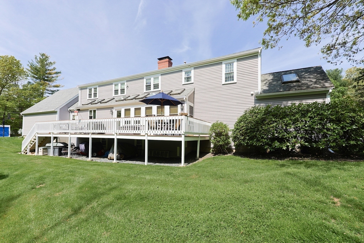
Nestled on a generous, beautifully landscaped corner lot , this expansive Cape Cod-style home seamlessly blends timeless elegance with charming architectural flair. The open-concept layout, vaulted ceilings and skylights create an airy, inviting atmosphere which floods the living spaces with natural light. Gleaming hardwood floors throughout 1st floor. The centerpiece double fireplace offers cozy ambiance year-round. The chef's kitchen boasts premium appliances, quartz countertops, a spacious island,which is perfect for entertaining or everyday living. Retreat to a luxurious 1st floor primary suite with WI closet and a Spa-inspired Bathroom with Soaker tub and Double bowl vanity. Additional 3 bedrooms, Bonus room & loft with custom built-in bookcases finishes off the 2nd flr. This truly unique home offers the charm of a traditional Cape Cod with the scale and sophistication of a modern luxury. Welcome Home!

Share Property

Location

1 Lily Way, Franklin, MA 02038

Status

Sold

Date Sold

July 7, 2025
Eileen Mason

Eileen Mason

TITLE

REALTOR®

Property Amenities

Interior
Laundry room In Basement, Gas Dryer Hookup, Washer Hookup
Fireplace Family Room, Living Room
Appliances Gas Water Heater, Water Heater, Range, Dishwasher, Microwave, Refrigerator, Vacuum System, Plumbed For Ice Maker
Flooring Wood, Tile, Carpet, Hardwood, Flooring - Stone/Ceramic Tile, Flooring - Wood
Total Bedrooms: 4
Half Bathrooms: 1
Full Bathrooms: 2
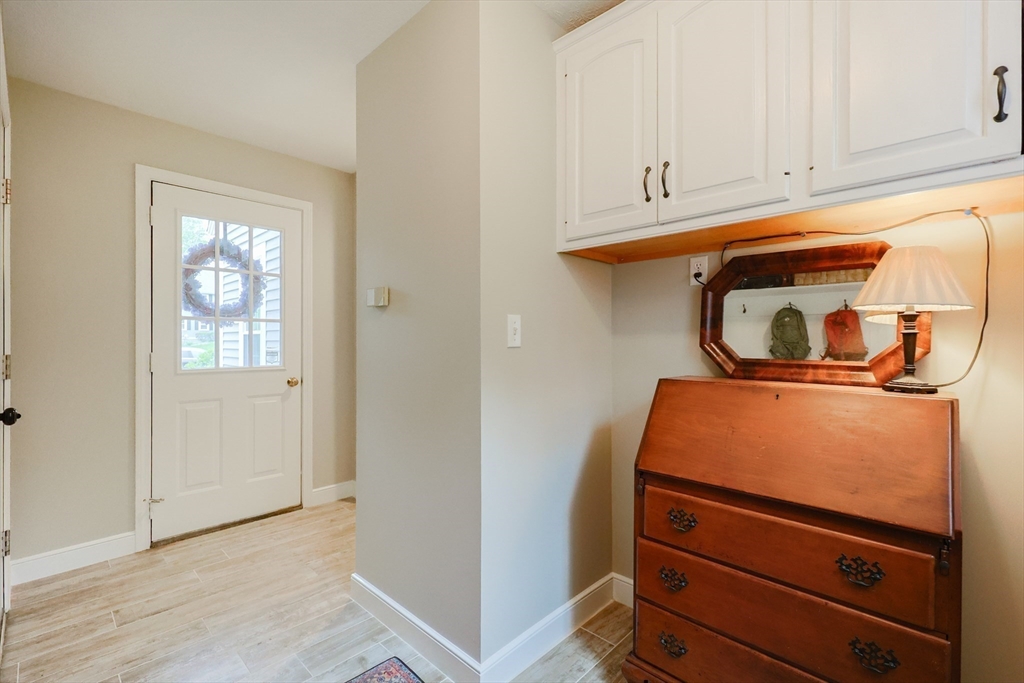
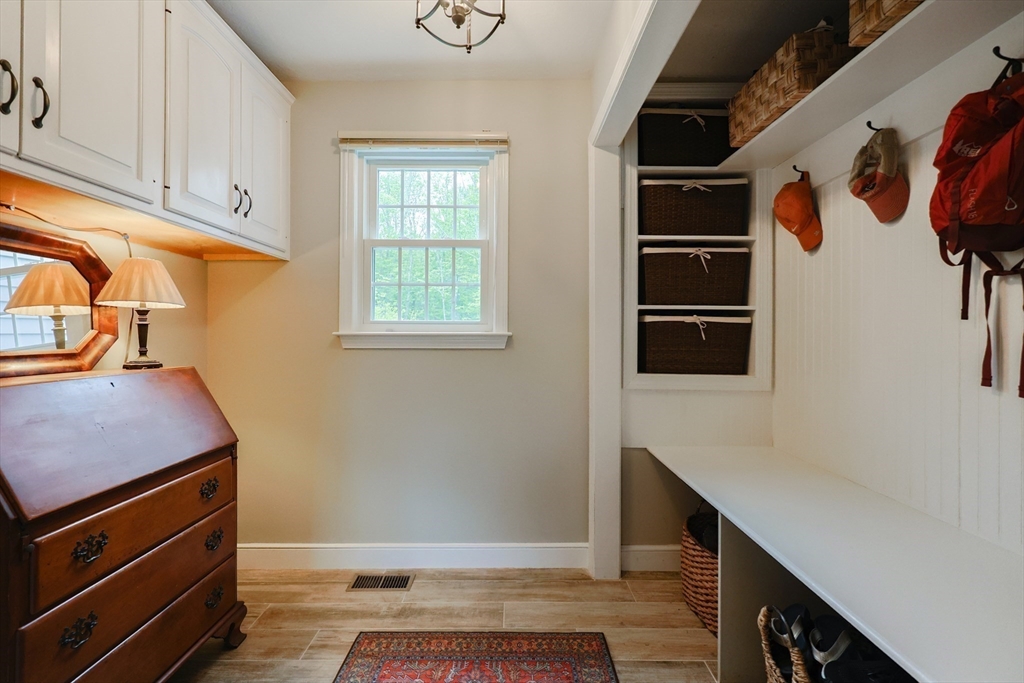
Other Interior Features Lighting - Overhead, Closet/Cabinets - Custom Built, Open Floorplan, Recessed Lighting, Mud Room, Loft, Bonus Room, Central Vacuum
Area & Lot
Total area 2,858 Sq.Ft.
Lot Area 1.3 Acres
Living area 2,858 Sq.Ft.
MLS® ID 73379891
Year Built 1988
High School Franklin Hs
Middle School Horace Mann
Elementary School Oak St
Architecture Styles Cape
Type Residential
Status Sold
Exterior
Air conditioning Central Air
Heat type Forced Air, Natural Gas
Water Source Public
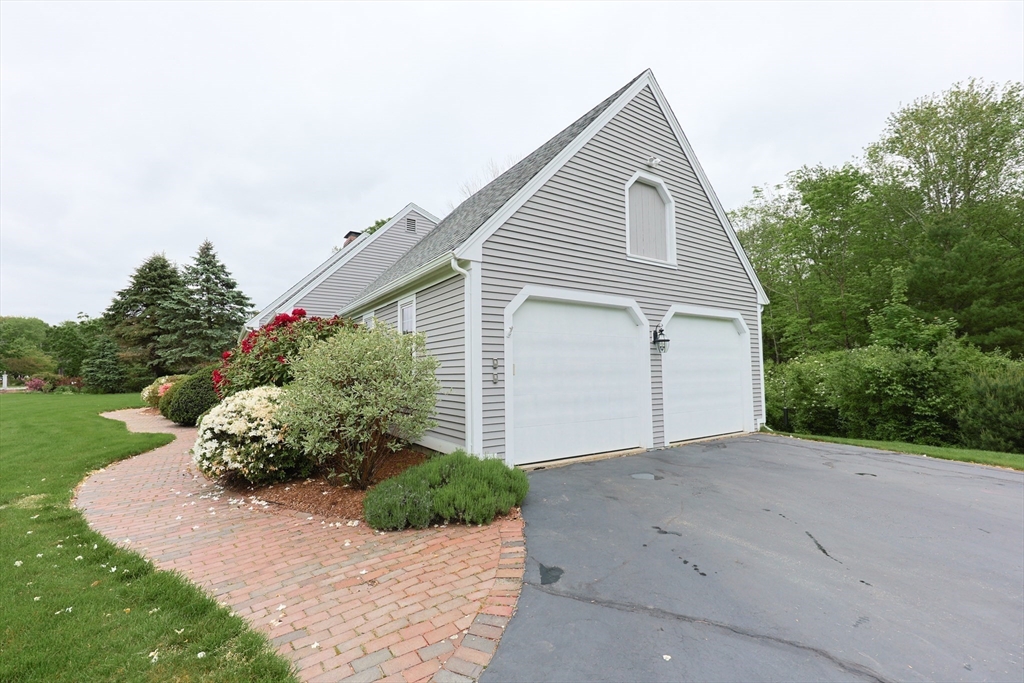
Garage Space 2.0
Sewer Private Sewer
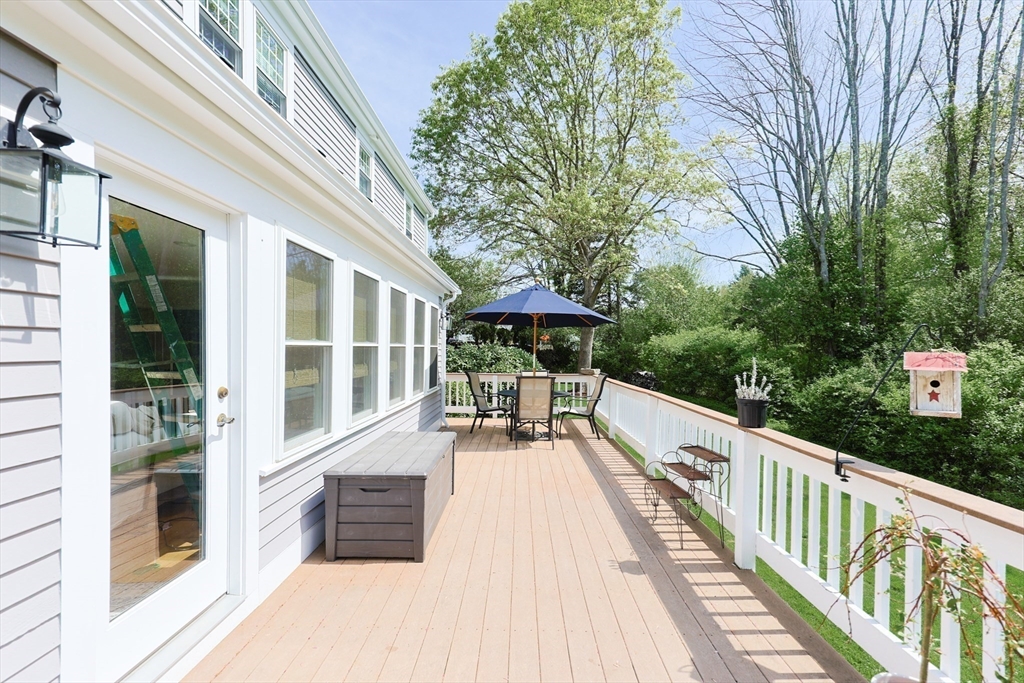
Other Exterior Features Deck - Wood, Rain Gutters, Professional Landscaping, Sprinkler System, Decorative Lighting, Screens
Parking Attached, Garage Door Opener, Paved Drive, Off Street, Paved
Lot Features Cul-De-Sac, Corner Lot, Wooded, Easements
Roof Shingle
Utilities for Gas Range, for Gas Dryer, Washer Hookup, Icemaker Connection
Finance
Sales Price $955,890
Real Estate Tax $8,791 yearly

Franklin

Work With a Trusted Franklin Real Estate Expert

Eileen brings local insight, clear communication, and a client-first approach to every transaction. Whether you’re buying, selling, downsizing, or exploring a move into a higher price point, Eileen provides the guidance, strategy, and support needed to move forward with confidence. Her approach is personal, responsive, and focused on helping you make smart decisions at every stage of the process. From the first conversation to closing day, you can expect experienced representation and a steady hand throughout your real estate journey.