Leave a Message

Thank you for your message. I will be in touch with you shortly.

10 Birchtree Cir # 10
VIEW PHOTOS
$602,945

10 Birchtree Cir # 10

2 Beds 3 Baths 2,206 Sq.Ft.

Description

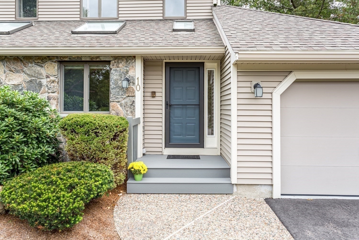
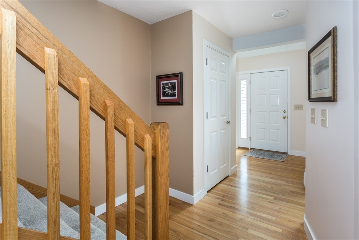
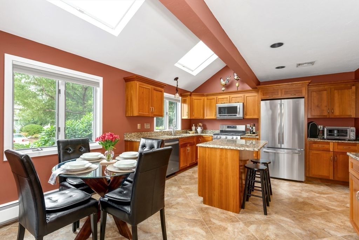
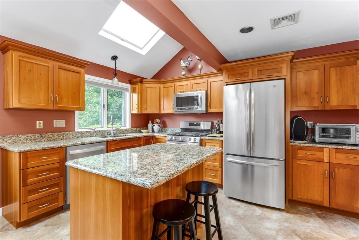
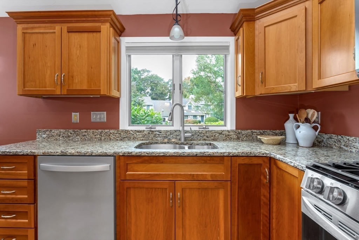
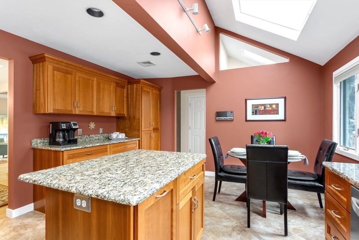
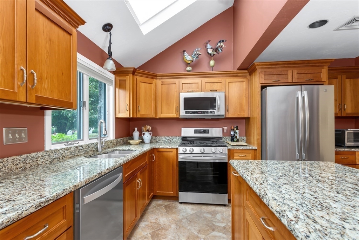
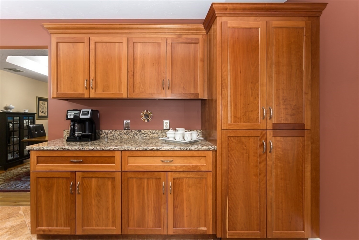
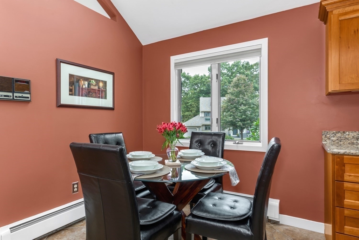
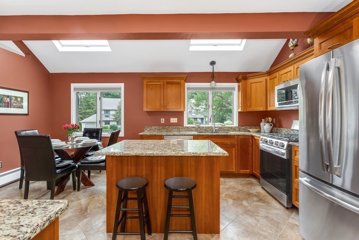
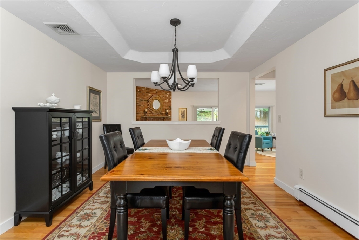
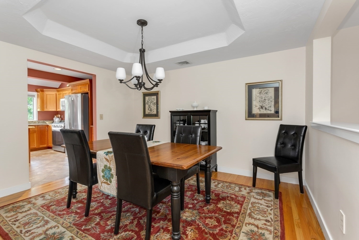
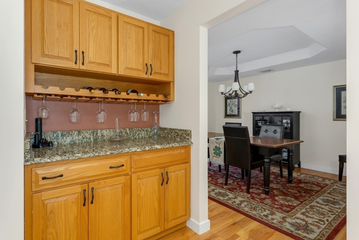
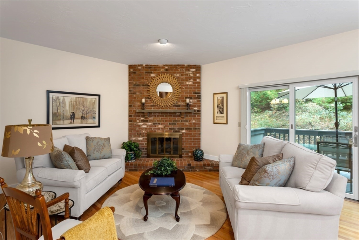
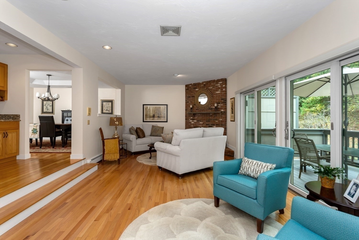
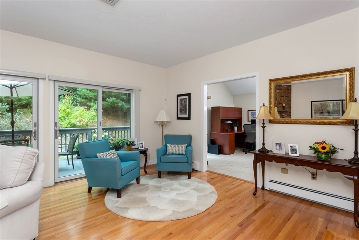
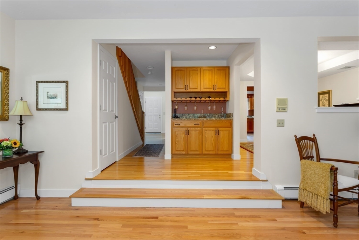
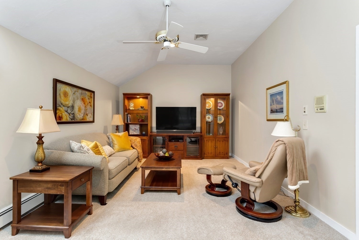
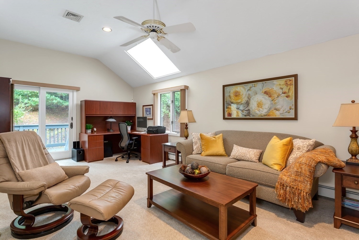
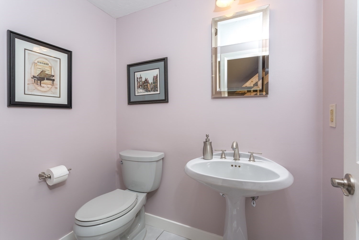
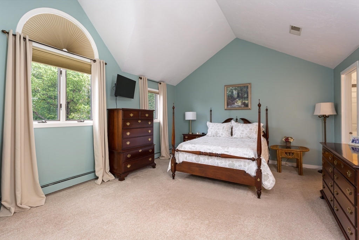
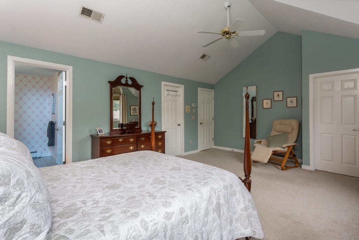
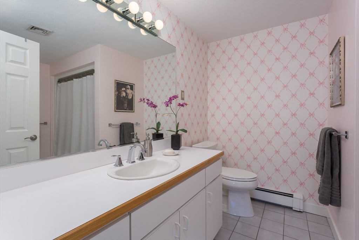
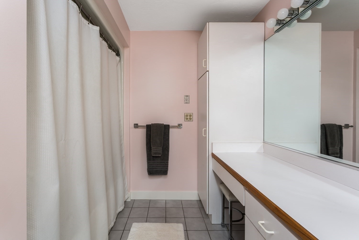
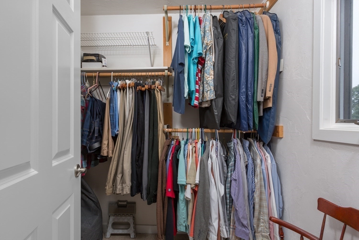
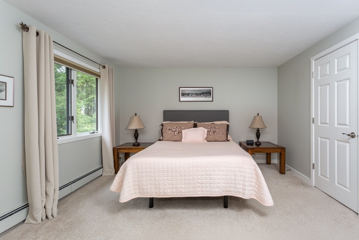
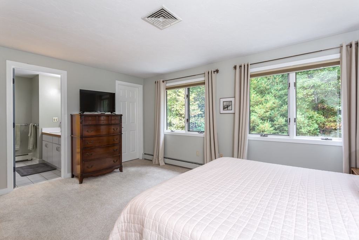
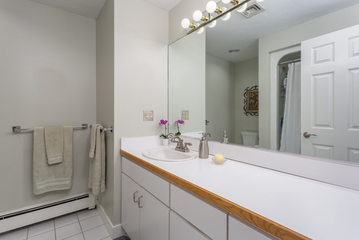
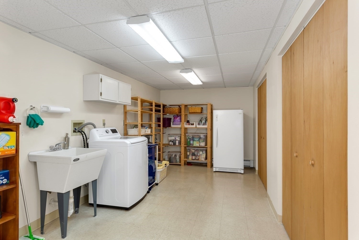
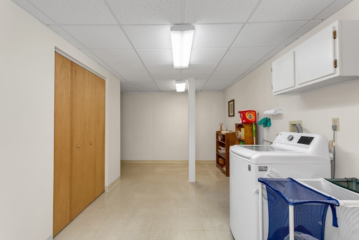
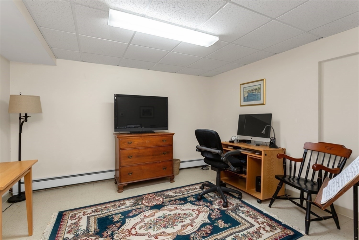
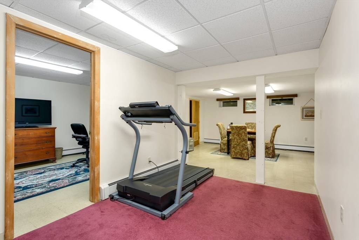
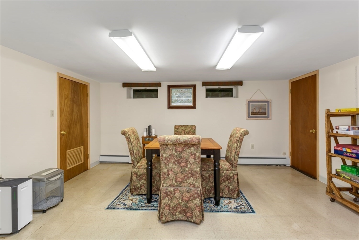
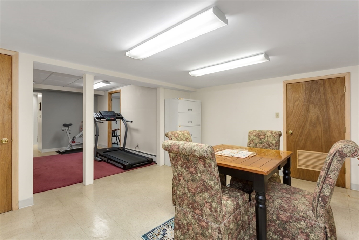
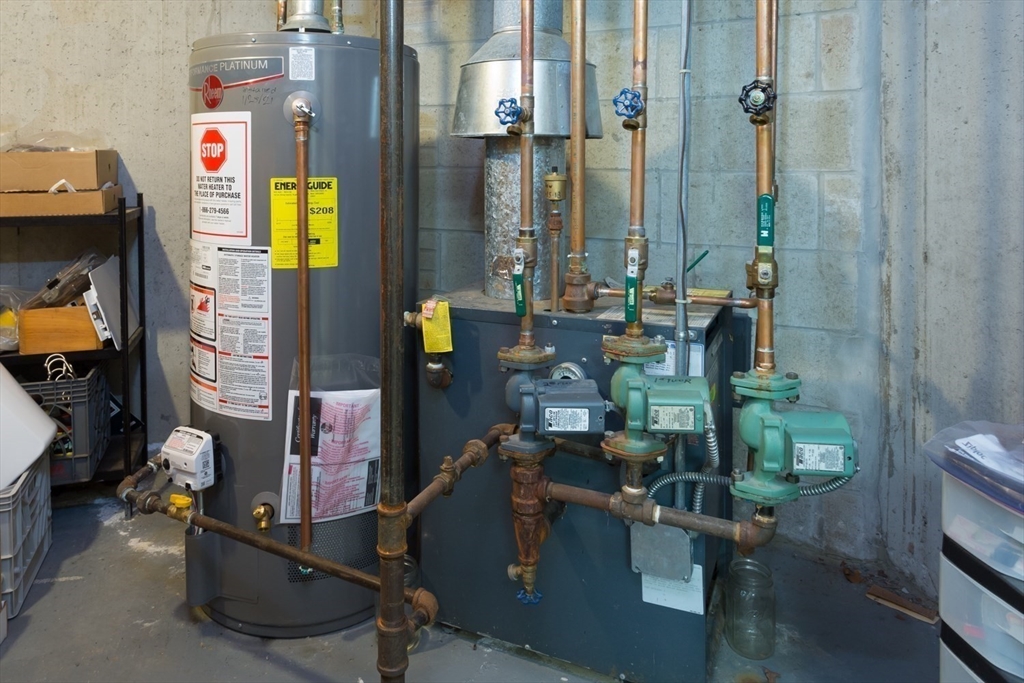
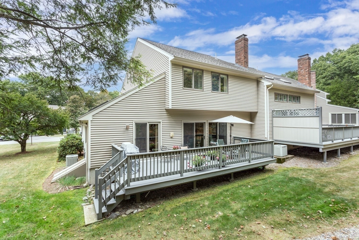
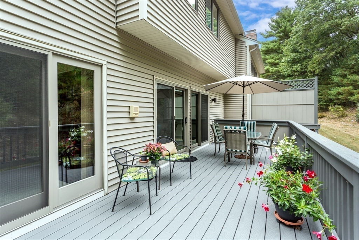
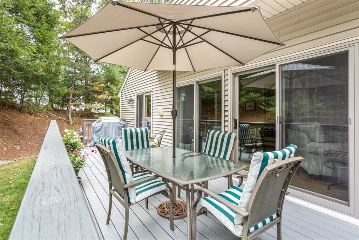
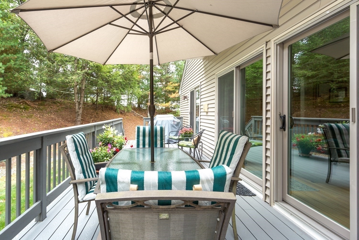
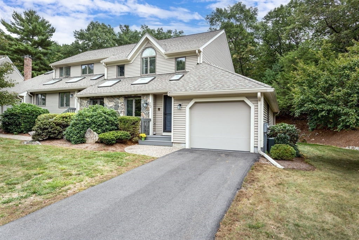
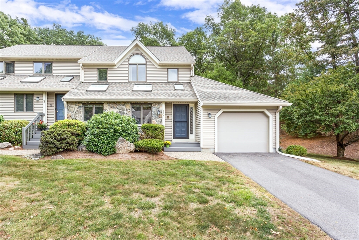
This beautiful end unit townhouse, in sought after Chestnut Ridge, could be yours! Enjoy your morning coffee in the upgraded eat-in kitchen and watch the birds outside. Entertain your guests in the large dining room which connects to a wet bar and the sunken living room. Relax and read in the LR with a gas fireplace and sliders to the deck. A quiet family room/office area offers convenience and more living space on the 1st floor. The large eat-in kitchen features custom cabinetry, stainless steel appliances, a 5 burner gas range with granite countertops. A half bath for guests completes the first floor. 2nd floor has two large bedrooms each with a full private bathroom and closets. The partially finished basement has a home office, game room, laundry and a huge storage and workshop area with a bulkhead exit. The deck offers quiet outdoor space. Plenty to fall in love with in the property! Must see to appreciate the location and quality of this home.

Share Property

Location

10 Birchtree Cir # 10, Franklin, MA 02038

Status

Sold

Date Sold

January 17, 2025
Eileen Mason

Eileen Mason

TITLE

REALTOR®

Property Amenities

Interior
Laundry room Electric Dryer Hookup, Washer Hookup, In Basement, In Unit
Appliances Range, Dishwasher, Disposal, Microwave, Refrigerator, Washer, Dryer, Freezer, Vacuum System, Plumbed For Ice Maker
Flooring Tile, Carpet, Hardwood, Flooring - Wall to Wall Carpet
Total Bedrooms: 2
Half Bathrooms: 1
Full Bathrooms: 2
Other Interior Features Cable Hookup, Home Office, Game Room, Central Vacuum, High Speed Internet
Area & Lot
Total area 2,206 Sq.Ft.
Living area 2,206 Sq.Ft.
MLS® ID 73297739
Year Built 1989
High School Franklin
Middle School Jefferson
Elementary School Parmenter
Type Condo
Status Sold
Exterior
Stories 3
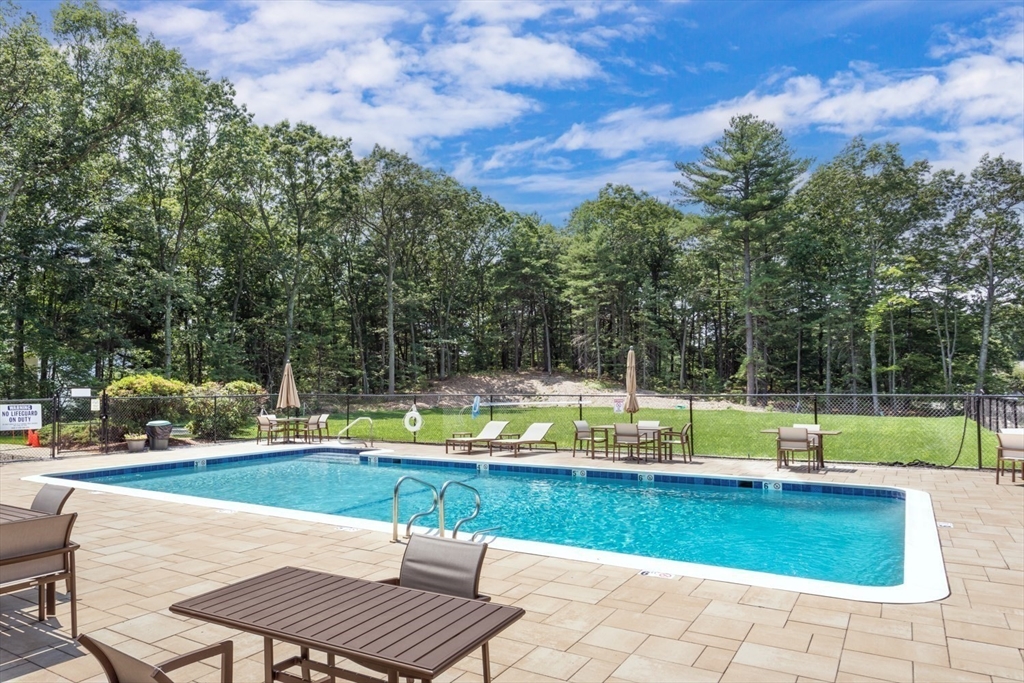
Pool Association, In Ground
Air conditioning Central Air
Heat type Baseboard, Natural Gas
Disability Features No
Water Source Public
Garage Space 1.0
Security Features Security System
Sewer Public Sewer
Other Exterior Features Deck - Composite
Parking Attached, Garage Door Opener, Storage, Off Street, Common, Paved
Roof Asphalt/Composition Shingles
Utilities for Gas Range, for Electric Dryer, Washer Hookup, Icemaker Connection
Finance
Sales Price $602,945
HOA Fees $505 monthly
Real Estate Tax $5,818 yearly

Franklin

Work With a Trusted Franklin Real Estate Expert

Eileen brings local insight, clear communication, and a client-first approach to every transaction. Whether you’re buying, selling, downsizing, or exploring a move into a higher price point, Eileen provides the guidance, strategy, and support needed to move forward with confidence. Her approach is personal, responsive, and focused on helping you make smart decisions at every stage of the process. From the first conversation to closing day, you can expect experienced representation and a steady hand throughout your real estate journey.