Leave a Message

Thank you for your message. I will be in touch with you shortly.

120 Charles Ave Ext
120 Charles Ave Ext
120 Charles Ave Ext
120 Charles Ave Ext
120 Charles Ave Ext
120 Charles Ave Ext
120 Charles Ave Ext
120 Charles Ave Ext
120 Charles Ave Ext
120 Charles Ave Ext
120 Charles Ave Ext
120 Charles Ave Ext
120 Charles Ave Ext
120 Charles Ave Ext
120 Charles Ave Ext
120 Charles Ave Ext
120 Charles Ave Ext
120 Charles Ave Ext
120 Charles Ave Ext
120 Charles Ave Ext
120 Charles Ave Ext
120 Charles Ave Ext
120 Charles Ave Ext
120 Charles Ave Ext
120 Charles Ave Ext
120 Charles Ave Ext
120 Charles Ave Ext
120 Charles Ave Ext
120 Charles Ave Ext
120 Charles Ave Ext
120 Charles Ave Ext
120 Charles Ave Ext
120 Charles Ave Ext
120 Charles Ave Ext
120 Charles Ave Ext
120 Charles Ave Ext
VIEW PHOTOS
$610,000

120 Charles Ave Ext

4 Beds 2 Baths 1,560 Sq.Ft. 9,931 Sq.Ft.

Description

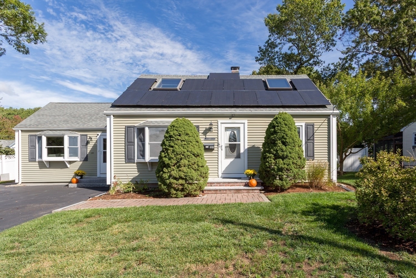
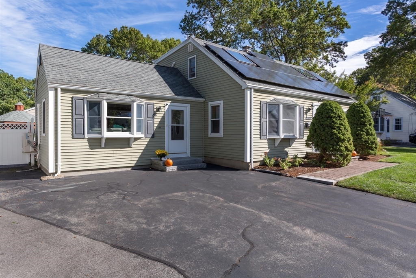
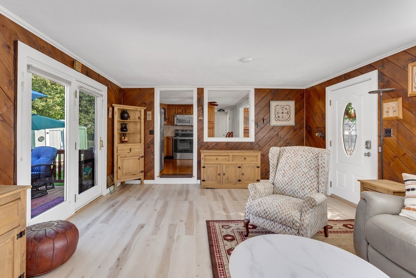
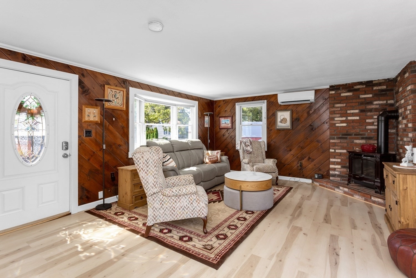
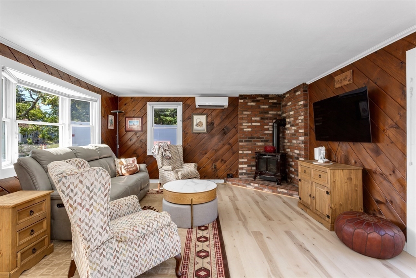
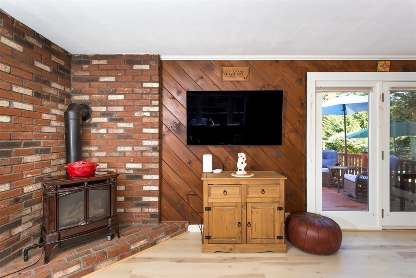
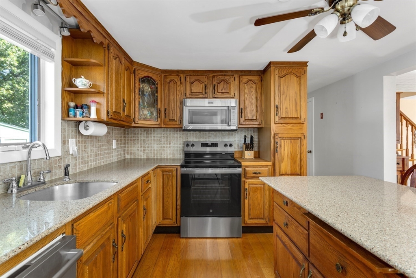
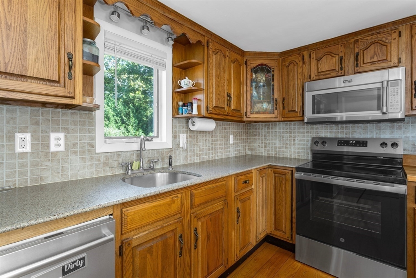
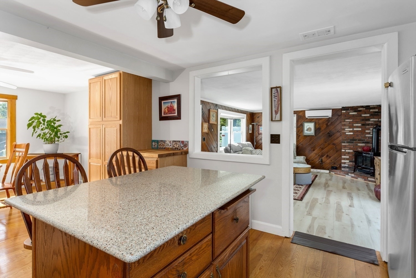
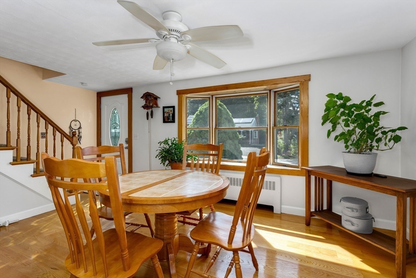
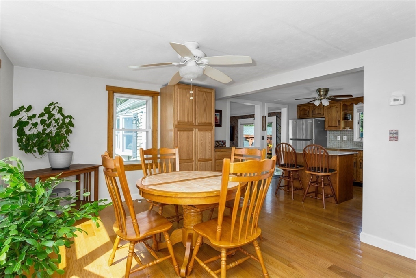
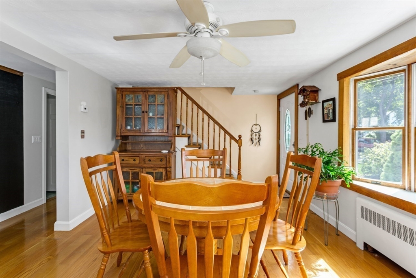
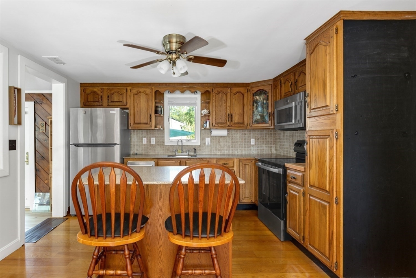
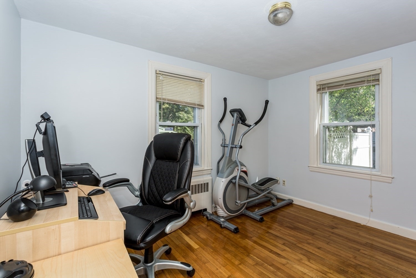
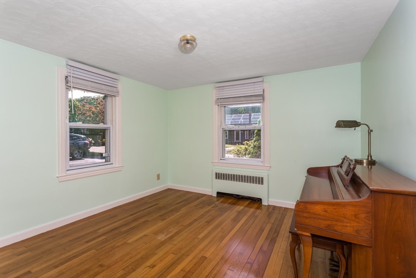
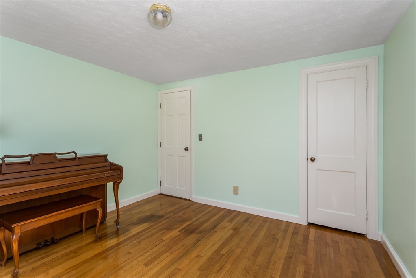
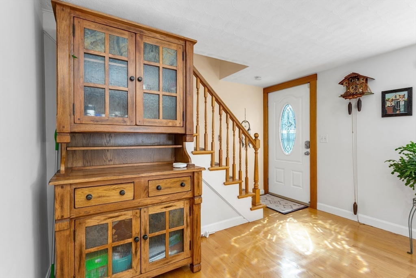
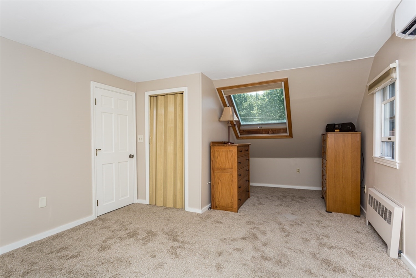
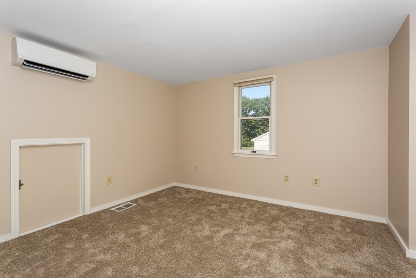
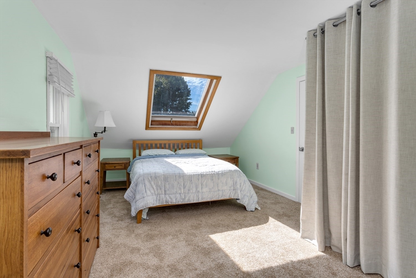
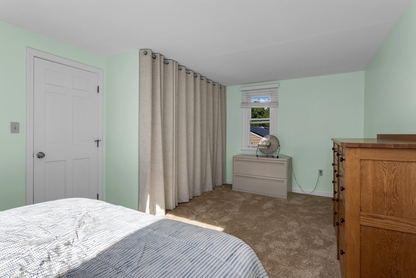
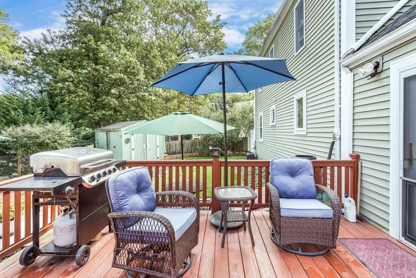
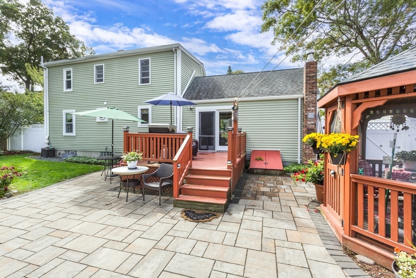
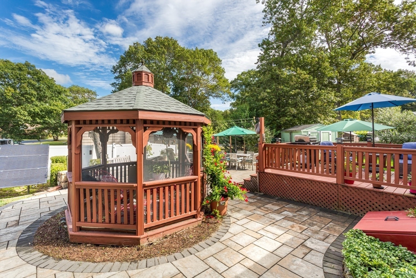
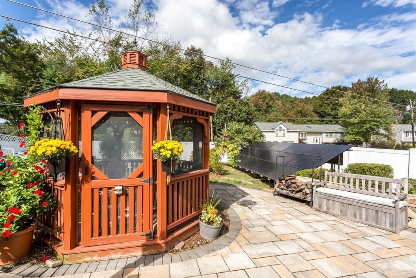
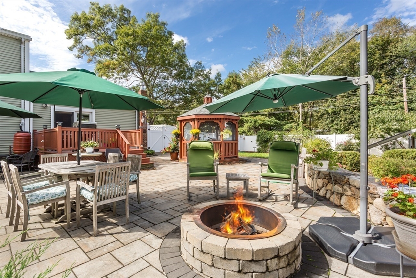
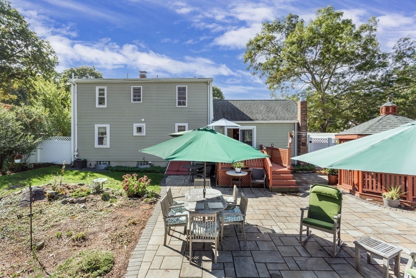
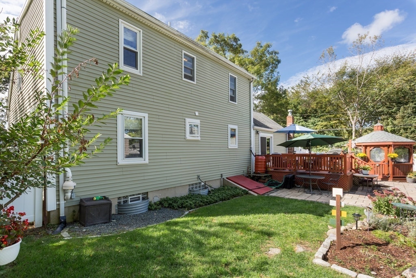
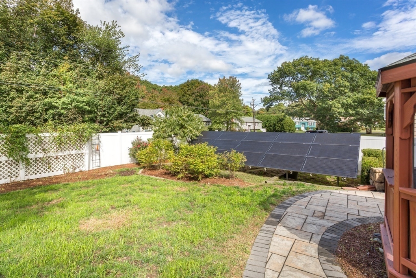
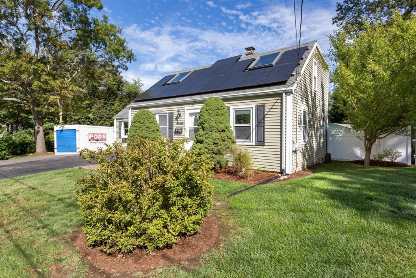
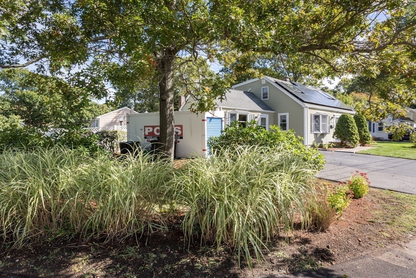
Looking for an inviting home in a desirable neighborhood? This 4 bedroom 2 bath Cape combines classic charm with modern updates. The bright open concept floor plan offers many possibilities for gatherings. The propane gas fireplaced family room offers a cozy place to watch your favorite program or enjoy a fire on a winter night. It has an efficient kitchen with upgraded solid oak cabinets, granite counters, wood floors, built-in pantry cabinets and stainless steel appliances. It opens to a bright full sized dining room. Two bedrooms on the 1st floor give a main suite option, if desired. The family room leads out to a beautiful deck with a distictive natural stone (250SF) patio, fire pit, screened gazebo and fenced yard surrounded by vegetable gardens, fruit trees and perennials. This home includes an efficient 2018-heat pump with two heads for both cooling and heating. Two Solar Panel Arrays-2015 are owned, 2010-Propane Stove and Boiler, 2015-Roof. Easy accesss to MBTA Boston, Rte 95.

Share Property

Location

120 Charles Ave Ext, Stoughton, MA 02072

Status

Sold

Date Sold

December 29, 2025
Eileen Mason

Eileen Mason

TITLE

REALTOR®

Property Amenities

Interior
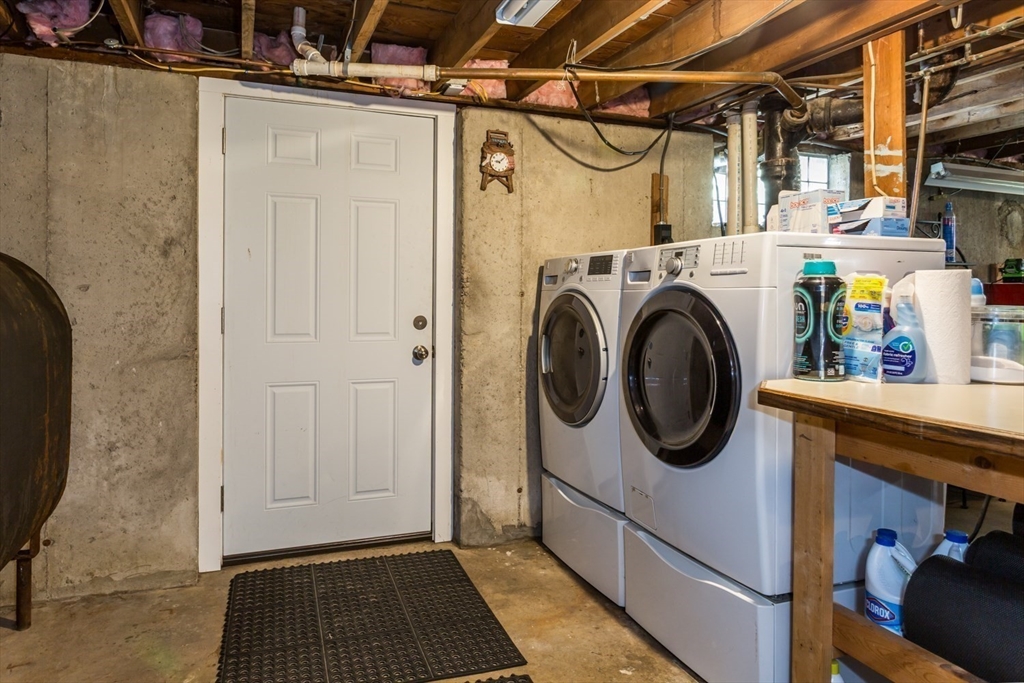
Laundry room Electric Dryer Hookup, Washer Hookup, In Basement
Fireplace Family Room
Appliances Water Heater, Tankless Water Heater, Range, Dishwasher, Disposal, Microwave, Refrigerator, Freezer, Washer, Dryer, Plumbed For Ice Maker
Flooring Tile, Vinyl, Hardwood
Total Bedrooms: 4
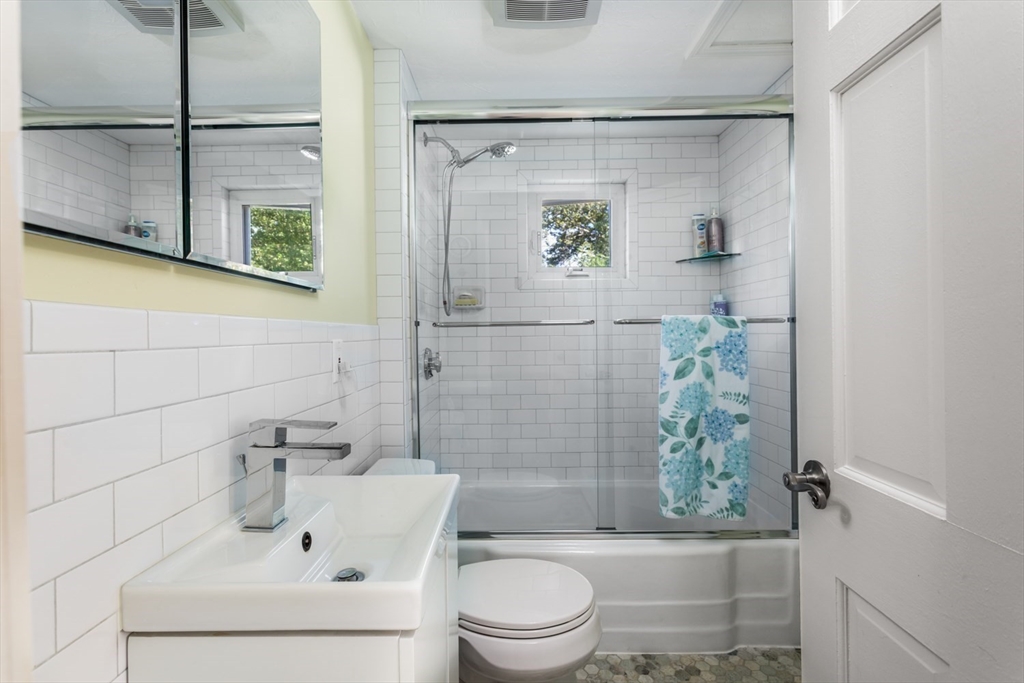
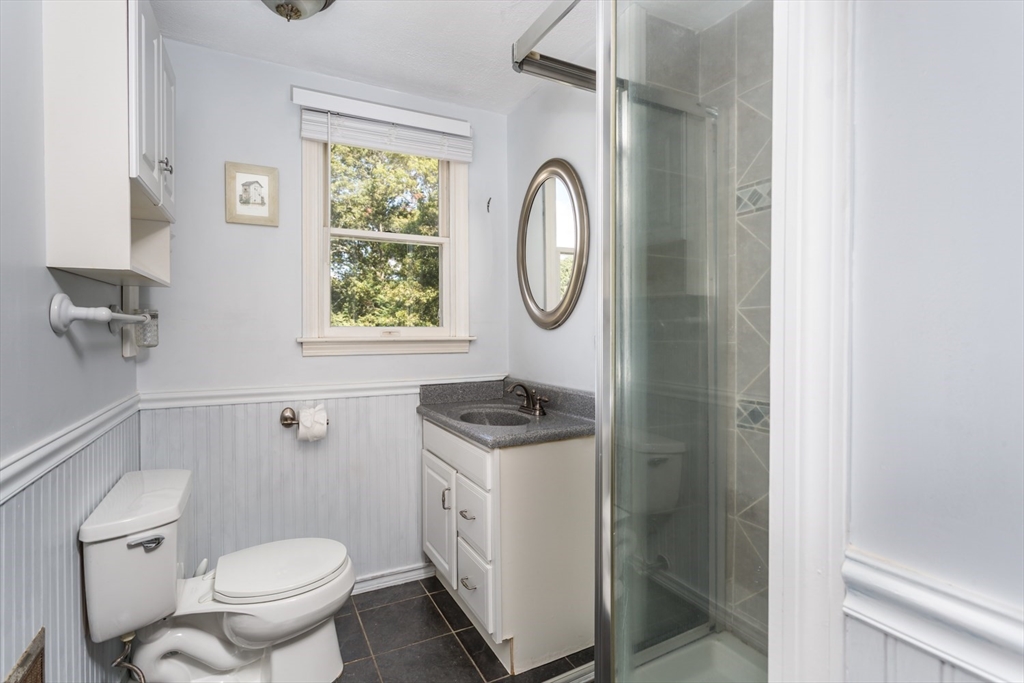
Full Bathrooms: 2
Other Interior Features High Speed Internet
Area & Lot
Total area 1,560 Sq.Ft.
Lot Area 9,931 Sq.Ft.
Living area 1,560 Sq.Ft.
MLS® ID 73437911
Year Built 1955
High School Stoughton
Middle School O'donnell
Elementary School Dawe
Architecture Styles Cape
Type Residential
Status Sold
Exterior
Air conditioning Window Unit(s), Heat Pump, Ductless
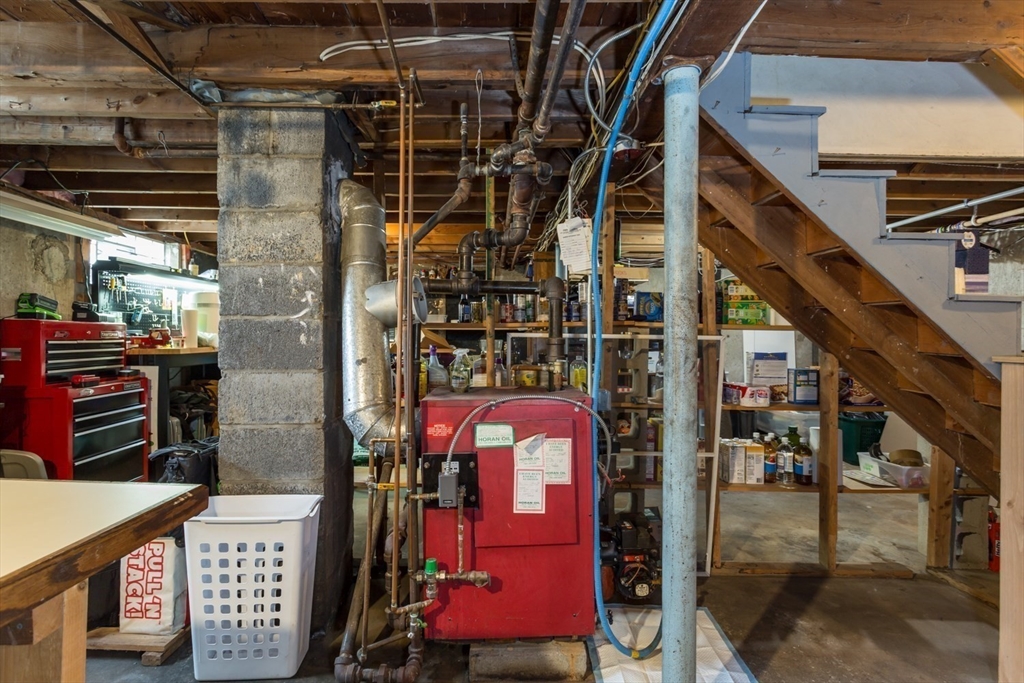
Heat type Steam, Heat Pump, Oil, Ductless
Disability Features No
Water Source Public
Sewer Public Sewer
Other Exterior Features Deck, Patio, Storage, Fenced Yard, Gazebo, Garden
Parking Paved Drive, Off Street, Paved
Lot Features Corner Lot, Level
Roof Asphalt/Composition Shingles
Utilities for Electric Range, for Electric Dryer, Washer Hookup, Icemaker Connection
Finance
Sales Price $610,000
Real Estate Tax $6,363 yearly

Work With a Trusted Franklin Real Estate Expert

Eileen brings local insight, clear communication, and a client-first approach to every transaction. Whether you’re buying, selling, downsizing, or exploring a move into a higher price point, Eileen provides the guidance, strategy, and support needed to move forward with confidence. Her approach is personal, responsive, and focused on helping you make smart decisions at every stage of the process. From the first conversation to closing day, you can expect experienced representation and a steady hand throughout your real estate journey.