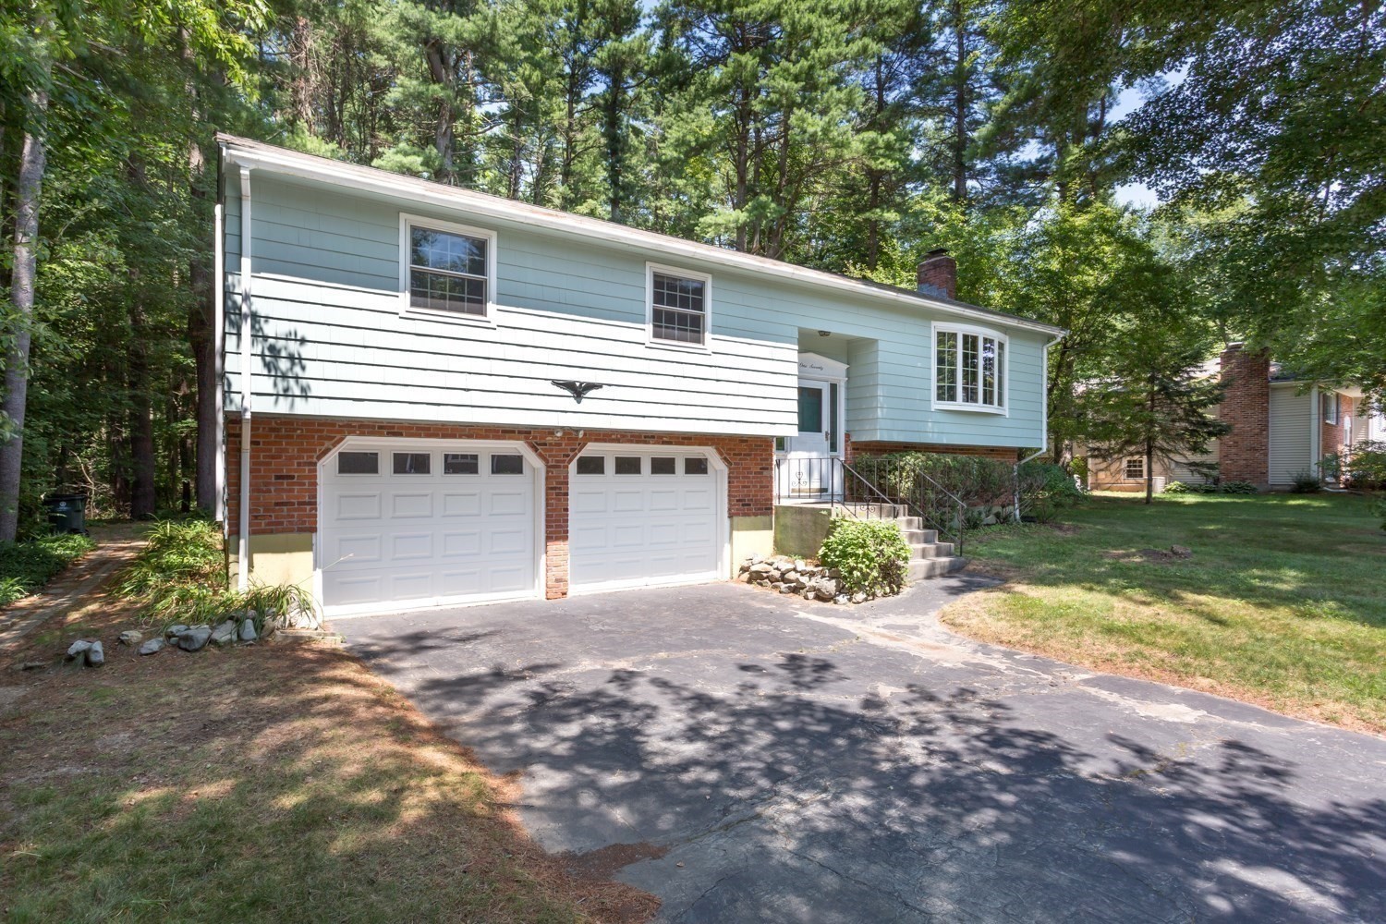
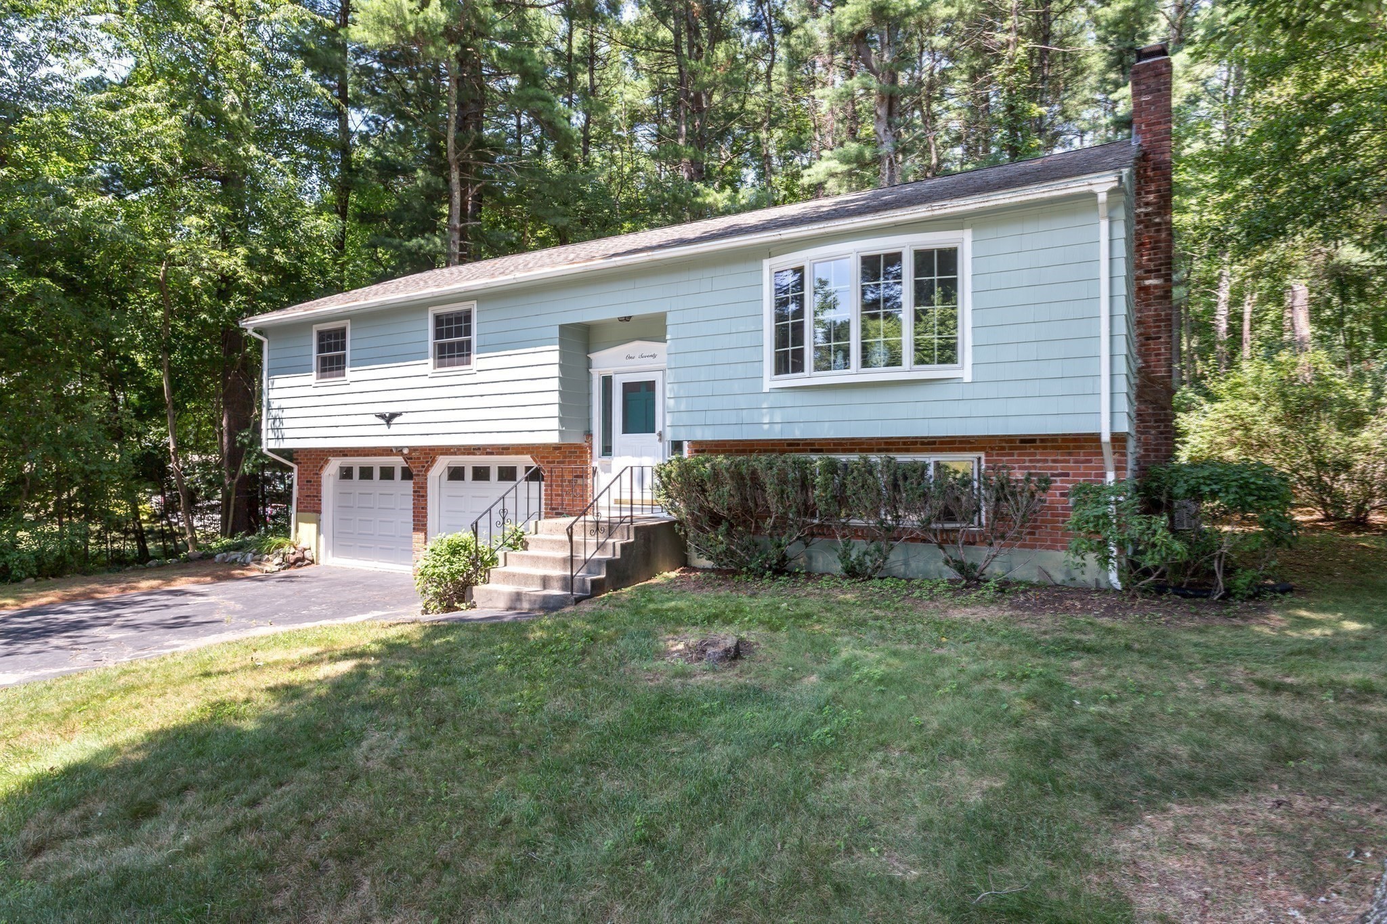
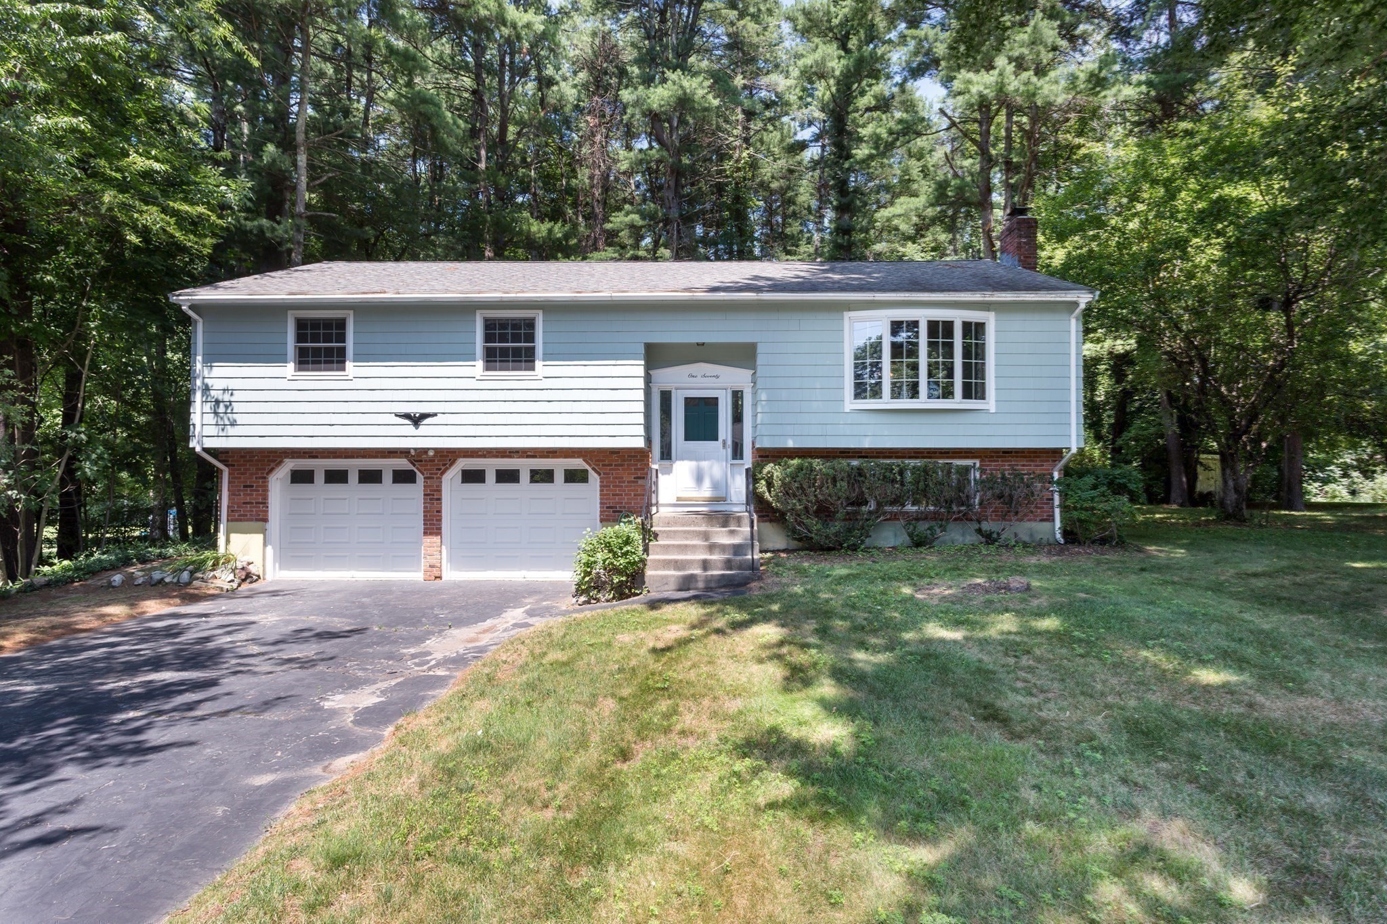
Split-level home with light blue siding, brick lower walls, and a two-car garage beneath mature trees.
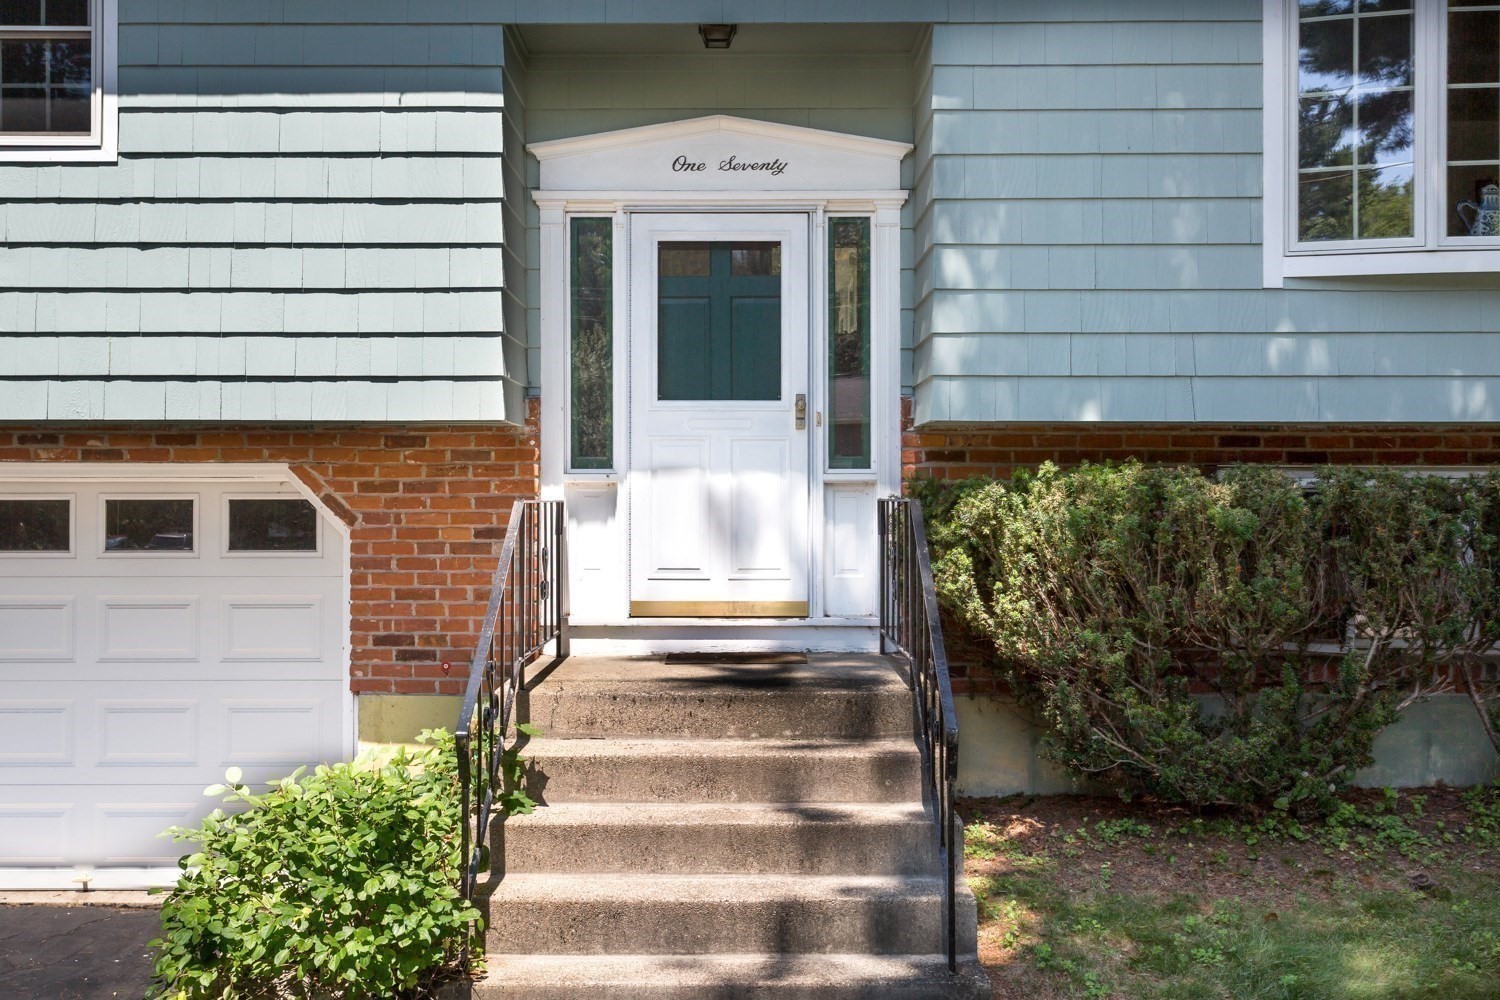
Home entrance with a white “One Seventy” door, concrete steps, and blue-gray shingle siding.
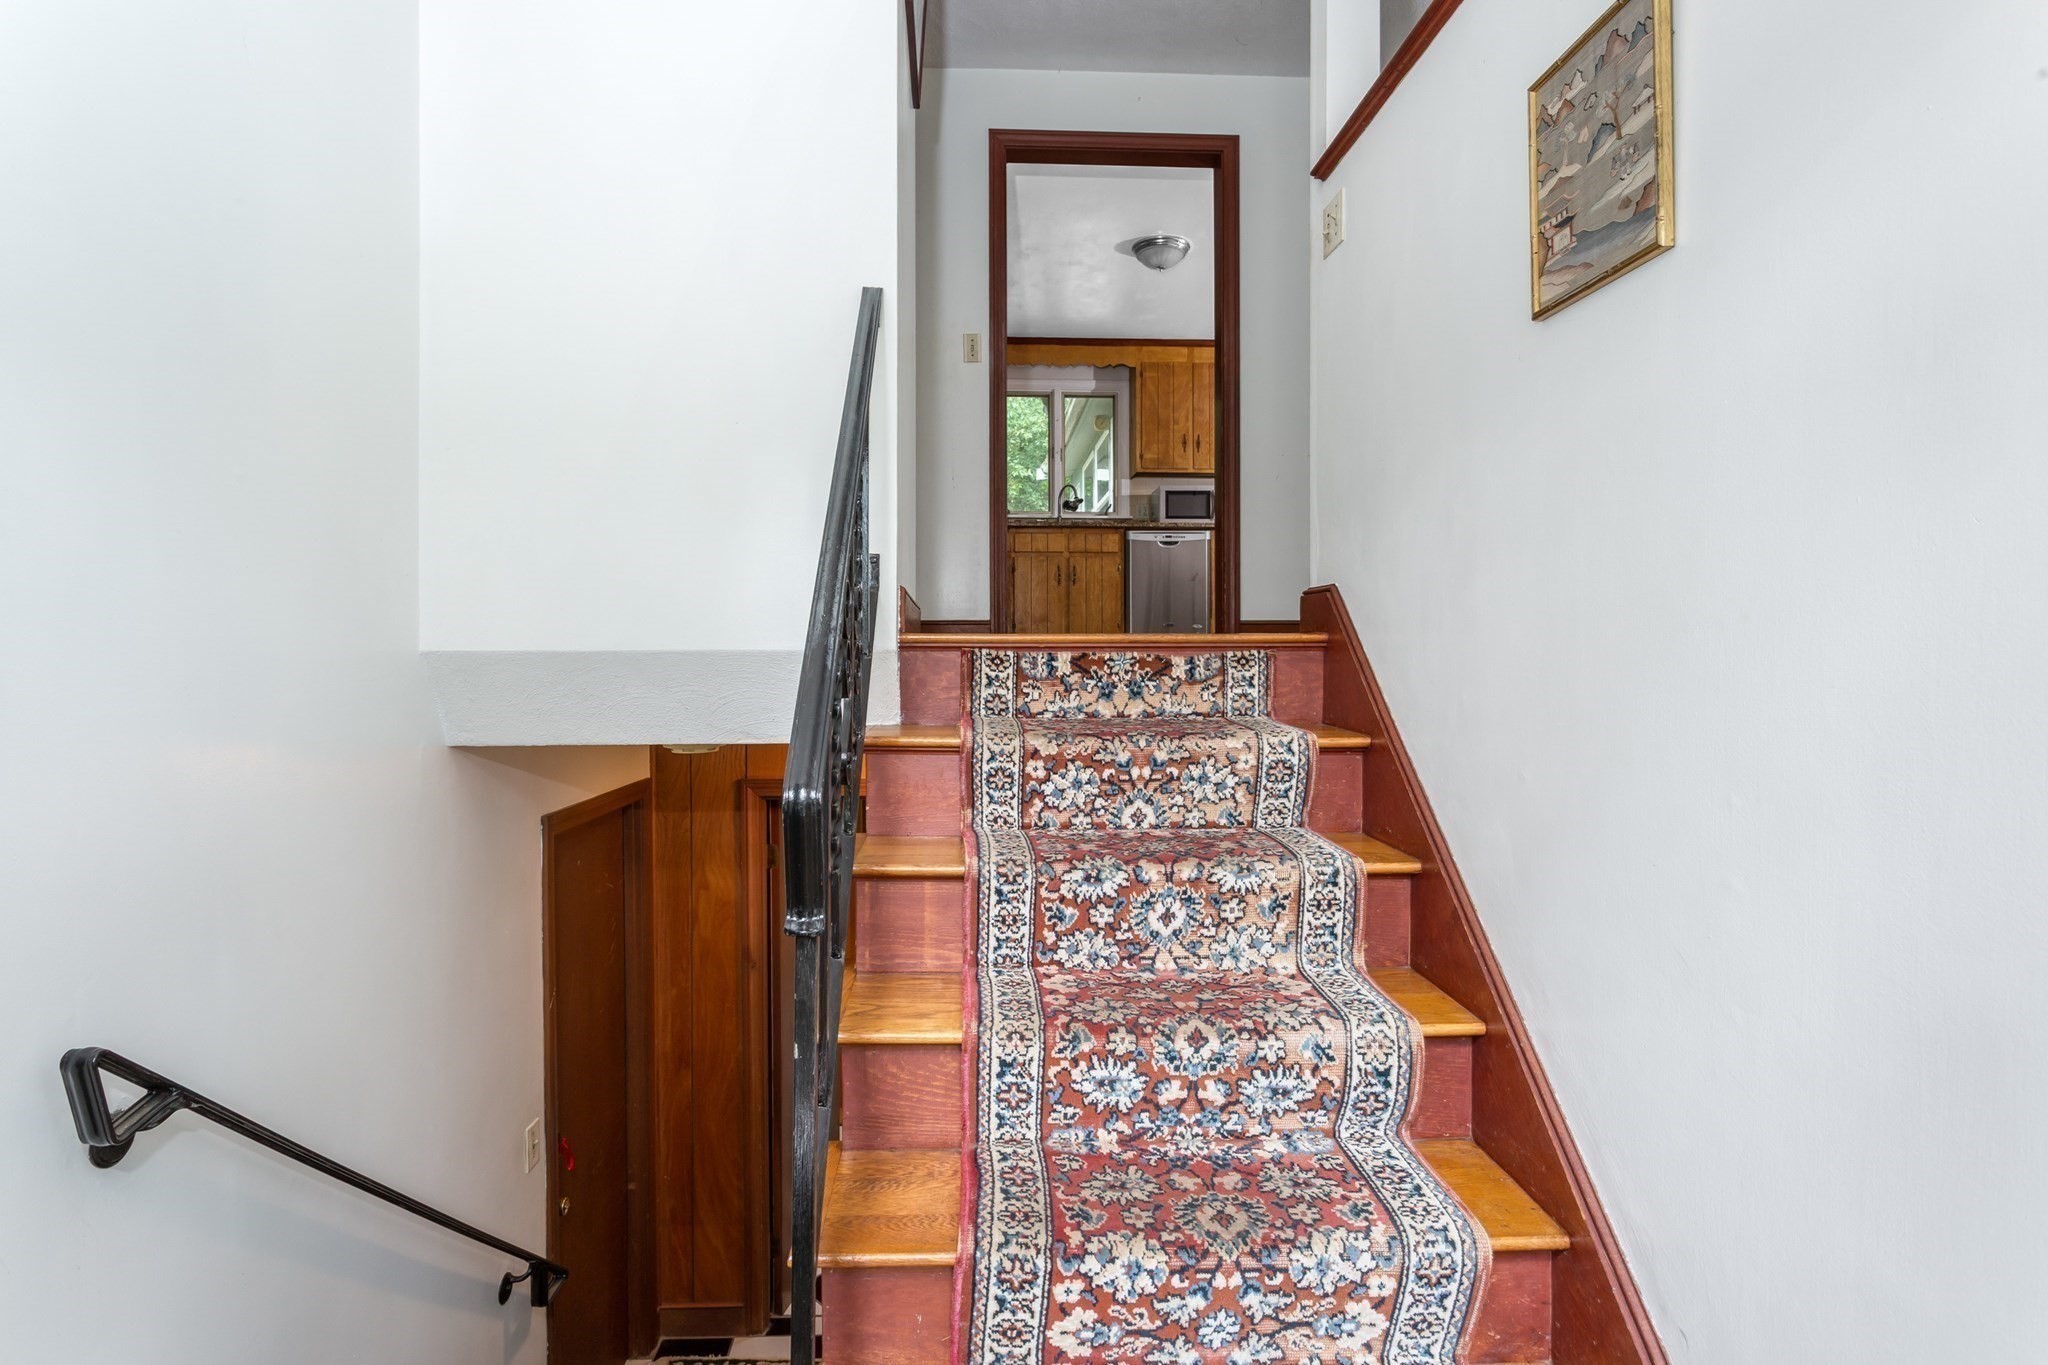
Wooden staircase with a patterned runner and black railing, opening onto a wood-cabinet kitchen.
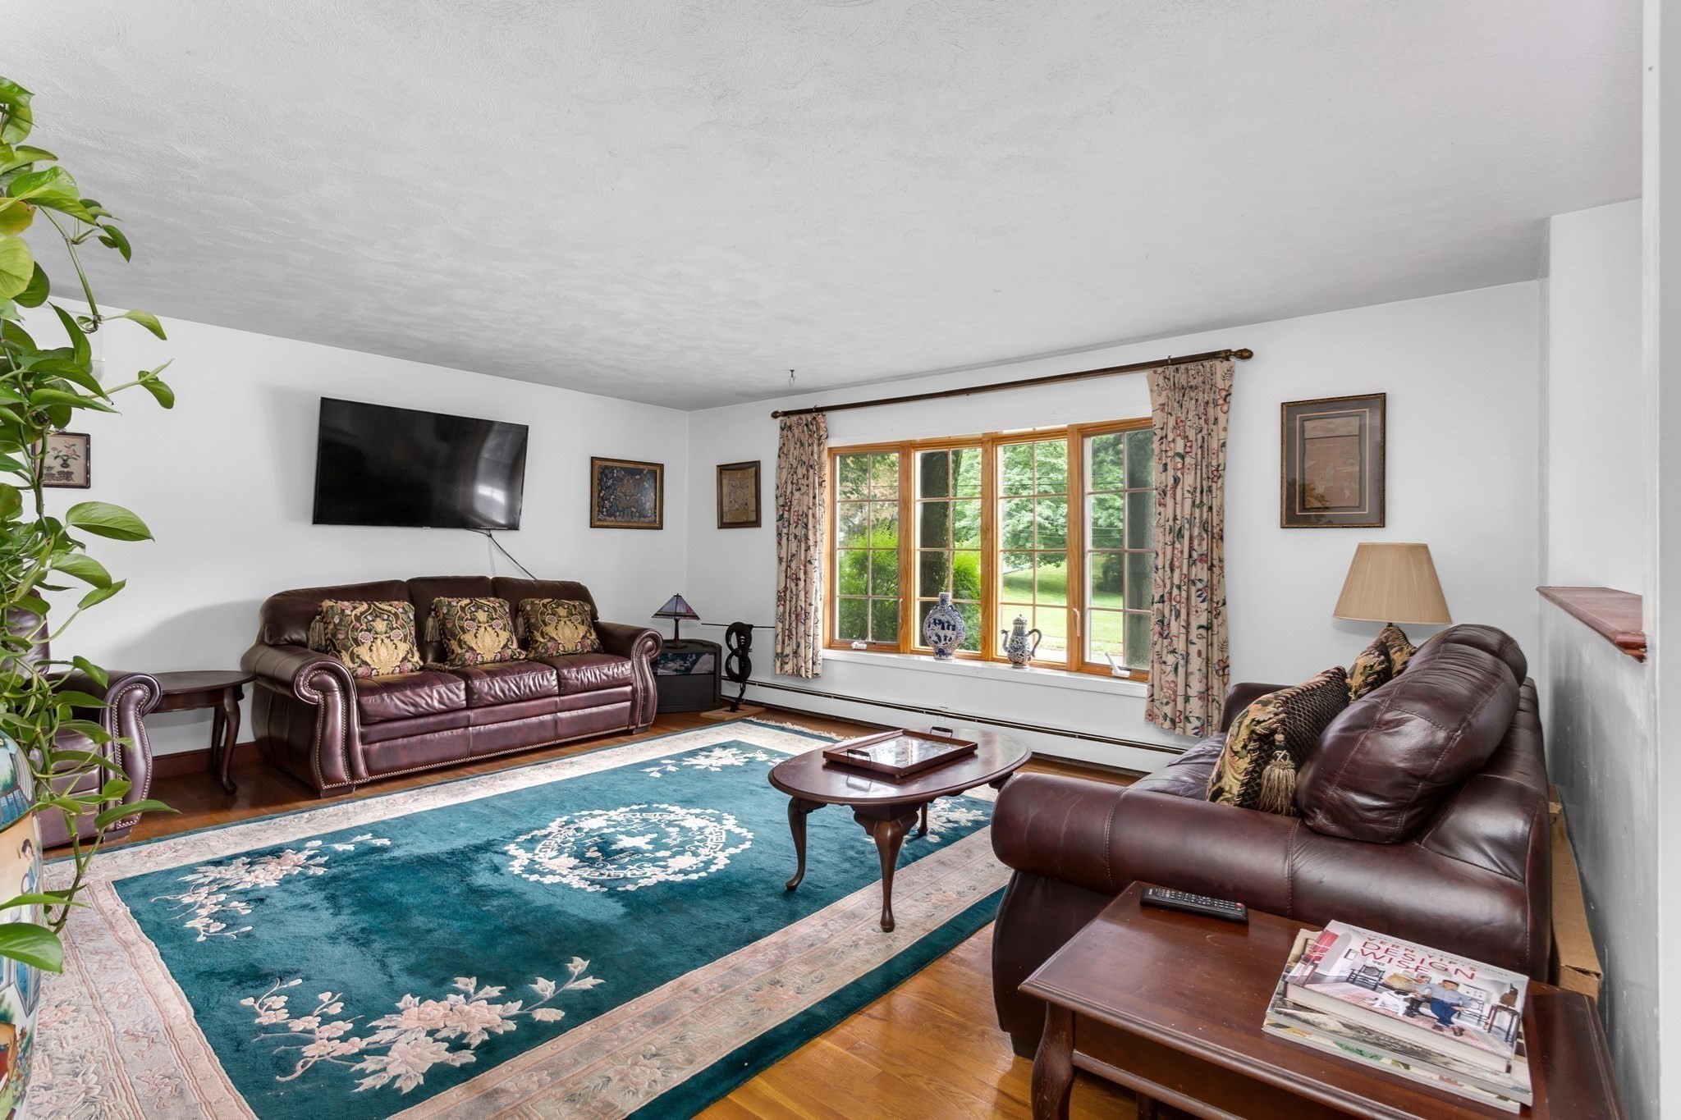
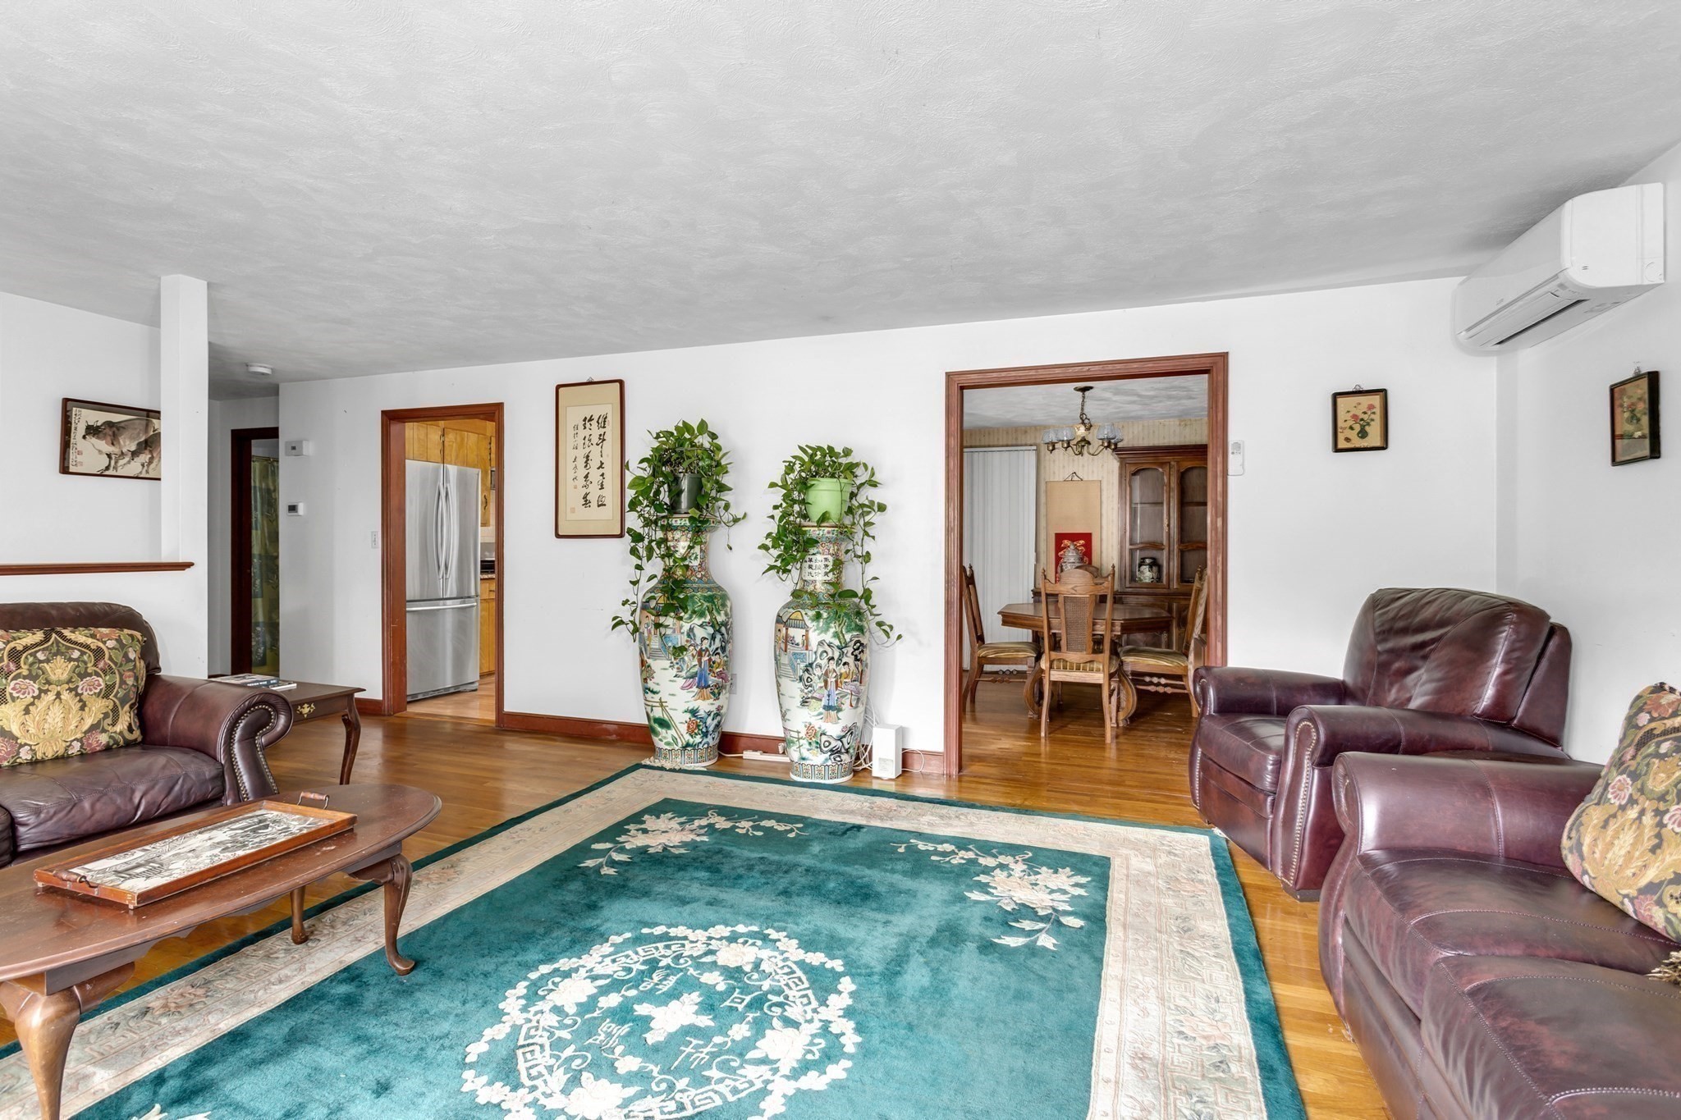
Living room with brown leather sofas, a teal floral rug, and a large garden-facing window.
Living room with leather sofas, a teal floral rug, and a view into the dining room.
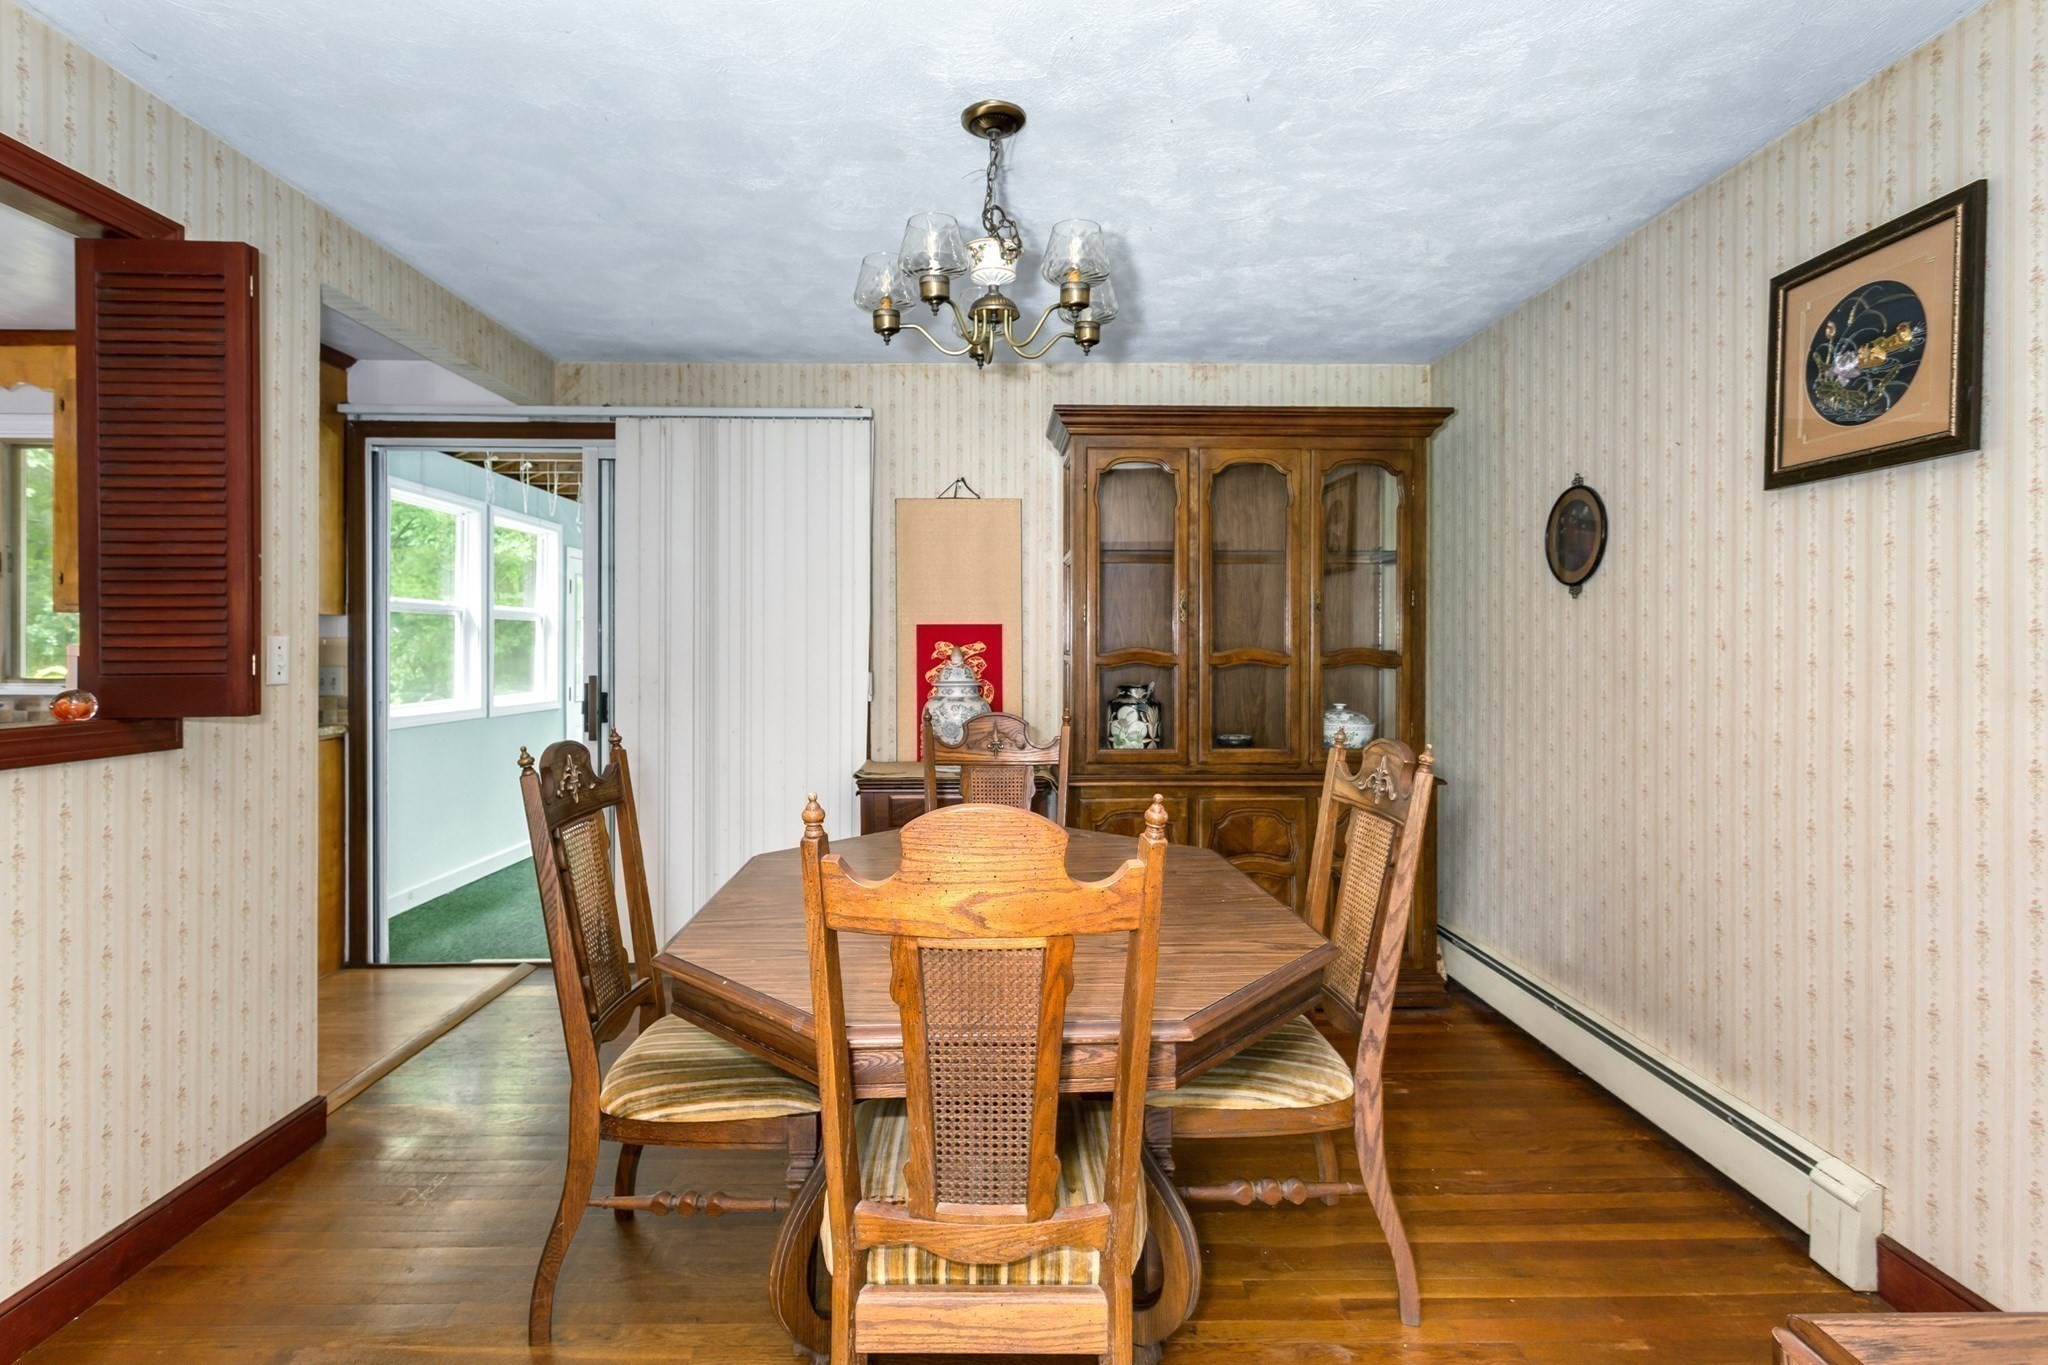
Dining room with an octagonal wooden table, carved chairs, and a glass-front china cabinet.
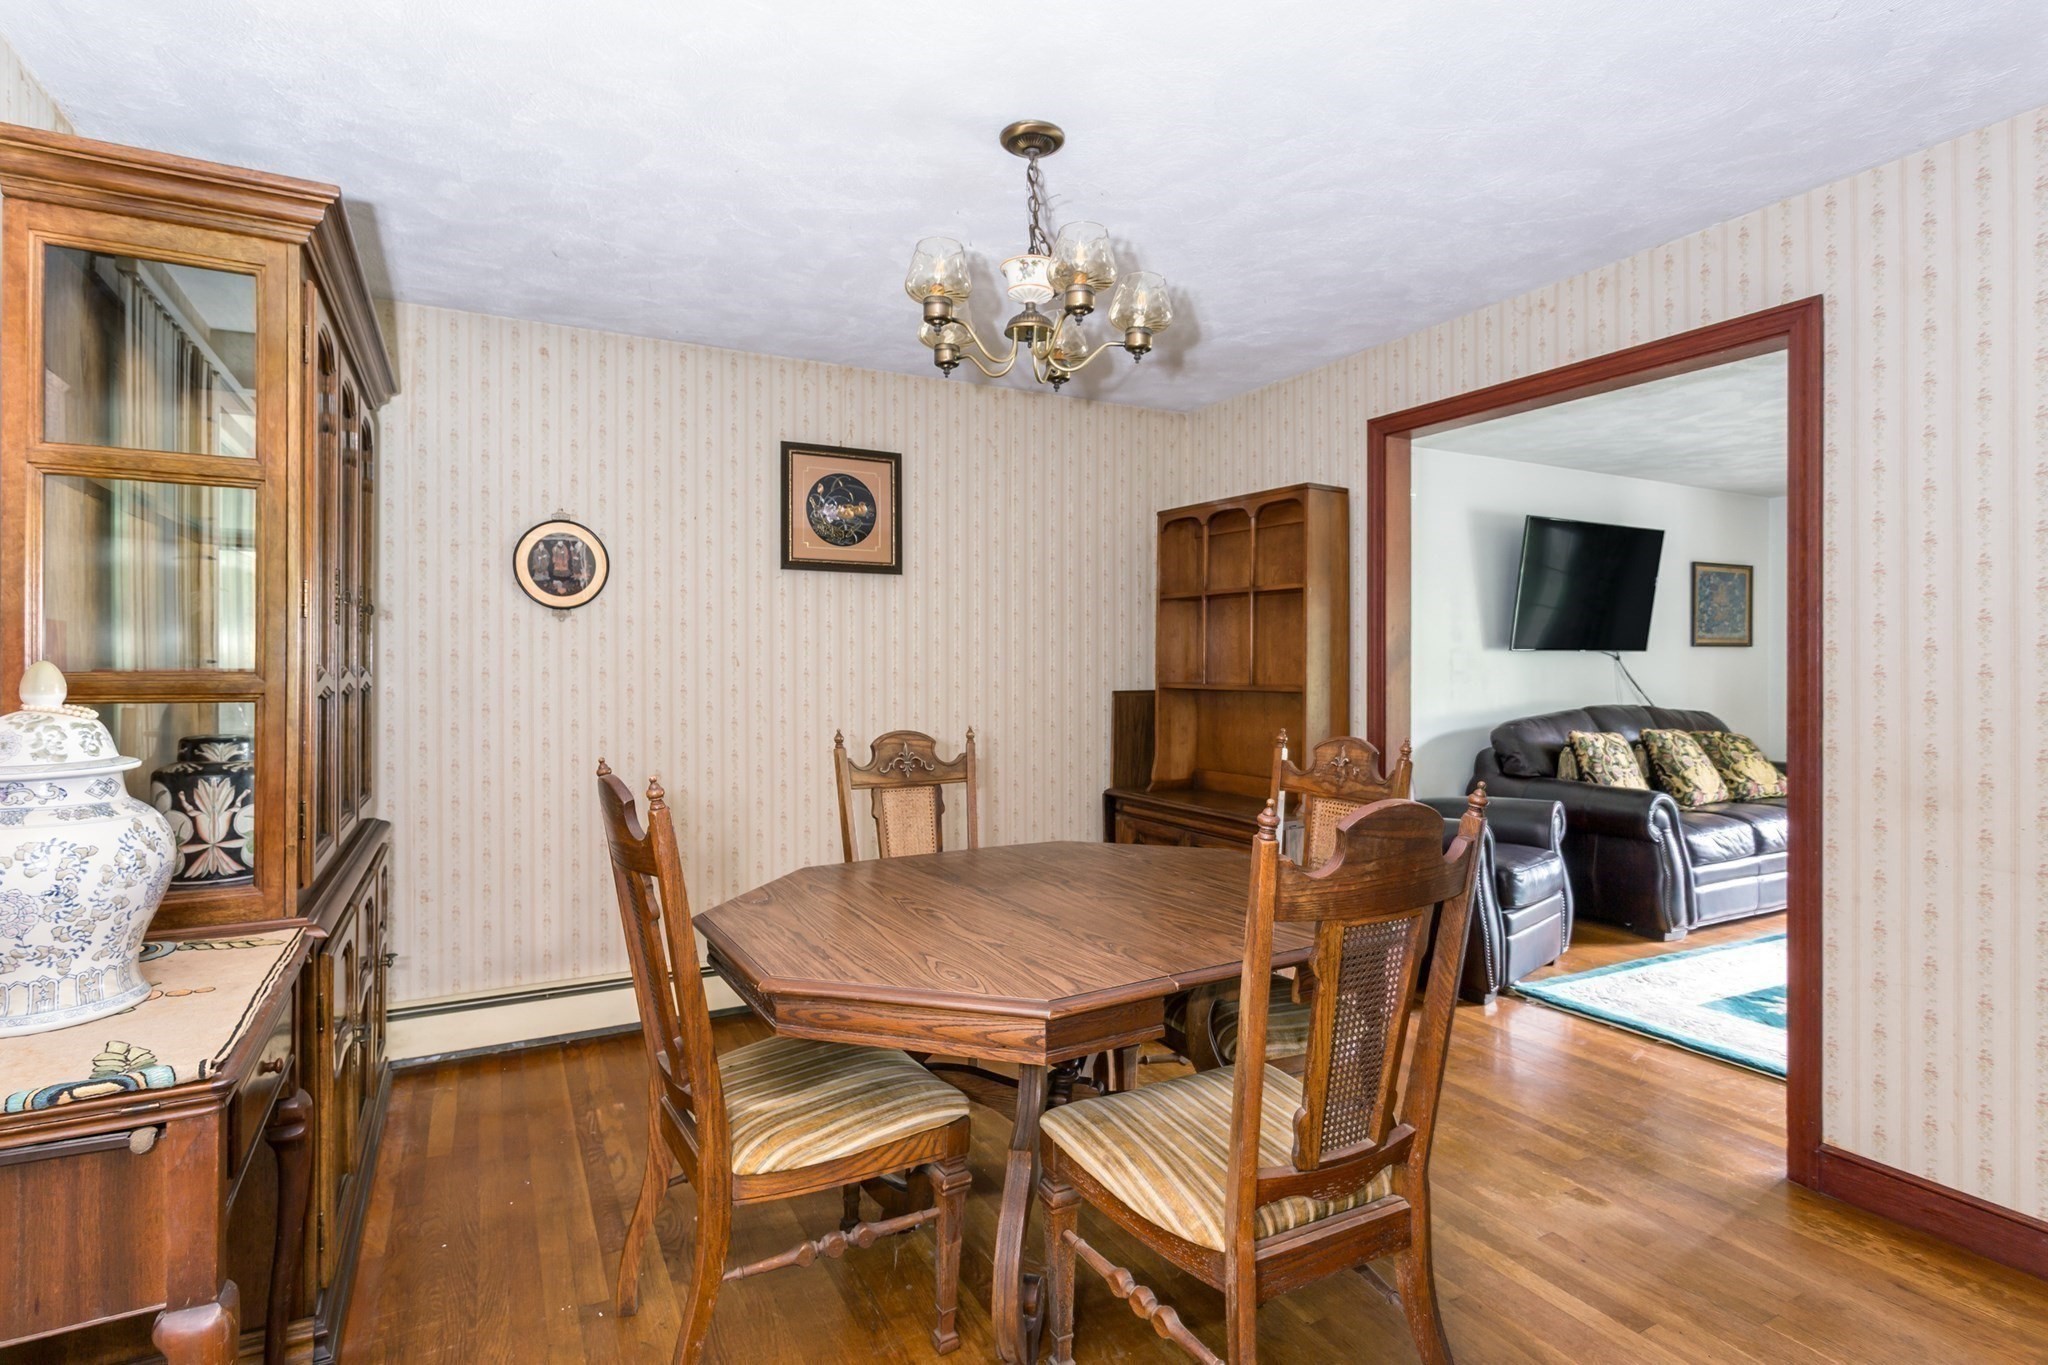
Dining room with a wooden table and chairs, opening into a living room with a leather sofa.
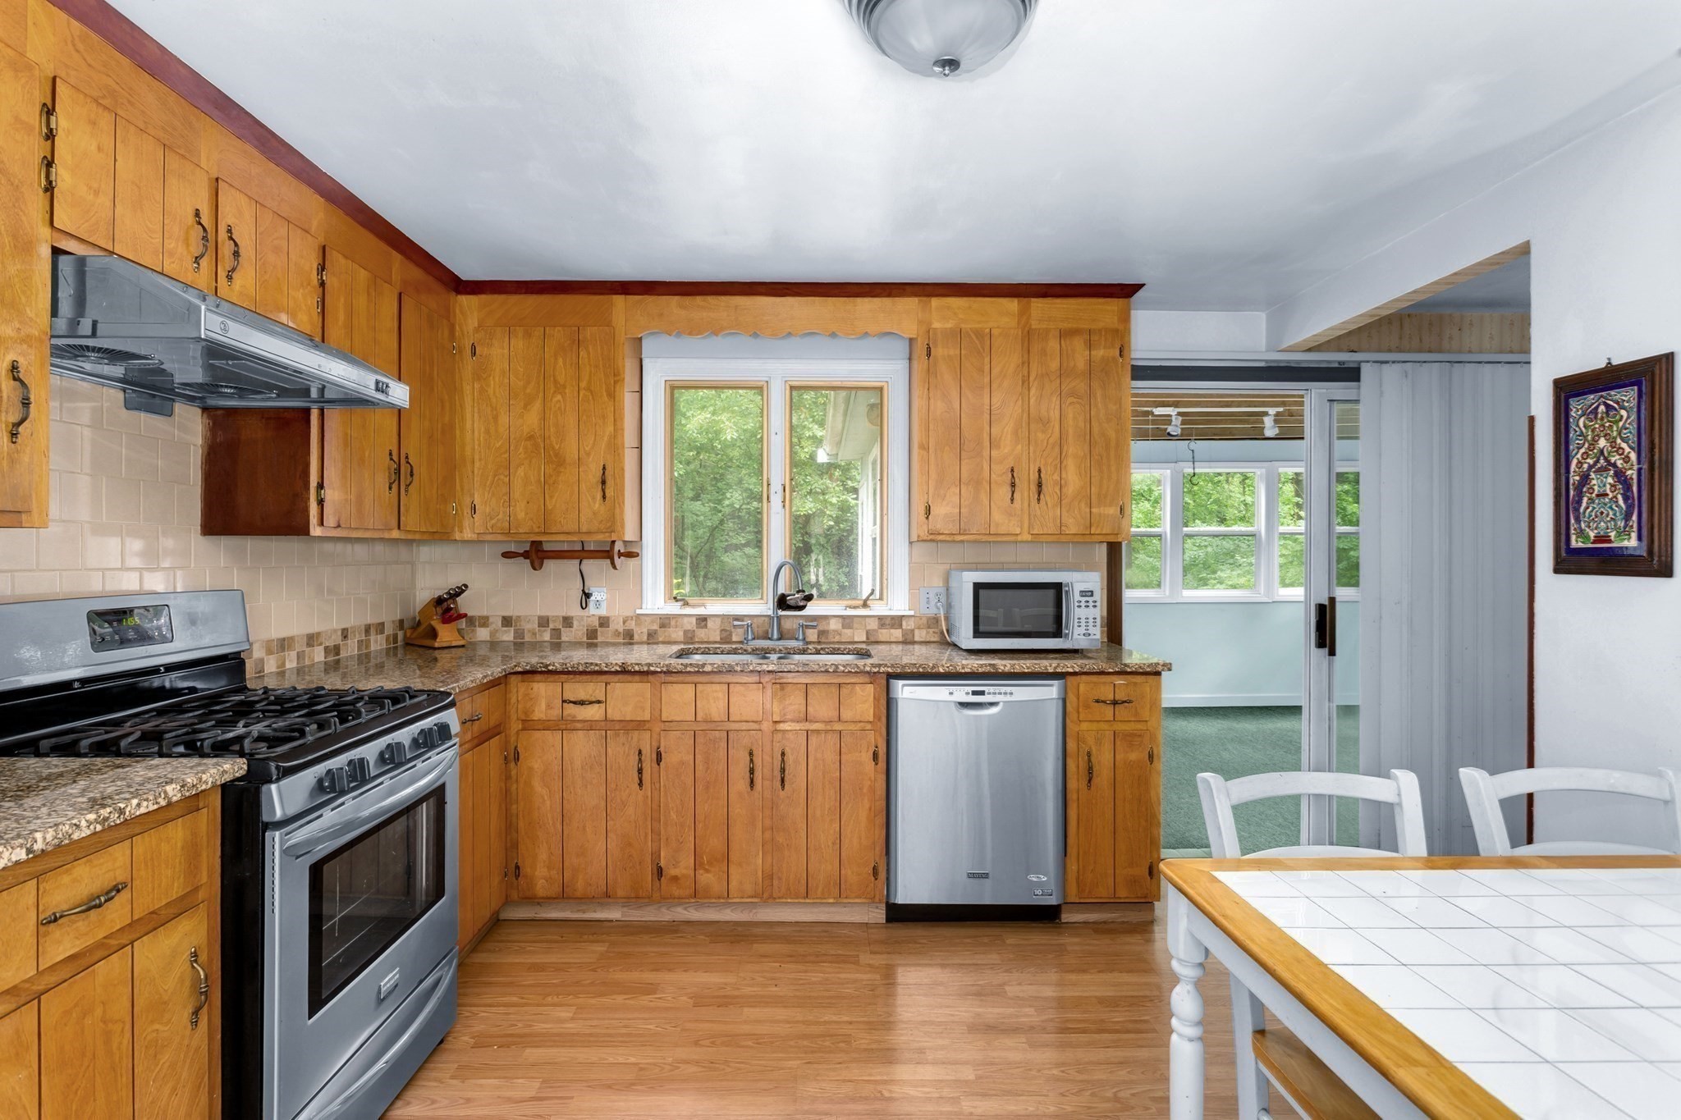
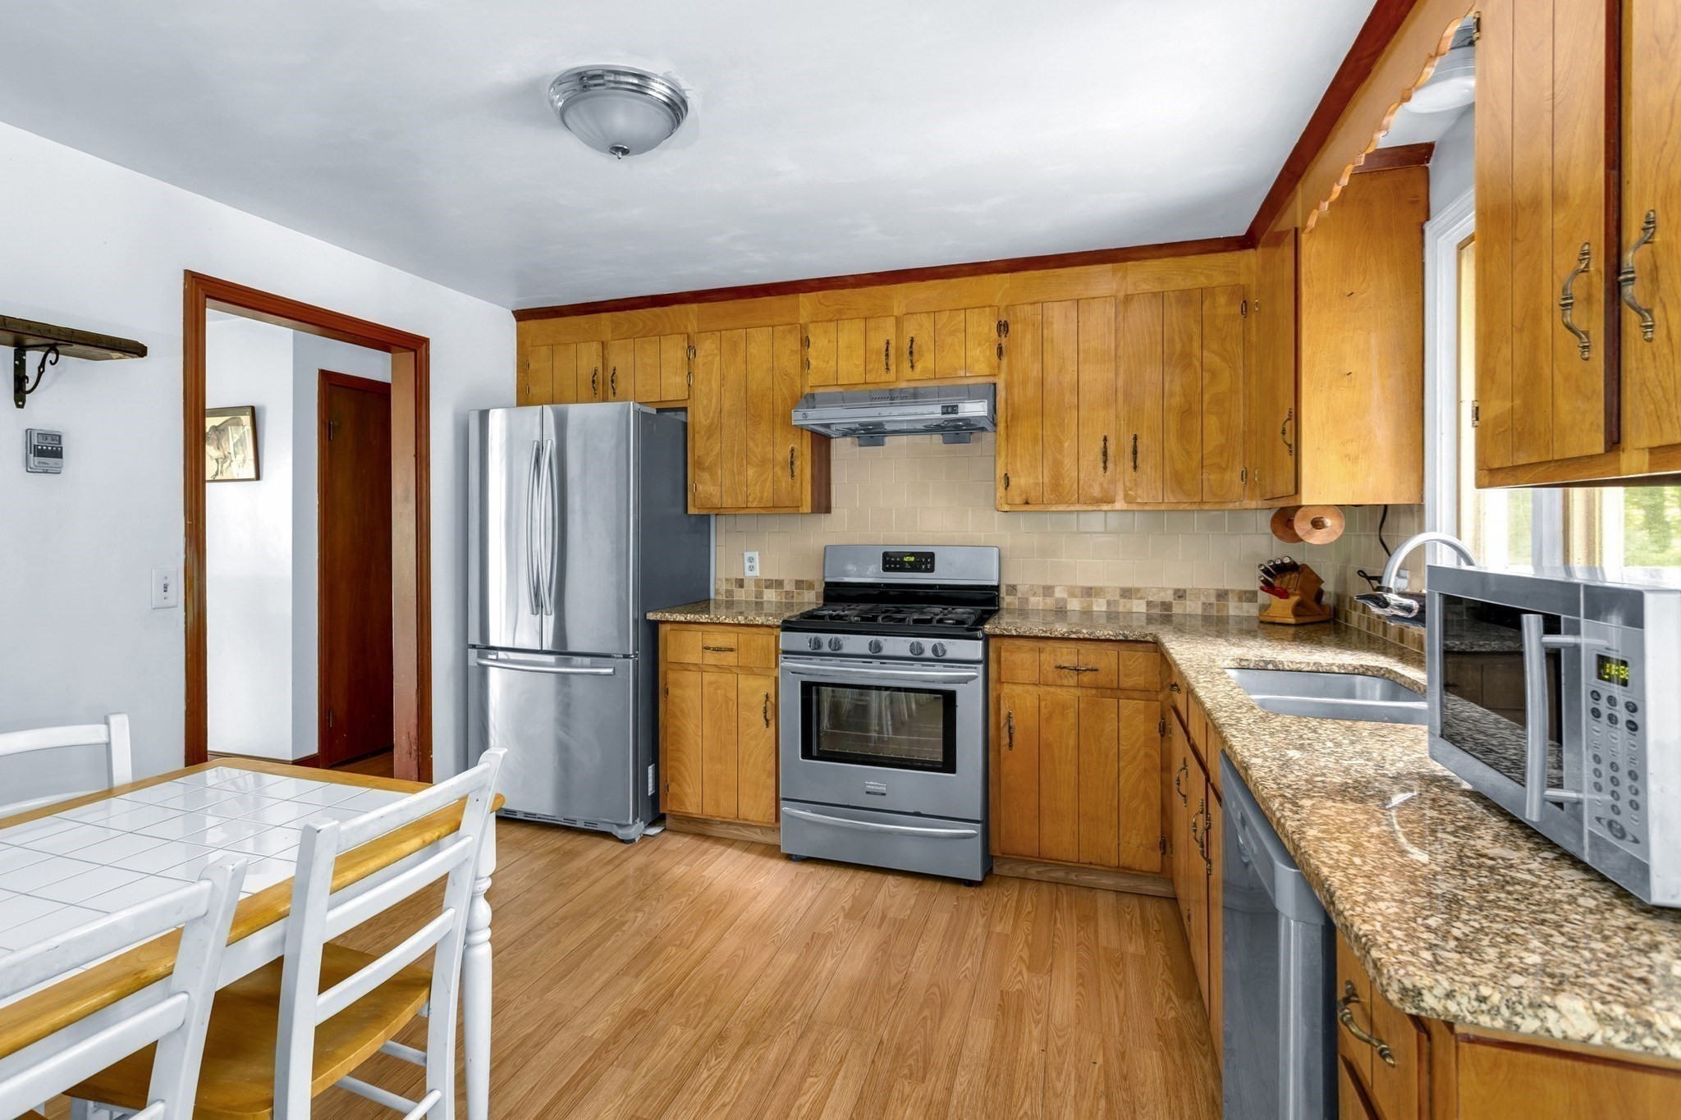
Kitchen with honey-toned cabinets, stainless steel appliances, and a window above the sink.
Kitchen with honey-colored cabinets, granite counters, stainless steel appliances, and a dining table.
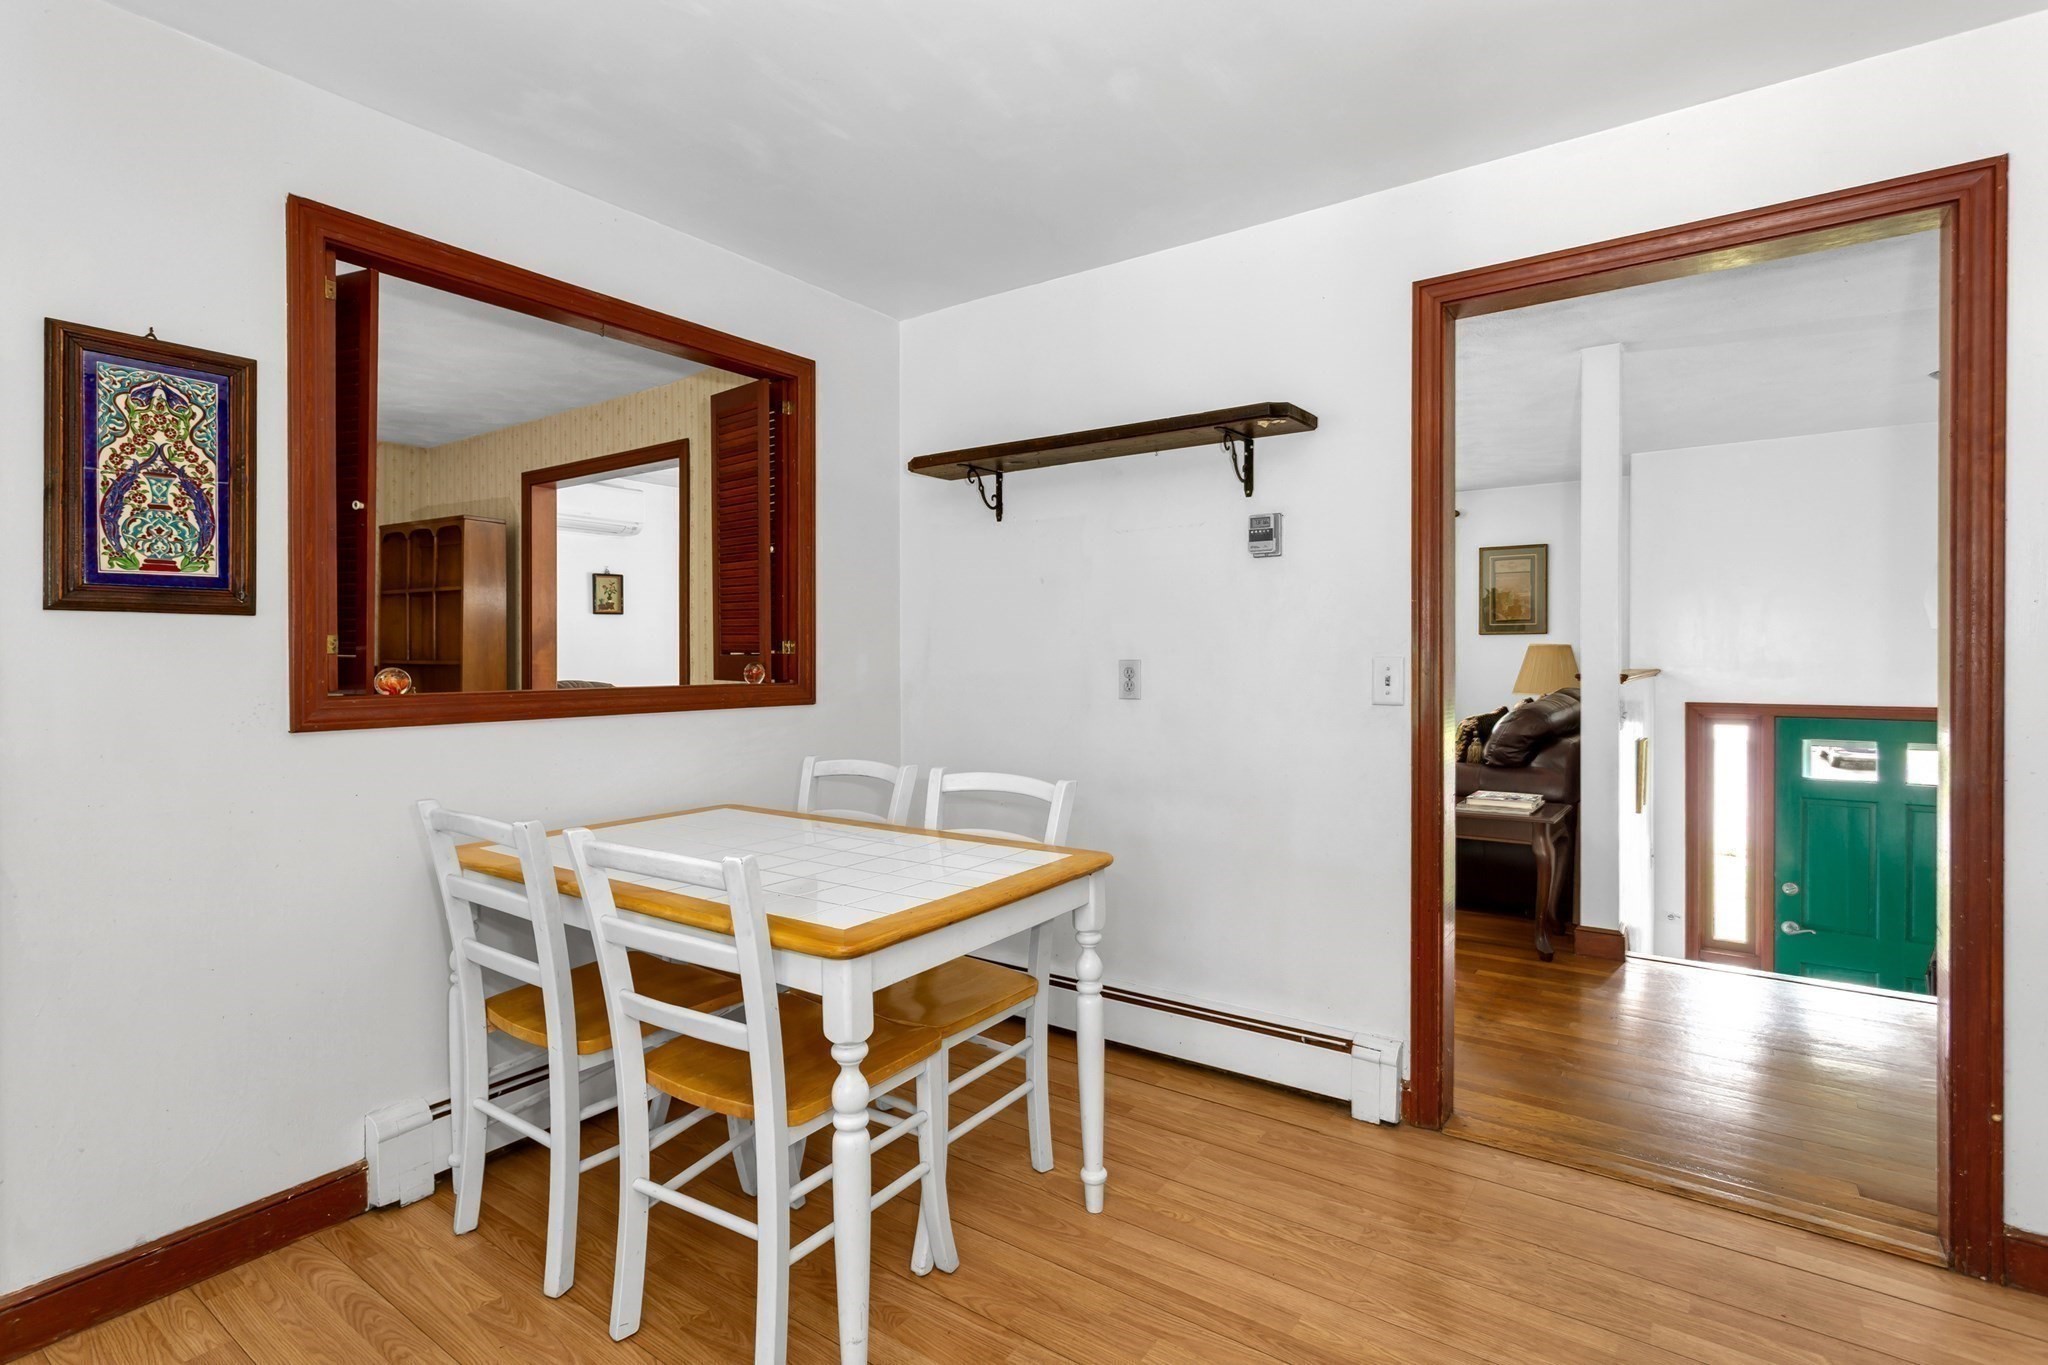
Dining area with a white table and chairs, hardwood floors, and dark wood-trimmed doorways.
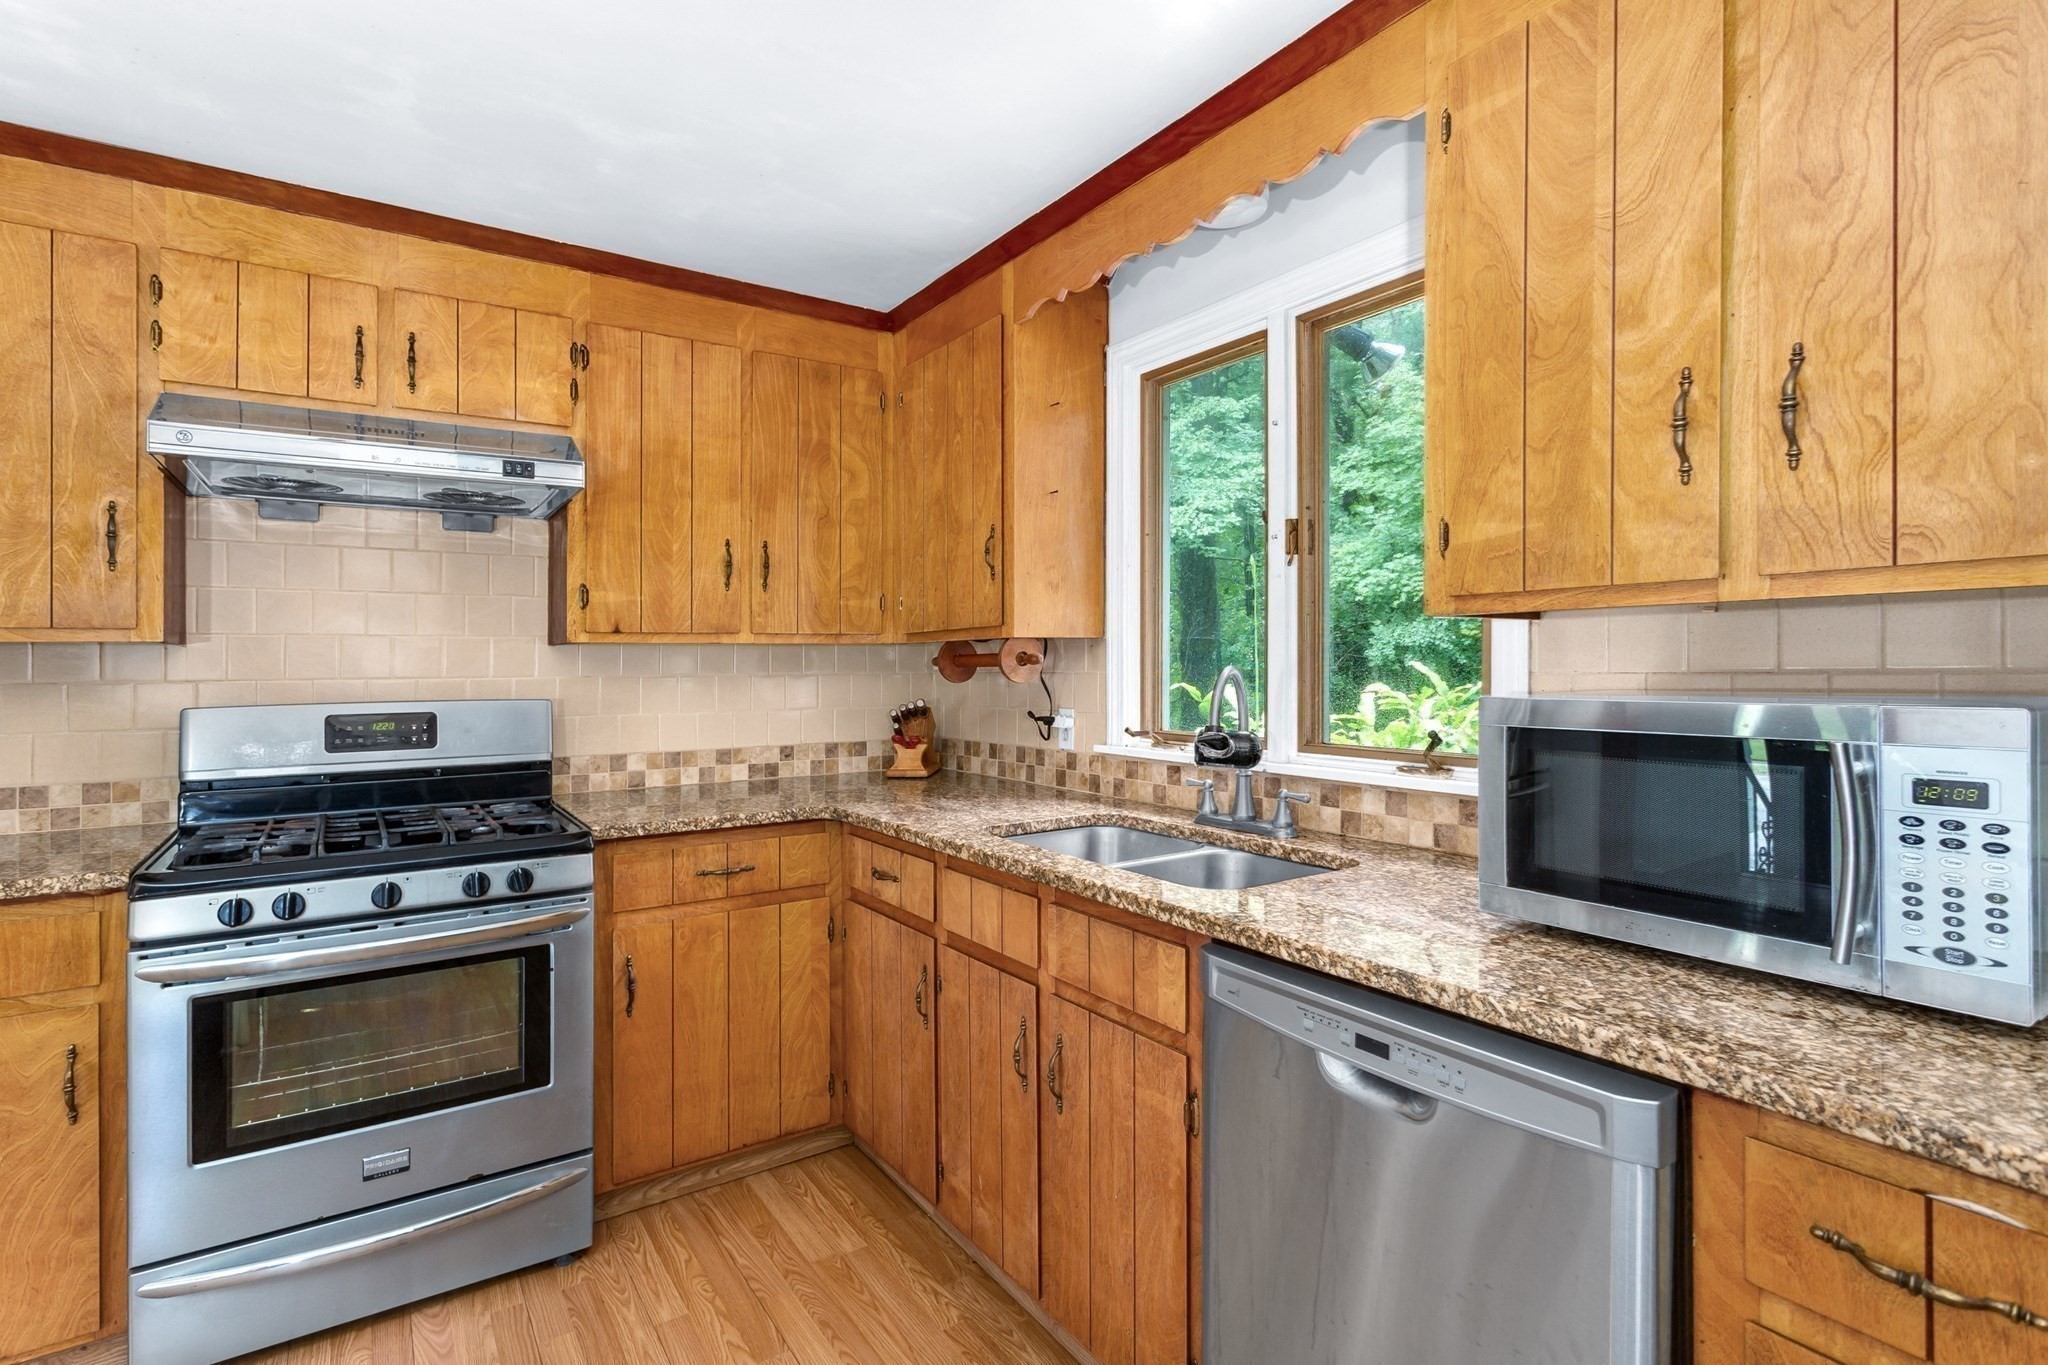
Kitchen with honey-toned wood cabinets, granite counters, stainless appliances, and a double sink by a leafy window.
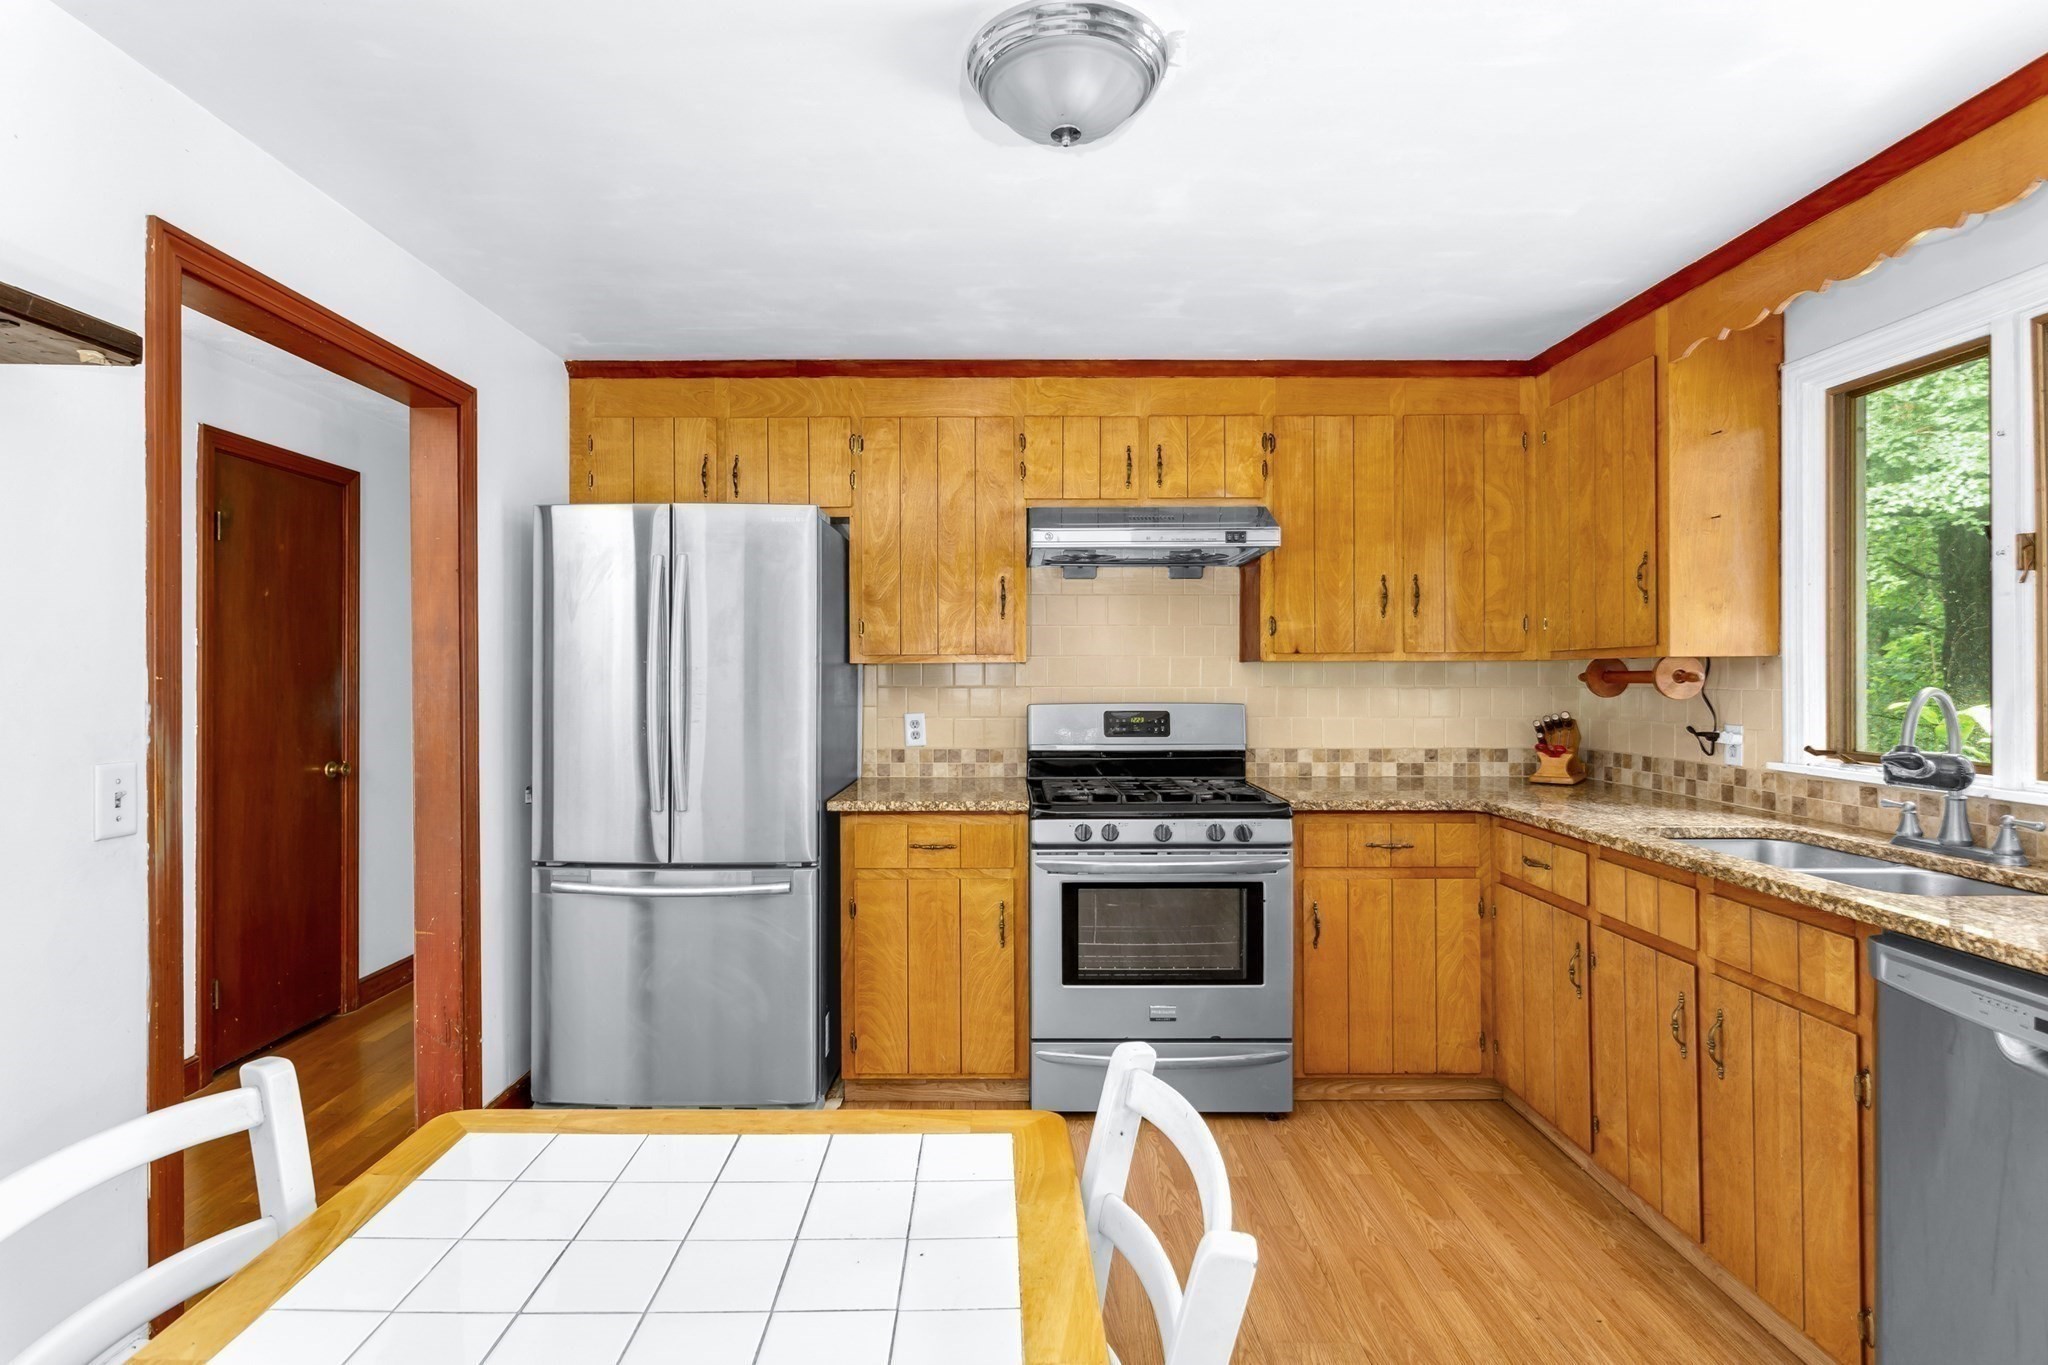
Kitchen with honey-colored cabinets, stainless steel appliances, and a sink beneath a window.
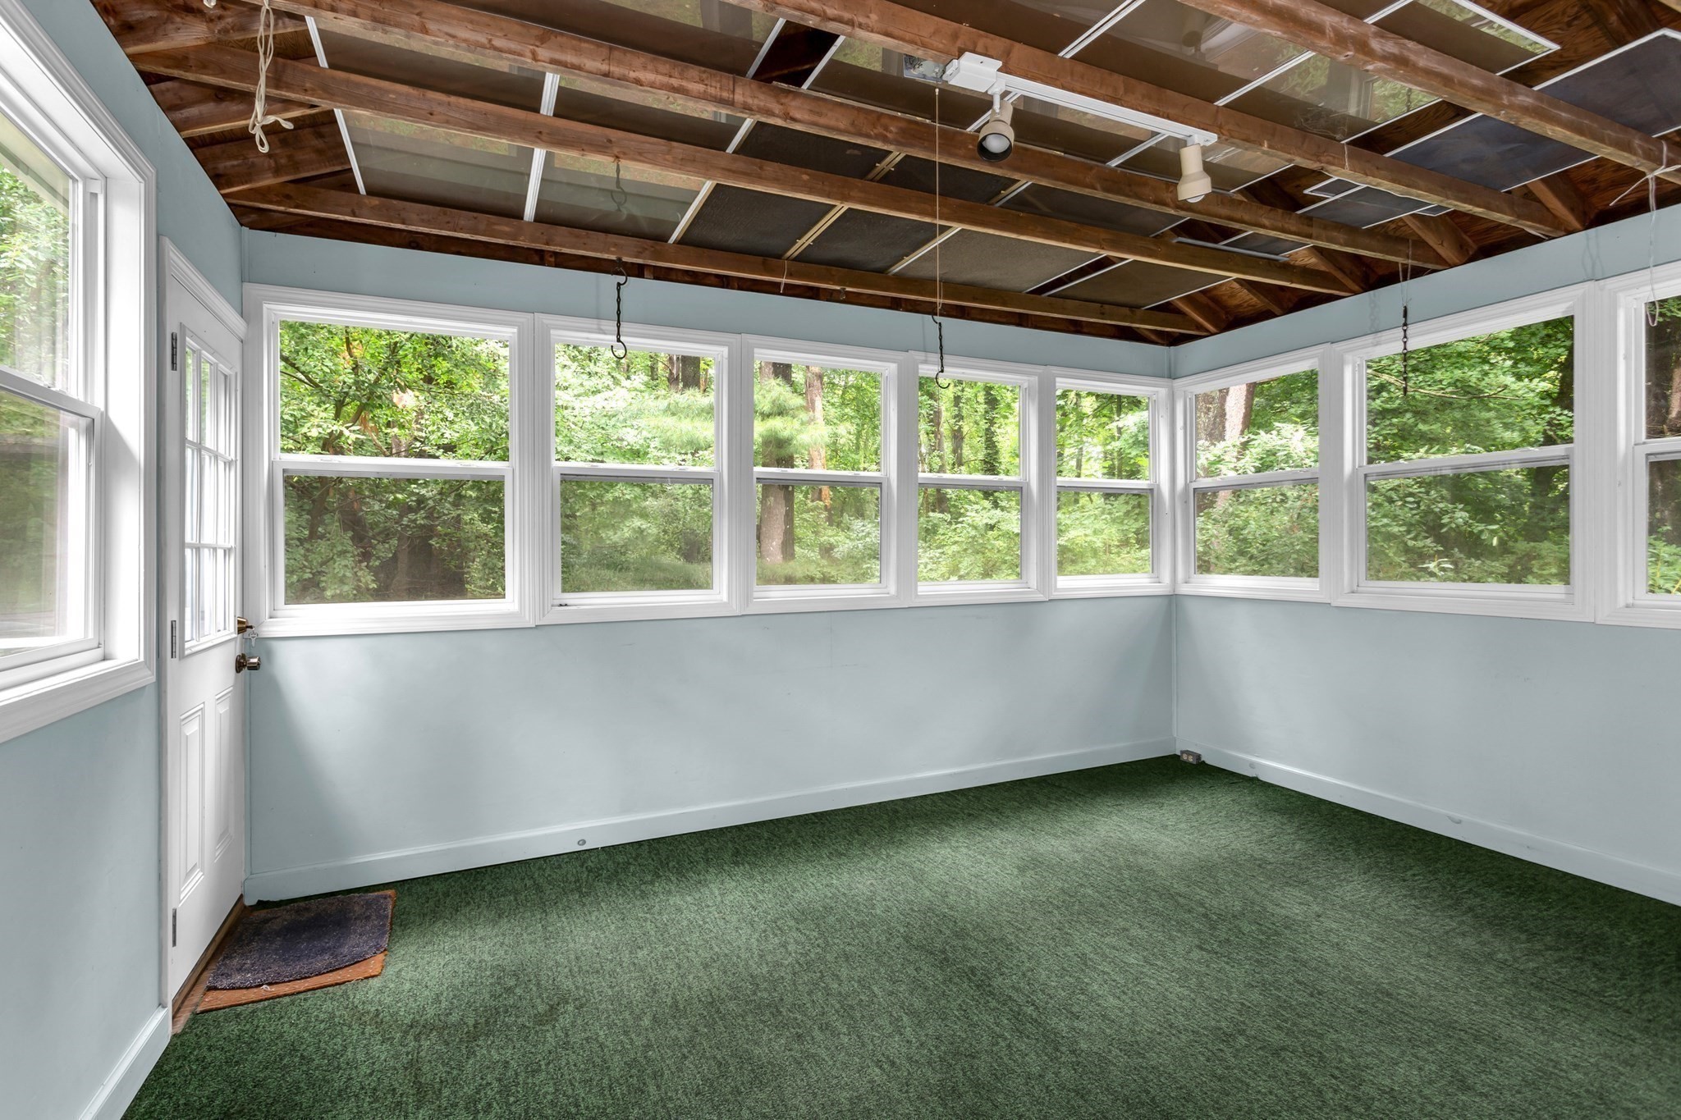
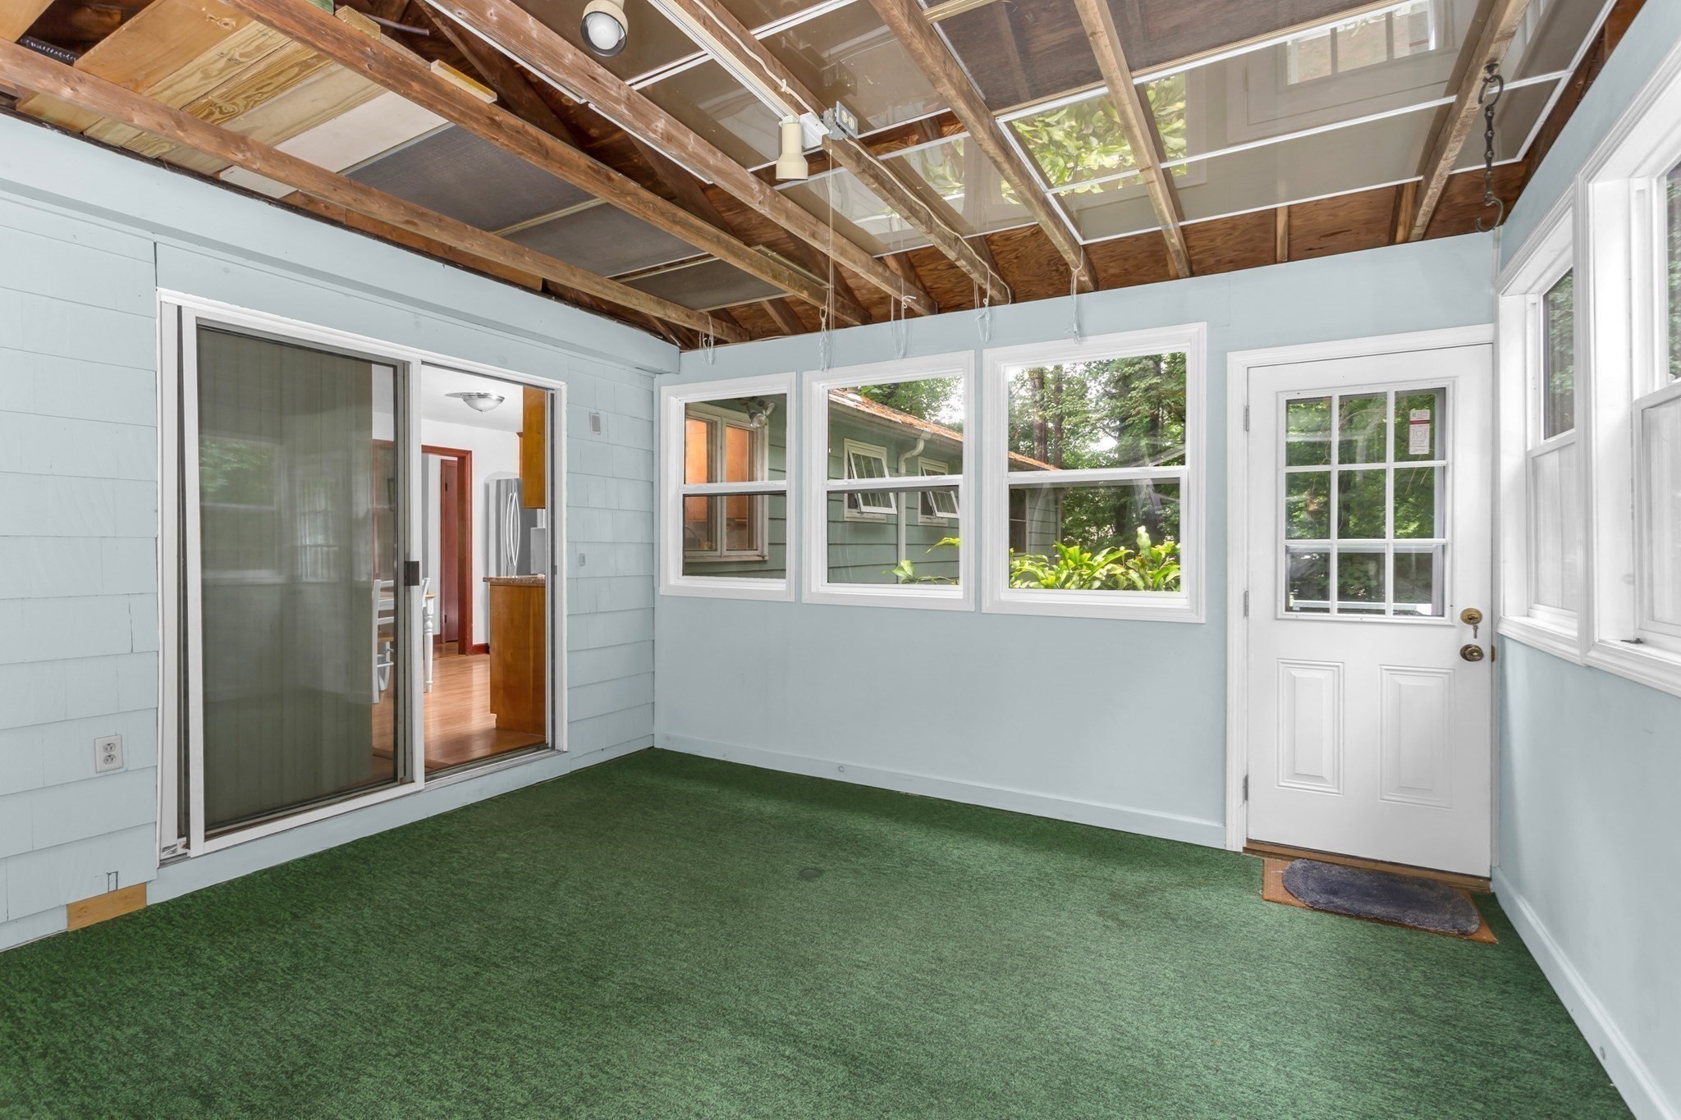
Empty sunroom with green carpet, a beam ceiling, and many windows overlooking trees.
Sunroom with green carpet, numerous windows, skylights, and exposed wooden ceiling rafters.
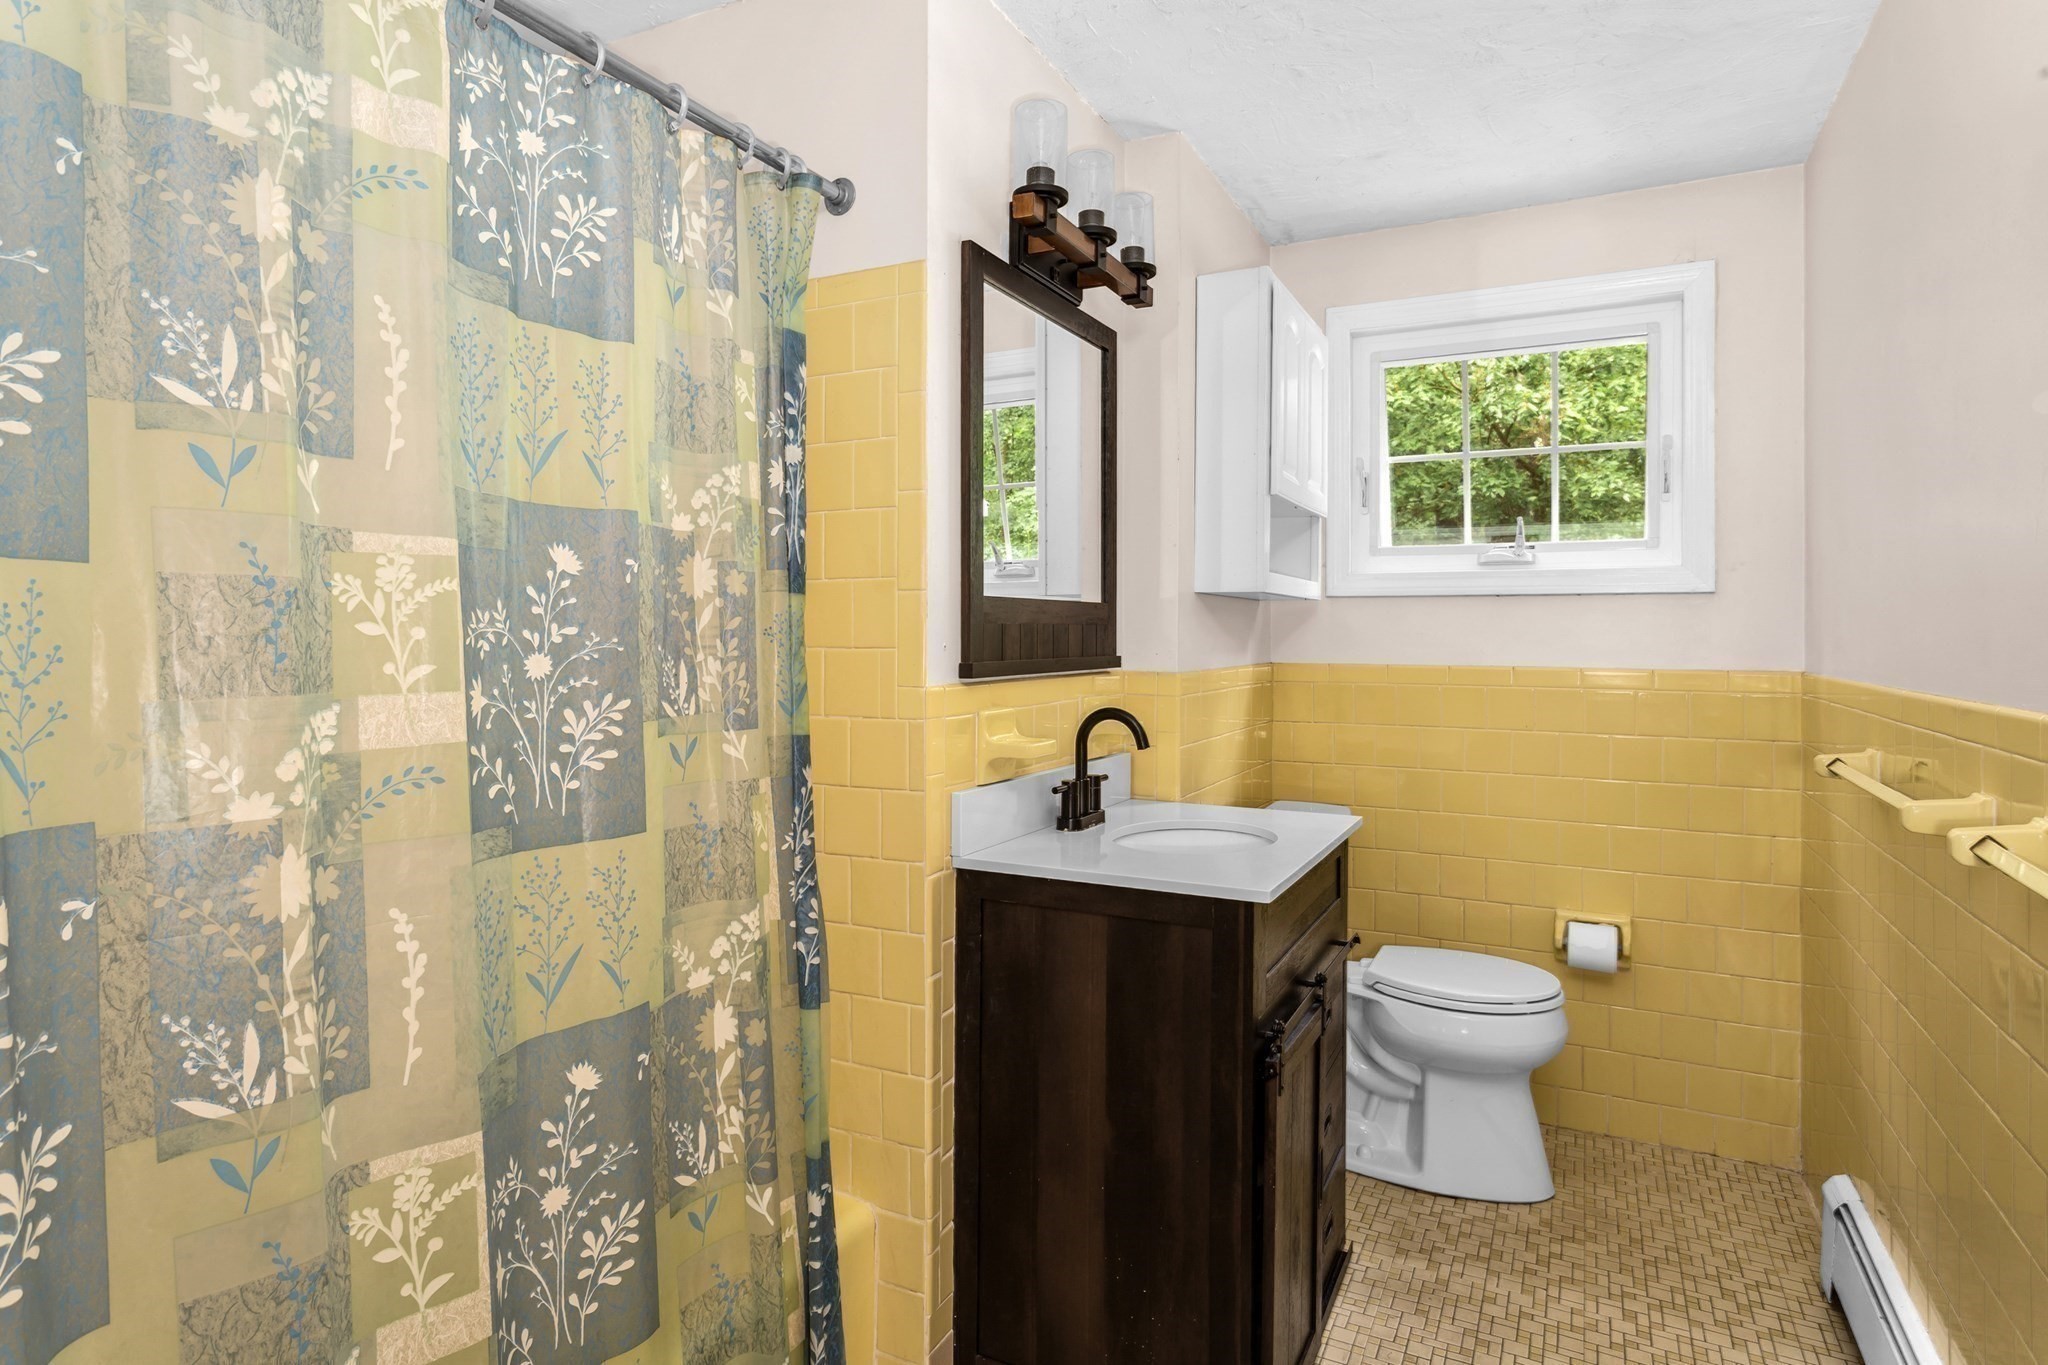
Bathroom with yellow tile, patterned shower curtain, dark wood vanity, and a window overlooking trees.
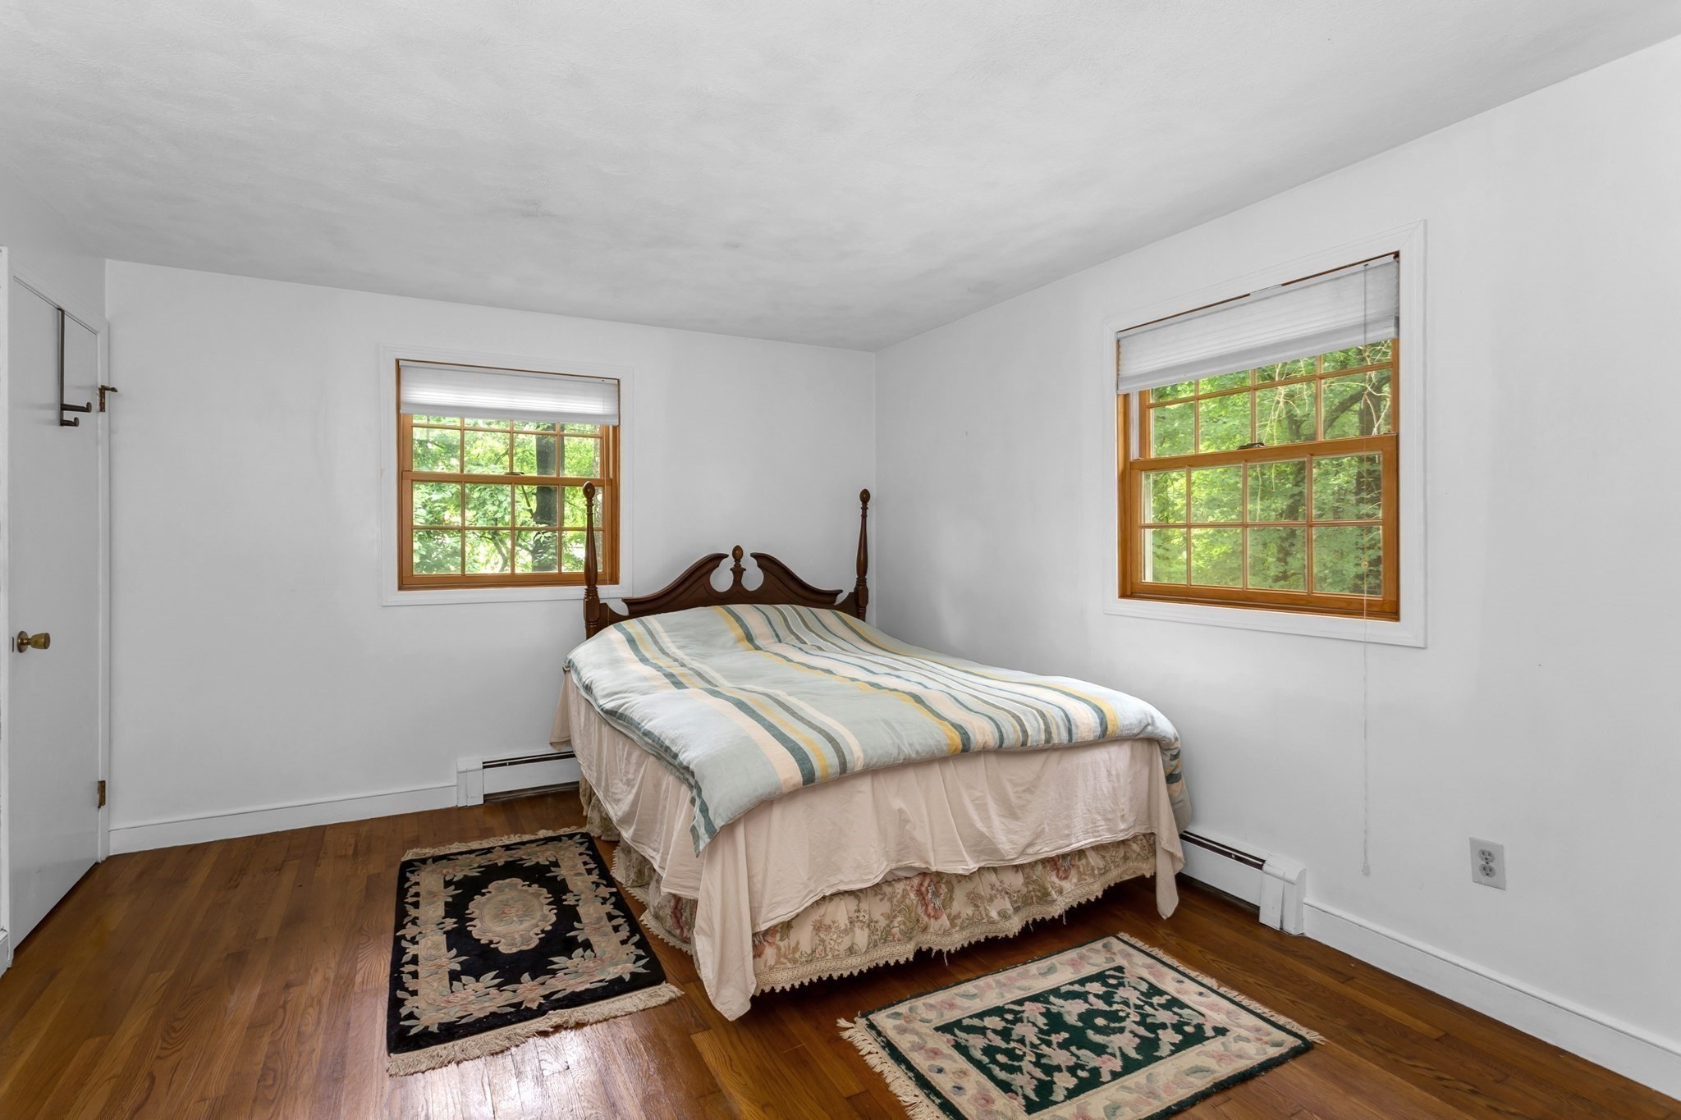
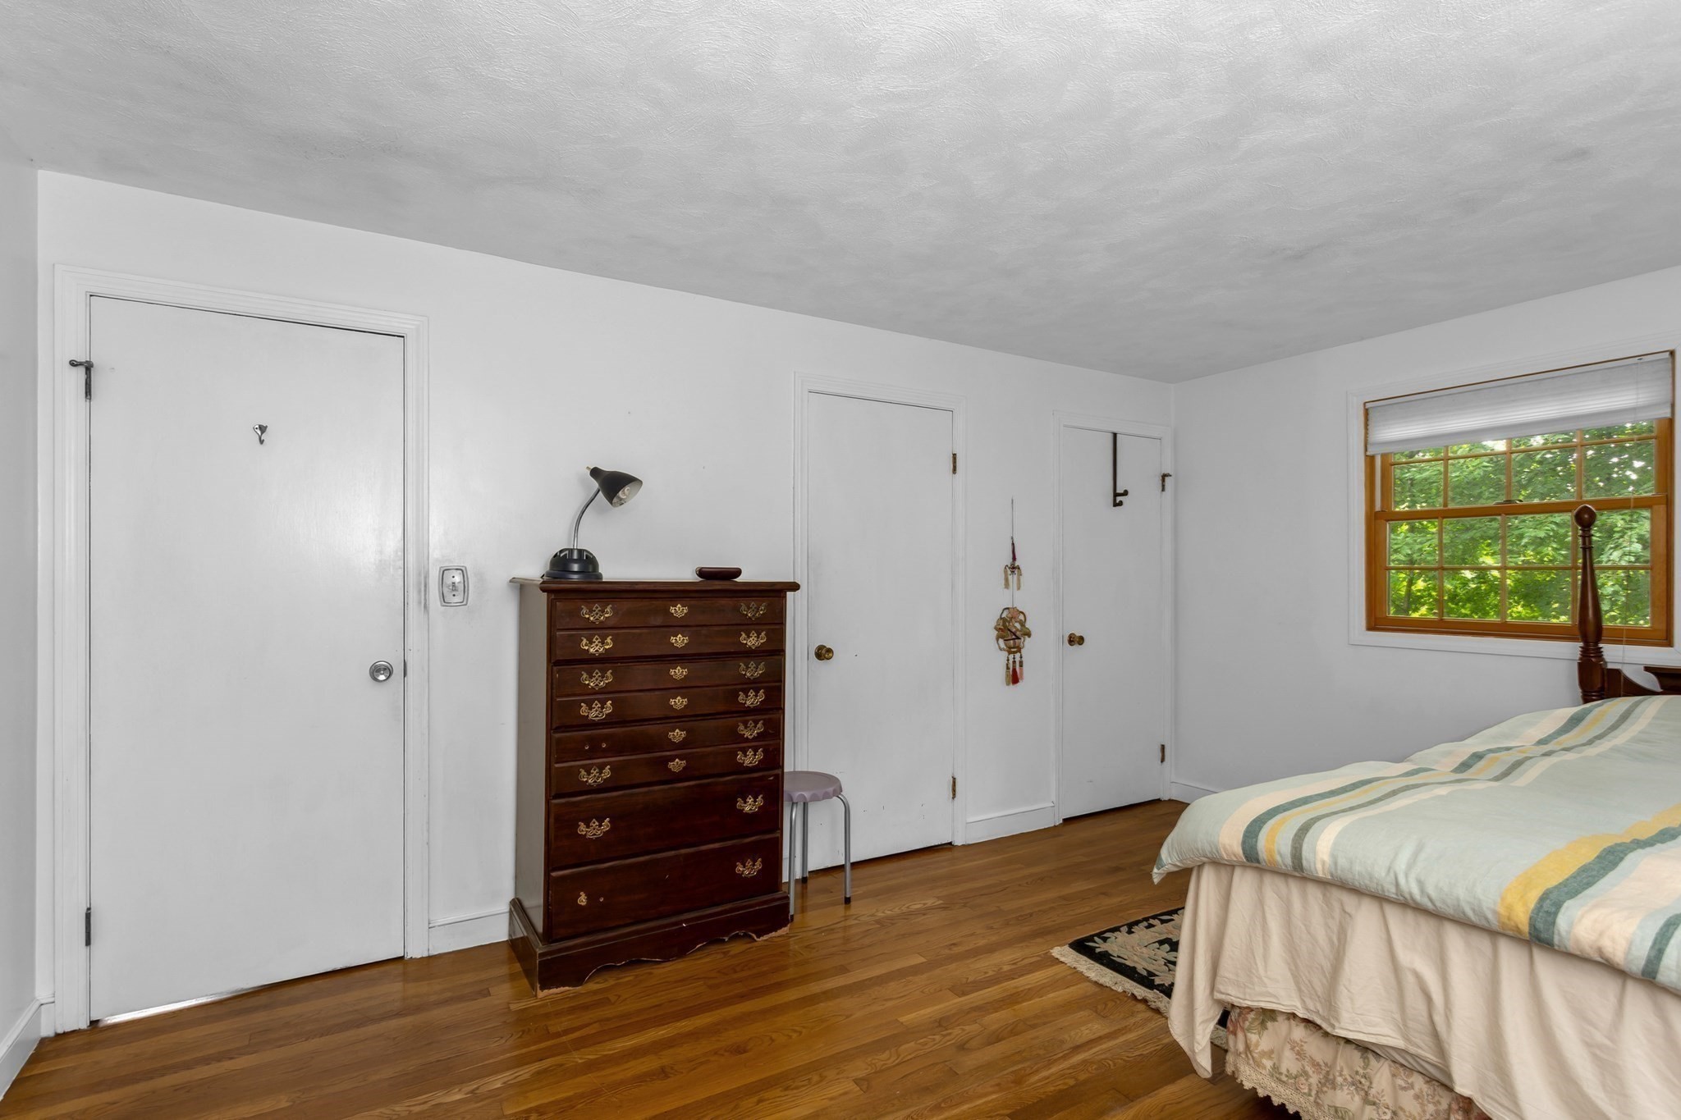
Bedroom with a dark wood four-poster bed, striped bedding, and two windows overlooking greenery.
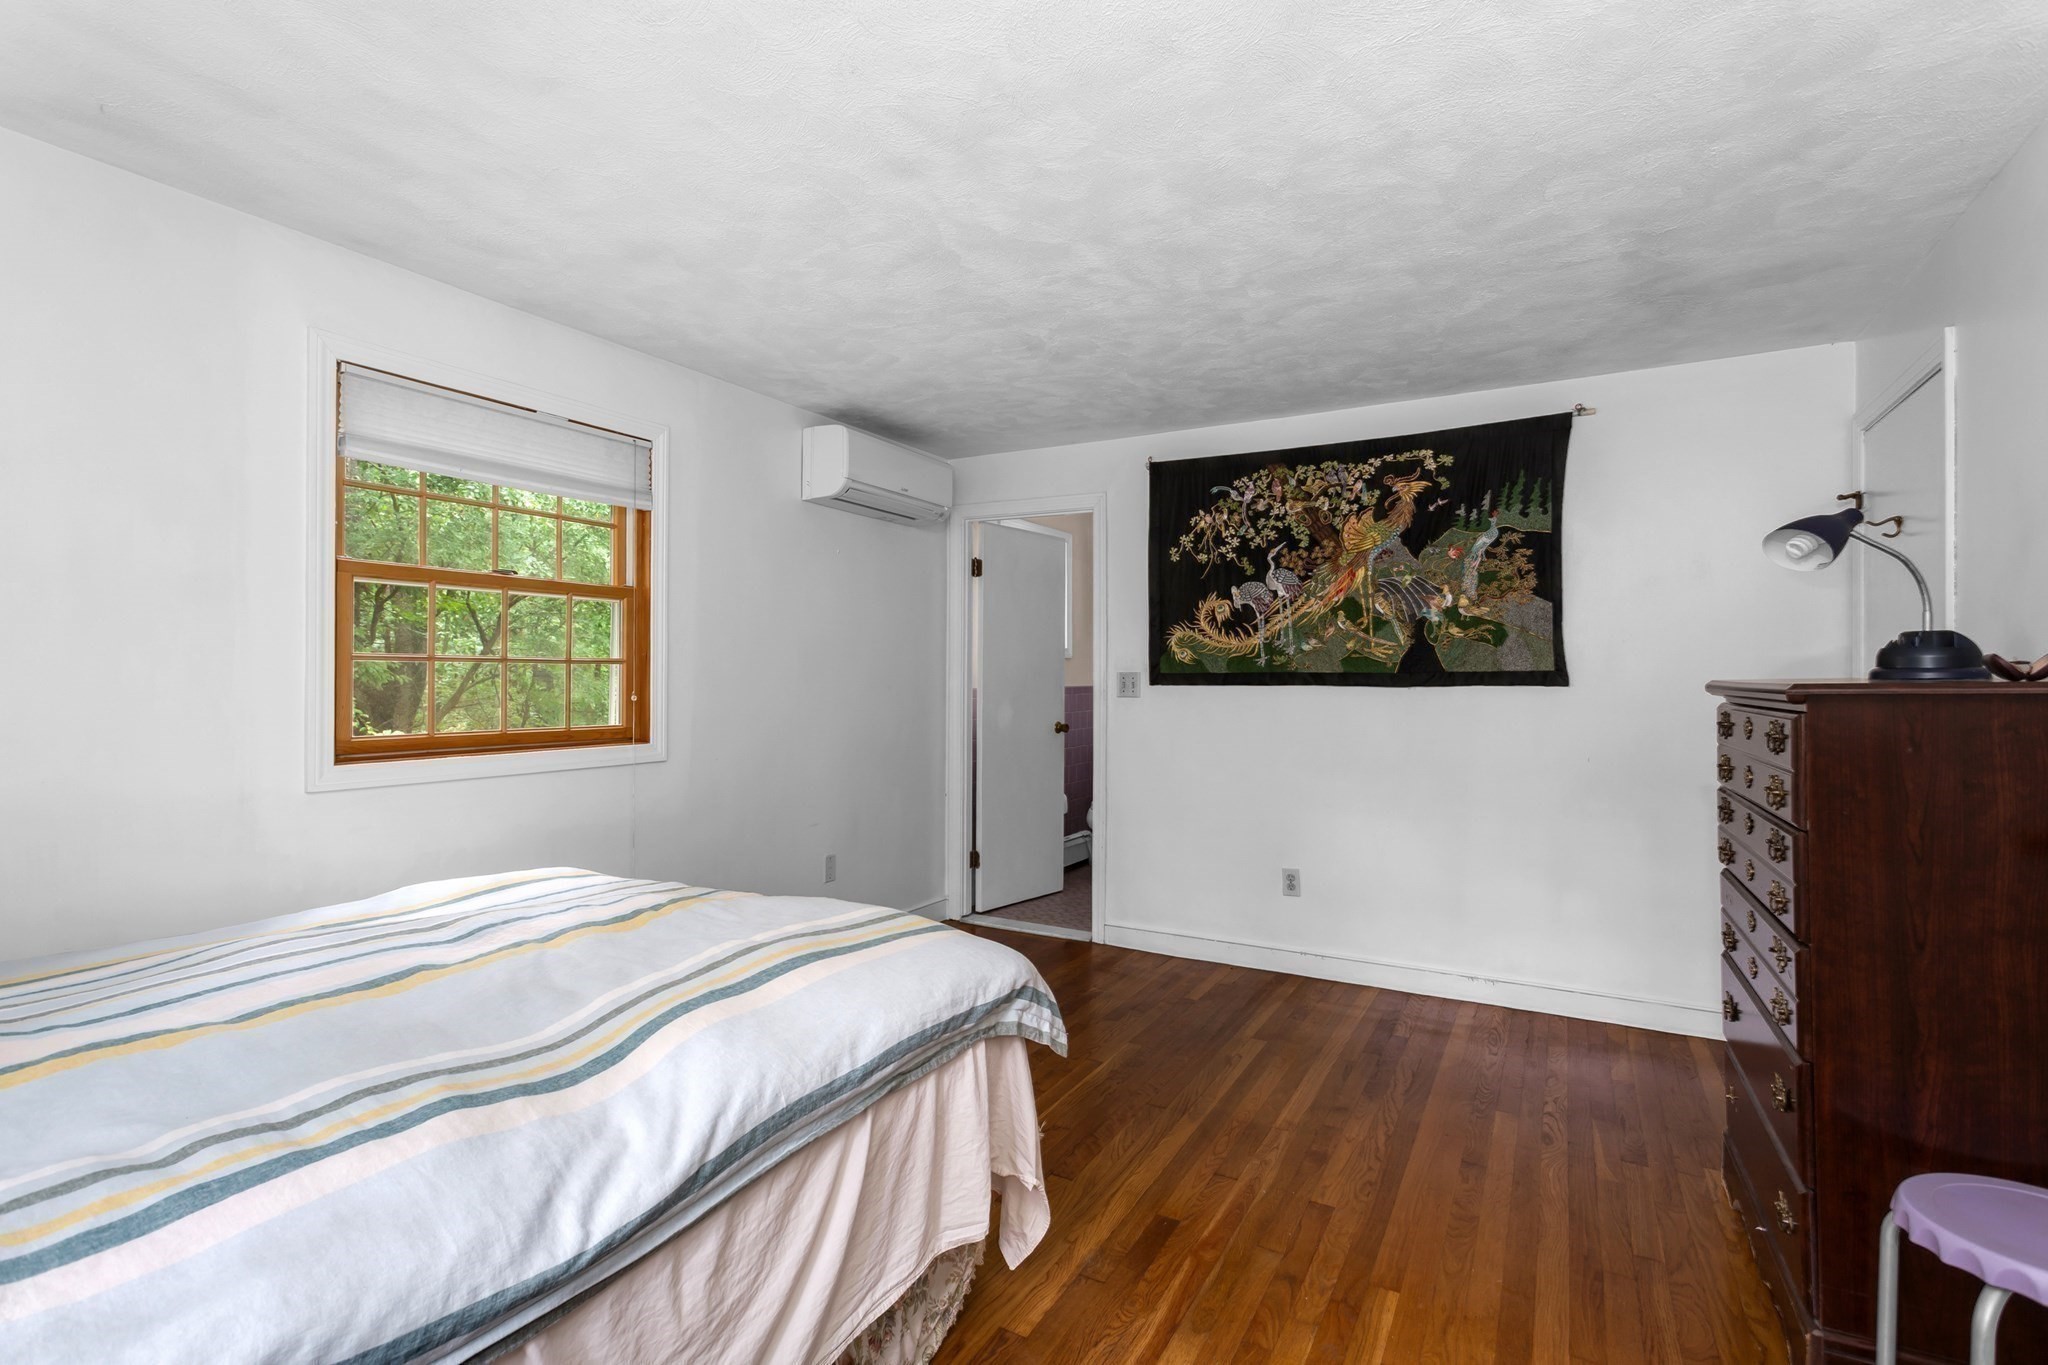
Bedroom with hardwood floors, a dark wood dresser, and a bed beside a leafy window.
Bedroom with hardwood floors, striped bed, leafy window view, and colorful wall hanging.
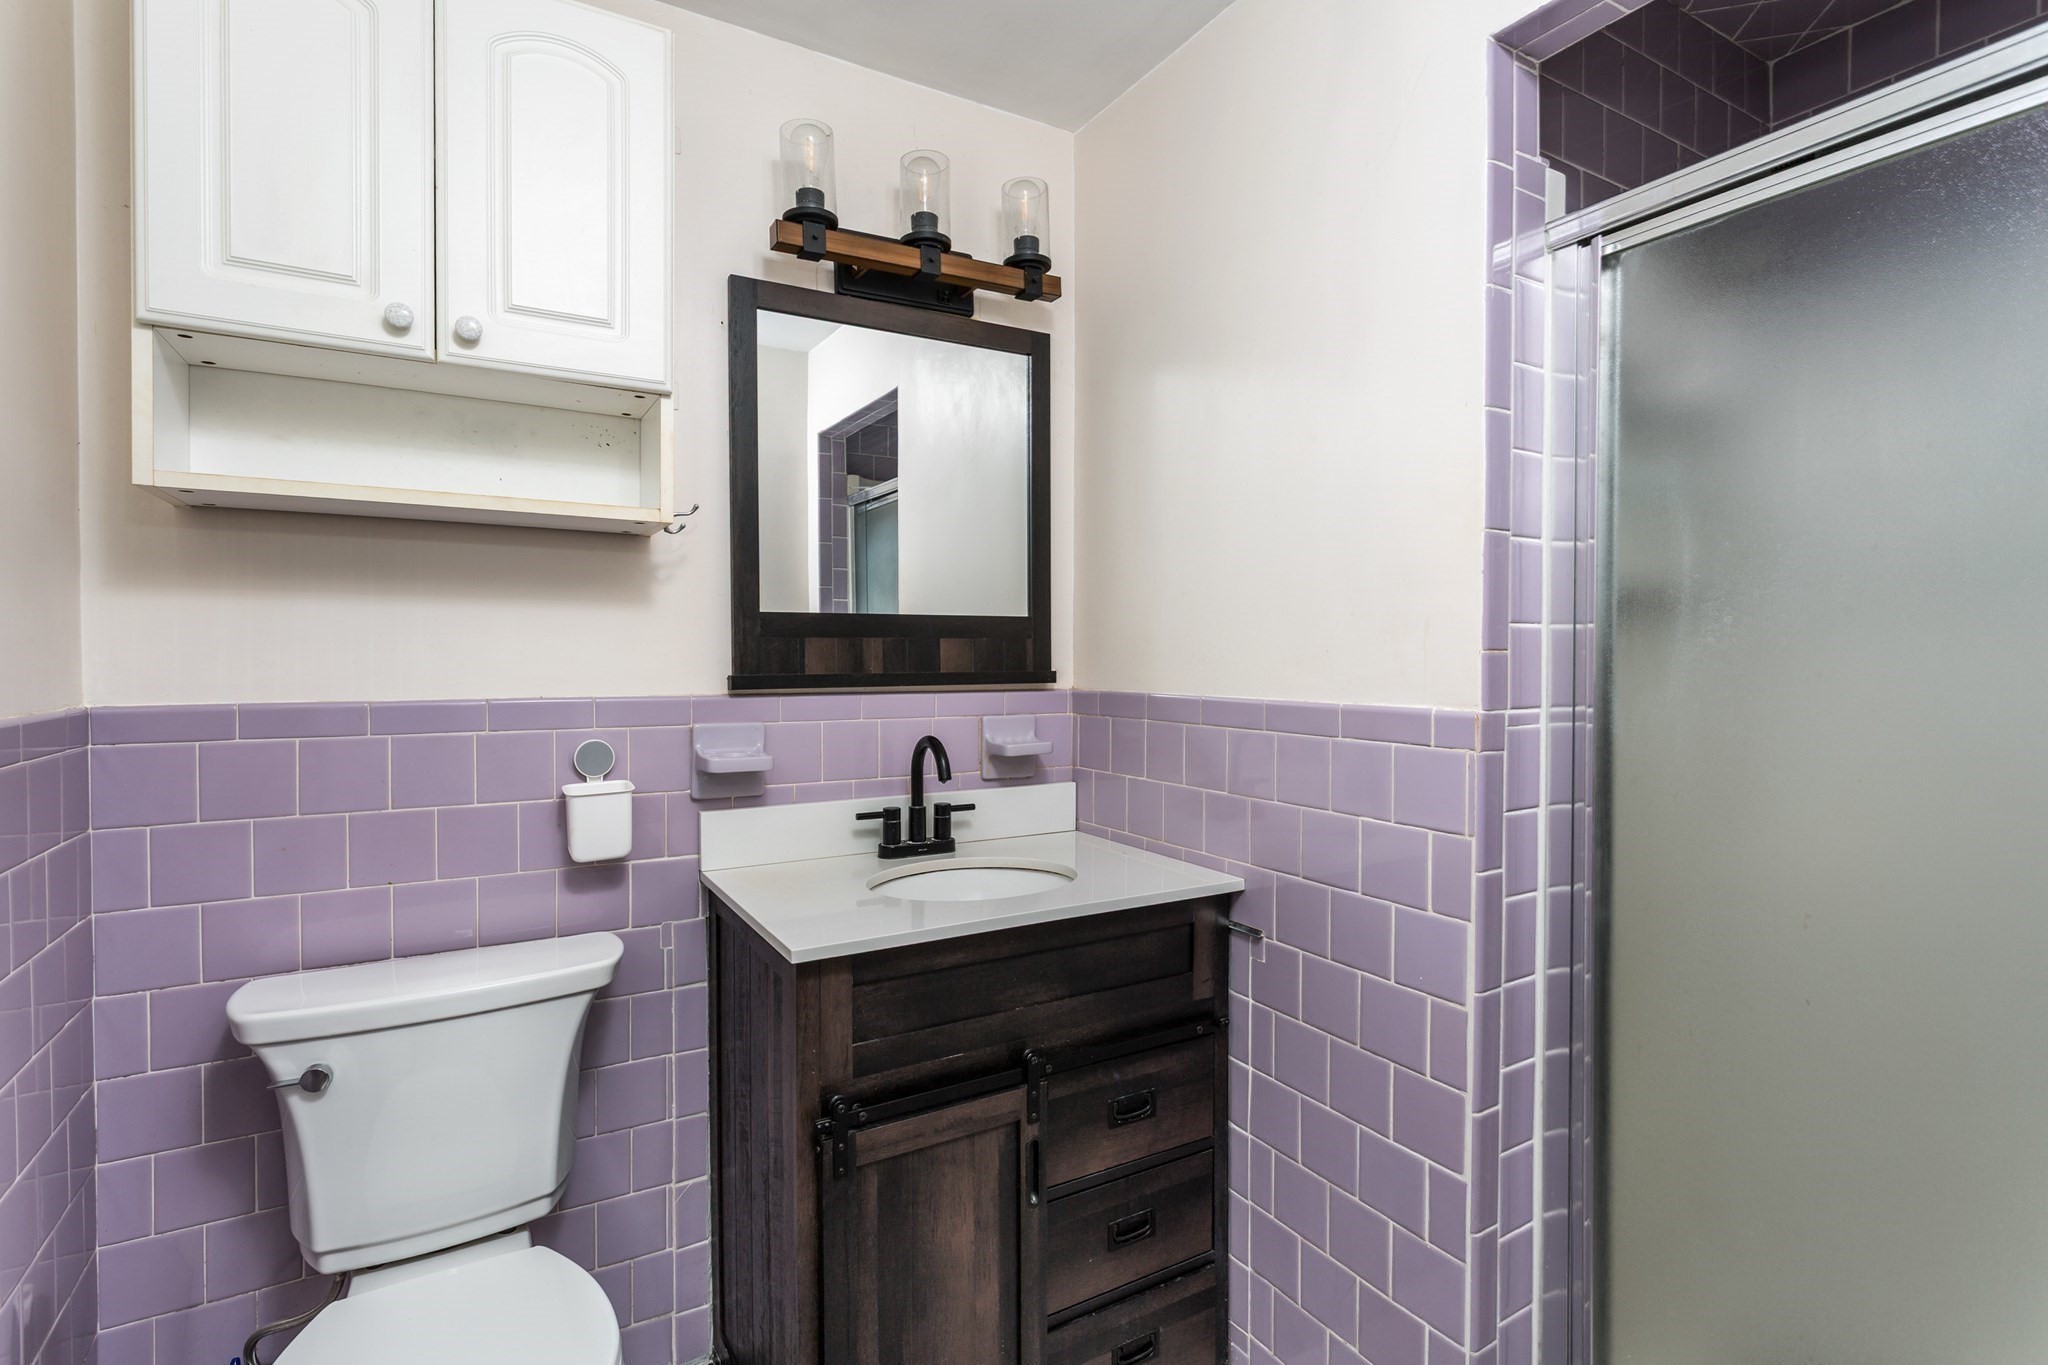
Bathroom with lavender tile, dark wood vanity, white upper cabinet, toilet, and frosted-glass shower door.
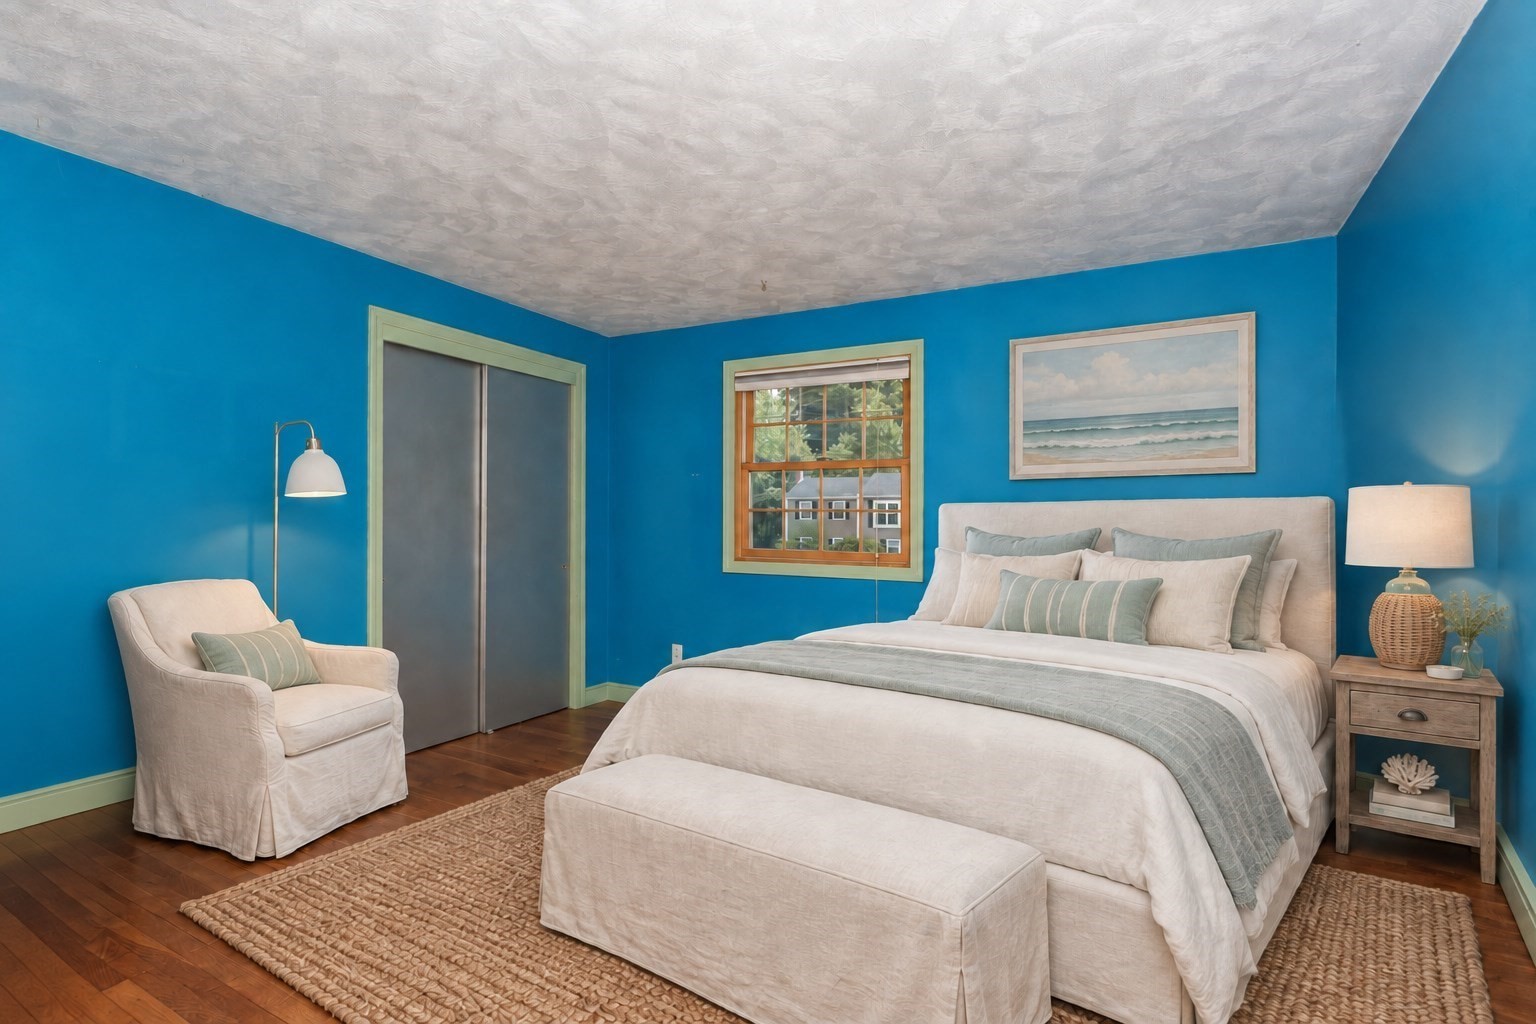
Furnished bedroom with bright blue walls, a white bed, and a window overlooking neighboring homes.
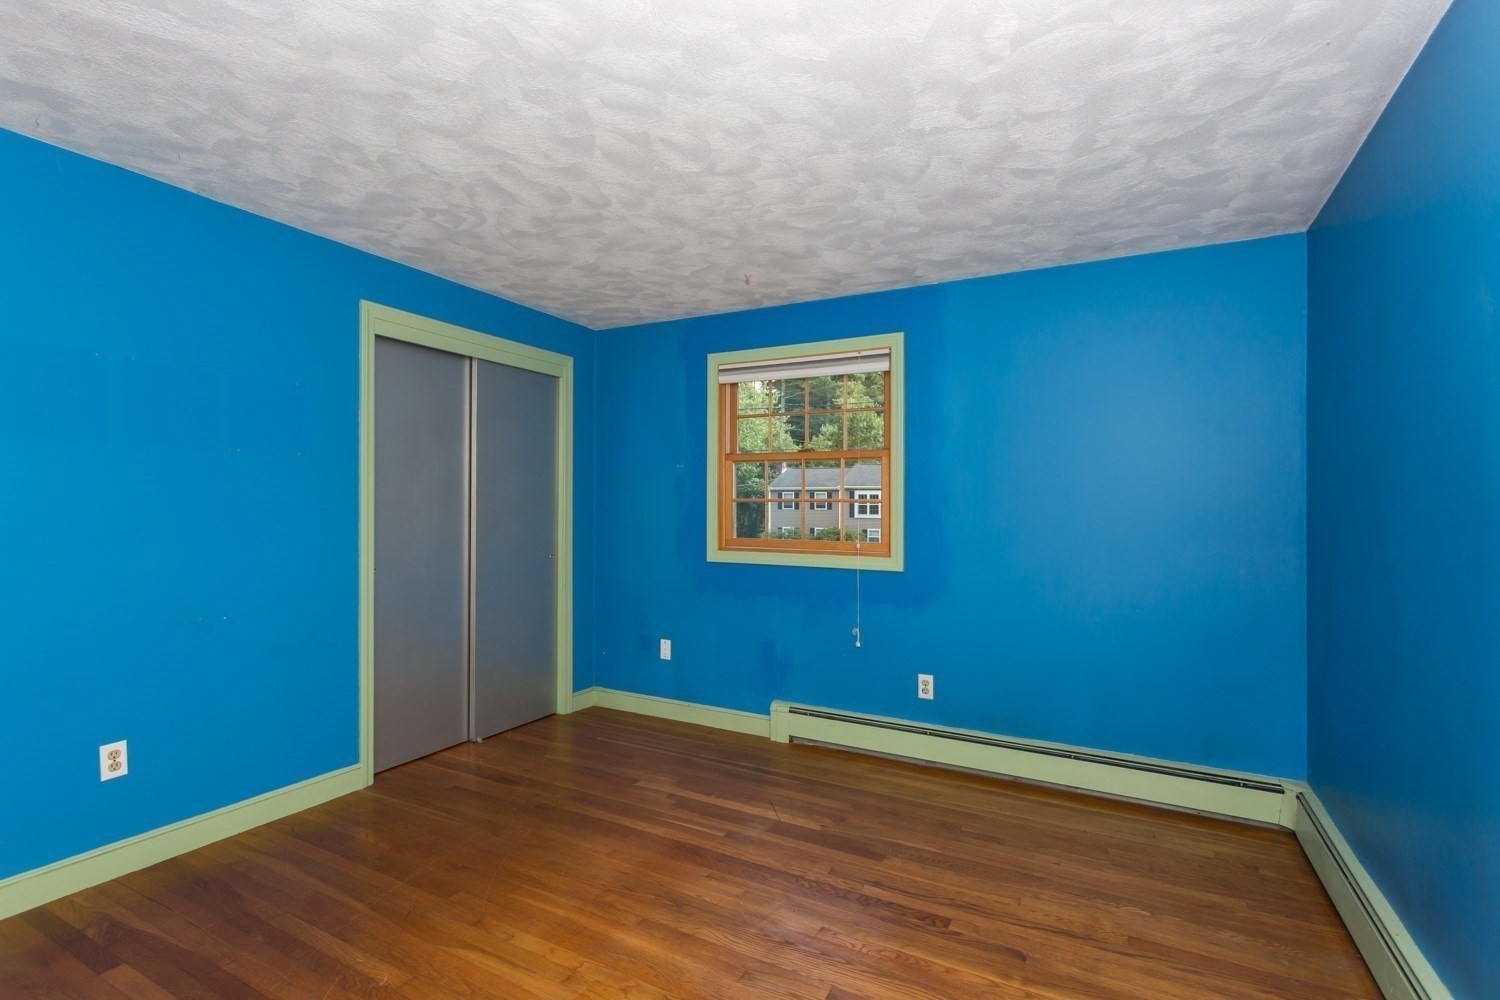
Empty bedroom with blue walls, hardwood floors, sliding closet doors, and a window above a baseboard heater.
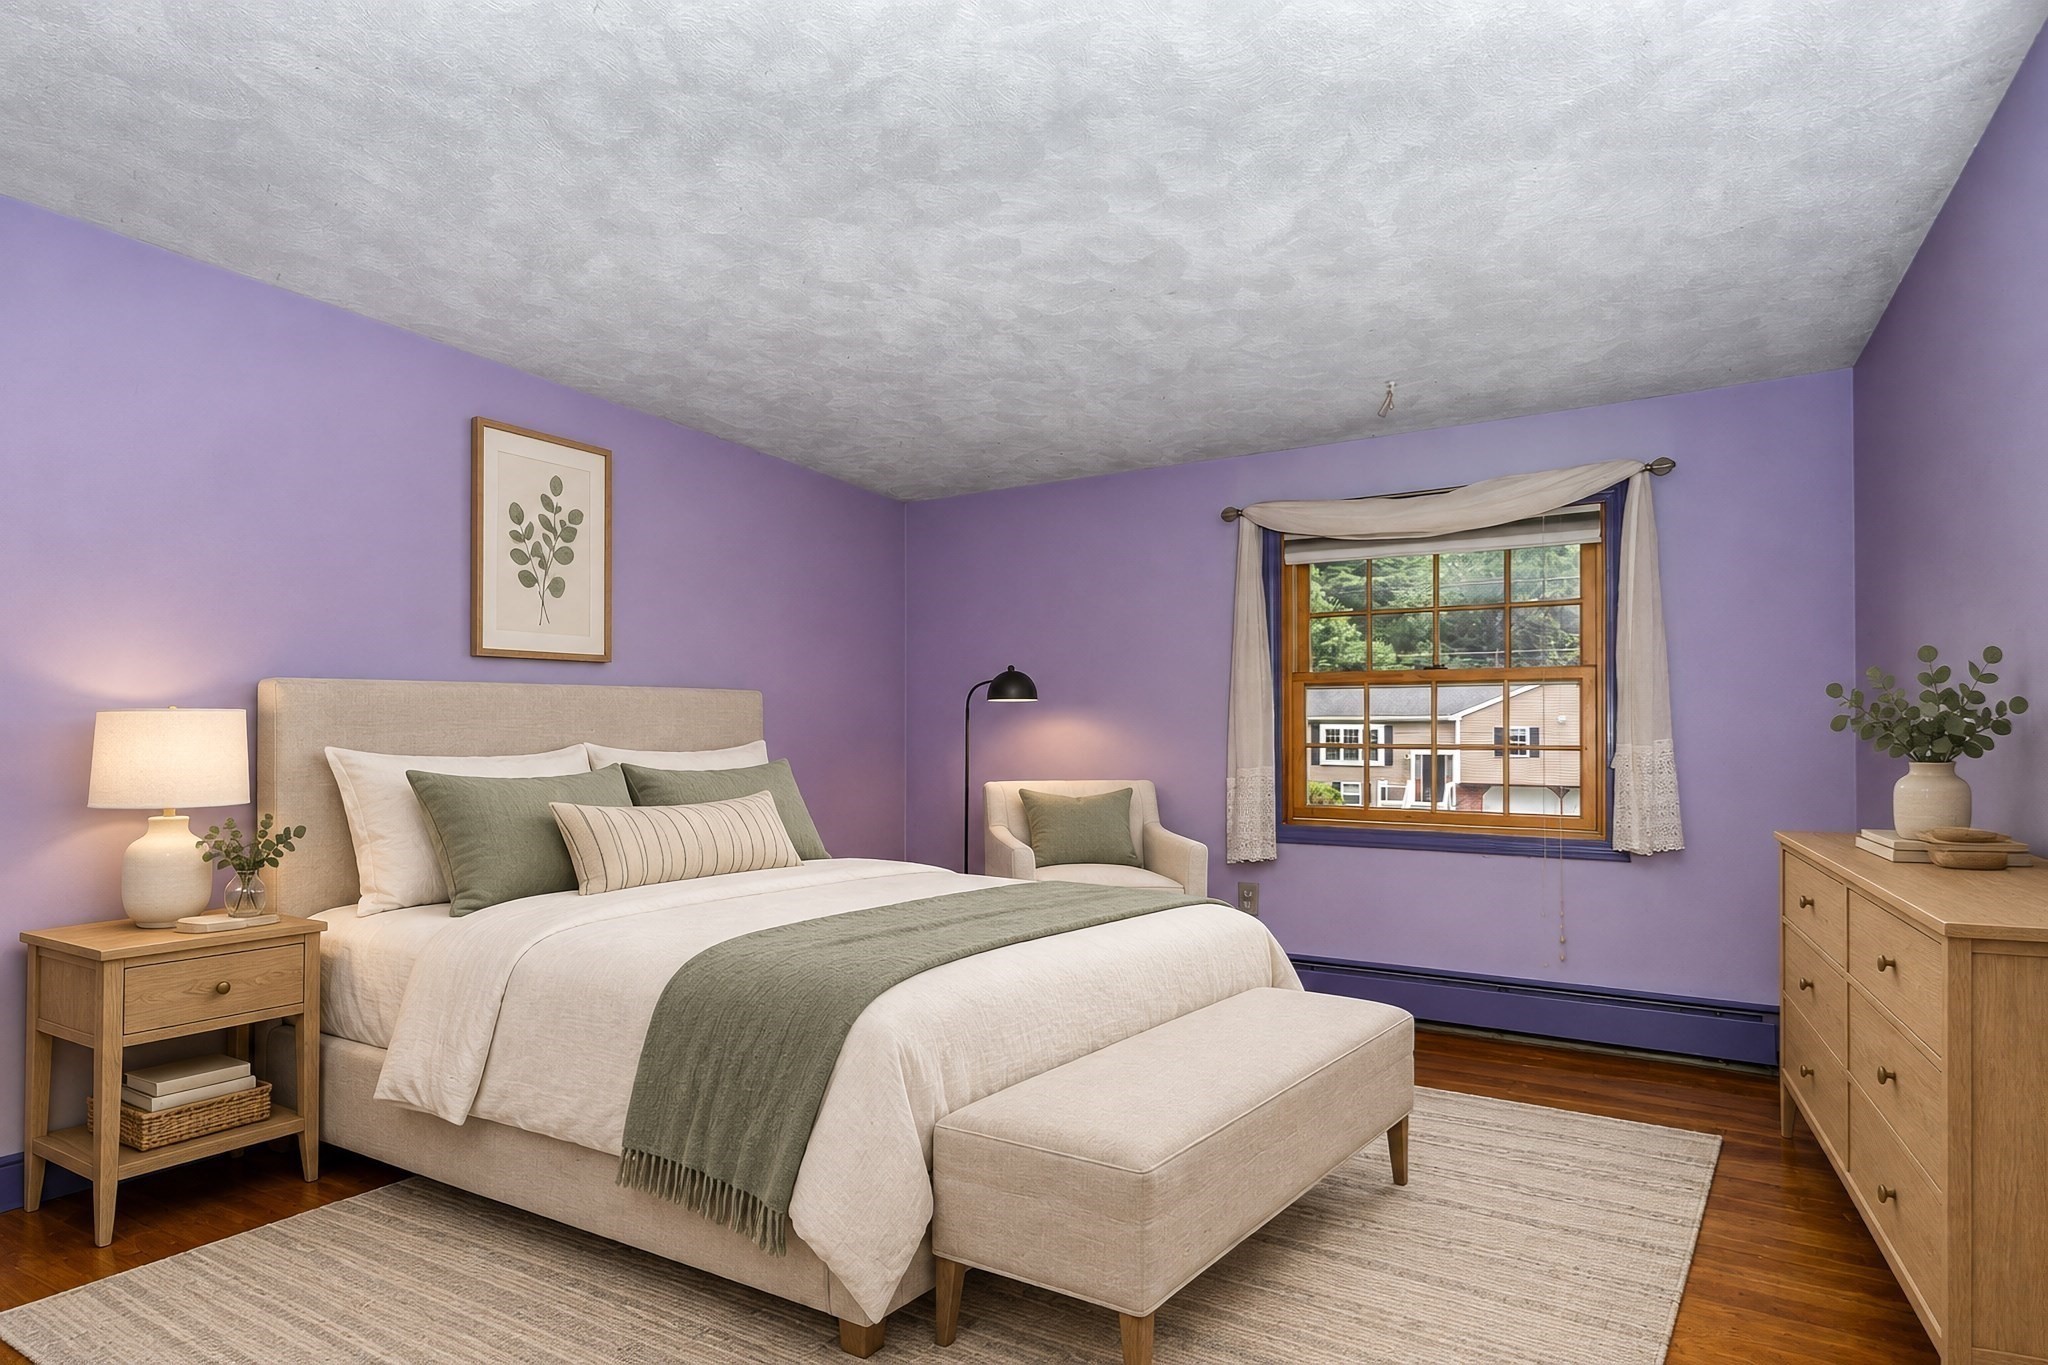
Bedroom with a large white-and-sage bed, lavender walls, and a wood-framed window.
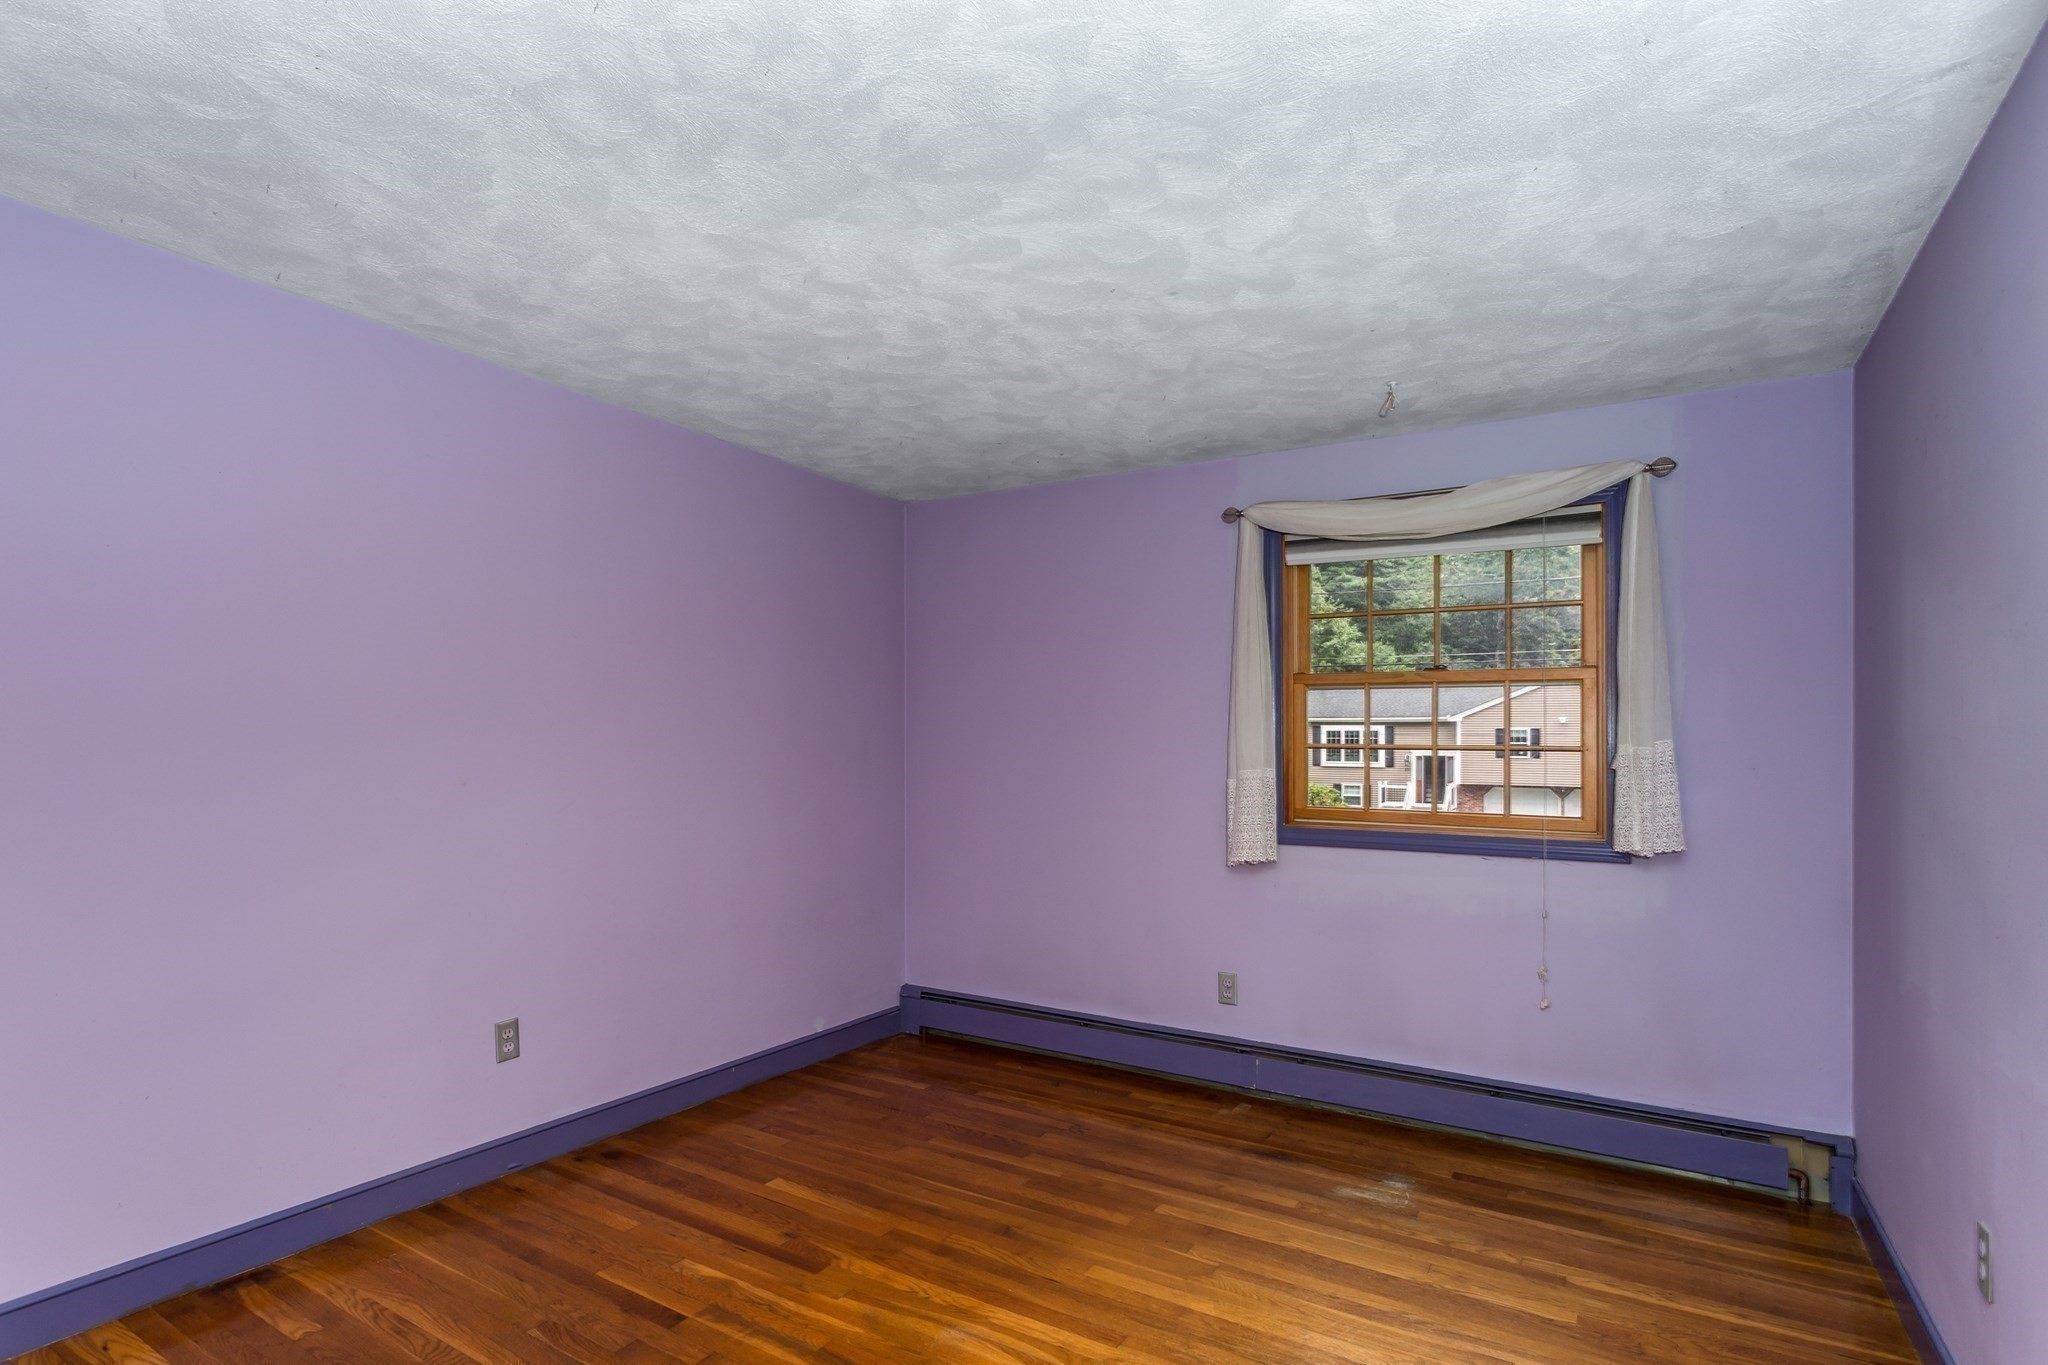
Empty room with lavender walls, hardwood floors, and a curtained window.
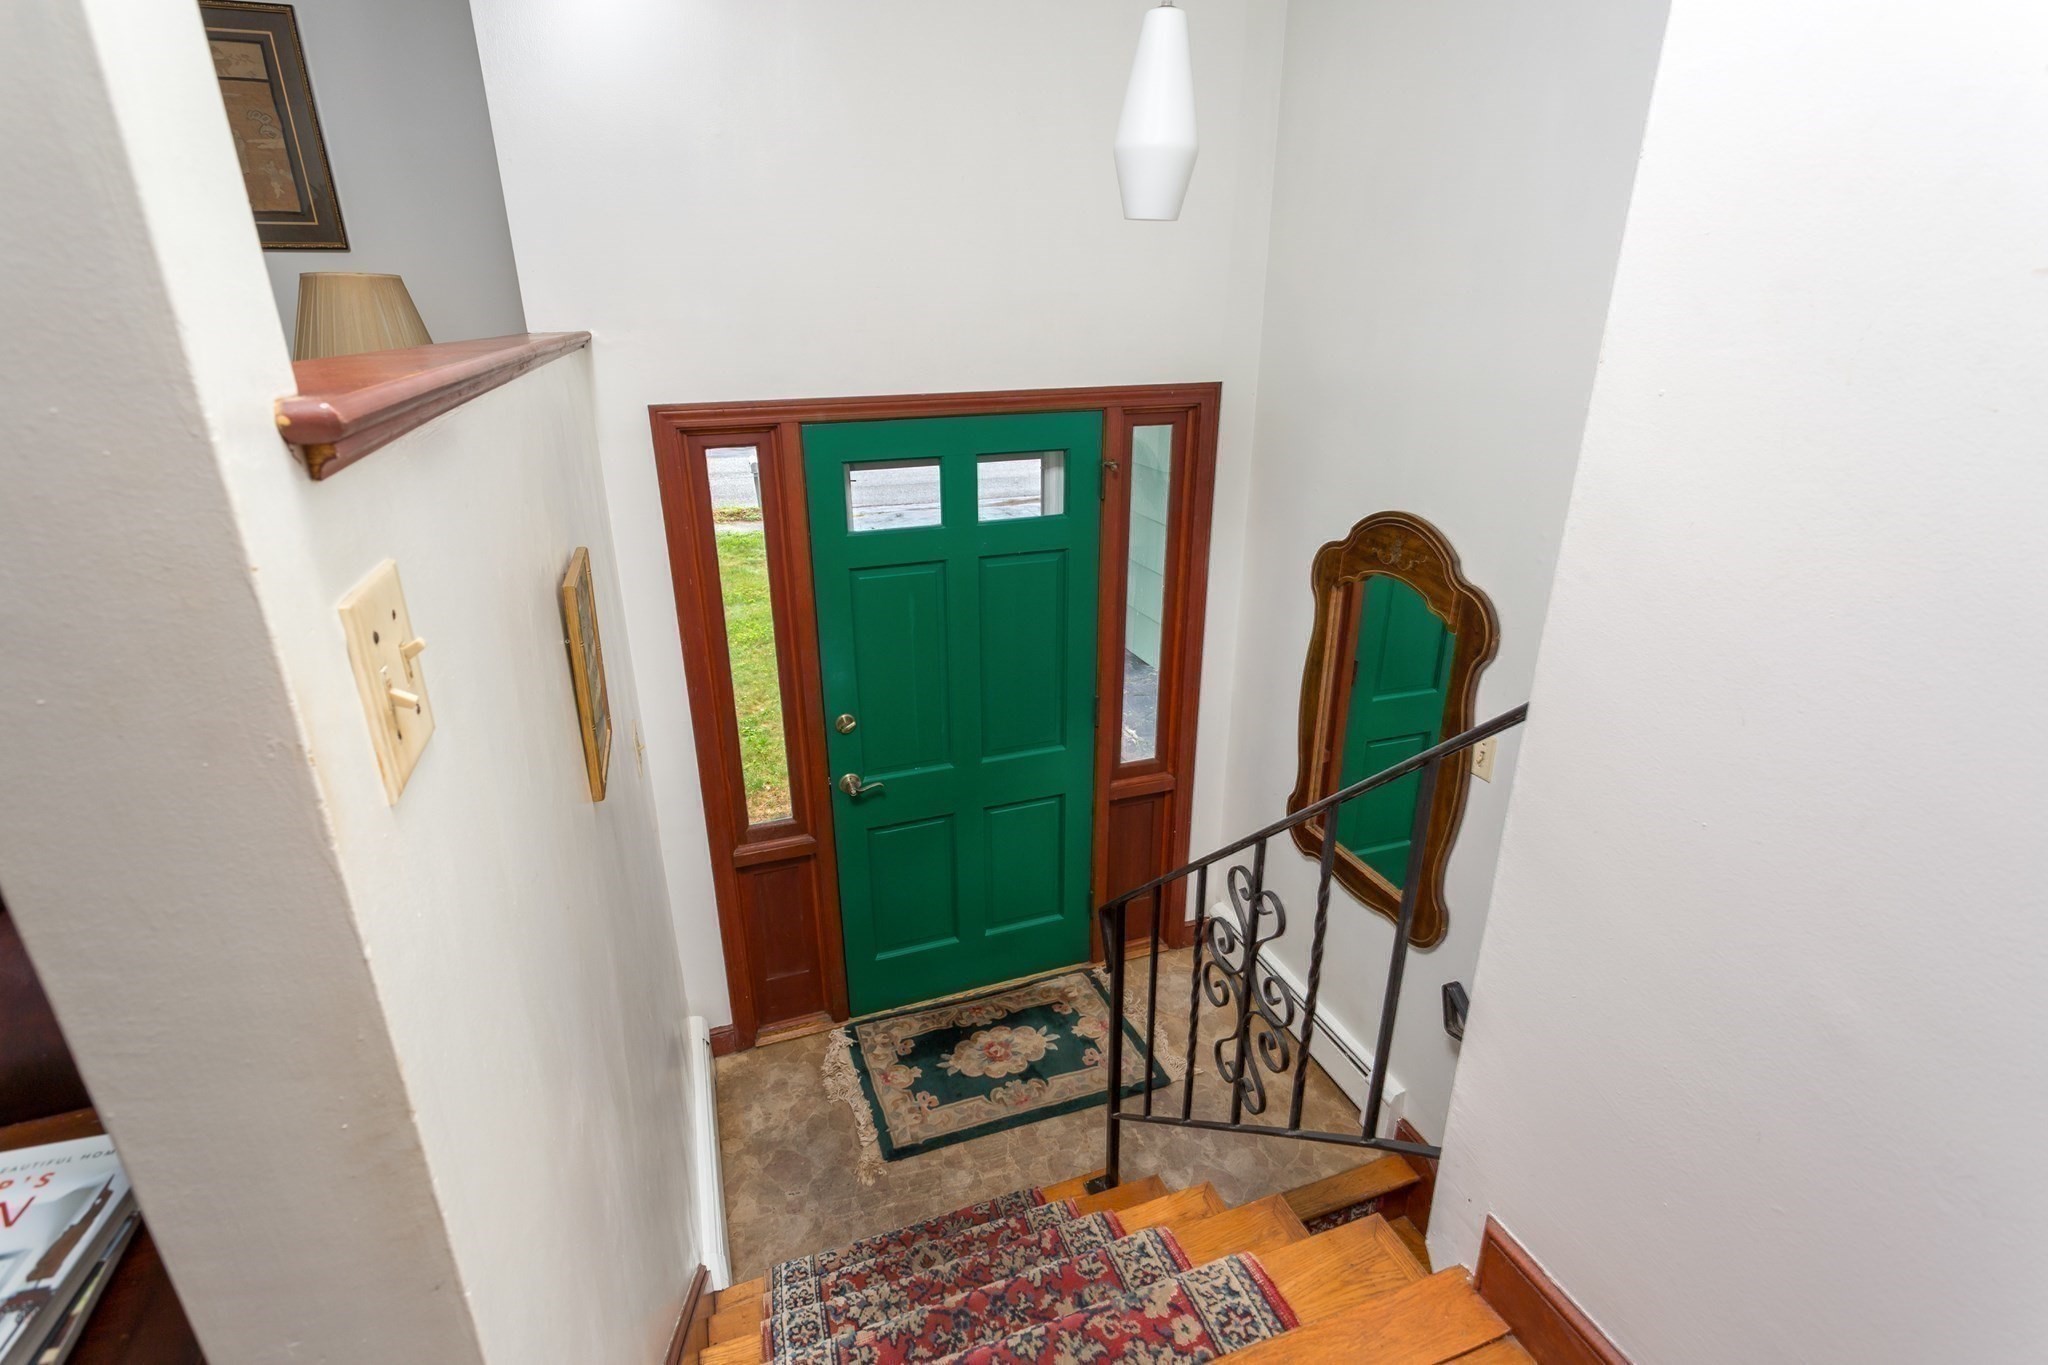
Entry foyer with a green front door, wood-trimmed sidelights, patterned rugs, and a wooden staircase.
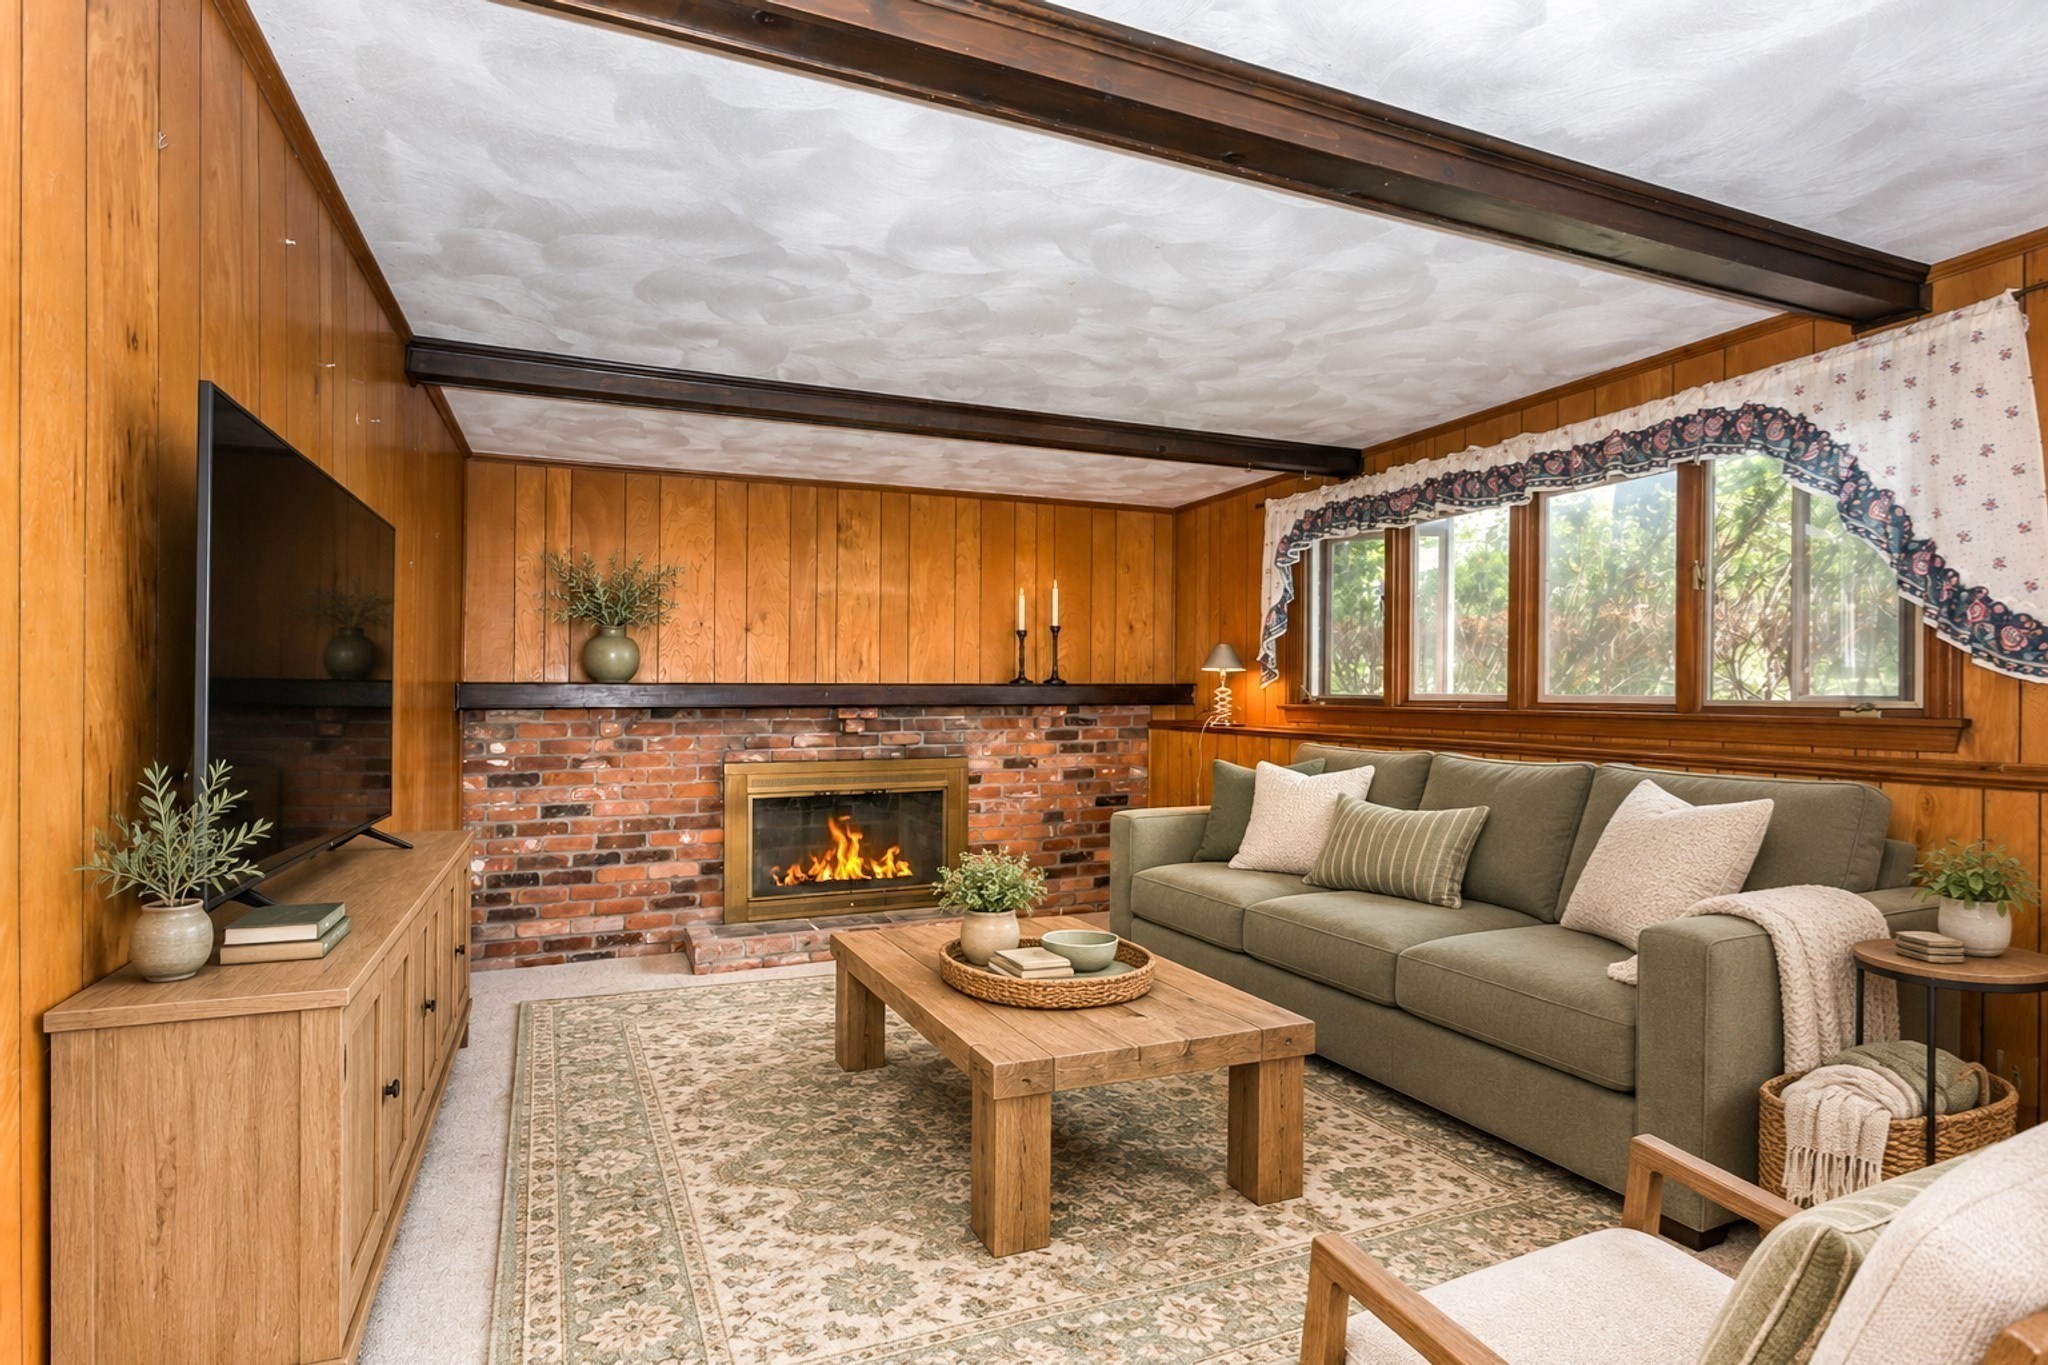
Living room with wood-paneled walls, brick fireplace, gray sofa, and exposed ceiling beams.
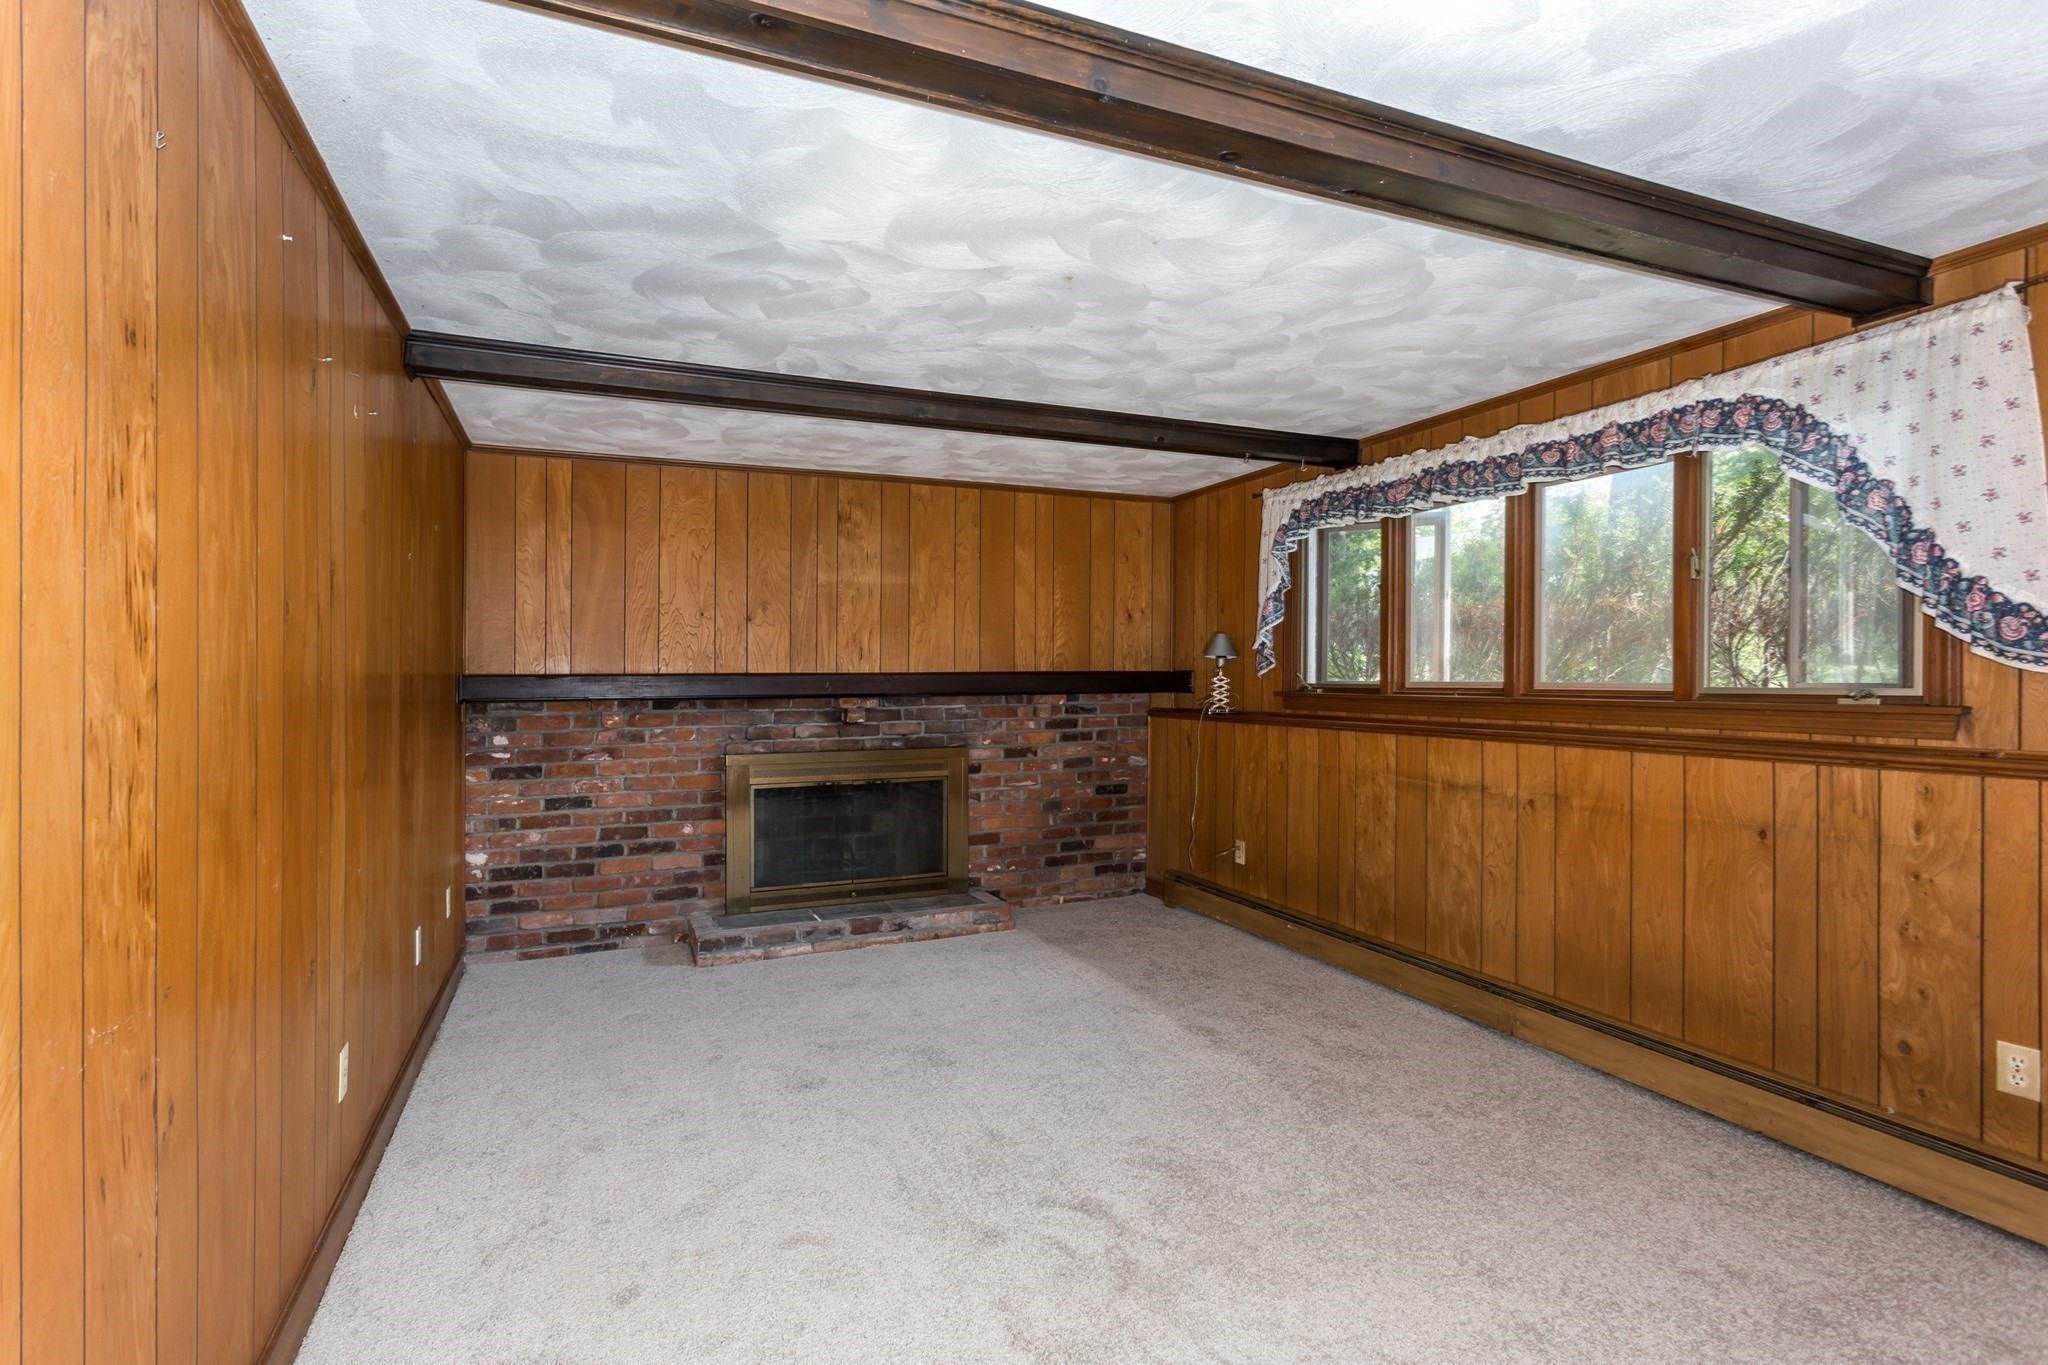
Living room with wood-paneled walls, a brick fireplace, gray carpet, and a wide curtained window.
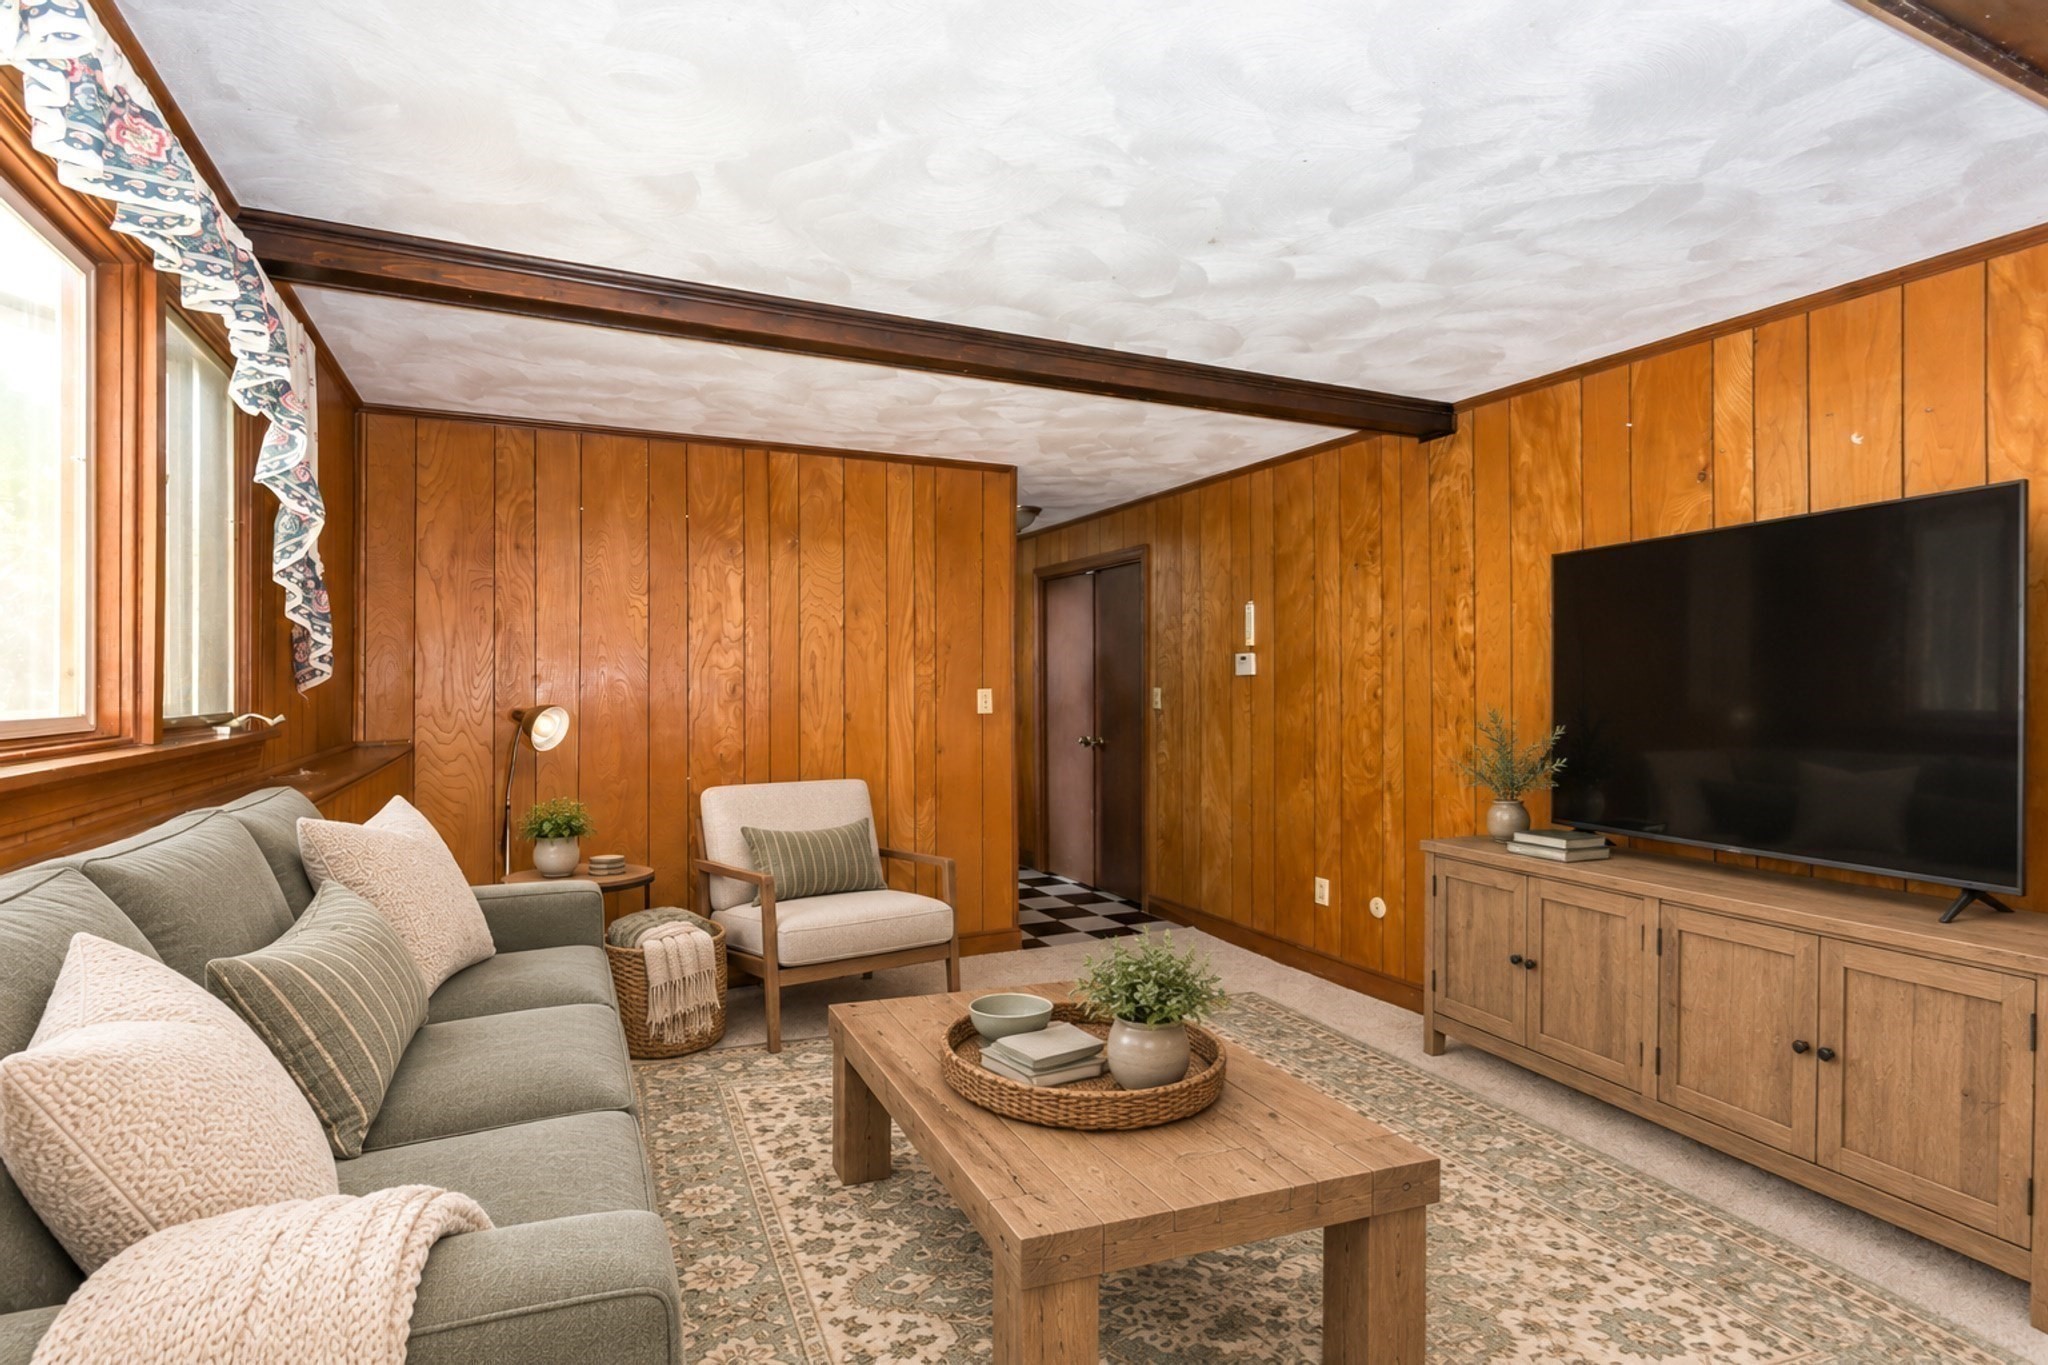
Living room with wood-paneled walls, a gray sofa, and a large television.
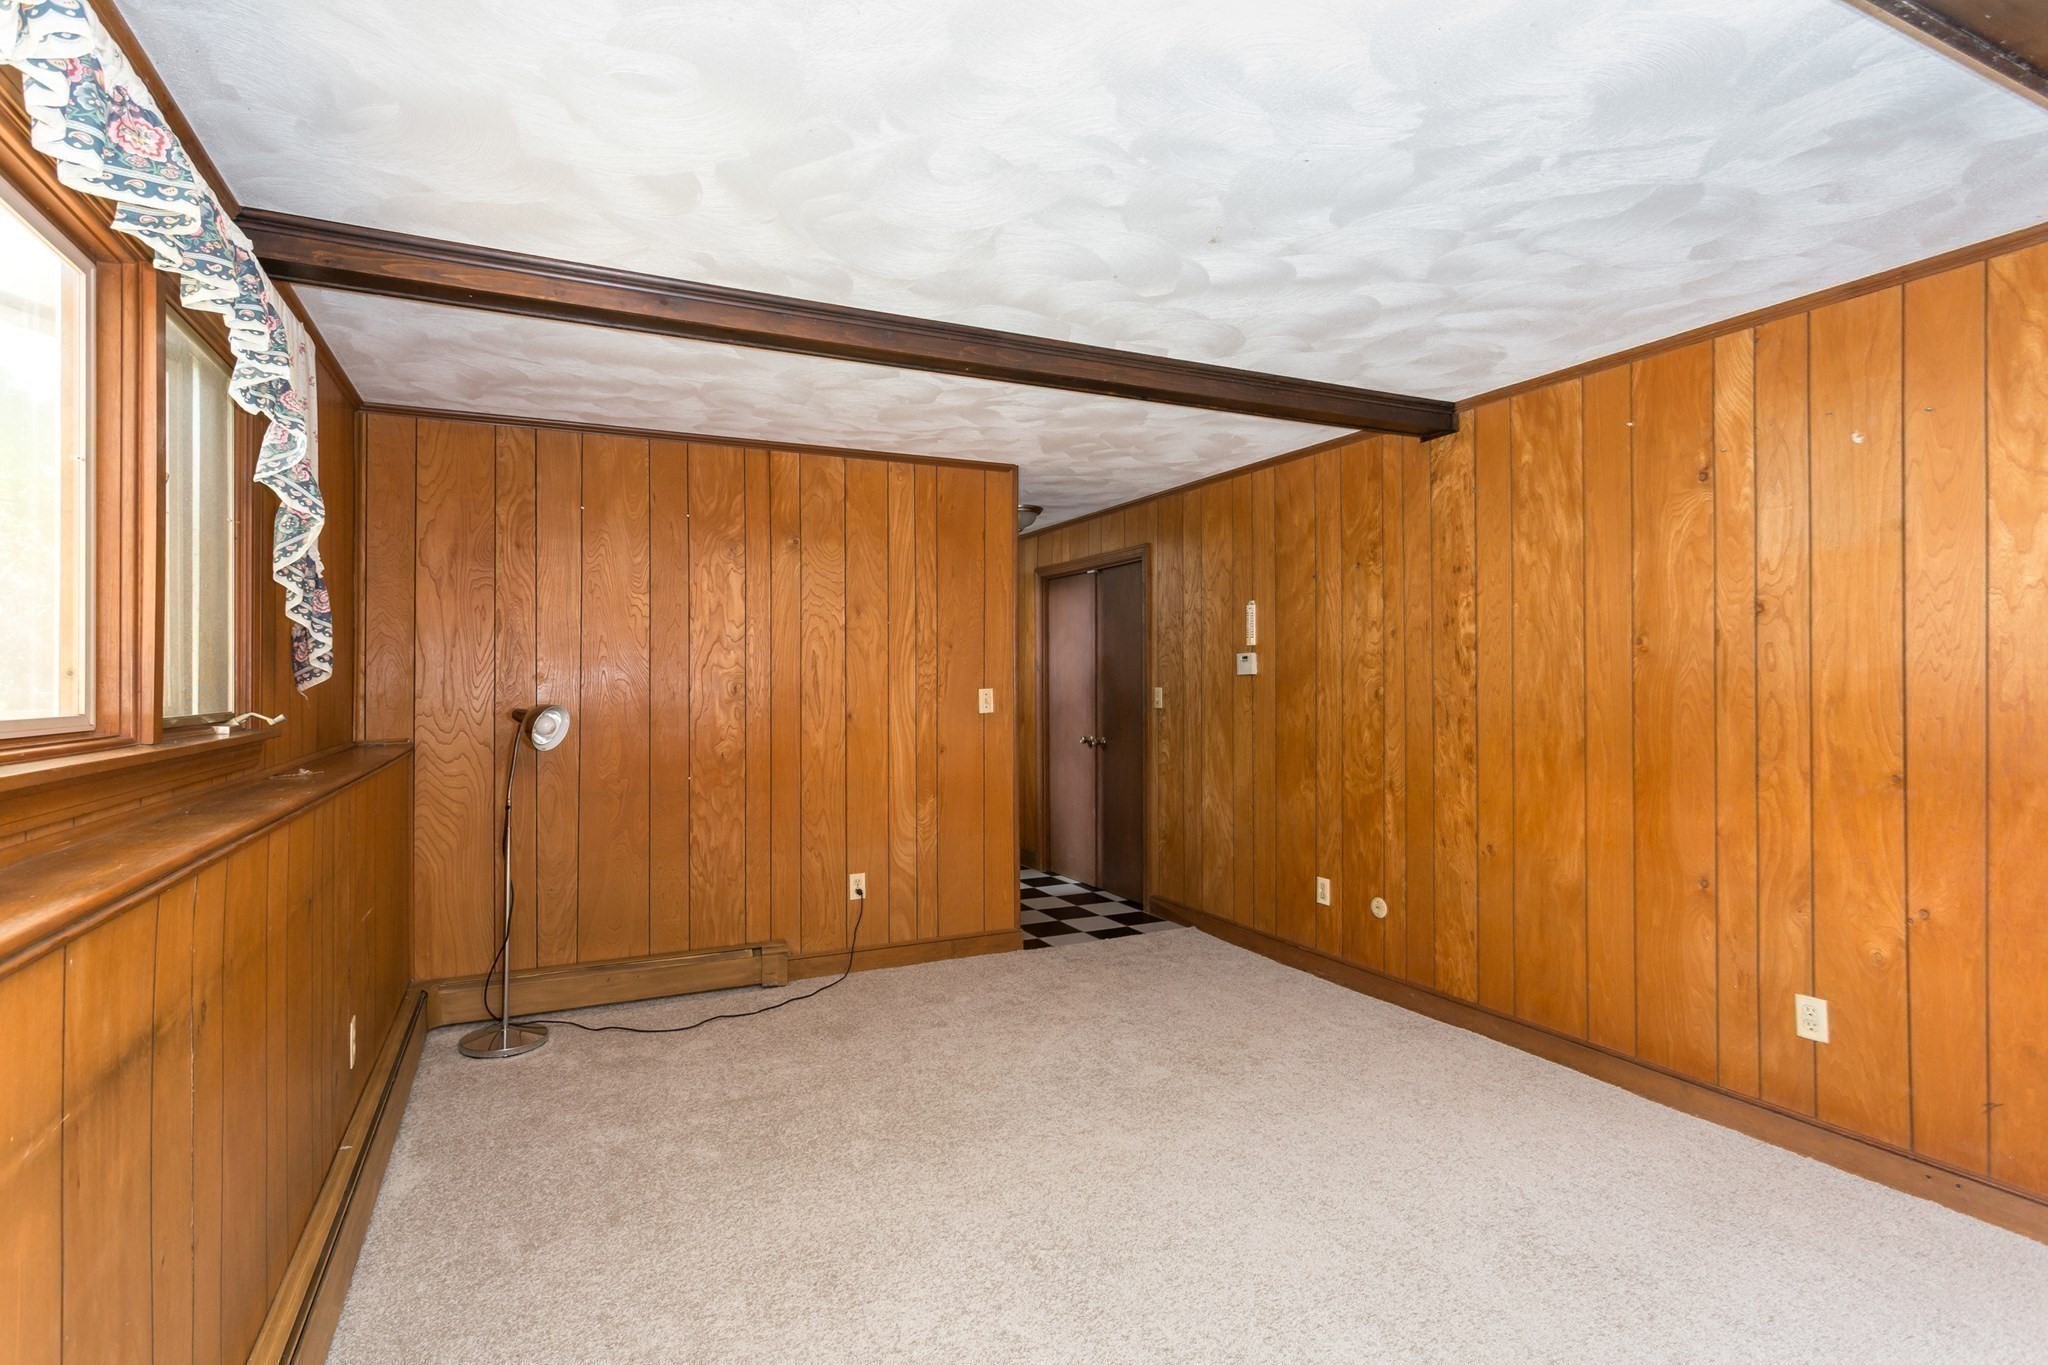
Wood-paneled room with beige carpet, a large window, and a doorway to a checkerboard-floored hall.
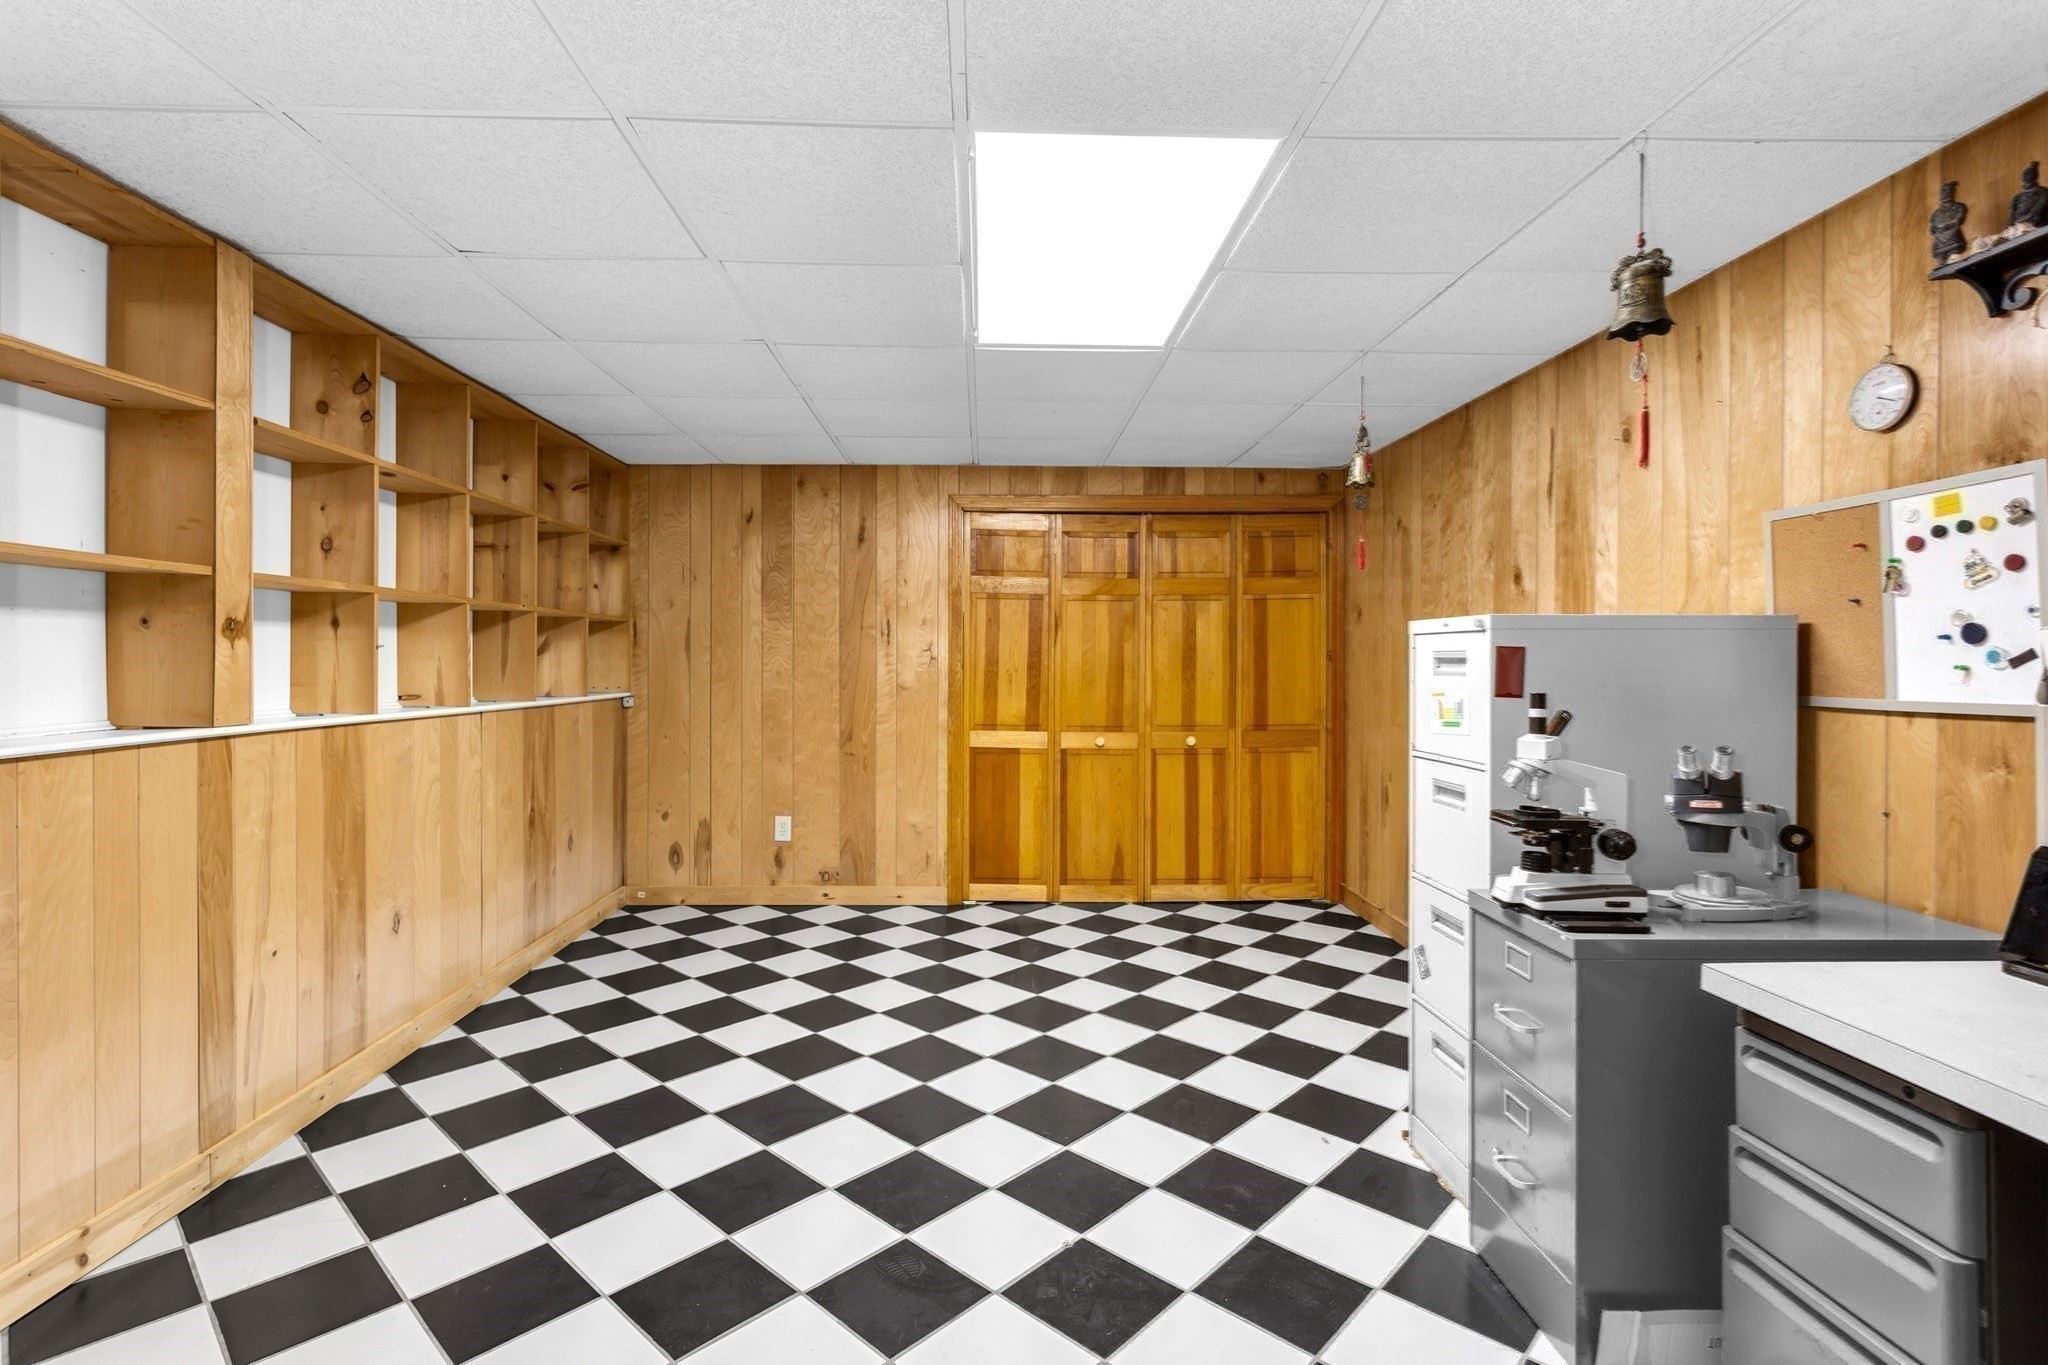
Wood-paneled room with built-in shelves, checkered floor, and microscopes on gray counters.
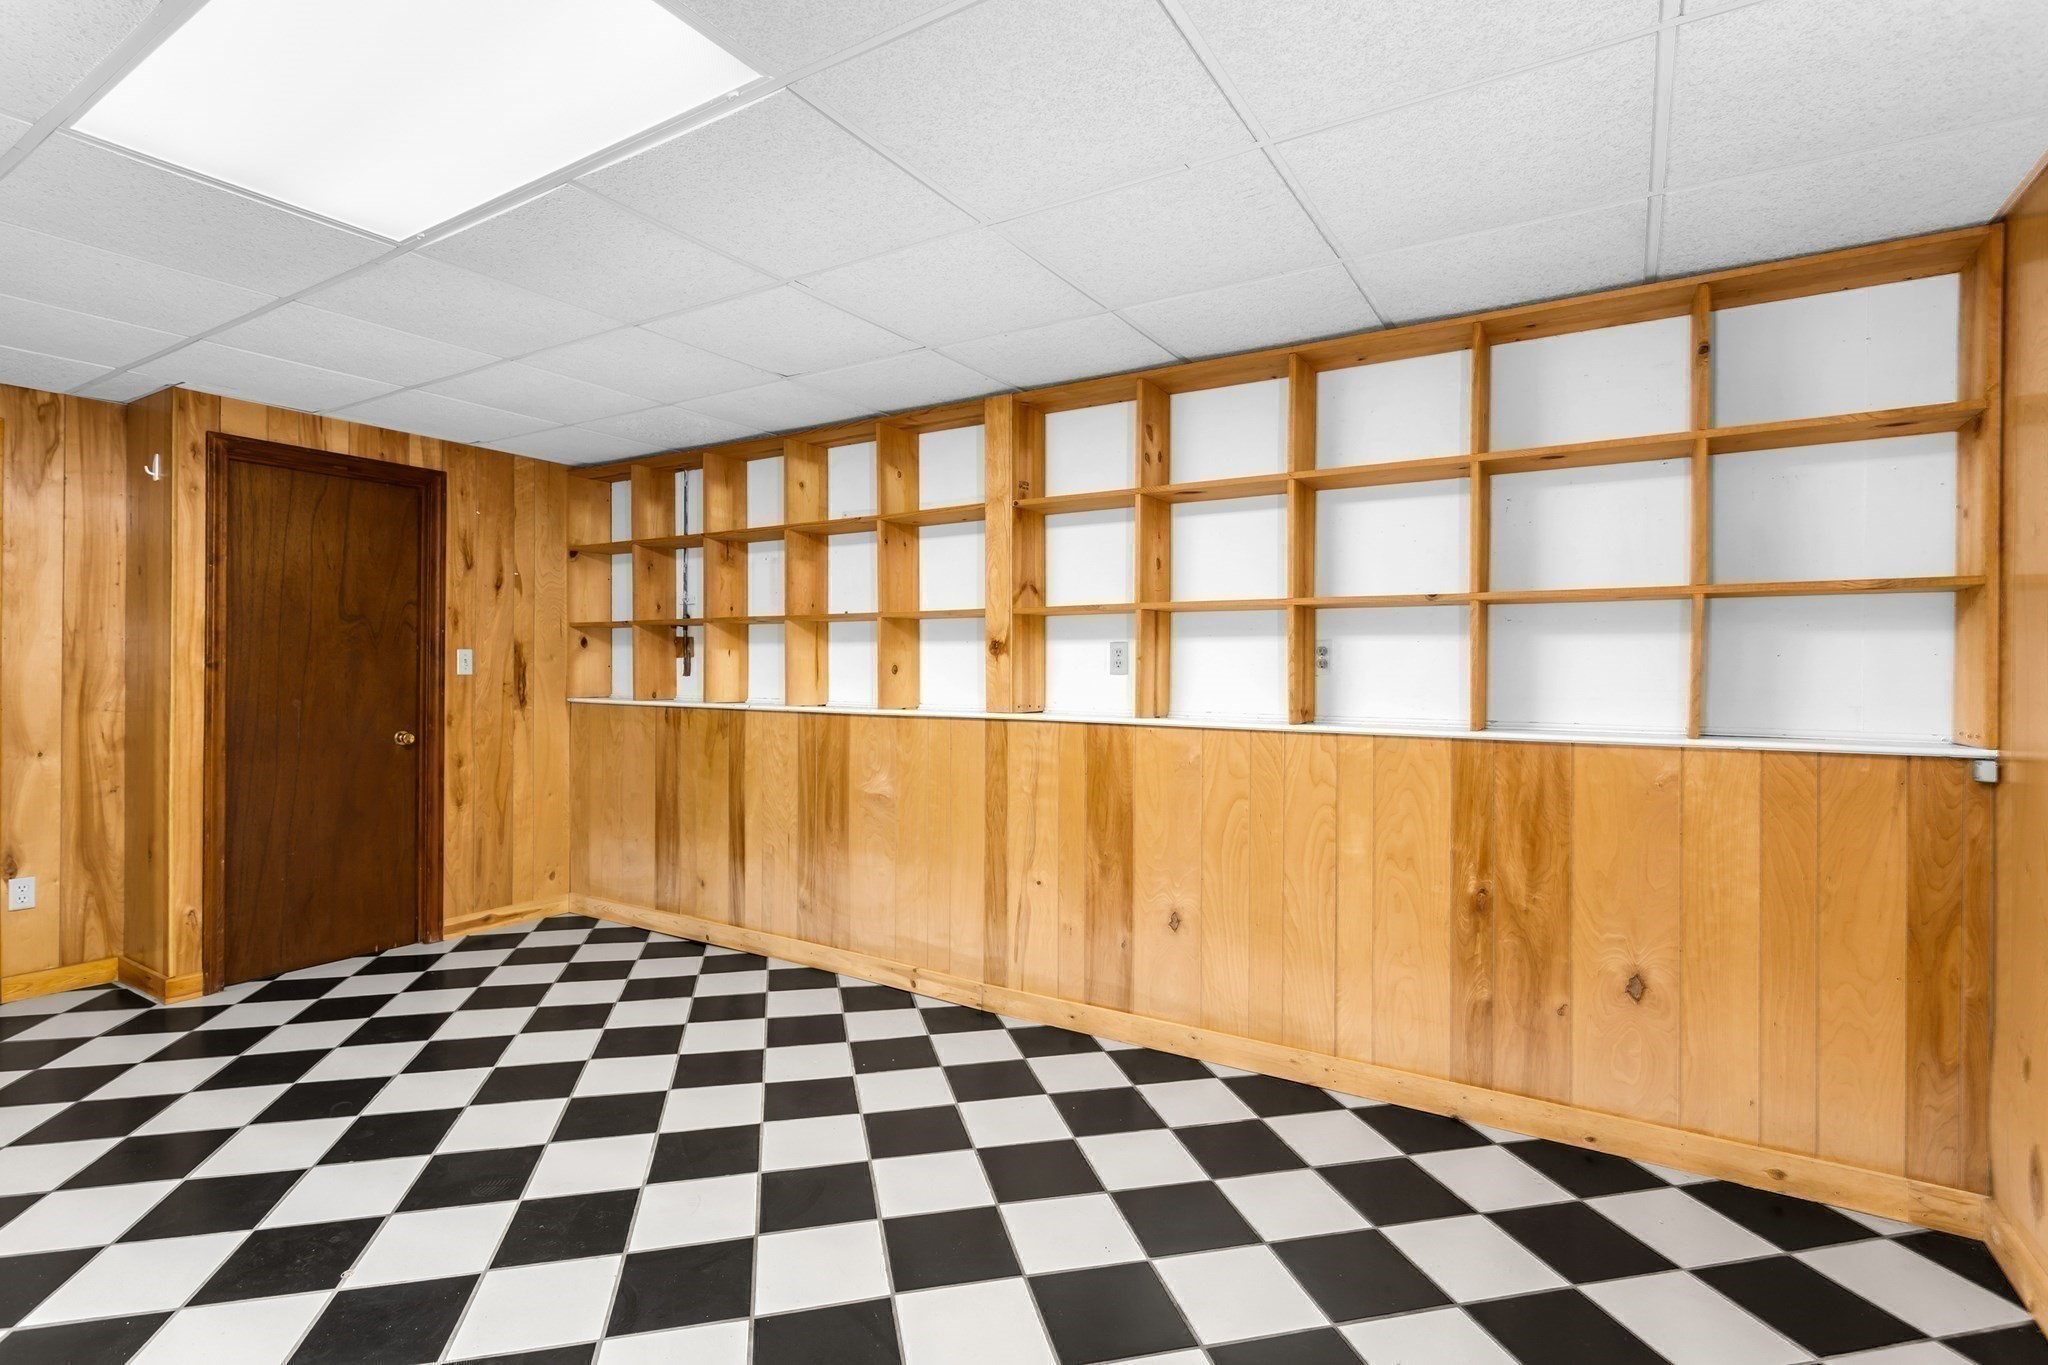
Empty wood-paneled room with open shelving, a checkerboard tile floor, and a dark wooden door.
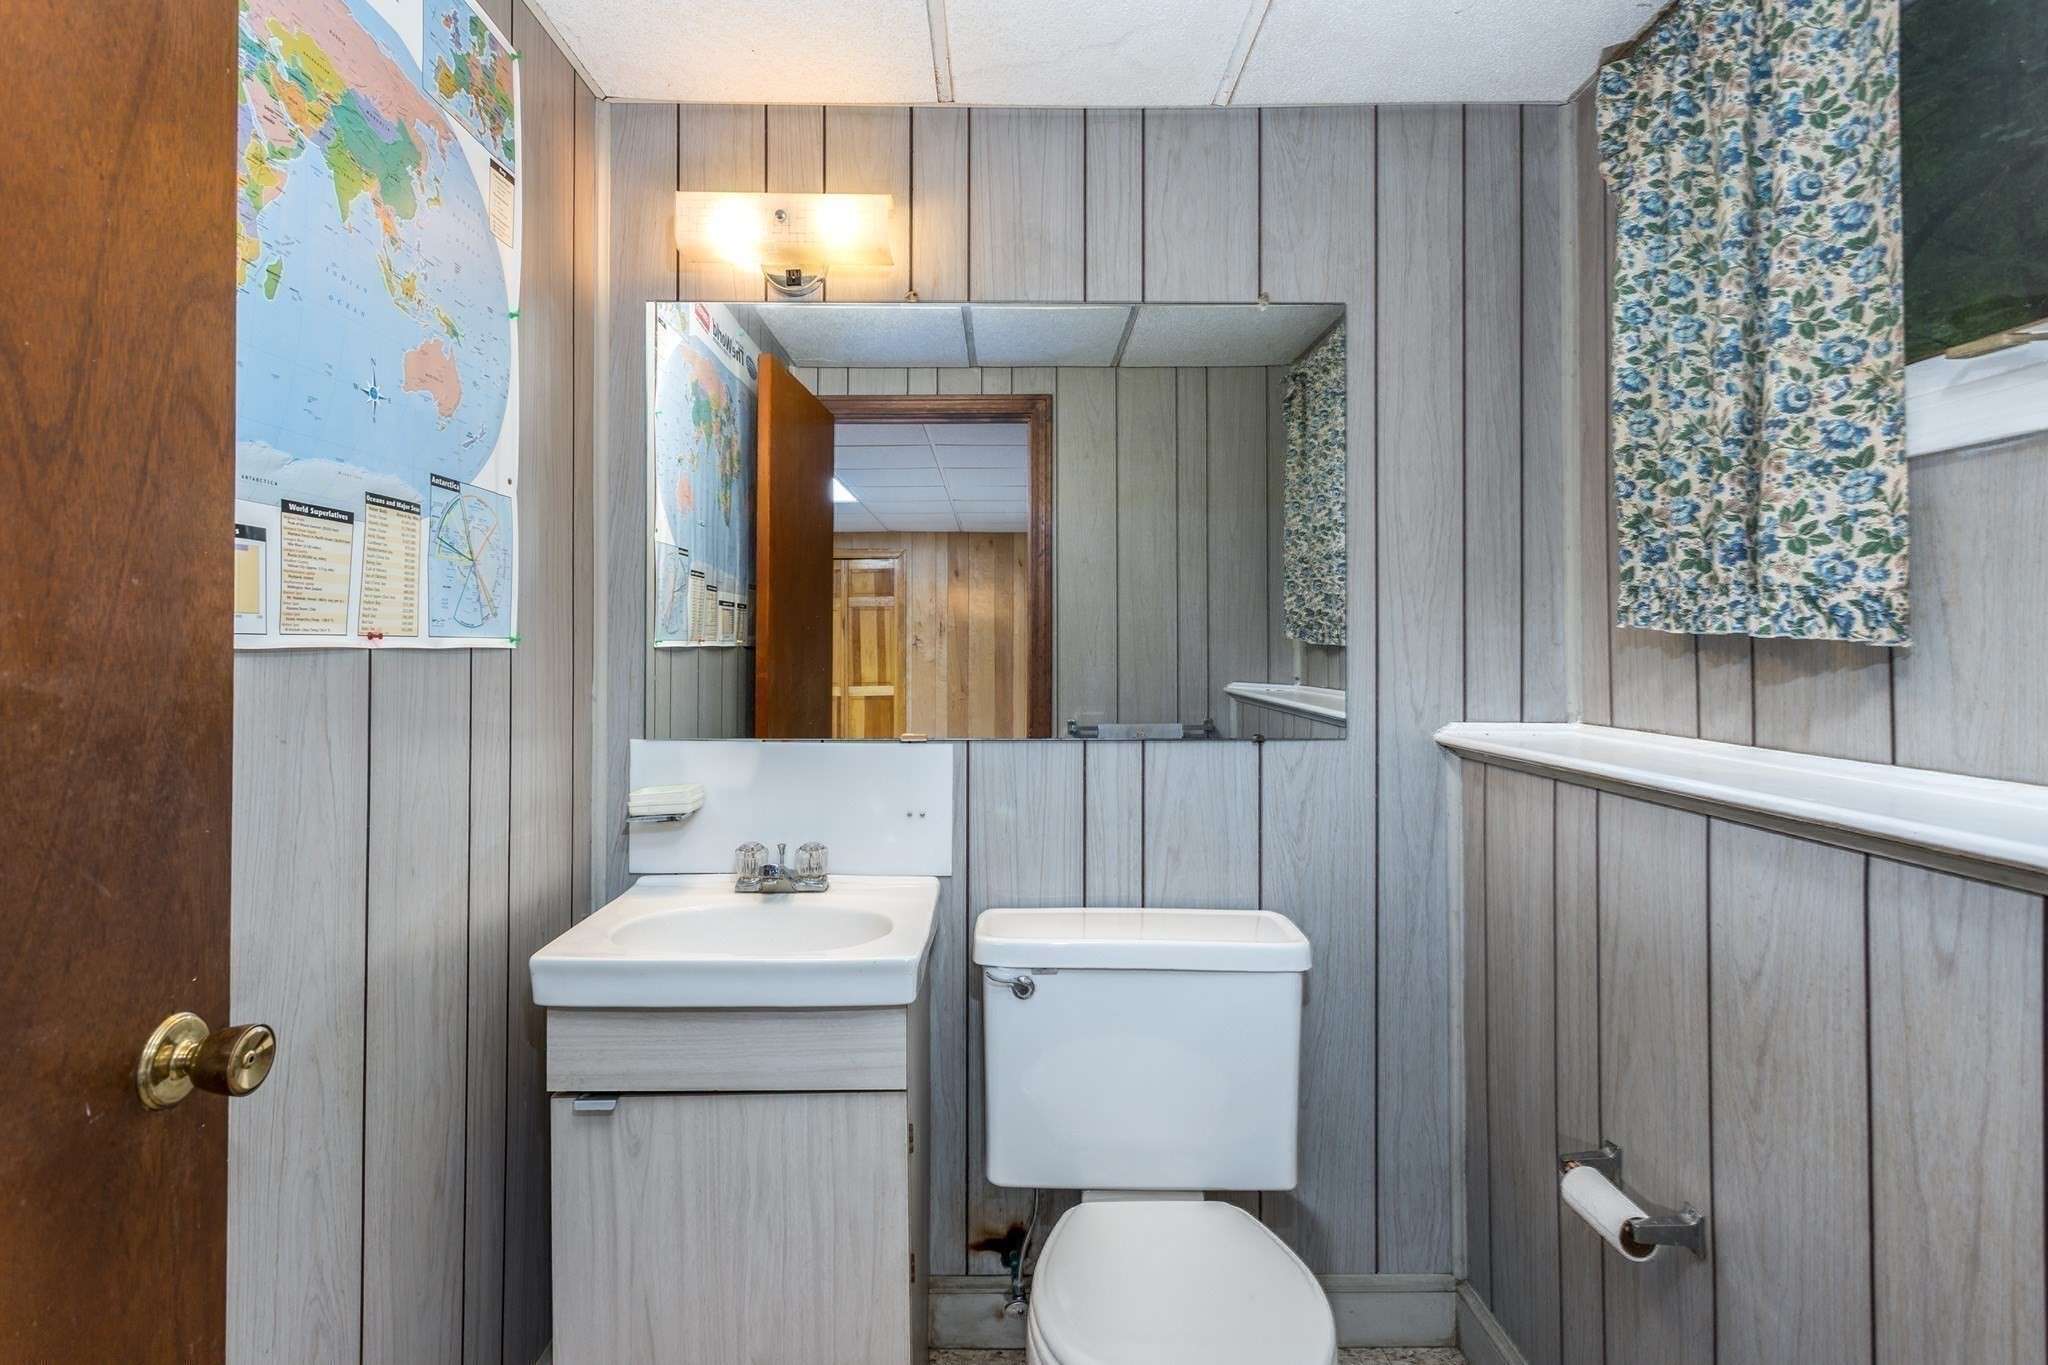
Bathroom with gray paneled walls, a white sink and toilet, and floral curtains.
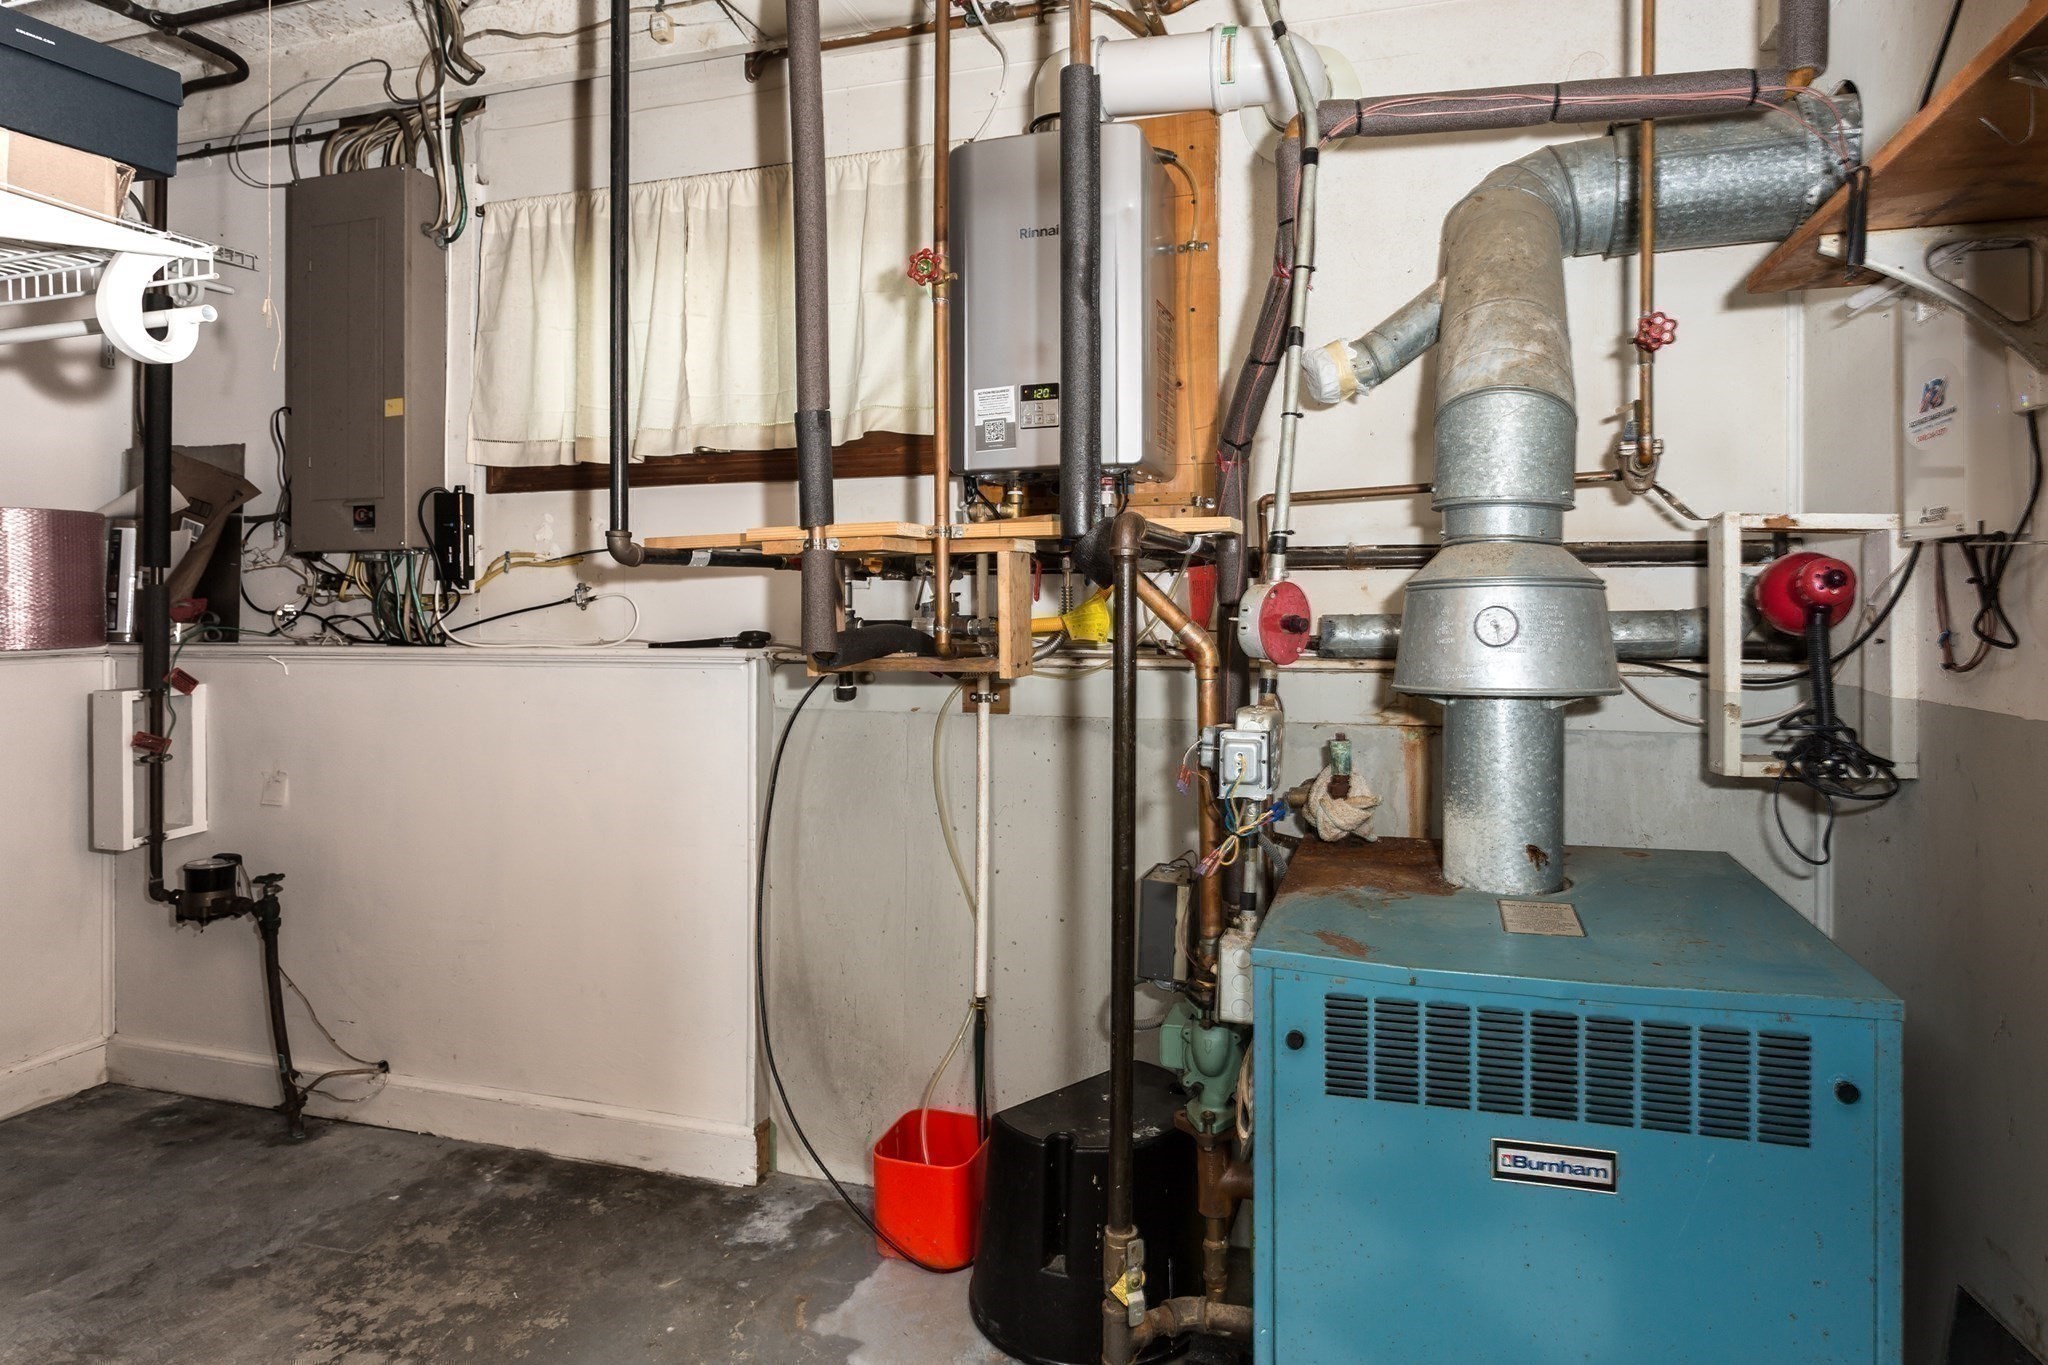
Basement utility room with a blue boiler, prominent exhaust ductwork, and a wall-mounted water heater.
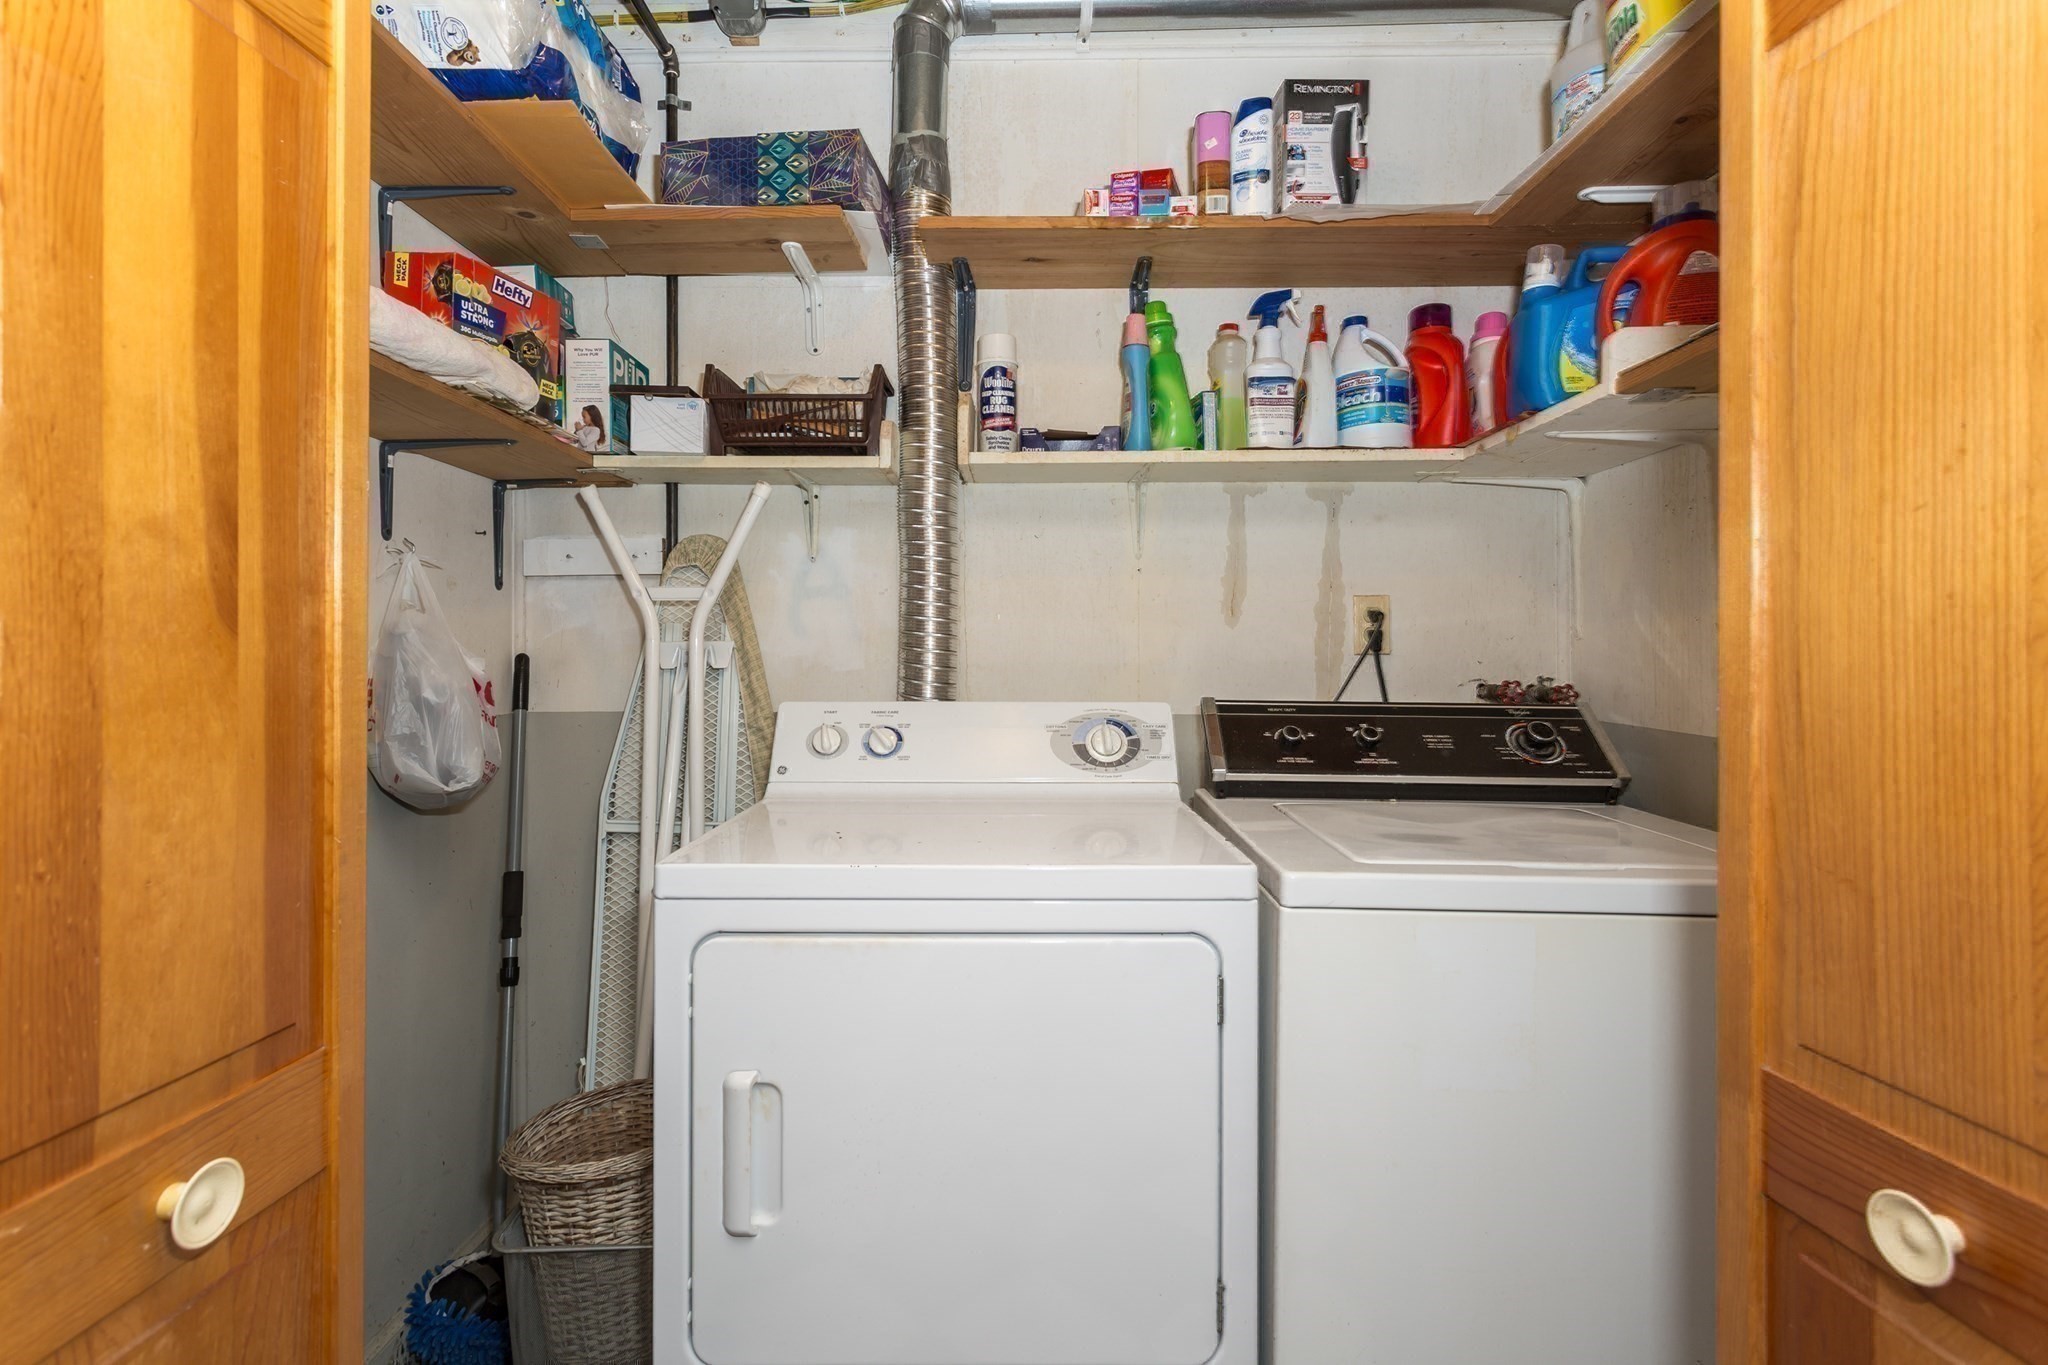
Laundry room with washer and dryer, stocked shelves, and an ironing board.
Light blue split-level home with brick lower level, two garage doors, and a wooded setting.
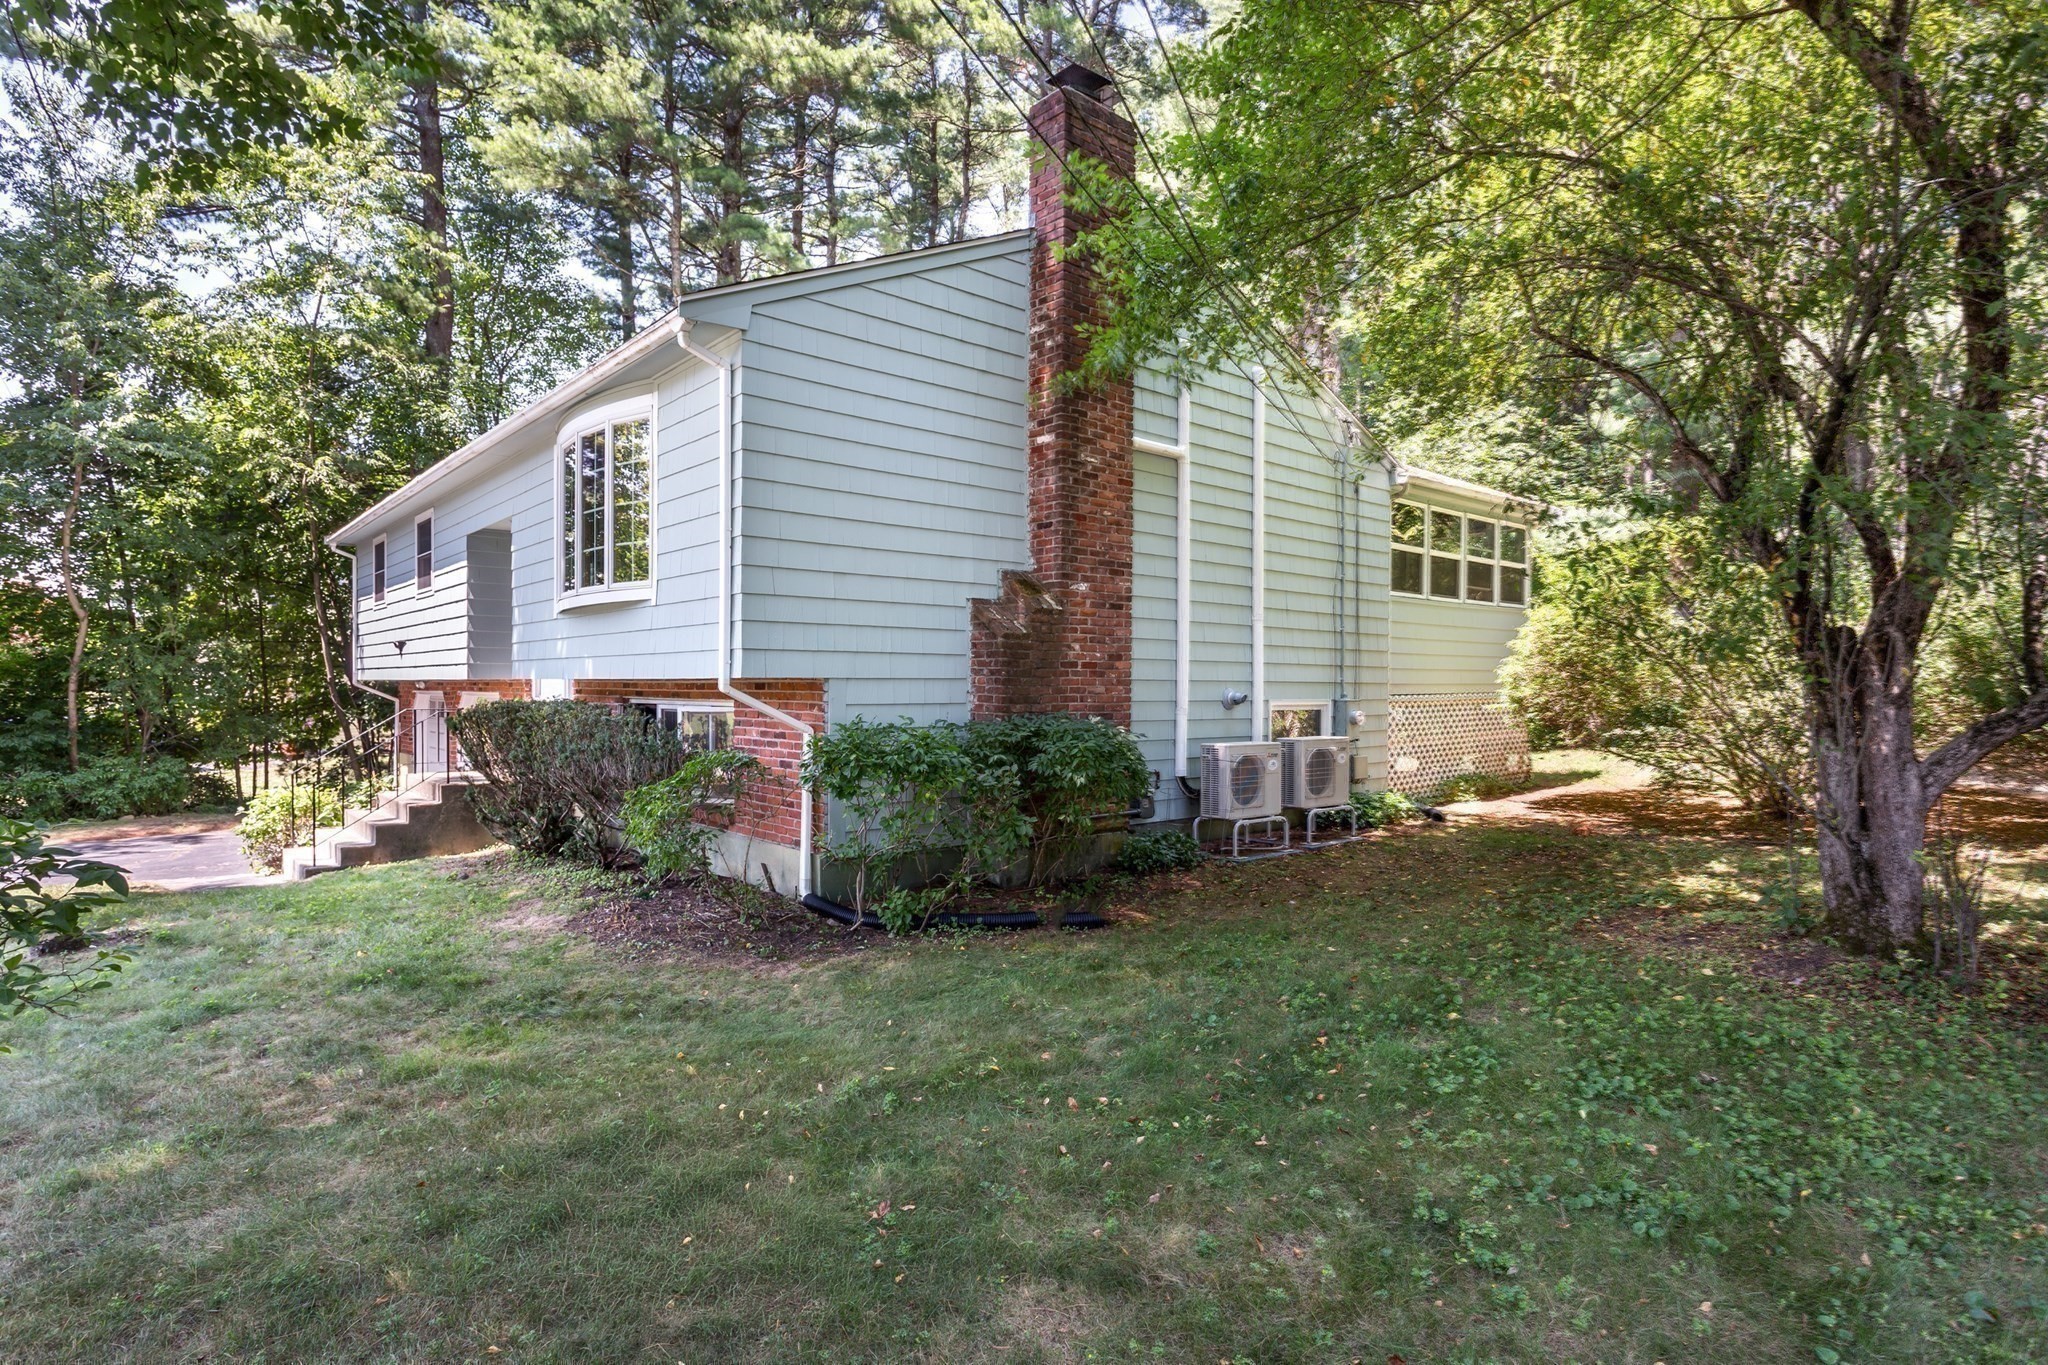
Light blue split-level house with a tall brick chimney and wooded yard.
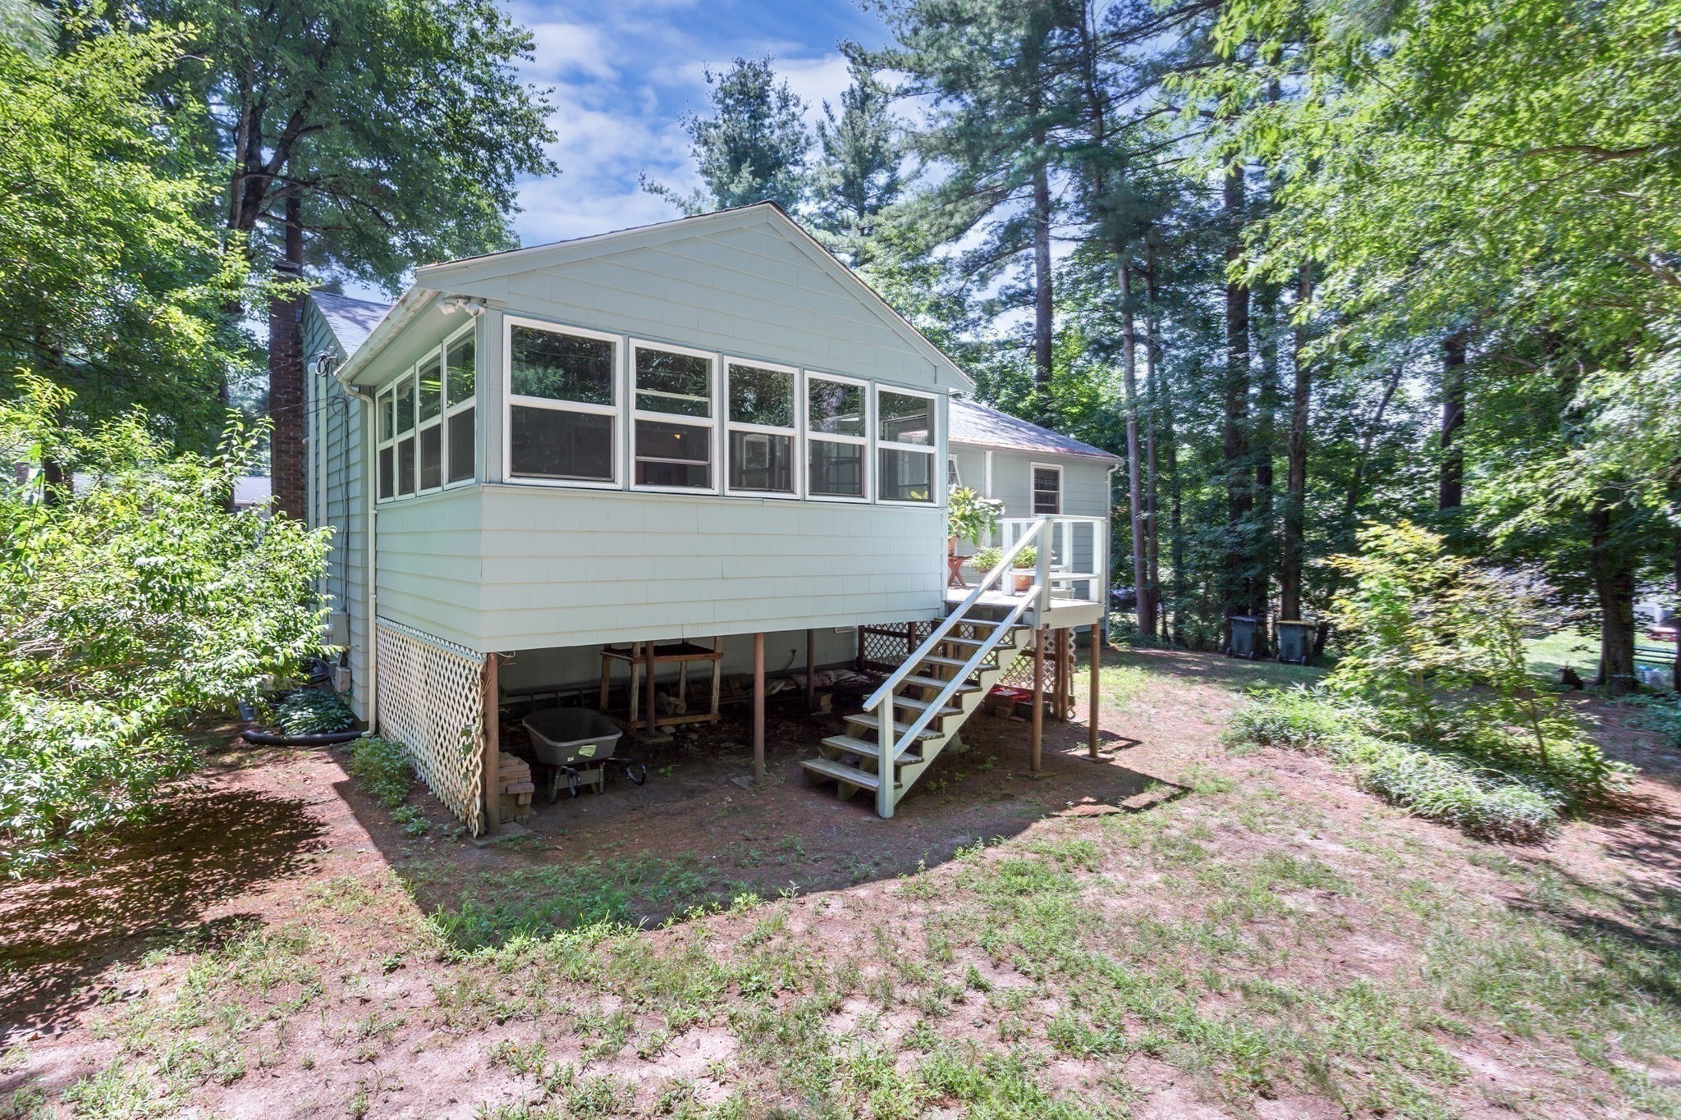
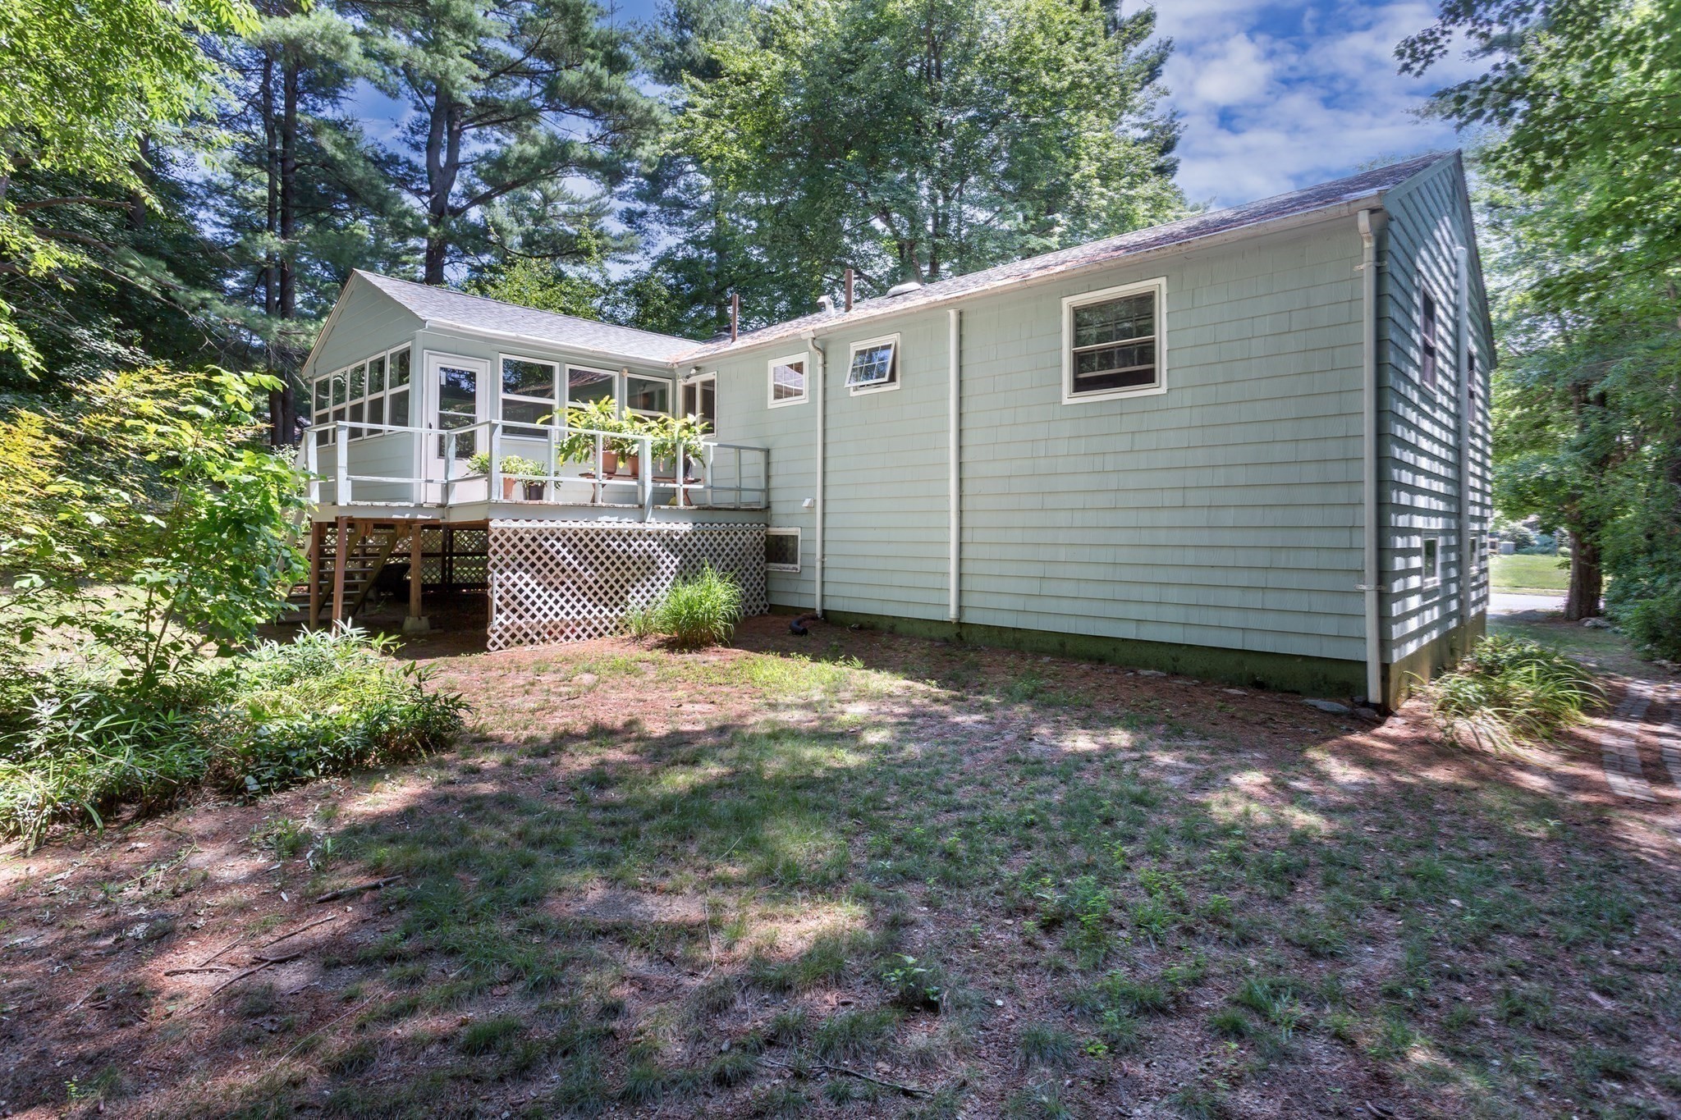
House with a raised sunroom, broad windows, and exterior stairs among mature trees.
Sage-green house with a raised deck and glass-enclosed porch beneath mature trees.
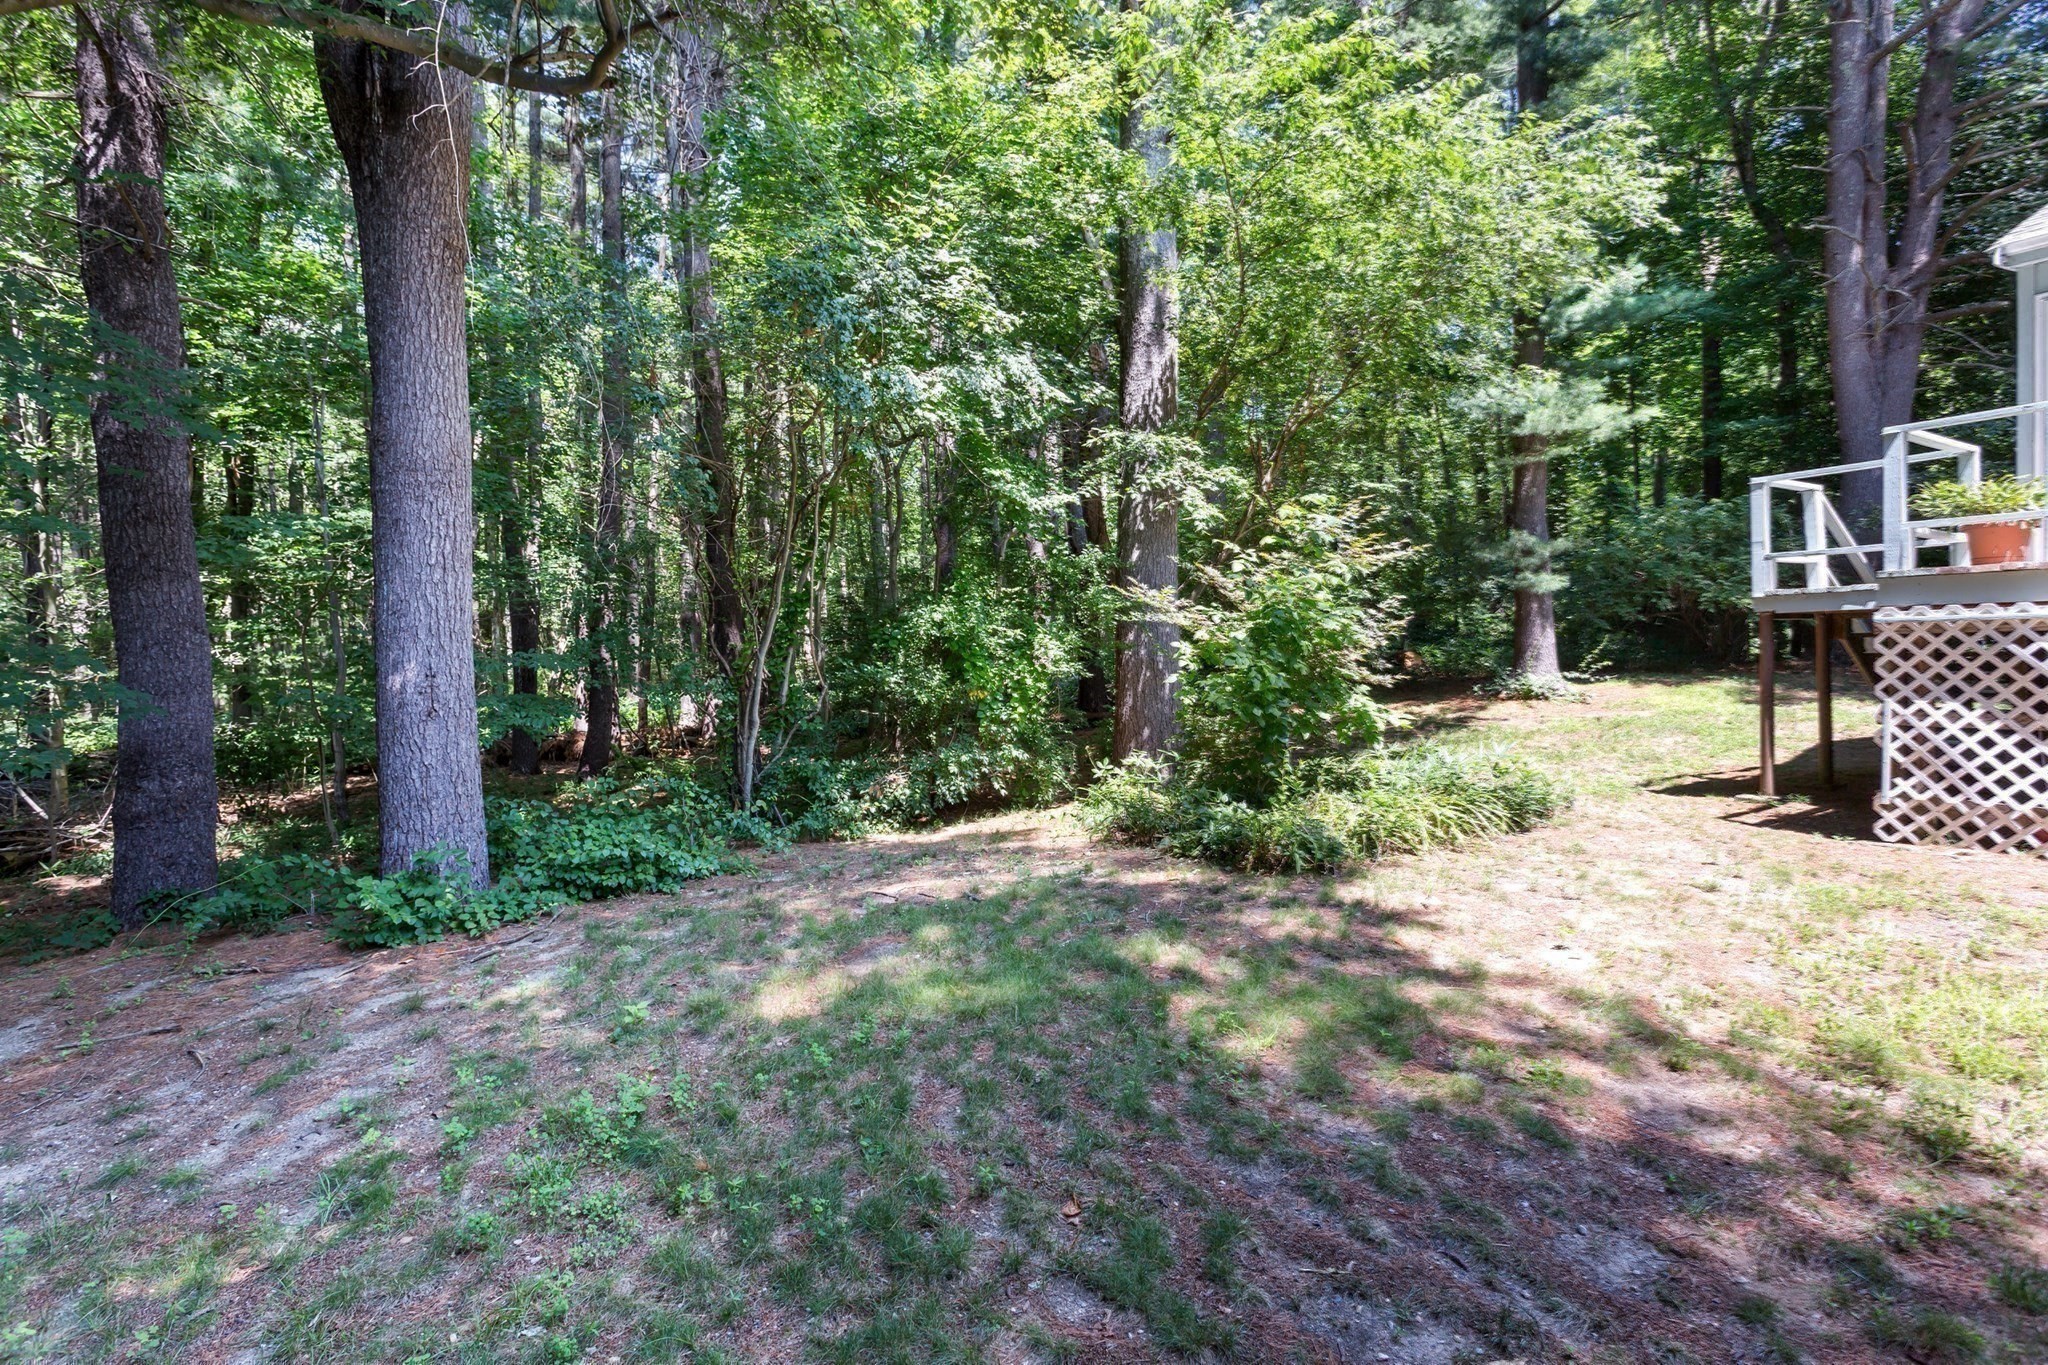
Wooded backyard with a grassy clearing and part of a raised deck.
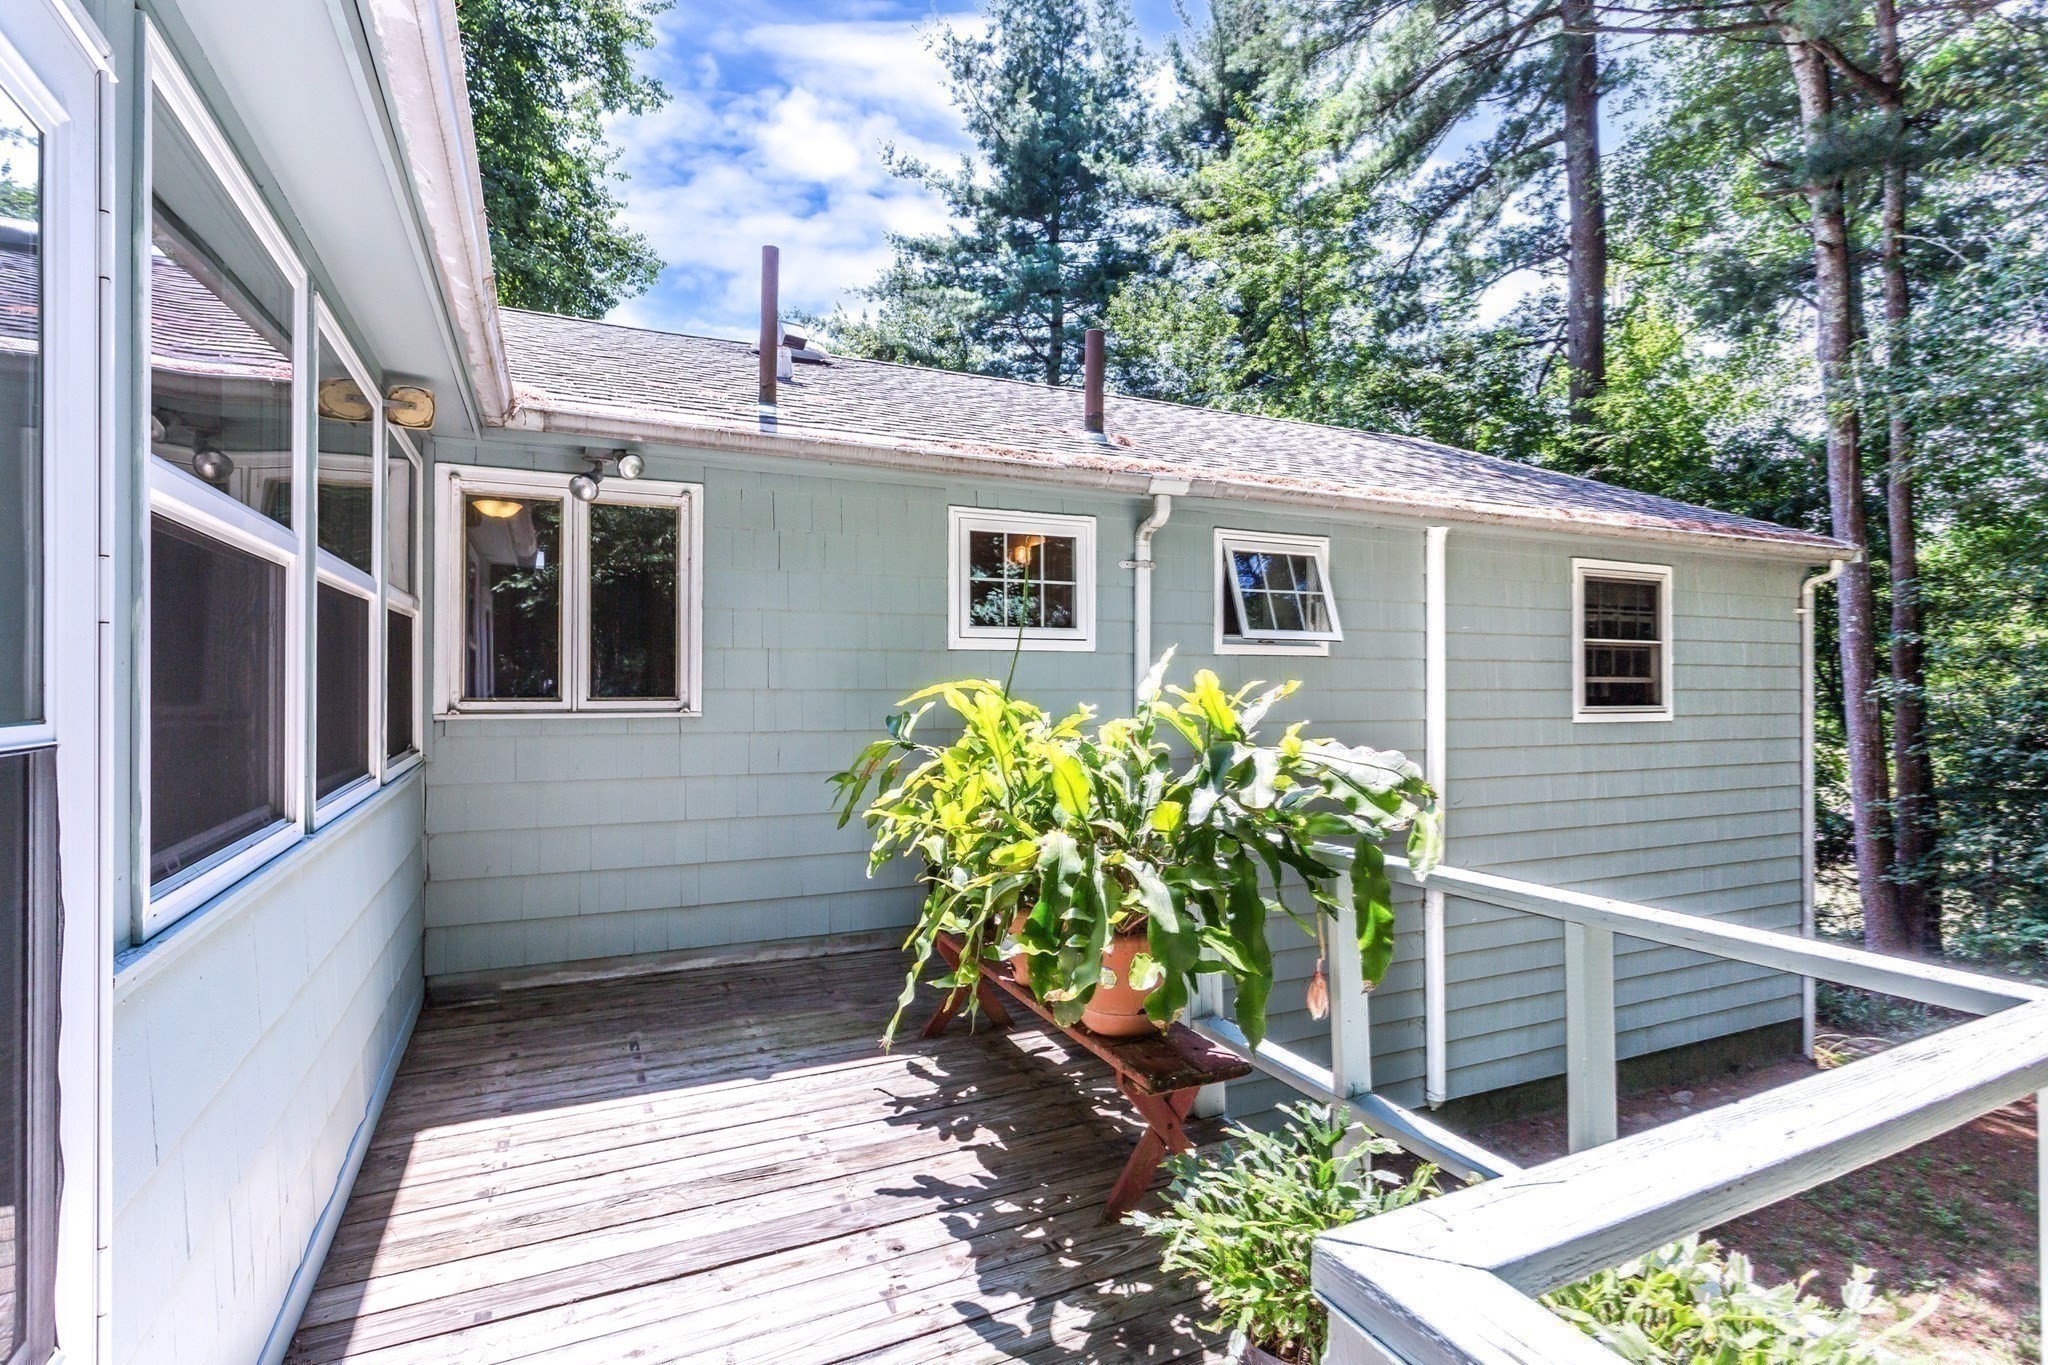
Wooden deck beside a blue-gray house, with potted plants and tall trees surrounding it.
Blue split-level house with brick lower level, two garage doors, and a wooded yard.
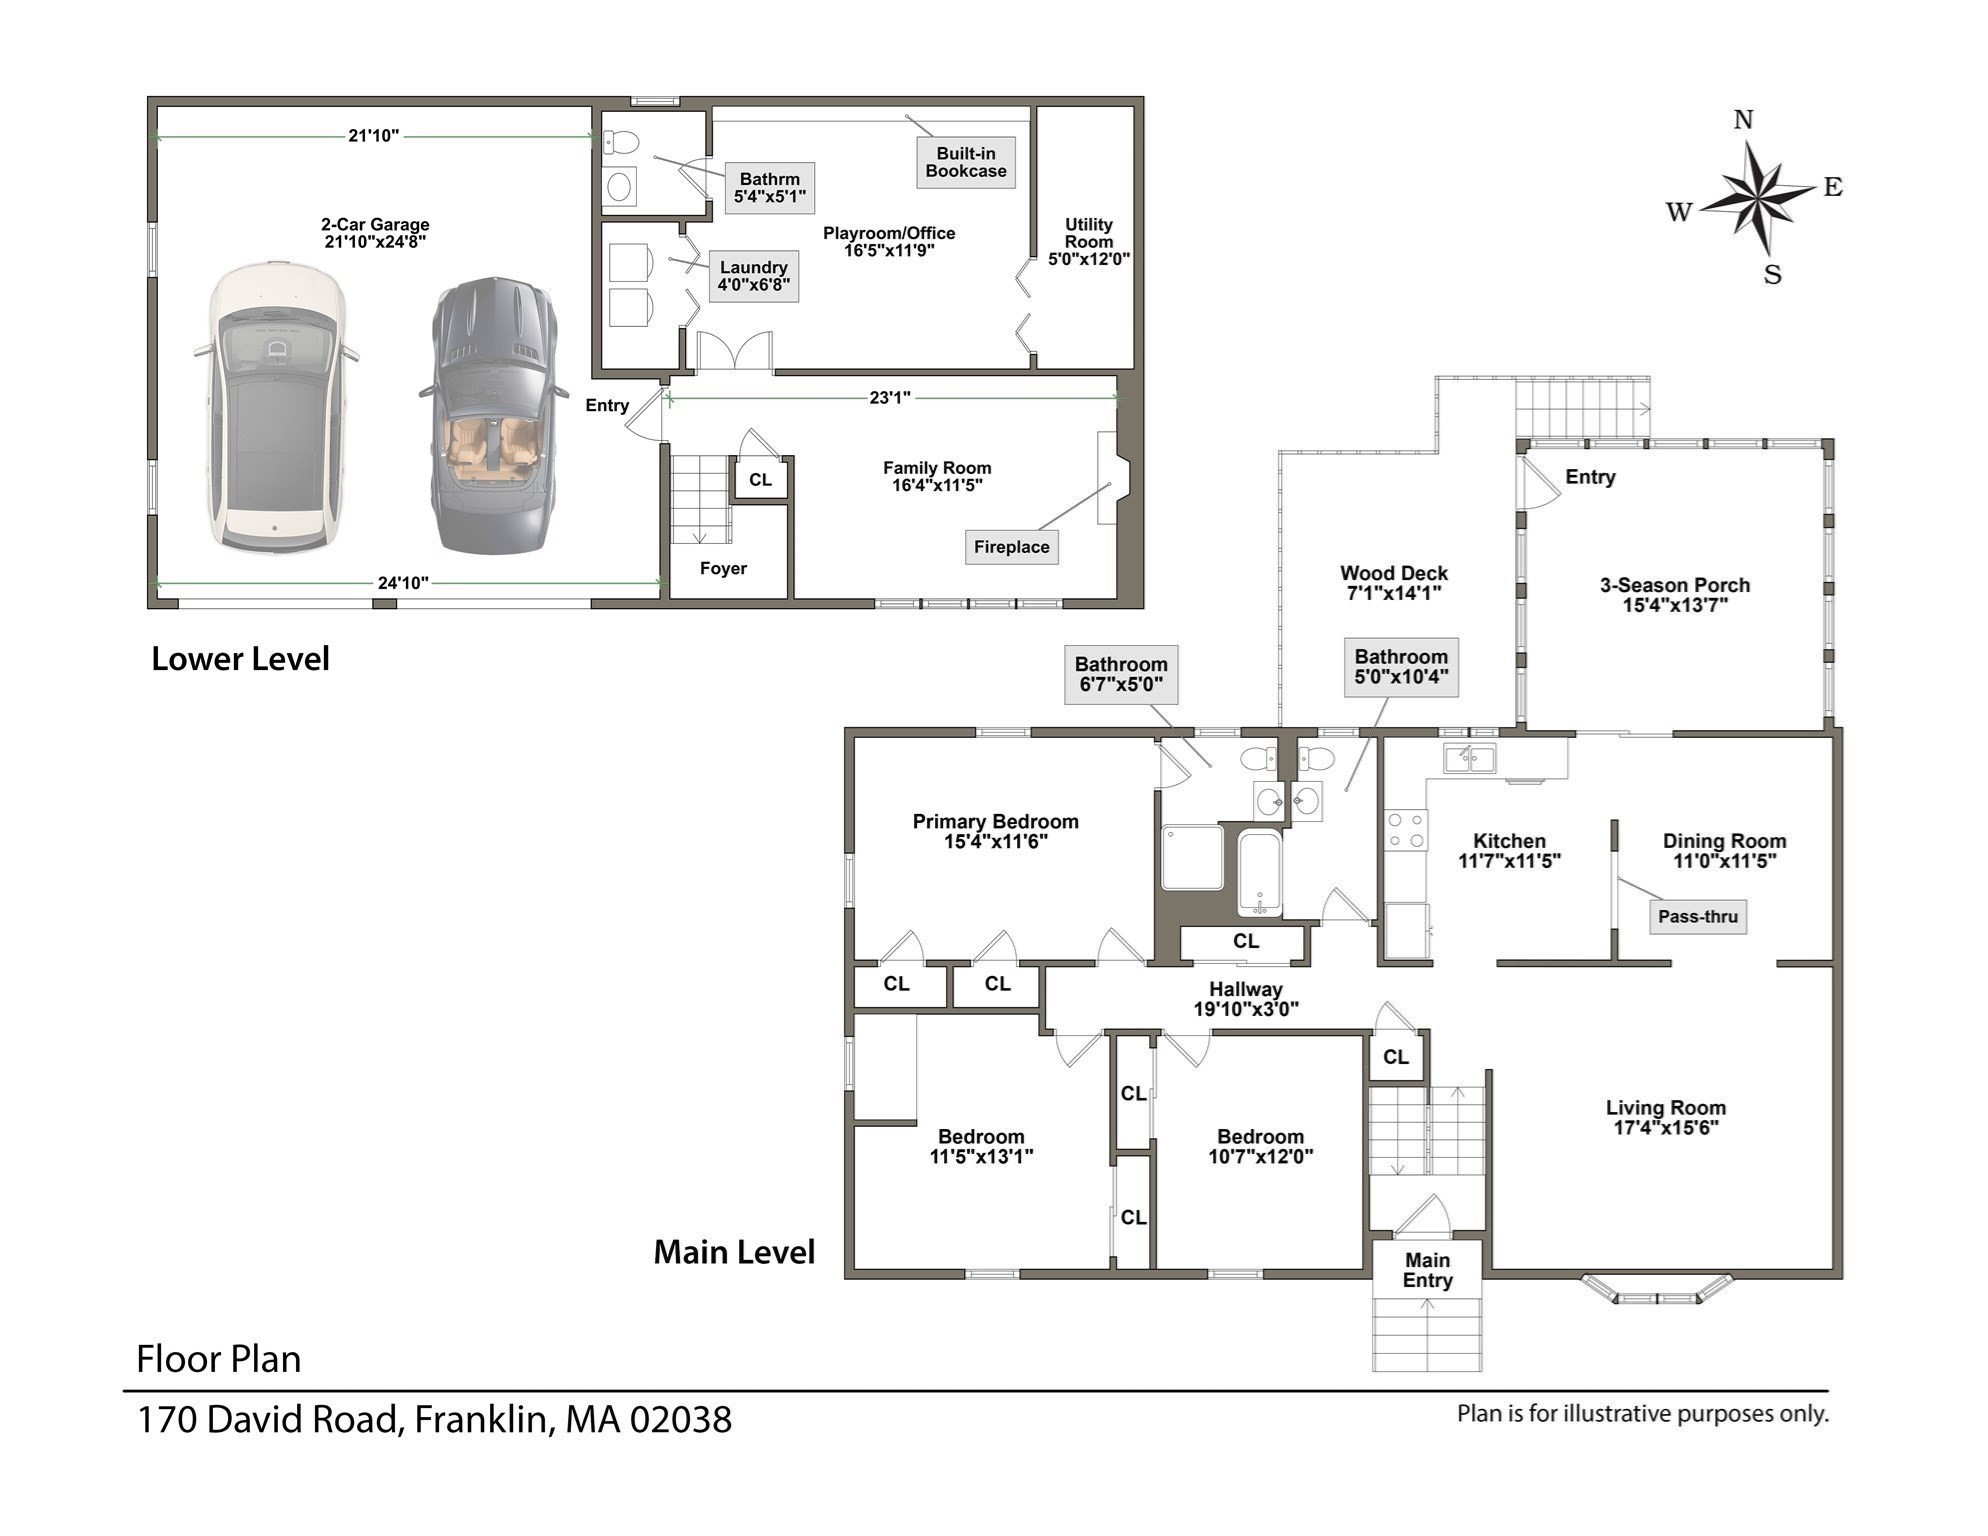
Floor plan of 170 David Road showing the main and lower levels, room labels, dimensions, and a three-season porch.
VIEW PHOTOS
$645,000

170 David Rd

3 Beds 3 Baths 1,888 Sq.Ft. 0.46 Acres

Description

Looking for a renovated Split-Level Ranch on a peaceful cul-de-sac in Franklin? Welcome home to this well maintained 3-bedroom, 2.5-bath split-level ranch, ideally situated on a quiet cul-de-sac in a sought-after Franklin neighborhood. With minimal traffic and a true sense of privacy, this home offers the perfect setting for peaceful, everyday living. The main level features an open concept large living room which opens up to the dining room and the back porch. Gleaming hardwood floors flow throughout the main level rooms, adding warmth and timeless character to this comfortable layout. The eat-in kitchen is both stylish and functional, featuring real wood cabinets, granite countertops, and stainless steel appliances -- perfect for casual family meals or entertaining guests. The home is equipped with FHW gas heat and heat pump air conditioning for year-round comfort. The primary bedroom features a private 3/4 bath along with abundant closet and storage space. Two generous sized bedrooms with closets and a hallway linen closet complete the first floor. The lower level has a spacious family room, which now has new carpeting, and a cozy fireplace (not in use), a versatile playroom/office area with wall shelves, a convenient half bath, and a dedicated laundry room -- offering flexible space for relaxing, playing, and everyday chores all on one level. Enjoy your mornings or evenings on the enclosed back porch, overlooking a backyard that abuts natural conservation land for exceptional privacy and a scenic, tree-lined backdrop. The oversized two-car garage comes equipped with an EV charger, adding modern convenience for eco-conscious homeowners. Additional features include town water, town sewer, natural gas, replacement windows, new roof in 2014, a new tankless hot water heater- 2025 and 2 Mitsubishi heat pumps with 4 heads for air conditioning - 2023. Don't miss this rare opportunity to own this home in a quiet, welcoming neighborhood in Franklin and add your personal touches to it -- schedule your showing today!

Share Property

Location

170 David Rd, Franklin, MA 02038

Status

For Sale
Eileen Mason

Eileen Mason

TITLE

REALTOR®

Property Amenities

Interior
Laundry room Dryer Hookup - Electric, Washer Hookup, In Basement, Gas Dryer Hookup
Fireplace Family Room
Appliances Gas Water Heater, Tankless Water Heater, Range, Dishwasher, Disposal, Microwave, Refrigerator, Washer, Dryer, Plumbed For Ice Maker
Flooring Tile, Carpet, Hardwood, Flooring - Stone/Ceramic Tile, Flooring - Wall to Wall Carpet
Total Bedrooms: 3
Half Bathrooms: 1
Full Bathrooms: 2
Other Interior Features Bathroom - Half, Closet/Cabinets - Custom Built, Lighting - Overhead, Office, Sun Room, Internet Available - Broadband, High Speed Internet
Area & Lot
Total area 1,888 Sq.Ft.
Lot Area 0.46 Acres
Living area 1,888 Sq.Ft.
MLS® ID 73559258
Year Built 1967
High School Franklin Hs
Middle School Lincoln St
Elementary School Oak St
View Description Scenic View(s)
Architecture Styles Raised Ranch, Split Entry
Type Residential
Status For Sale
Exterior
Air conditioning Heat Pump, Dual
Heat type Baseboard, Natural Gas
Disability Features No
Water Source Public
Garage Space 2.0
Sewer Public Sewer
Other Exterior Features Porch - Enclosed, Deck - Wood, Rain Gutters
Parking Under, Garage Door Opener, Storage, Paved Drive, Off Street, Paved
Lot Features Cul-De-Sac, Gentle Sloping
Roof Asphalt/Composition Shingles
Utilities for Gas Range, for Gas Dryer, Washer Hookup, Icemaker Connection
Finance
Sales Price $645,000
Real Estate Tax $7,020 yearly
Home entrance with a white “One Seventy” door, concrete steps, and blue-gray shingle siding.

Schedule a Showing

I would love to show you our beautiful property. Please select your preferred date and time below. I will be in touch shortly to confirm your appointment.

Schedule a Showing

I would love to show you our beautiful property. Please select your preferred date and time below. I will be in touch shortly to confirm your appointment.

Thank you for your interest in 170 David Rd, Franklin, MA 02038. We are reviewing your request and will be in touch shortly!

Mortgage Calculator

Estimate your monthly mortgage payment, including the principal and interest, property taxes, and HOA. Adjust the values to generate a more accurate rate.

All estimates are provided for informational purposes only. Actual amounts may vary.
$0,000 Your Payment 20 15 65
$0,000 Your Payment

Franklin

Work With a Trusted Franklin Real Estate Expert

Eileen brings local insight, clear communication, and a client-first approach to every transaction. Whether you’re buying, selling, downsizing, or exploring a move into a higher price point, Eileen provides the guidance, strategy, and support needed to move forward with confidence. Her approach is personal, responsive, and focused on helping you make smart decisions at every stage of the process. From the first conversation to closing day, you can expect experienced representation and a steady hand throughout your real estate journey.