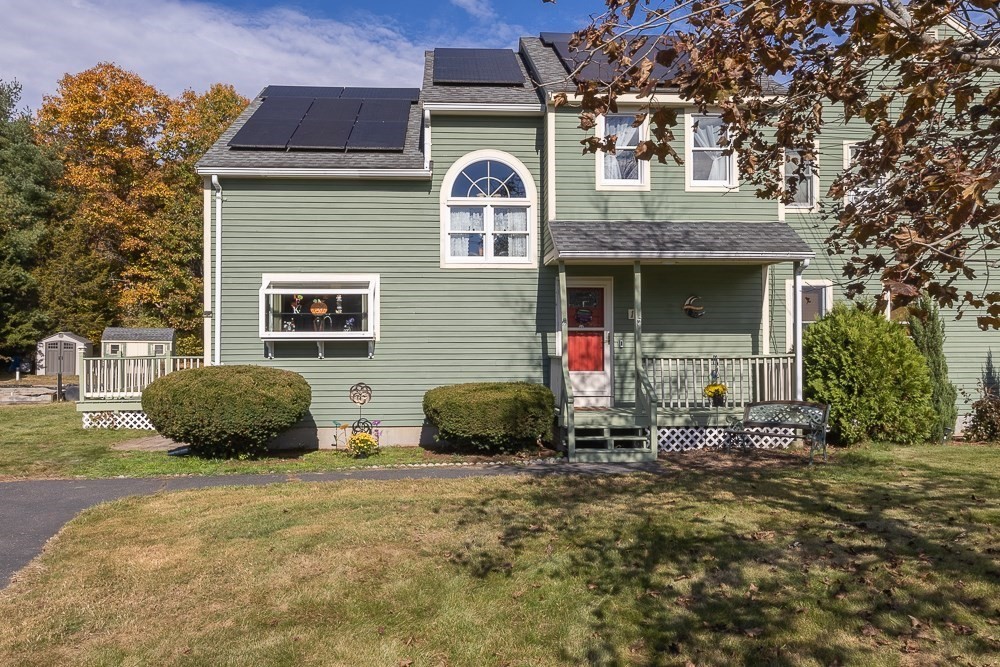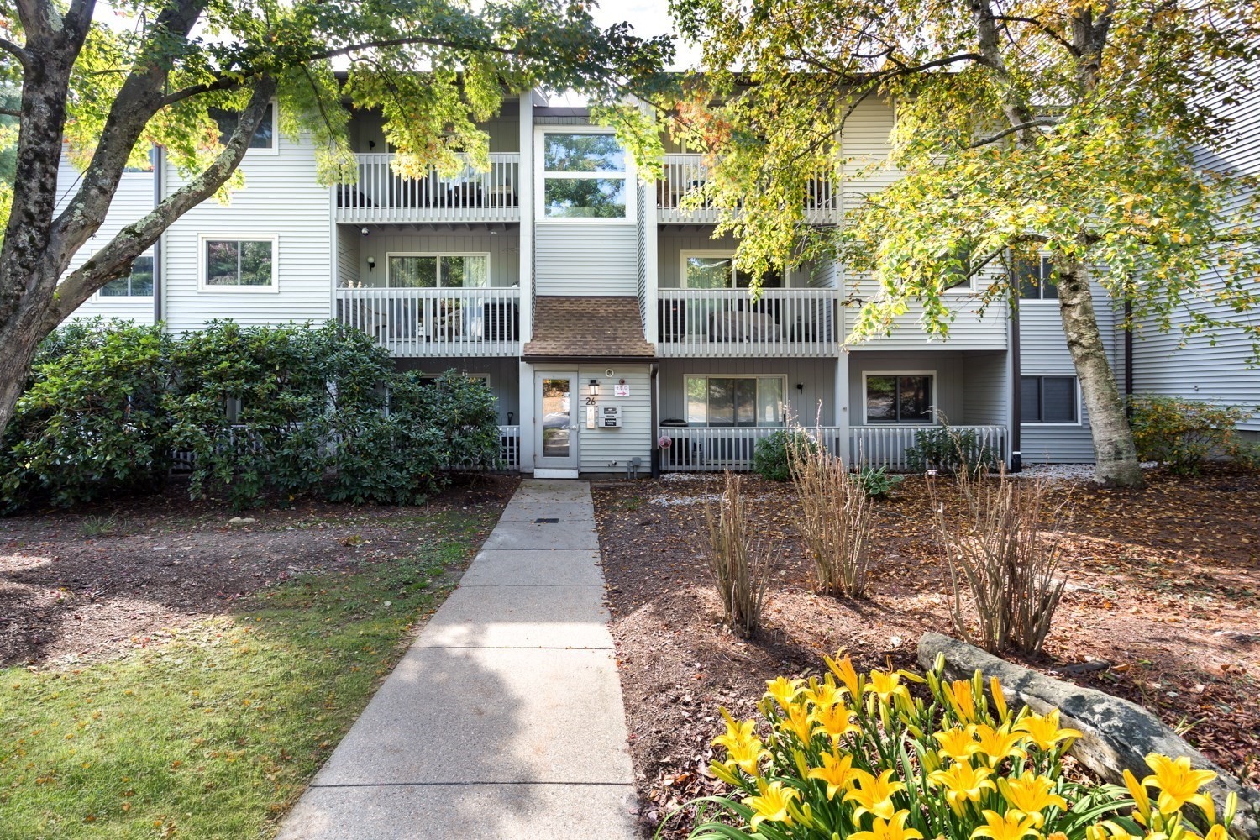
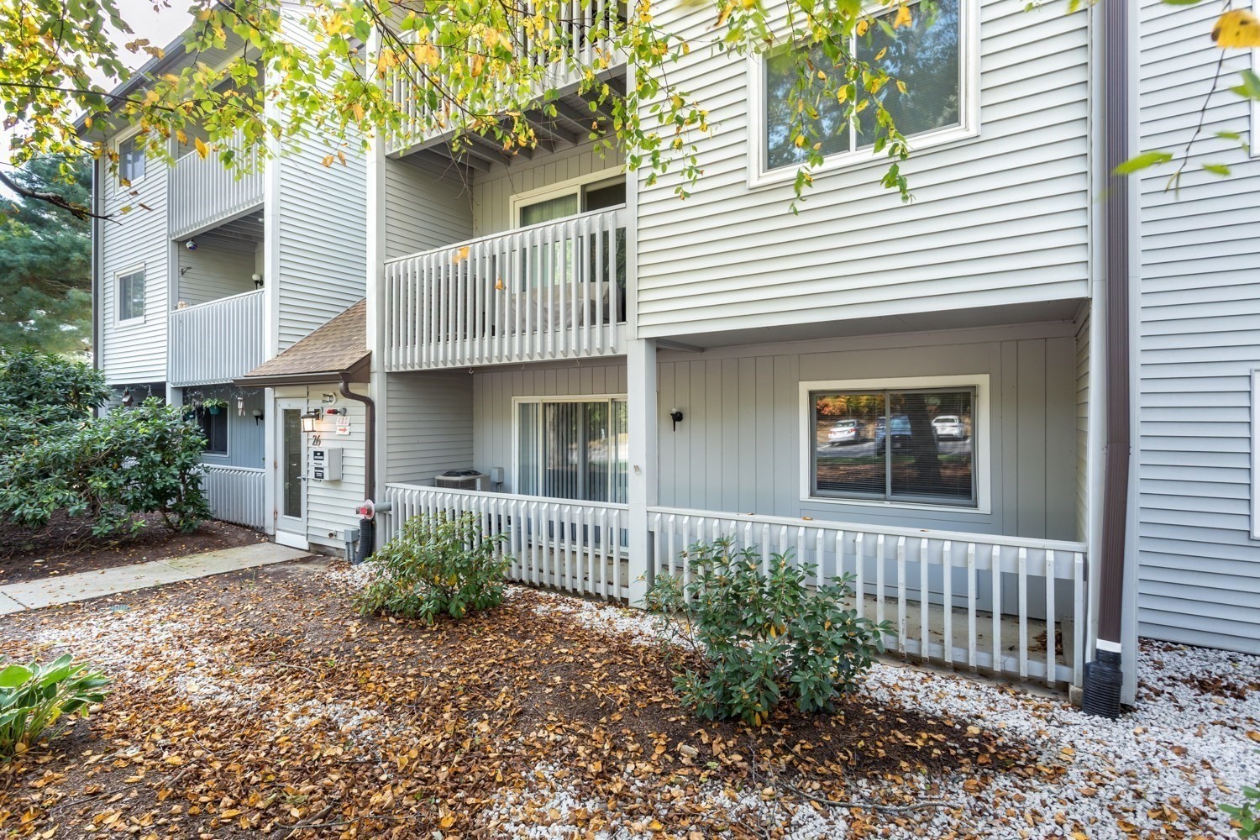
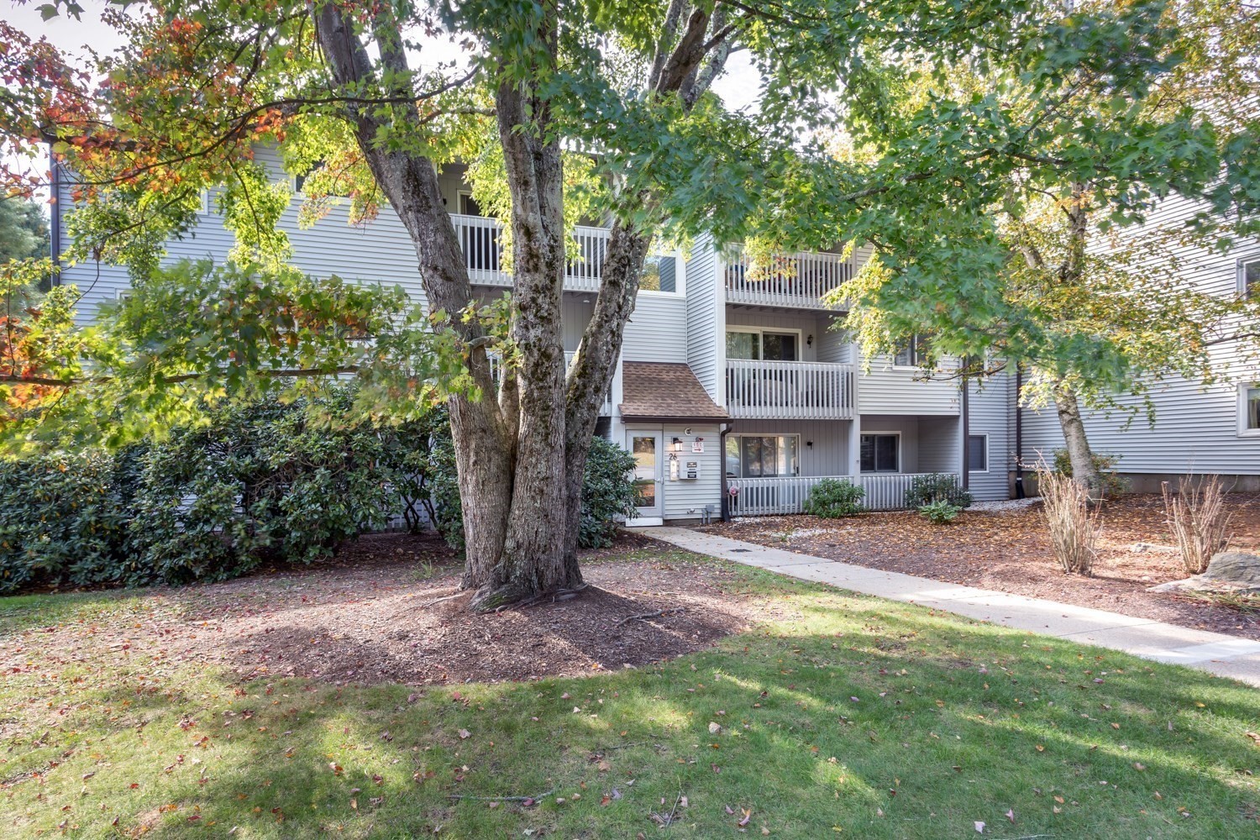

Condominium building entrance with stacked balconies, a paved walkway, and yellow flowers.
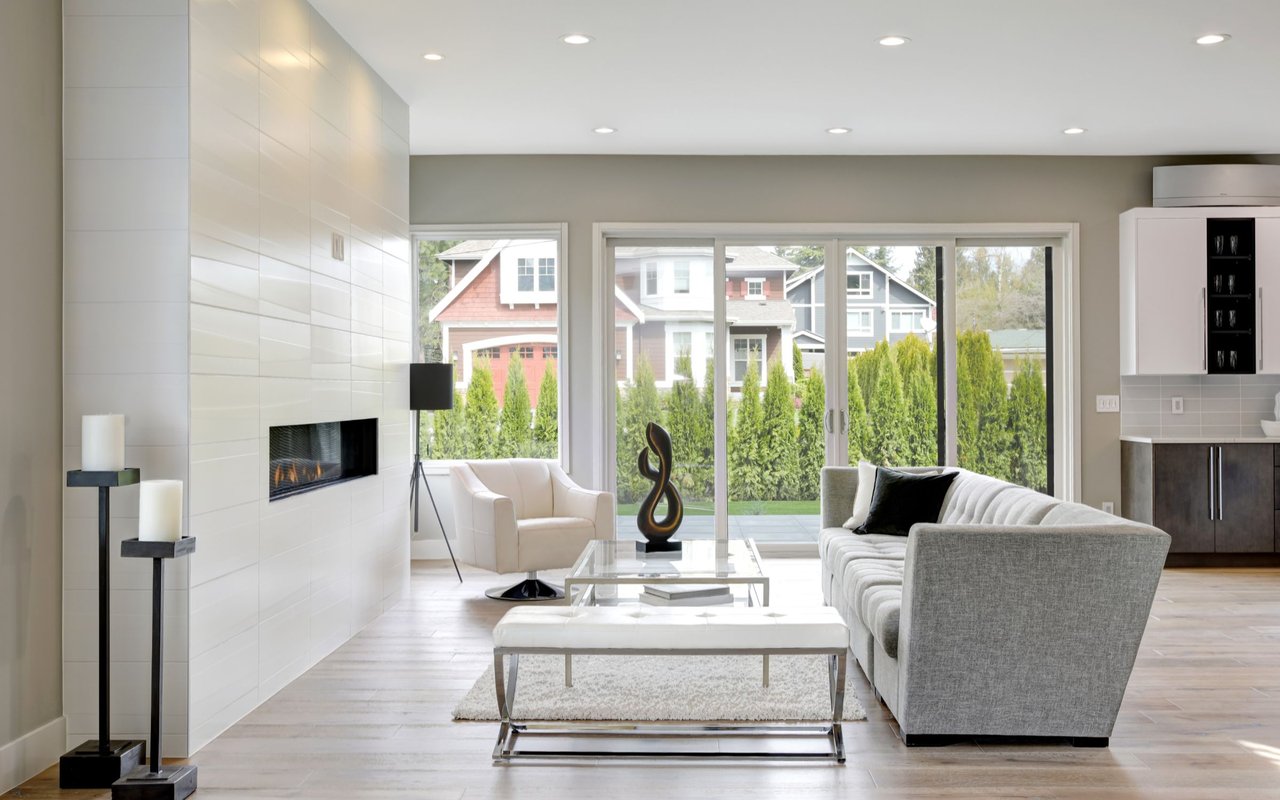
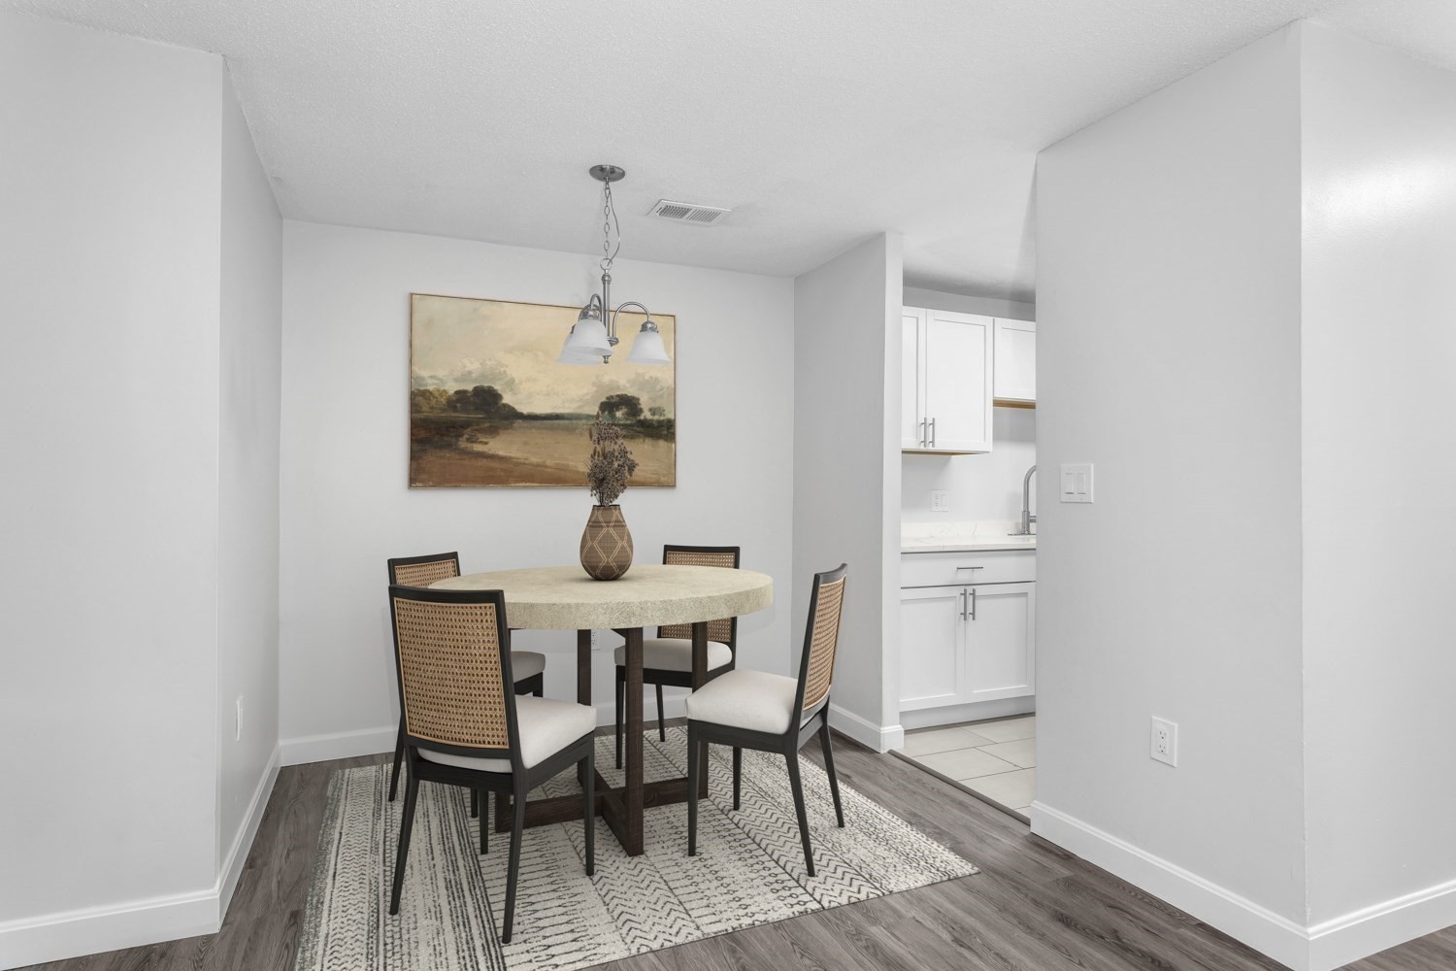
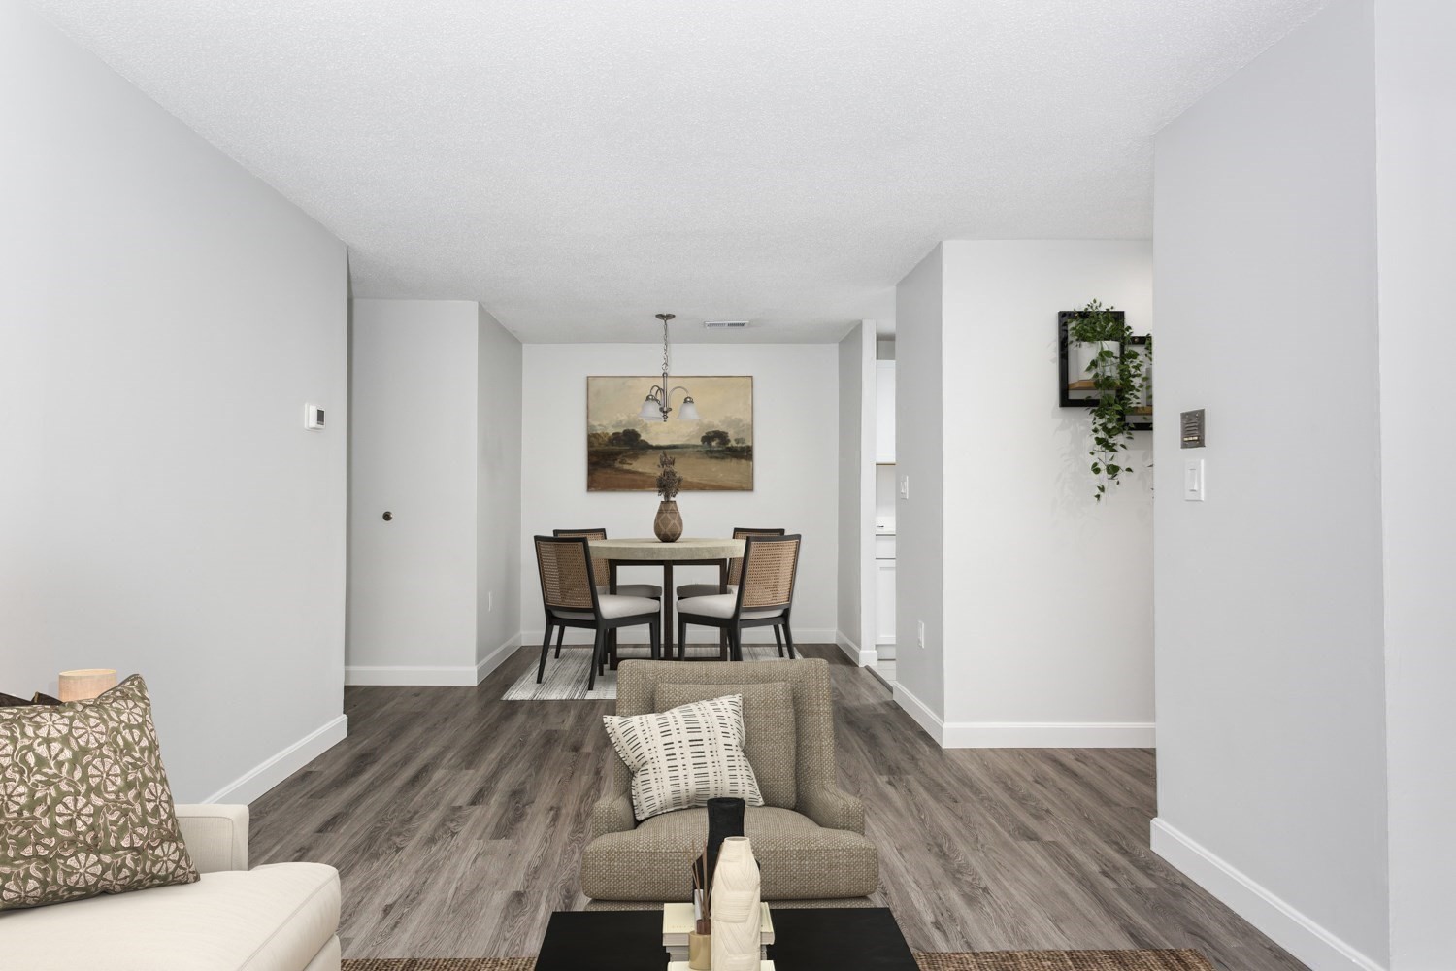
Dining area with a round table, woven-back chairs, and an adjoining white kitchen.
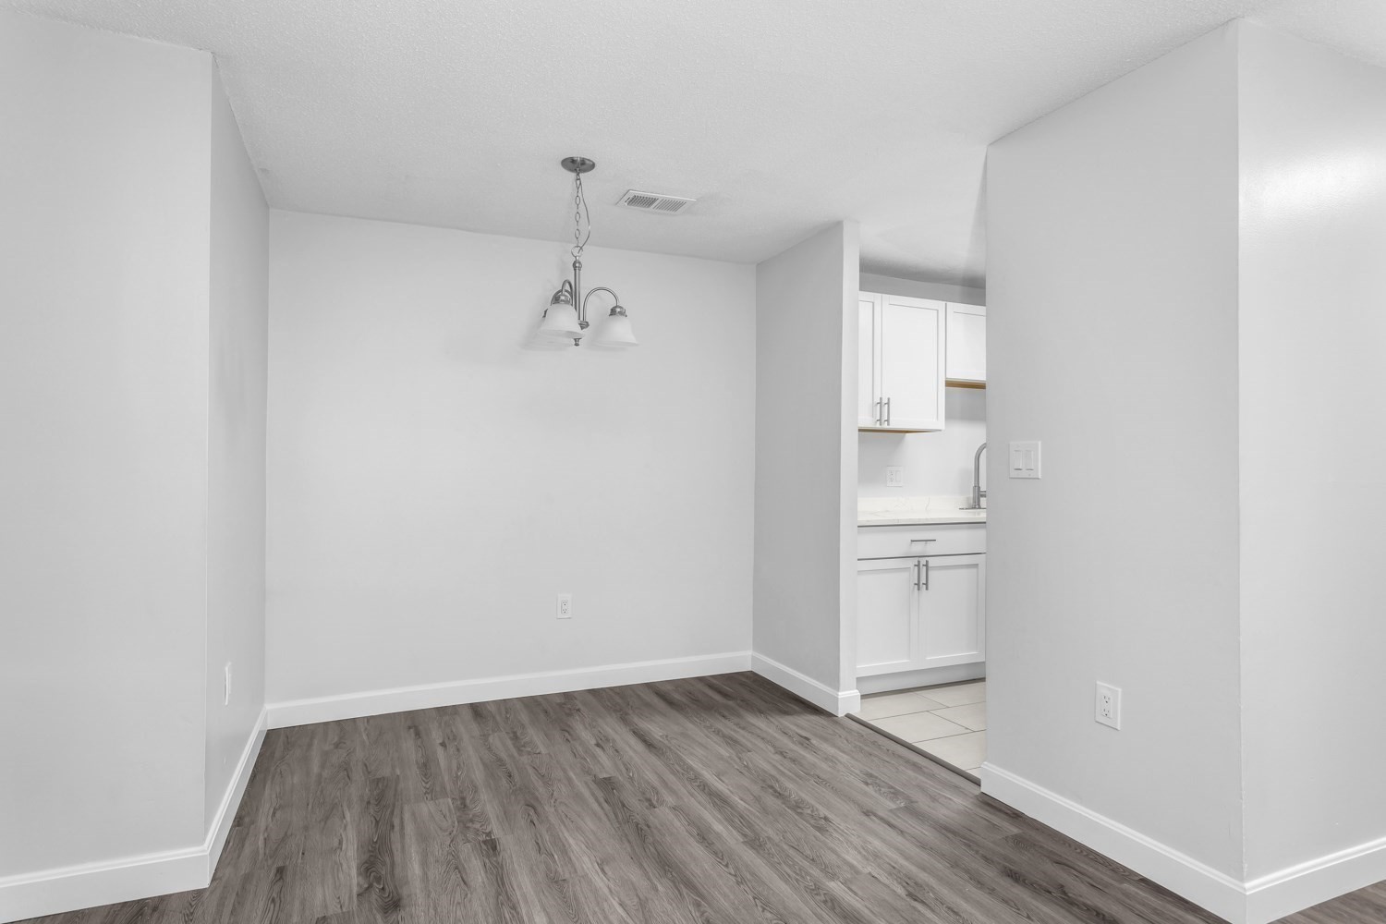
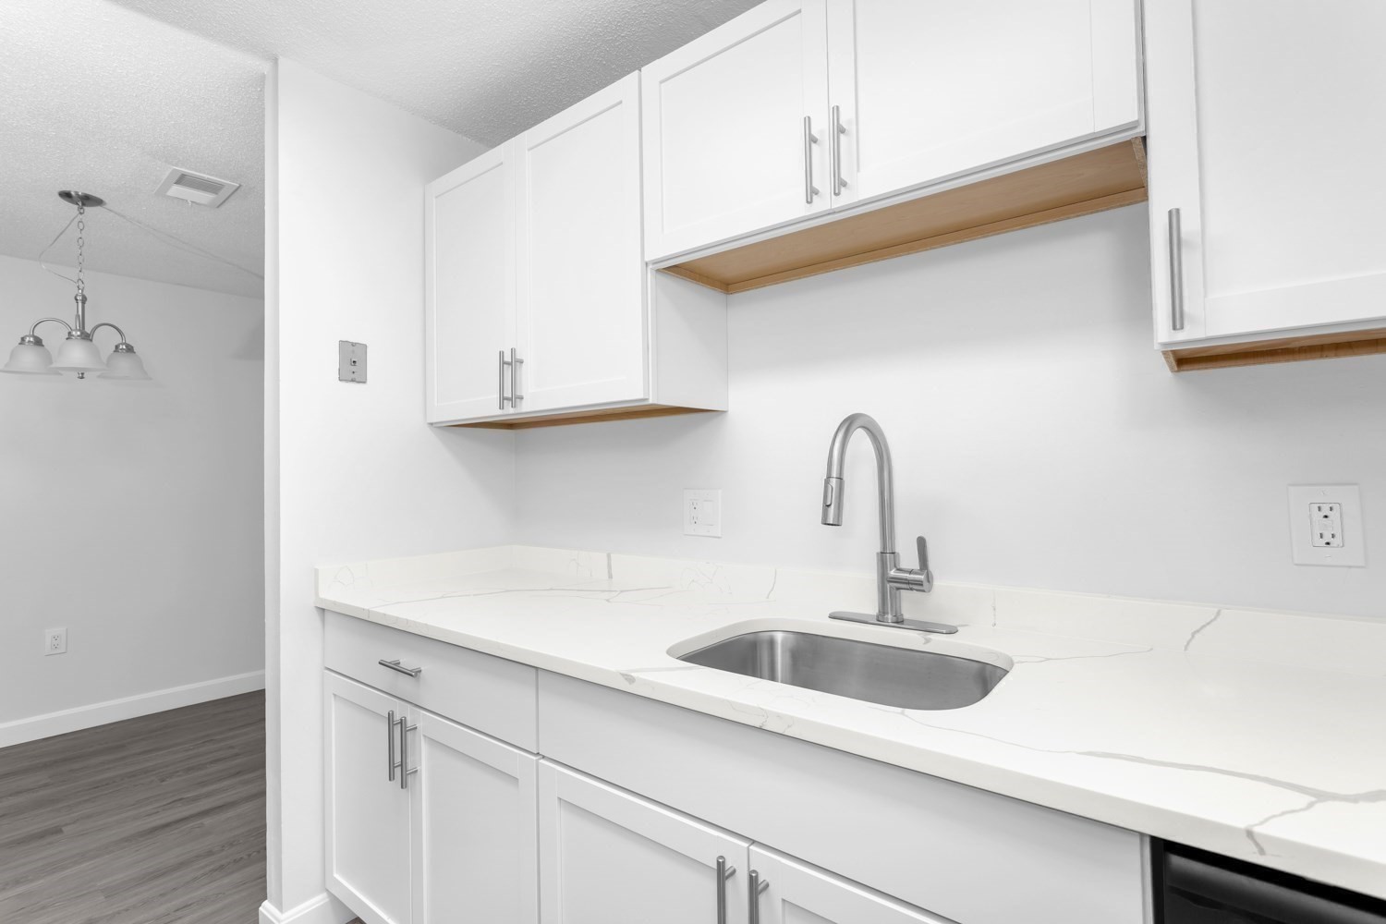
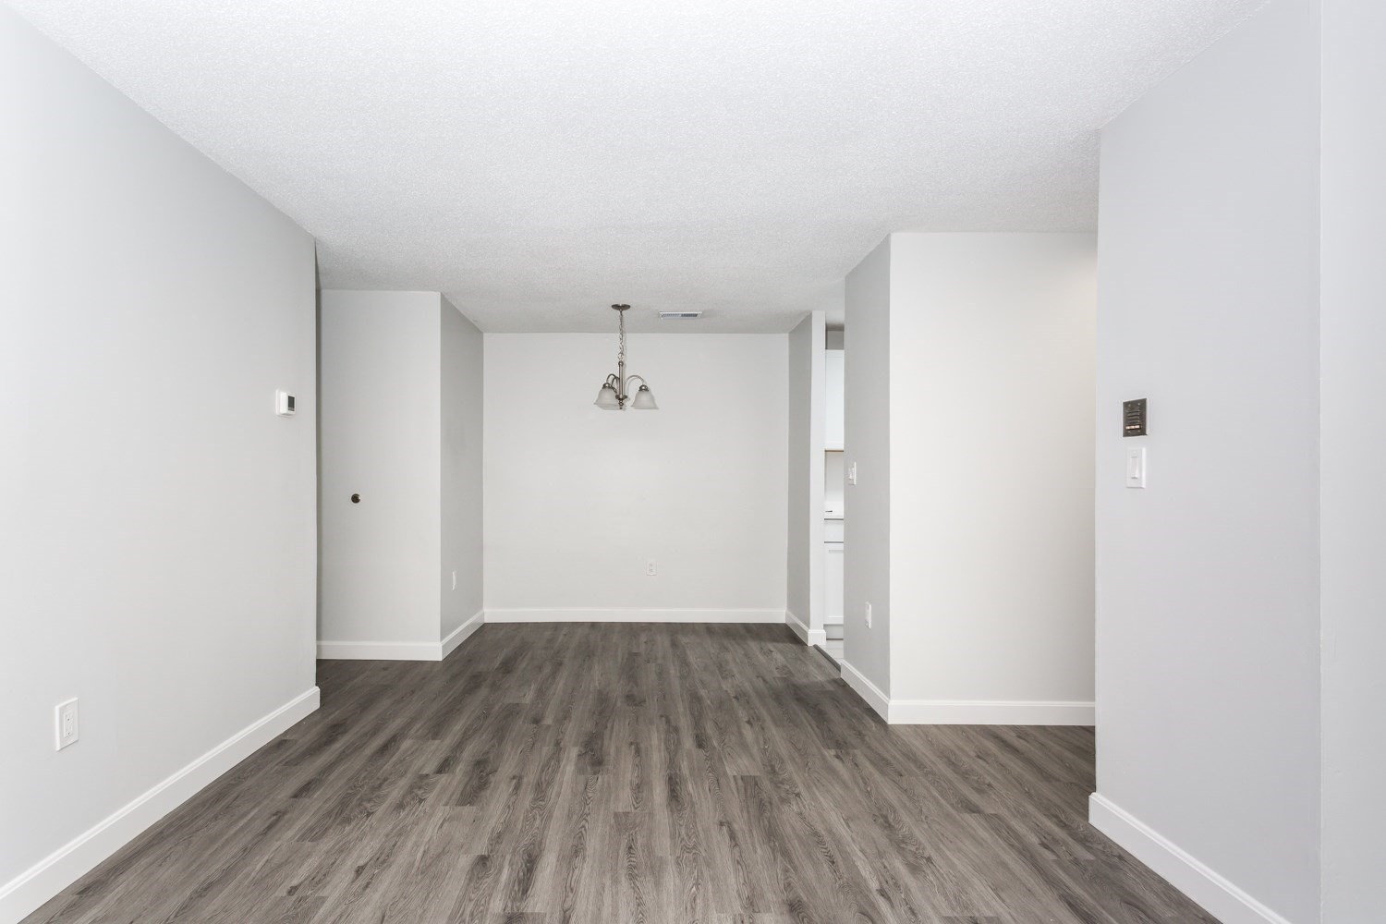
Empty dining area with a hanging chandelier and gray wood-look flooring beside a white kitchen.
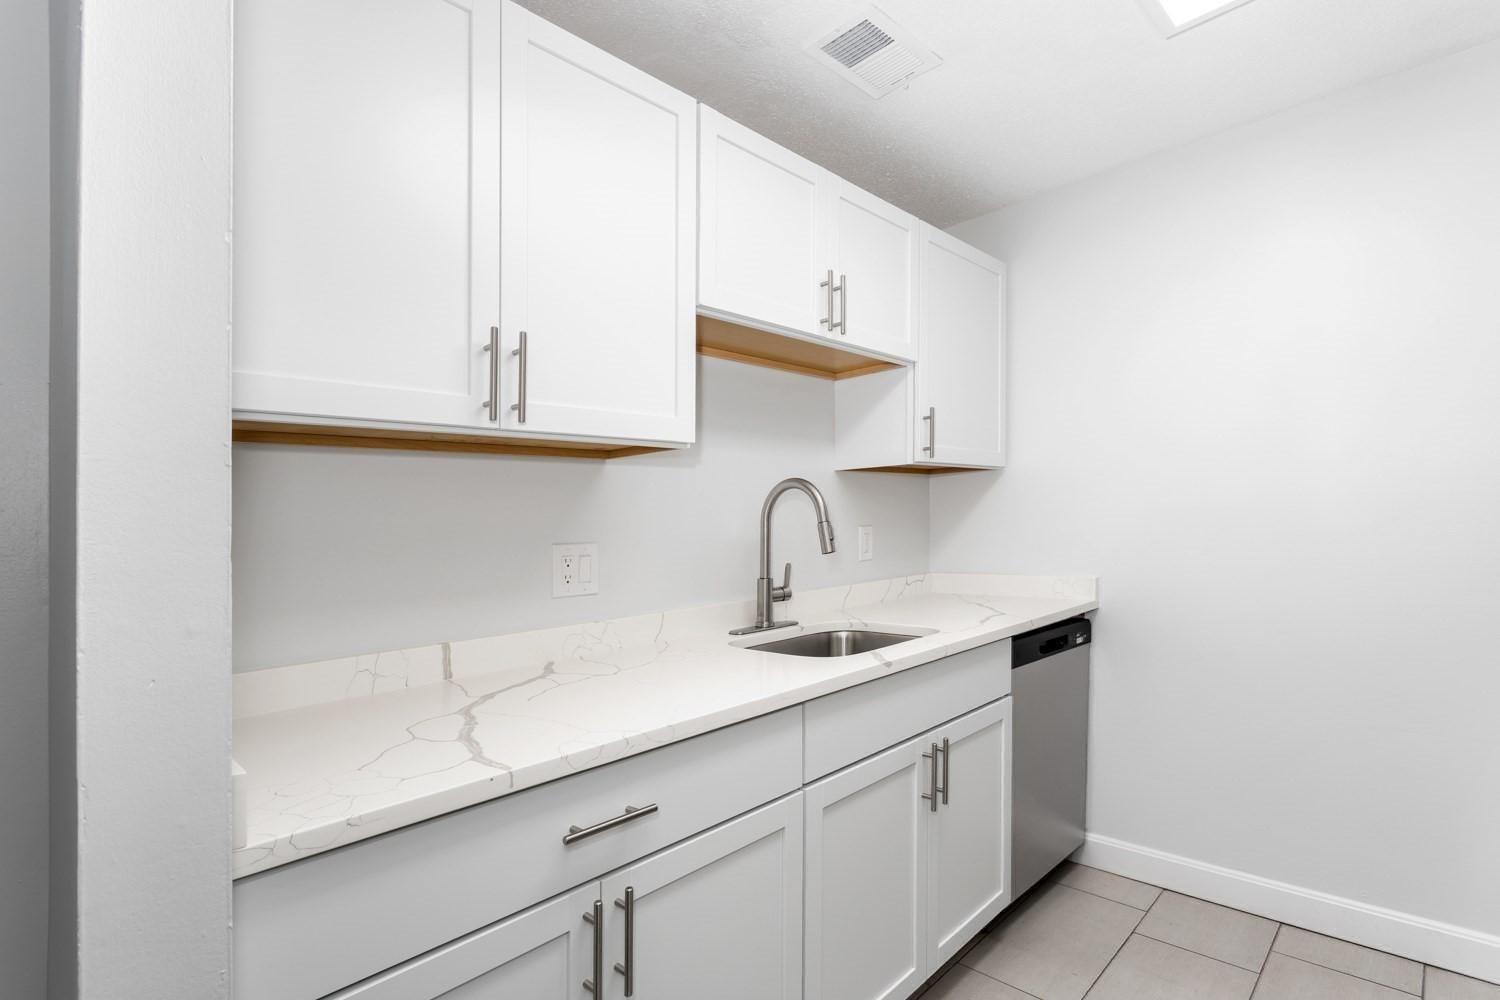
Kitchenette with white cabinets, a veined countertop, stainless sink, and dishwasher.
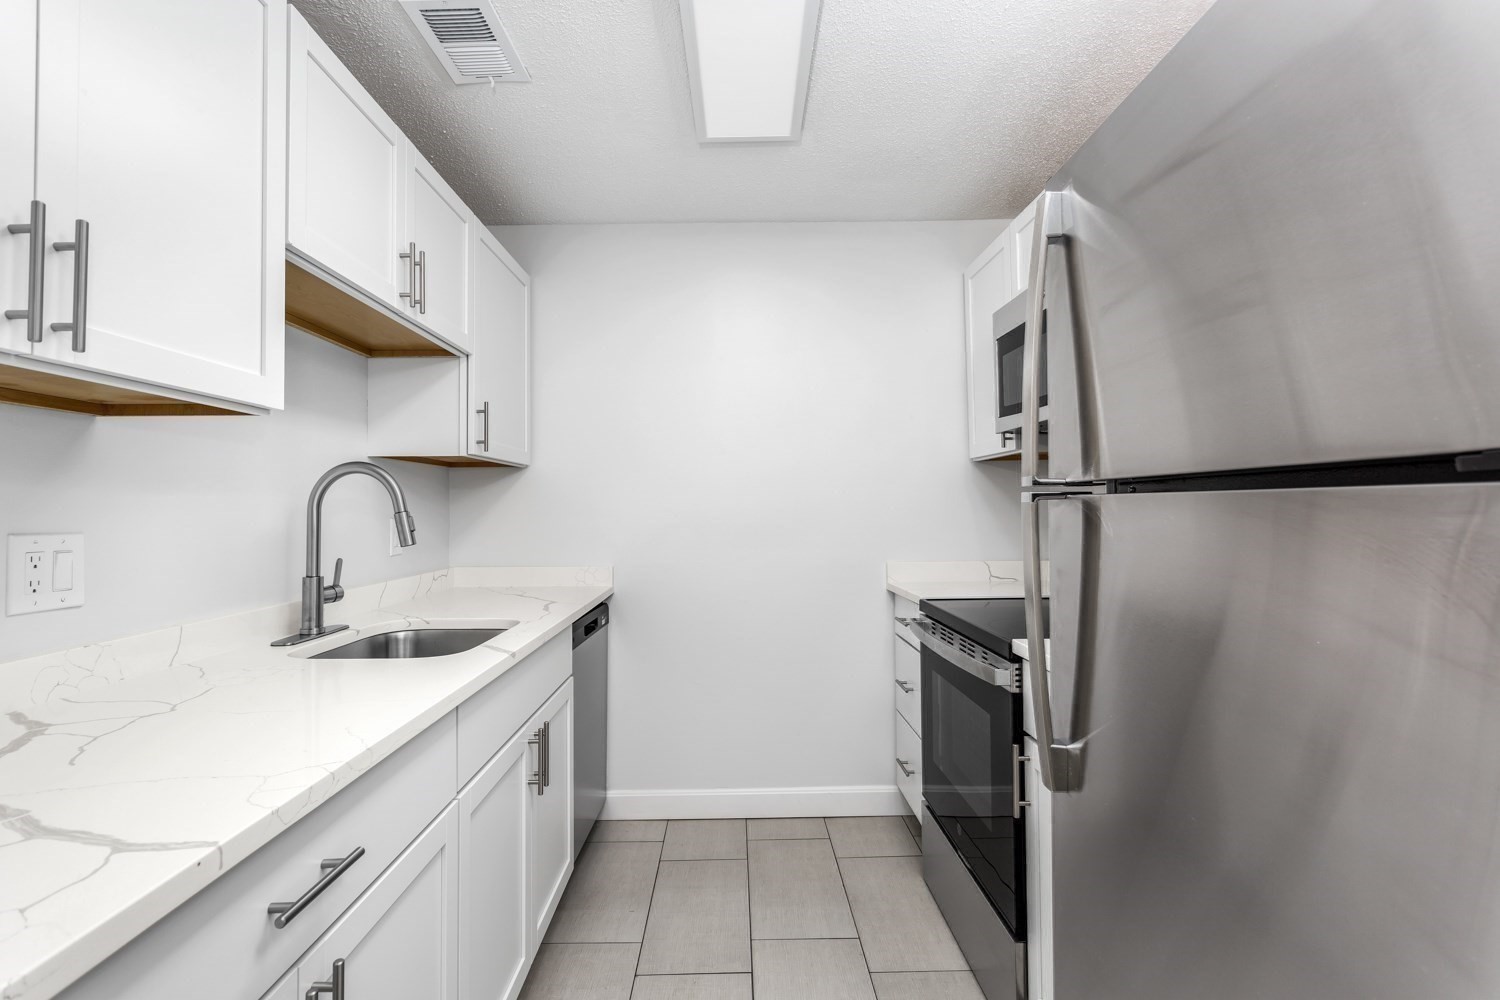
Kitchen with white cabinets, veined countertops, and stainless steel appliances.
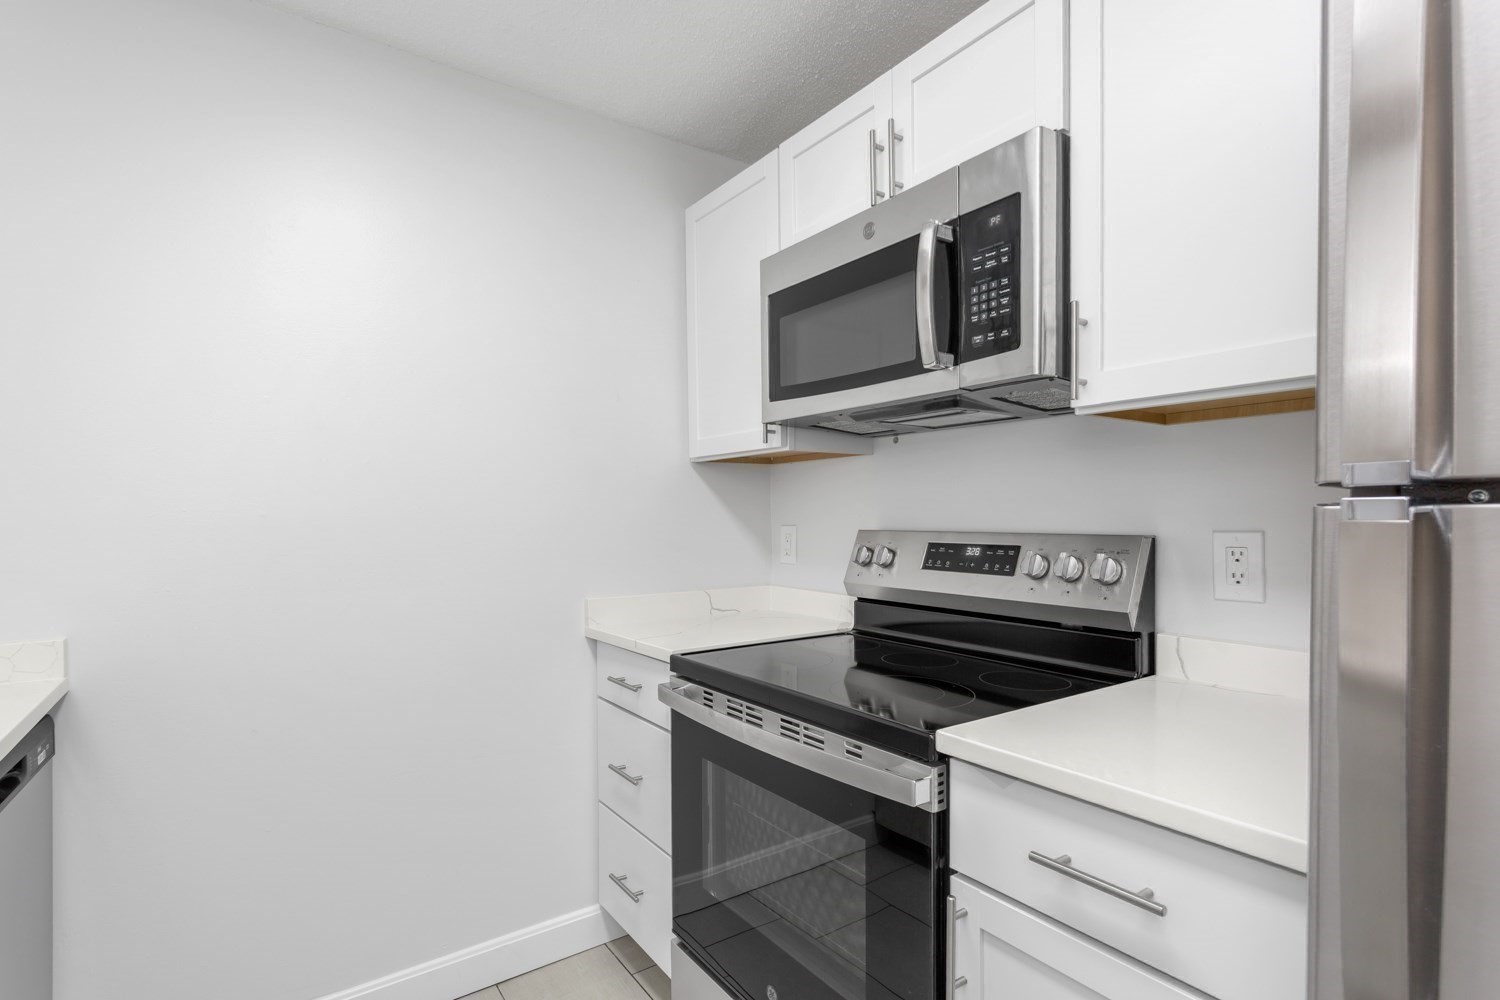
Kitchen with white cabinets, stainless steel appliances, and a black glass-top range.
Kitchen with white cabinets, veined countertops, and a stainless-steel sink.
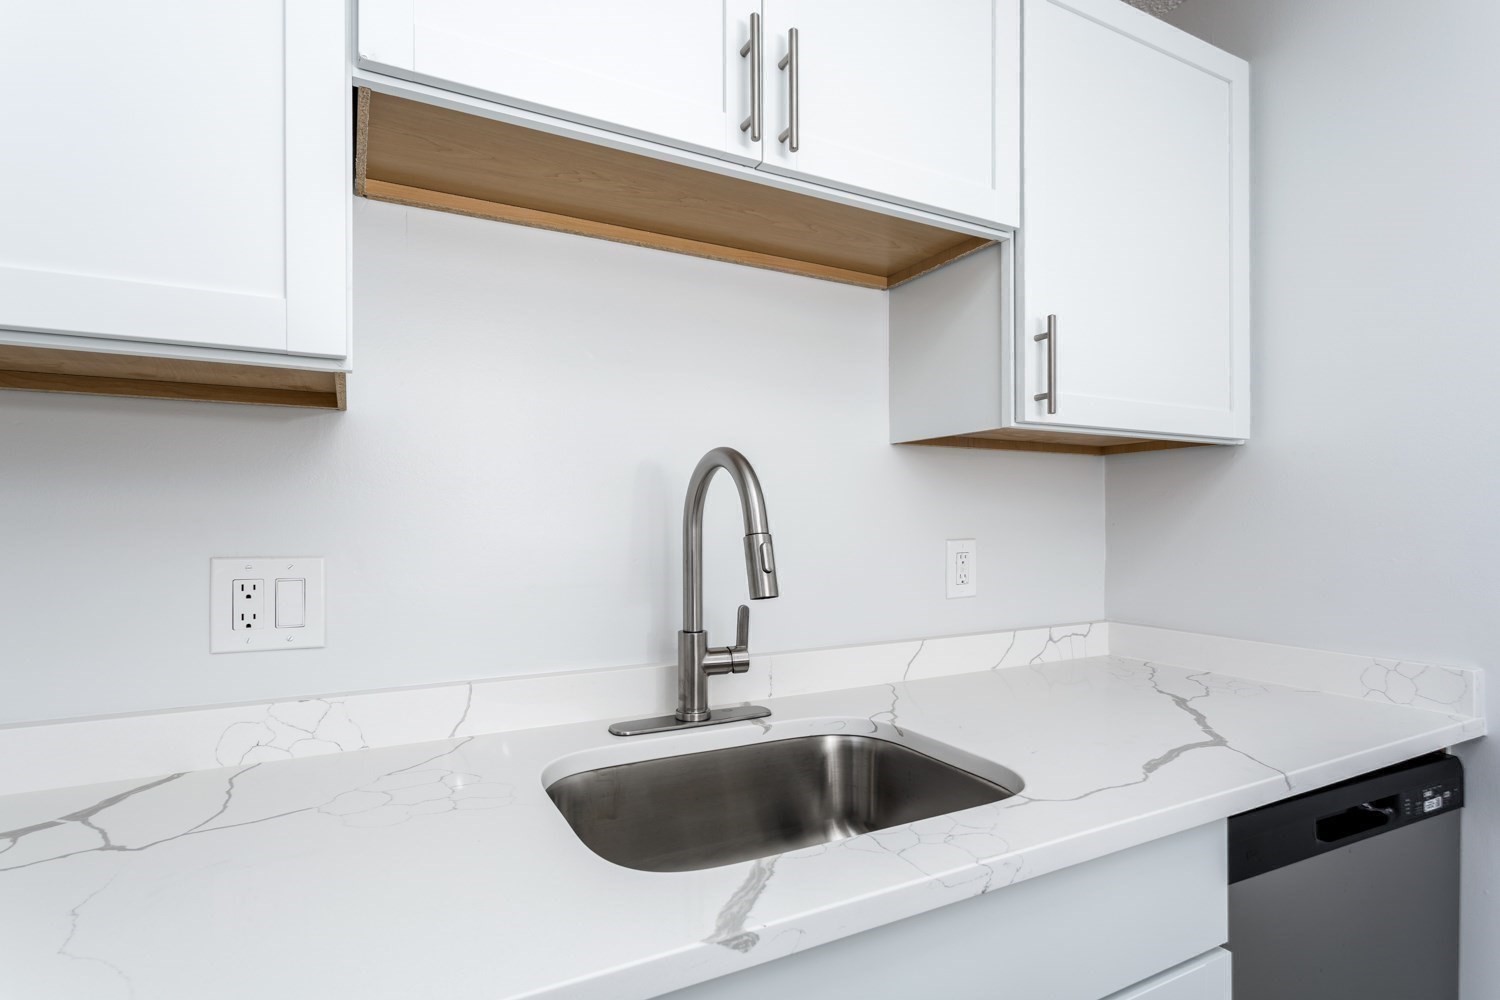
Kitchen sink beneath white cabinets, with a veined countertop and stainless steel dishwasher.
Staged living and dining area with wood-look flooring, neutral furnishings, and a dining table beneath a pendant light.
Empty dining area with gray wood-look flooring and a hanging chandelier.
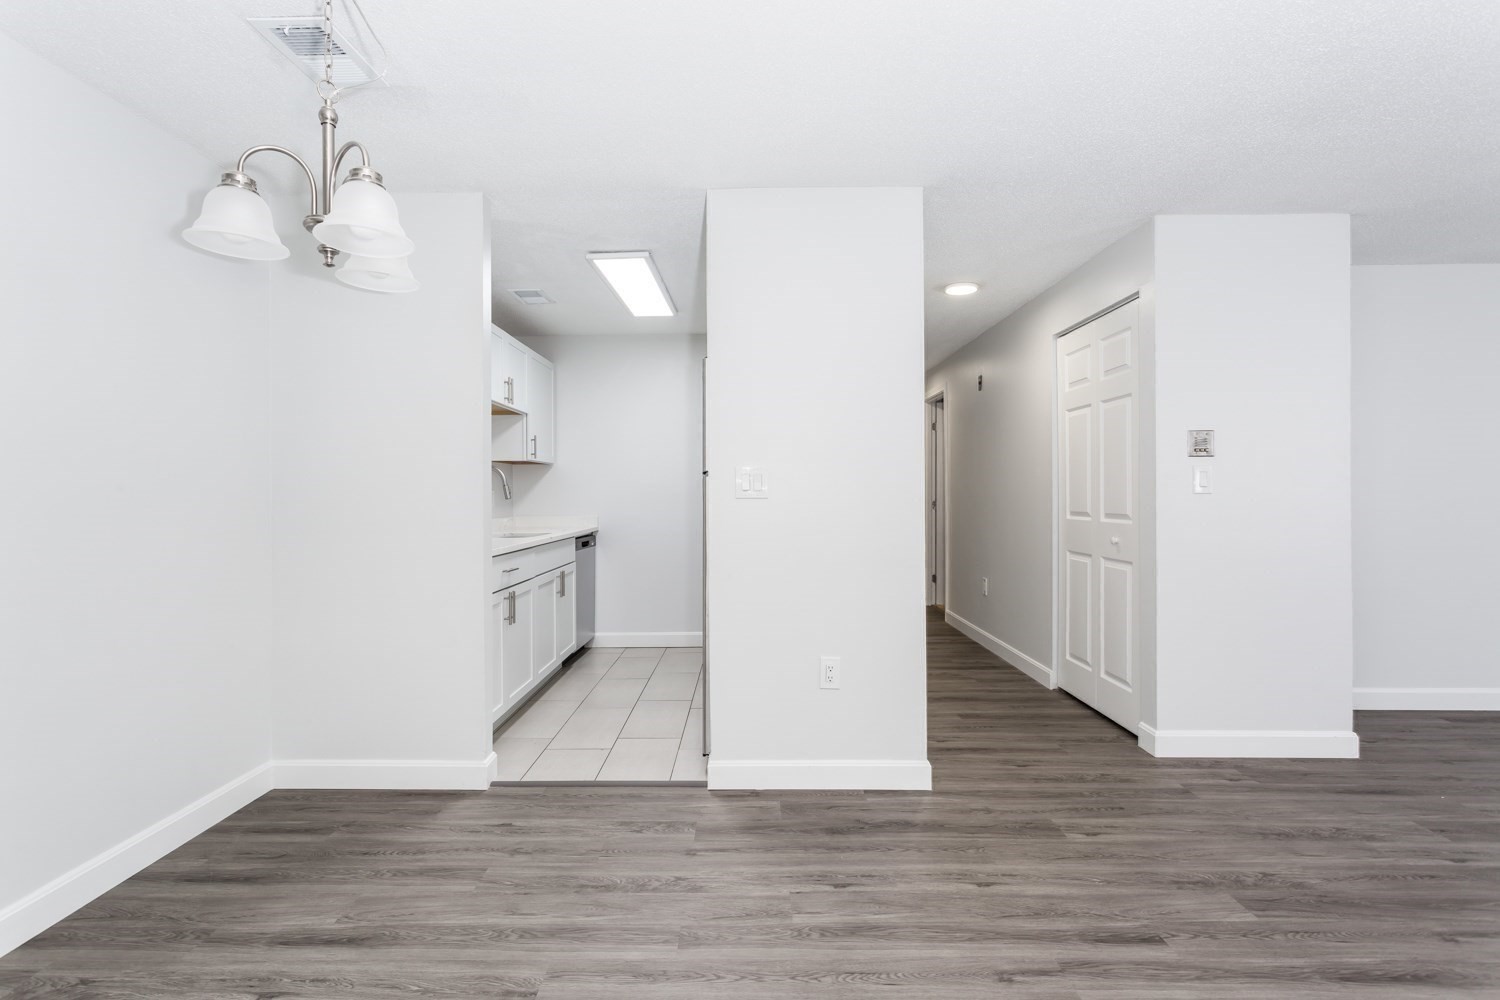
Unfurnished interior with gray wood-look flooring, a white kitchenette, and hallway.
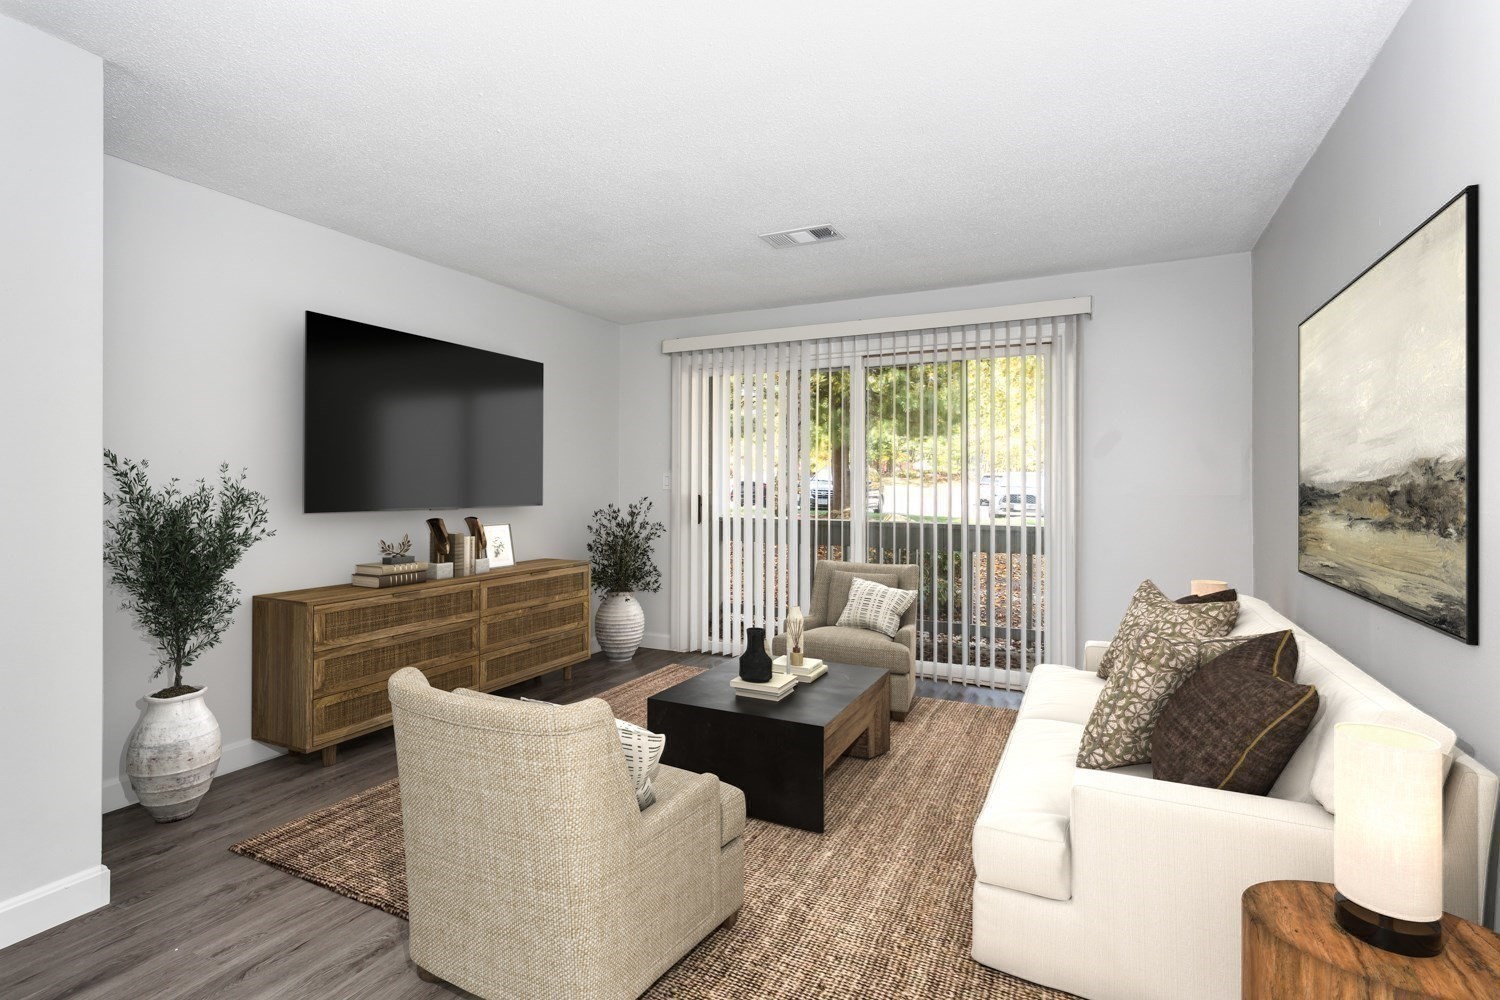
Living room with a white sofa, wood console, and sliding glass door with vertical blinds.
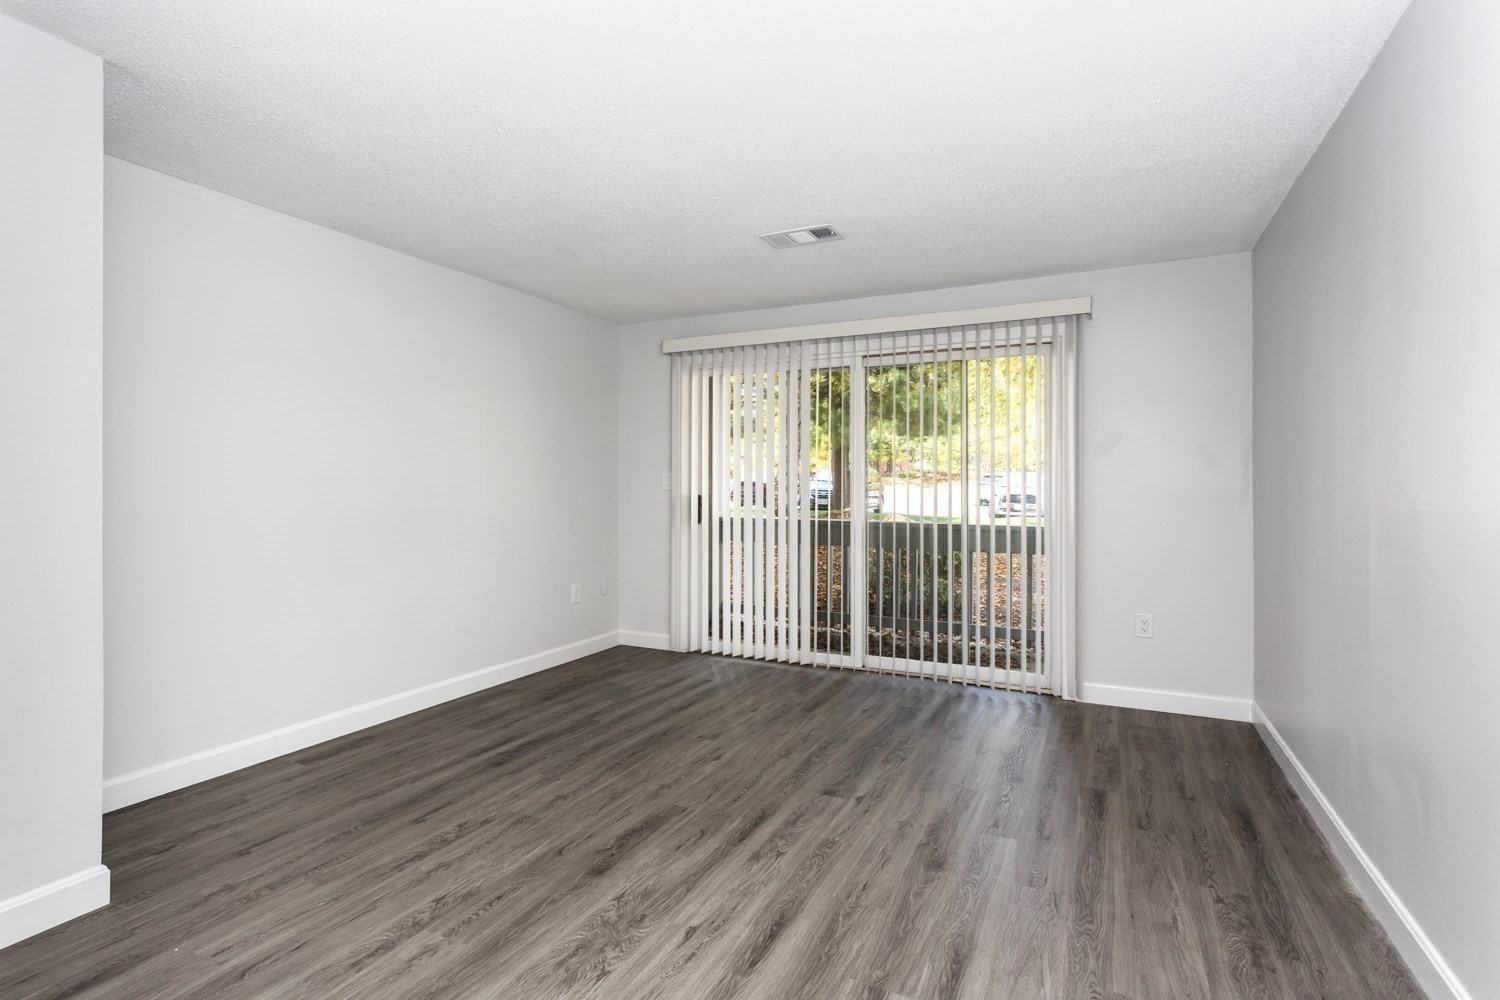
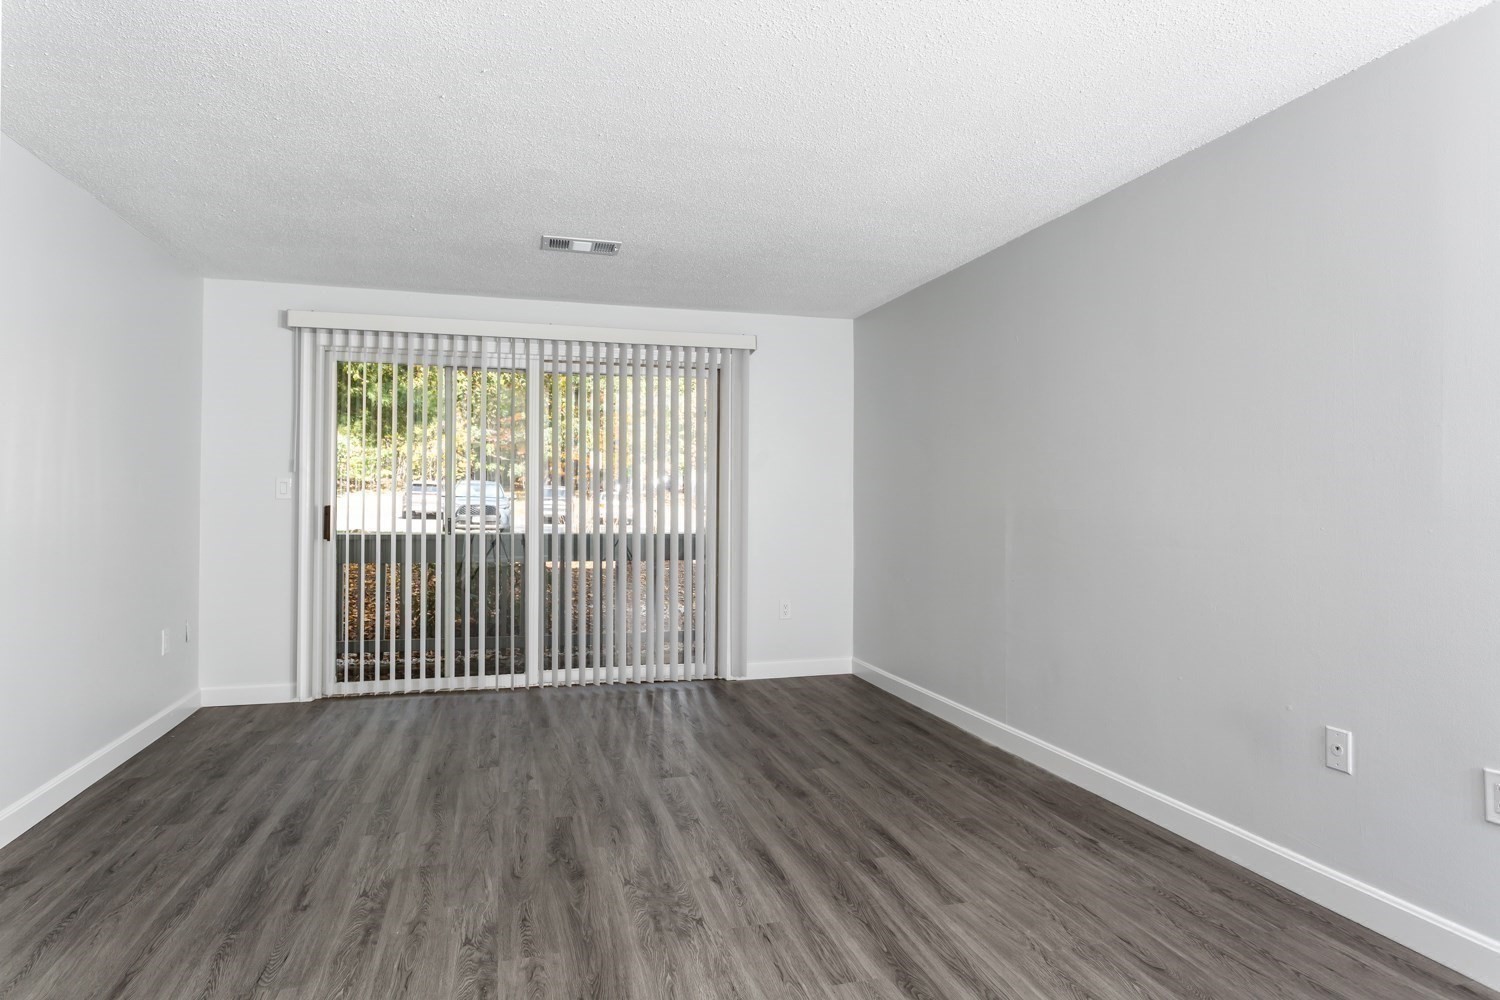
Empty room with gray wood-look flooring and sliding glass doors covered by vertical blinds.
Empty room with gray wood-look flooring and vertical blinds over a sliding glass door.
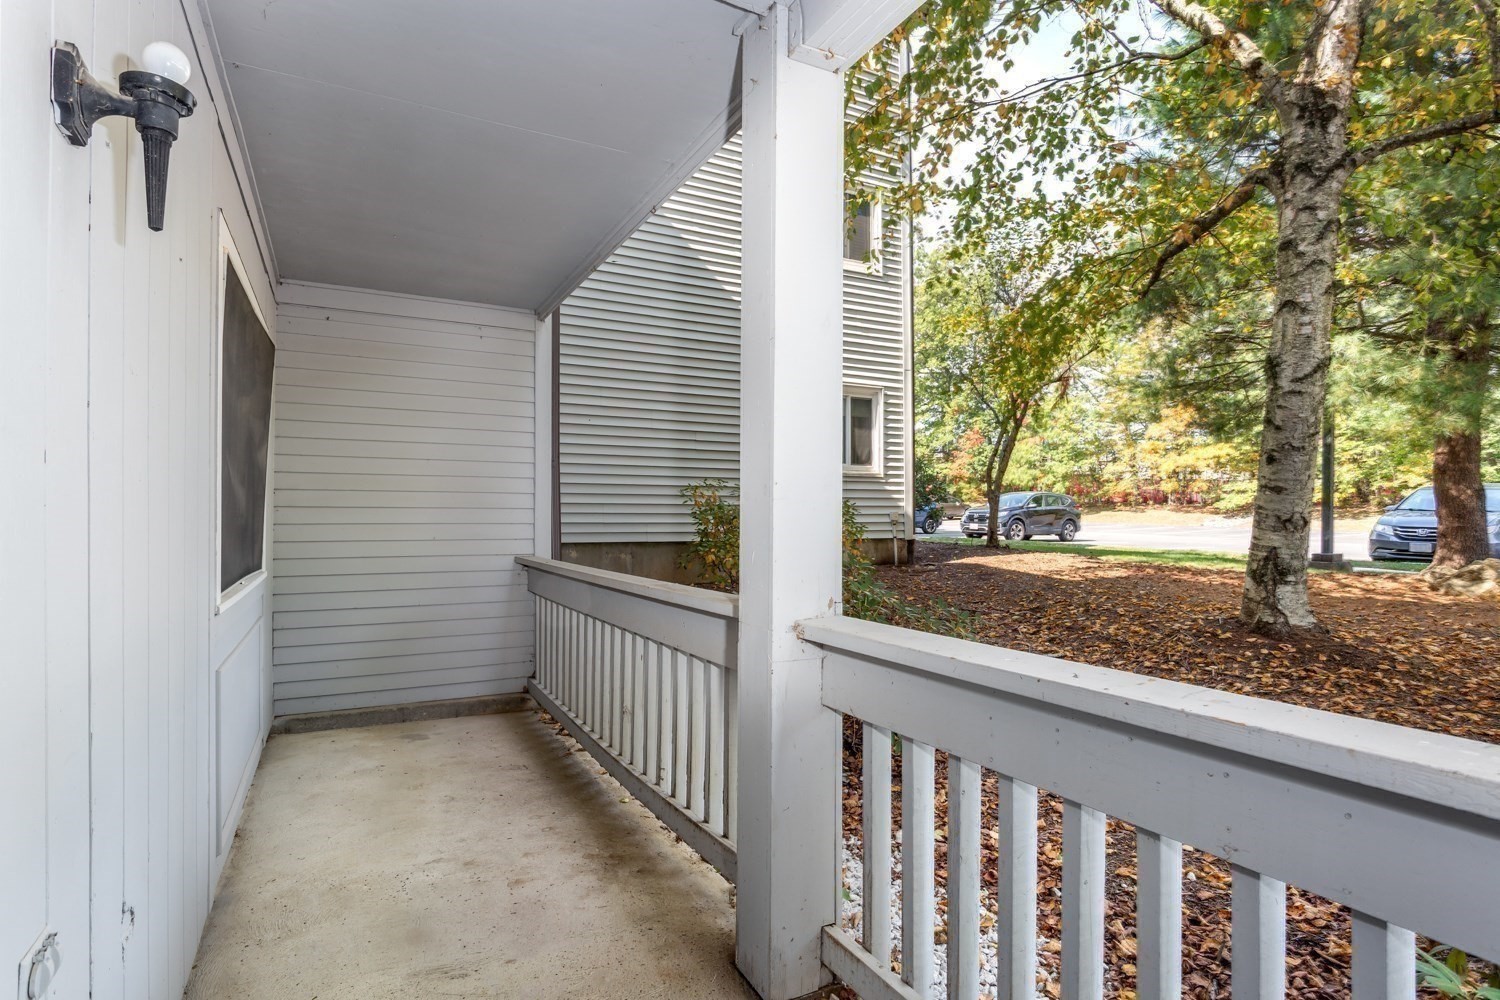
Covered porch with white railings beside trees with autumn leaves.
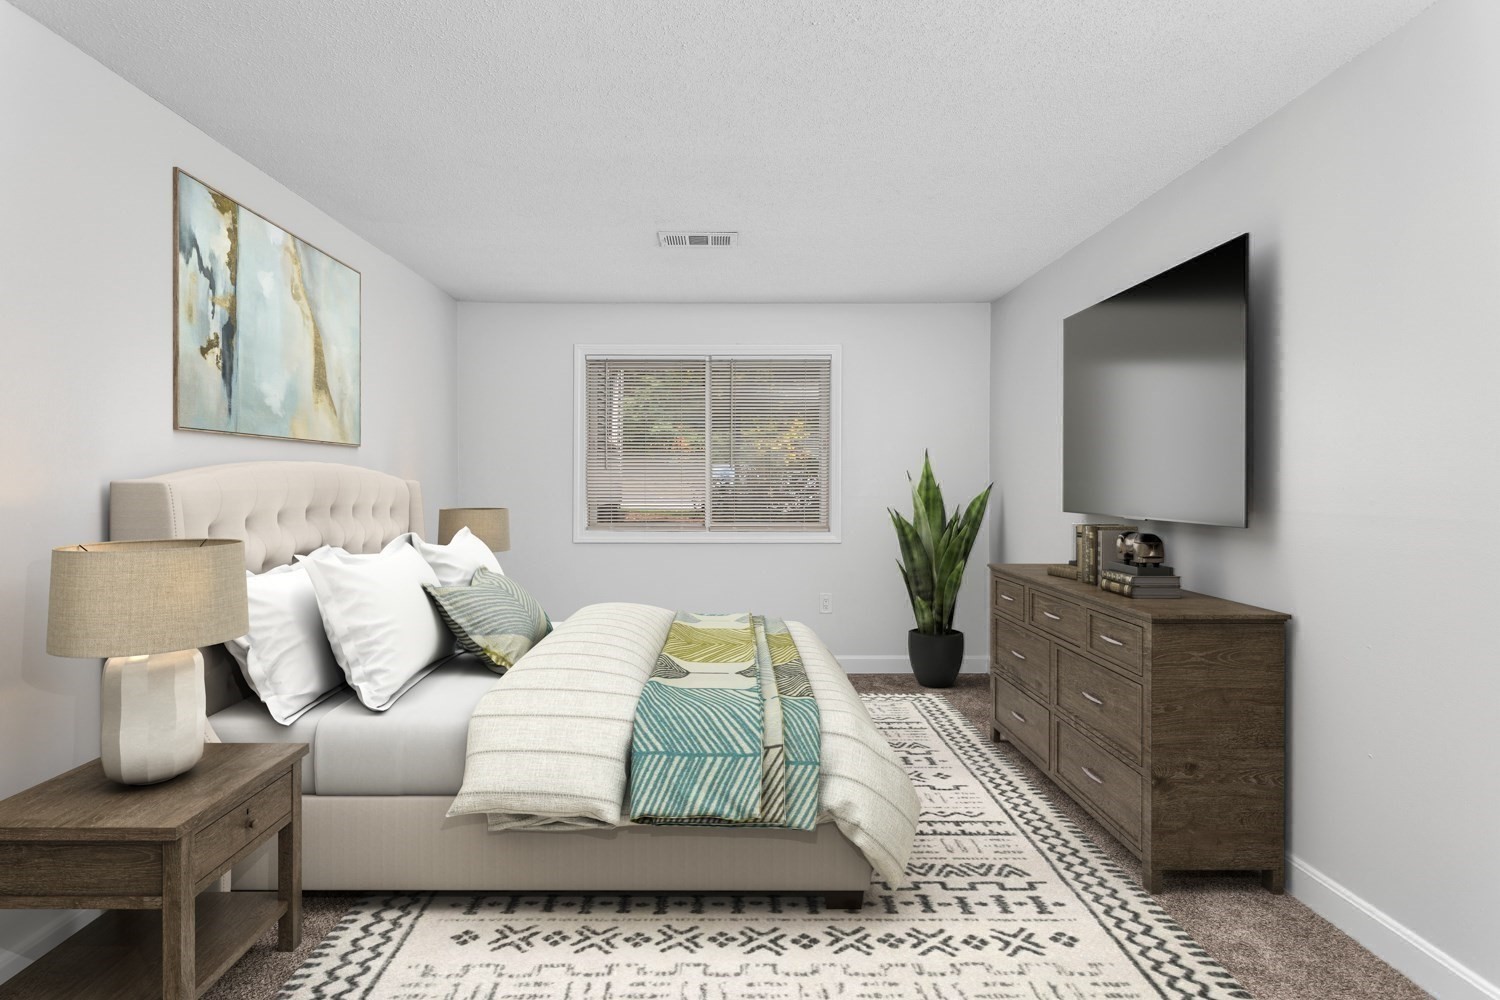
Bedroom with a neatly made bed, patterned rug, and dresser beneath a wall-mounted television.
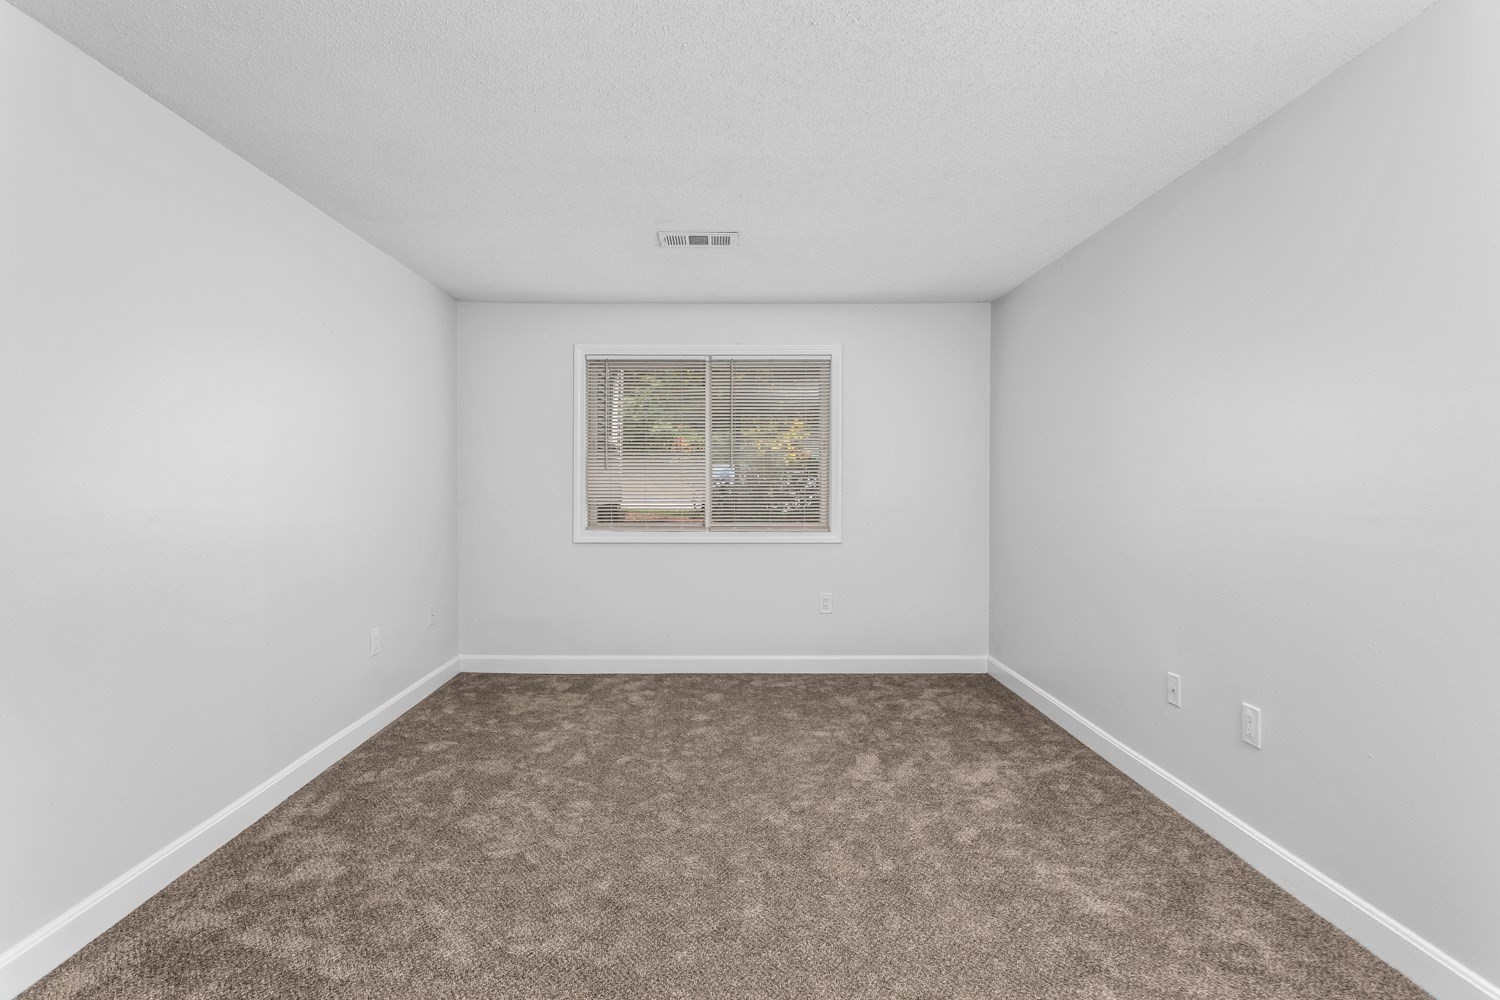
Empty room with beige carpeting, white walls, and a window with blinds.
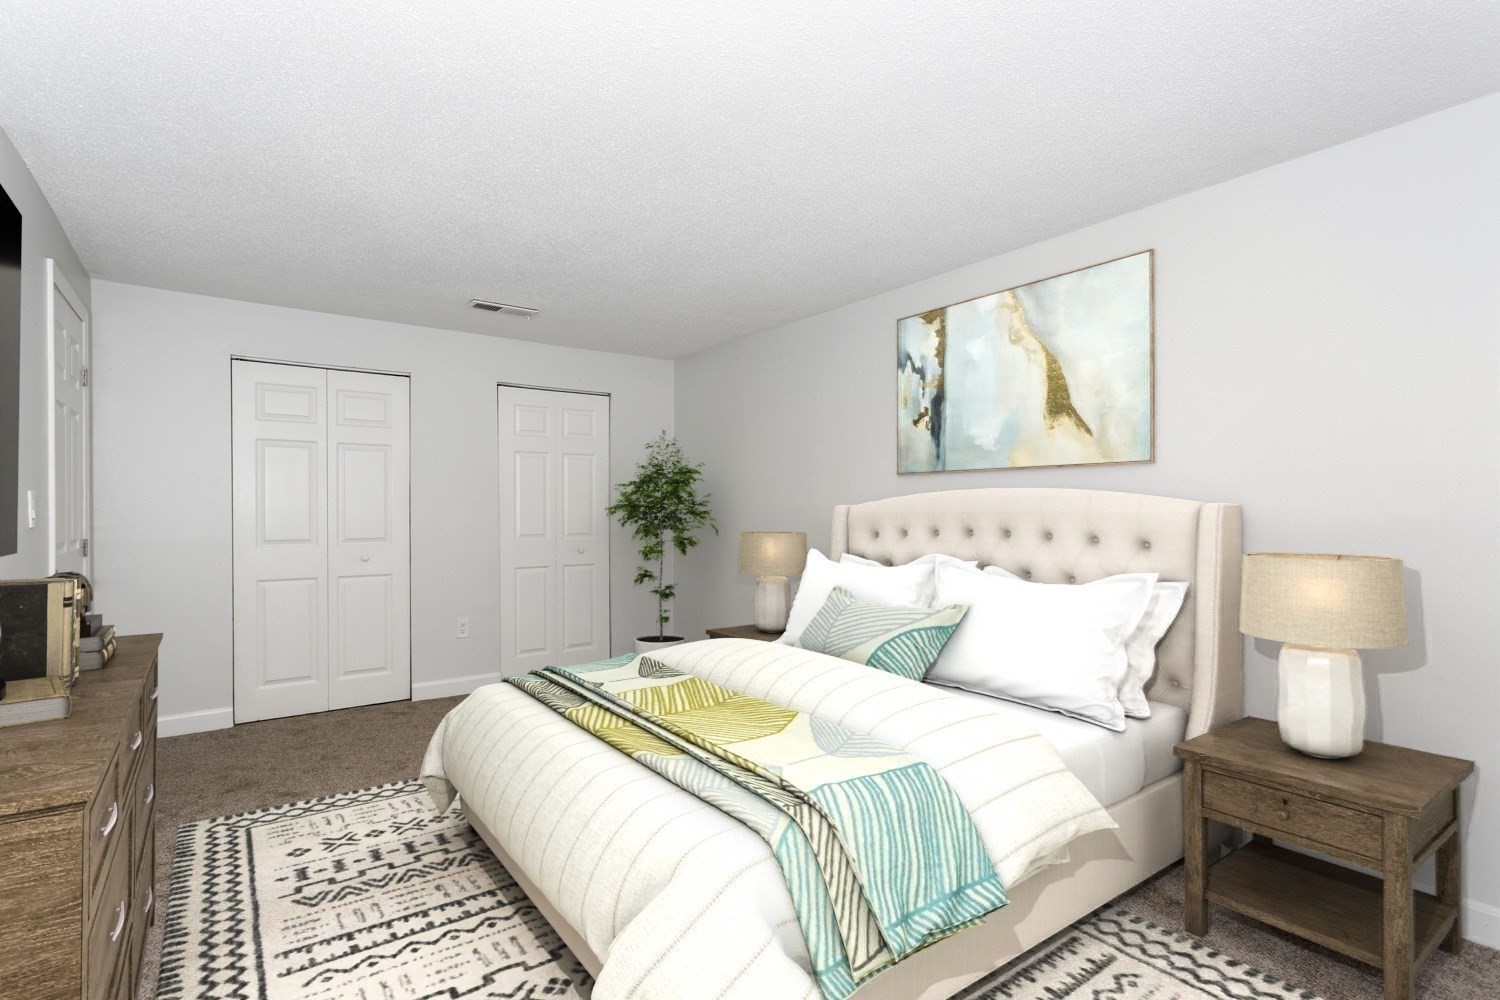
Bedroom with a tufted cream bed, patterned teal bedding, and matching bedside tables.
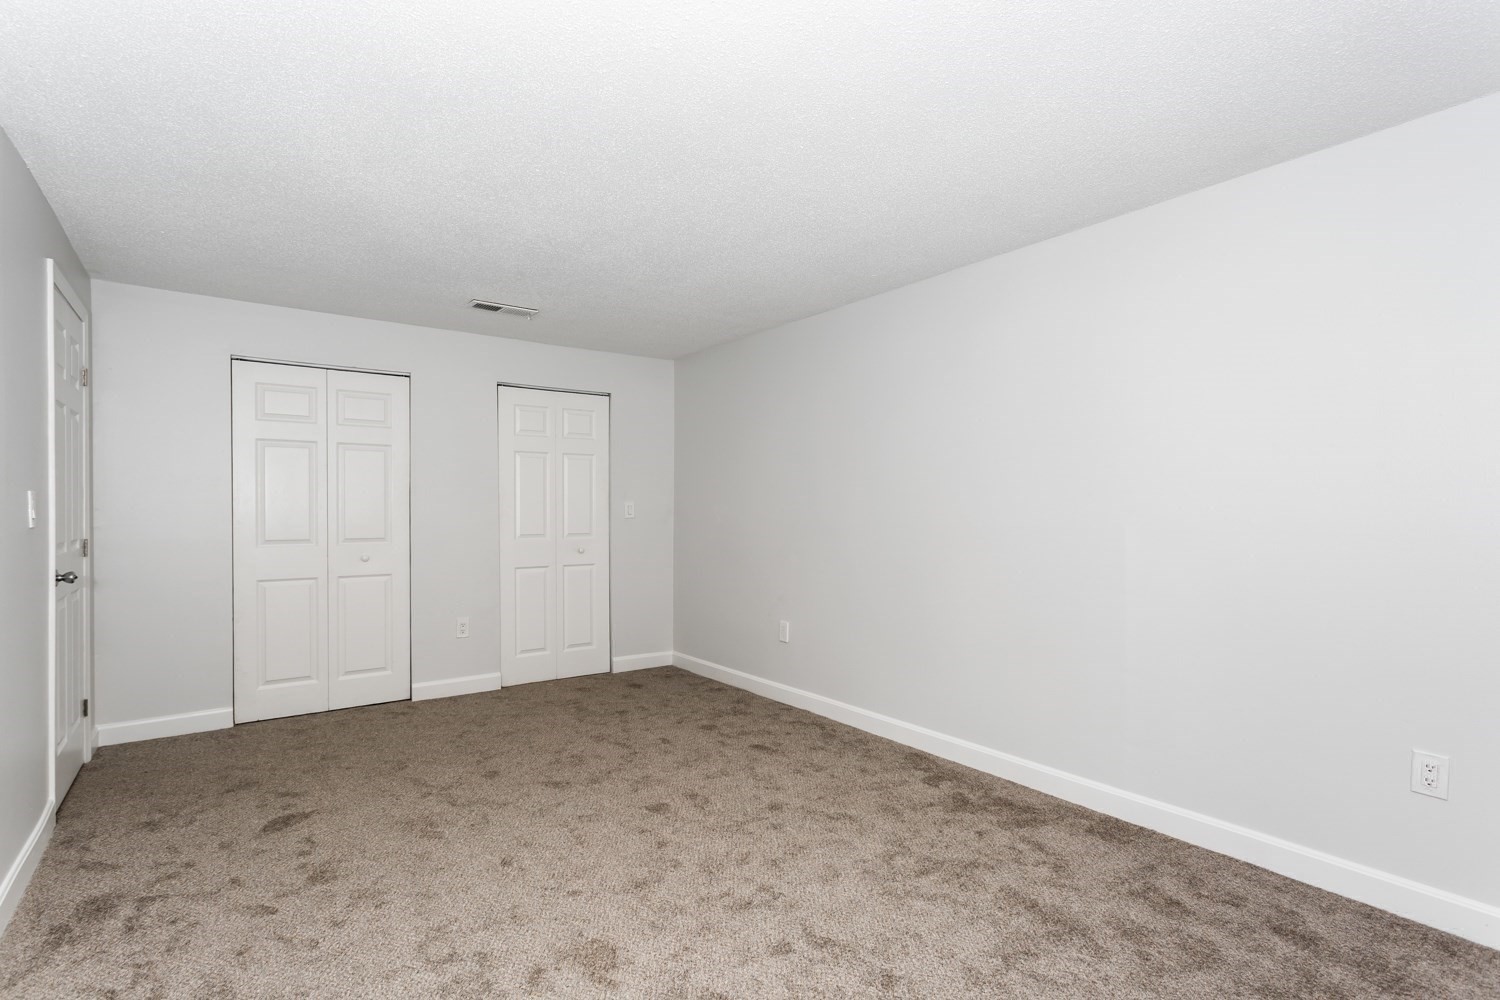
Empty bedroom with beige carpet, white walls, and two closets.
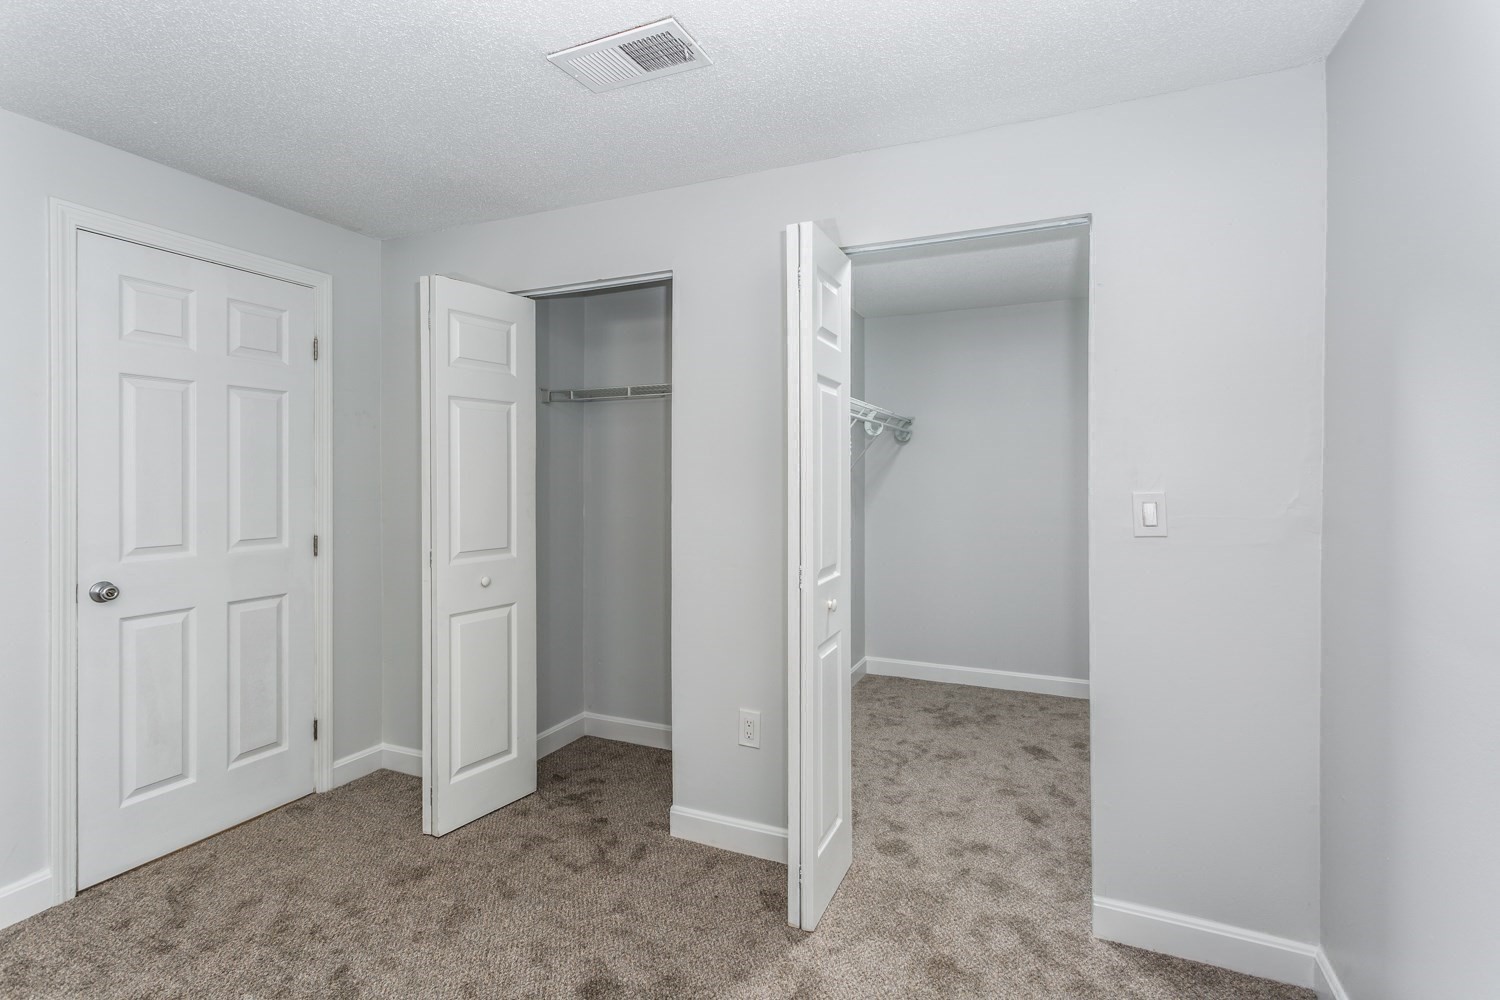
Empty carpeted bedroom with two open closets and white paneled doors.
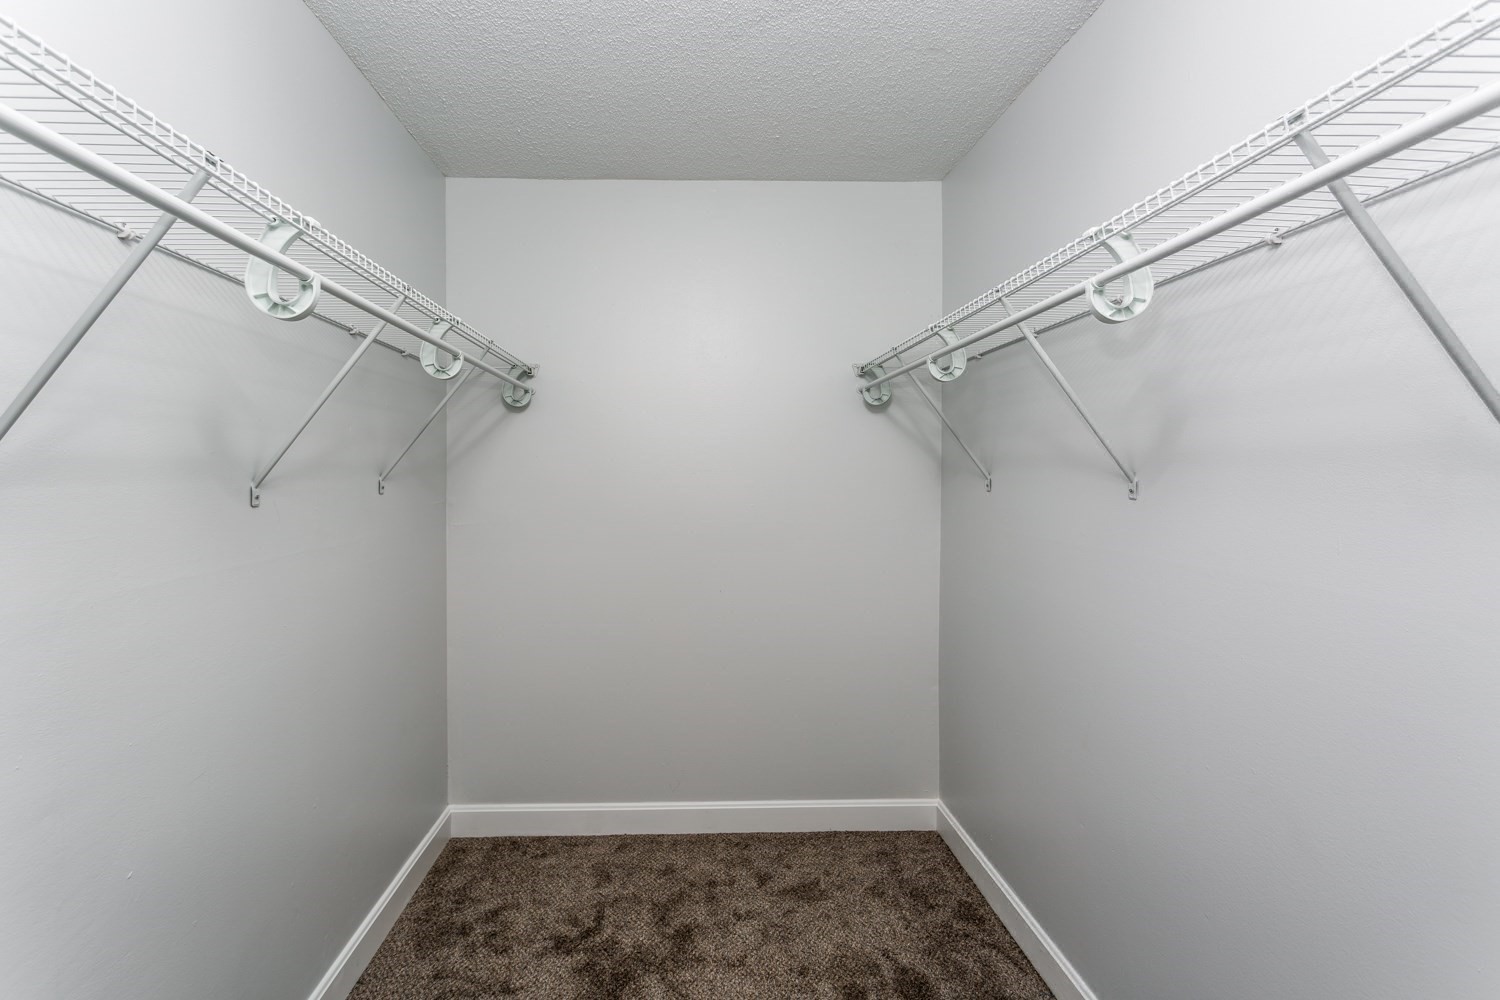
Walk-in closet with wire shelves along both walls and brown carpet.
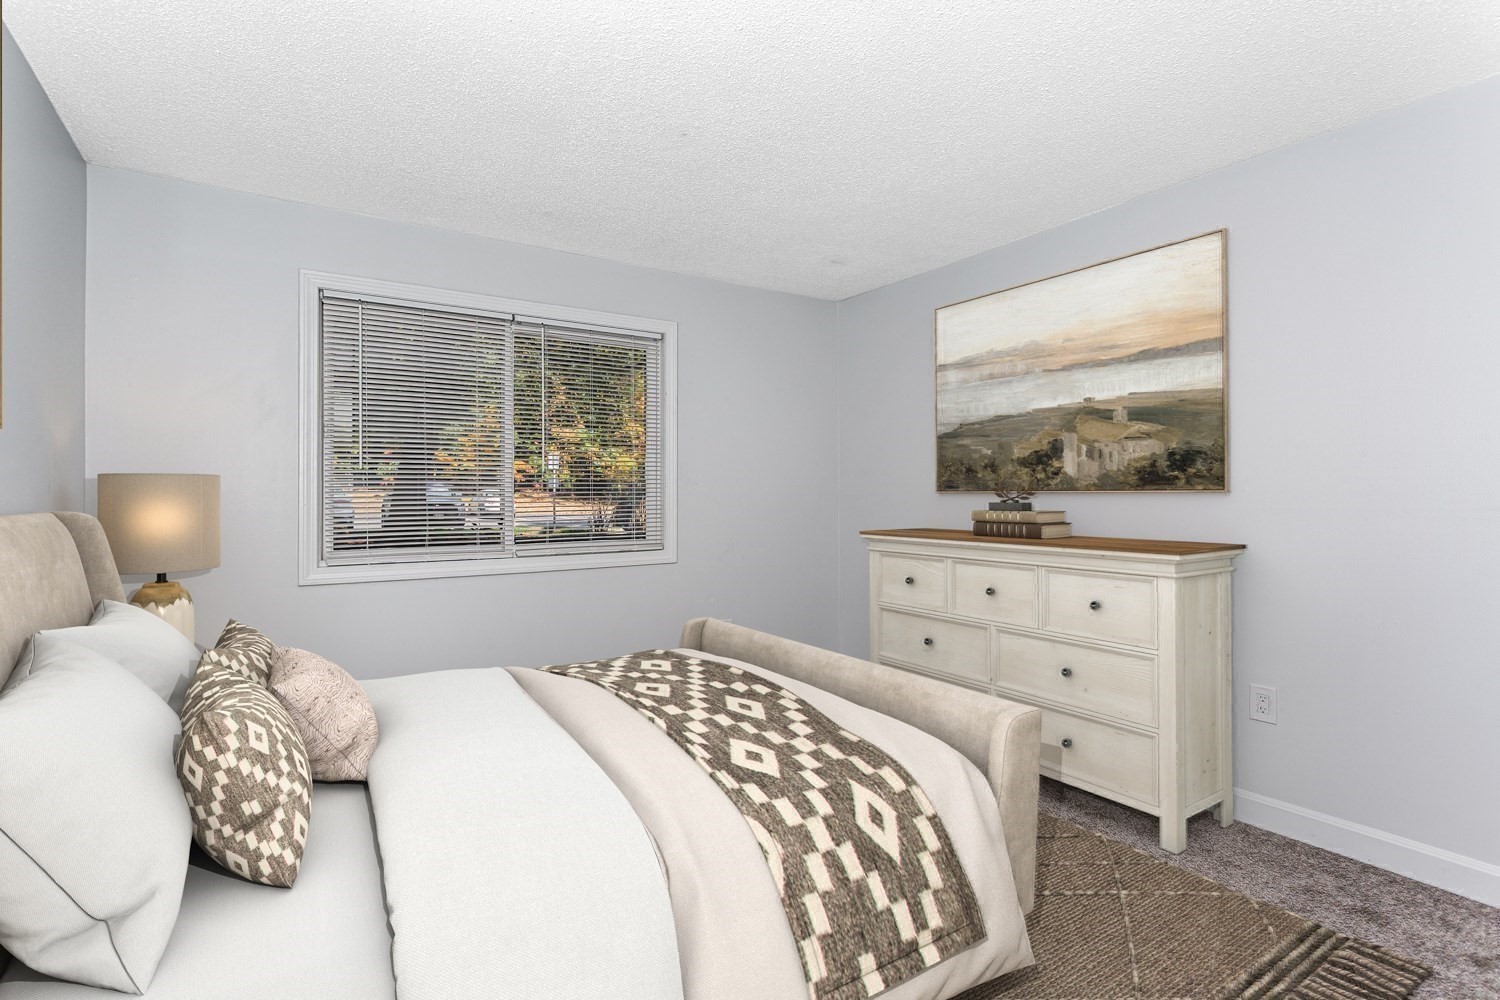
Staged bedroom with a patterned throw, dresser, and window with blinds.
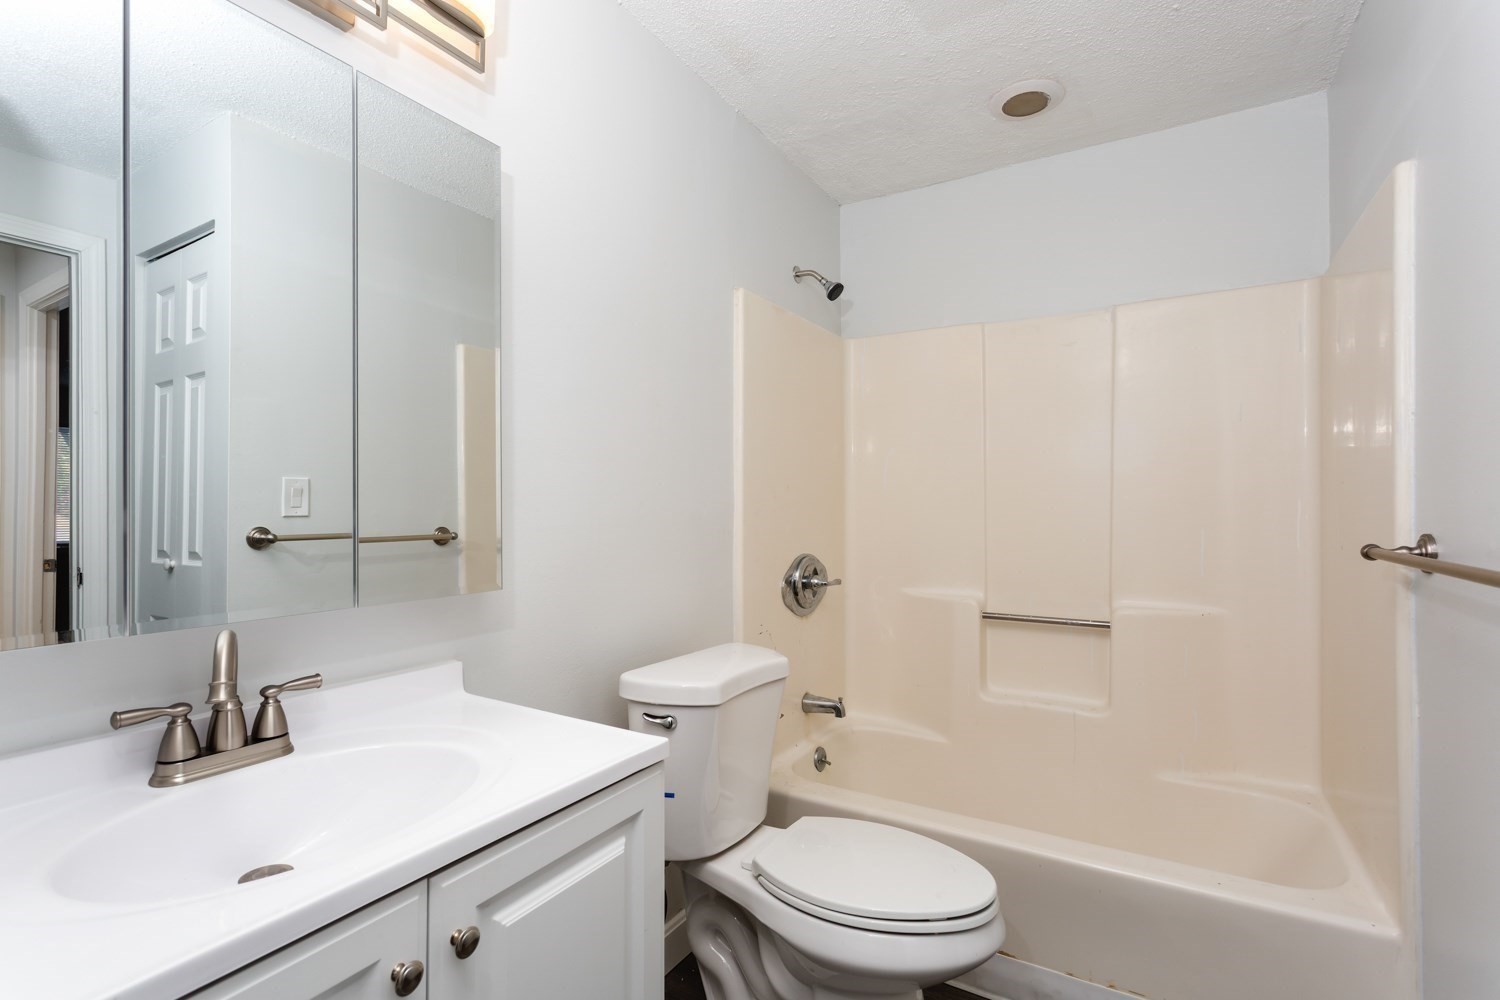
Bathroom with a white vanity, toilet, and beige tub-shower surround.
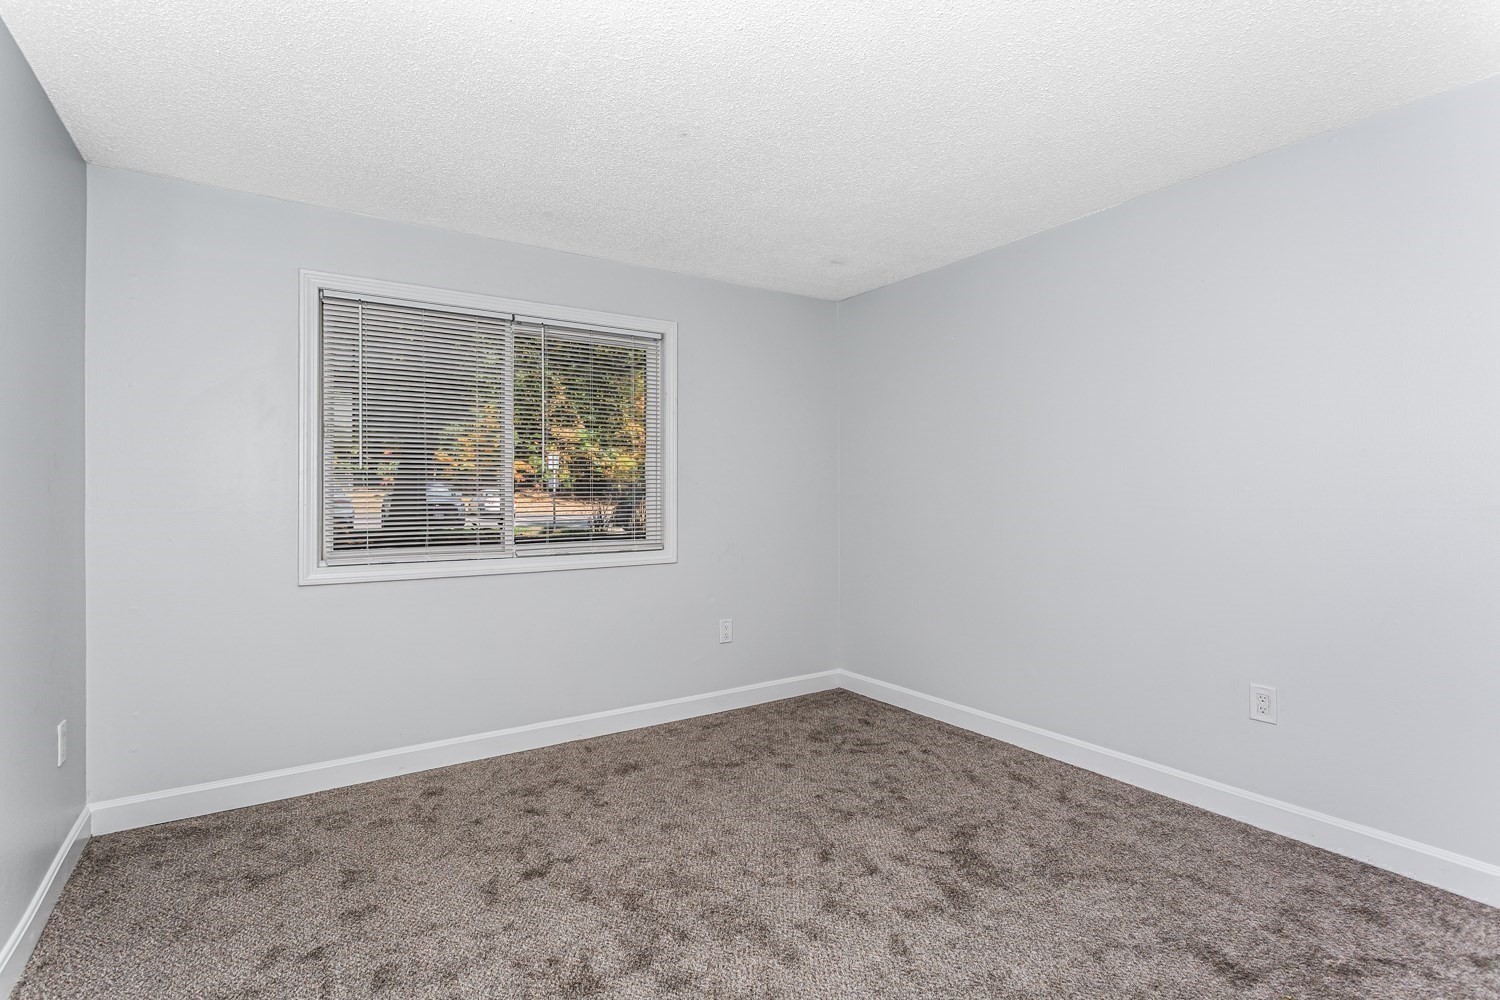
Empty carpeted room with light gray walls and a window with blinds.
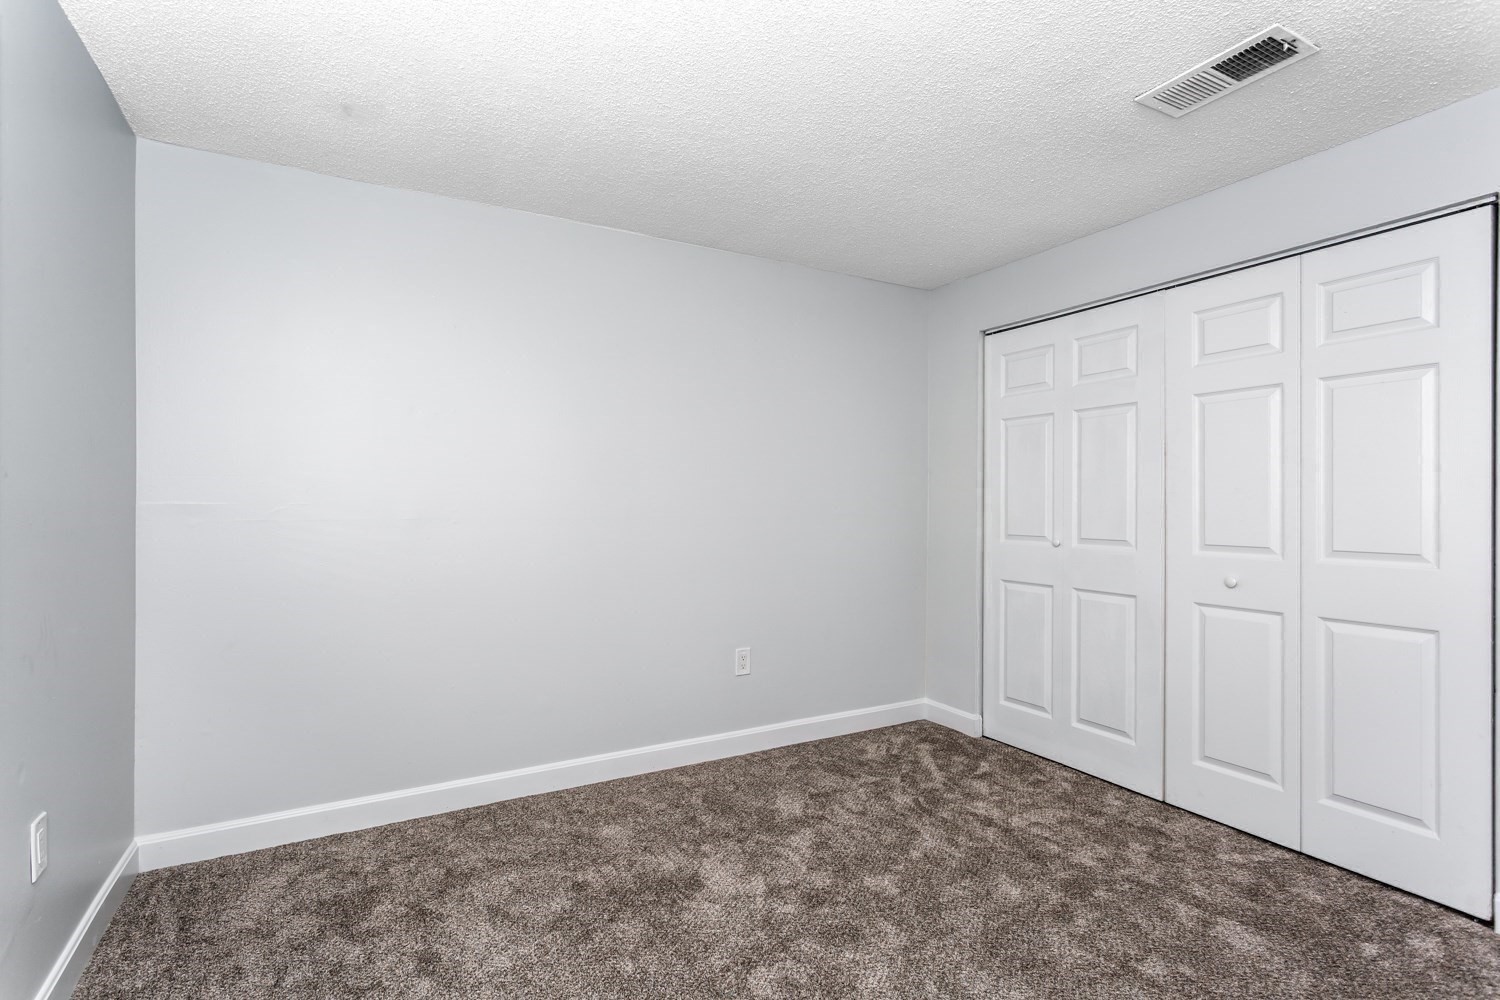
Empty bedroom with gray carpet and white paneled closet doors.
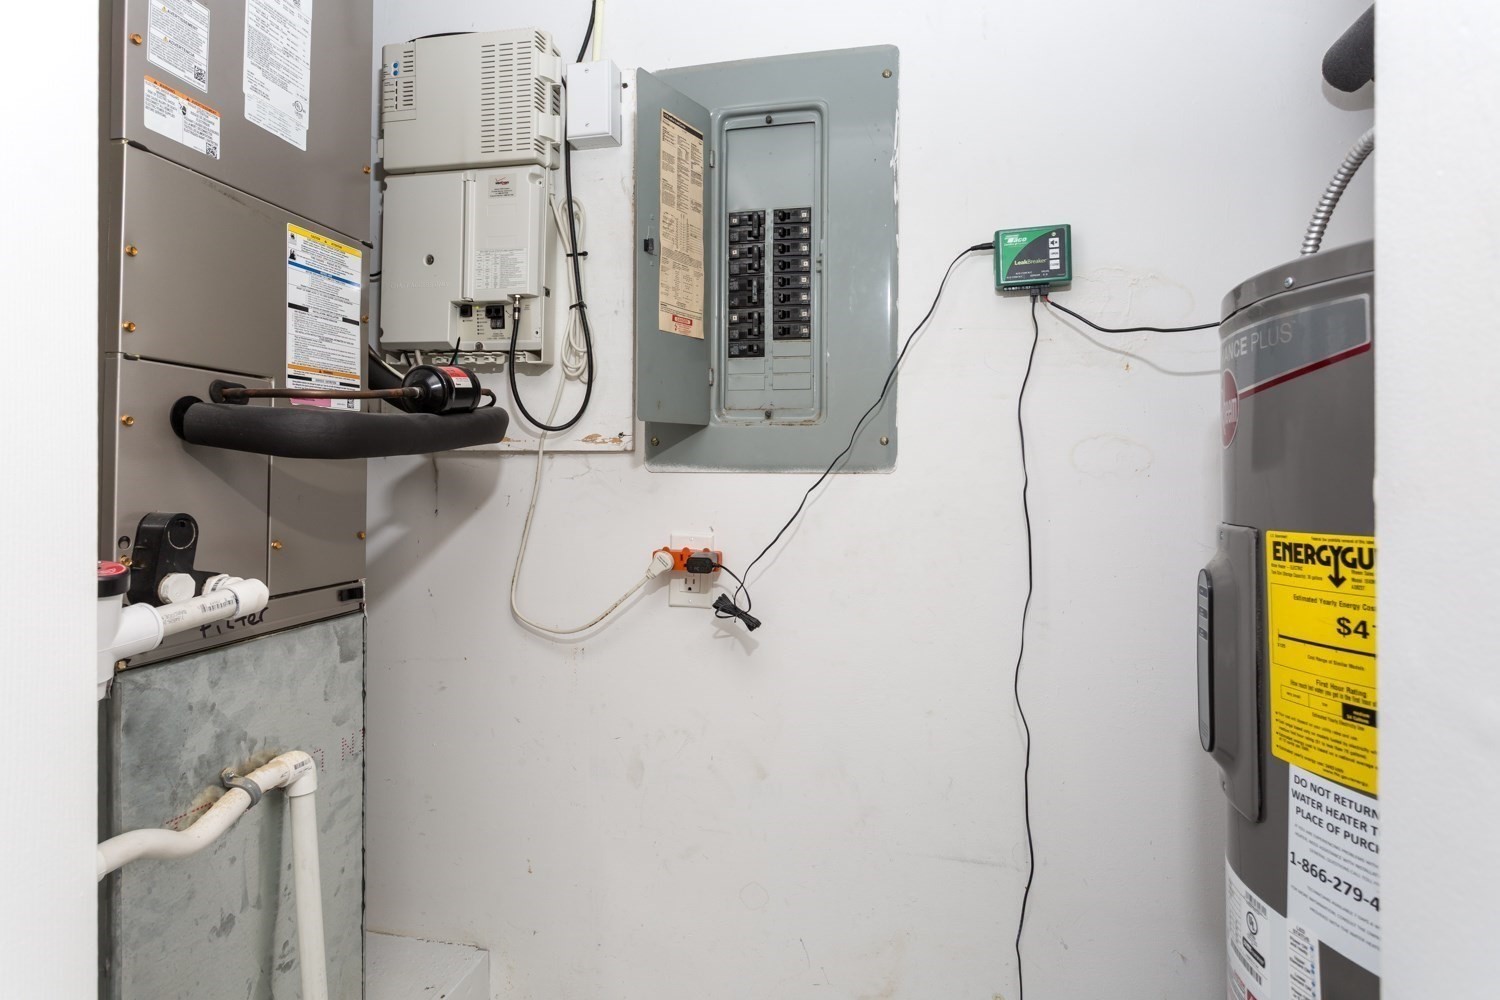
Utility room with HVAC equipment, an open electrical panel, and a water heater.
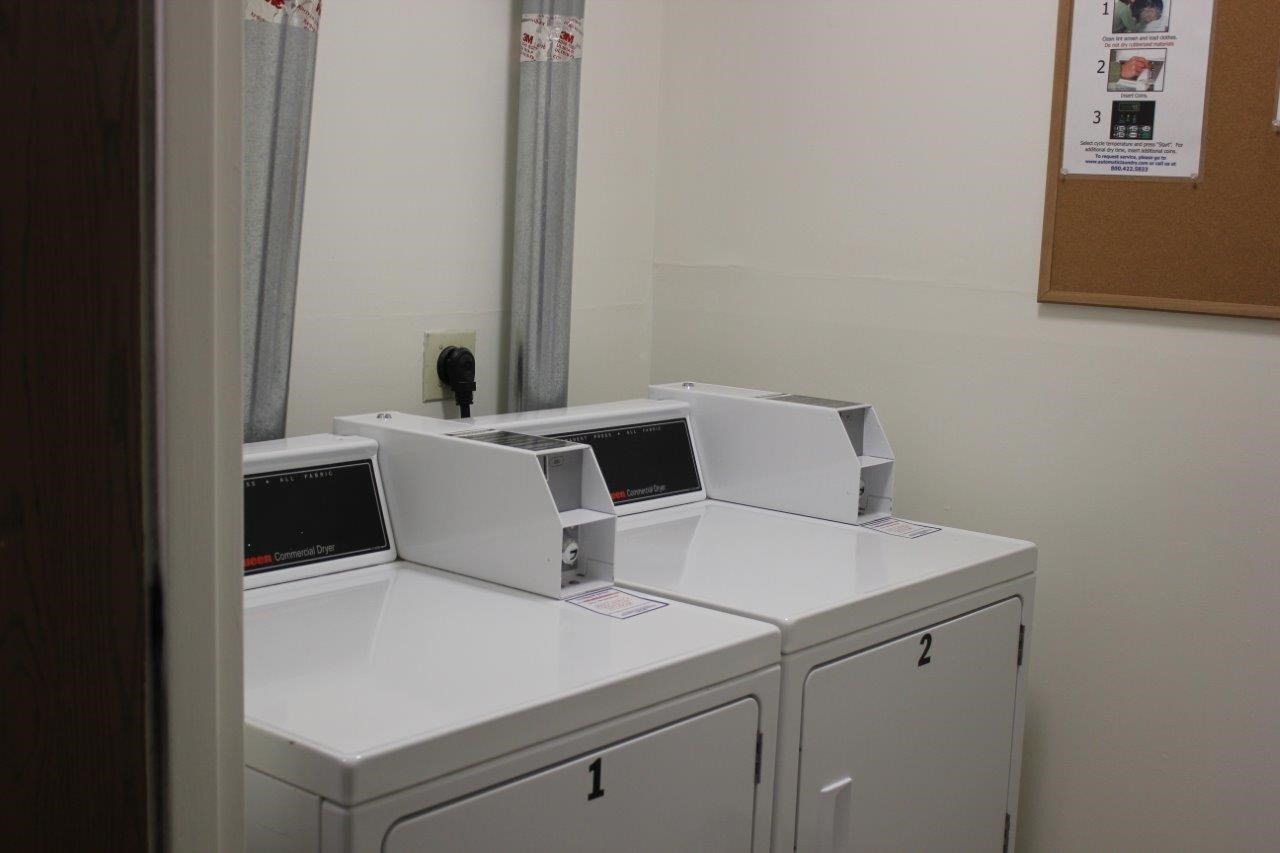
Laundry room with two numbered commercial dryers and a posted instruction sheet.
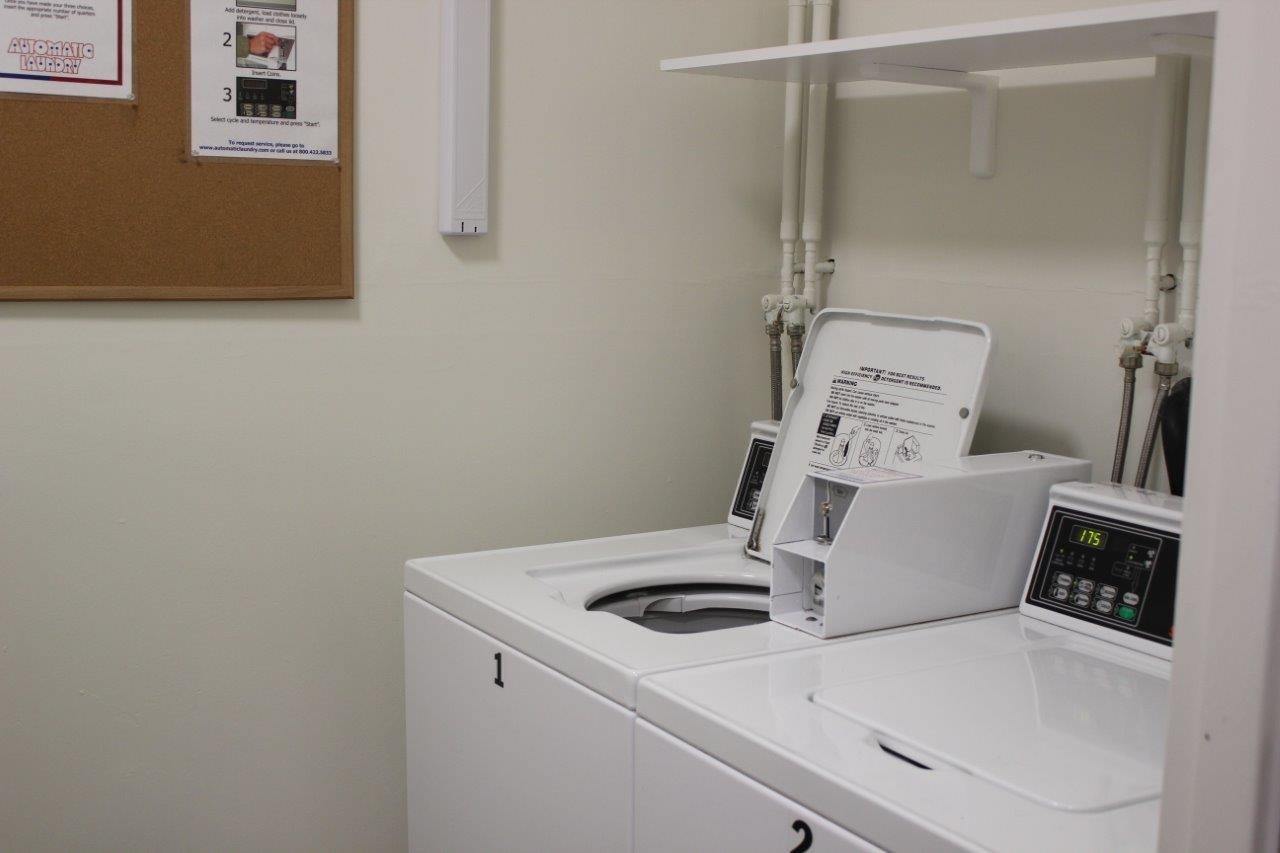
Laundry room with two top-loading washers and posted washing instructions.
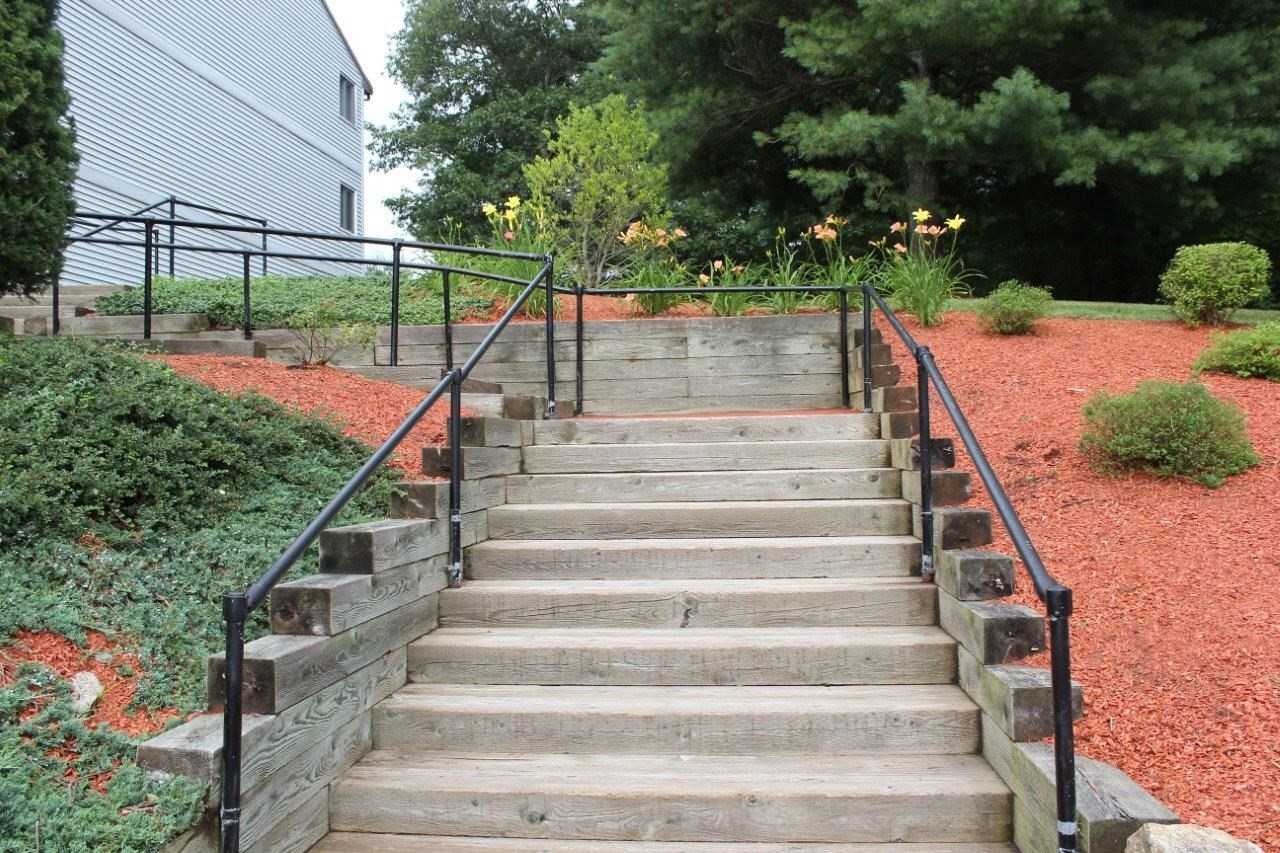
Timber steps with black railings lead through landscaped gardens beside a light-sided building.
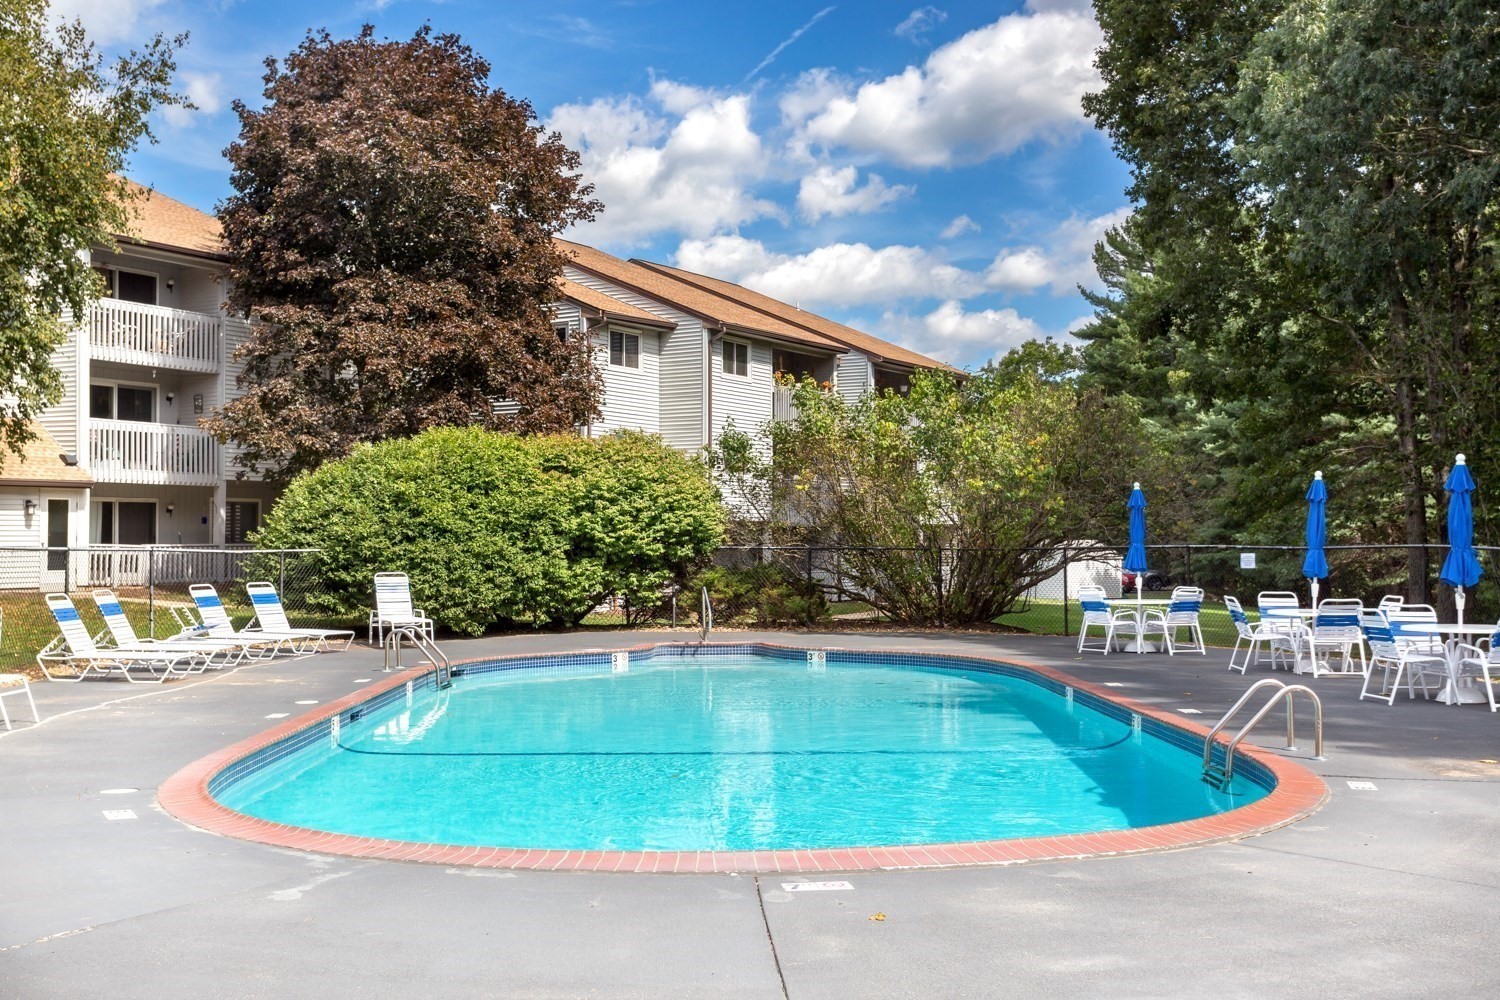
Outdoor community swimming pool beside a multi-unit residential building, with lounge chairs and umbrellas.
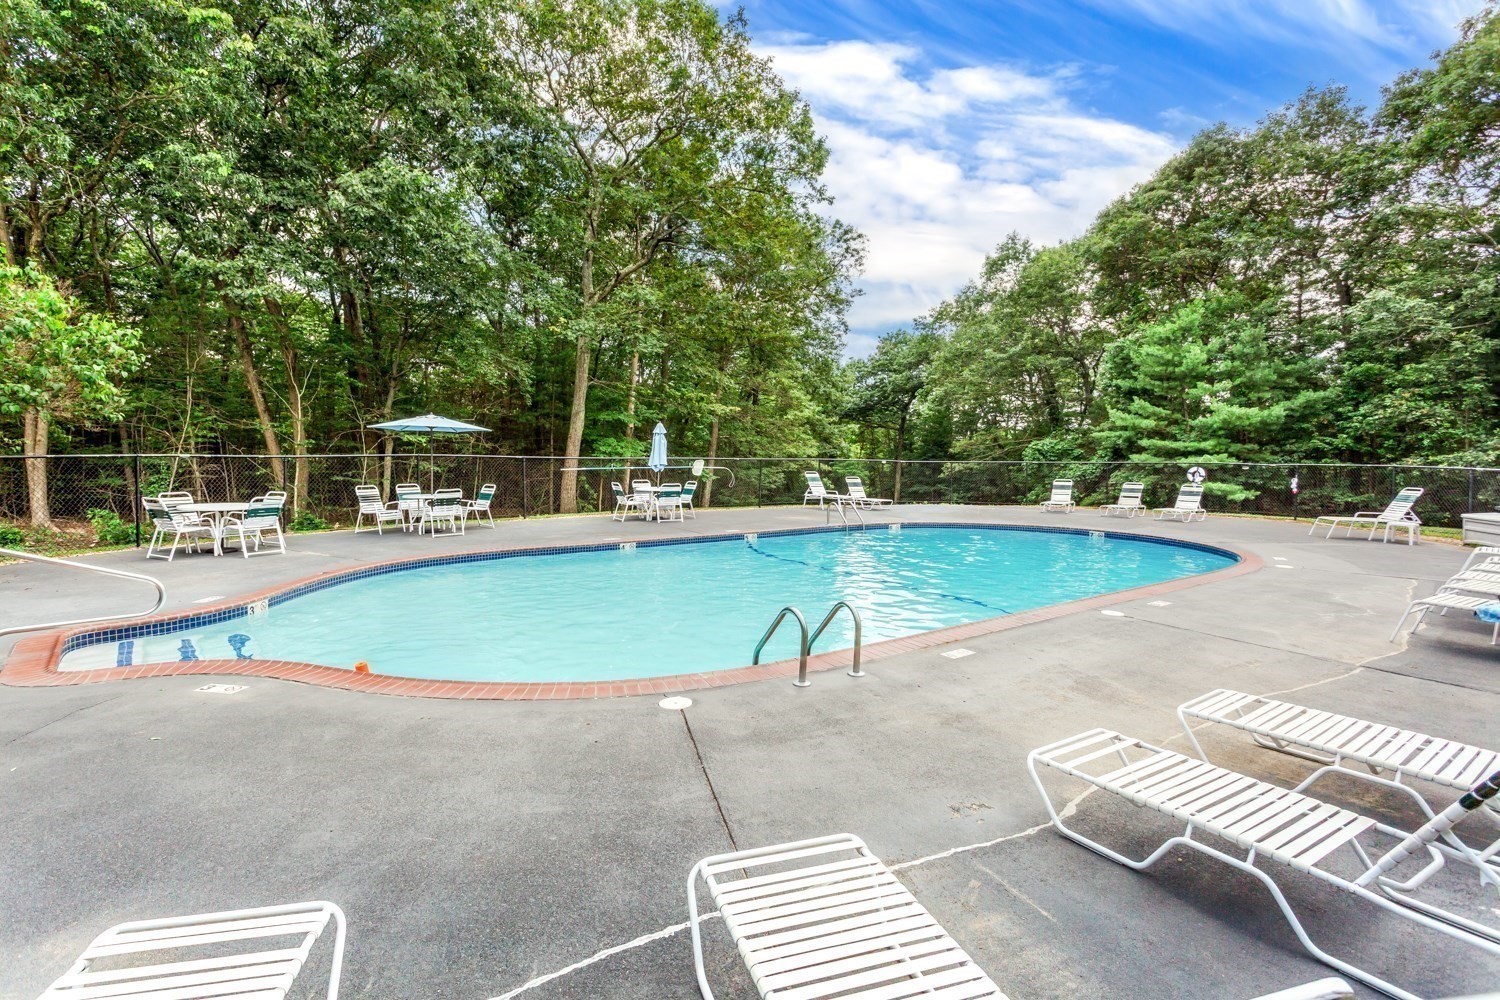
Outdoor swimming pool surrounded by lounge chairs, a paved deck, and trees.
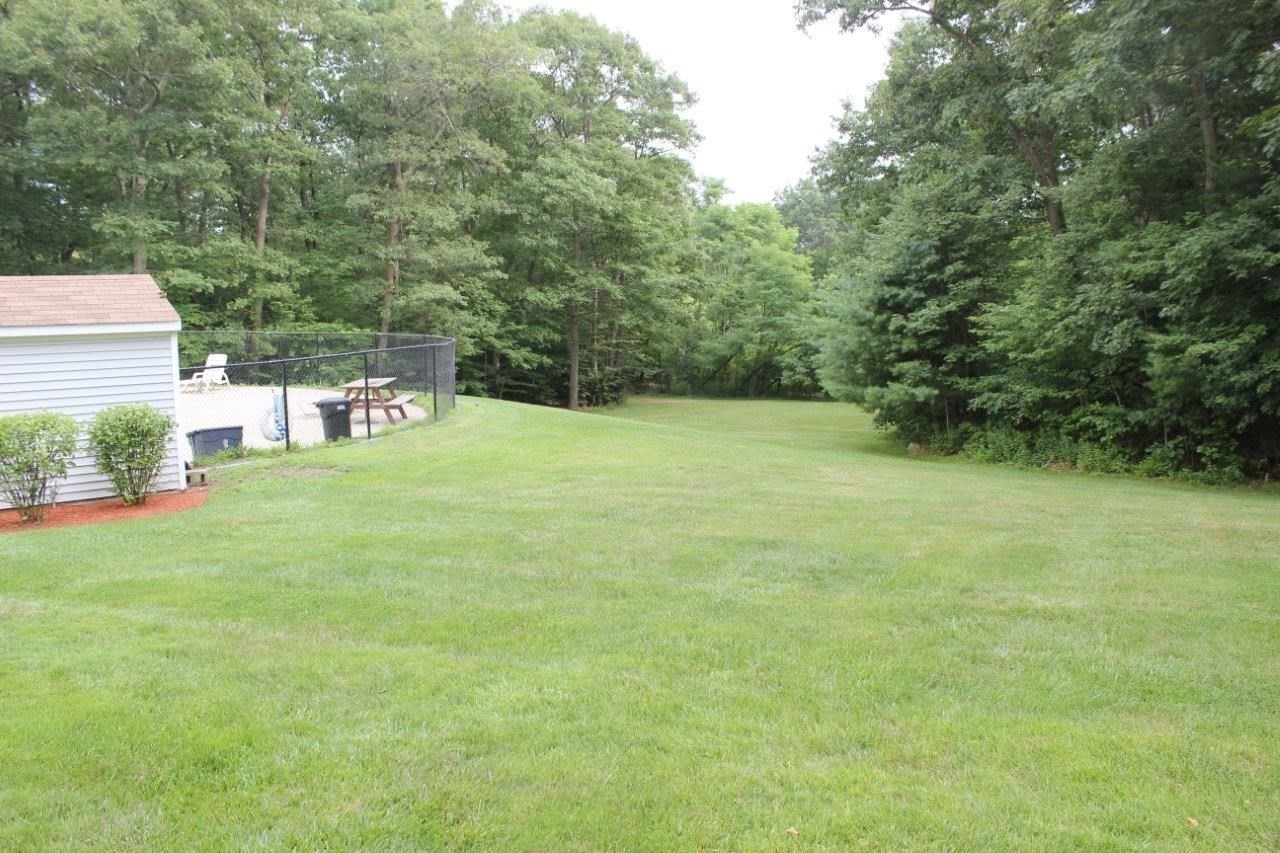
Broad grassy backyard bordered by woods, with a fenced patio and small shed.
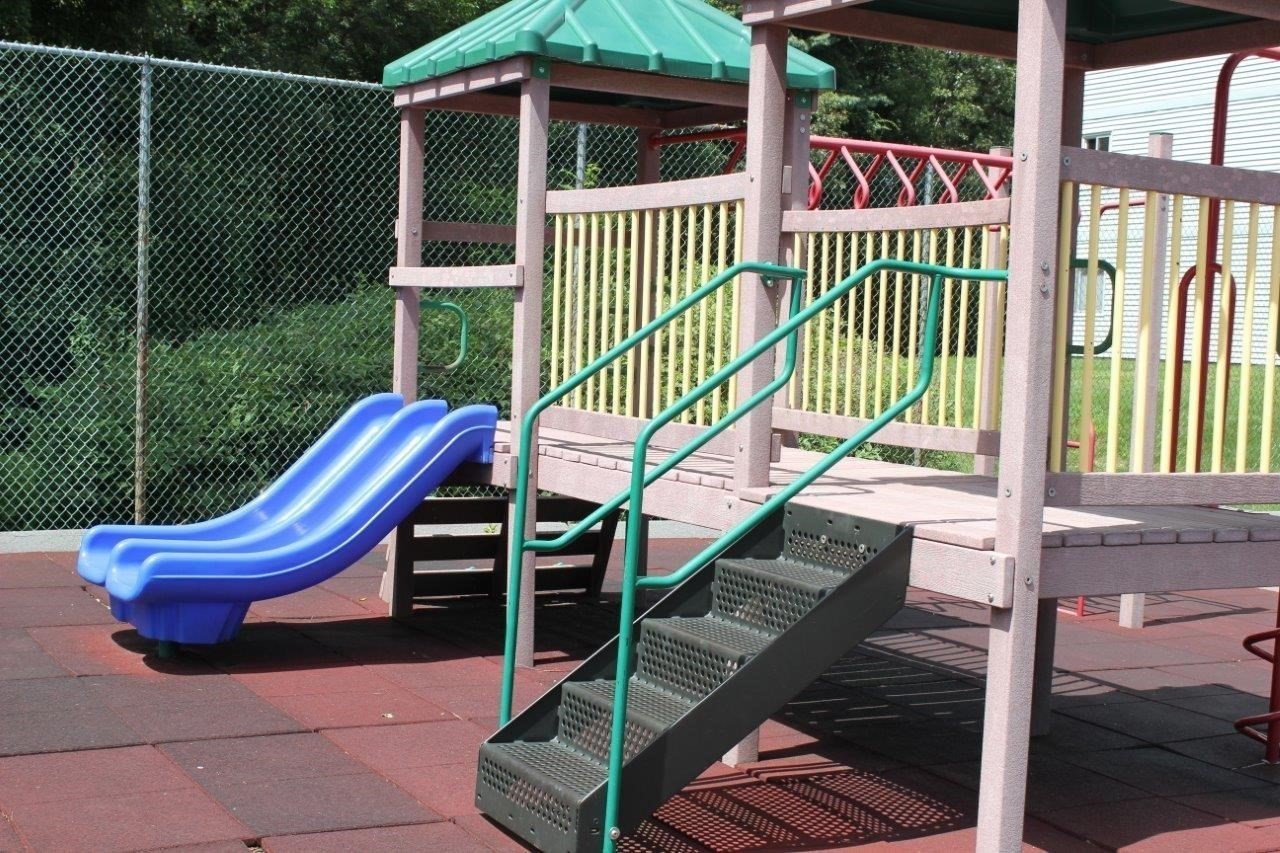
Children’s playground with a blue double slide, climbing stairs, and a covered platform.
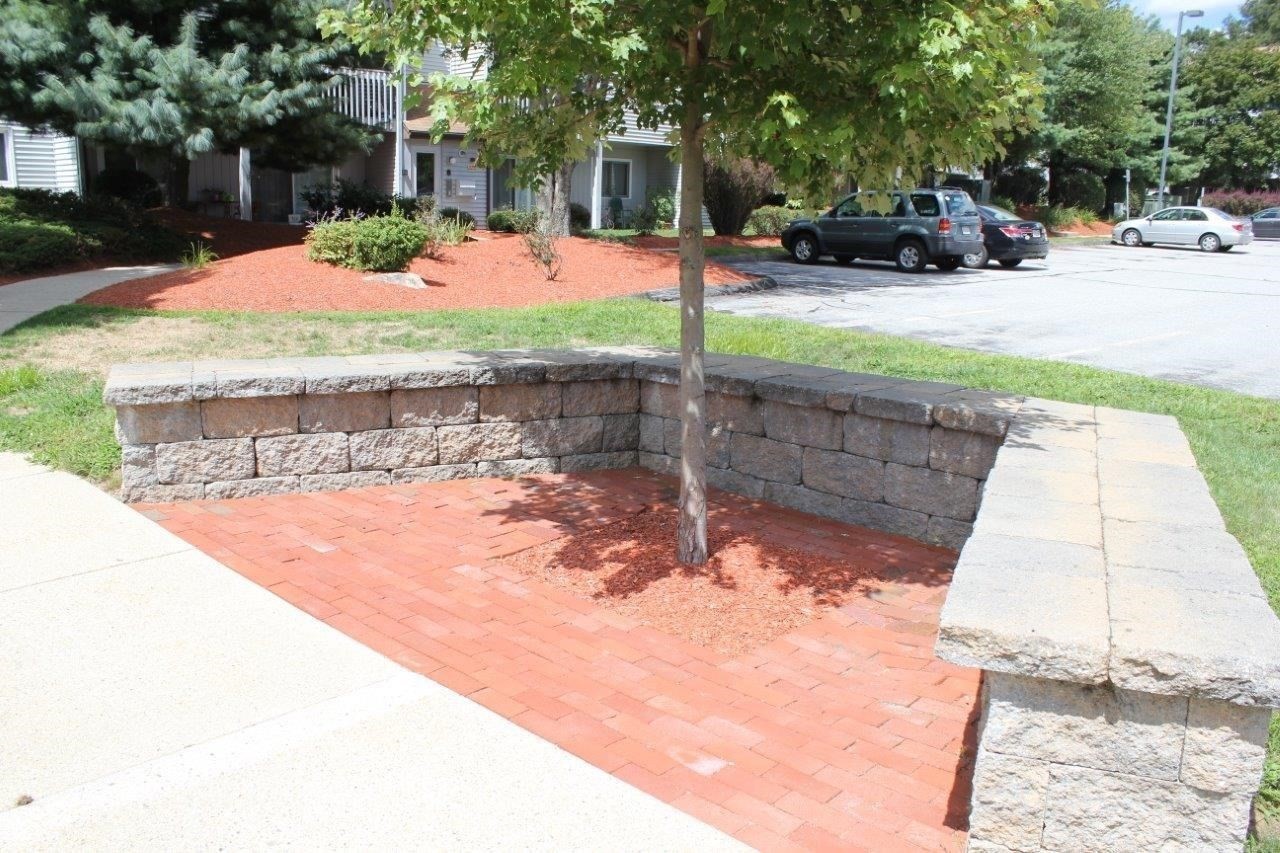
Brick-paved courtyard with a tree, low stone walls, and a condominium building beyond.
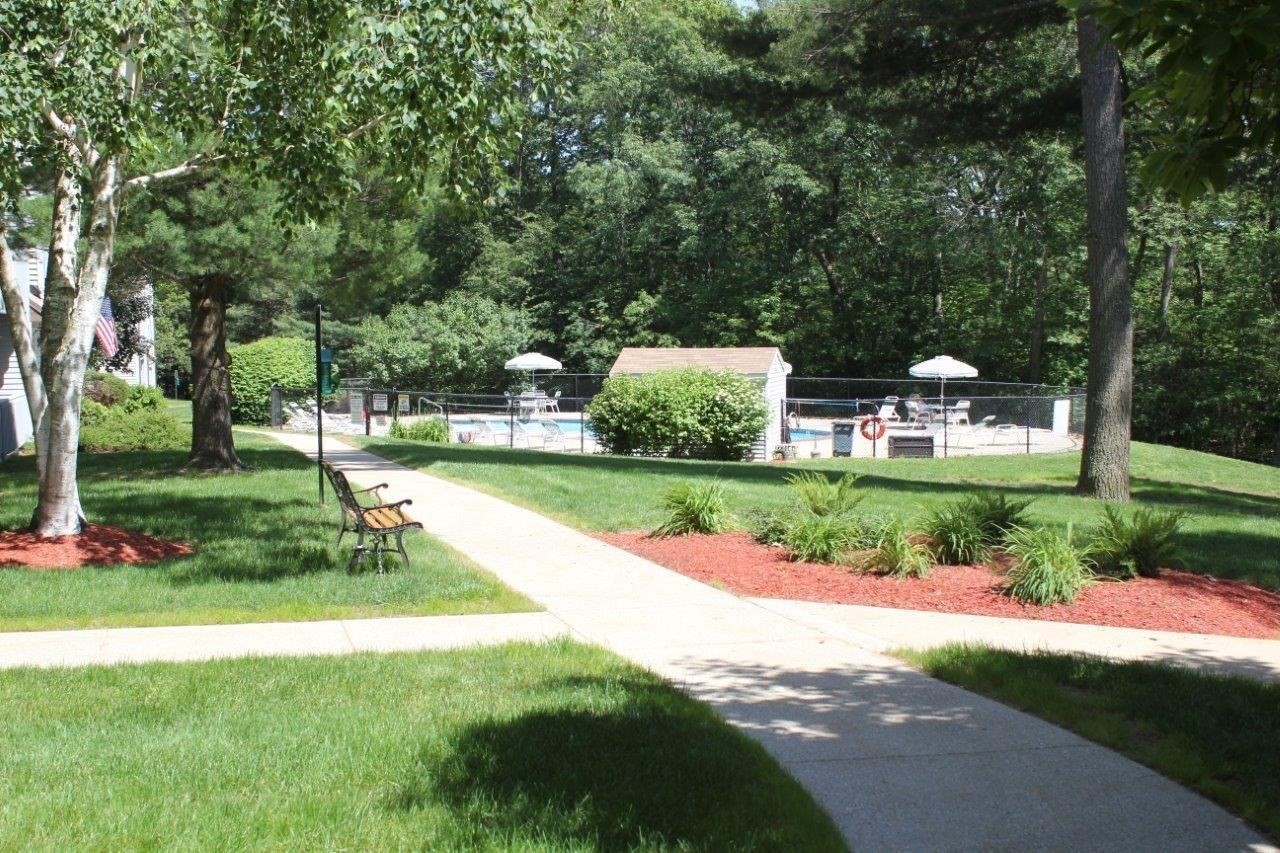
Community swimming pool behind a fence, reached by a landscaped walkway through grassy grounds.
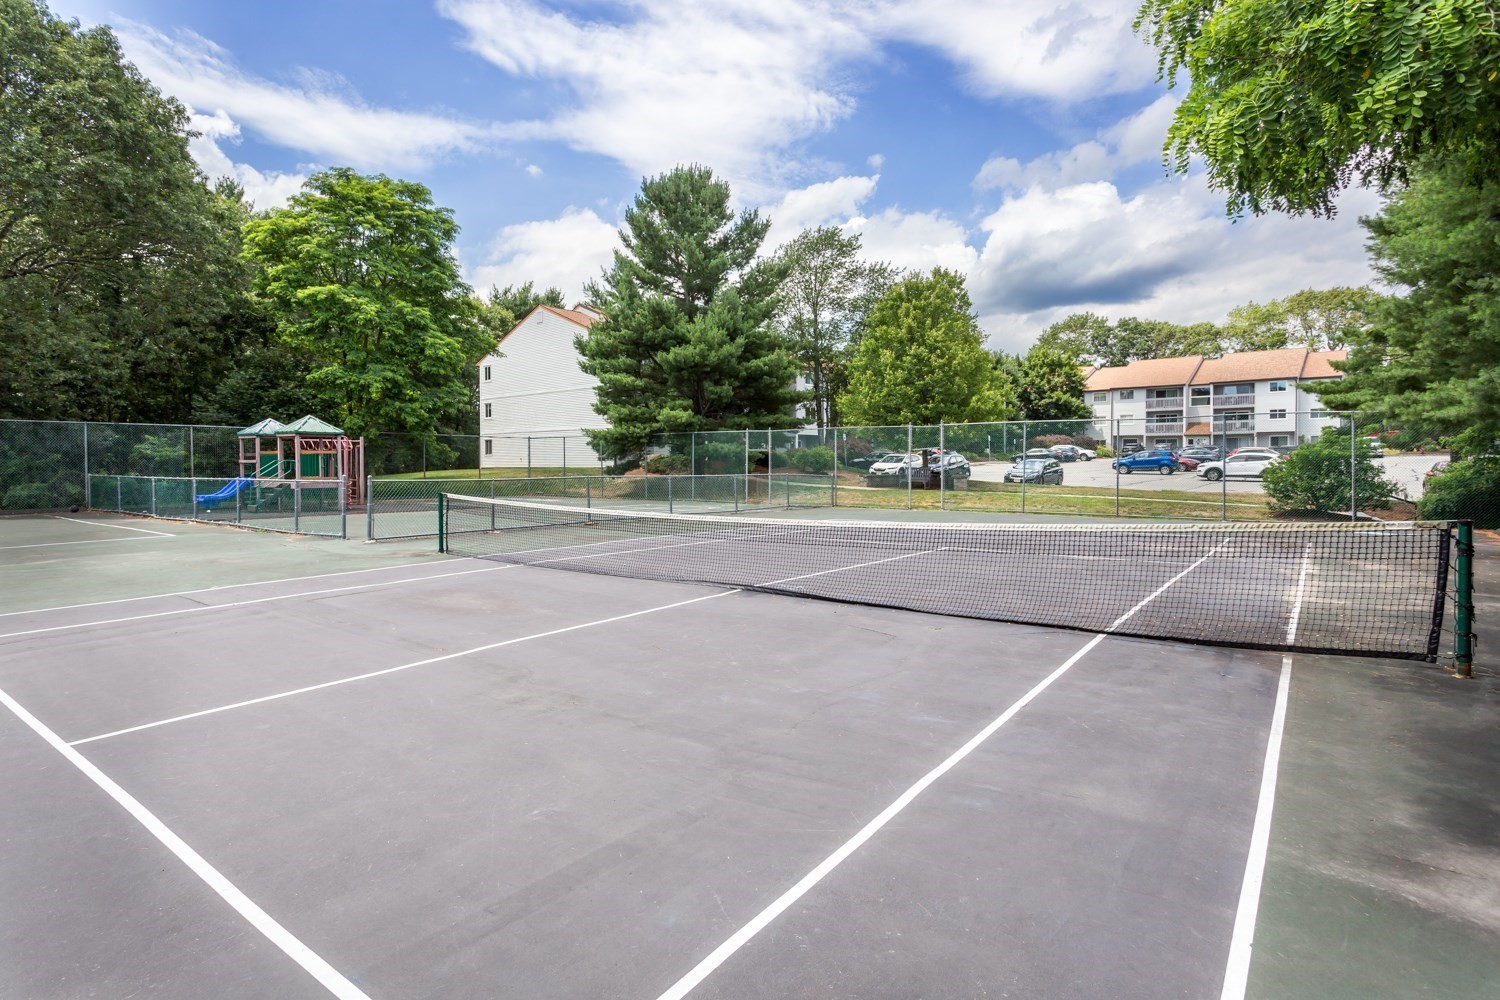
Outdoor tennis court with chain-link fencing and a small playground beside condominium buildings.
Condominium exterior with stacked balconies, white railings, and autumn leaves.
Condominium building entrance and balconies partly screened by mature trees and shrubs.
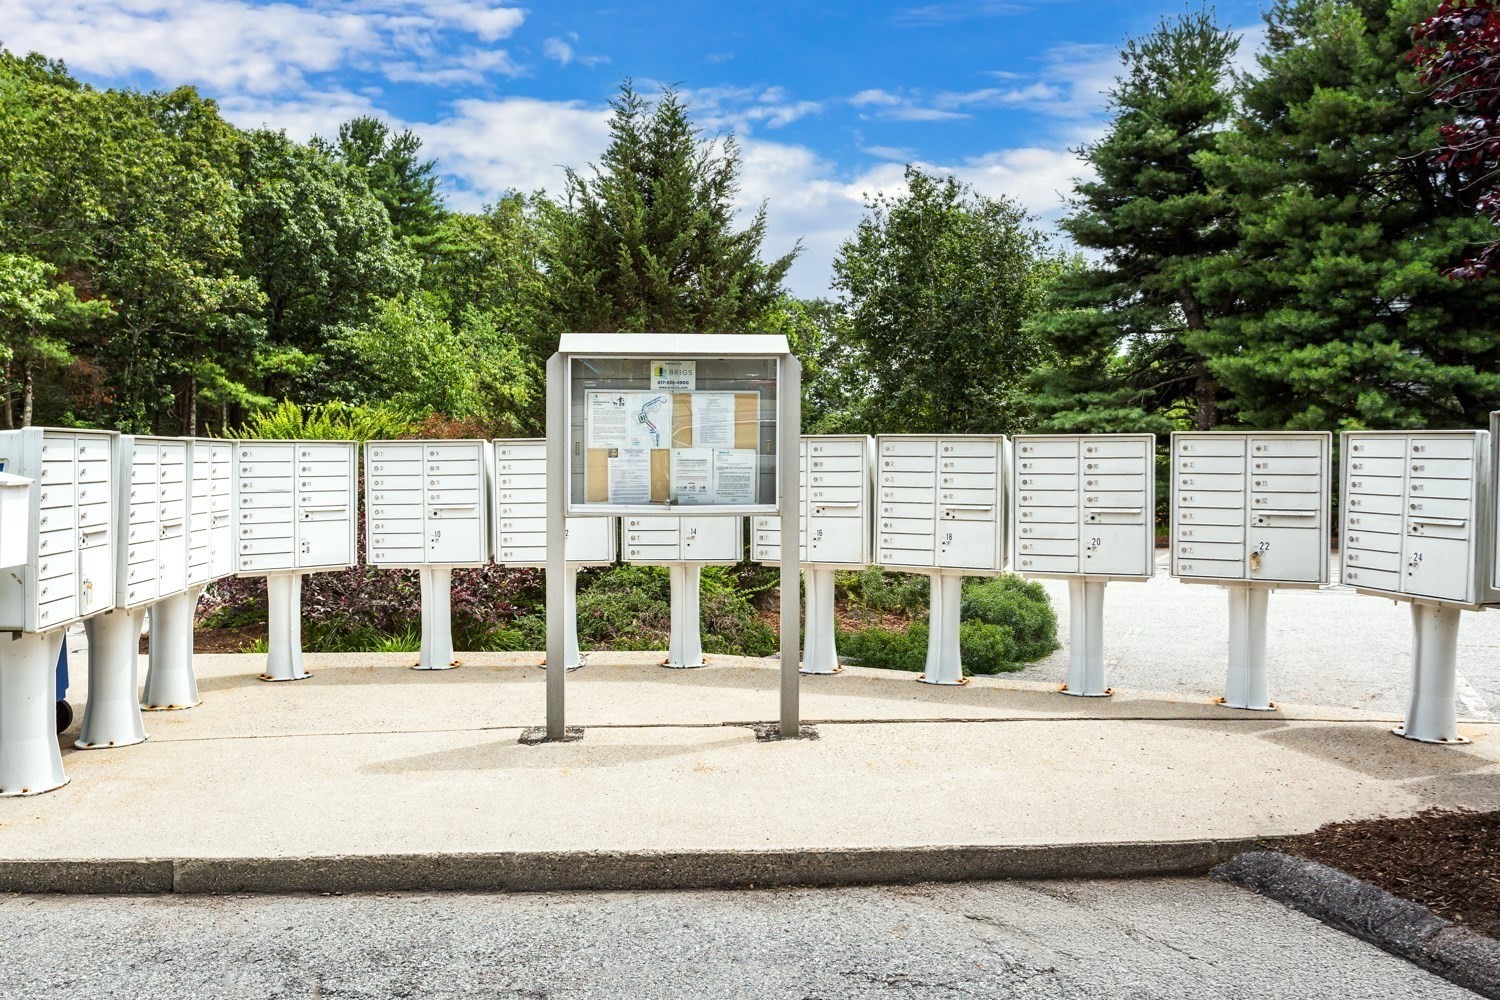
Rows of white community mailboxes and a central notice board beneath leafy trees.
Franklin Crossing neighborhood sign beneath a leafy canopy.
VIEW PHOTOS
$320,000

2604 Franklin Crossing Rd Unit: 2604

2 Beds 1 Bath 922 Sq.Ft.

Description

Bright, clean first floor condo for sale at Franklin Crossing. This large open concept unit features upgrades including new flooring throughout, upgraded kitchen and stainless steel appliances. Large living and dining room area, galley kitchen, 1 full bath and two generous sized bedrooms with large closets for storage. Beautiful ground level patio to relax on after a busy day. There is an electric heat-pump and central A/C for comfort and economical energy usage. Ideal for a commuter with easy on/off access to Rte 495 exit 17 and the MBTA station at Forge Park. Close to multiple shopping plazas, restaurants, health clubs and many other area attractions. Must see to appreciate it's location. Daily showings available by appointment. Roof- 2018. Some photos virtually staged.

Share Property

Location

2604 Franklin Crossing Rd Unit: 2604, Franklin, MA 02038

Status

For Sale
Eileen Mason

Eileen Mason

TITLE

REALTOR®

Property Amenities

Interior
Laundry room First Floor, Common Area, In Building
Appliances Range, Dishwasher, Disposal, Refrigerator, Plumbed For Ice Maker
Flooring Tile, Carpet
Total Bedrooms: 2
Full Bathrooms: 1
Other Interior Features High Speed Internet
Area & Lot
Total area 922 Sq.Ft.
Living area 922 Sq.Ft.
MLS® ID 73592679
Year Built 1985
Type Condo
Status For Sale
Exterior
Stories 1
Pool Association, In Ground
Air conditioning Central Air, Heat Pump, Unit Control
Heat type Forced Air, Heat Pump, Electric
Disability Features No
Water Source Public
Security Features Intercom
Sewer Public Sewer
Other Exterior Features Patio
Parking Off Street, Common, Paved
Utilities for Electric Range, Icemaker Connection
Finance
Sales Price $320,000
HOA Fees $555 monthly
Real Estate Tax $3,038 yearly
Dining area with a round table, woven-back chairs, and an adjoining white kitchen.

Schedule a Showing

I would love to show you our beautiful property. Please select your preferred date and time below. I will be in touch shortly to confirm your appointment.

Schedule a Showing

I would love to show you our beautiful property. Please select your preferred date and time below. I will be in touch shortly to confirm your appointment.

Thank you for your interest in 2604 Franklin Crossing Rd Unit: 2604, Franklin, MA 02038. We are reviewing your request and will be in touch shortly!

Mortgage Calculator

Estimate your monthly mortgage payment, including the principal and interest, property taxes, and HOA. Adjust the values to generate a more accurate rate.

All estimates are provided for informational purposes only. Actual amounts may vary.
$0,000 Your Payment 20 15 65
$0,000 Your Payment

Franklin

Work With a Trusted Franklin Real Estate Expert

Eileen brings local insight, clear communication, and a client-first approach to every transaction. Whether you’re buying, selling, downsizing, or exploring a move into a higher price point, Eileen provides the guidance, strategy, and support needed to move forward with confidence. Her approach is personal, responsive, and focused on helping you make smart decisions at every stage of the process. From the first conversation to closing day, you can expect experienced representation and a steady hand throughout your real estate journey.