Leave a Message

Thank you for your message. I will be in touch with you shortly.

232 Bates Rd
232 Bates Rd
232 Bates Rd
232 Bates Rd
232 Bates Rd
232 Bates Rd
232 Bates Rd
232 Bates Rd
232 Bates Rd
232 Bates Rd
232 Bates Rd
232 Bates Rd
232 Bates Rd
232 Bates Rd
232 Bates Rd
232 Bates Rd
232 Bates Rd
232 Bates Rd
232 Bates Rd
232 Bates Rd
232 Bates Rd
232 Bates Rd
232 Bates Rd
232 Bates Rd
232 Bates Rd
232 Bates Rd
232 Bates Rd
232 Bates Rd
232 Bates Rd
232 Bates Rd
232 Bates Rd
232 Bates Rd
232 Bates Rd
232 Bates Rd
232 Bates Rd
232 Bates Rd
232 Bates Rd
232 Bates Rd
232 Bates Rd
232 Bates Rd
VIEW PHOTOS
$495,000

232 Bates Rd

3 Beds 2 Baths 1,524 Sq.Ft. 10,001 Sq.Ft.

Description

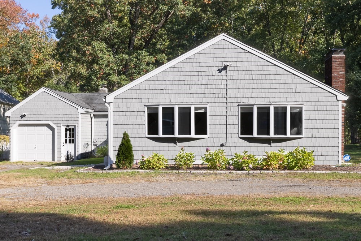
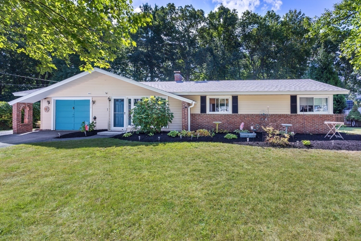
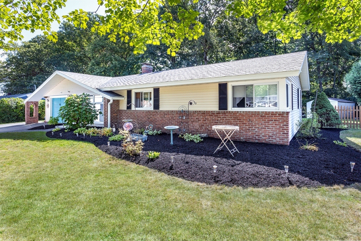
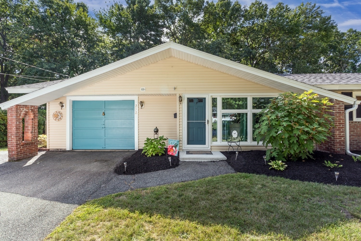
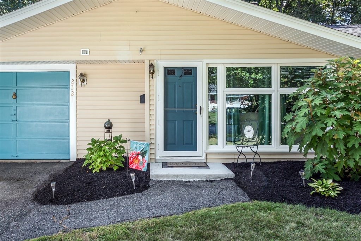
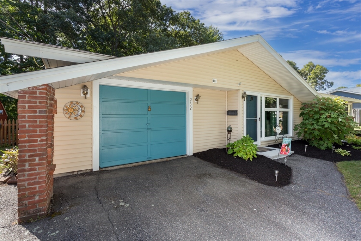
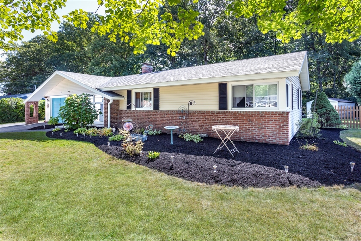
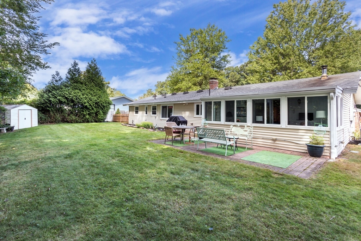
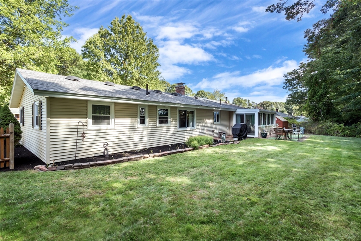
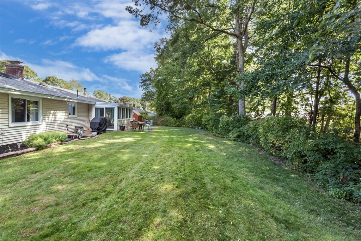
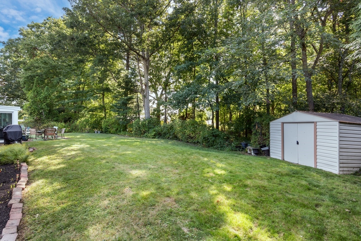
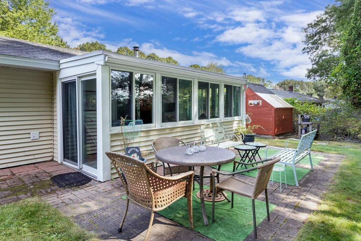
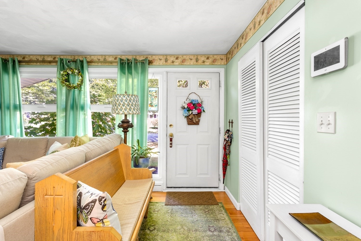
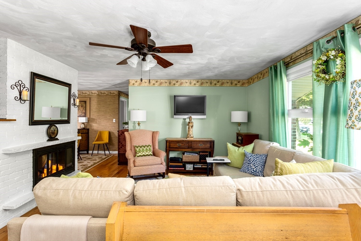
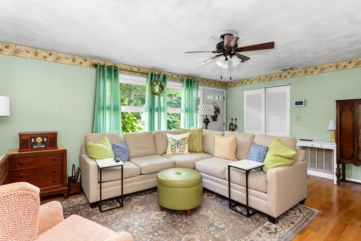
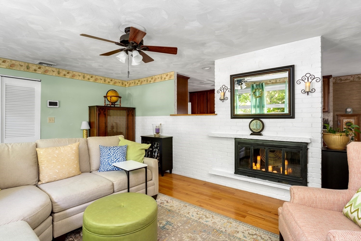
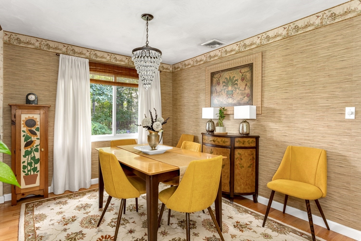
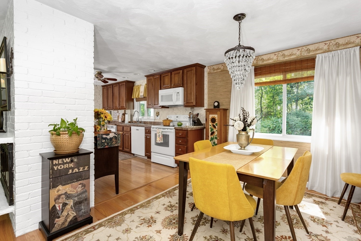
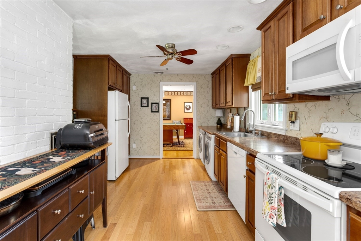
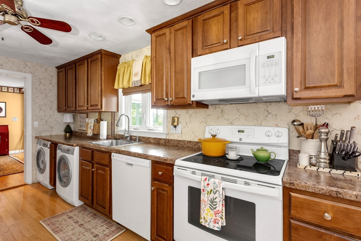
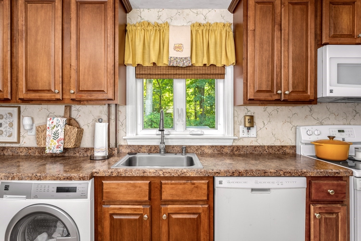
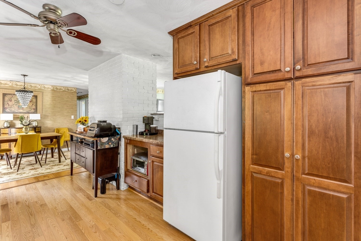
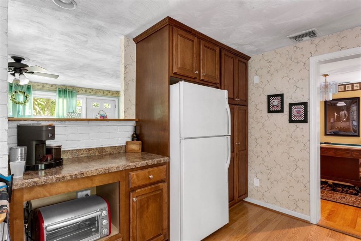
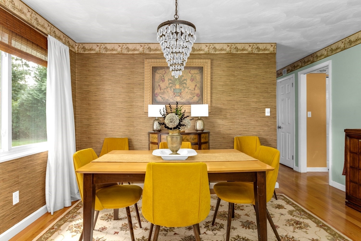
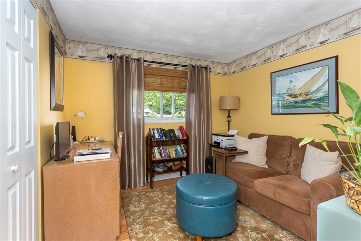
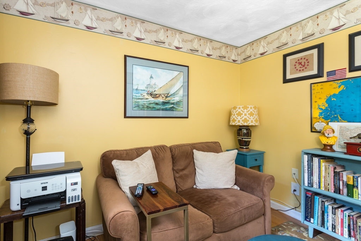
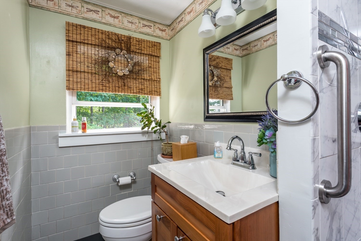
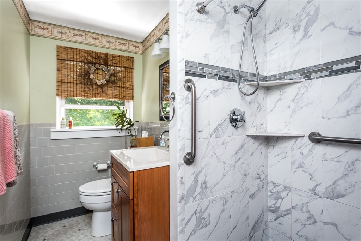
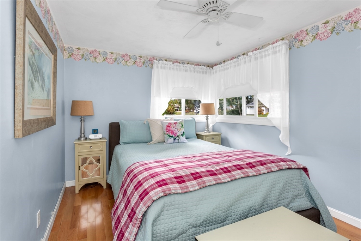
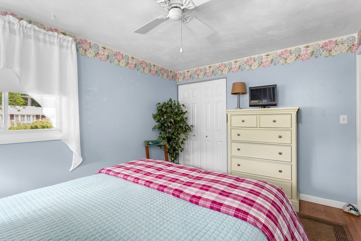
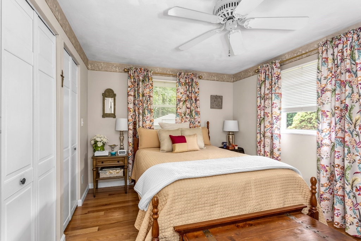
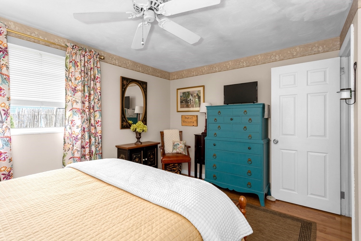
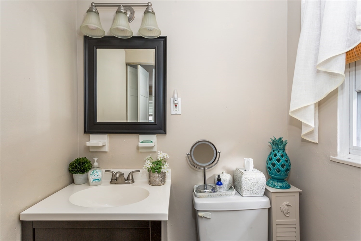
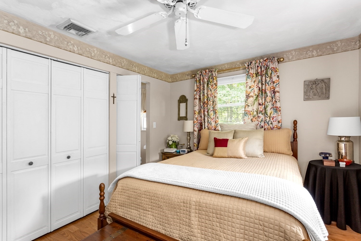
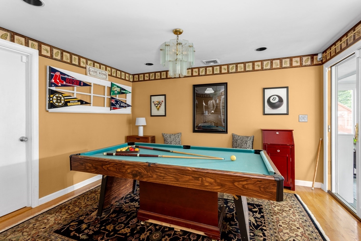
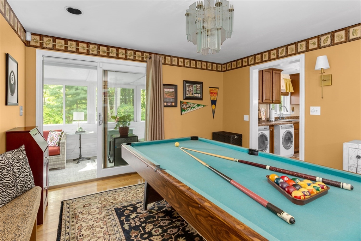
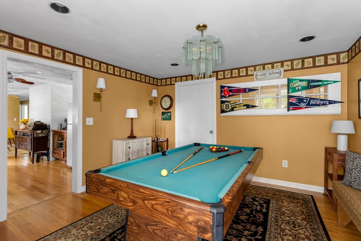
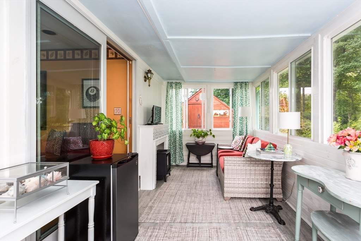
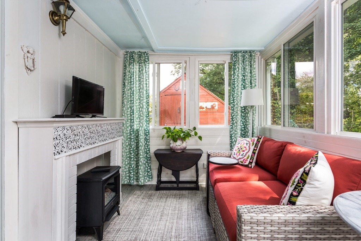
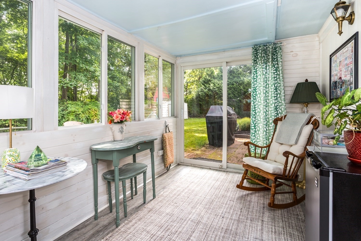
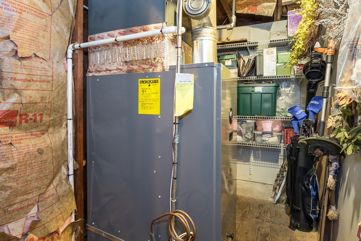
Looking for Single Level Living? Here's a well maintained ranch that could be yours! Enjoy cooking in this bright kitchen with a built-in storage pantry. It opens to the dining room and family room making it great for entertaining. Kitchen features maple cabinets, recessed lighting, laundry and plenty of natural light. It leads to the family room and the 4 season sunroom, which adds valuable quiet space to relax in. Engineered hardwood flooring throughout the house makes it easy to care for. Updates include the bathrooms, vinyl siding, doors/windows and a new roof in 2009. Beautiful natural landscaping surrounds the yard, which is partially fenced and includes a patio area and 2 storage sheds. Enjoy the quiet neighborhood and easy access to the local schools, shopping and Rte 24. RUUD FHA Oil heating system, a wood fireplace(not in use) and central A/C-2022. Town Water and Town Sewer service the property. First showings at Open House, Sunday, September 21, 2025. 11:30-1:00PM

Share Property

Location

232 Bates Rd, Brockton, MA 02302

Status

Sold

Date Sold

December 19, 2025
Eileen Mason

Eileen Mason

TITLE

REALTOR®

Property Amenities

Interior
Laundry room Main Level, Electric Dryer Hookup, Washer Hookup, First Floor
Fireplace Living Room
Appliances Electric Water Heater, Water Heater, Range, Dishwasher, Disposal, Microwave, Refrigerator, Washer, Dryer
Flooring Tile, Hardwood, Engineered Hardwood, Flooring - Vinyl
Total Bedrooms: 3
Half Bathrooms: 1
Full Bathrooms: 1
Other Interior Features Slider, Sun Room, High Speed Internet
Area & Lot
Total area 1,524 Sq.Ft.
Lot Area 10,001 Sq.Ft.
Living area 1,524 Sq.Ft.
MLS® ID 73432381
Year Built 1960
High School Cardinal Spellman
Middle School East Middle
Elementary School Baker
Architecture Styles Ranch
Type Residential
Status Sold
Exterior
Air conditioning Central Air
Heat type Forced Air, Oil
Water Source Public
Sewer Public Sewer
Other Exterior Features Patio, Rain Gutters, Storage, Professional Landscaping
Parking Storage, Paved Drive, Off Street
Lot Features Level
Roof Asphalt/Composition Shingles
Utilities for Electric Range, for Electric Oven, for Electric Dryer, Washer Hookup
Finance
Sales Price $495,000
Real Estate Tax $5,142 yearly

Work With a Trusted Franklin Real Estate Expert

Eileen brings local insight, clear communication, and a client-first approach to every transaction. Whether you’re buying, selling, downsizing, or exploring a move into a higher price point, Eileen provides the guidance, strategy, and support needed to move forward with confidence. Her approach is personal, responsive, and focused on helping you make smart decisions at every stage of the process. From the first conversation to closing day, you can expect experienced representation and a steady hand throughout your real estate journey.