251 Mendon Street
251 Mendon Street
251 Mendon Street
251 Mendon Street
251 Mendon Street
251 Mendon Street
251 Mendon Street
251 Mendon Street
251 Mendon Street
251 Mendon Street
251 Mendon Street
251 Mendon Street
251 Mendon Street
251 Mendon Street
251 Mendon Street
251 Mendon Street
251 Mendon Street
251 Mendon Street
251 Mendon Street
251 Mendon Street
251 Mendon Street
251 Mendon Street
251 Mendon Street
251 Mendon Street
251 Mendon Street
251 Mendon Street
251 Mendon Street
251 Mendon Street
251 Mendon Street
251 Mendon Street
251 Mendon Street
251 Mendon Street
251 Mendon Street
251 Mendon Street
VIEW PHOTOS
$535,000

251 Mendon Street

3 Beds 3 Baths 3,088 Sq.Ft. 1.84 Acres

Description

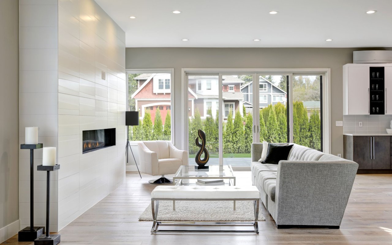
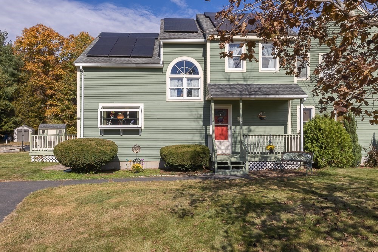
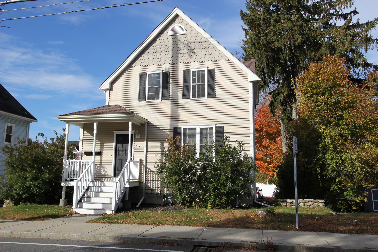
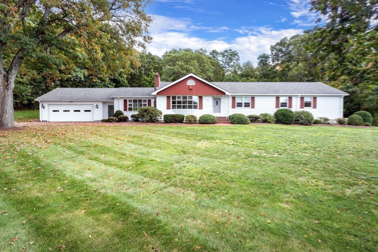
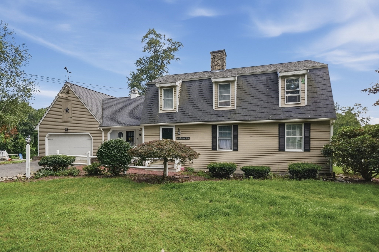
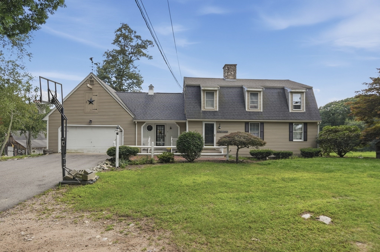
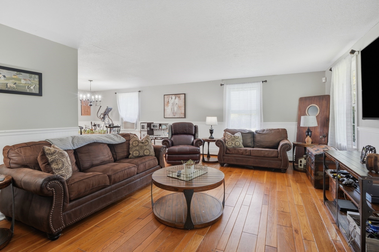
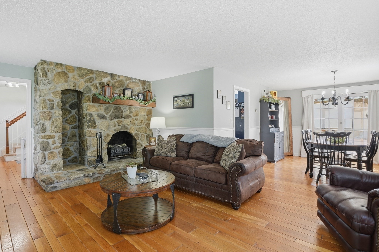
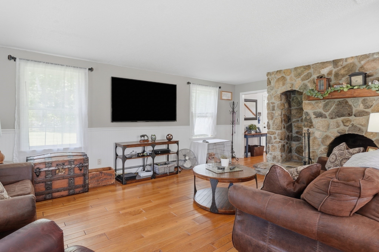
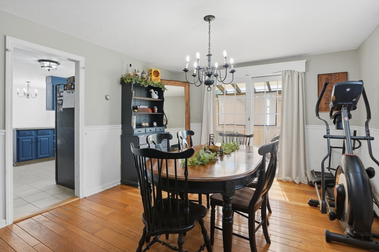
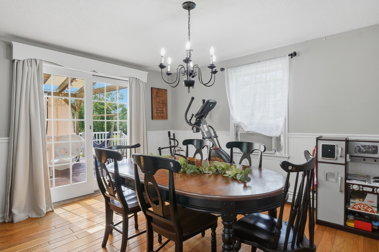
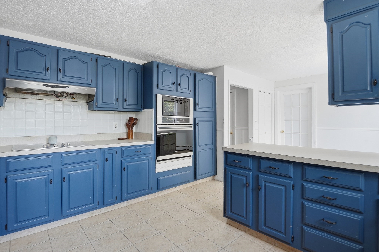
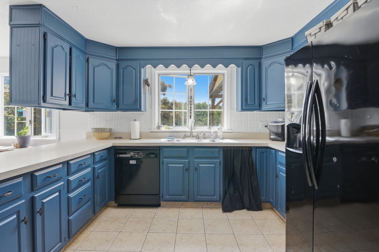
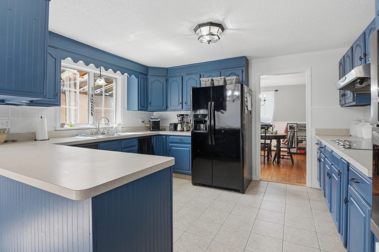
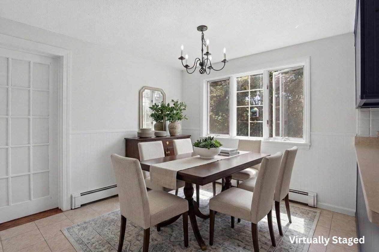
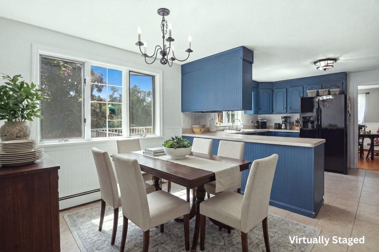
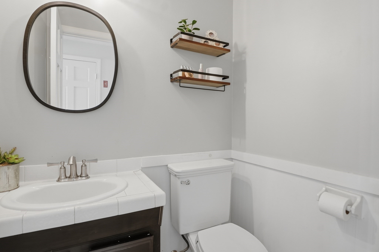
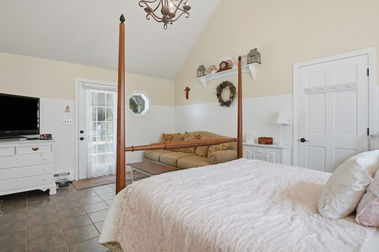
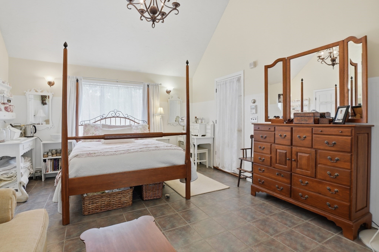
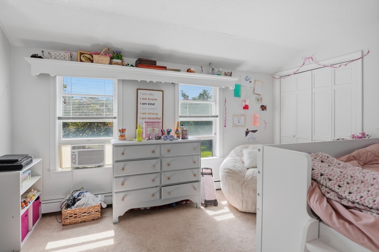
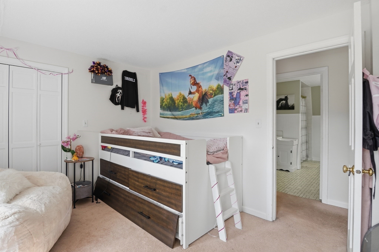
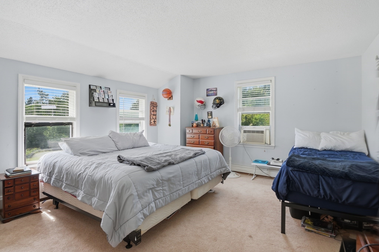
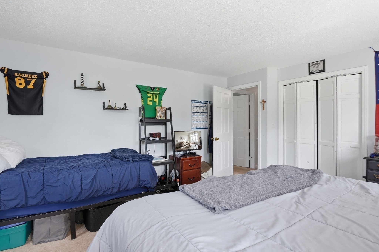
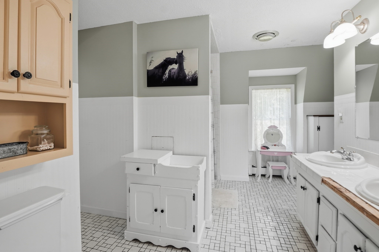
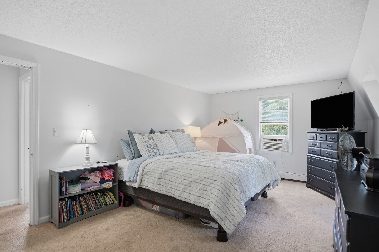
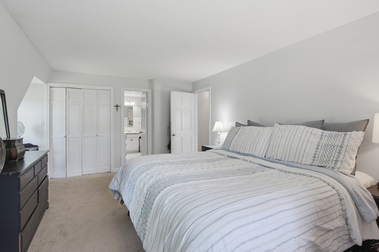
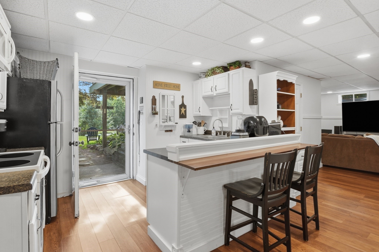
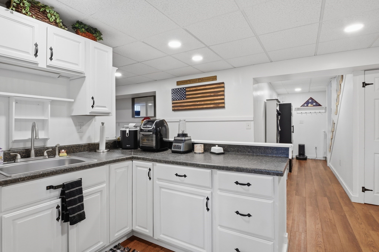
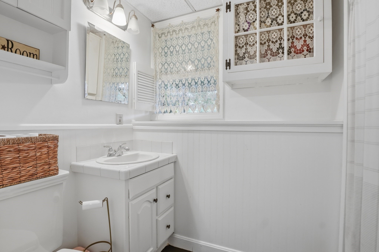
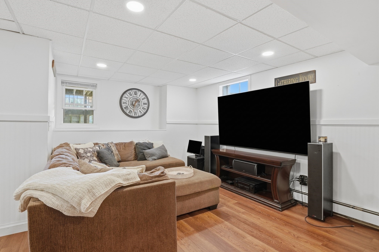
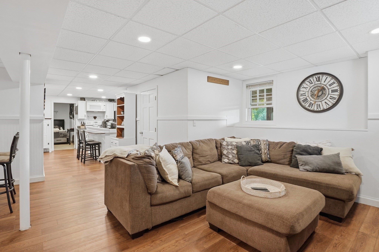
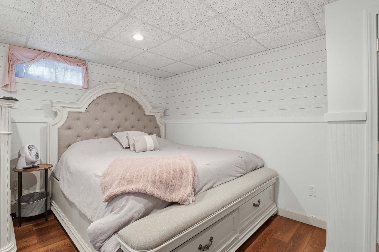
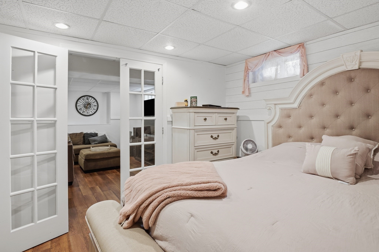
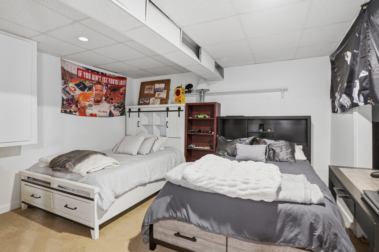
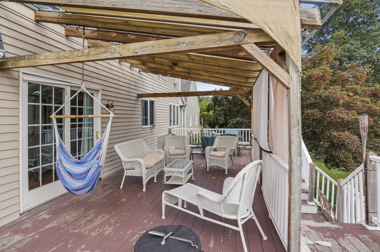
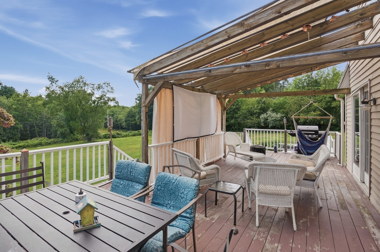
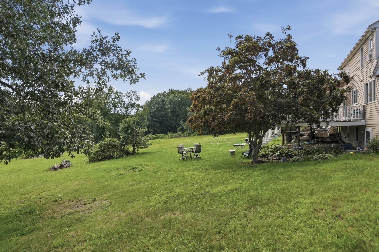
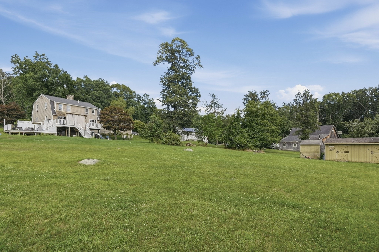
Set on a picturesque 1.84-acre lot in Blackstone, this spacious 3-bedroom Gambrel-style home offers an impressive combination of space, versatility, and privacy inside and out. Step inside the main level where a welcoming living room with a cozy fireplace flows seamlessly into the dining room with sliders opening to the back deck - perfect for enjoying the expansive backyard and peaceful surroundings. The spacious kitchen offers an abundant amount of cabinet and counter space along with a bright dining area. A half bath and inviting den with vaulted ceilings complete the first floor. Upstairs, you'll find 3 bedrooms, including a spacious primary bedroom with direct access to the full hallway bath featuring dual vanities.The finished lower level adds even more versatility with a second kitchen, recreation room, full bathroom, and two bonus rooms - providing flexible space for guests, a home office, hobbies, or additional living areas. Outside, relax on the back deck overlooking the sprawling yard and 1.84 acres of beautiful outdoor space. With multiple living areas, a flexible floor plan, and plenty of space to make your own, this Blackstone property is full of potential and ready for its next chapter!

Share Property

Location

251 Mendon Street, Blackstone, MA 01504

Status

Sold

Date Sold

October 26, 2026
Eileen Mason

Eileen Mason

TITLE

REALTOR®

Property Amenities

Interior
Fireplace Living Room
Appliances Electric Water Heater, Water Heater, Range, Oven, Dishwasher, Microwave, Refrigerator, Washer, Dryer
Flooring Tile, Vinyl, Carpet, Hardwood, Flooring - Vinyl, Flooring - Wall to Wall Carpet, Flooring - Stone/Ceramic Tile
Total Bedrooms: 3
Half Bathrooms: 1
Full Bathrooms: 2
Other Interior Features Breakfast Bar / Nook, Recessed Lighting, Closet, Kitchen, Bonus Room, Den
Area & Lot
Total area 3,088 Sq.Ft.
Lot Area 1.84 Acres
Living area 3,088 Sq.Ft.
MLS® ID 73563158
Year Built 1982
Type Residential
Status Sold
Exterior
Air conditioning None
Heat type Baseboard, Oil
Water Source Private
Garage Space 2.0
Sewer Private Sewer
Other Exterior Features Deck - Wood, Rain Gutters, Storage
Parking Attached, Paved Drive, Paved
Roof Shingle
Utilities for Electric Range
Finance
Sales Price $535,000
Real Estate Tax $7,547 yearly

Work With a Trusted Franklin Real Estate Expert

Eileen brings local insight, clear communication, and a client-first approach to every transaction. Whether you’re buying, selling, downsizing, or exploring a move into a higher price point, Eileen provides the guidance, strategy, and support needed to move forward with confidence. Her approach is personal, responsive, and focused on helping you make smart decisions at every stage of the process. From the first conversation to closing day, you can expect experienced representation and a steady hand throughout your real estate journey.