Leave a Message

Thank you for your message. I will be in touch with you shortly.

28 Power St
28 Power St
28 Power St
28 Power St
28 Power St
28 Power St
28 Power St
28 Power St
28 Power St
28 Power St
28 Power St
28 Power St
28 Power St
28 Power St
28 Power St
28 Power St
28 Power St
28 Power St
28 Power St
28 Power St
28 Power St
28 Power St
28 Power St
28 Power St
28 Power St
28 Power St
28 Power St
28 Power St
28 Power St
28 Power St
28 Power St
28 Power St
28 Power St
28 Power St
28 Power St
28 Power St
28 Power St
28 Power St
28 Power St
28 Power St
28 Power St
VIEW PHOTOS
$460,000

28 Power St

3 Beds 2 Baths 1,080 Sq.Ft. 9,650 Sq.Ft.

Description

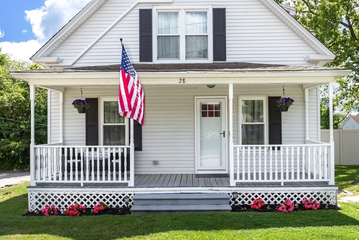
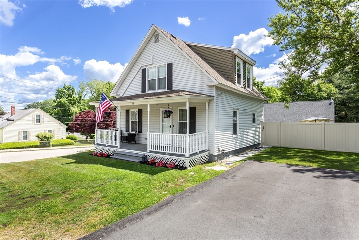
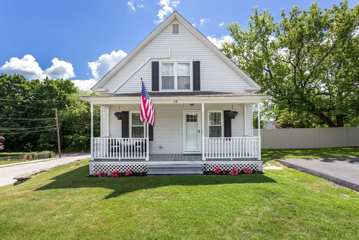
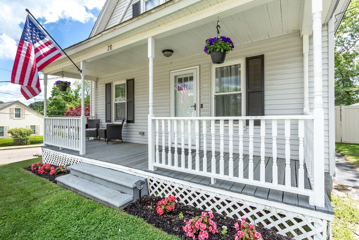
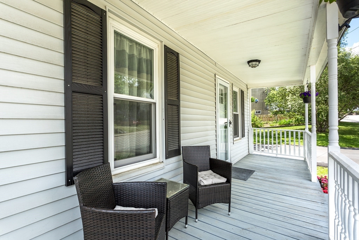
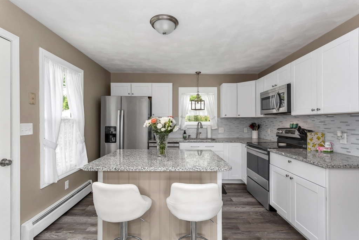
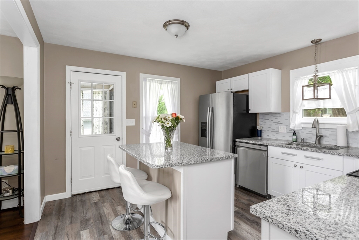
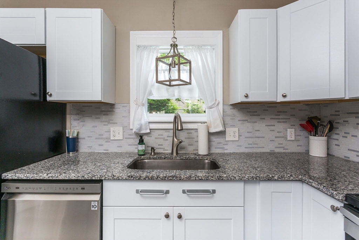
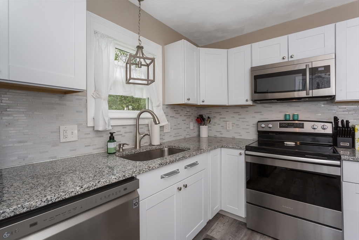
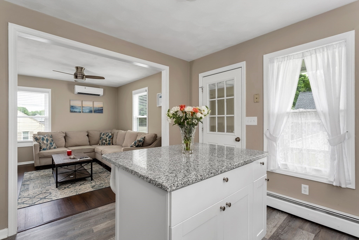
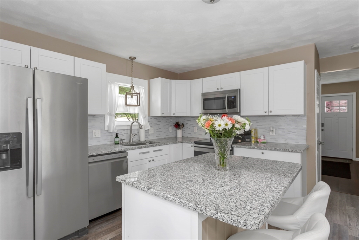
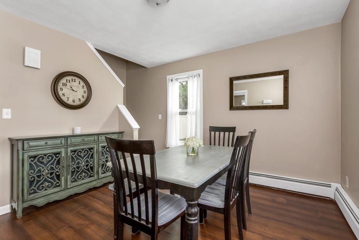
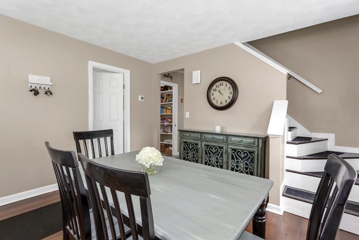
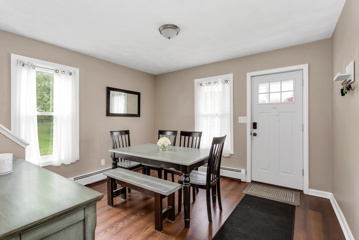
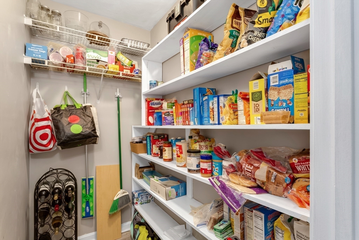
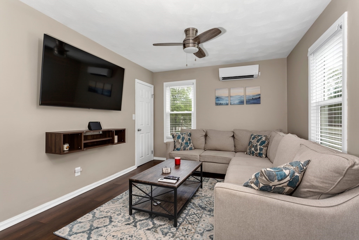
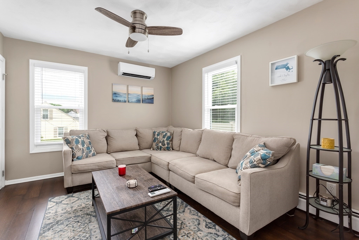
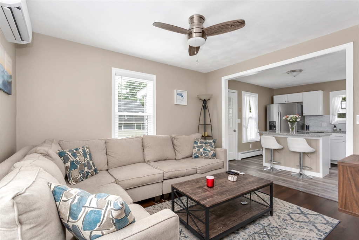
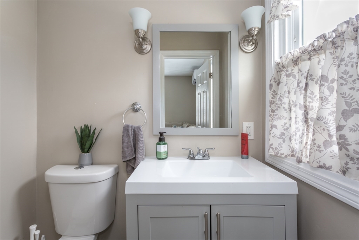
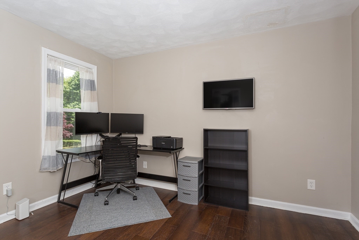
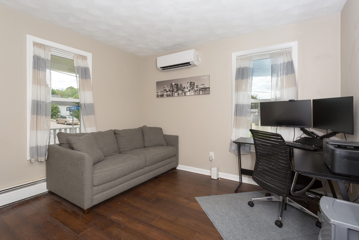
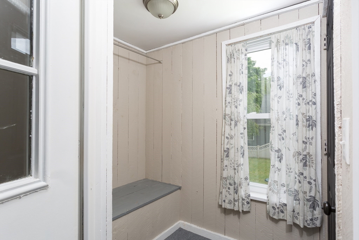
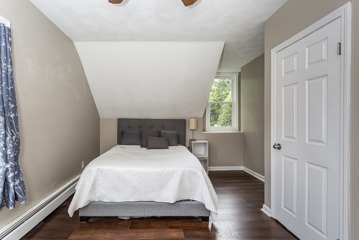
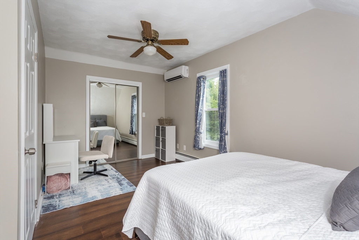
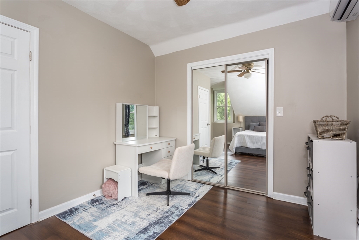
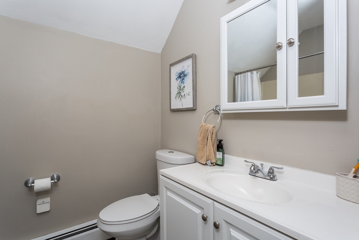
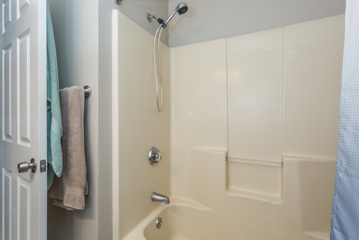
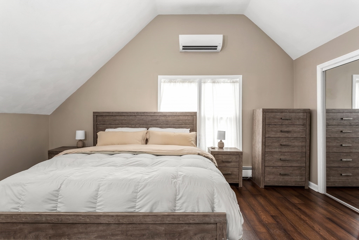
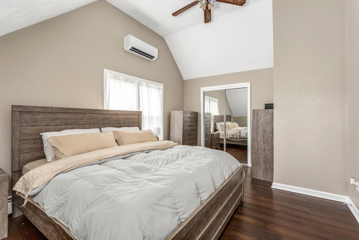
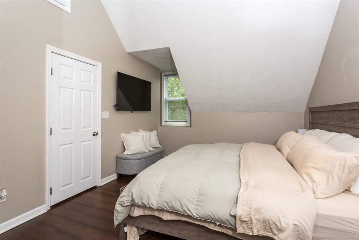
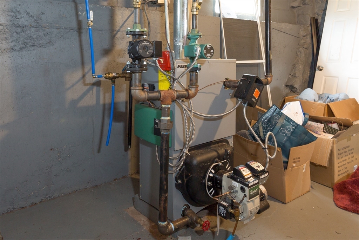
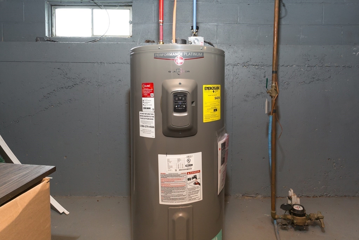
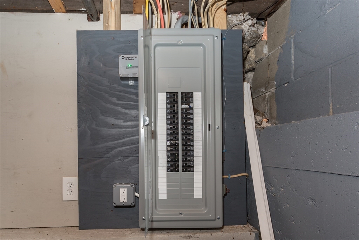
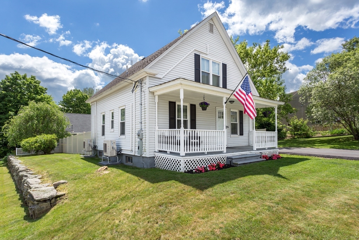
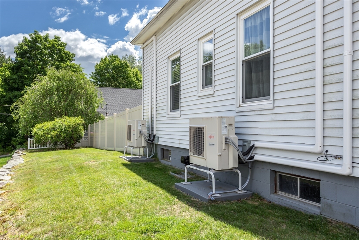
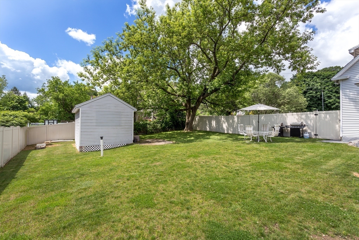
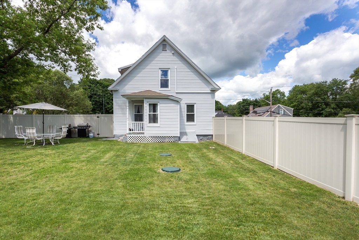
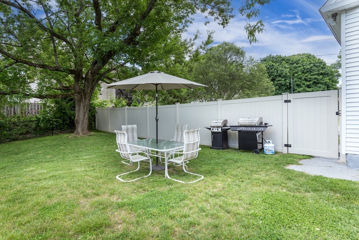
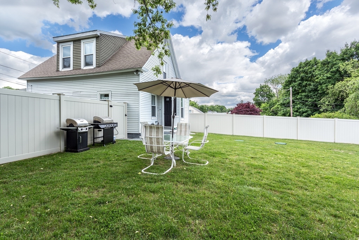
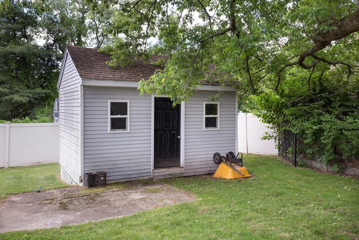
Perfect opportunity to own in Blackstone. Come home daily to an inviting farmers porch and a very well maintained home. Enter this completely updated home with an open floor plan, starting with the dining room, chef's kitchen with an island, upgraded cabinetry, tile backsplash, granite counters and stainless appliances. This opens up into the living room on the back of the house with an attached 1/2 bathroom. Upstairs has two very large bedrooms with extensive closet space in each and a full bathroom. 4 Rooms have a head from the Fujitsu A/C Systems, essentially providing central a/c. The house has all new replacement windows, insulated doors and Brand-new Septic installed 2022! New fencing was done in the back yard and there's an oversized shed for your lawn and garden equipment. Very much a move-in ready home! Basement has the laundry, furnace and hot water tank. Plenty of room for storage and workshop area as well. This is a must see!

Share Property

Location

28 Power St, Blackstone, MA 01504

Status

Sold

Date Sold

June 28, 2024
Eileen Mason

Eileen Mason

TITLE

REALTOR®

Property Amenities

Interior
Laundry room Electric Dryer Hookup, Washer Hookup, In Basement
Appliances Electric Water Heater, Water Heater, Range, Dishwasher, Microwave, Refrigerator, Washer, Dryer, Plumbed For Ice Maker
Flooring Vinyl
Total Bedrooms: 3
Half Bathrooms: 1
Full Bathrooms: 1
Other Interior Features High Speed Internet
Area & Lot
Total area 1,080 Sq.Ft.
Lot Area 9,650 Sq.Ft.
Living area 1,080 Sq.Ft.
MLS® ID 73246257
Year Built 1930
Architecture Styles Cape
Type Residential
Status Sold
Exterior
Air conditioning Heat Pump, 3 or More
Heat type Baseboard, Oil
Disability Features No
Water Source Public
Sewer Private Sewer
Other Exterior Features Porch, Fenced Yard
Parking Paved Drive, Off Street, Paved
Lot Features Corner Lot, Cleared, Level
Roof Asphalt/Composition Shingles
Utilities for Electric Range, for Electric Dryer, Washer Hookup, Icemaker Connection
Finance
Sales Price $460,000
Real Estate Tax $5,671 yearly

Work With a Trusted Franklin Real Estate Expert

Eileen brings local insight, clear communication, and a client-first approach to every transaction. Whether you’re buying, selling, downsizing, or exploring a move into a higher price point, Eileen provides the guidance, strategy, and support needed to move forward with confidence. Her approach is personal, responsive, and focused on helping you make smart decisions at every stage of the process. From the first conversation to closing day, you can expect experienced representation and a steady hand throughout your real estate journey.