Tan single-story home with a white garage door, covered porch, and landscaped front lawn.
Dining room with a wooden table and chairs on a patterned rug beside several windows.
Kitchen with a granite-topped island, two black stools, white cabinets, and stainless steel appliances.
Living and dining area with hardwood floors, patterned rugs, and large windows with blinds.
Living room with a gray sofa, white armchairs, patterned rug, and ceiling fan.
Living room with a brown sofa, white armchairs, patterned rugs, and large windows.
Furnished living room with a gray sofa, white armchairs, patterned rug, and hardwood floors.
Dining room with a large table and wooden chairs, open to the kitchen and living area.
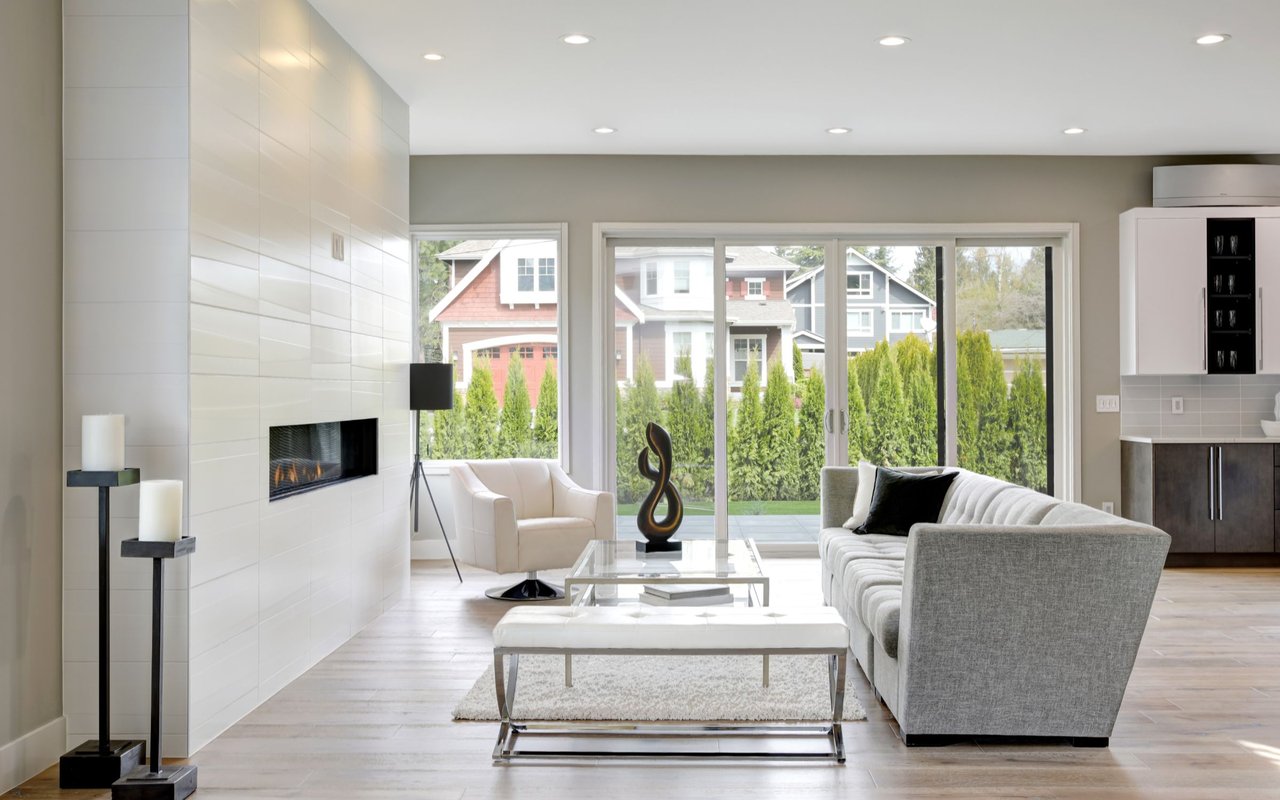
Living and dining area with a gray sofa, cream armchairs, and a sliding glass door.
Open-plan living and dining area with white armchairs, a wooden dining table, and kitchen beyond.
Kitchen with white cabinetry, granite counters, stainless steel appliances, and hardwood floors.
Kitchen with white cabinets, granite countertops, stainless steel appliances, and hardwood floors.
Kitchen with granite counters, white cabinets, stainless dishwasher, and a sink beneath a large window.
Kitchen with white cabinets, stainless steel appliances, and granite countertops.
Bright kitchen with a large white island, granite counters, and stainless steel refrigerator.
Bathroom with a granite vanity, large mirror, and floral shower curtain.
Furnished home office with a wooden desk, patterned armchair, printer, and two windows.
Home office with a wooden desk and chair beside a large window with blinds.
Bedroom with a white-covered bed, a large window with blinds, and a desk with wooden chair.
Bedroom with a white bed, wooden dresser and oval mirror, and desk beside a sliding-door closet.
Bedroom with a centered bed, wooden furniture, multiple windows, and a ceiling fan.
Bedroom with a white-quilted bed, wooden chest of drawers, and white paneled doors.
Bedroom with a white-quilted bed, wooden dressers, three windows, and a ceiling fan.
Walk-in closet with built-in shelving, neatly arranged shoes and bags, and clothes hanging on racks.
Bathroom with a granite-topped vanity, large mirror, window, and floral shower curtain reflected in the mirror.
Bathroom with a granite vanity, white cabinetry, large mirror, and patterned shower curtain.
Laundry room with white washer and dryer beneath a wire shelf holding supplies and a laundry basket.
Hallway with hardwood floors, framed artwork, and open doors to adjoining rooms.
Empty carpeted room with gray-blue walls, recessed lights, and a small high window.
Empty carpeted room with blue-gray walls, recessed lights, and a small high window.
Bathroom with a gray vanity, speckled countertop, and patterned shower curtain.
Basement water heater with exposed copper pipes and a blue pump against concrete walls.
Open electrical breaker panel on an exposed wood wall, with wiring and a drying rack nearby.
Unfinished basement with a Goodman furnace, exposed concrete walls, and a white utility-room door.
Unfinished basement with exposed ceiling insulation, ductwork, and a wide concrete floor.
Unfinished basement with exposed ductwork, storage racks, and wooden chairs along the wall.
Beige house with a white double garage, covered porch, paved driveway, and green lawn.
Covered front porch with white columns, two chairs, and landscaped shrubs.
Beige home’s side entrance with white steps, a small deck, and landscaped lawn.
Tan-sided house with white trim, small deck, landscaped garden beds, and a broad green lawn.
Beige single-story home with attached garage, covered porch, and landscaped lawn.
Floor plan of 4 Candlelight Lane showing the first floor and basement.
VIEW PHOTOS
$649,000

4 Candlelight Ln

3 Beds 3 Baths 2,357 Sq.Ft. 0.29 Acres

Description

This wonderful, 10-years-young modern ranch is a must-see! Enjoy single-level living, featuring a bright open floor plan and beautiful hardwood floors throughout the main living area. The spacious kitchen is a chef's delight, complete with granite countertops, stainless steel appliances, ample storage, a center island, pendant lighting, and direct access to both the garage and basement. Recessed lighting and central A/C run throughout the entire 3-bedroom, 3-bathroom home.Downstairs, the partially finished basement features a large family room, a dedicated play area, and a convenient 3/4 bath--perfect for hosting overnight guests. The unfinished portion offers a massive workshop and storage space for all your supplies and hobbies. Enjoy a professionally landscaped yard bathed in great sunshine, alongside a large two-car garage. Situated in a beautiful new neighborhood, this home is just a short distance from Silver Lake.

Share Property

Location

4 Candlelight Ln, Bellingham, MA 02019

Status

Sold

Date Sold

August 12, 2026
Eileen Mason

Eileen Mason

TITLE

REALTOR®

Property Amenities

Interior
Laundry room Flooring - Stone/Ceramic Tile, Gas Dryer Hookup, Exterior Access, Washer Hookup, First Floor, Electric Dryer Hookup
Appliances Gas Water Heater, Water Heater, Range, Dishwasher, Disposal, Microwave, Refrigerator, Washer, Dryer, Plumbed For Ice Maker
Flooring Tile, Carpet, Hardwood
Total Bedrooms: 3
Full Bathrooms: 3
Other Interior Features High Speed Internet
Area & Lot
Total area 2,357 Sq.Ft.
Lot Area 0.29 Acres
Living area 2,357 Sq.Ft.
MLS® ID 73525262
Year Built 2016
Water Frontage Lake/Pond, 1/2 to 1 Mile To Beach, Beach Ownership(Public)
Architecture Styles Ranch
Type Residential
Status Sold
Exterior
Air conditioning Central Air
Heat type Forced Air, Natural Gas
Disability Features No
Water Source Public
Garage Space 2.0
Sewer Public Sewer
Other Exterior Features Porch, Rain Gutters, Professional Landscaping, ET Irrigation Controller
Parking Attached, Garage Door Opener, Storage, Paved Drive, Off Street, Paved
Lot Features Gentle Sloping
Roof Asphalt/Composition Shingles
Utilities for Gas Range, for Electric Dryer, Washer Hookup, Icemaker Connection
Finance
Sales Price $649,000
HOA Fees $98
Real Estate Tax $6,457 yearly

Bellingham

Work With a Trusted Franklin Real Estate Expert

Eileen brings local insight, clear communication, and a client-first approach to every transaction. Whether you’re buying, selling, downsizing, or exploring a move into a higher price point, Eileen provides the guidance, strategy, and support needed to move forward with confidence. Her approach is personal, responsive, and focused on helping you make smart decisions at every stage of the process. From the first conversation to closing day, you can expect experienced representation and a steady hand throughout your real estate journey.