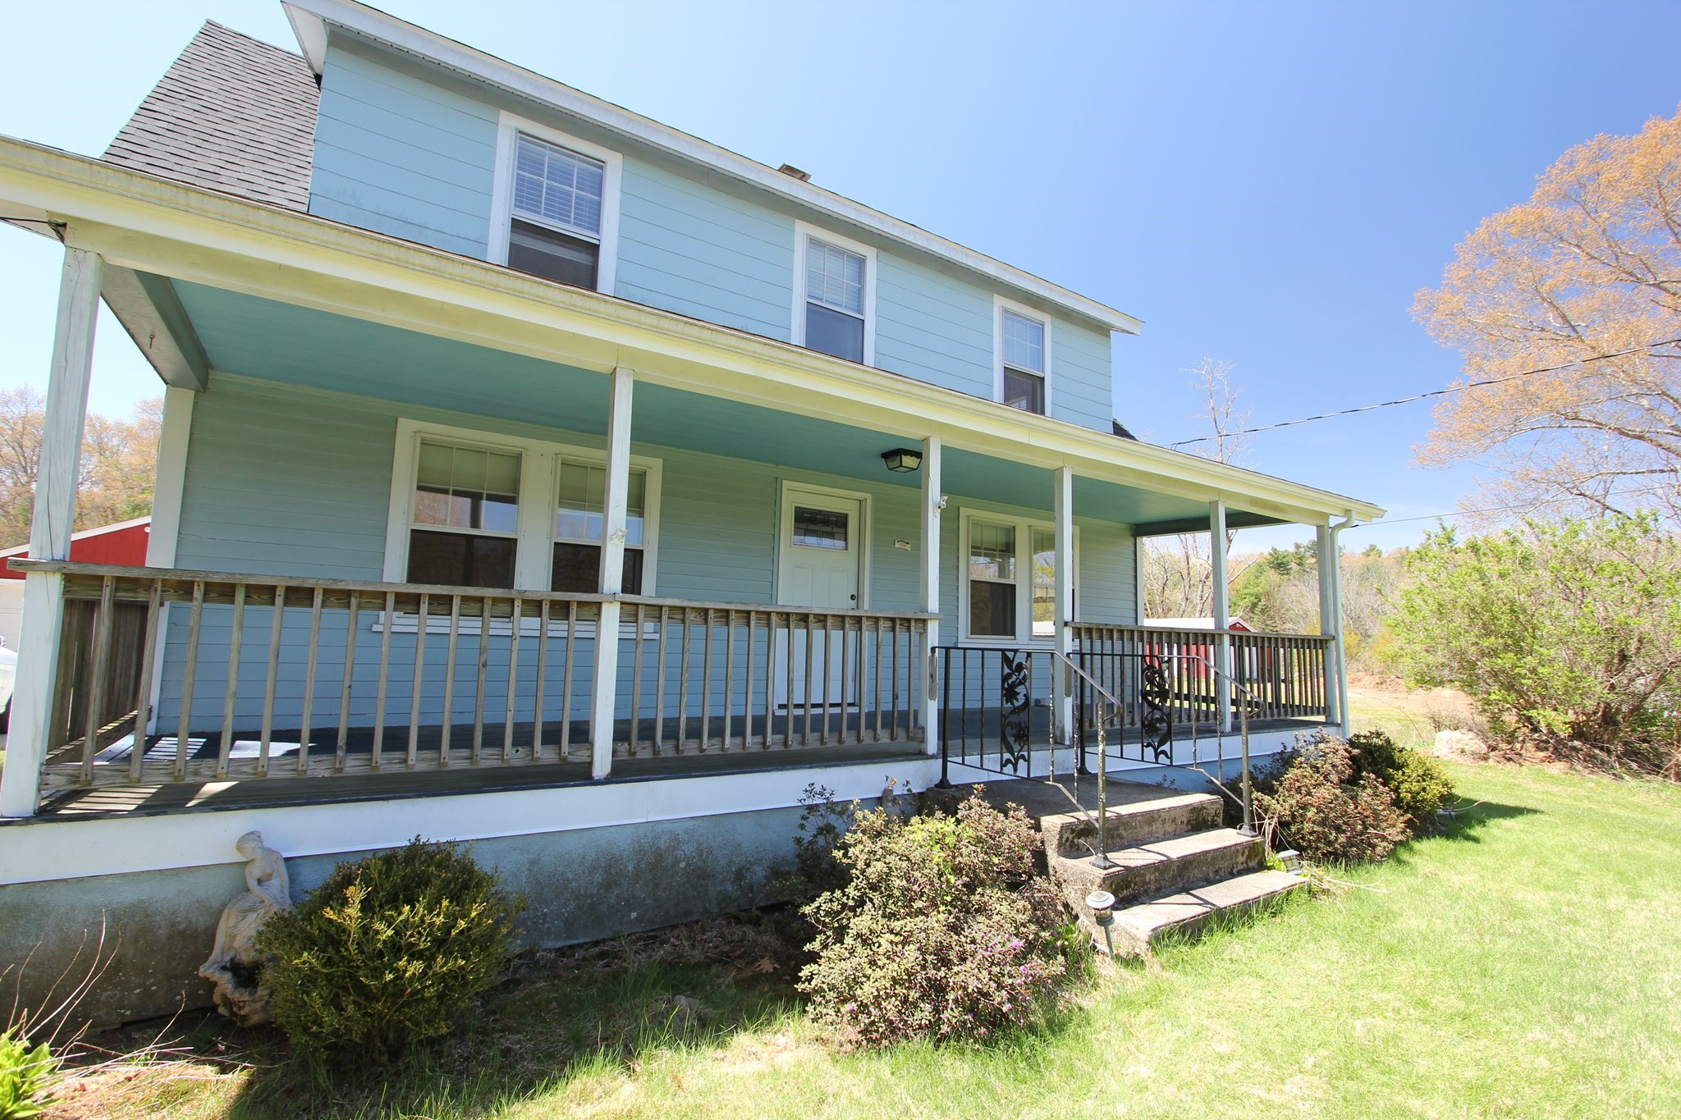
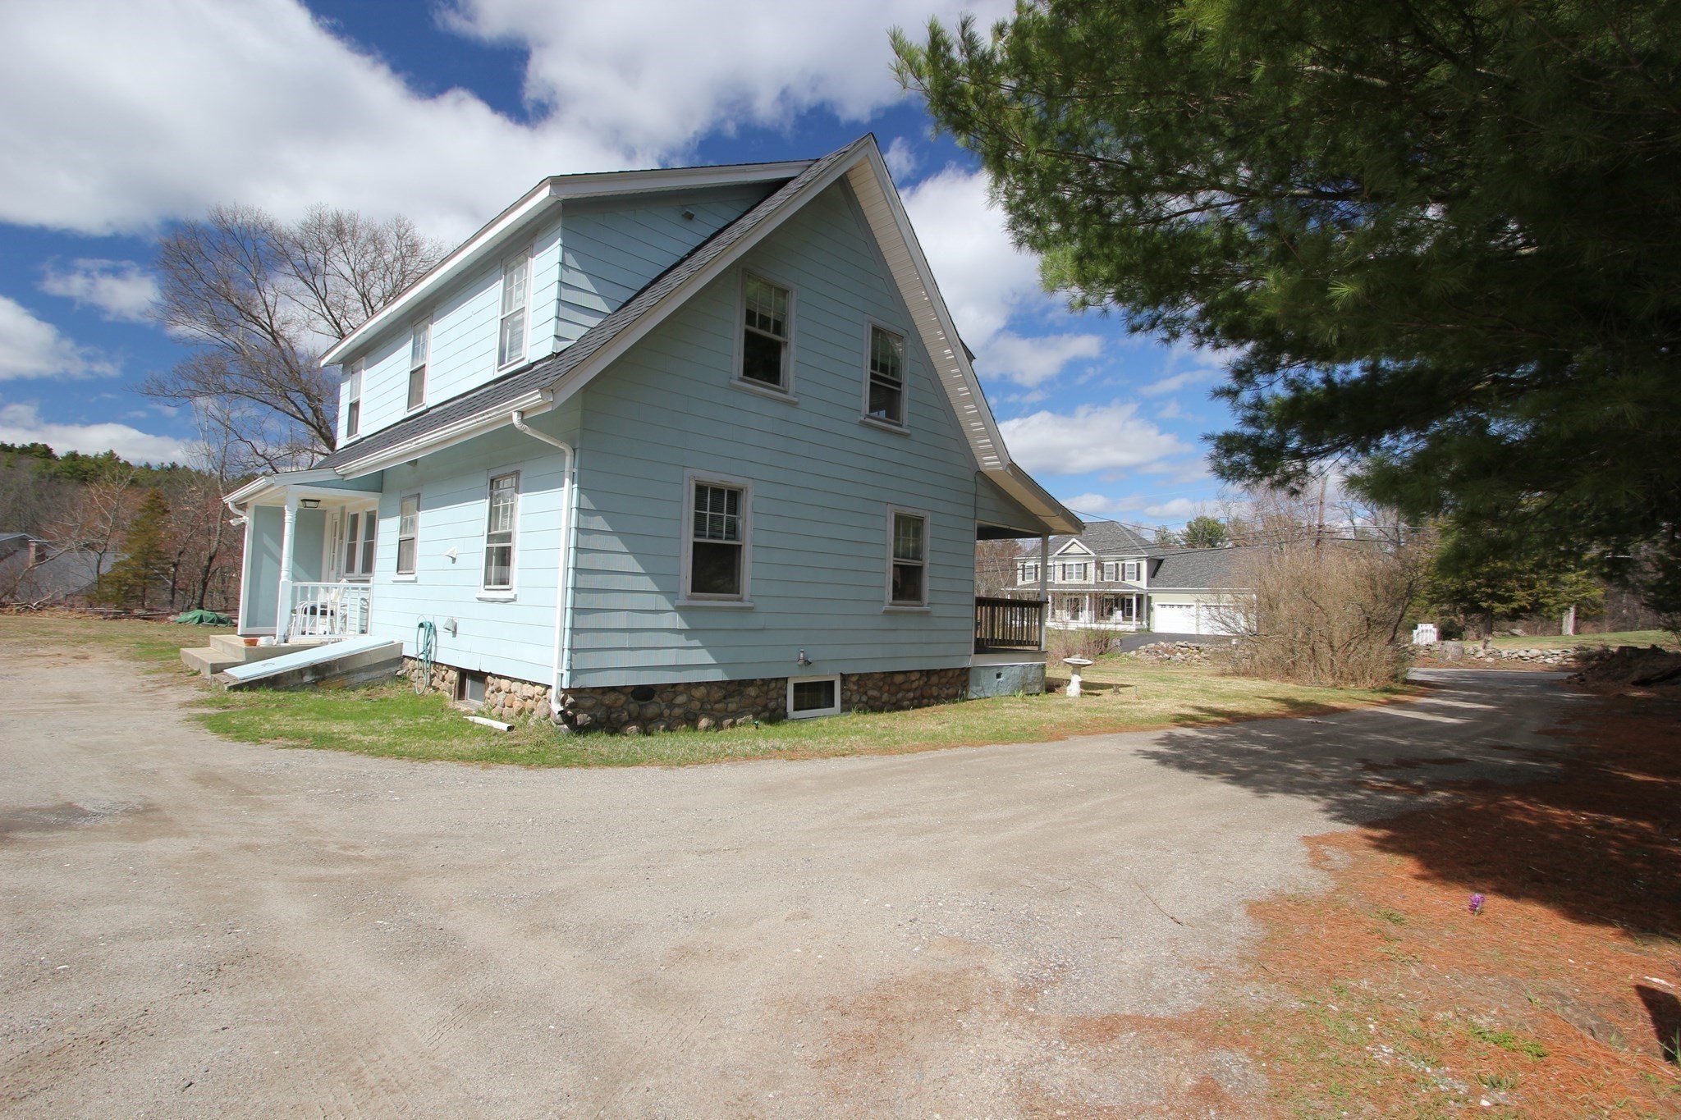
Blue two-story house with a long covered porch, wooden railings, and metal steps.
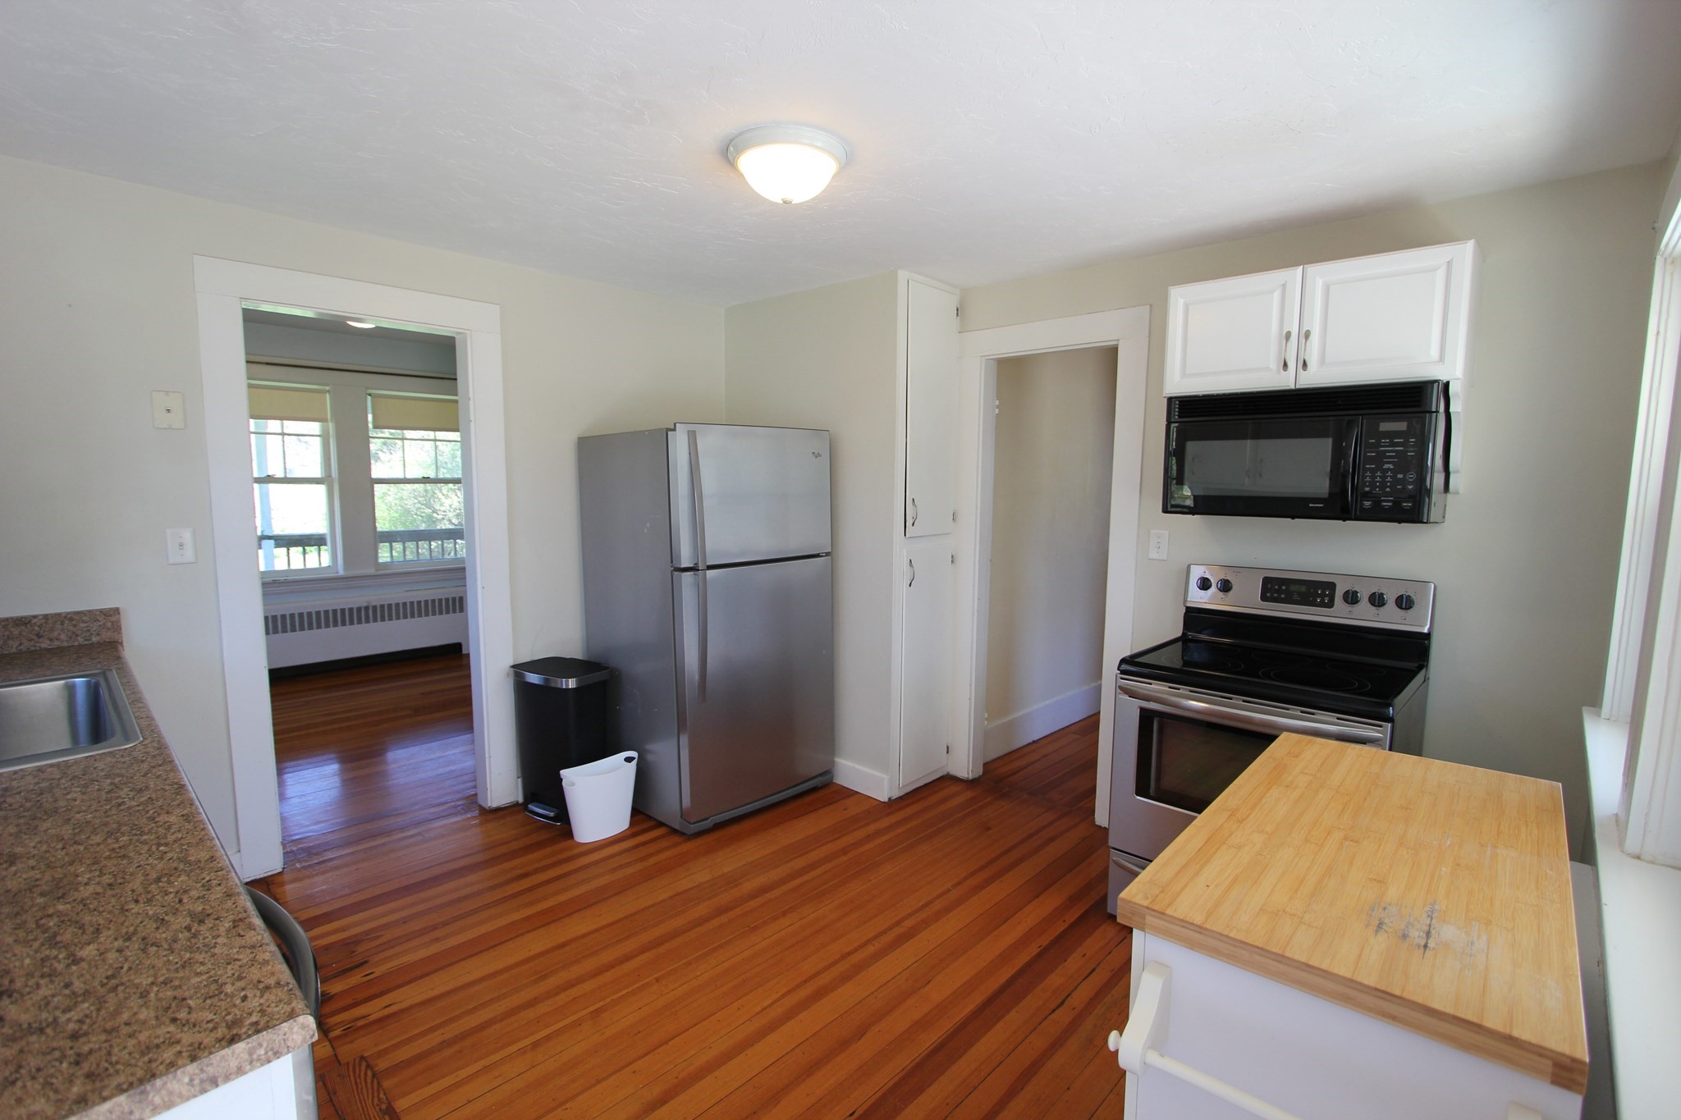
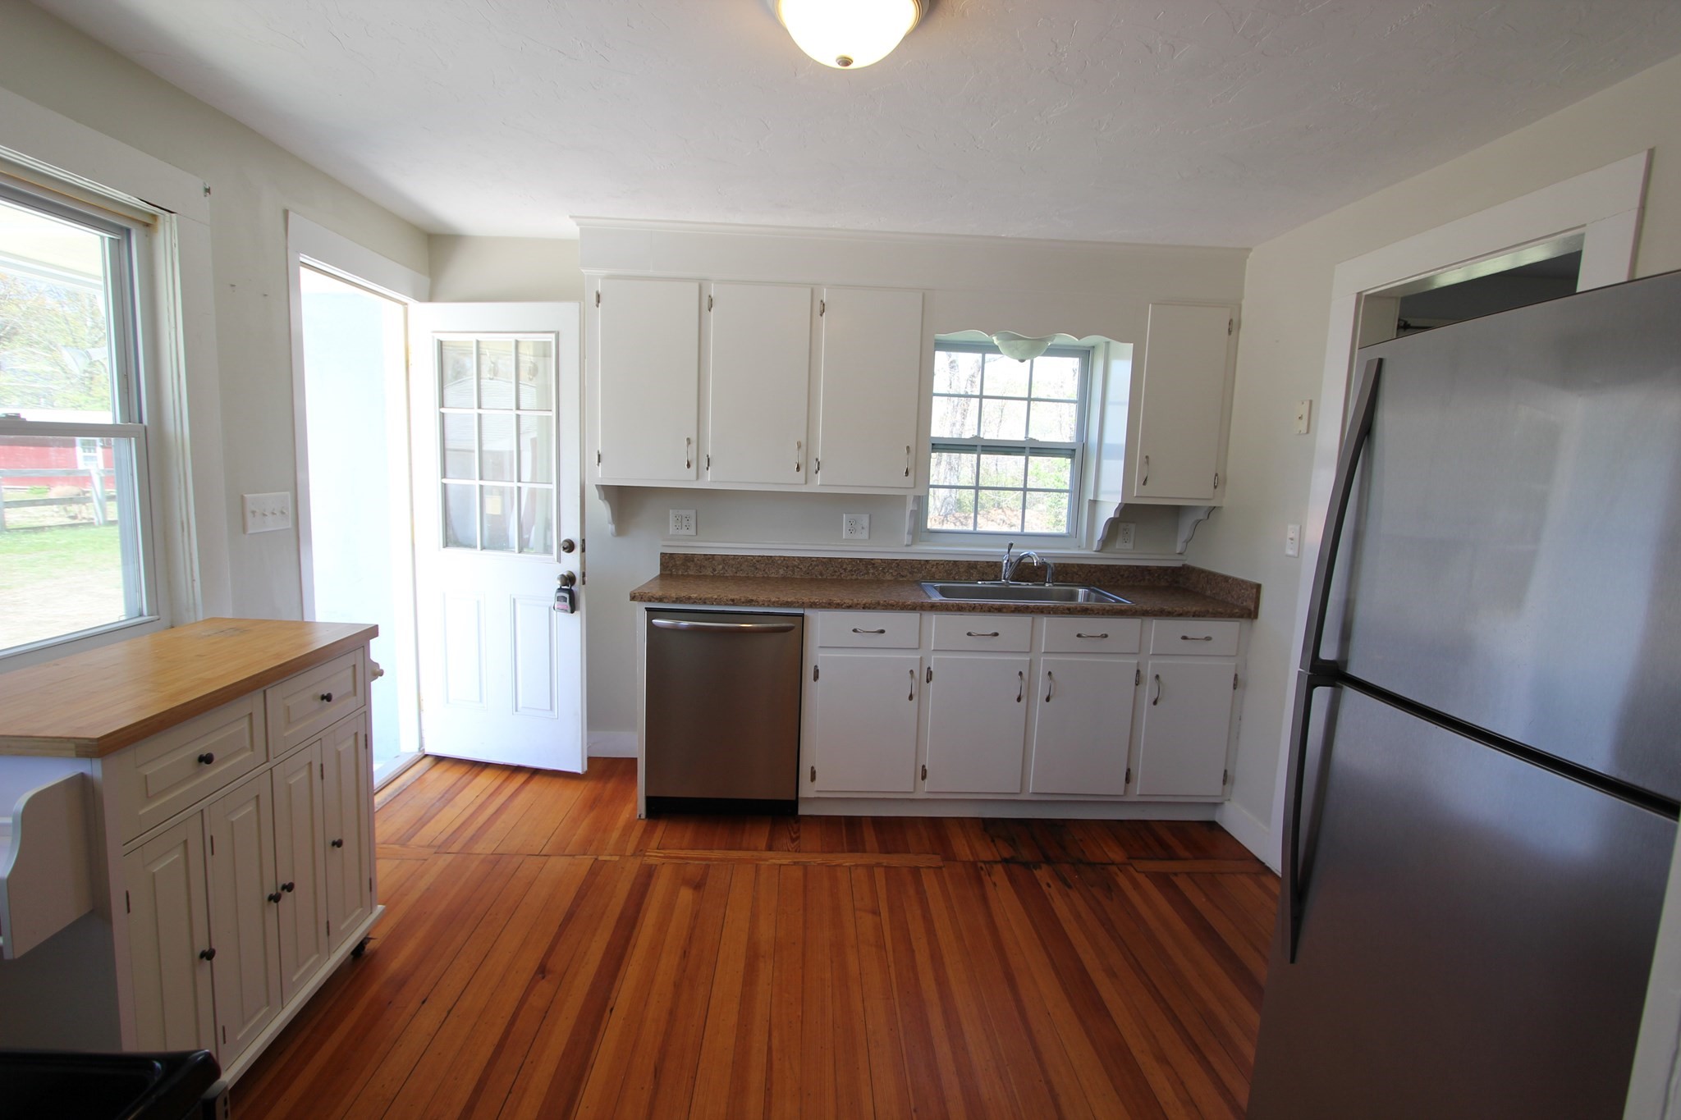
Kitchen with stainless steel appliances, butcher-block island, and hardwood floors.
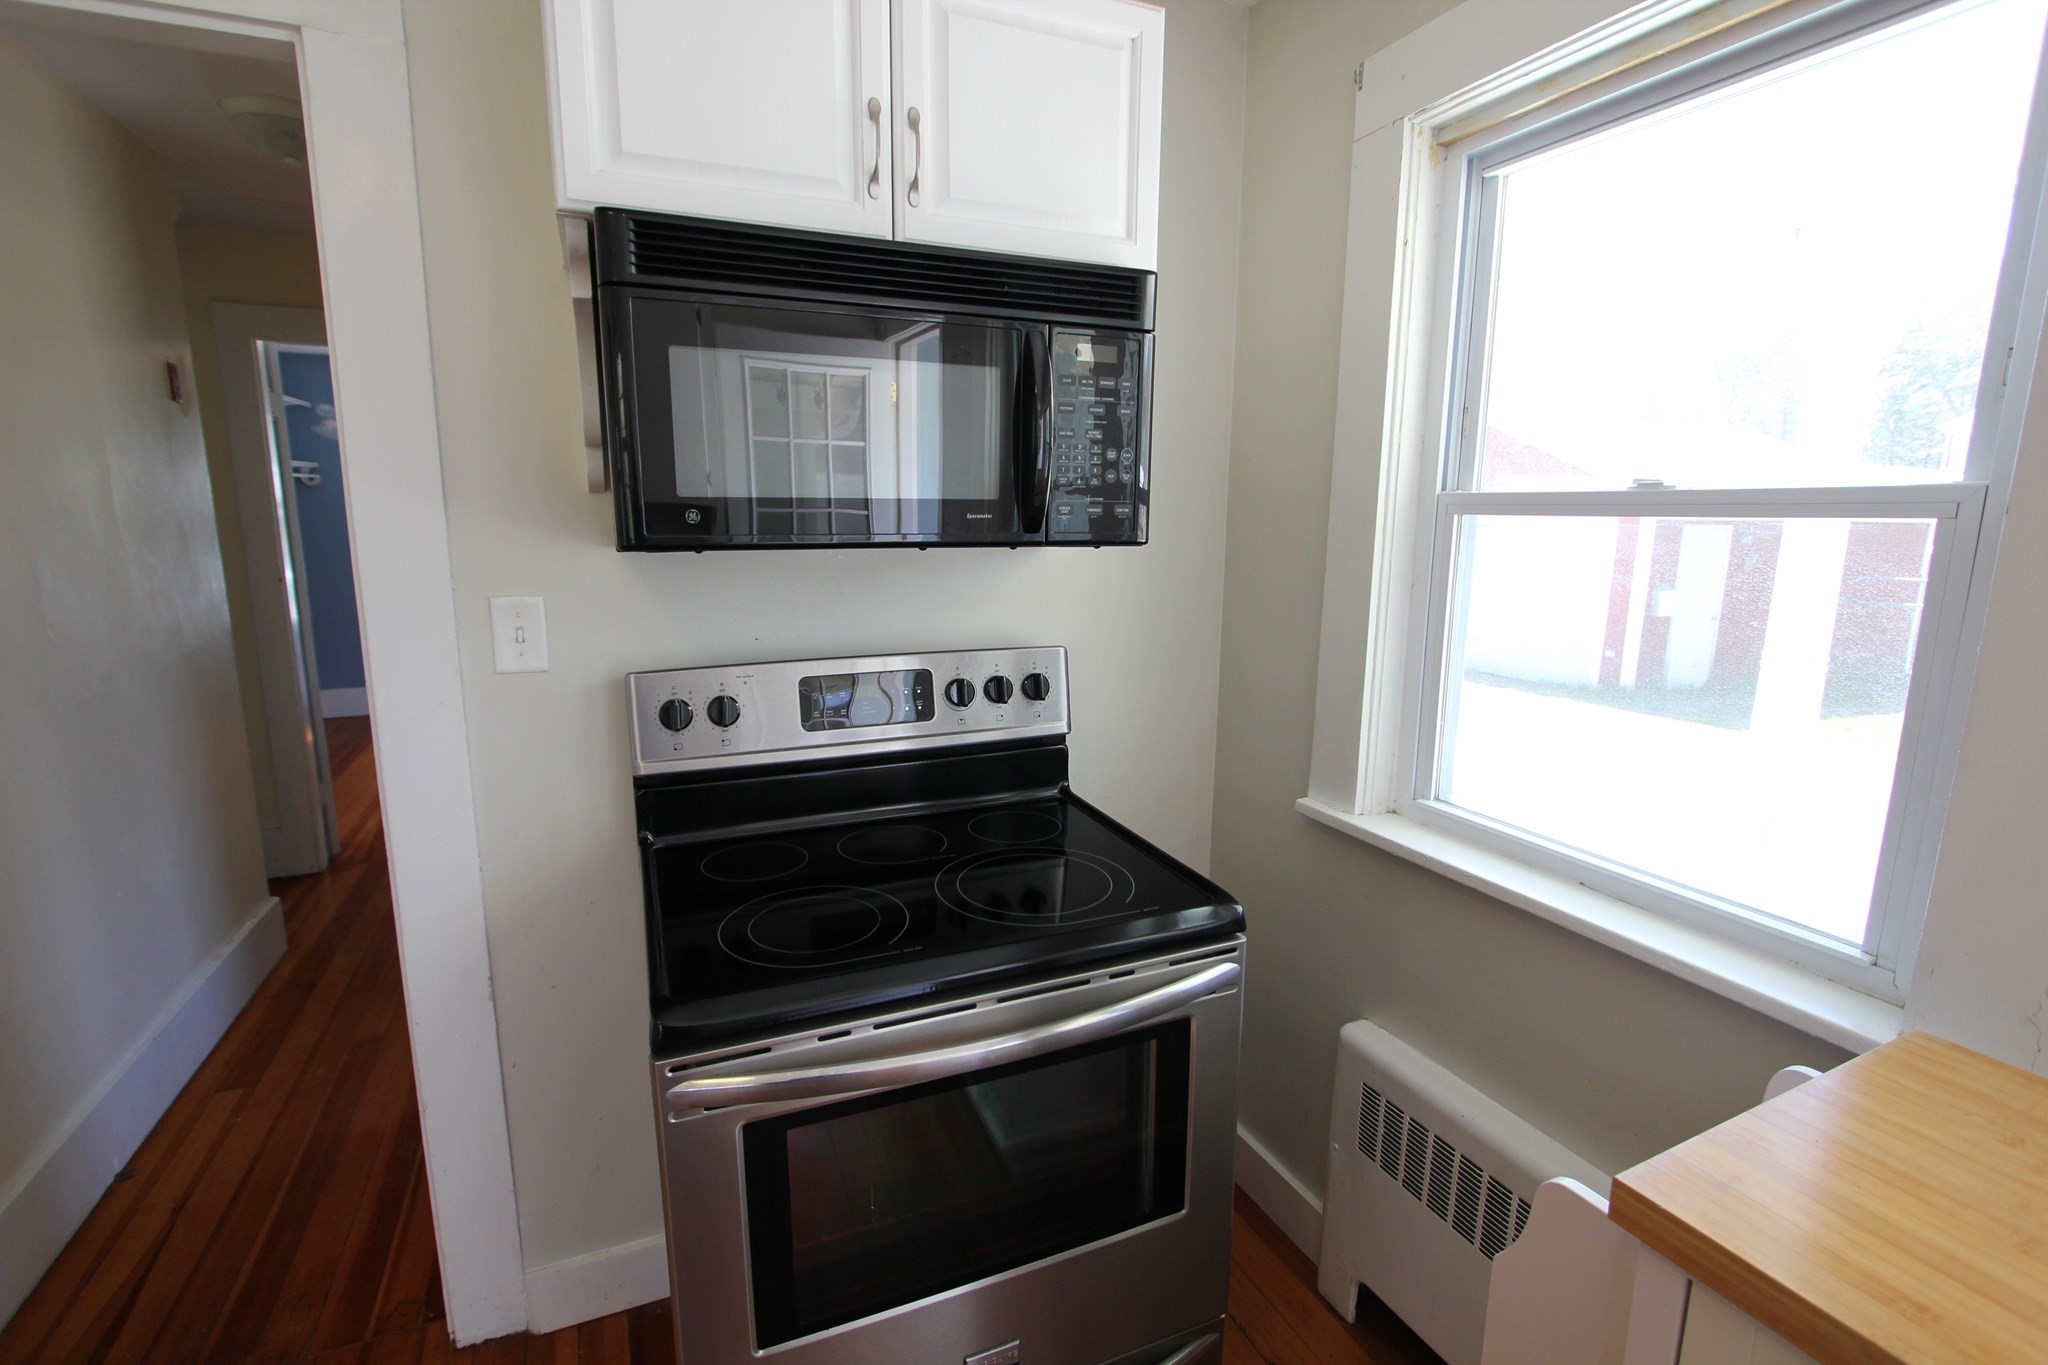
Kitchen with stainless-steel range, over-the-range microwave, and large window.
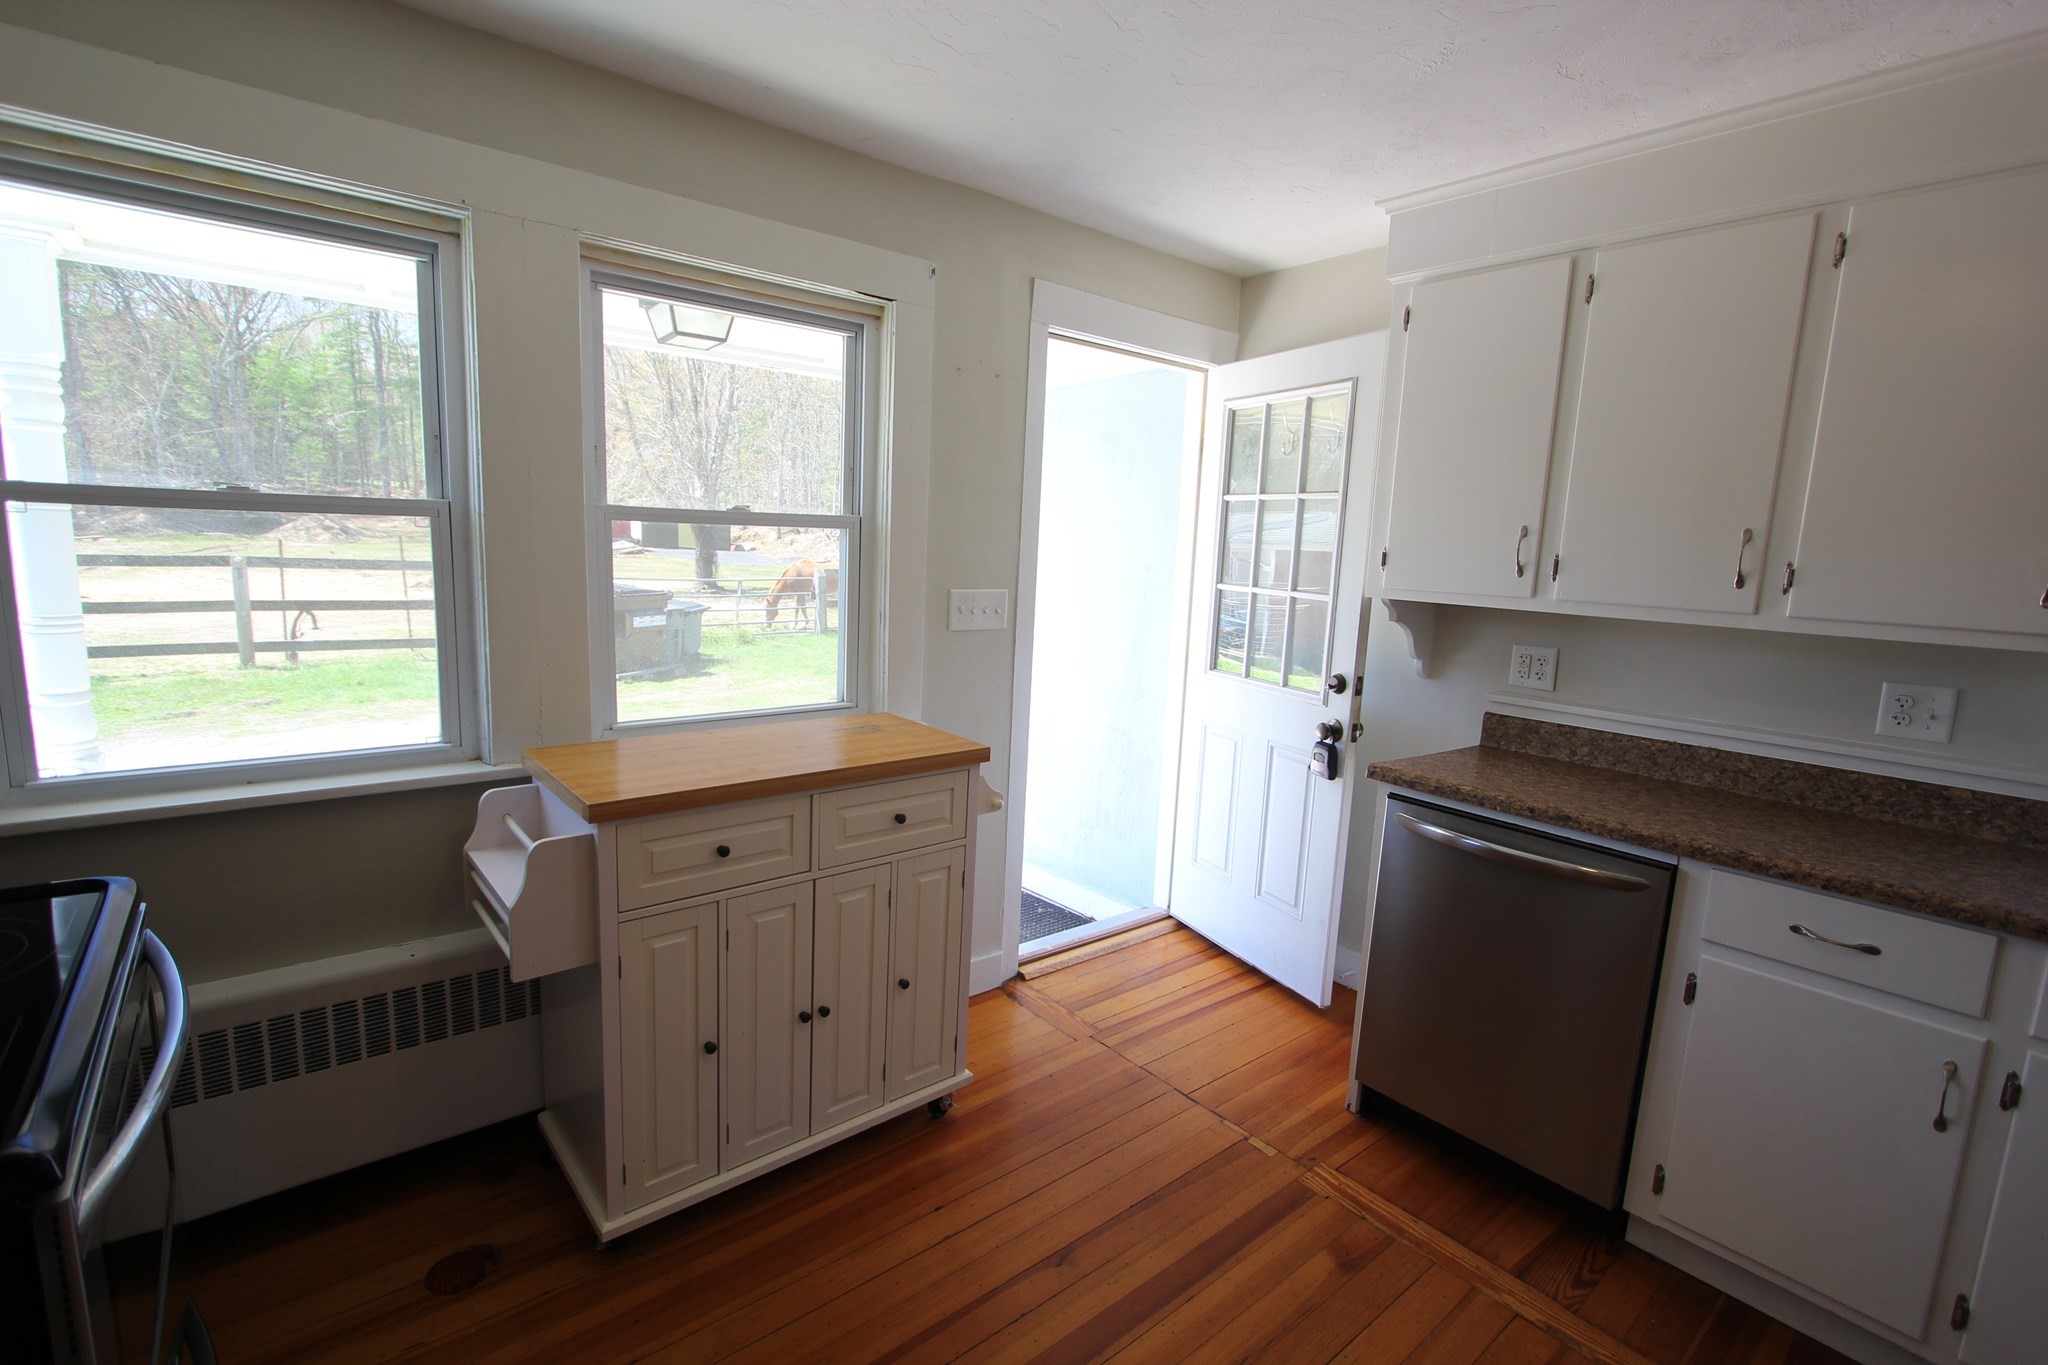
Kitchen with a butcher-block island, hardwood floors, and windows overlooking a fenced yard.
Kitchen with white cabinets, stainless steel appliances, and warm hardwood floors.
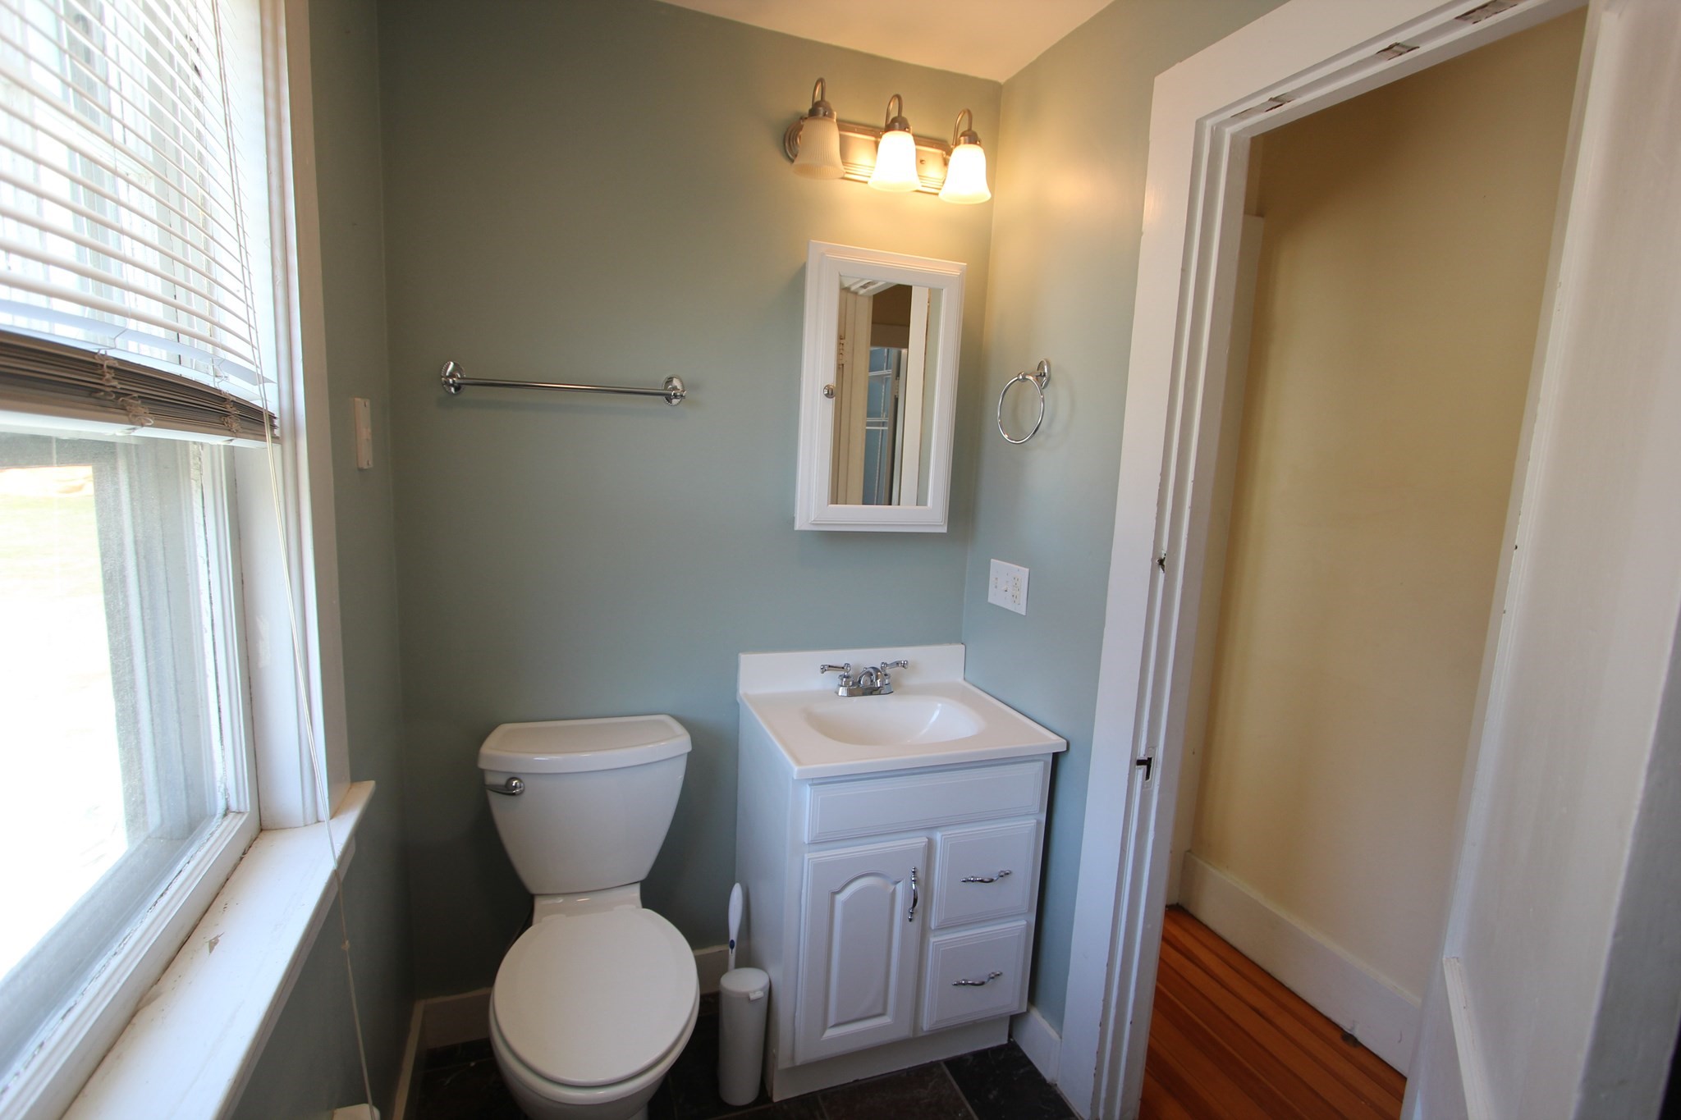
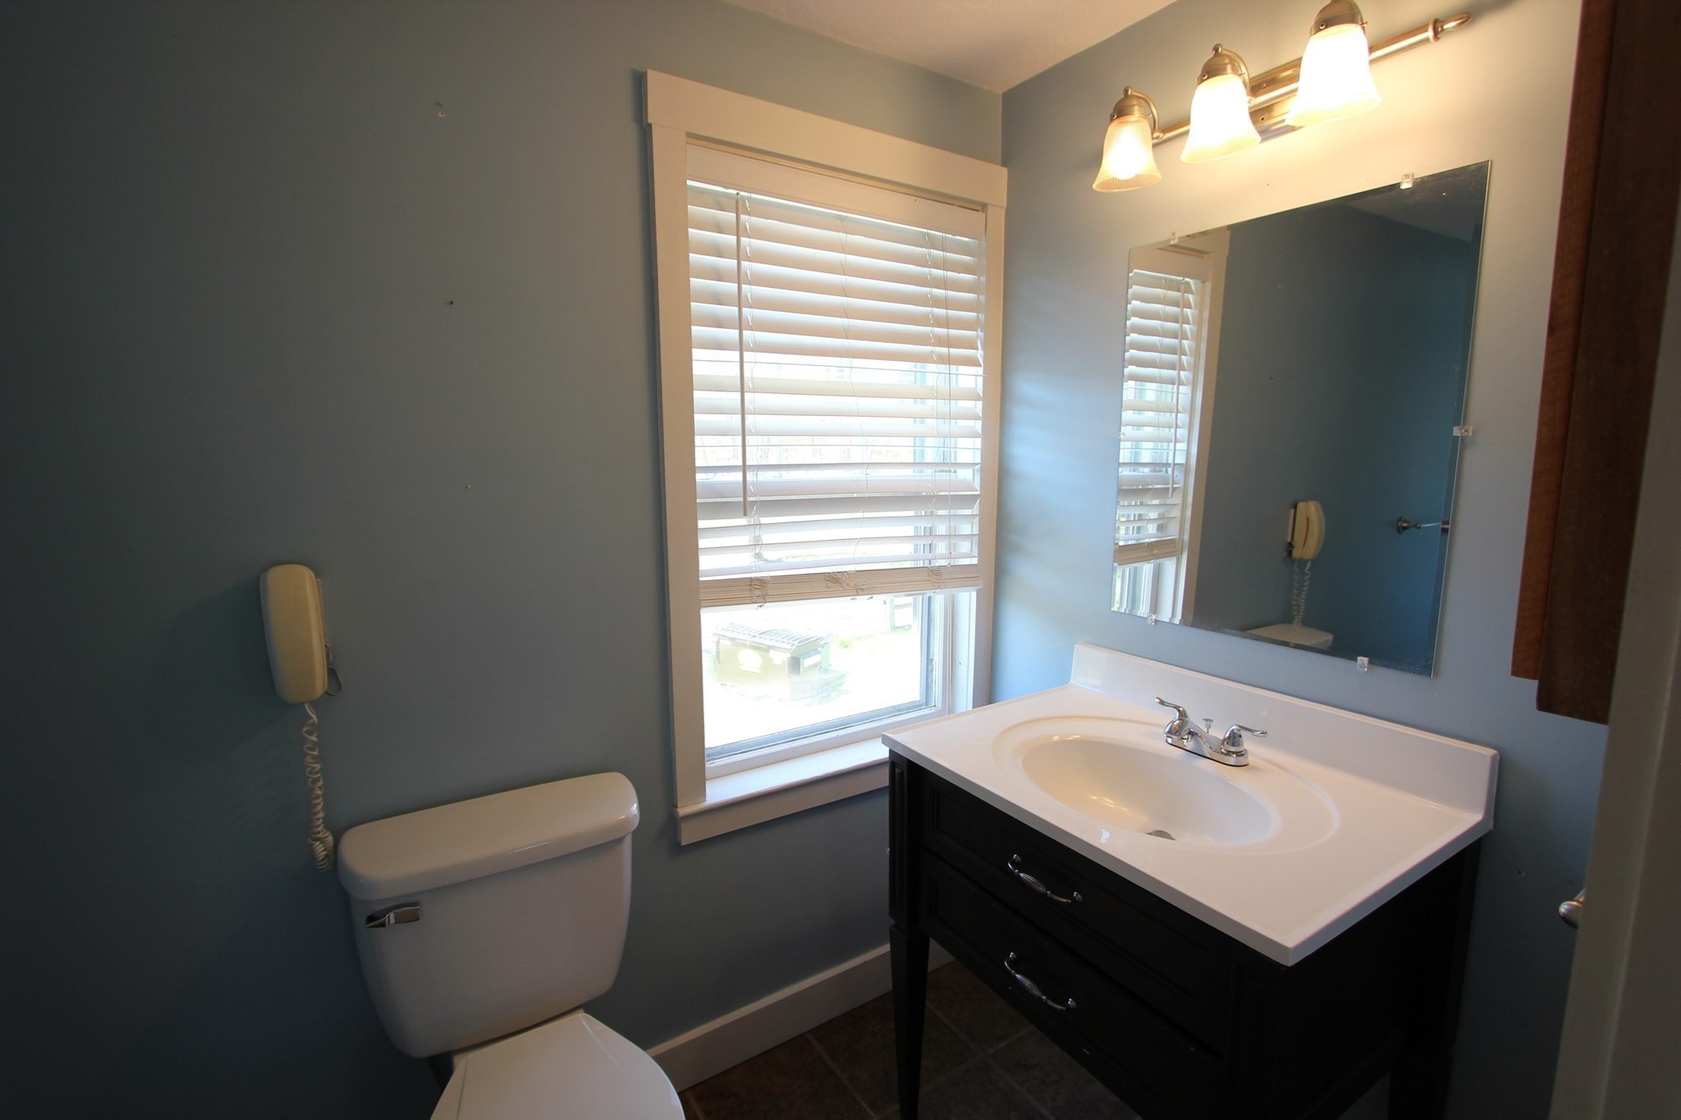
Bathroom with blue-gray walls, white vanity and toilet, and a large window with blinds.
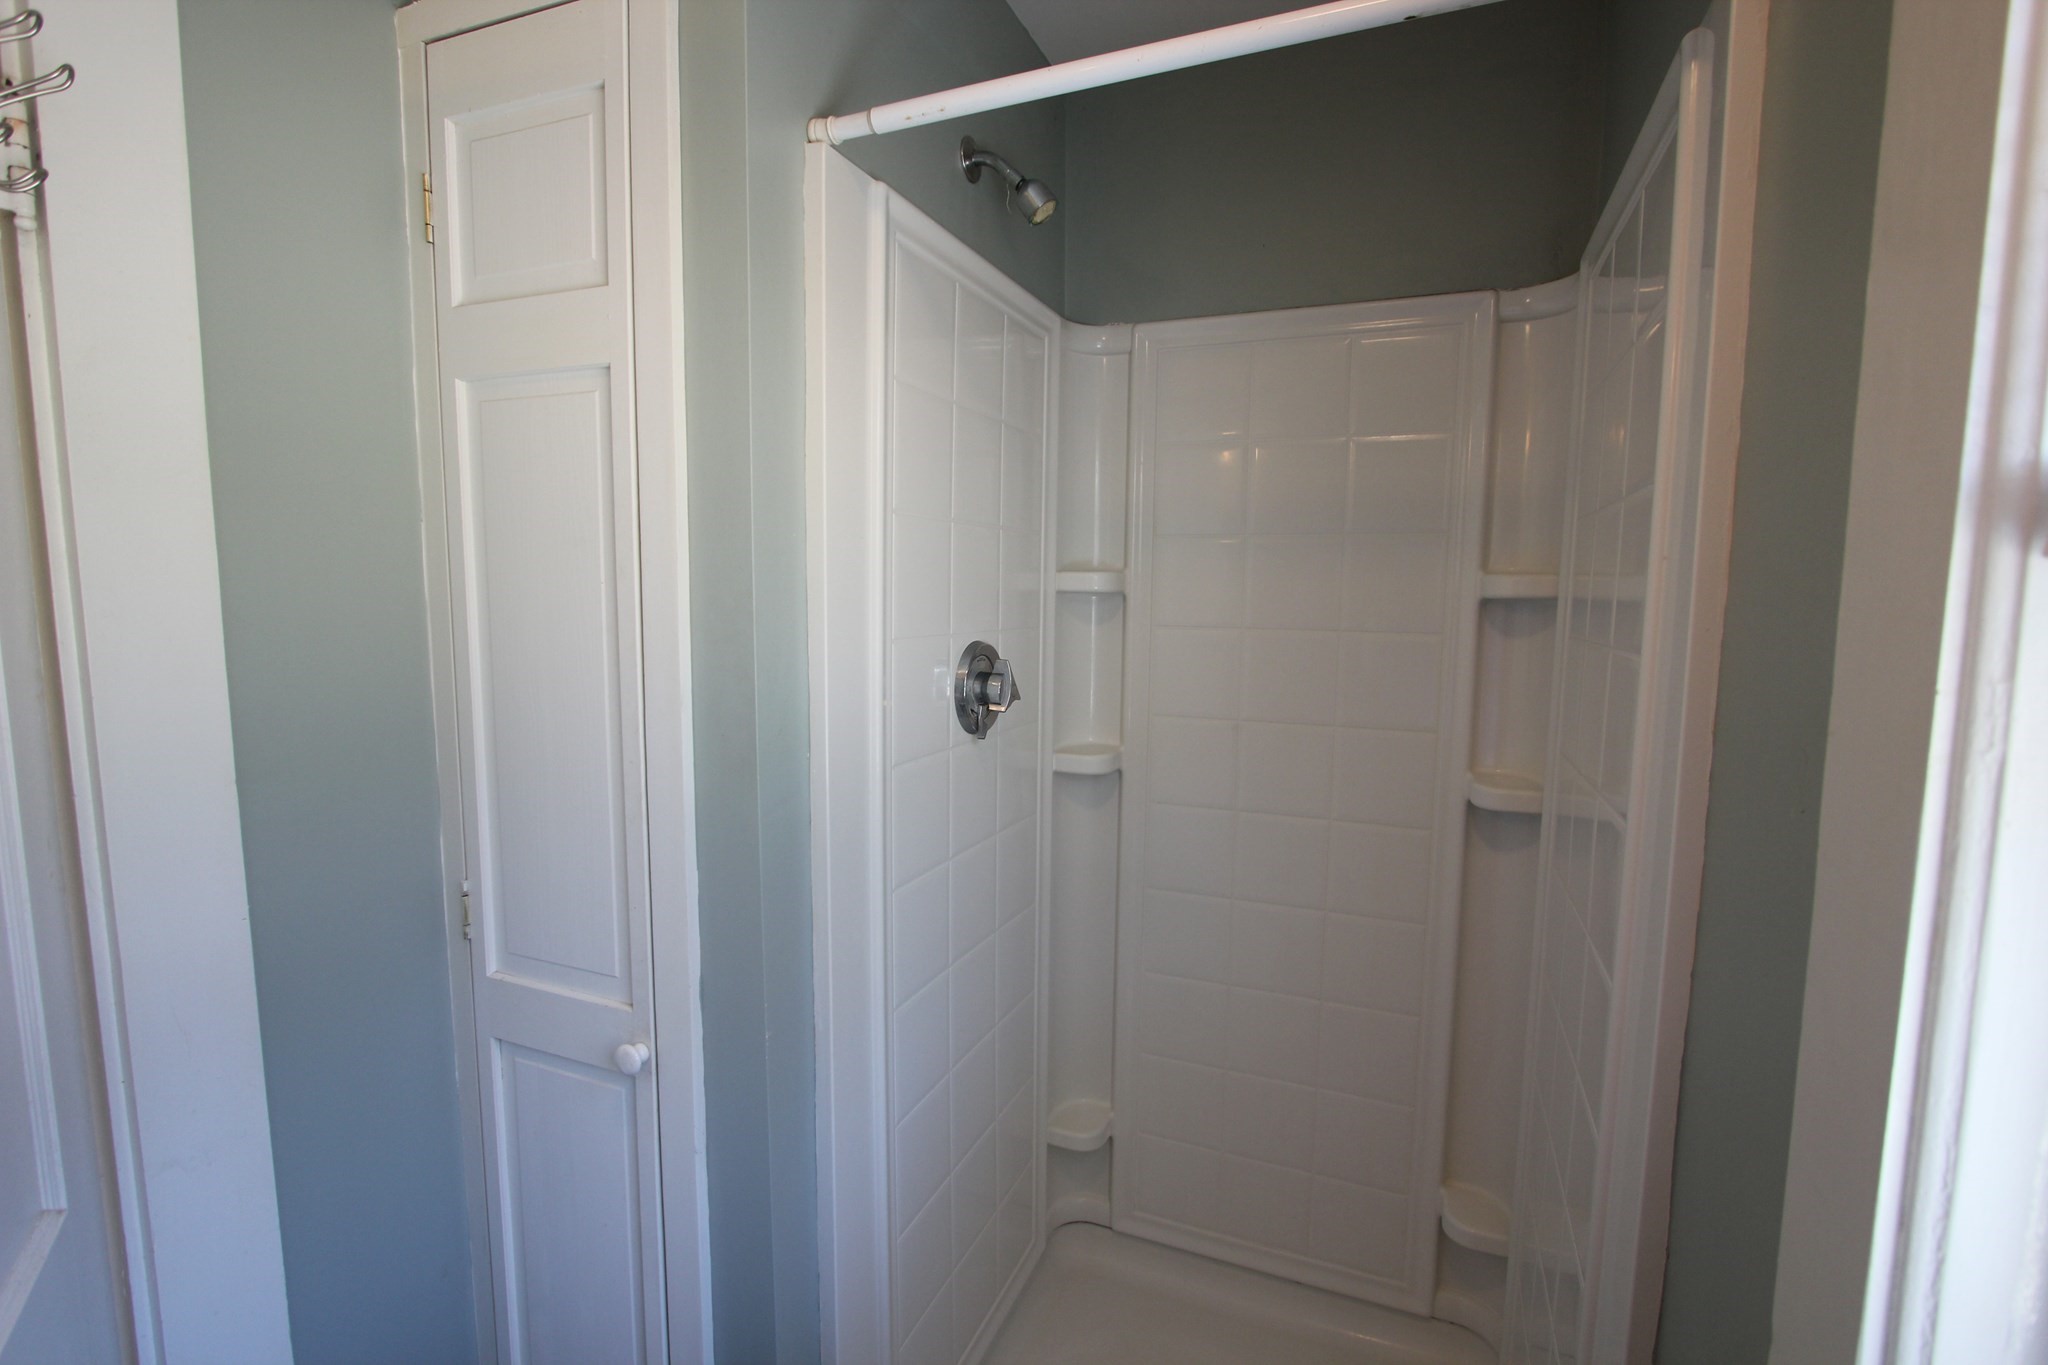
Bathroom shower with built-in corner shelves and a narrow white cabinet beside it.
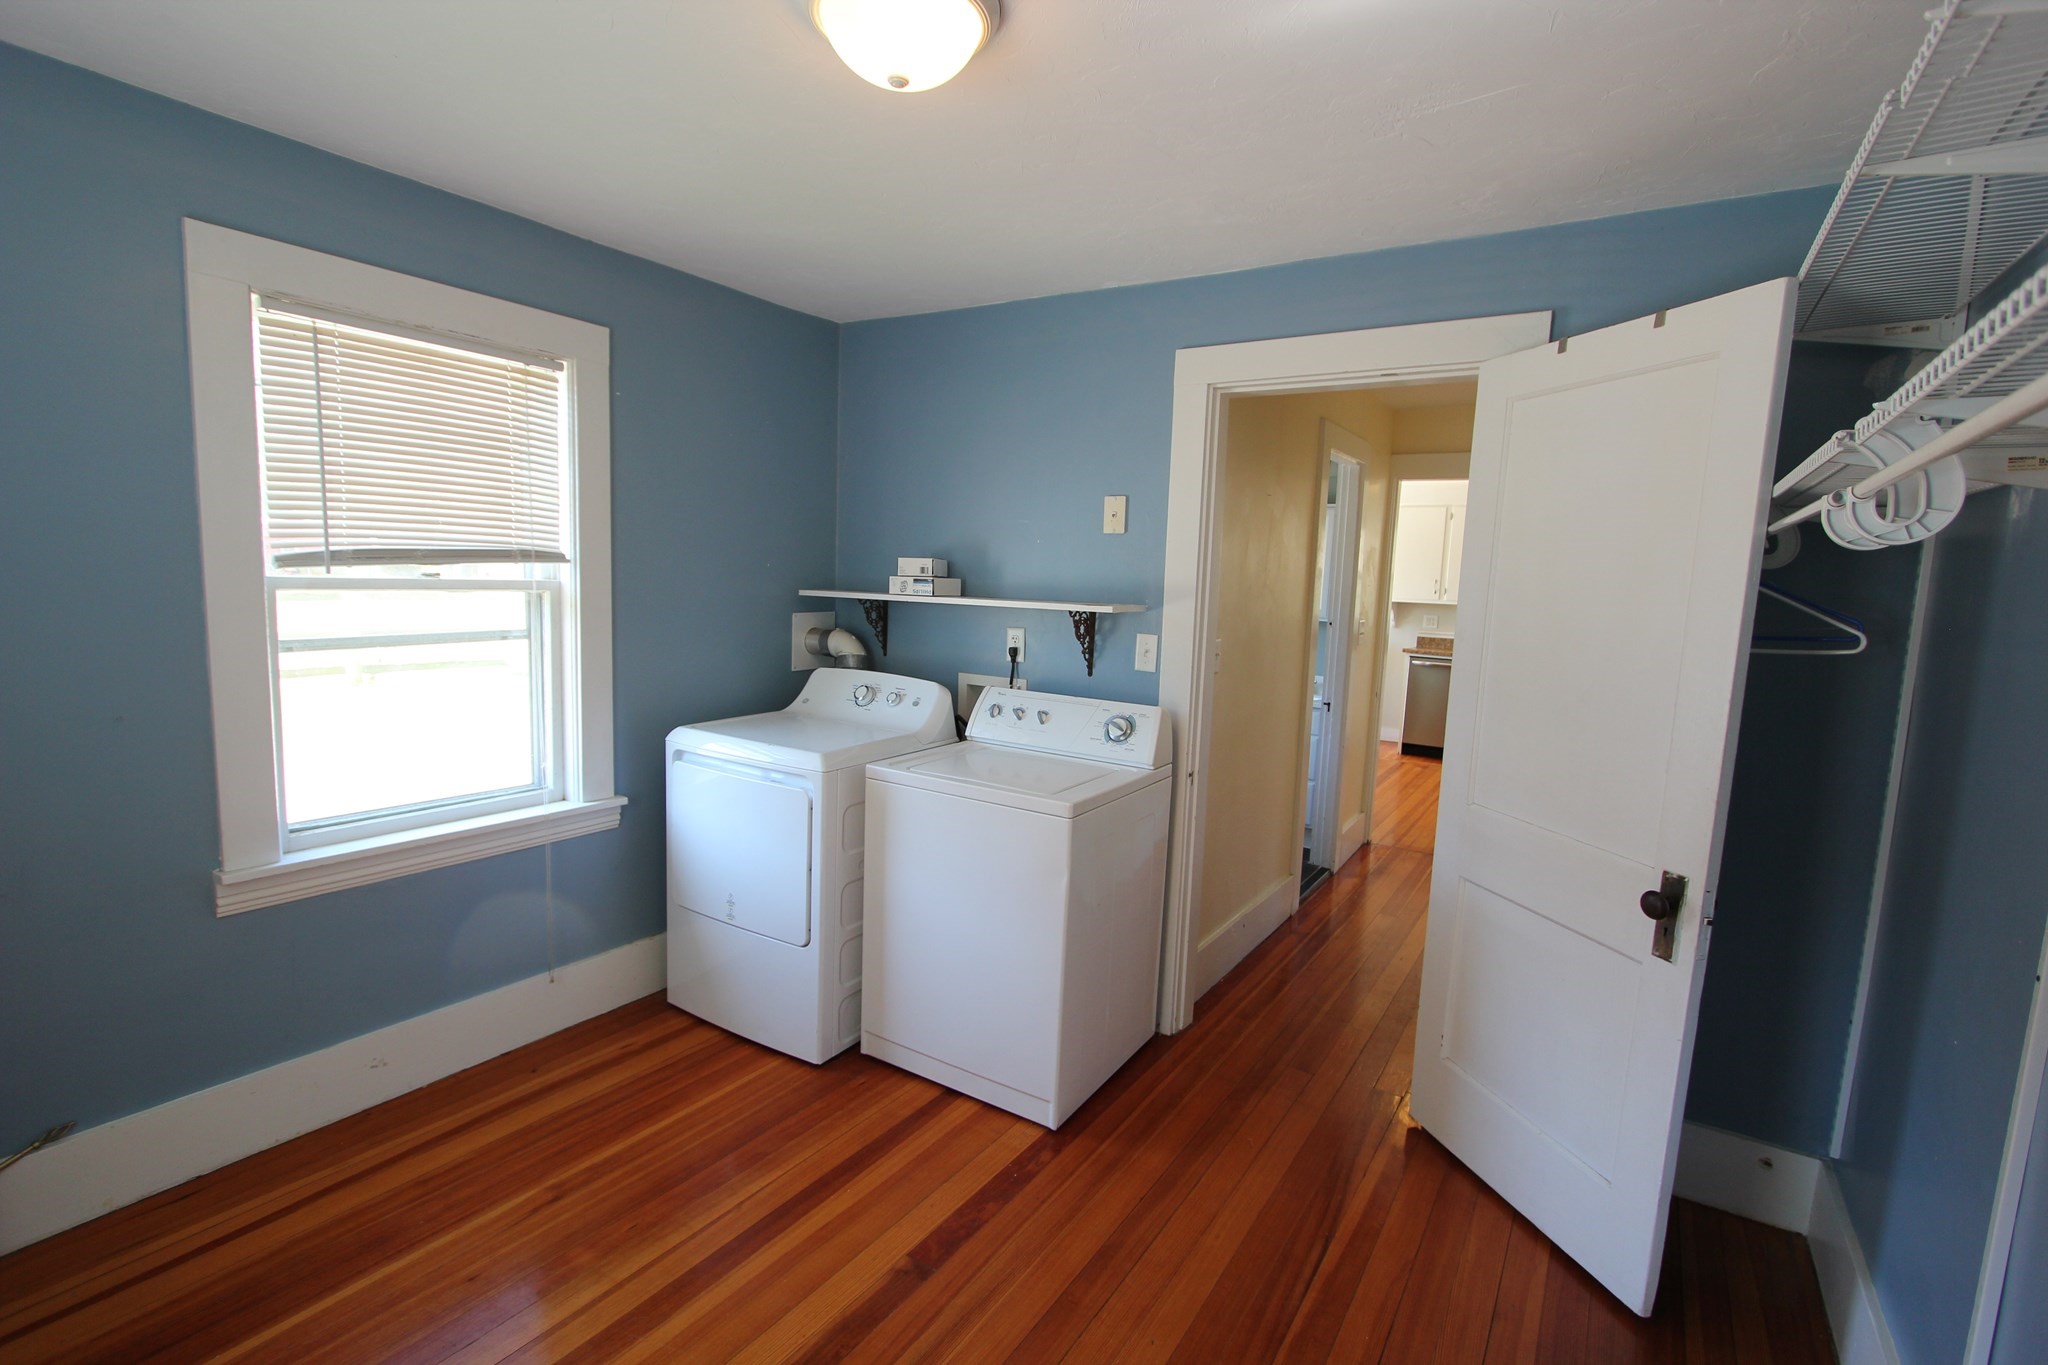
Laundry room with white washer and dryer, blue walls, hardwood floors, and open closet shelving.
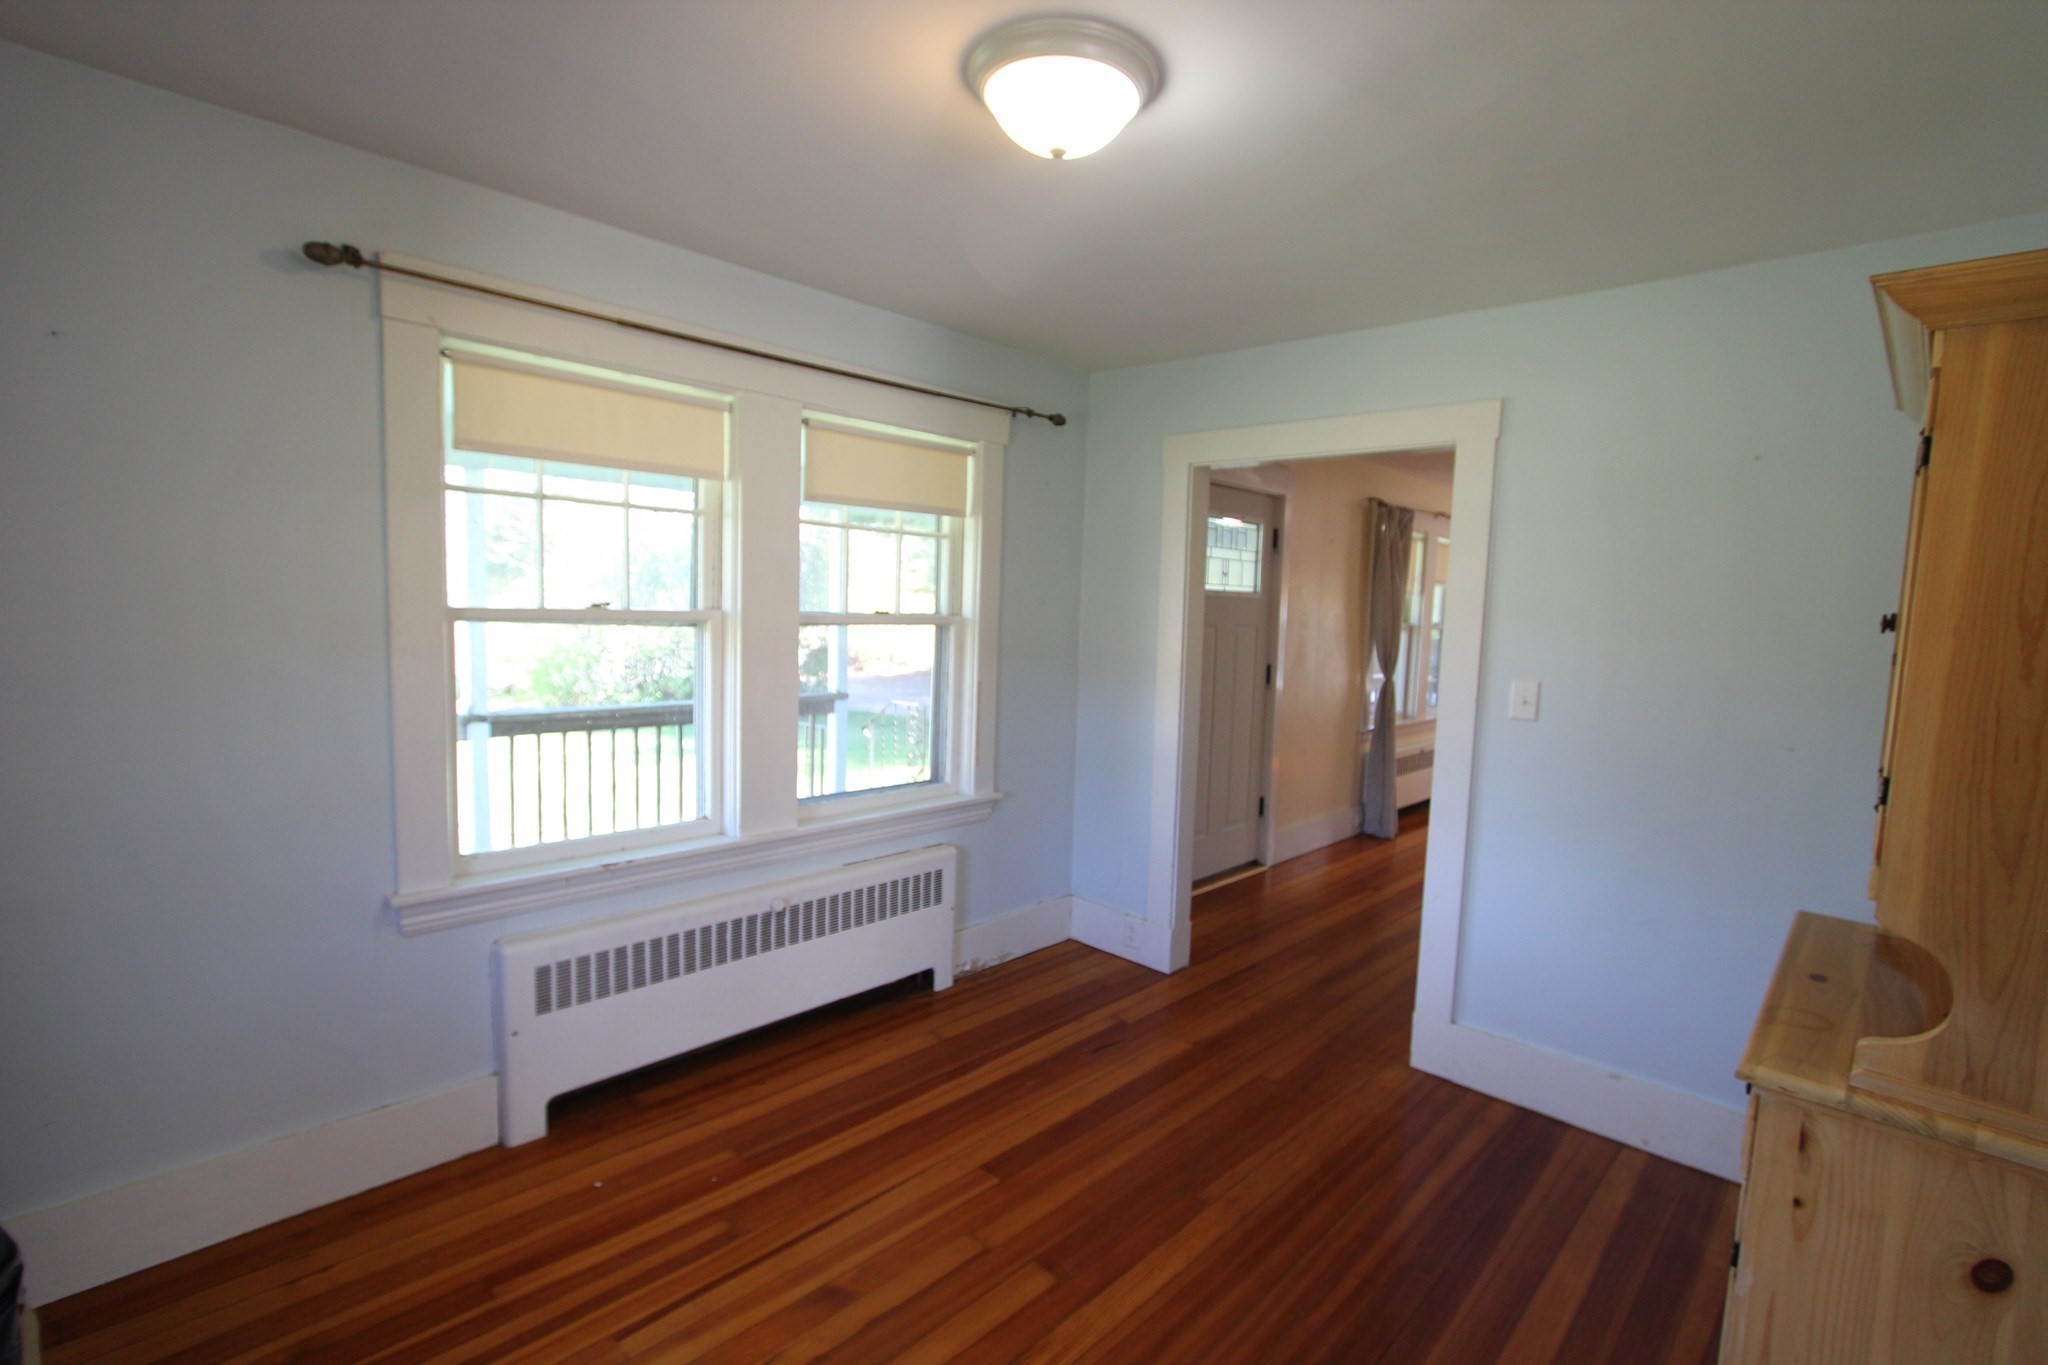
Empty room with polished hardwood floors, two shaded windows, and a radiator beneath them.
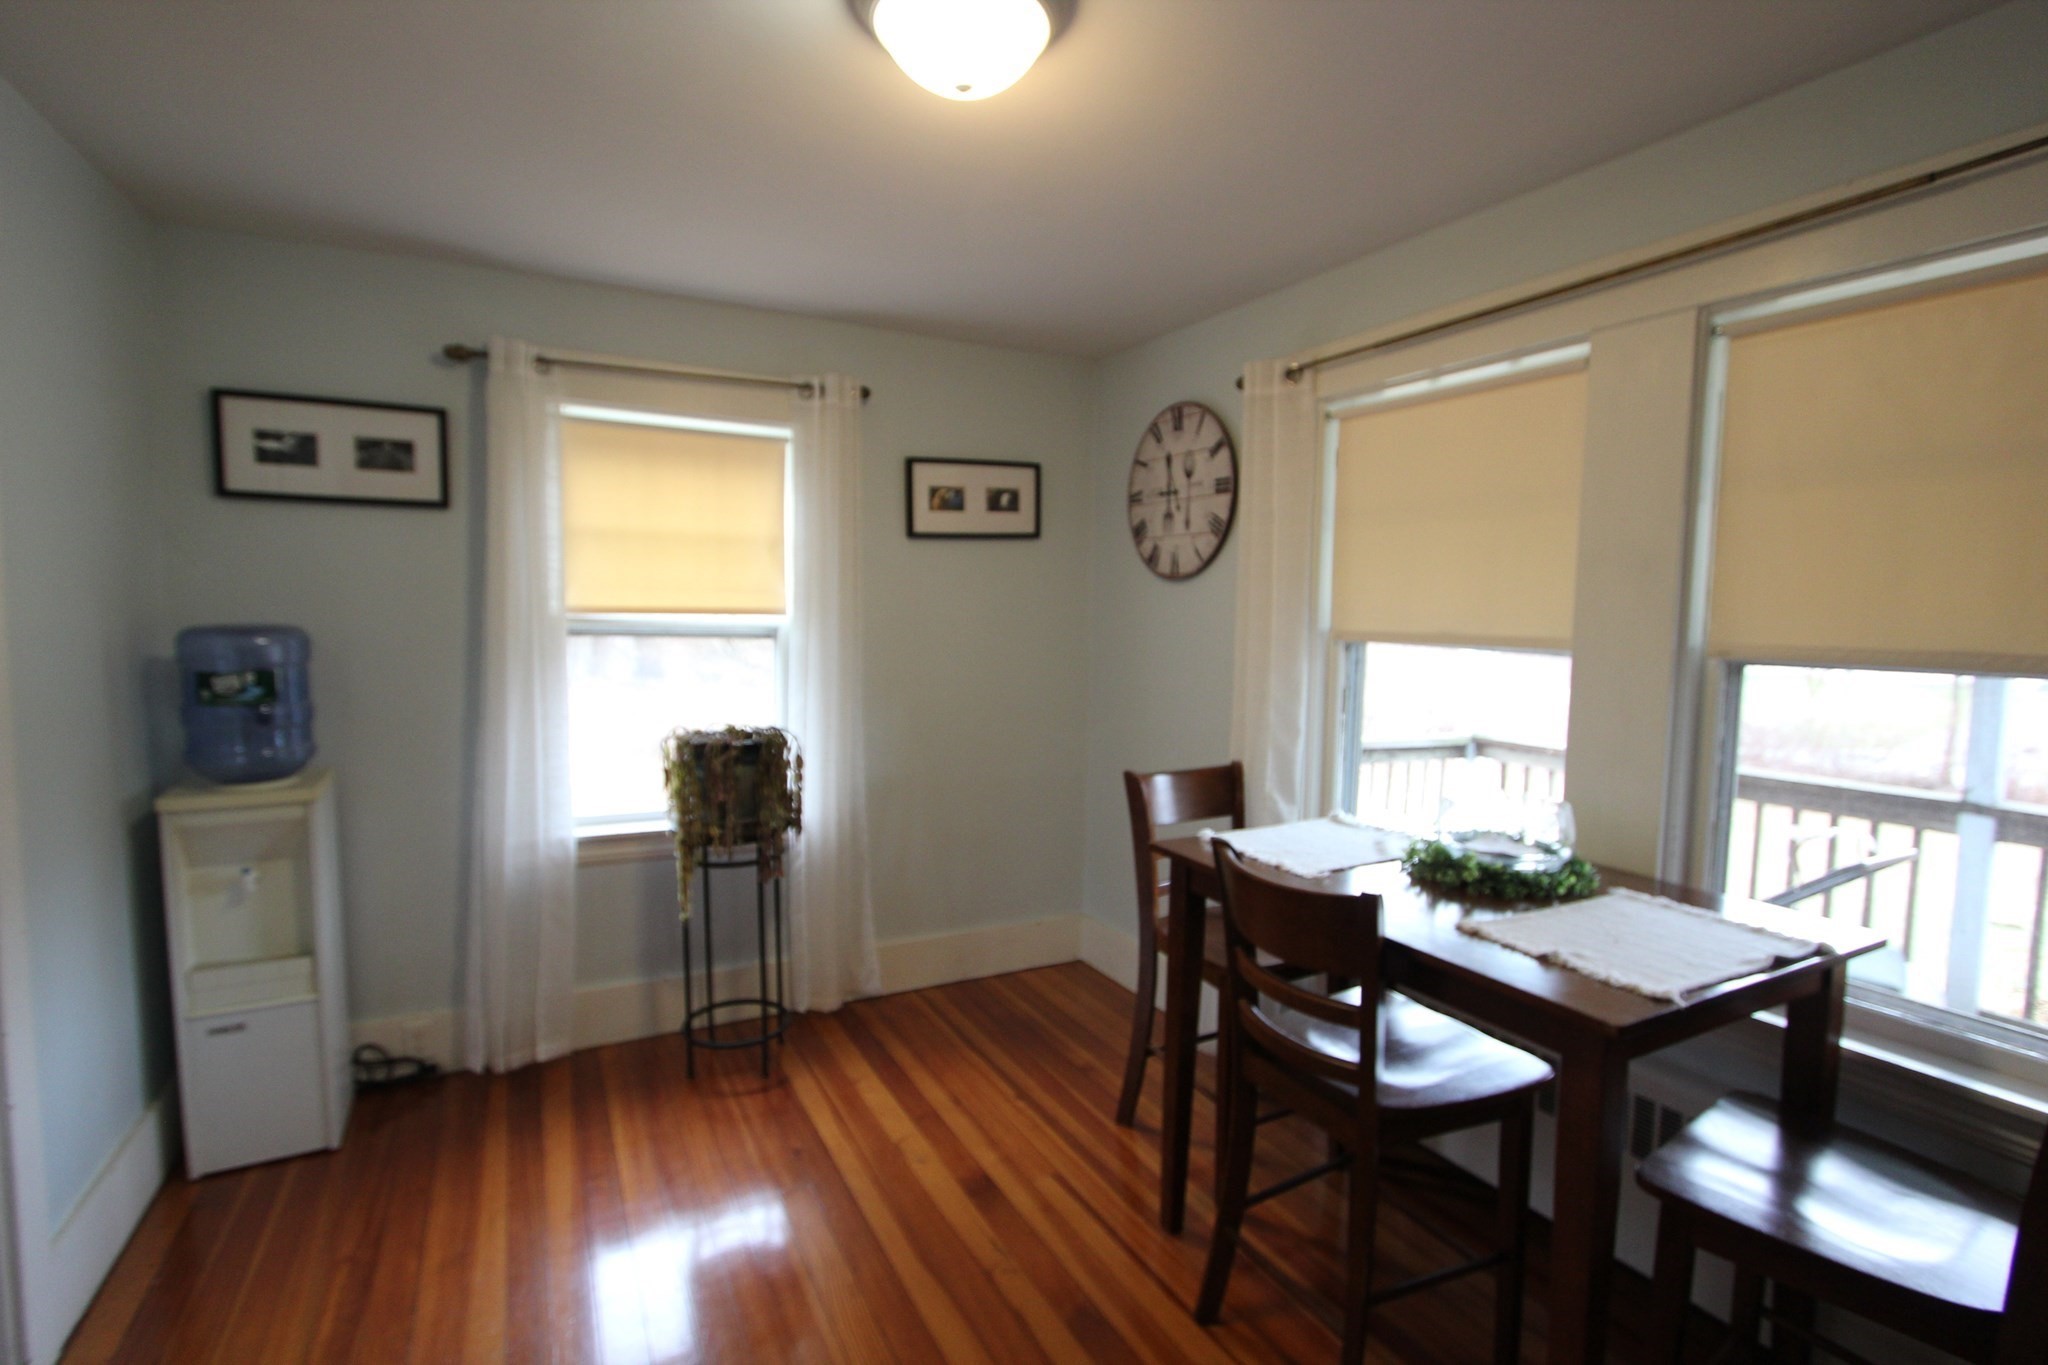
Dining room with a dark wood table, polished hardwood floors, and large shaded windows.
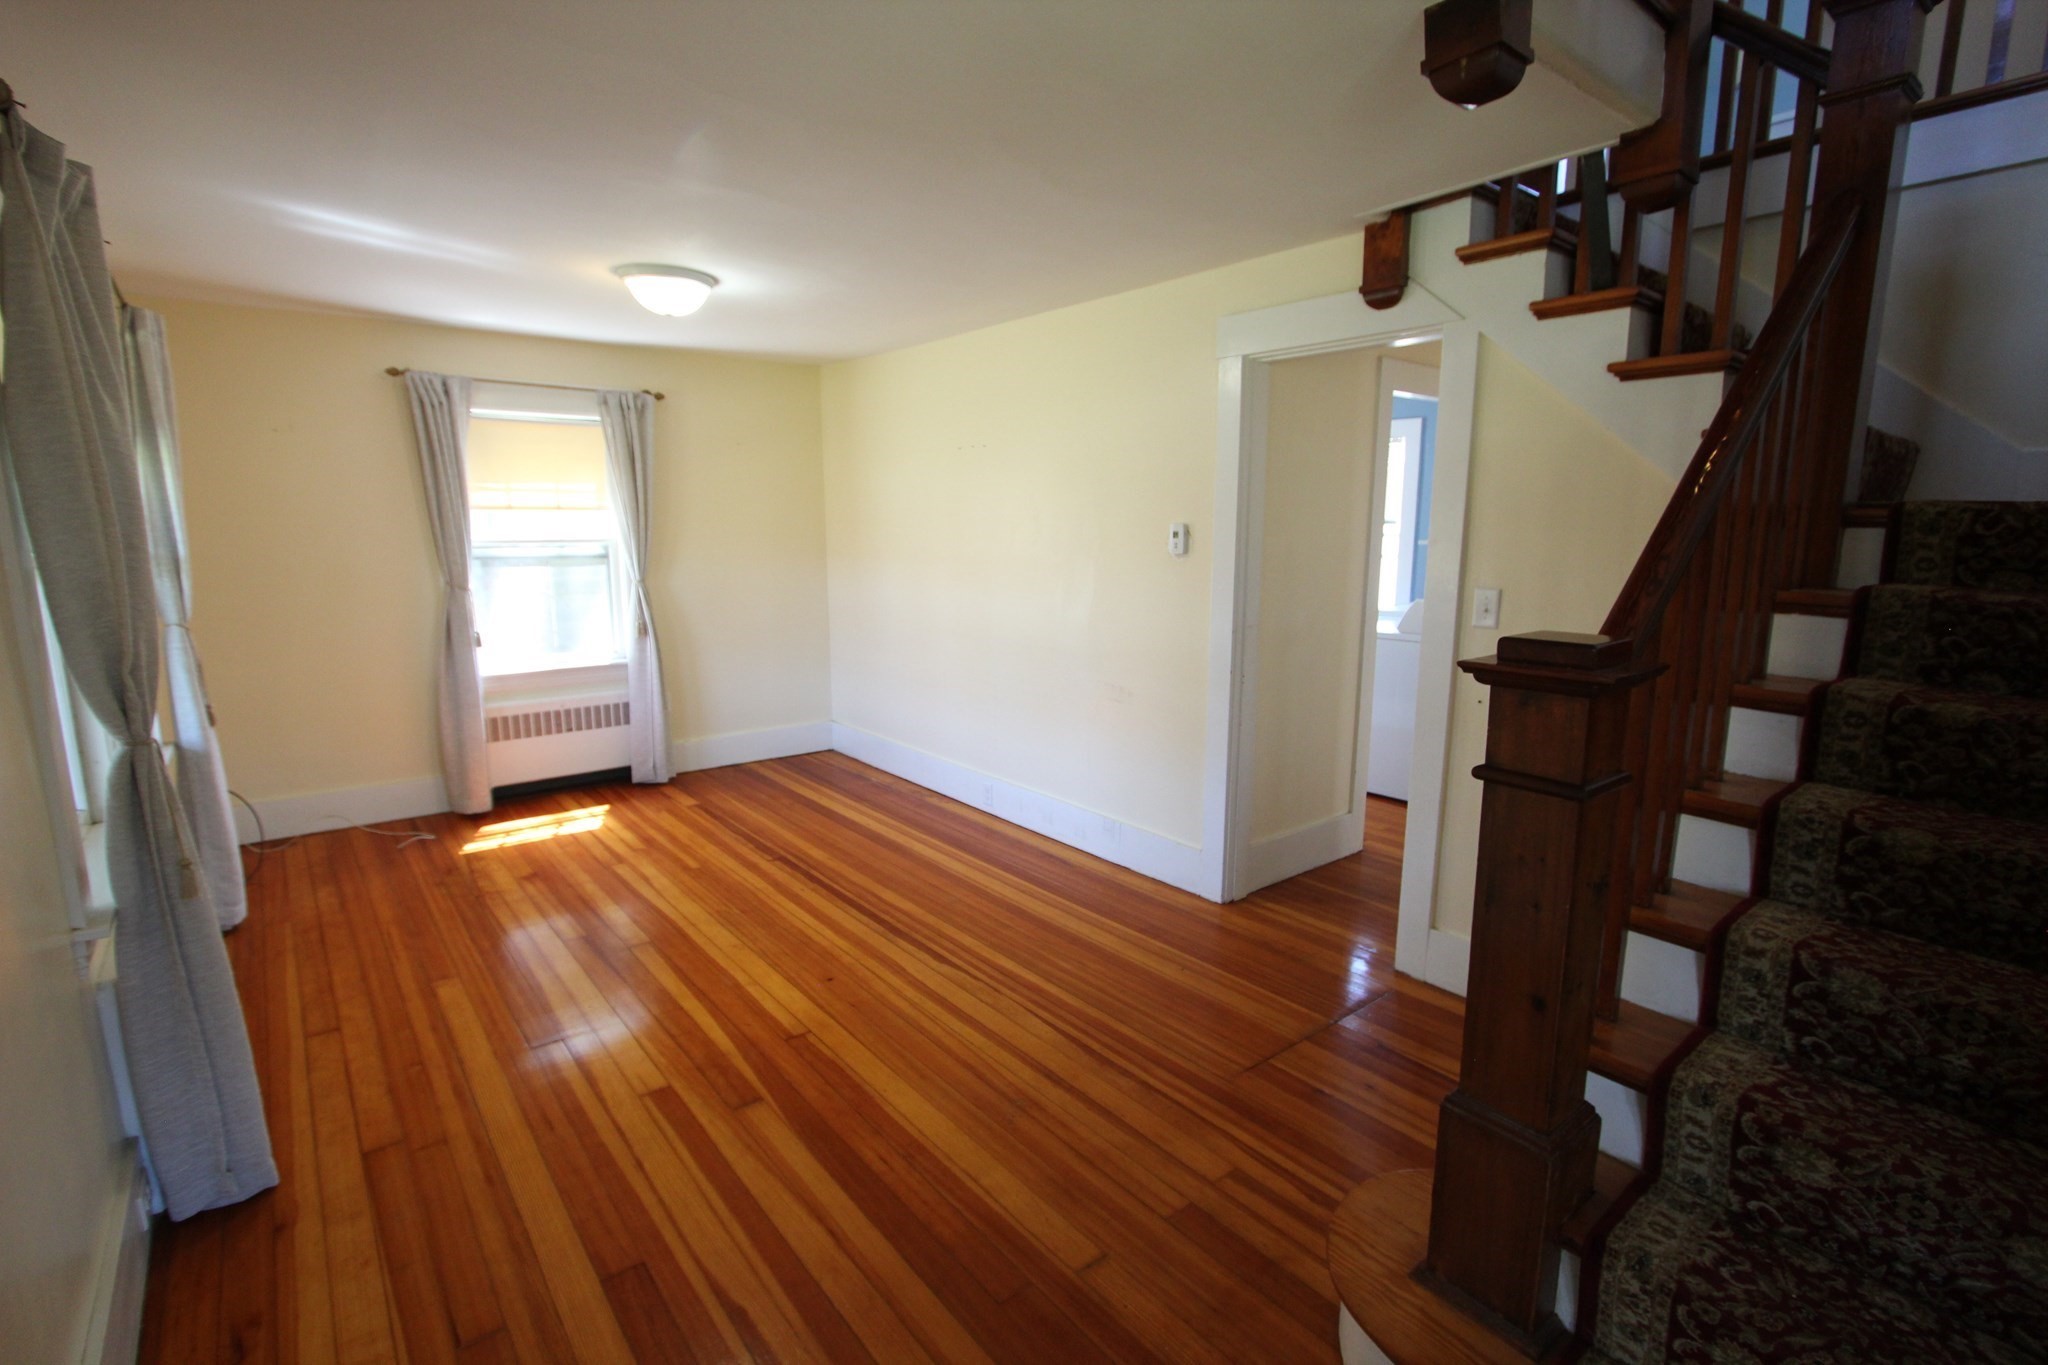
Empty room with polished hardwood floors, a curtained window, and a carpeted staircase.
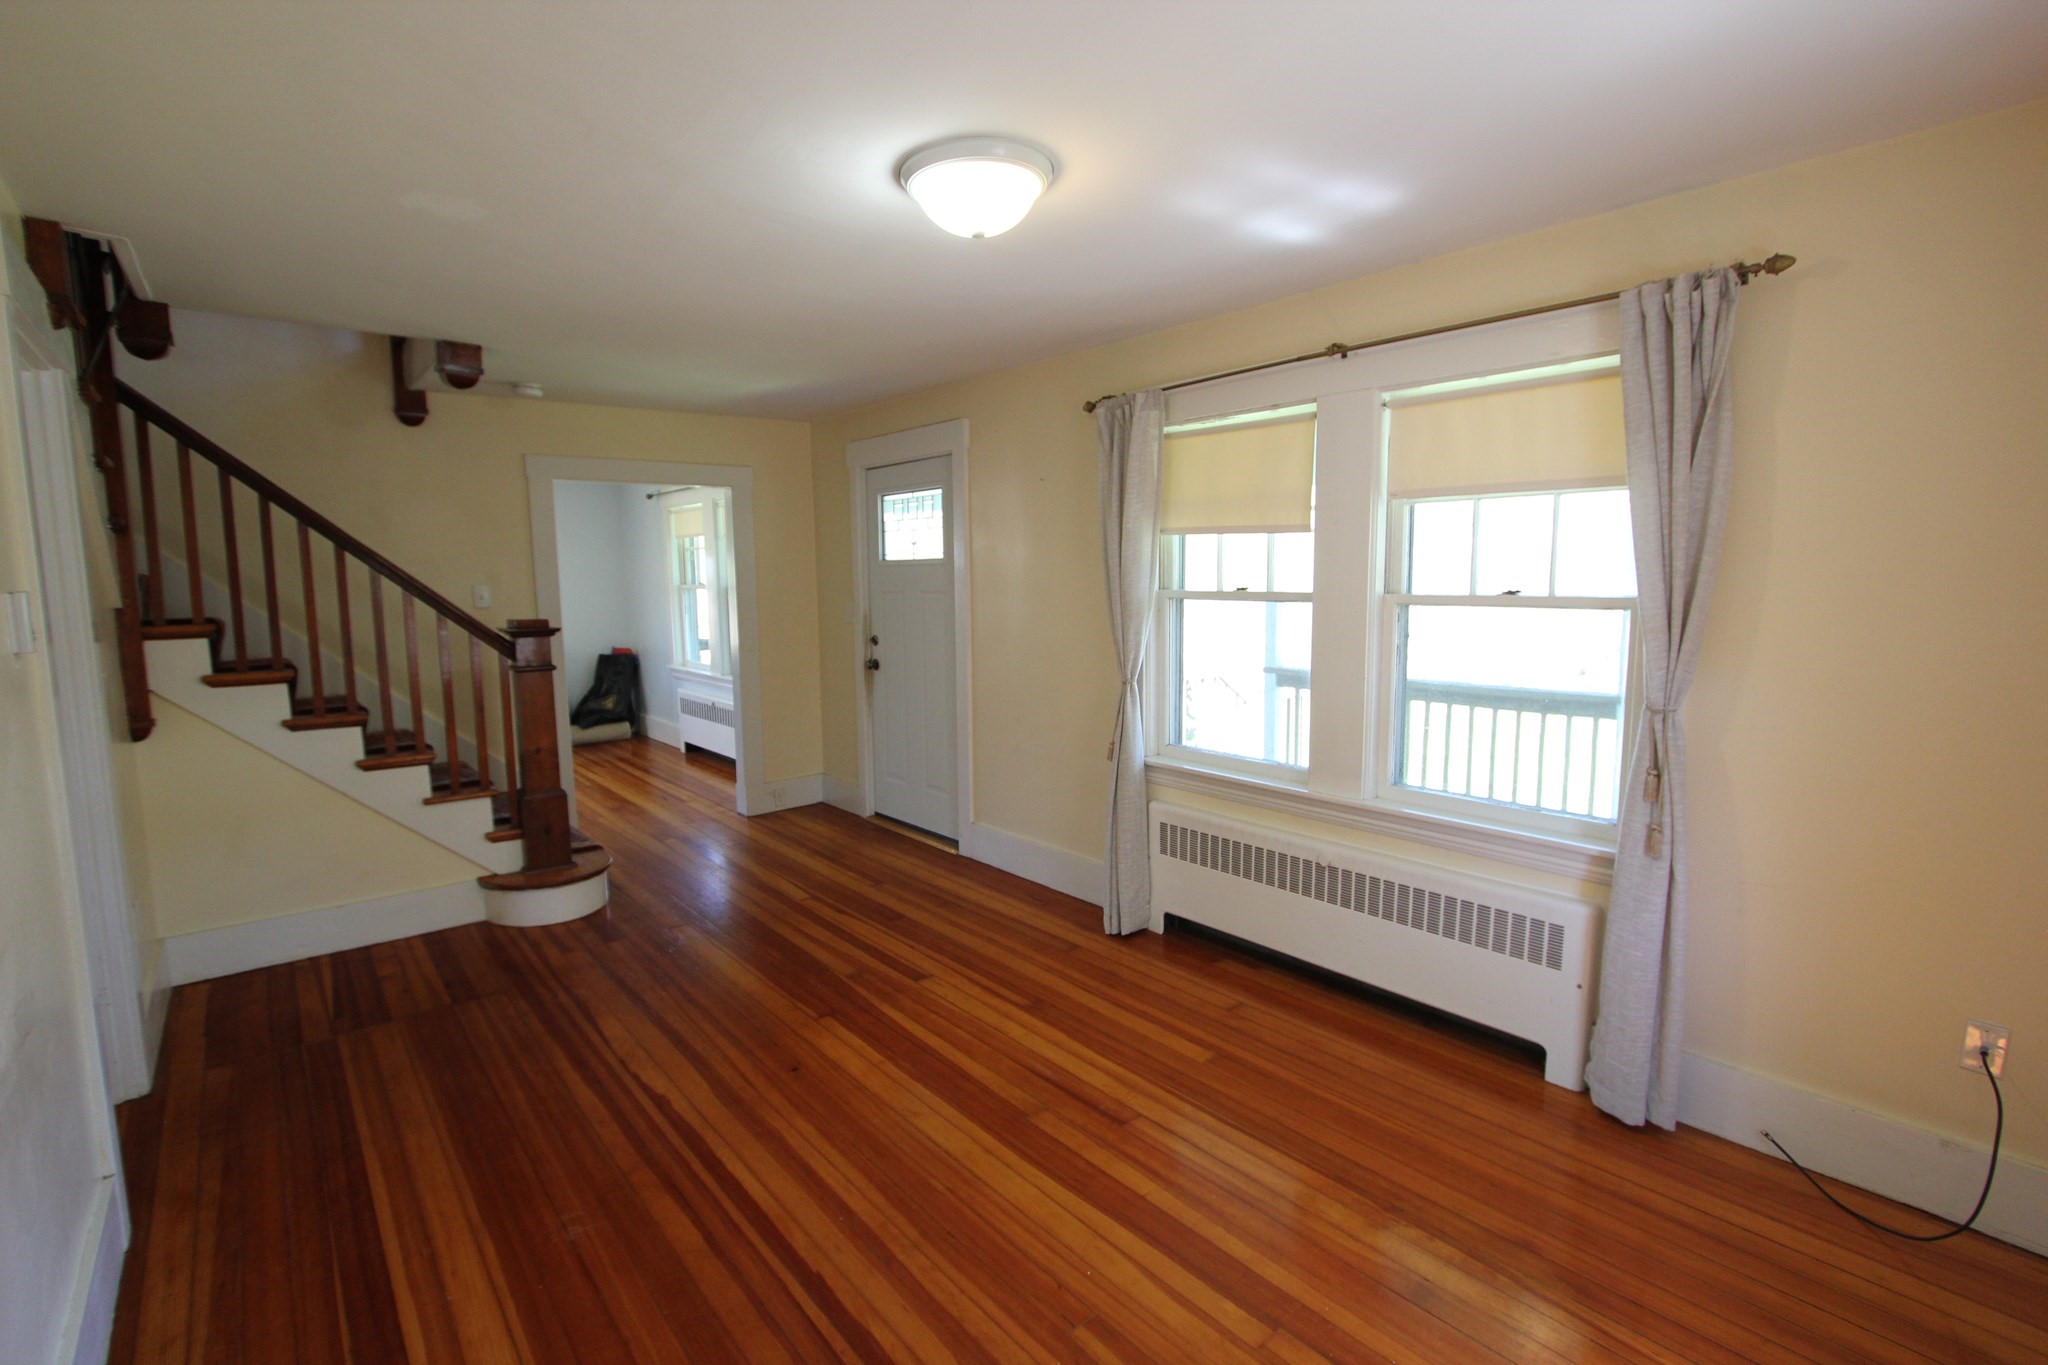
Empty room with polished hardwood floors, a dark wood staircase, and two curtained windows.
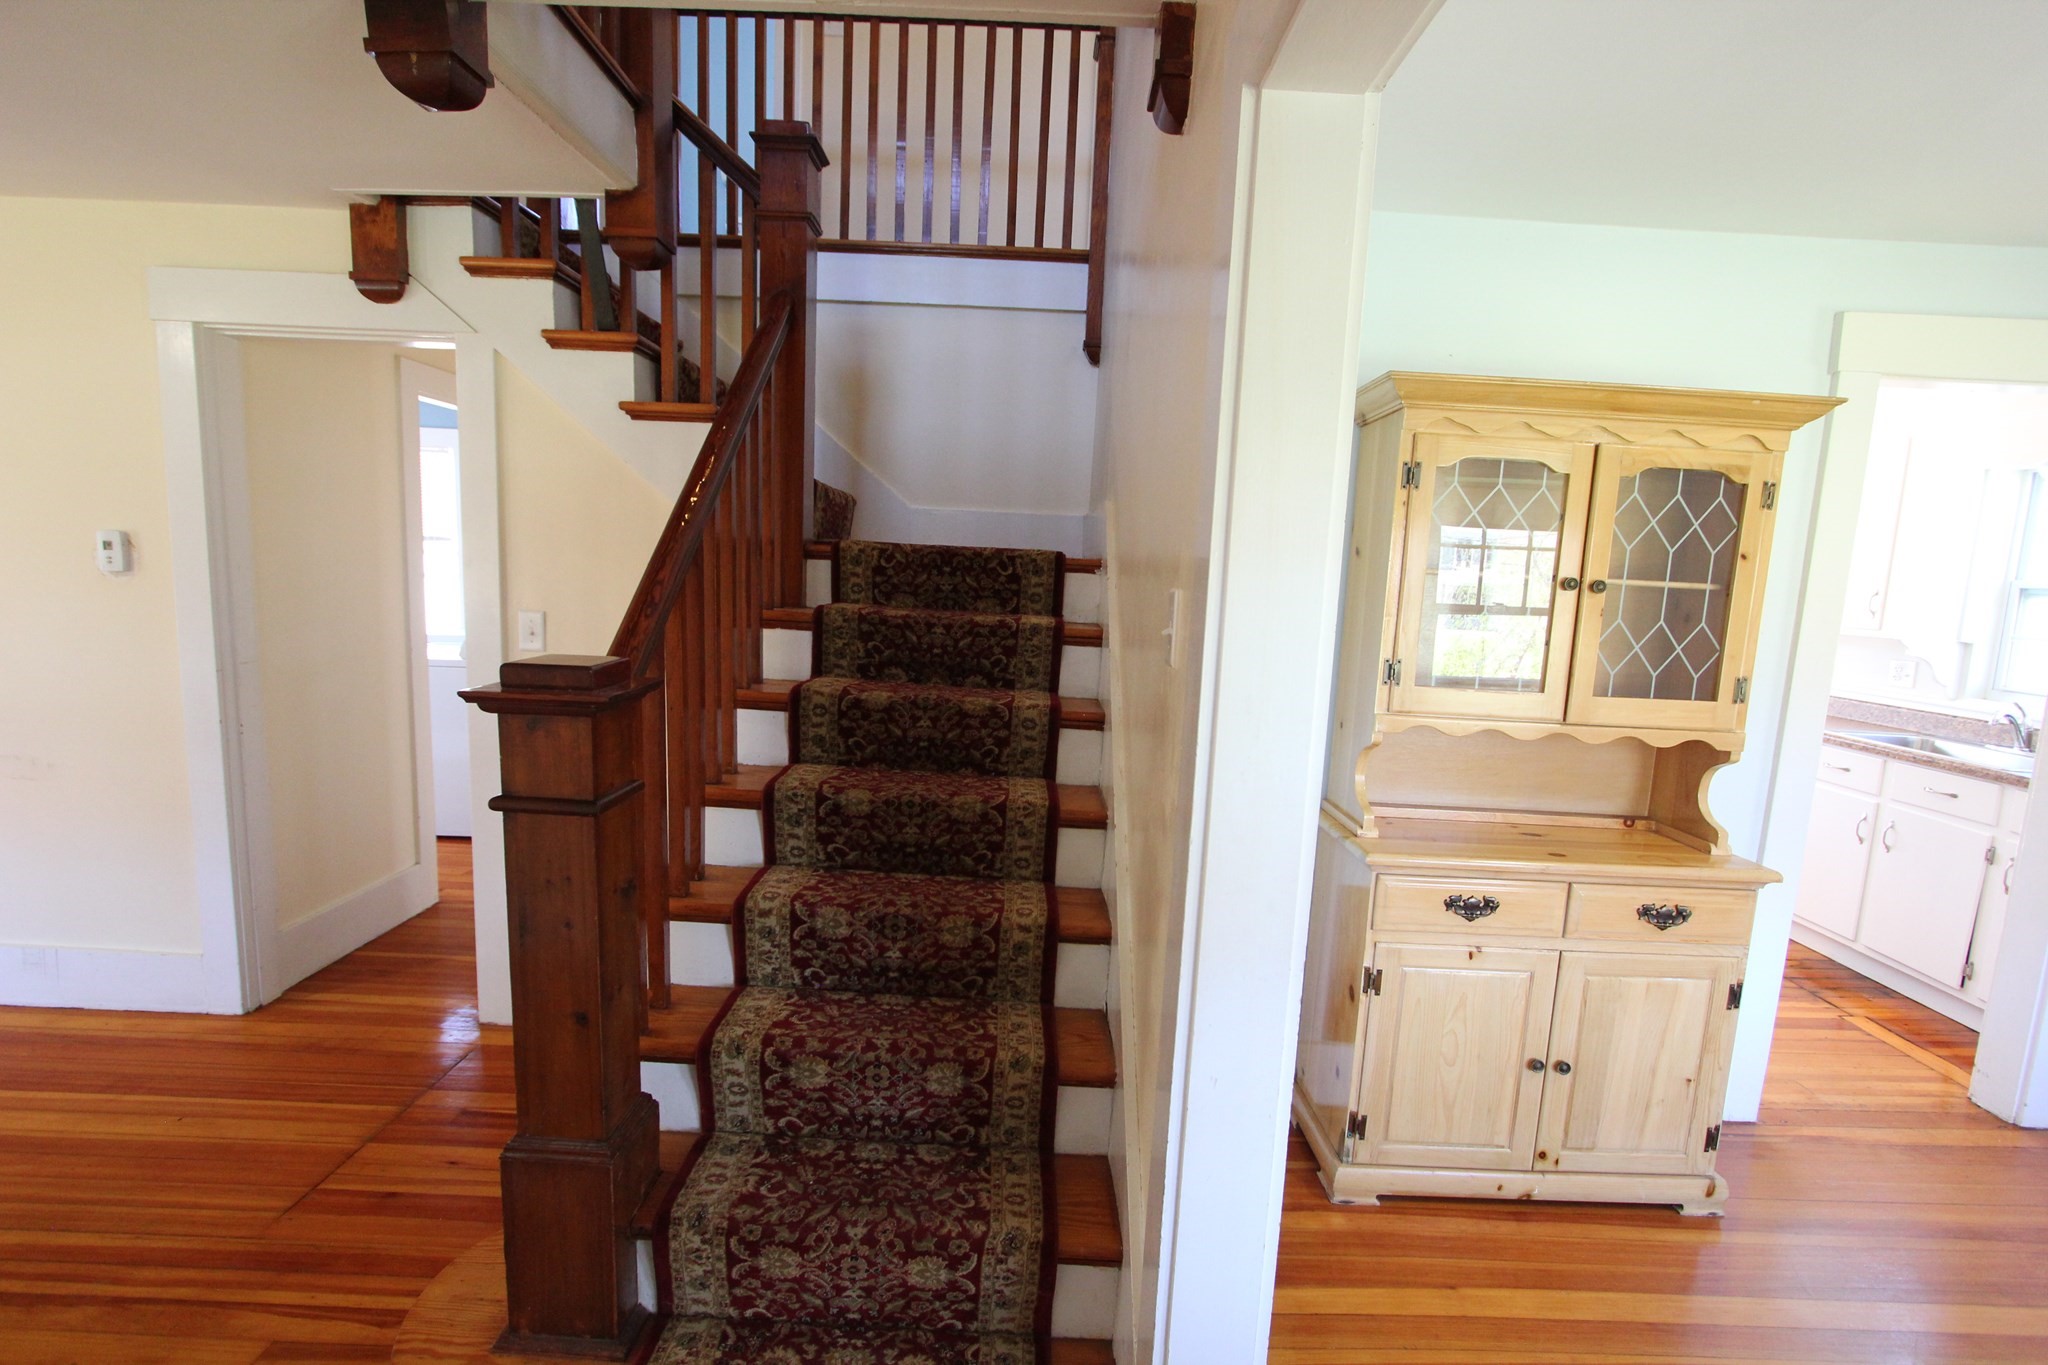
Wooden staircase with a patterned runner, hardwood floors, and a light wood hutch nearby.
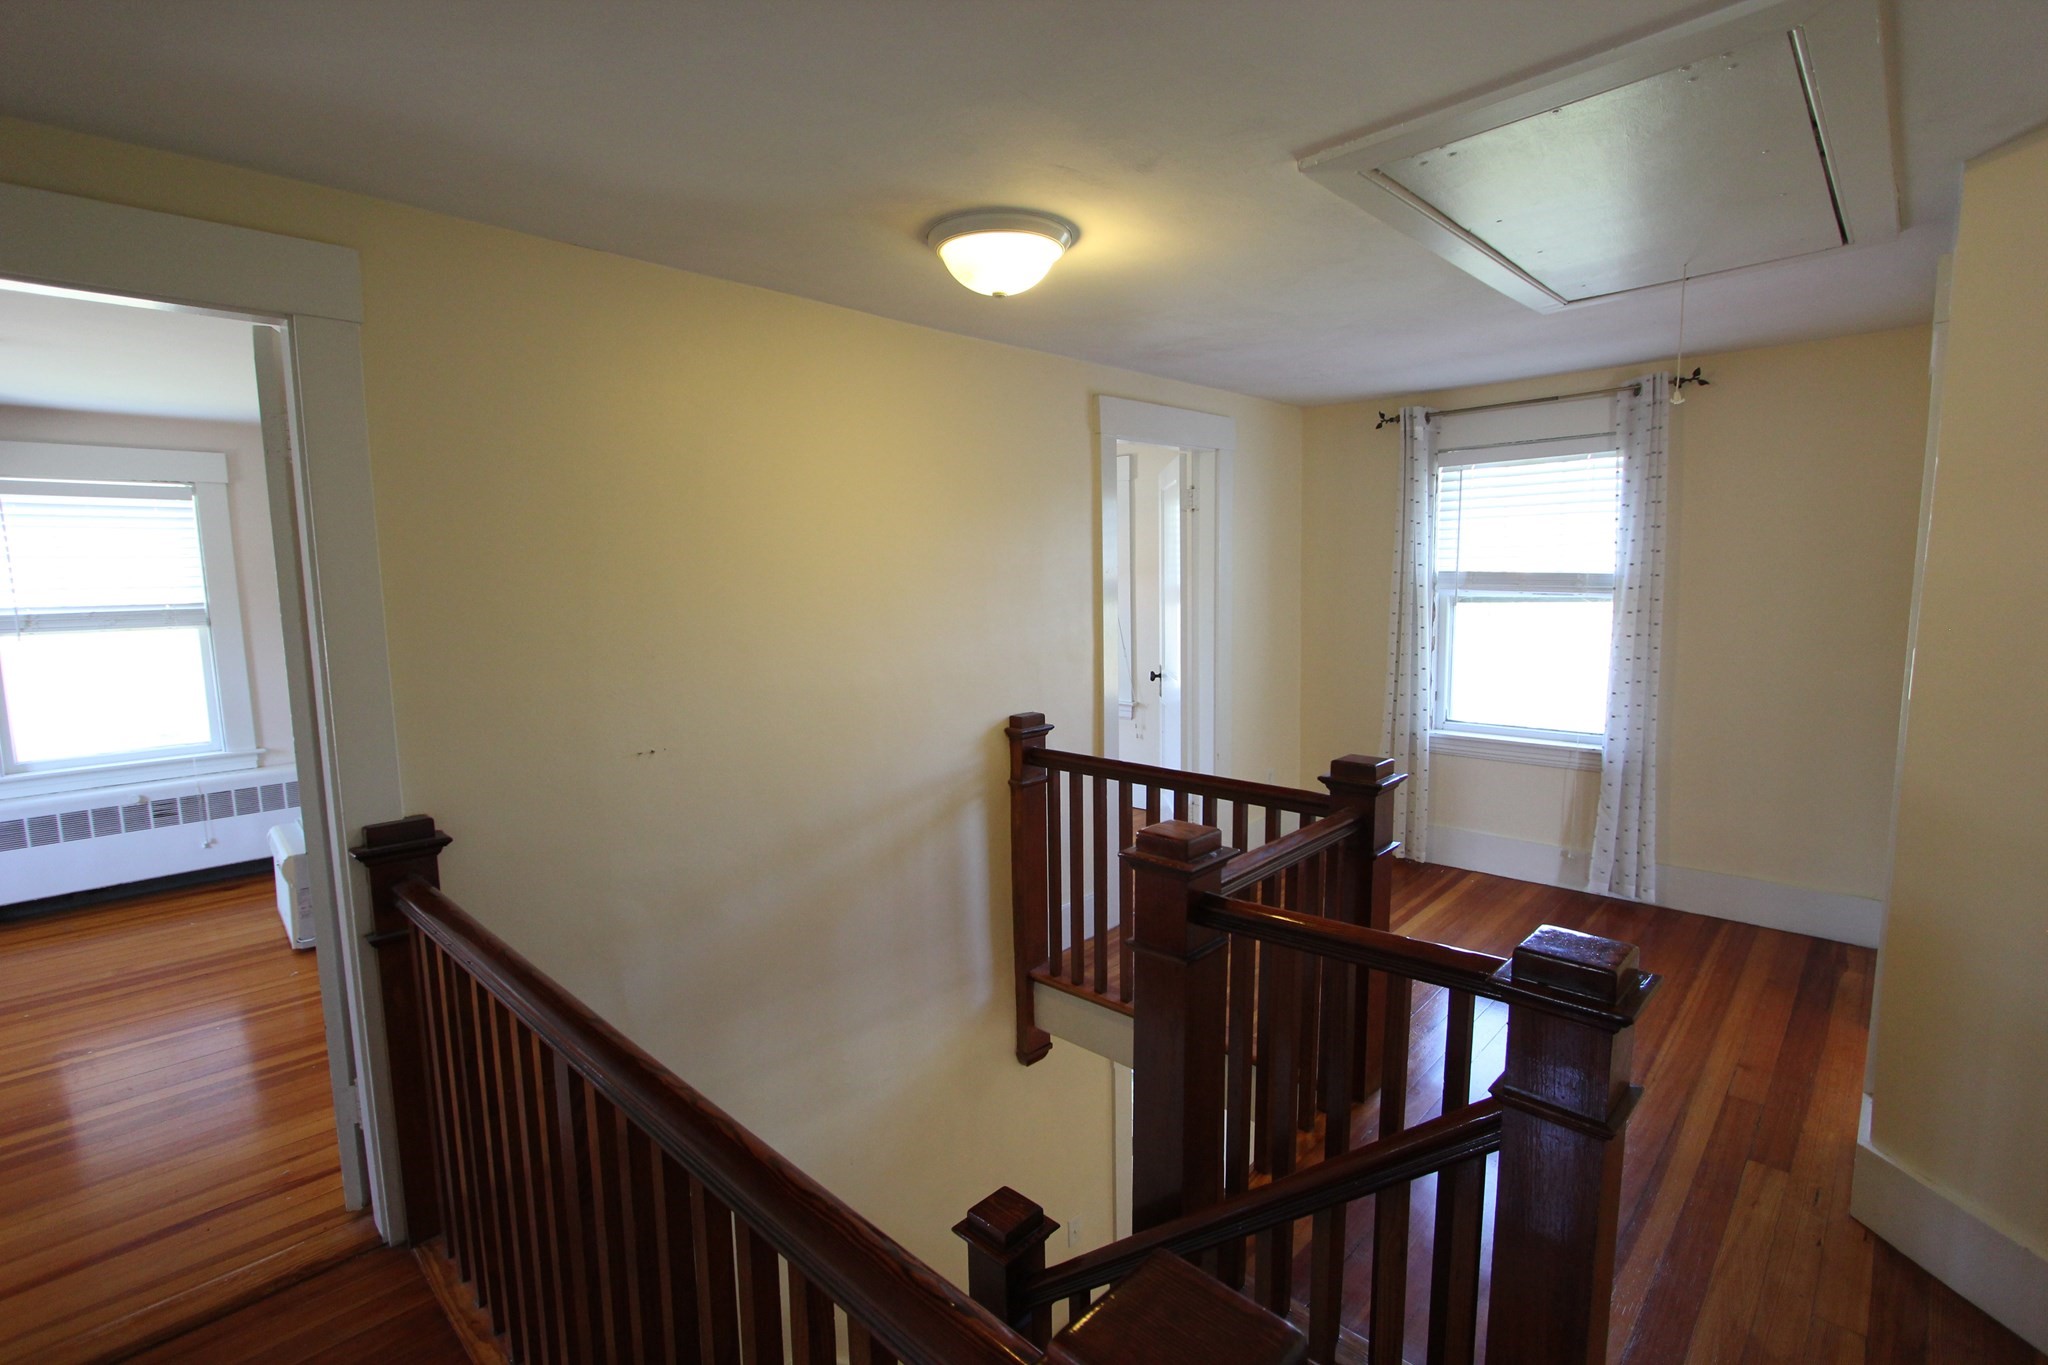
Upstairs landing with dark wood stair railings, polished hardwood floors, and a curtained window.
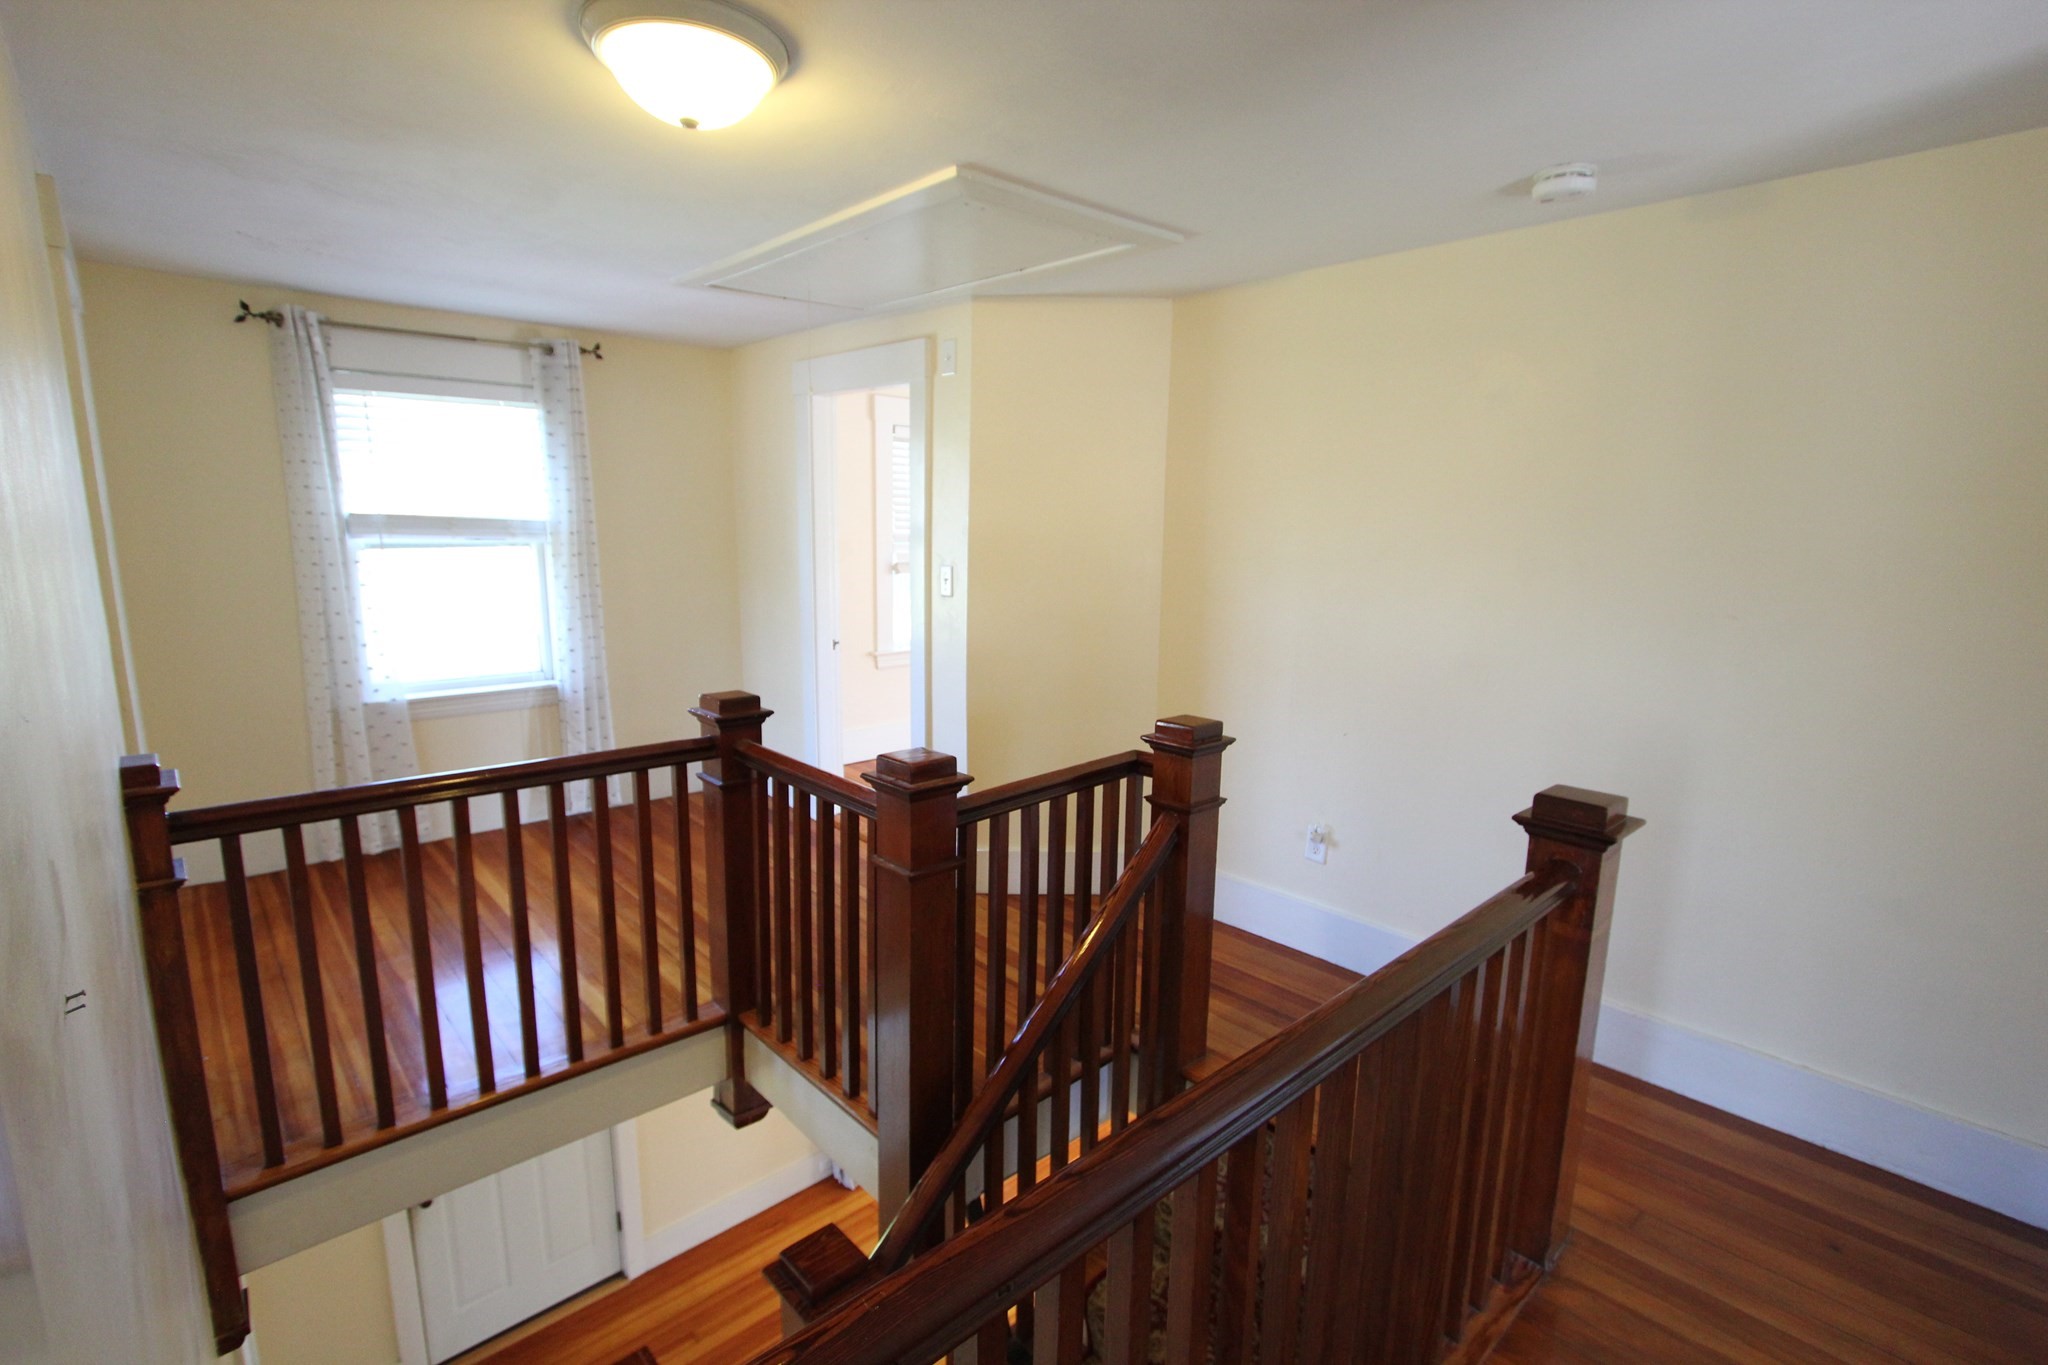
Upper-floor landing with polished hardwood floors and dark wood stair railings.
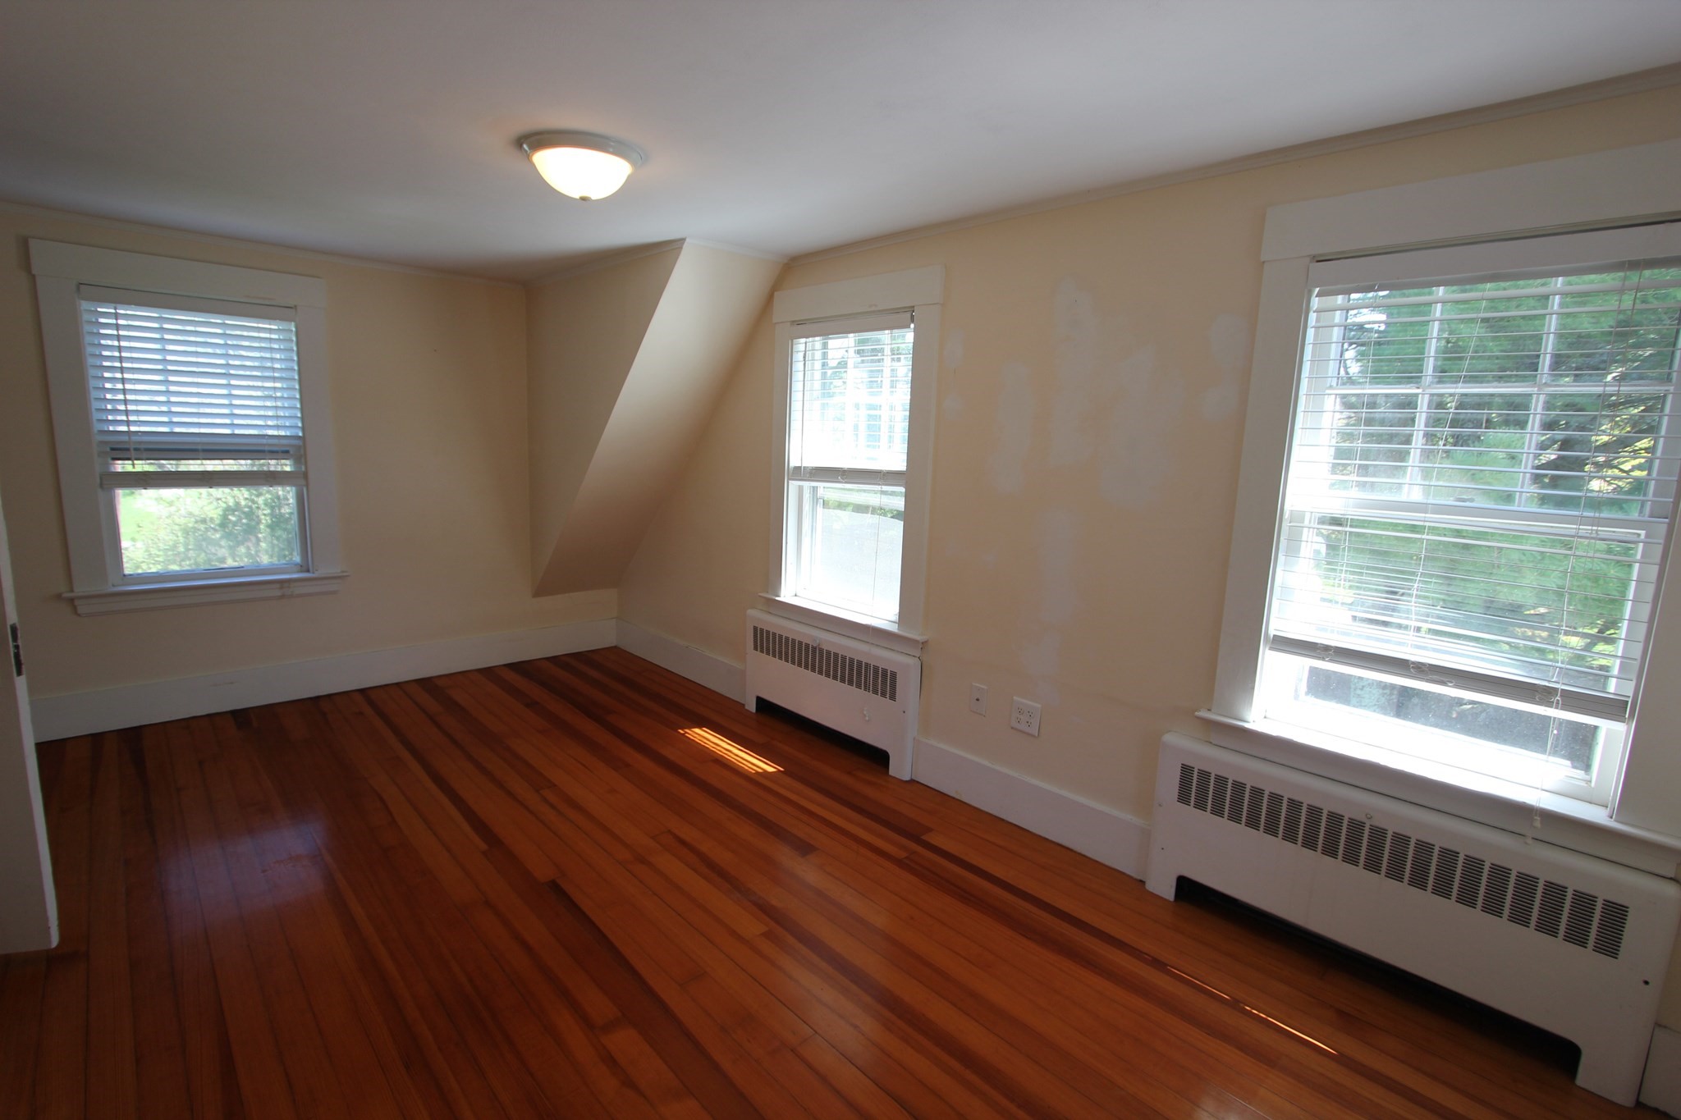
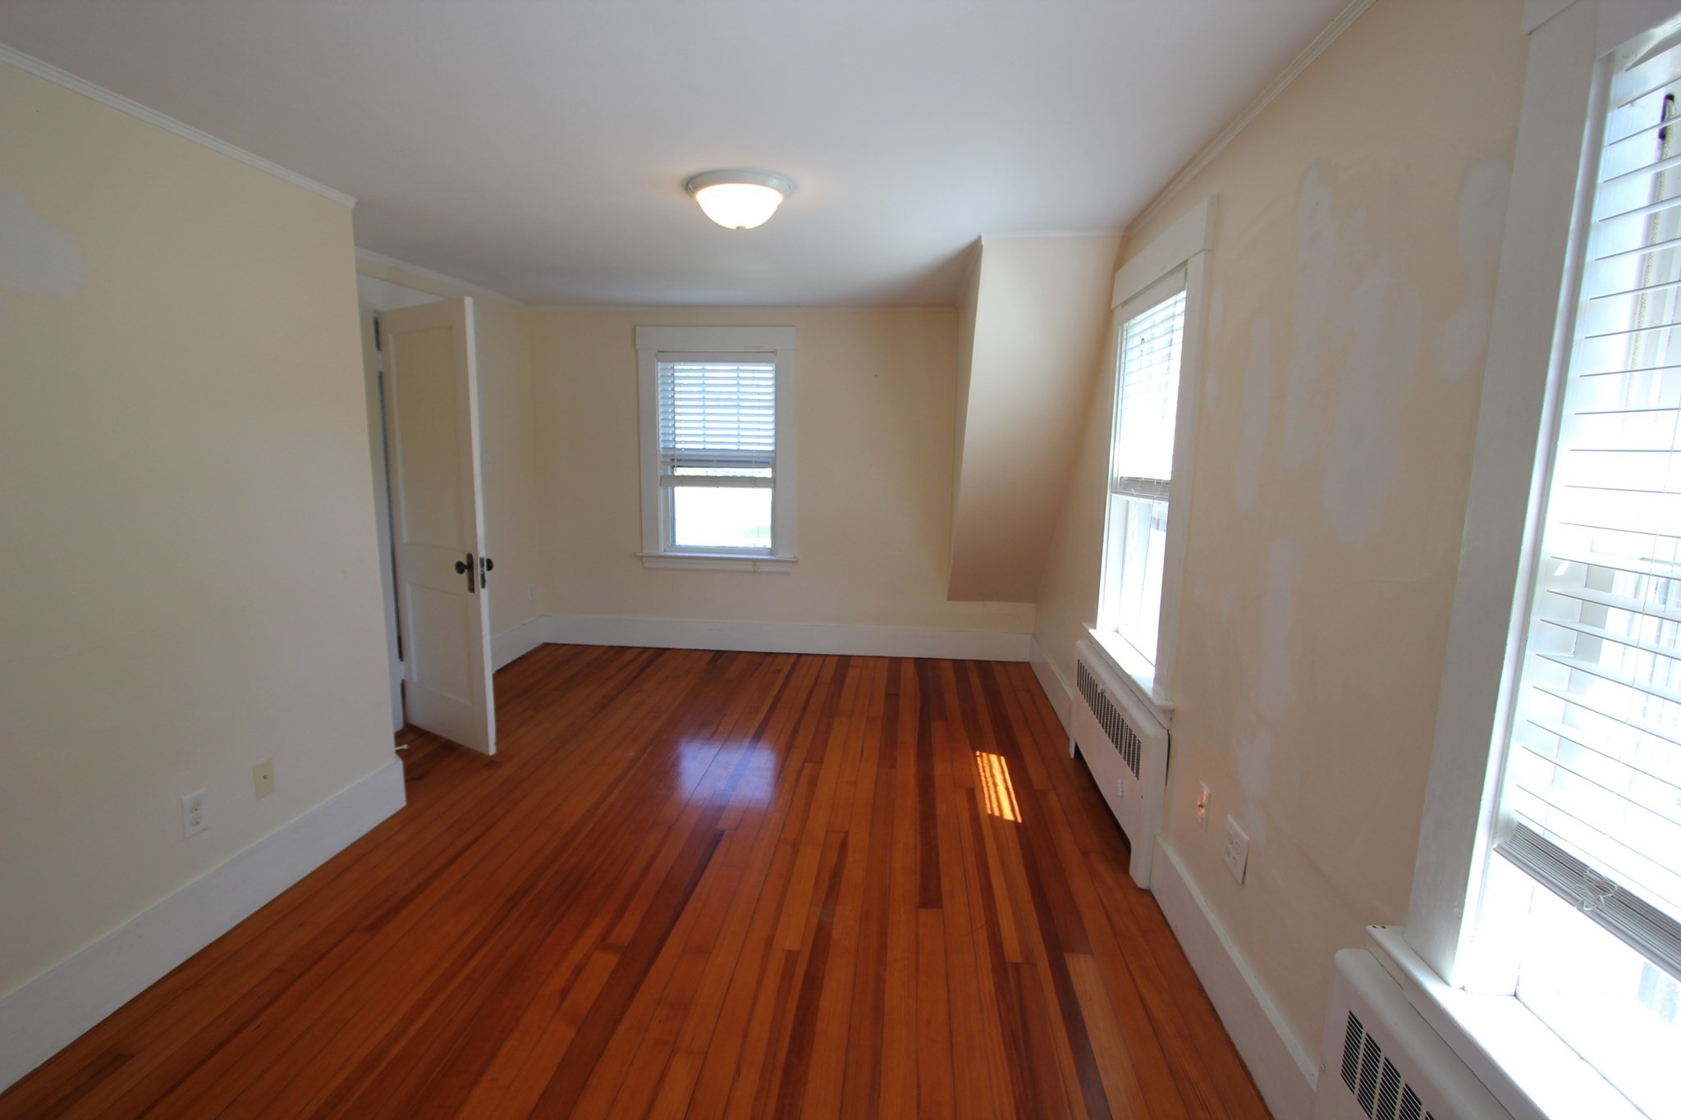
Empty room with polished hardwood floors, three windows, and white radiator covers.
Empty room with polished hardwood floors, multiple blinded windows, and radiators beneath them.
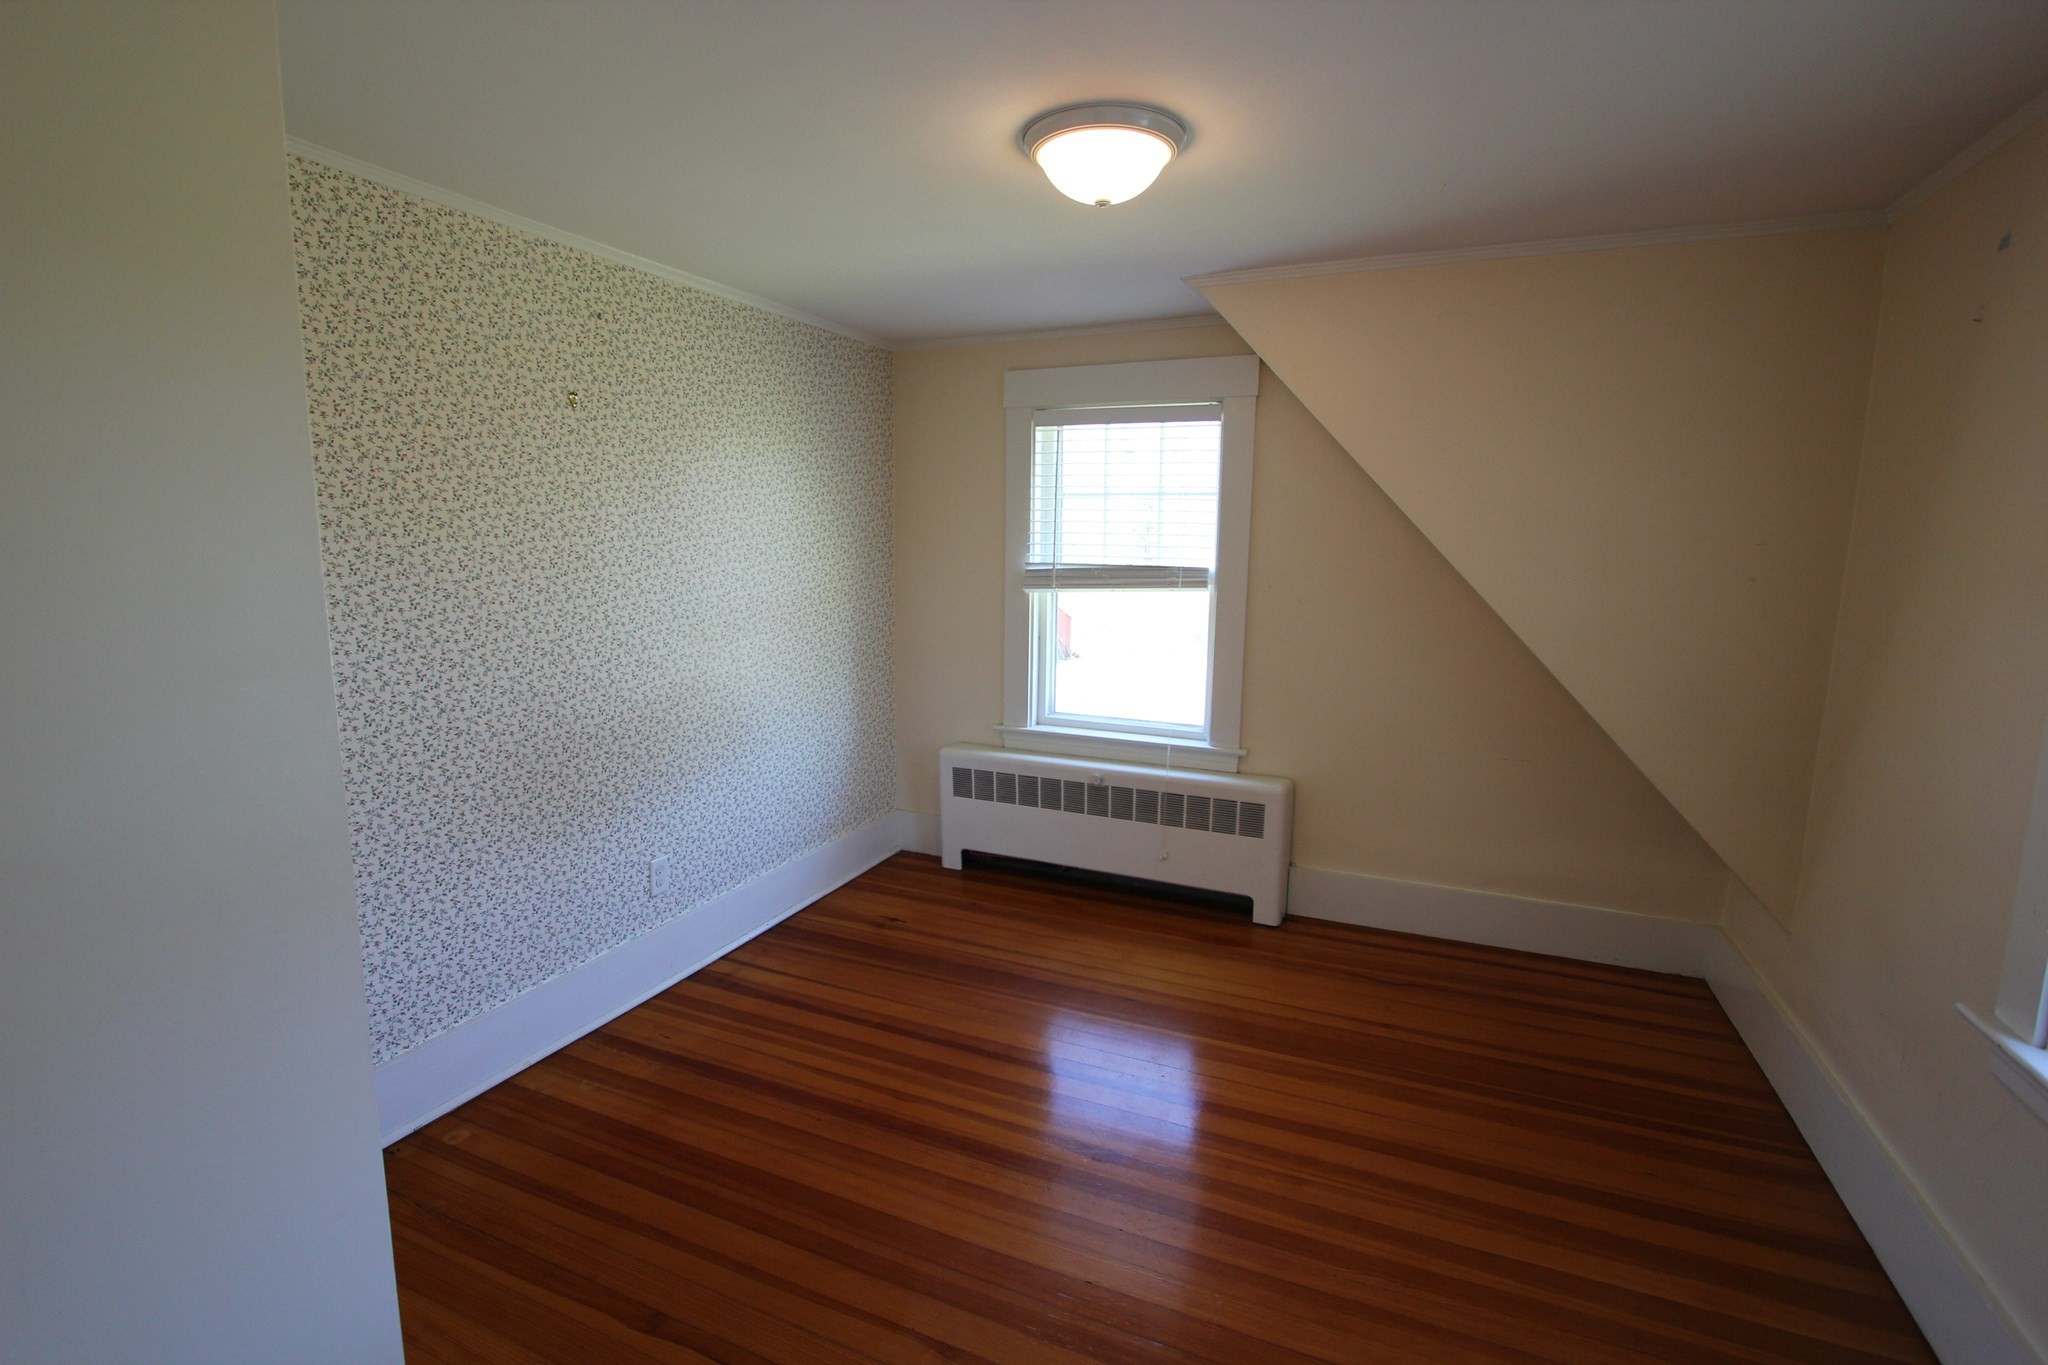
Vacant bedroom with polished hardwood floors, floral wallpaper, a window, and a sloped ceiling.
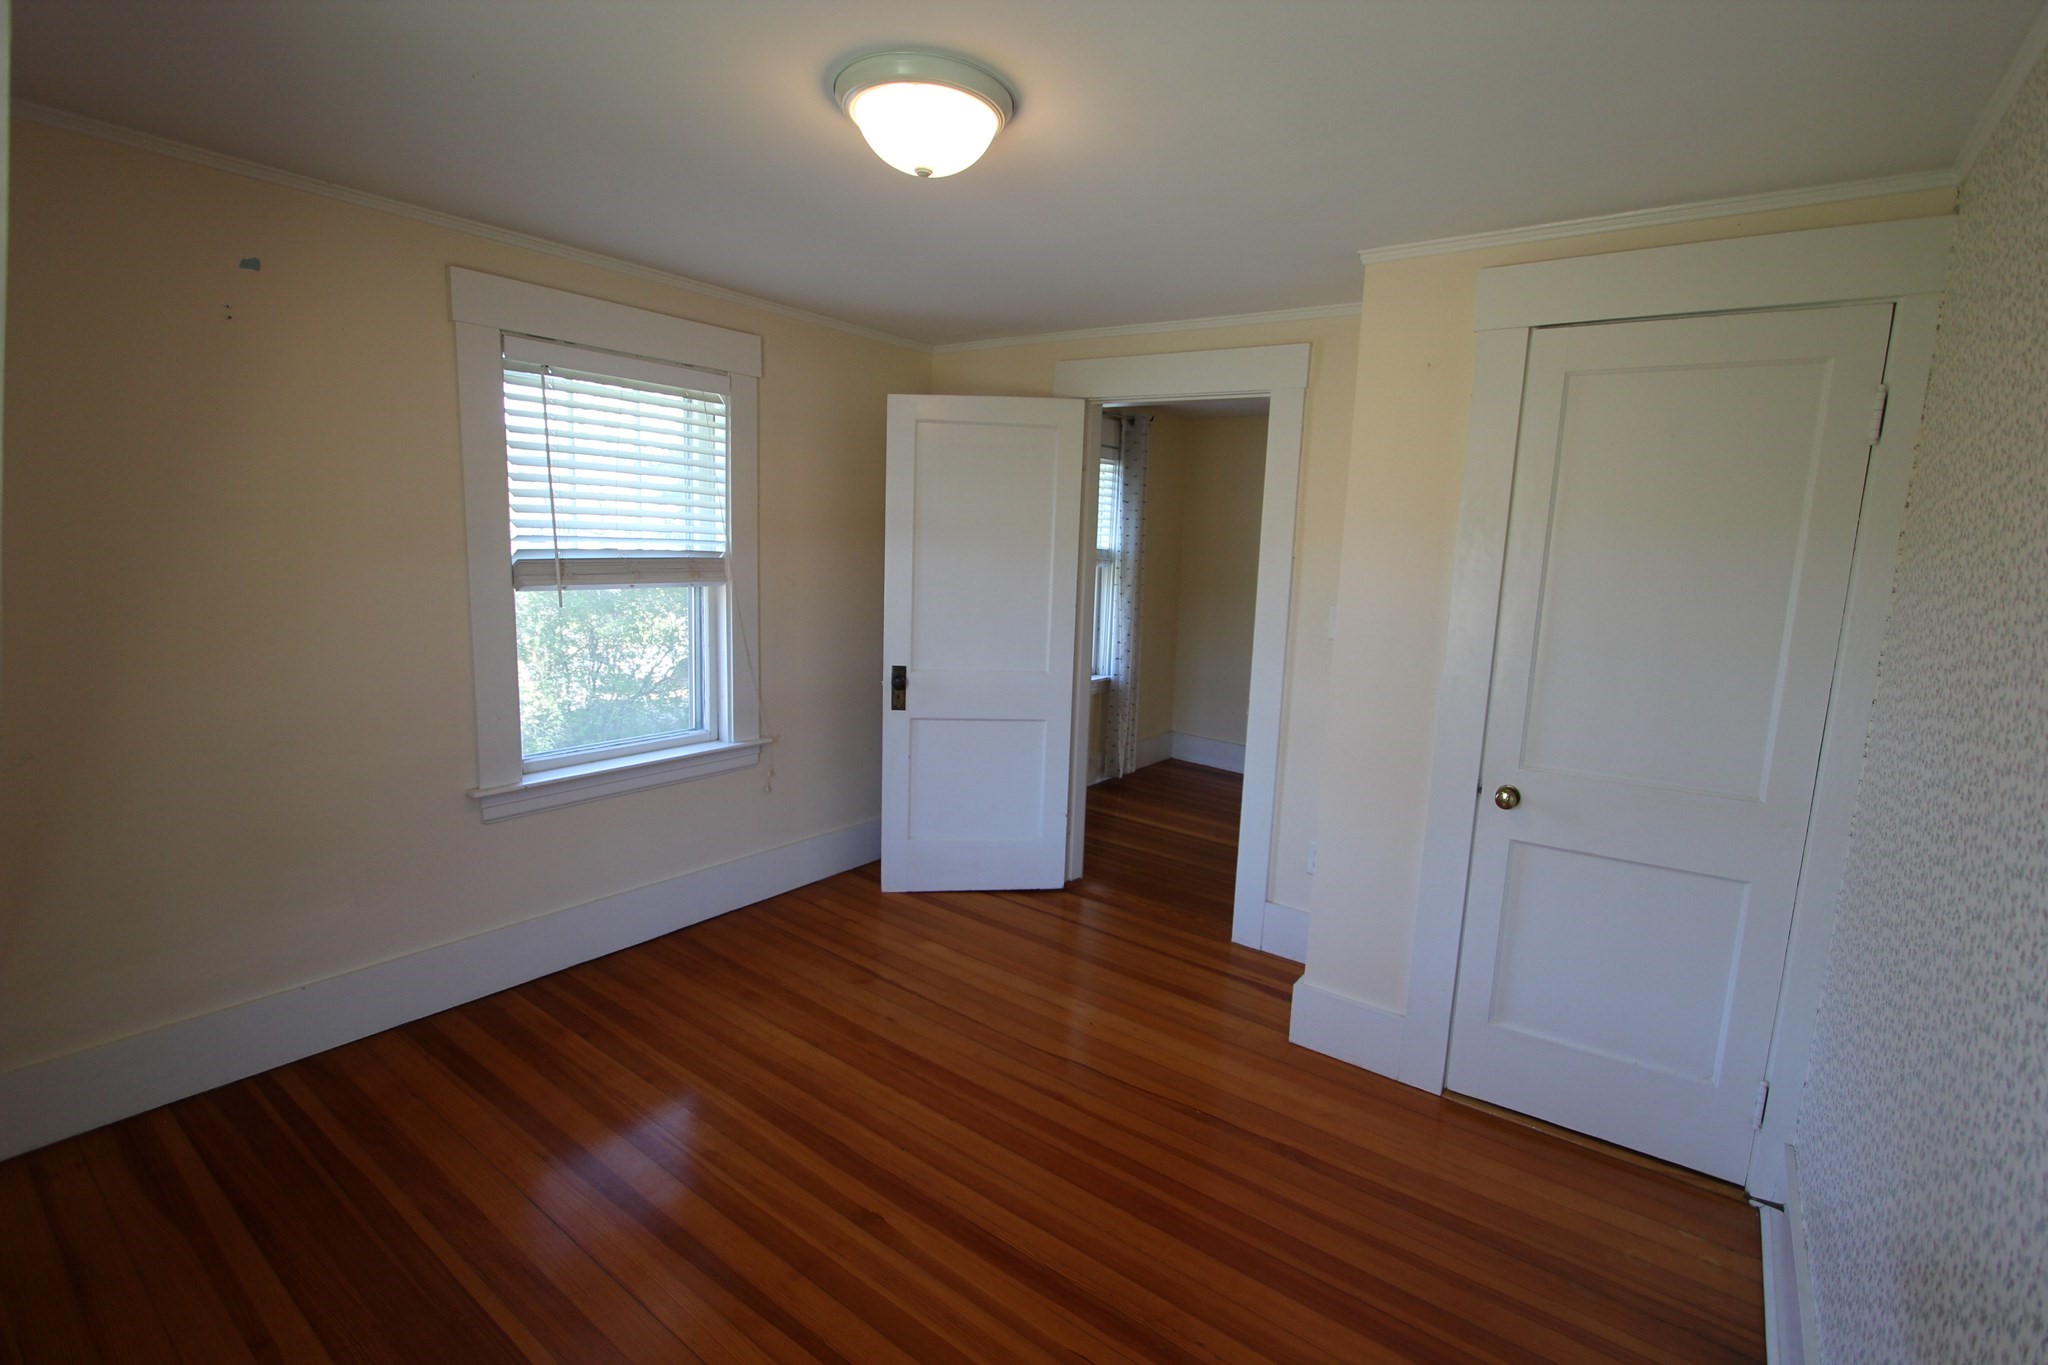
Empty room with polished hardwood floors, a window with blinds, and white paneled doors.
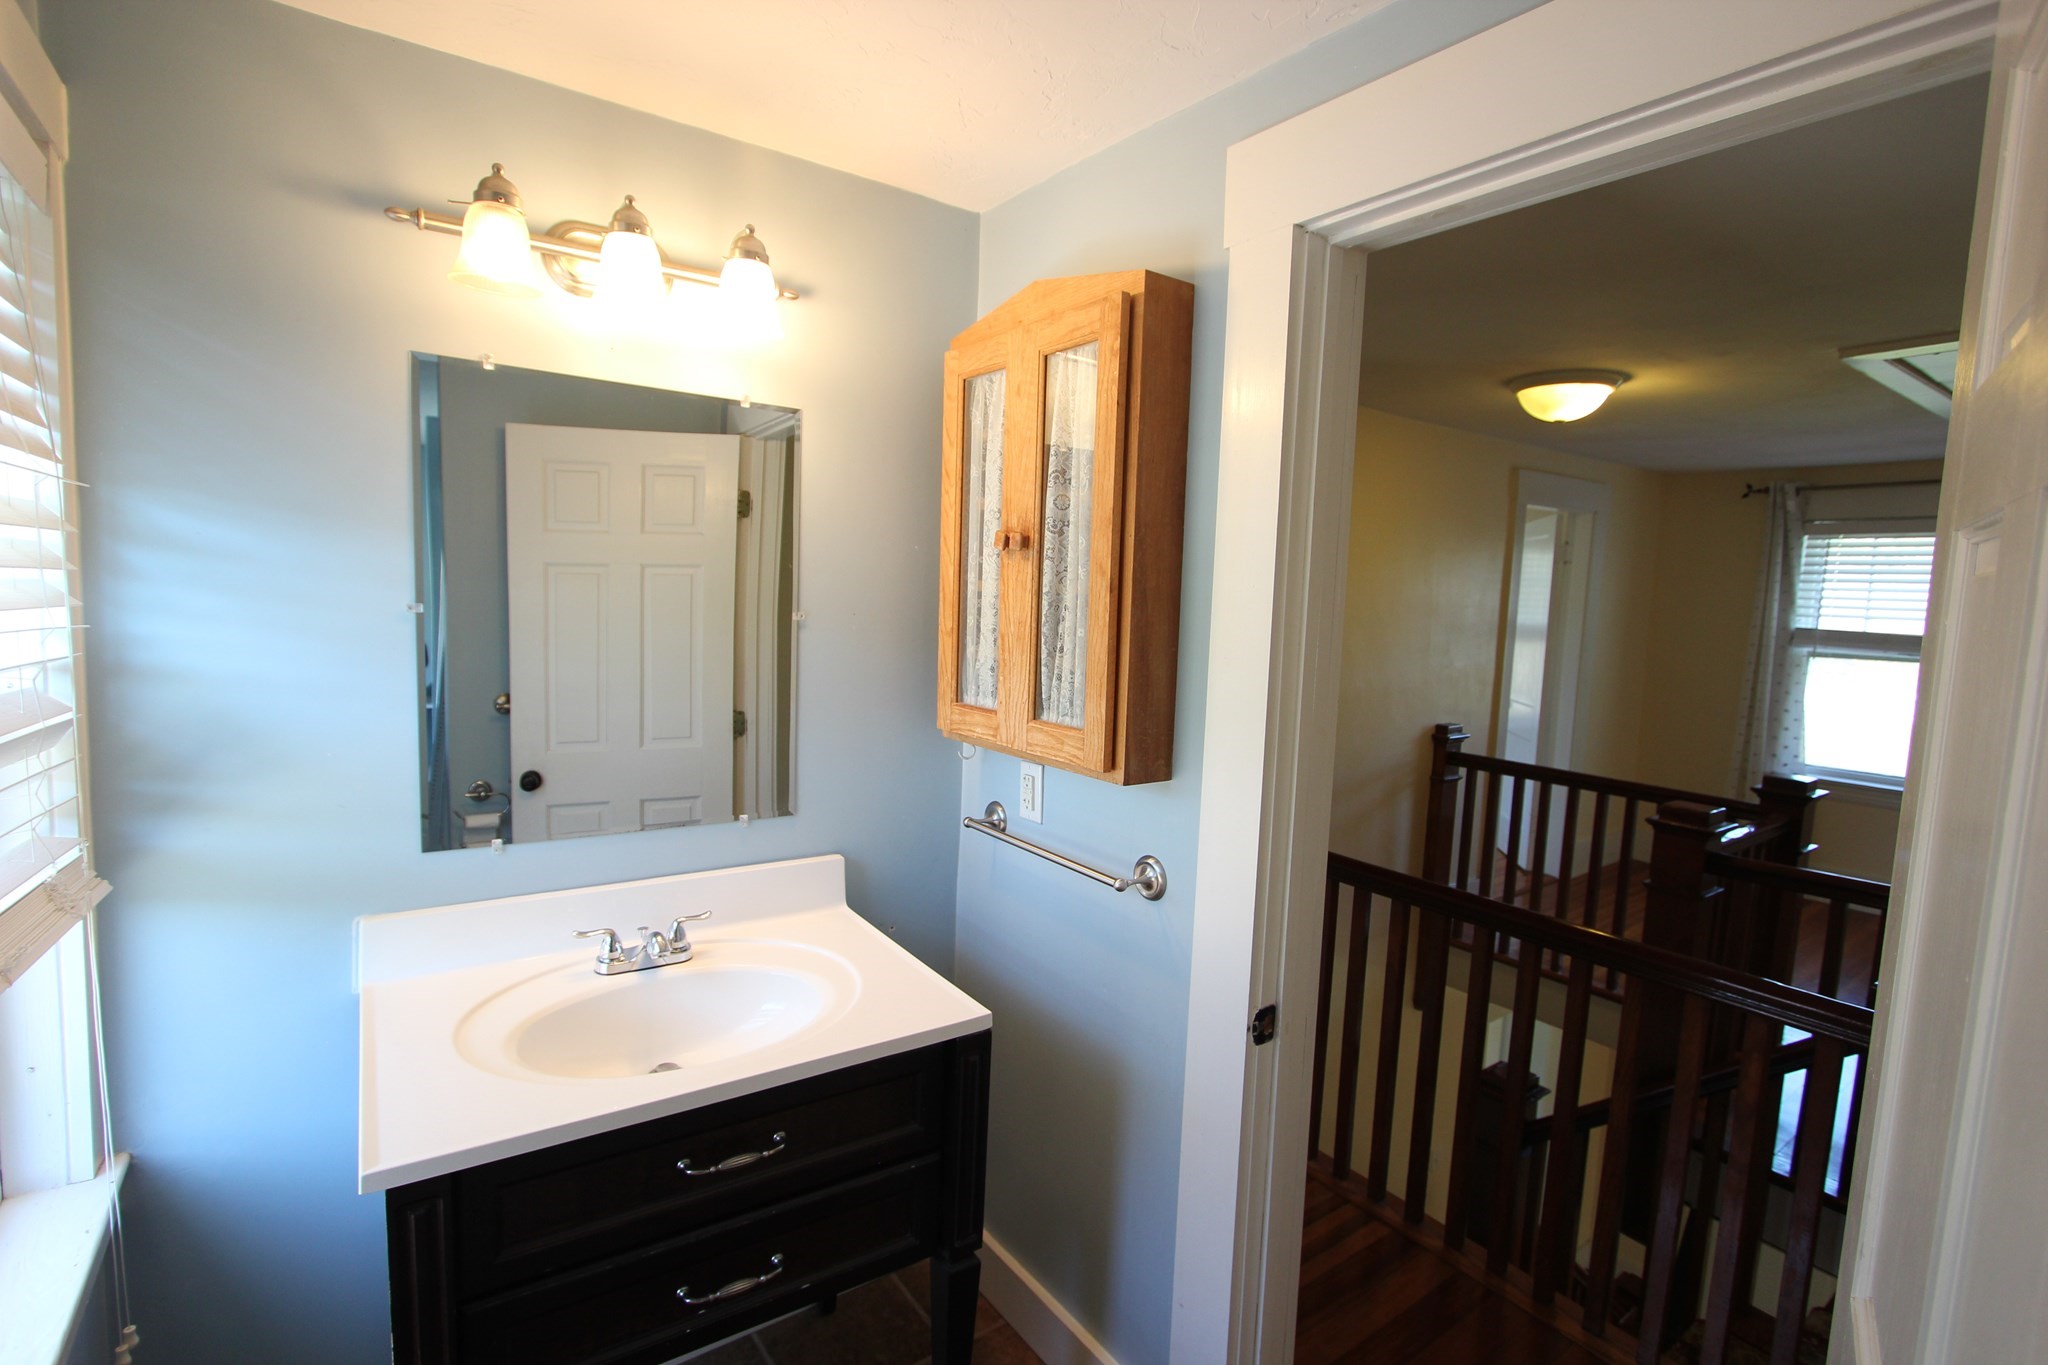
Bathroom with dark wood vanity and wooden wall cabinet beside an open doorway to a staircase landing.
Bathroom with blue-gray walls, white toilet, and dark vanity beneath a large mirror.
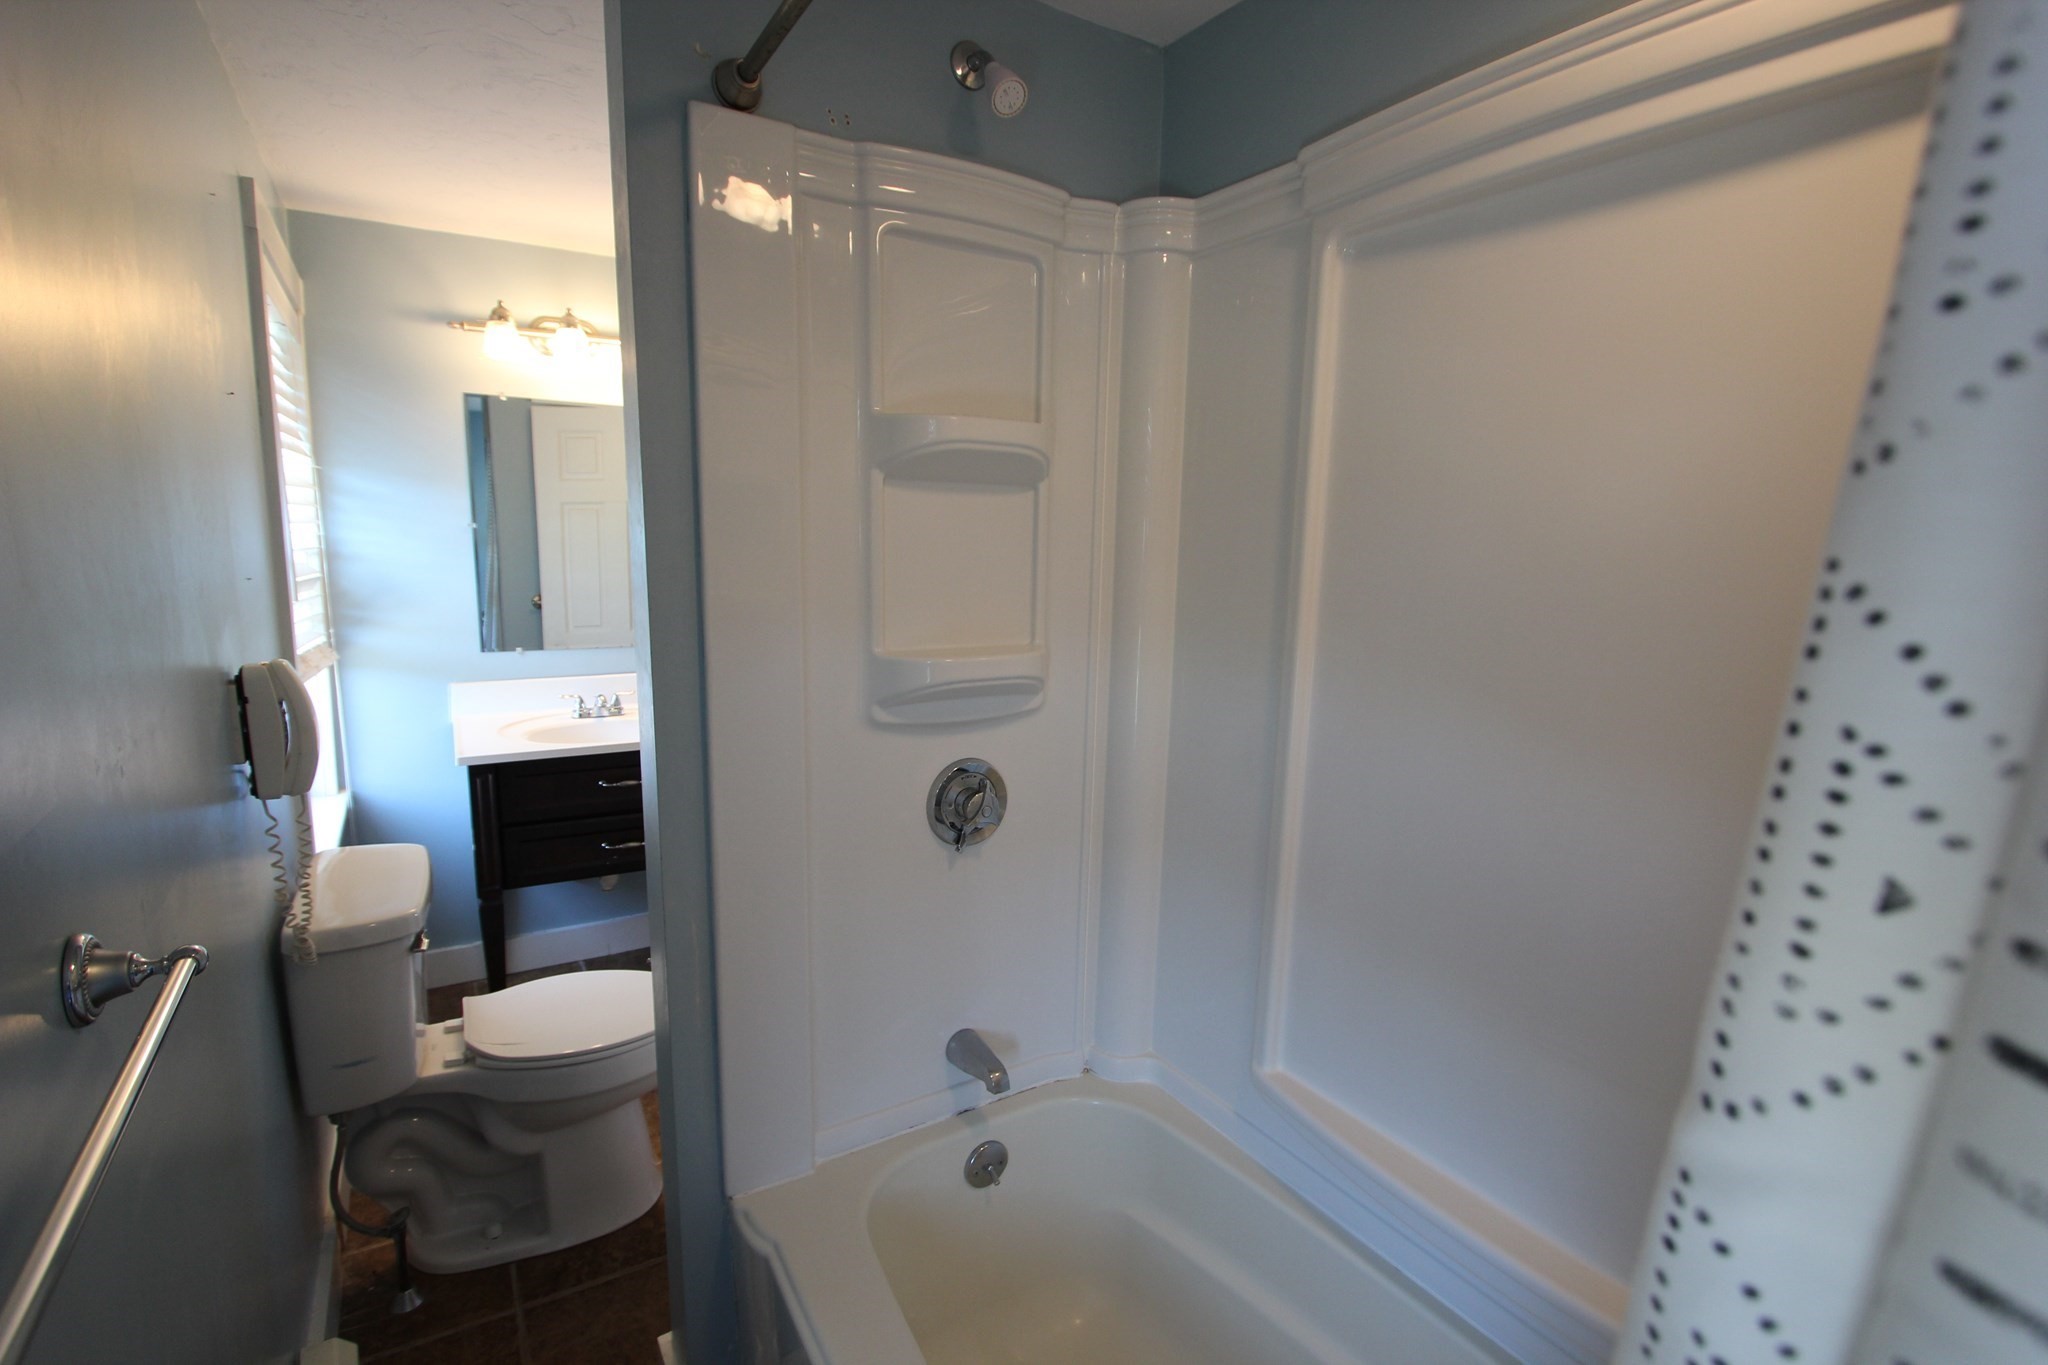
Bathroom with a white tub and shower, blue walls, and a vanity and toilet.
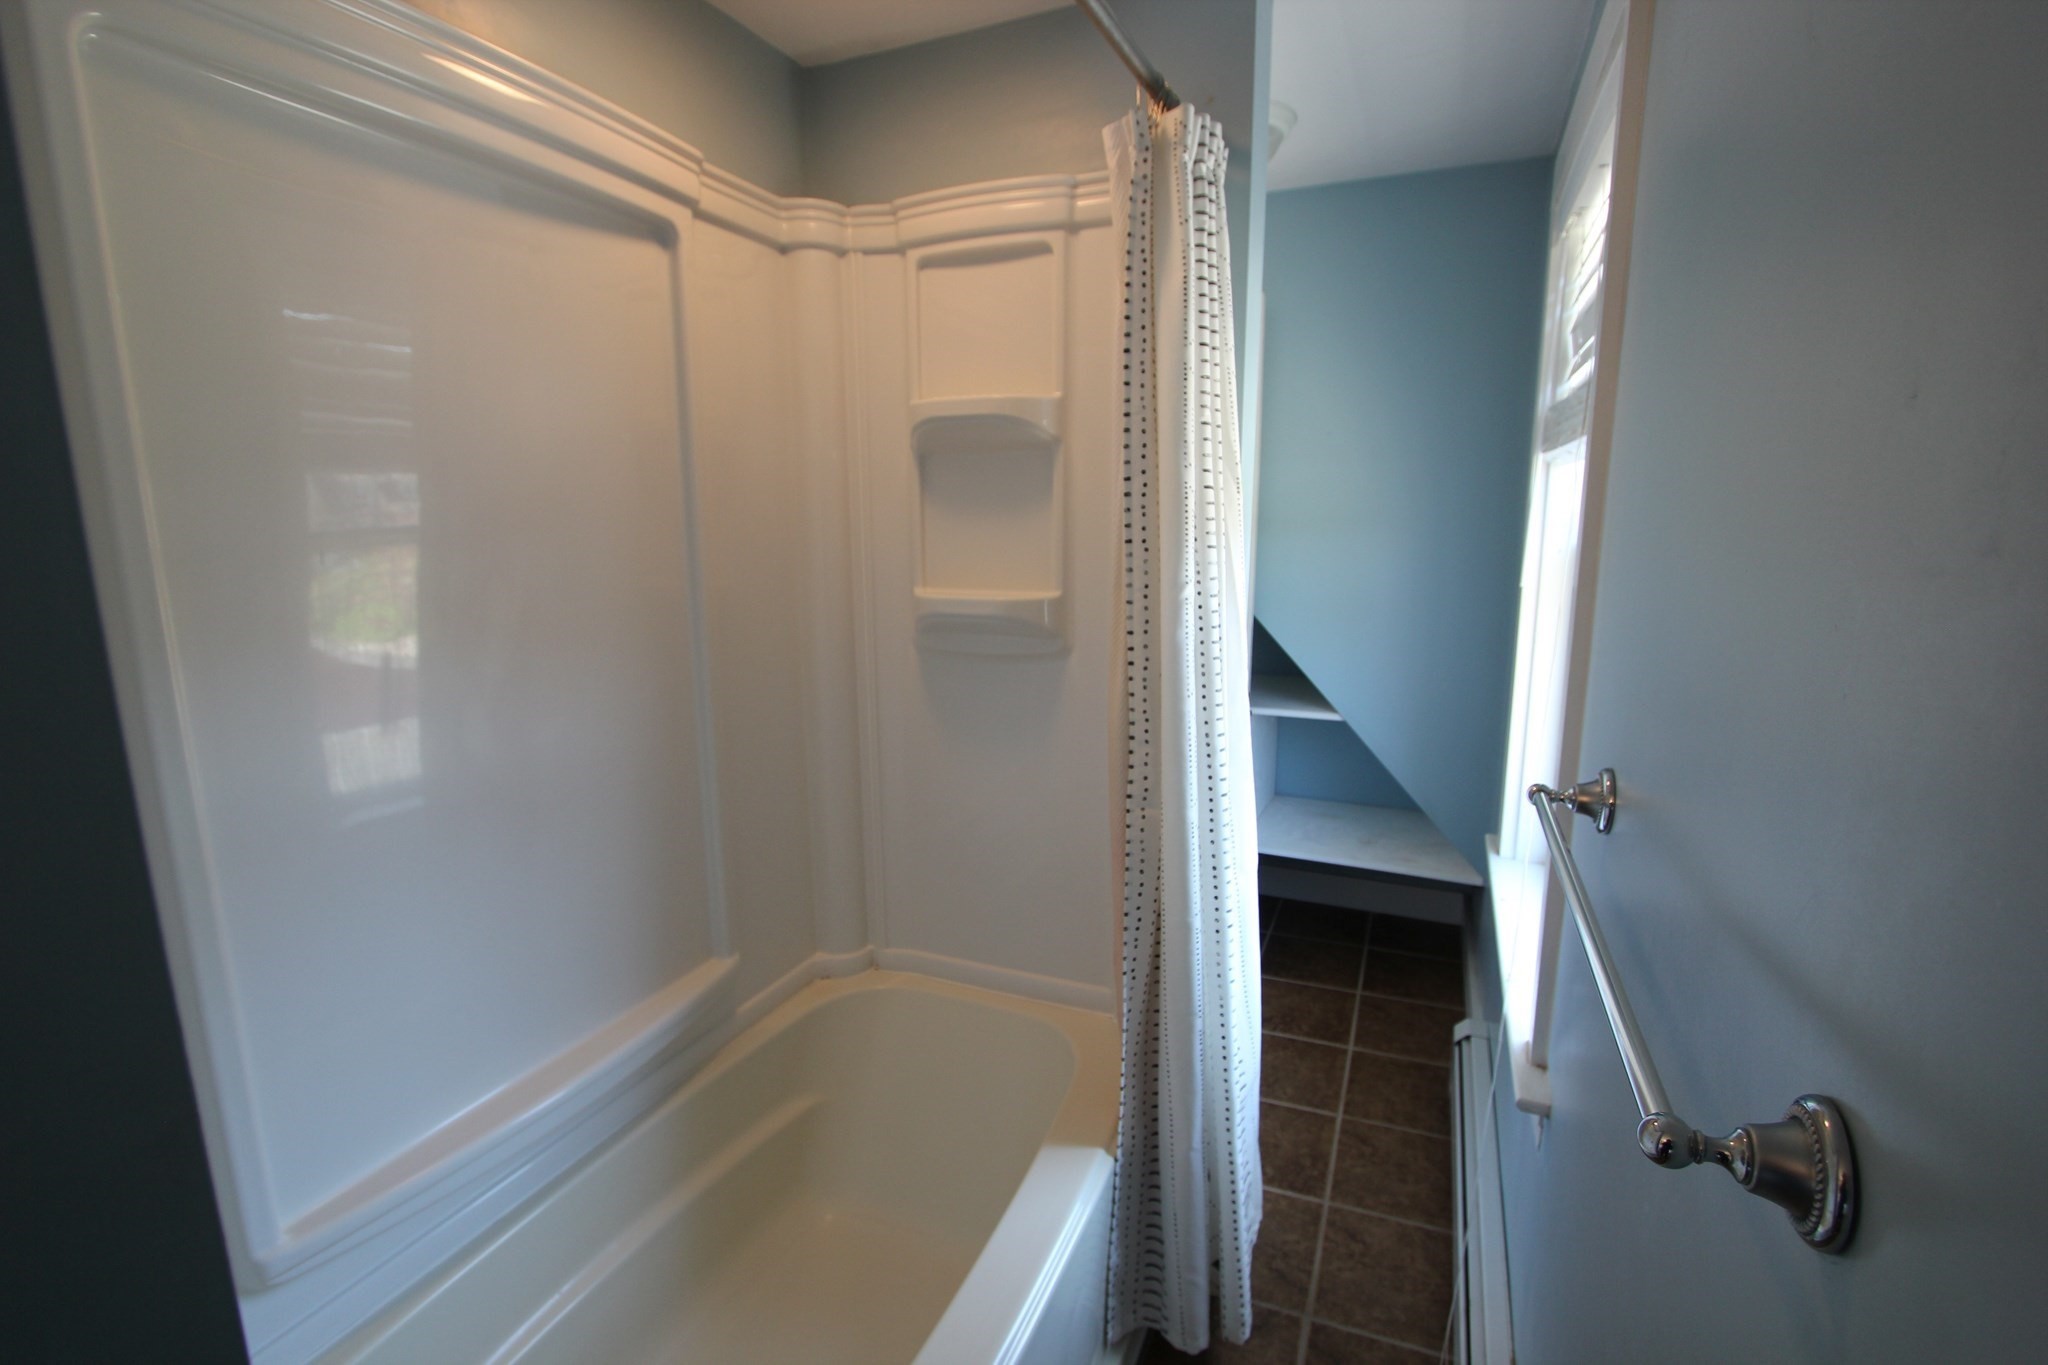
Bathroom with a white tub and molded shower surround, dotted curtain, and dark tile floor.
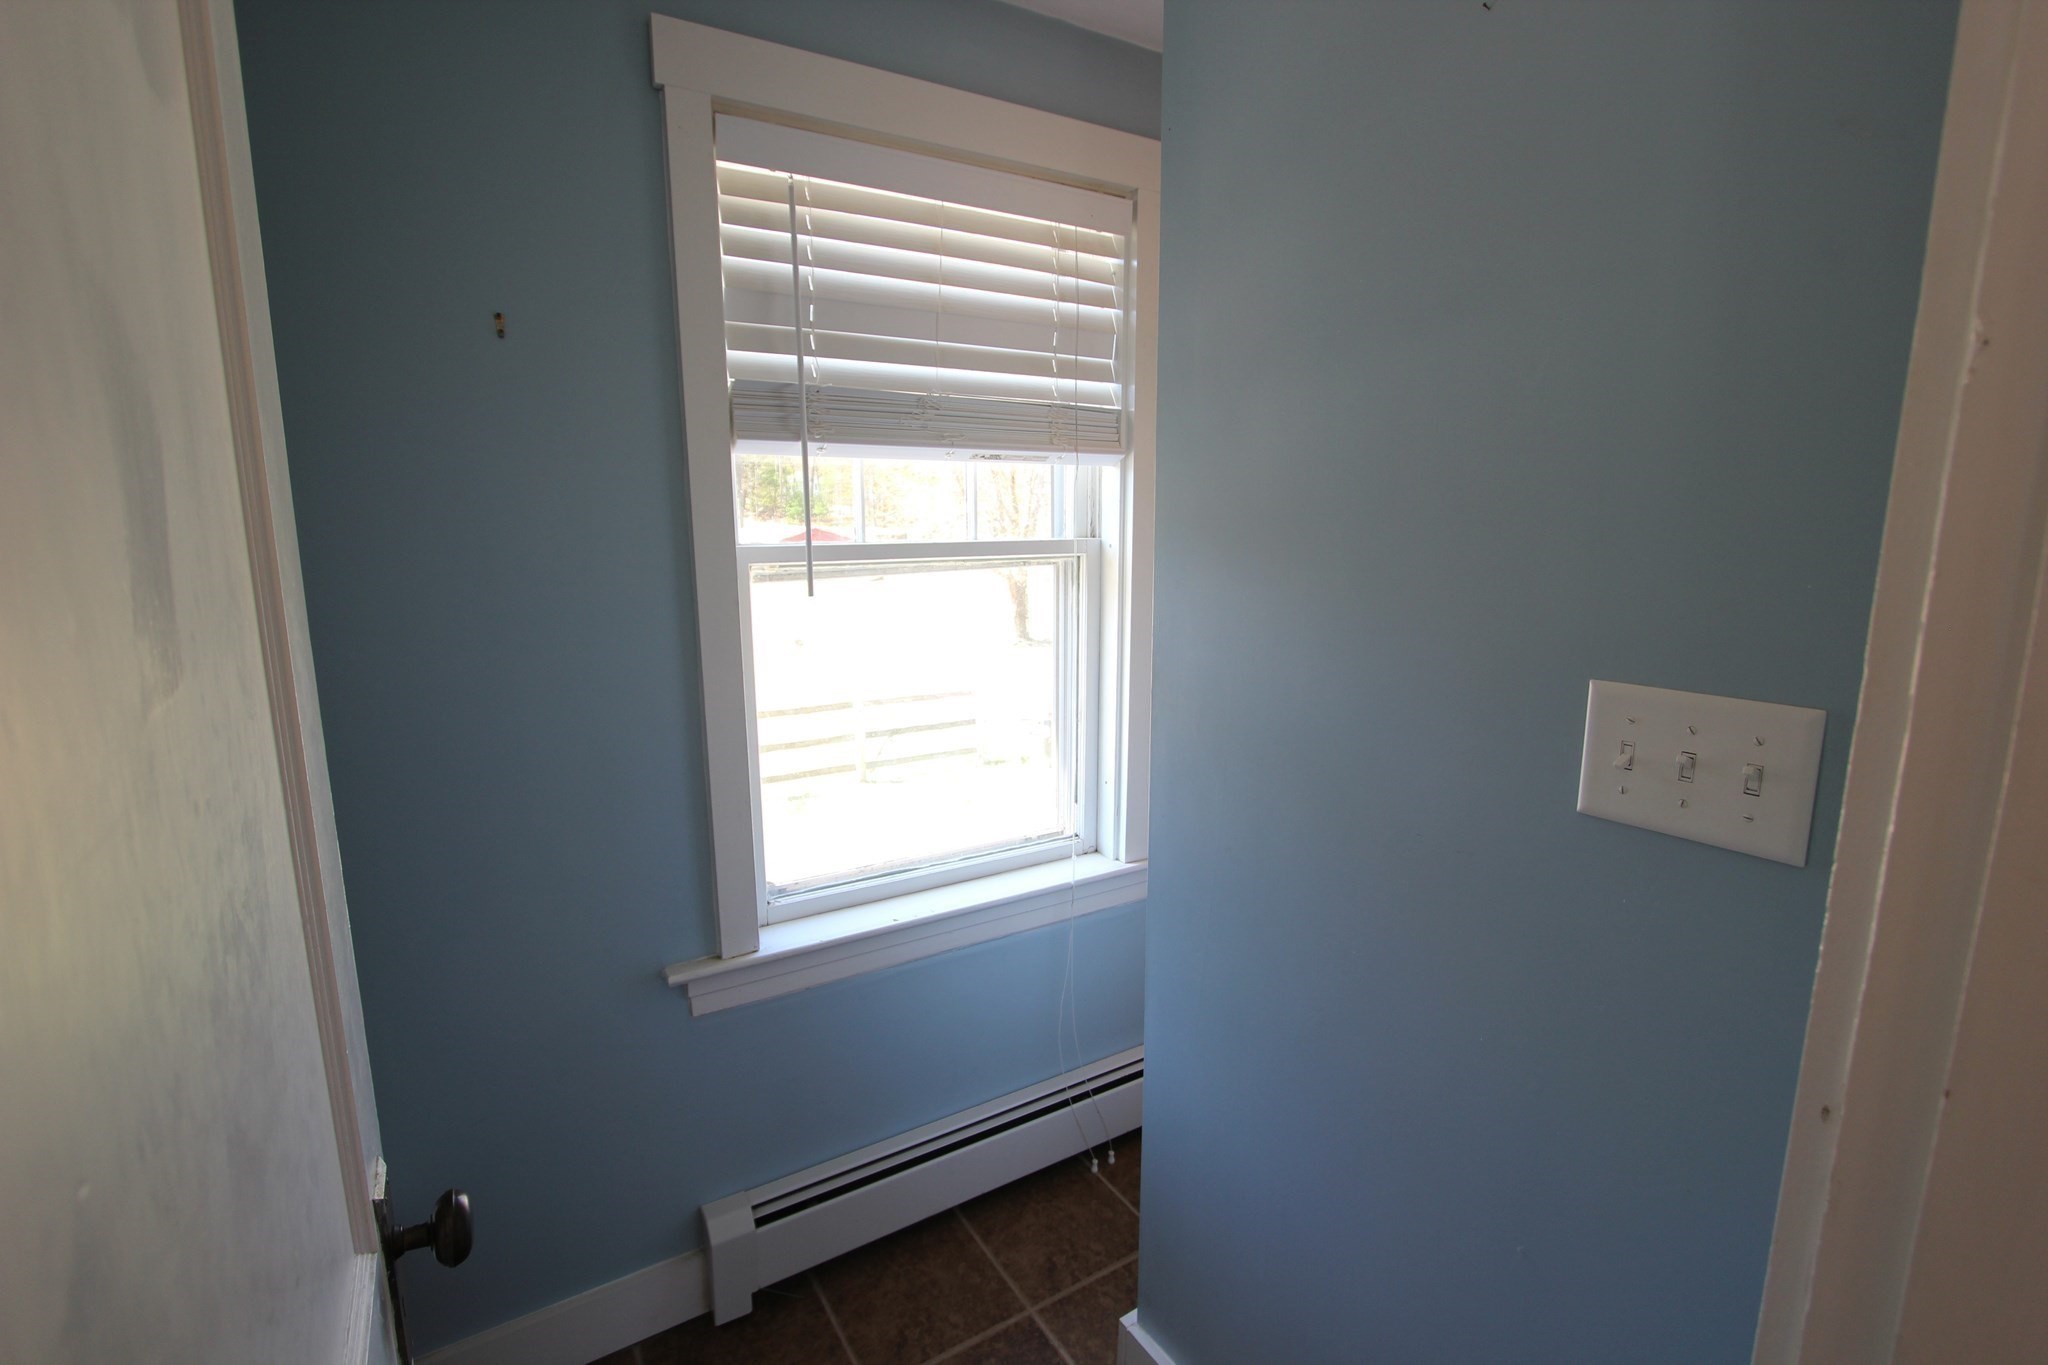
Empty blue room with a window, blinds, baseboard heater, and dark tile floor.
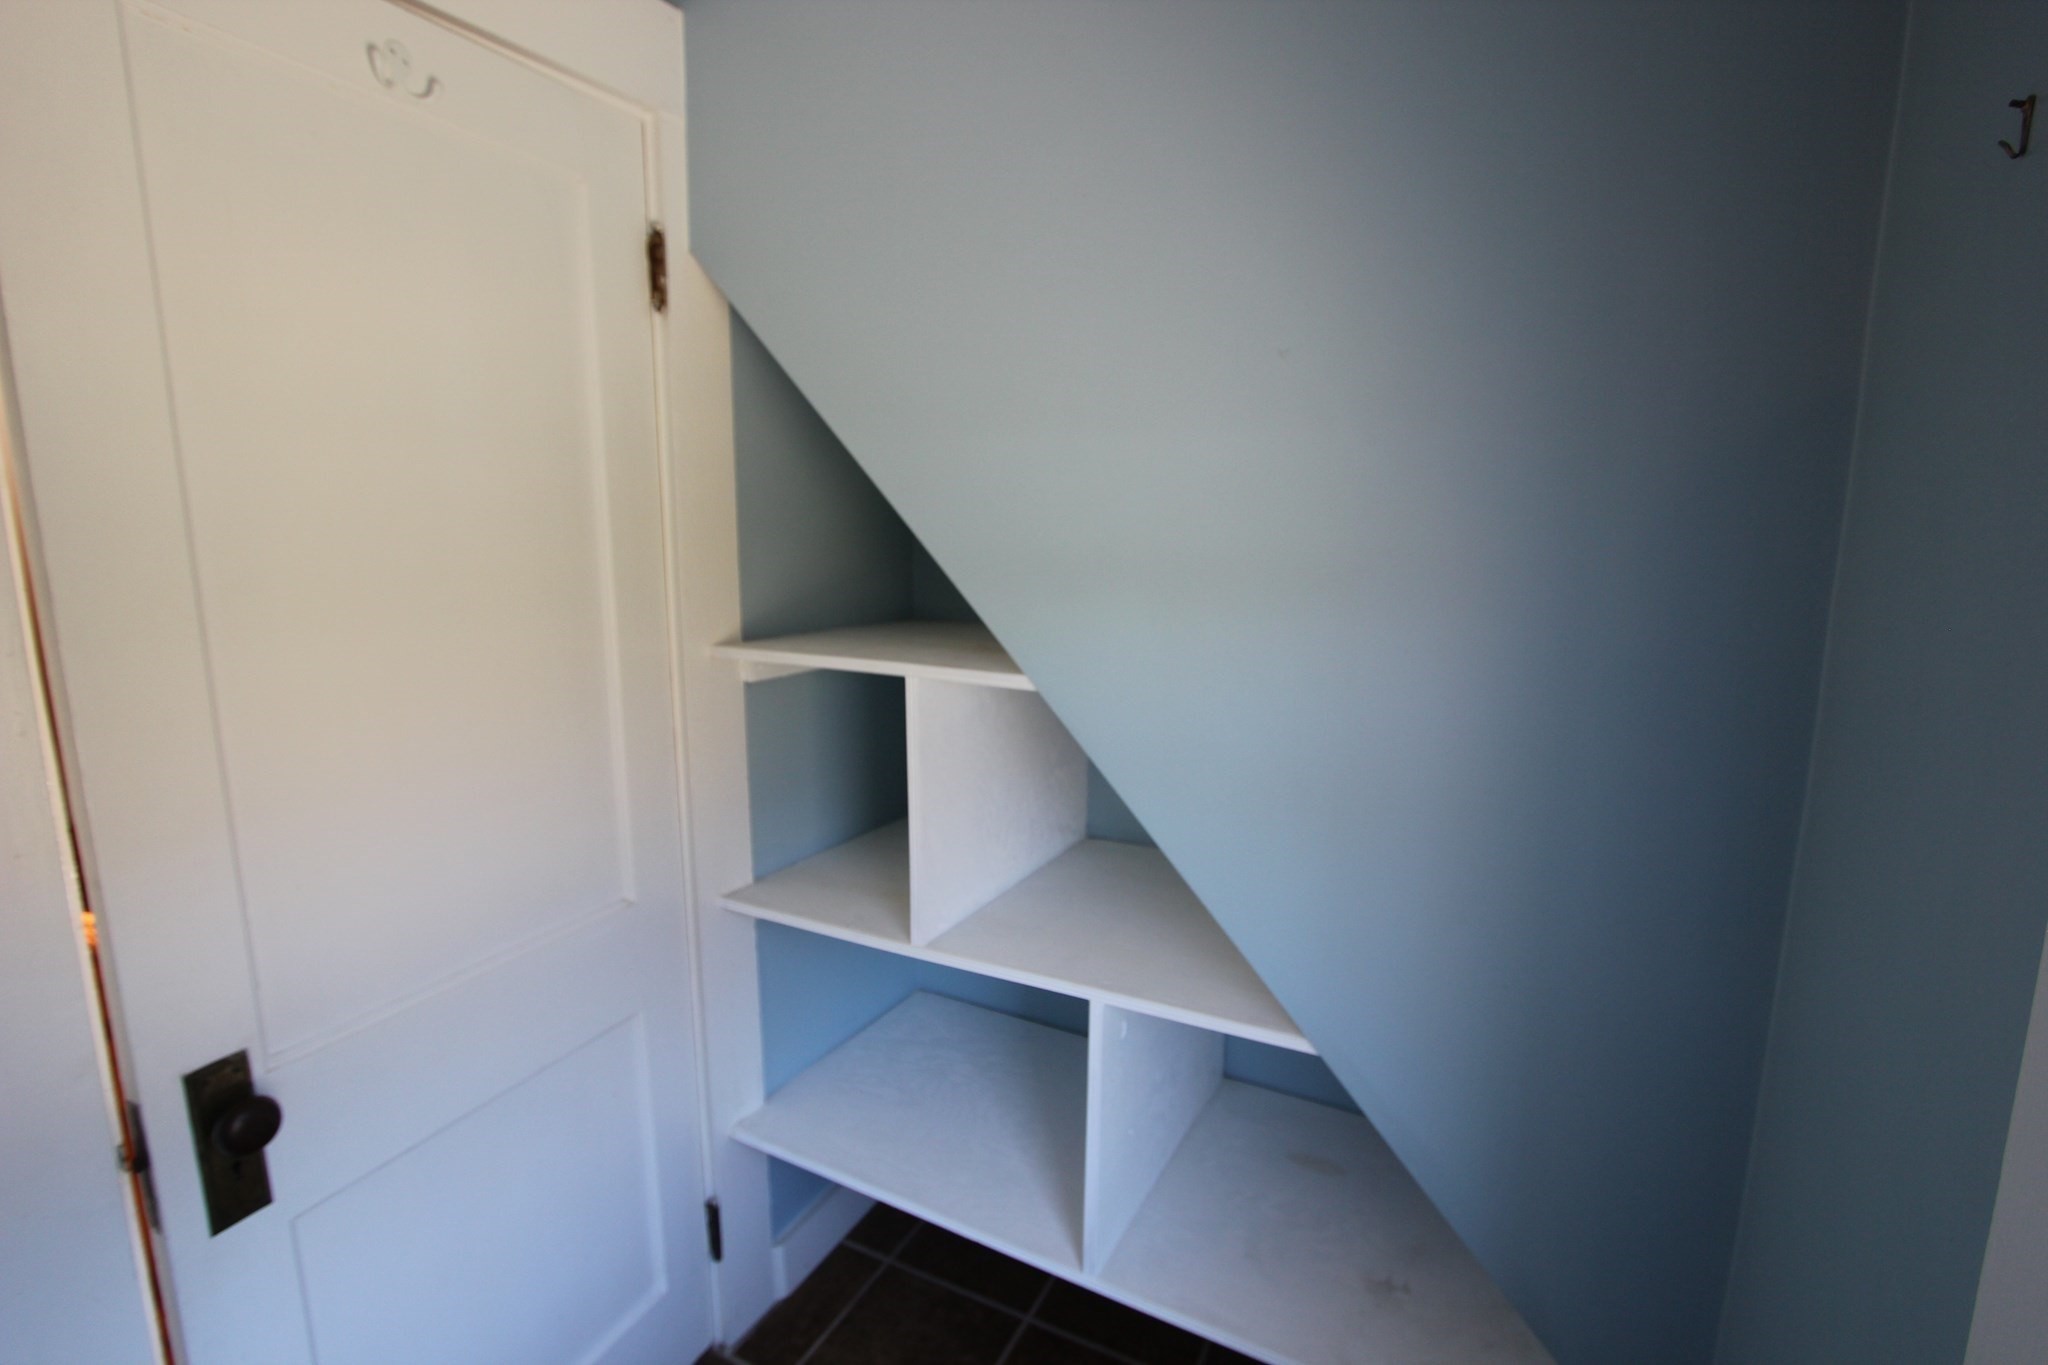
Built-in shelves tucked beneath a staircase beside a white paneled door.
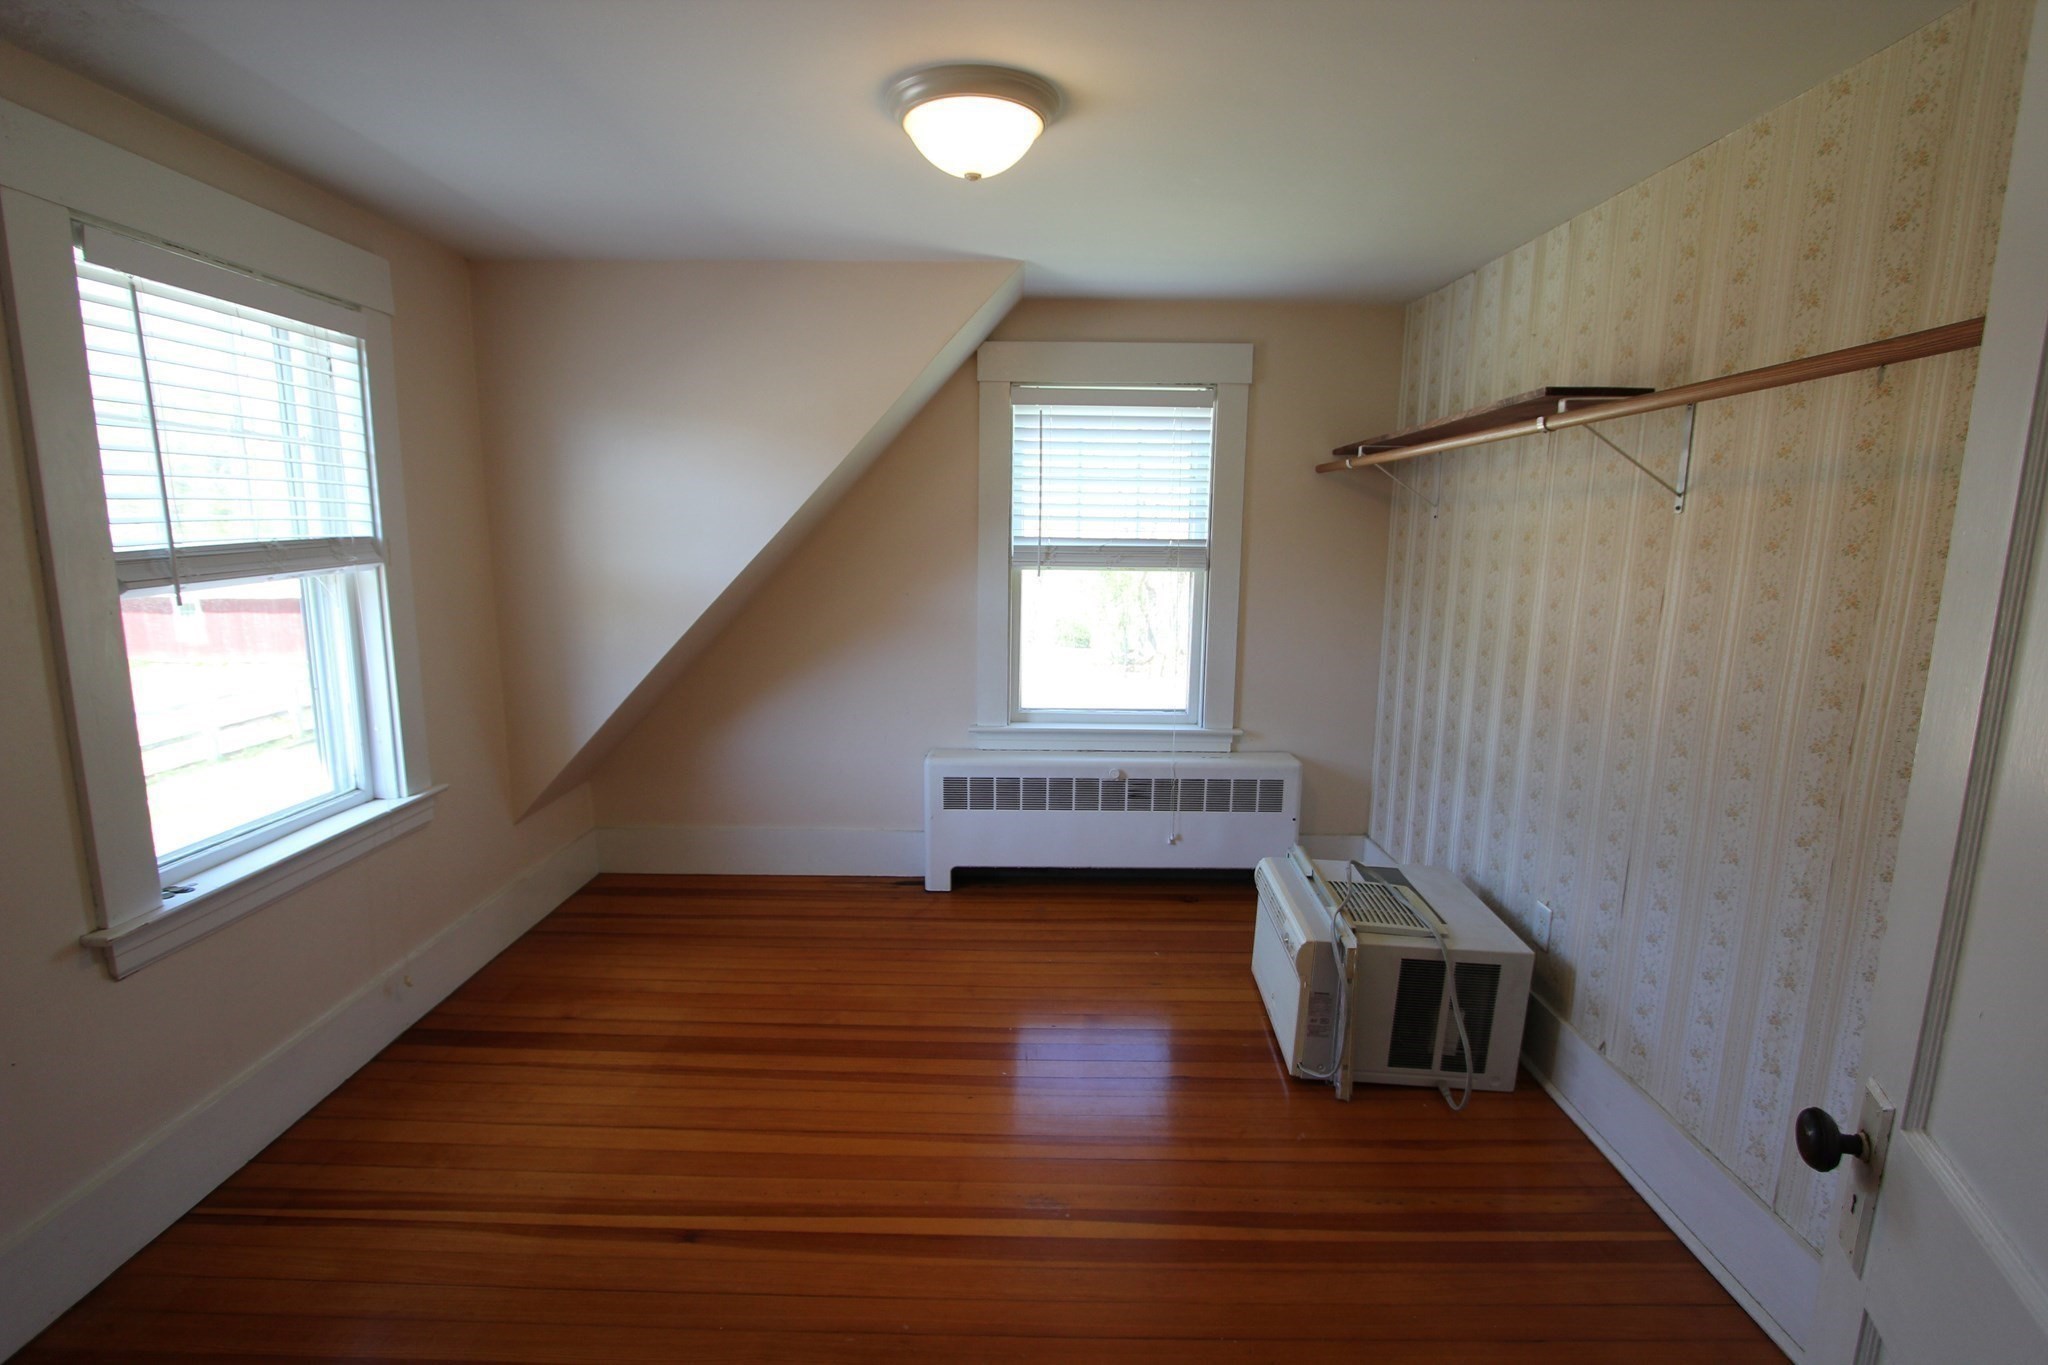
Empty room with polished hardwood floors, two windows, a sloped ceiling, and floral wallpaper.
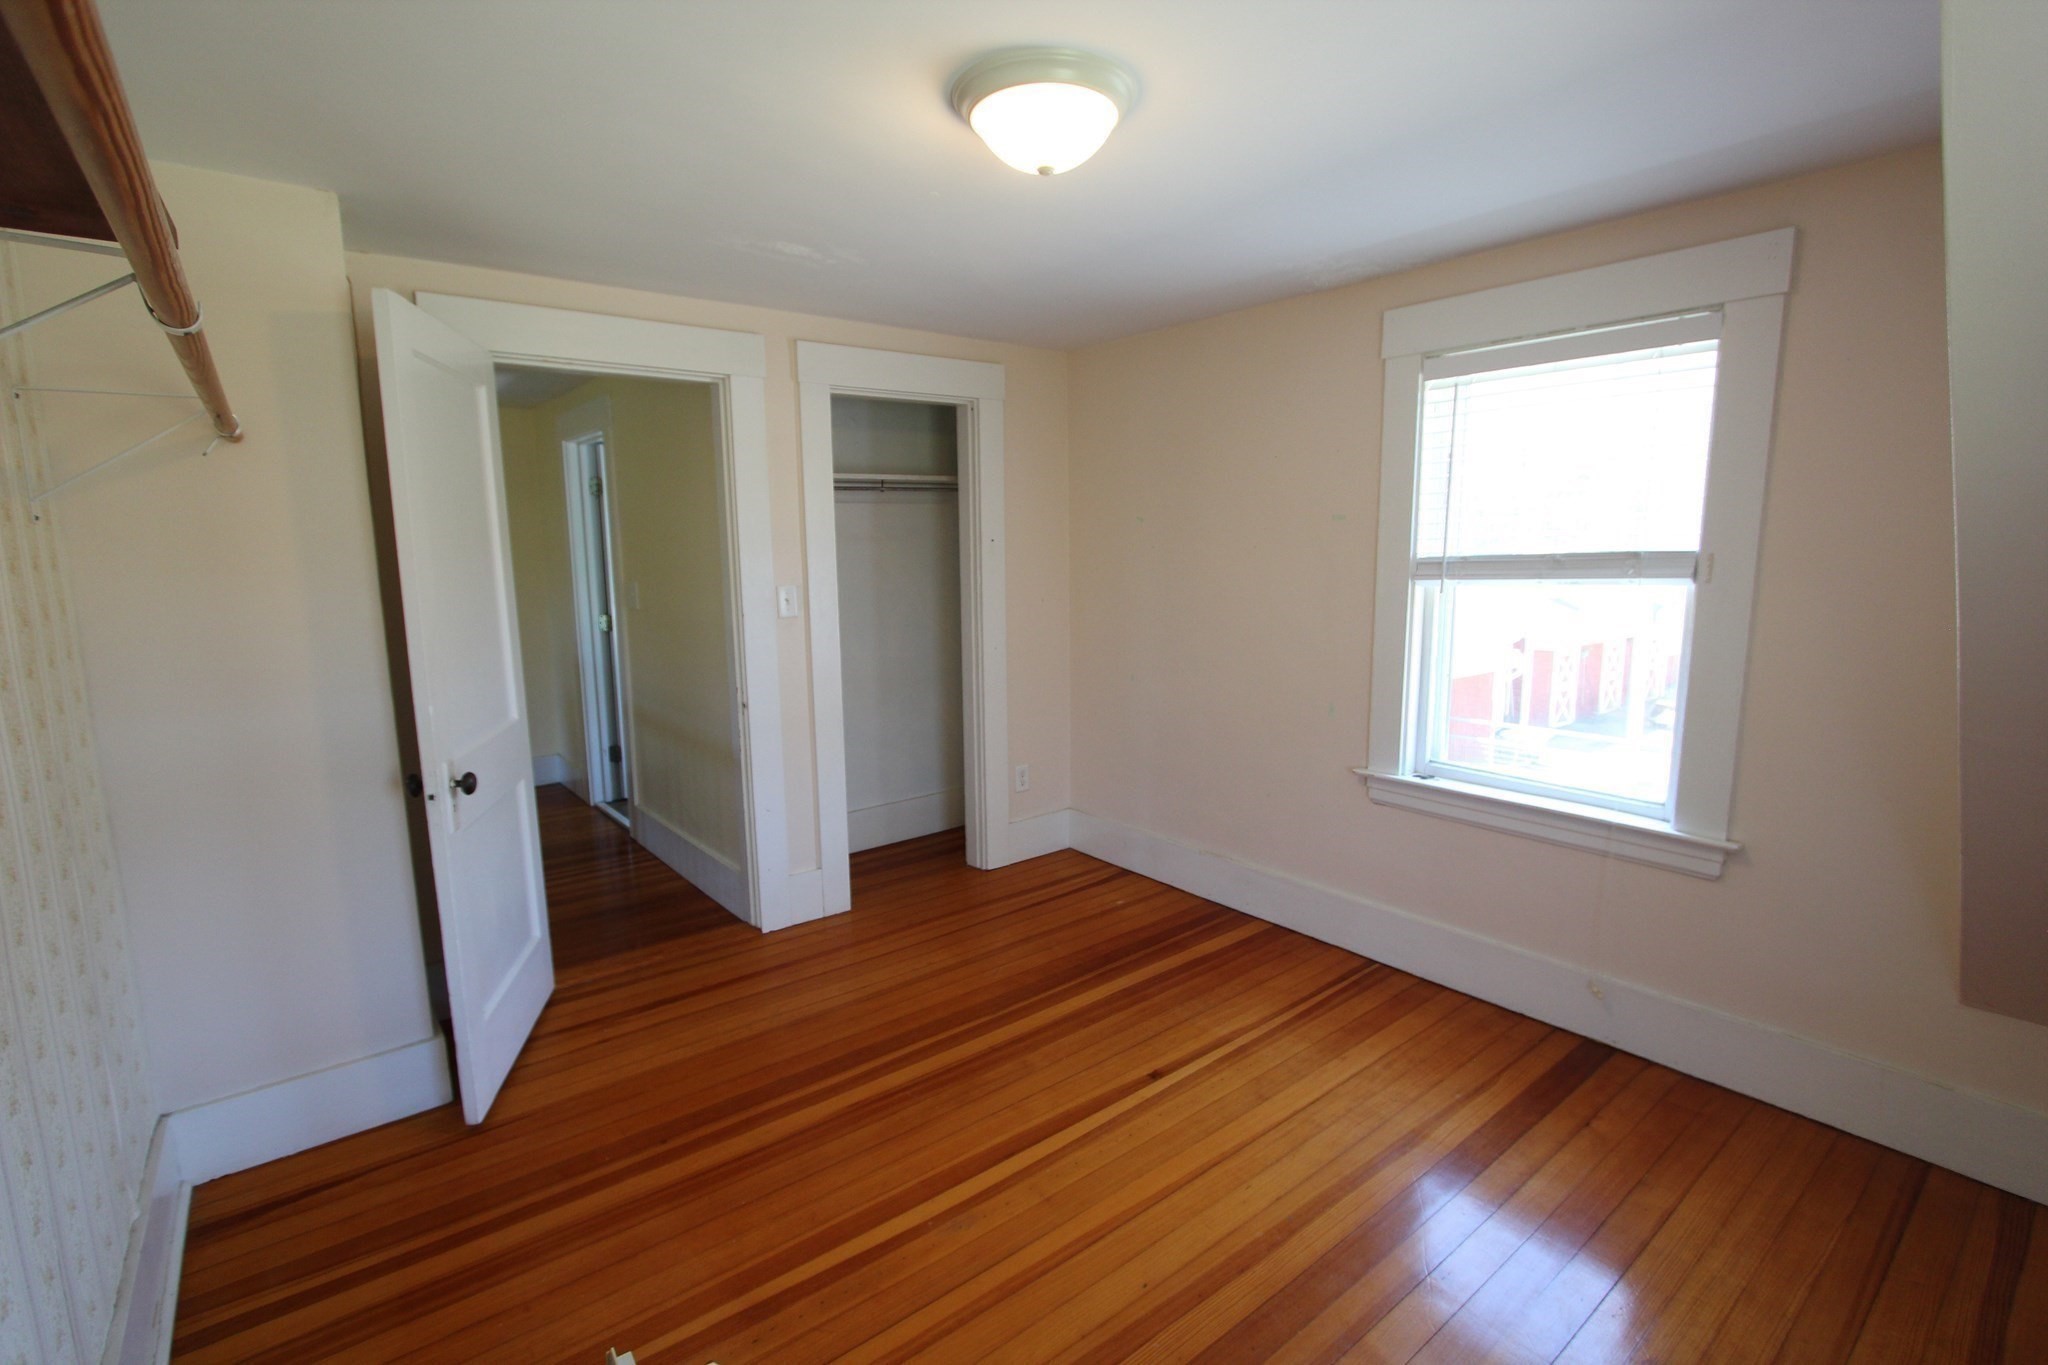
Empty bedroom with polished hardwood floors, a sunlit window, open door, and small closet.
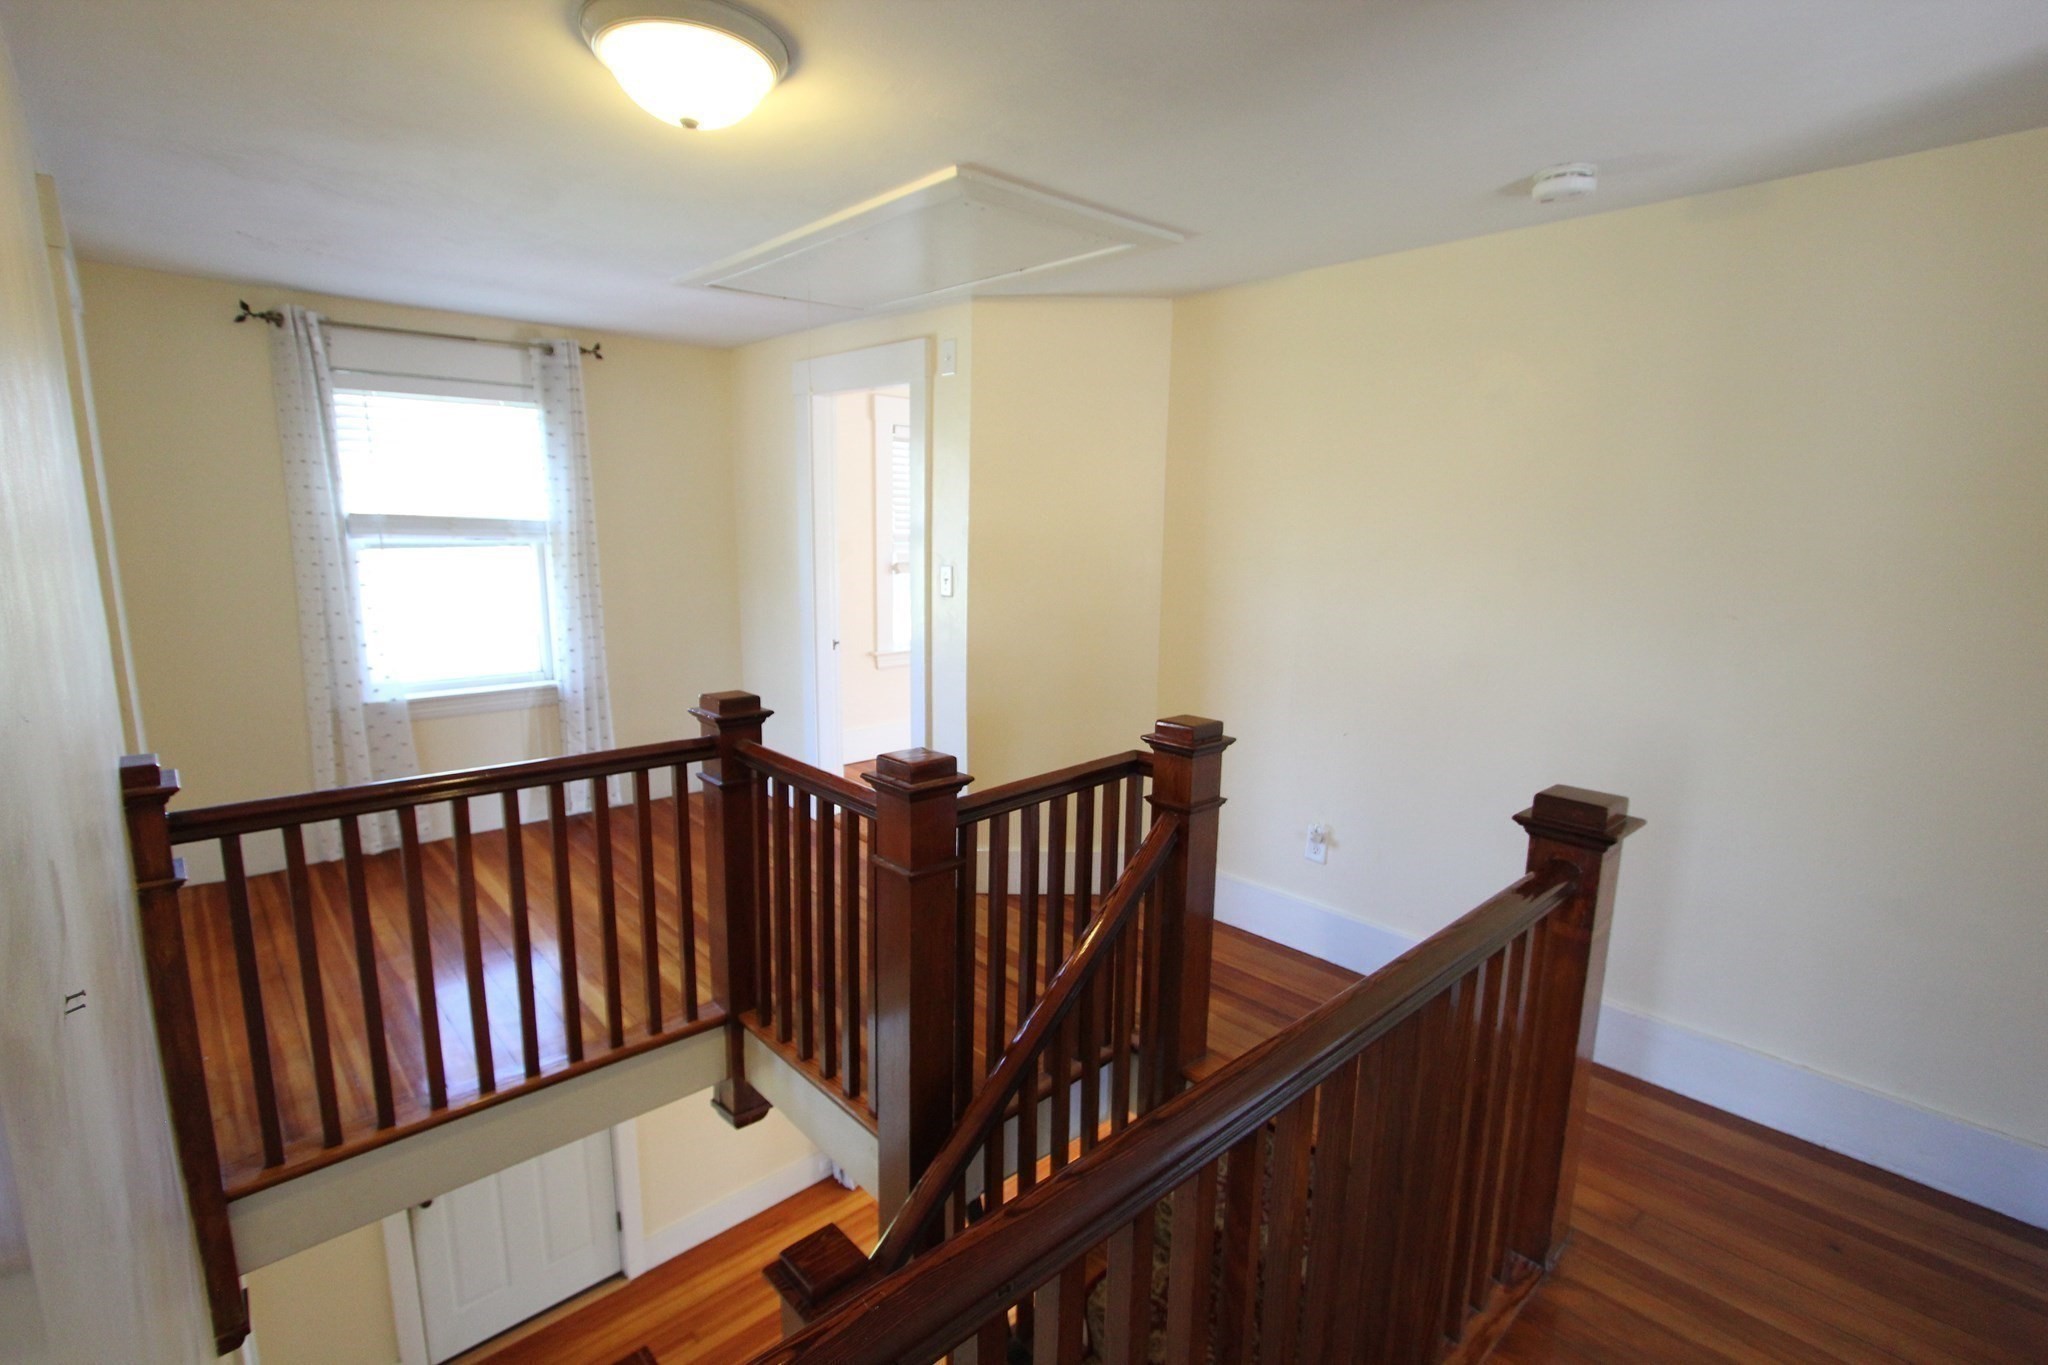
Upstairs landing with polished hardwood floors and dark wood stair railings.
Light blue two-story house with a steep gabled roof, stone foundation, and covered porch beside a gravel drive.
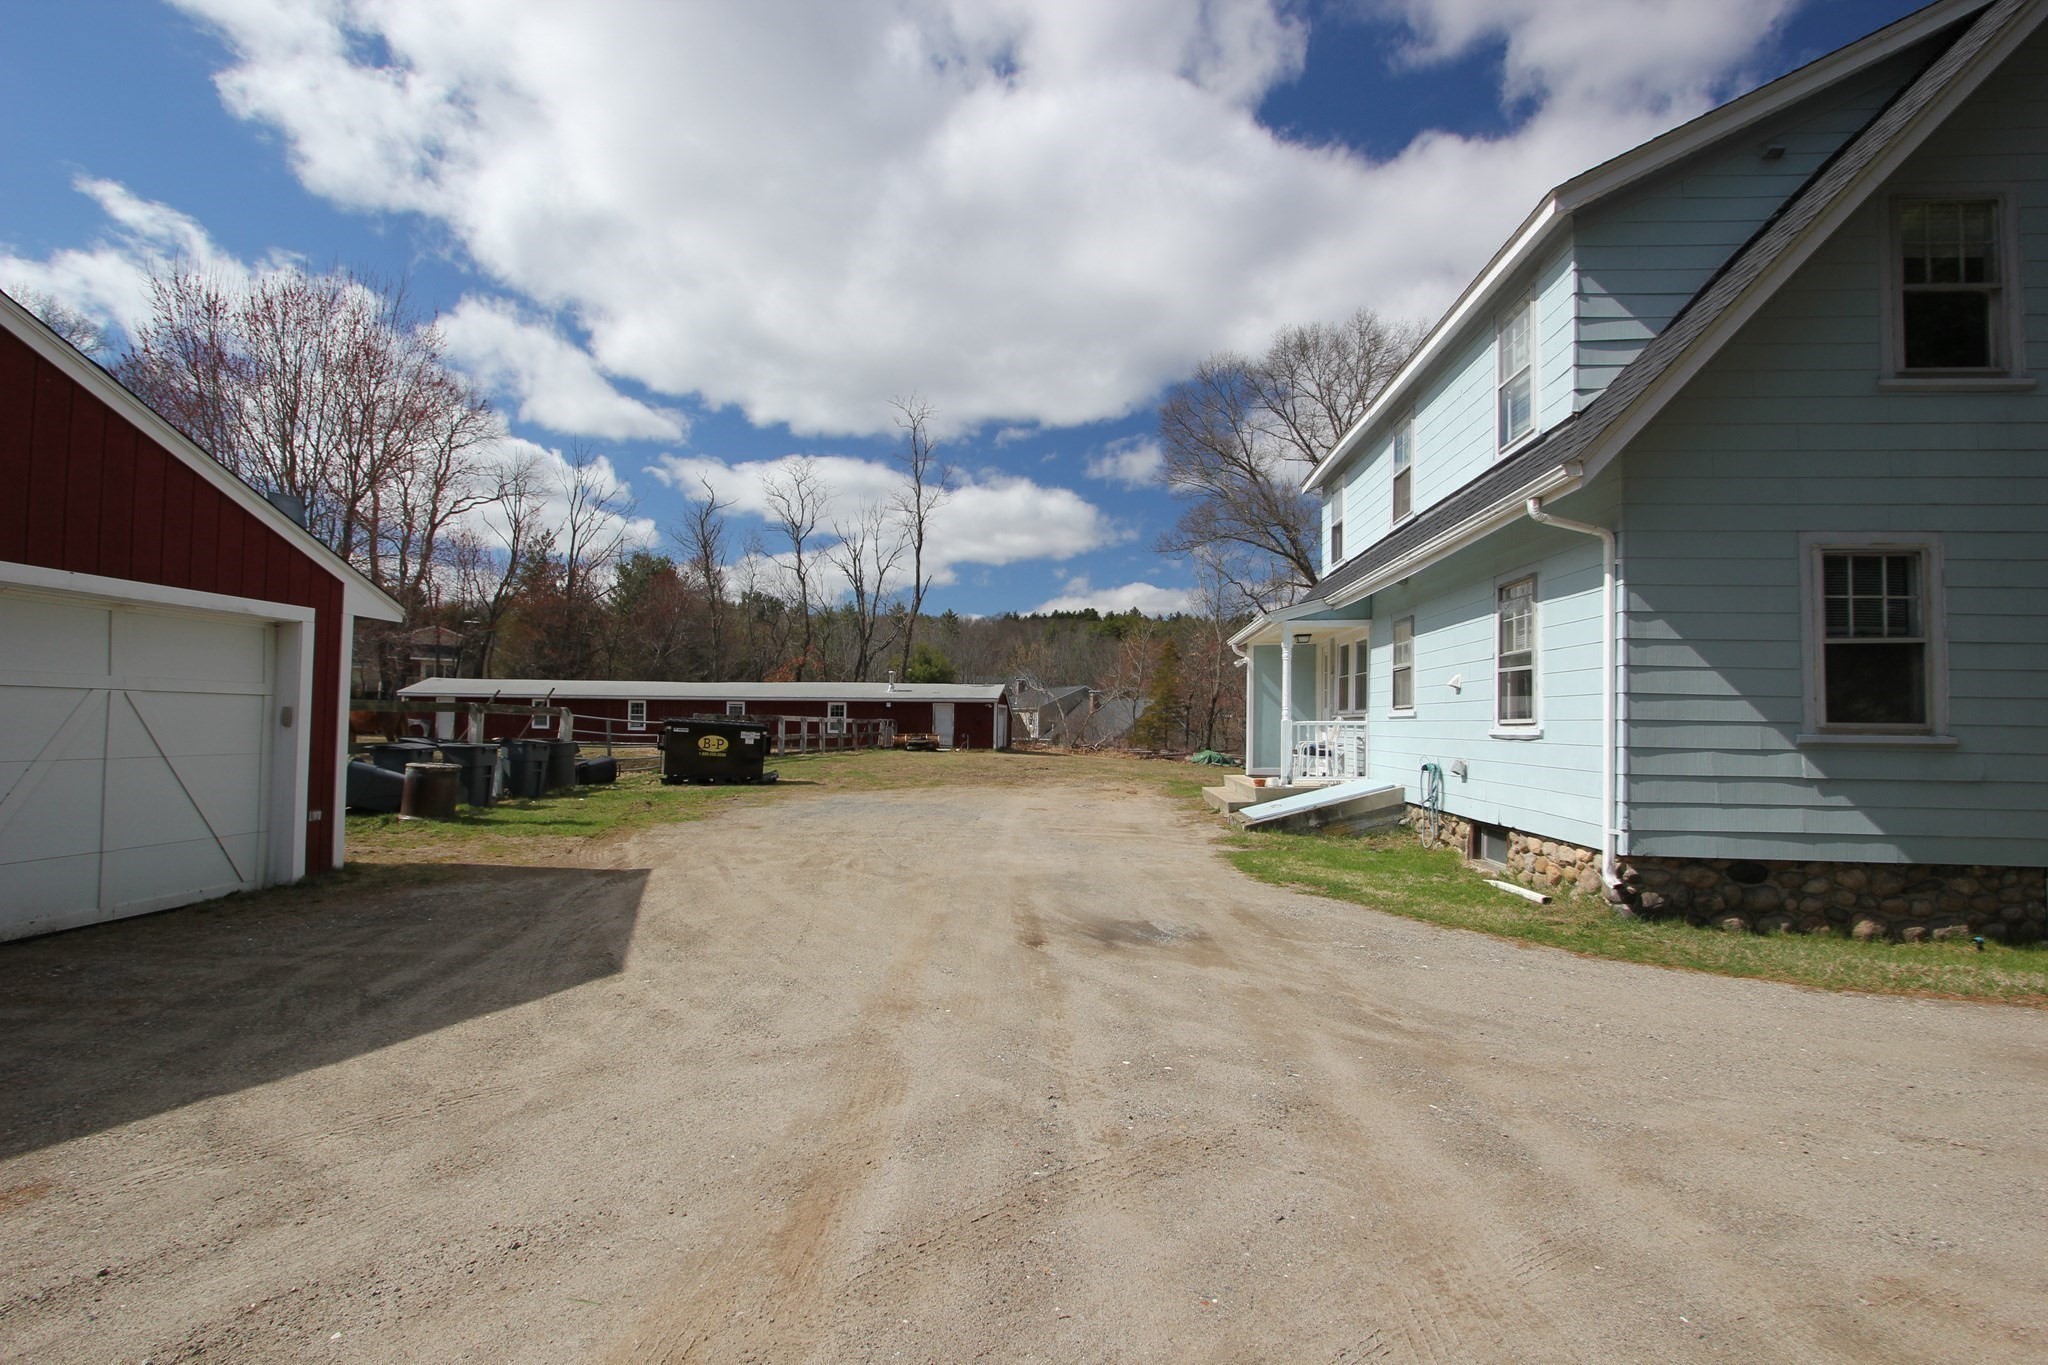
Light blue two-story house beside red outbuildings, with a broad gravel driveway.
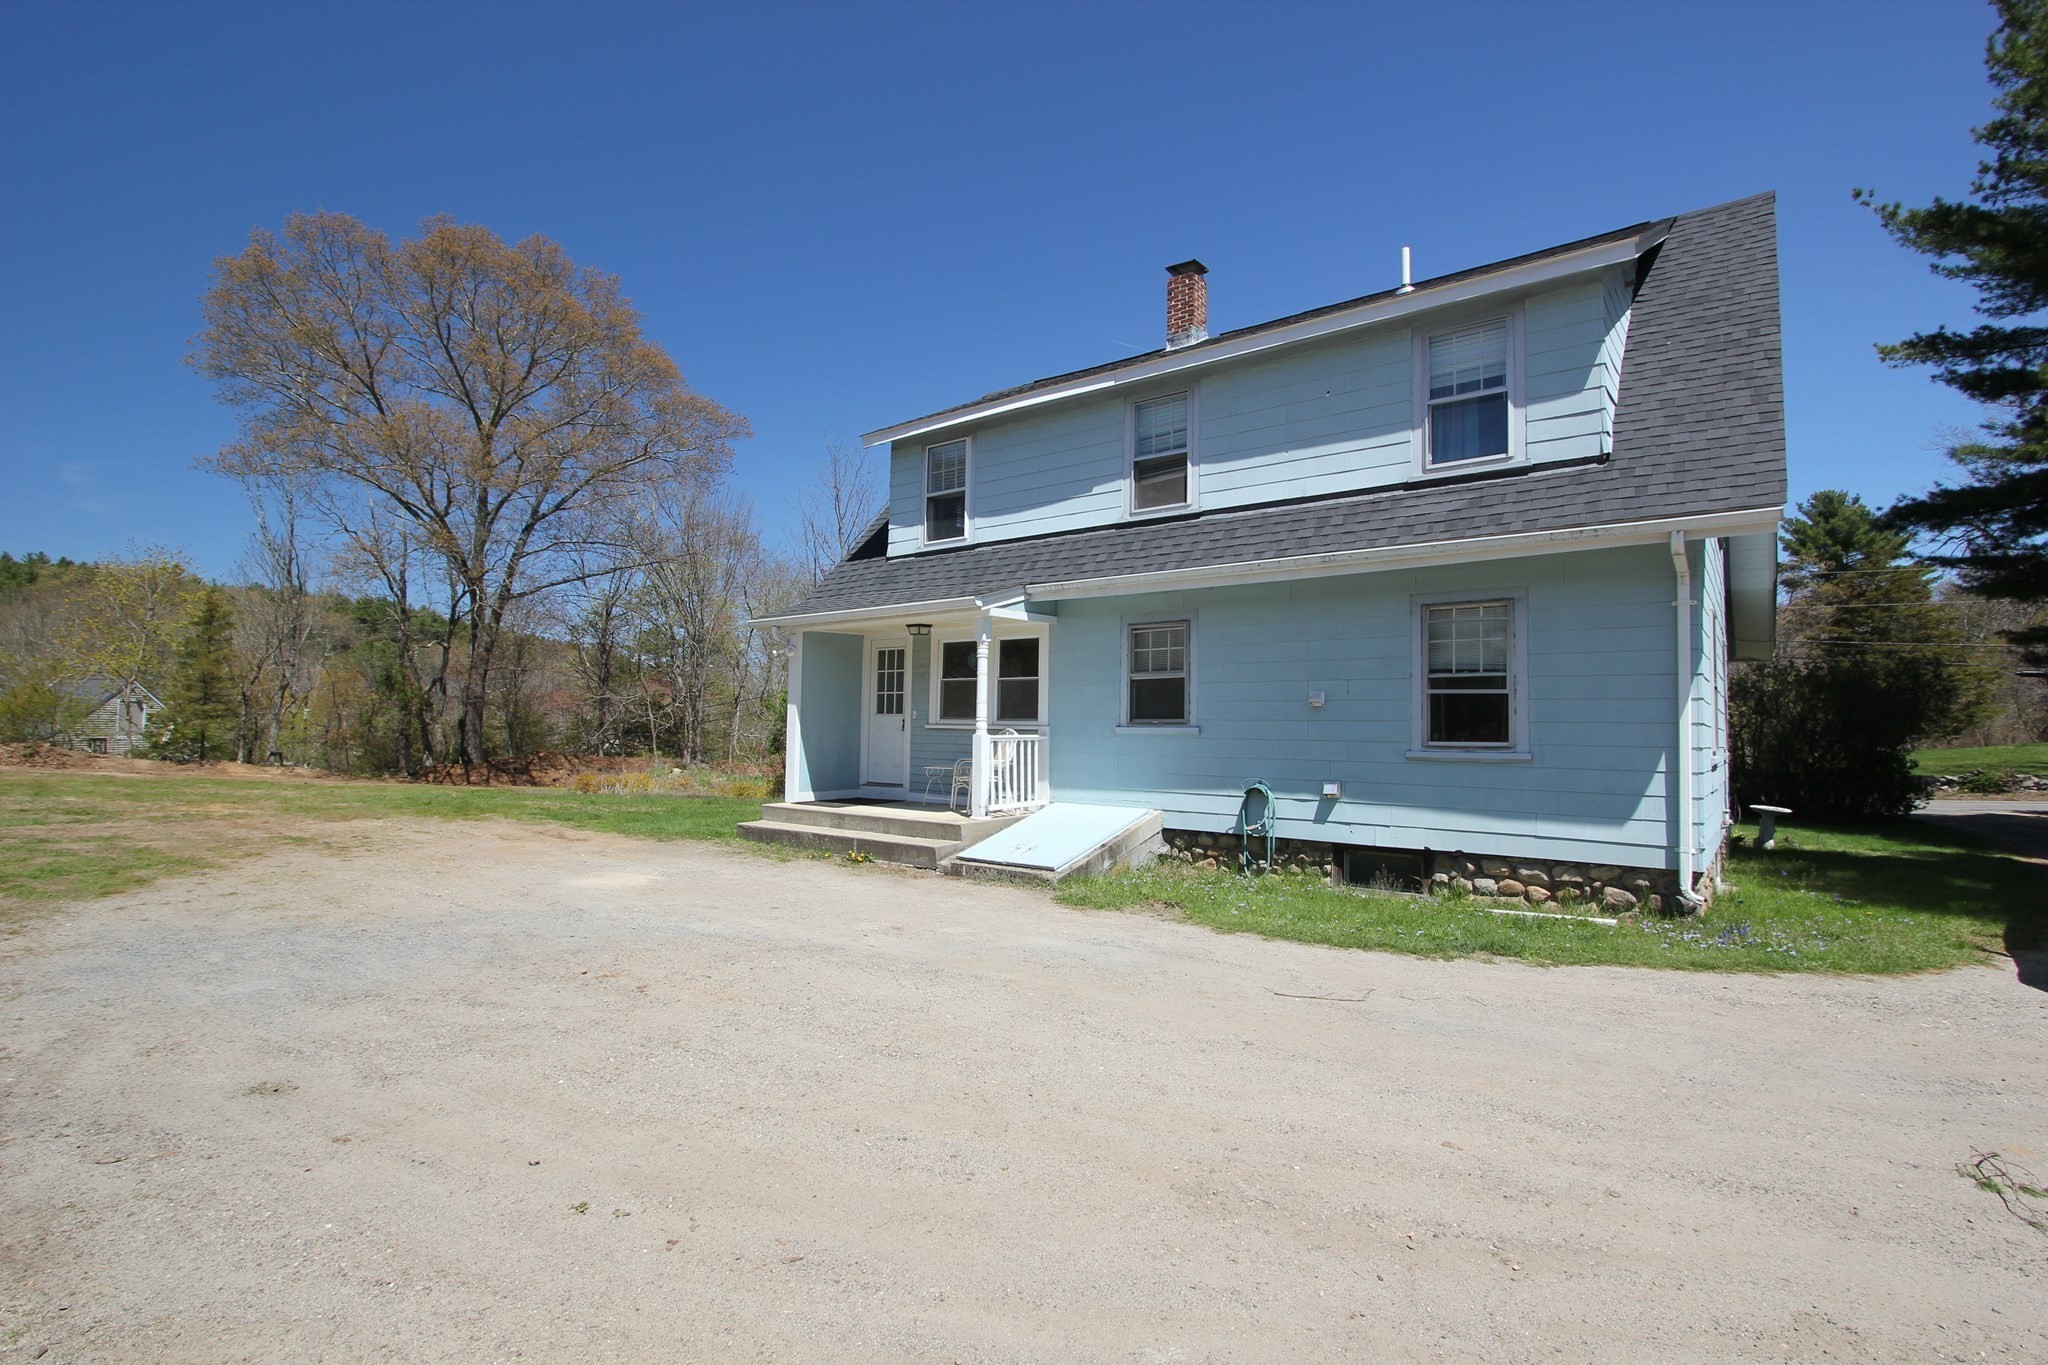
Light blue two-story house with a covered porch beside a broad gravel driveway.
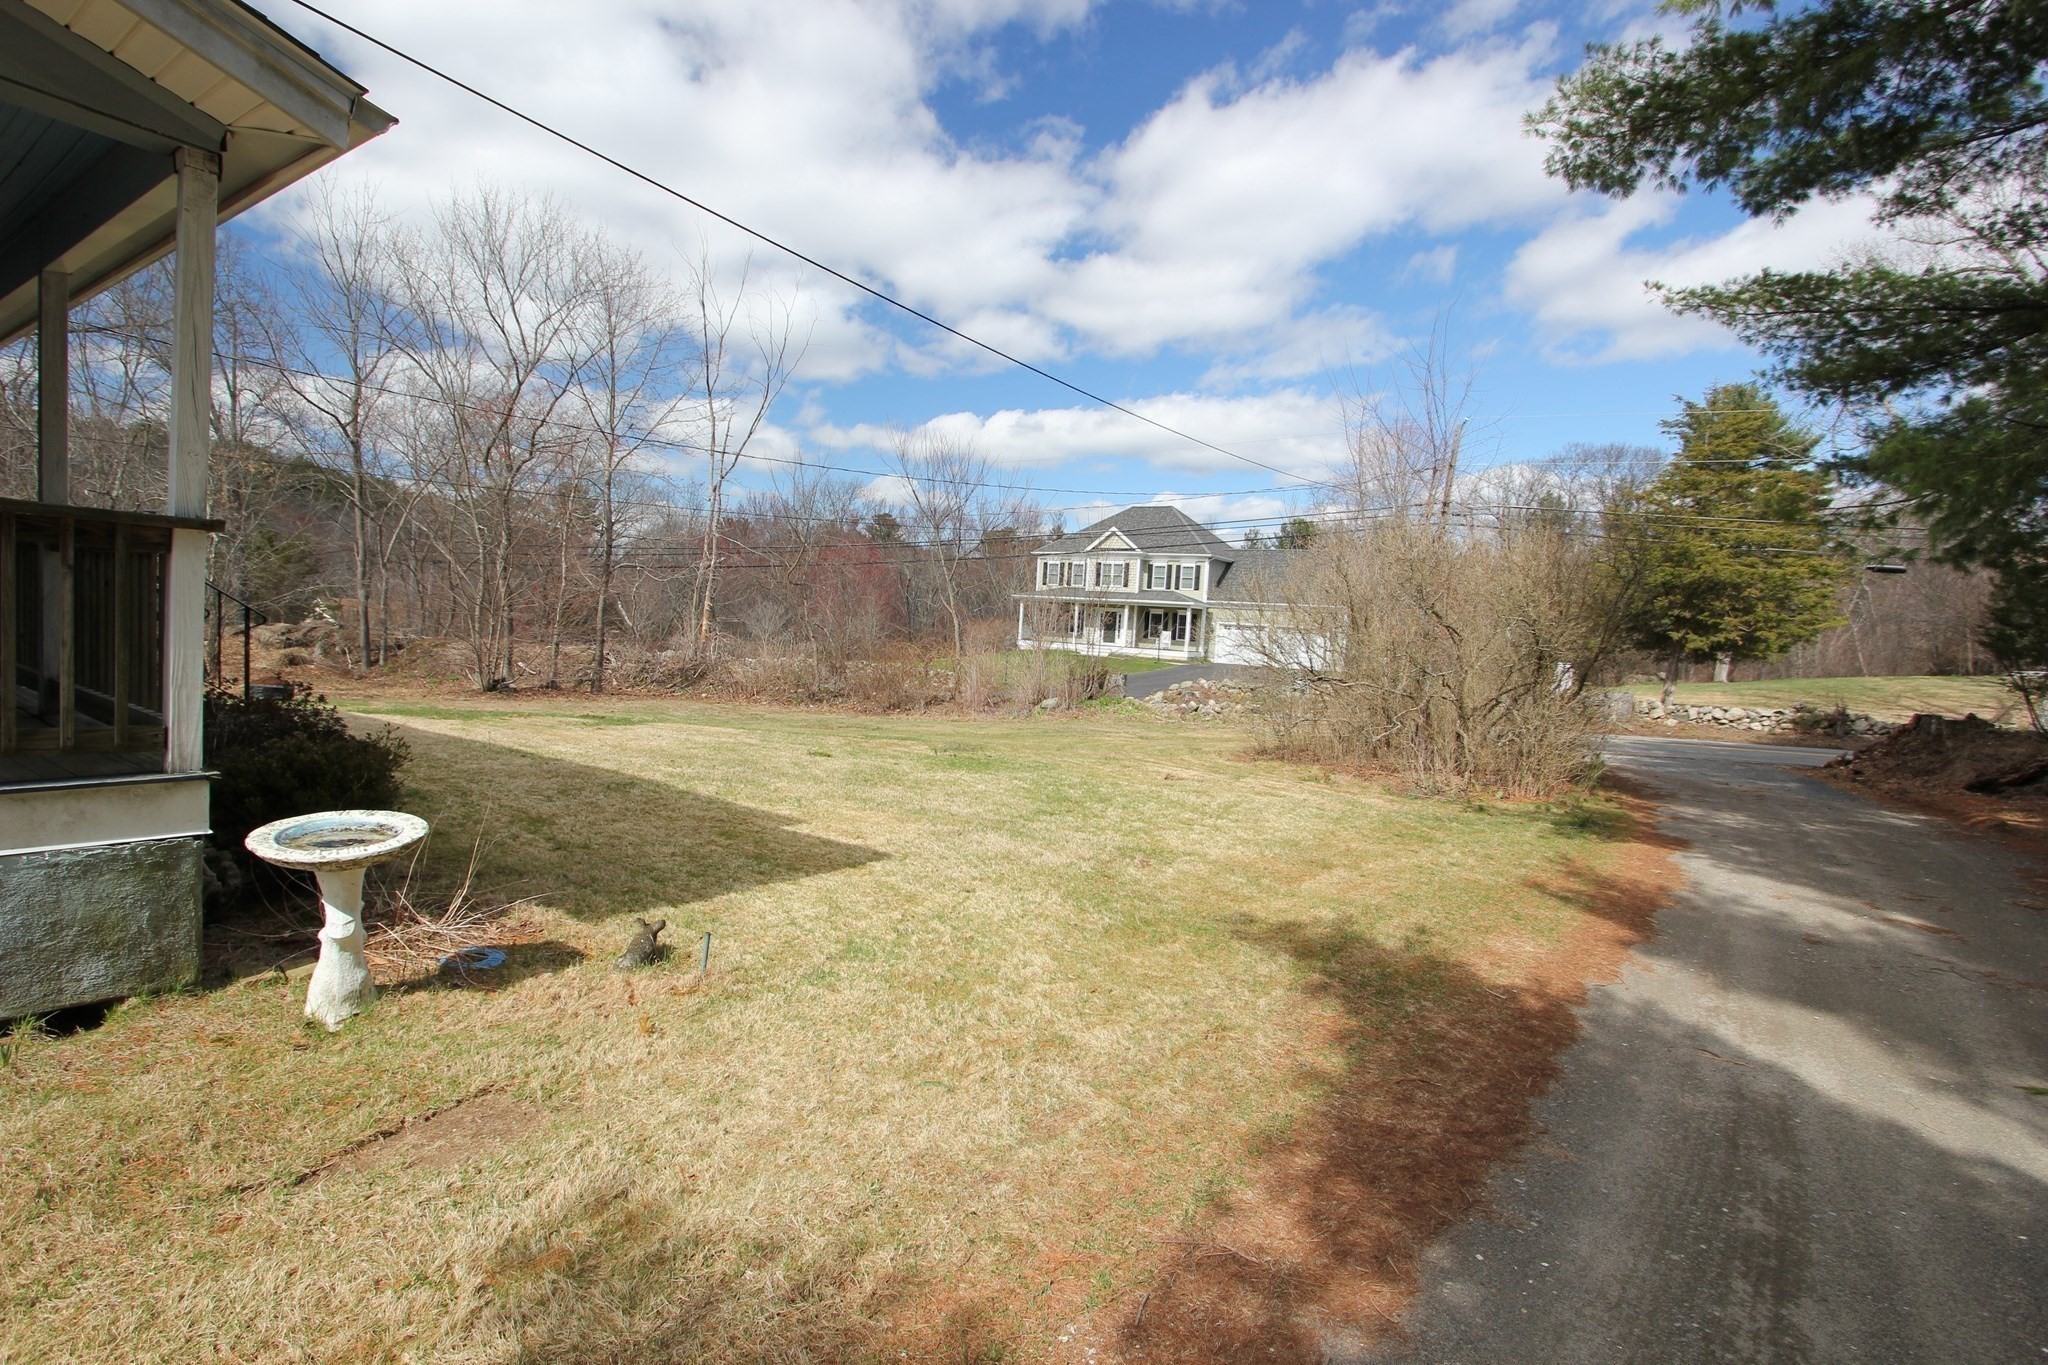
Lawn and driveway lead toward a two-story house, with a birdbath beside the foreground porch.
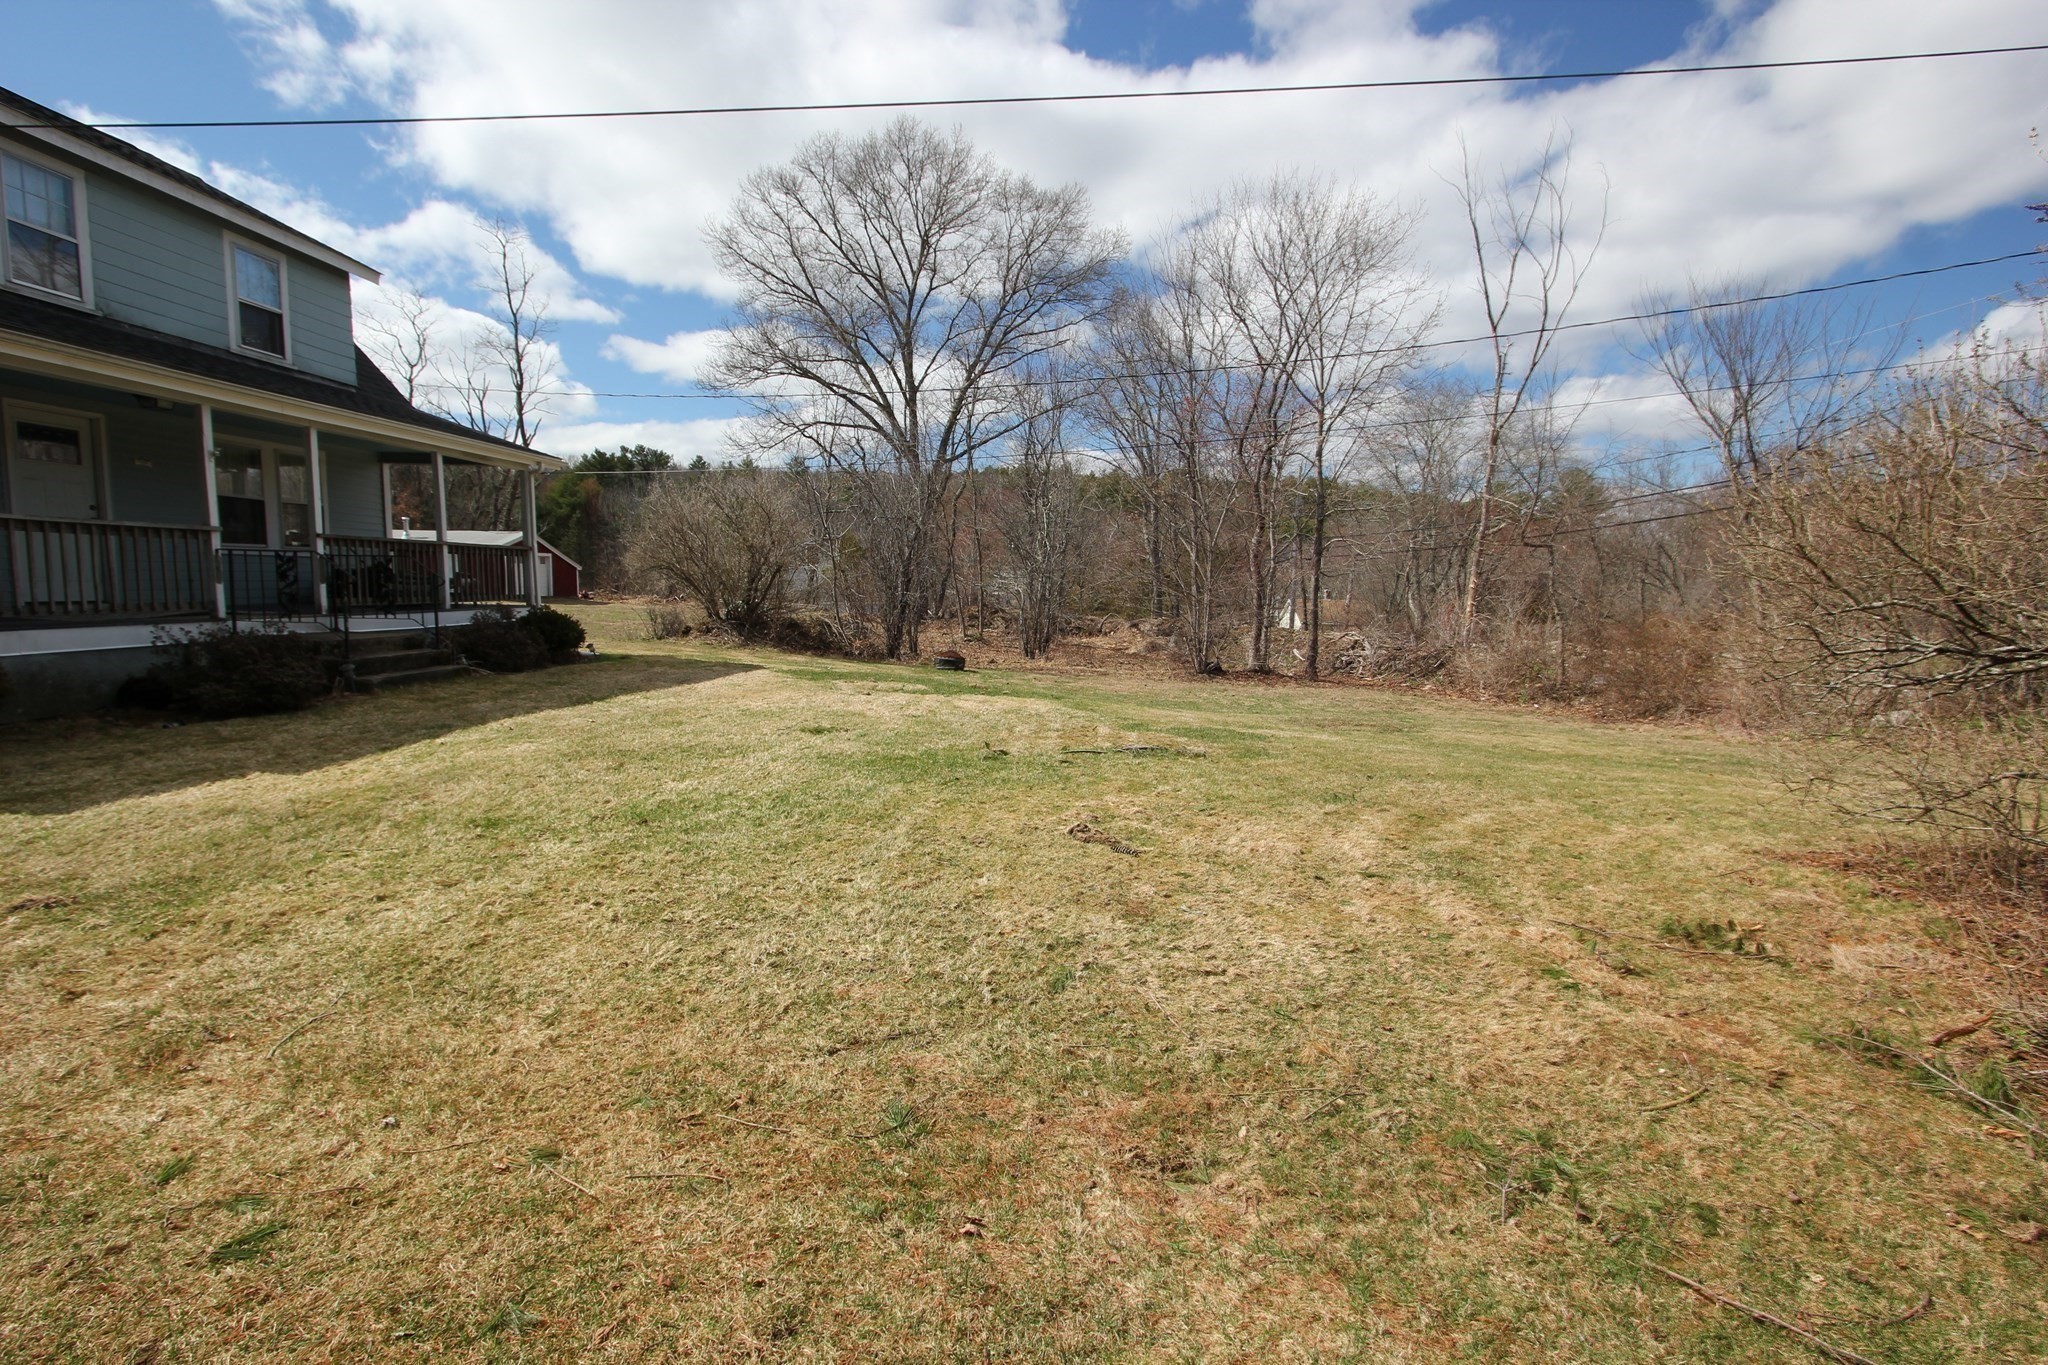
Grassy backyard with a covered porch at left and leafless trees along the wooded edge.
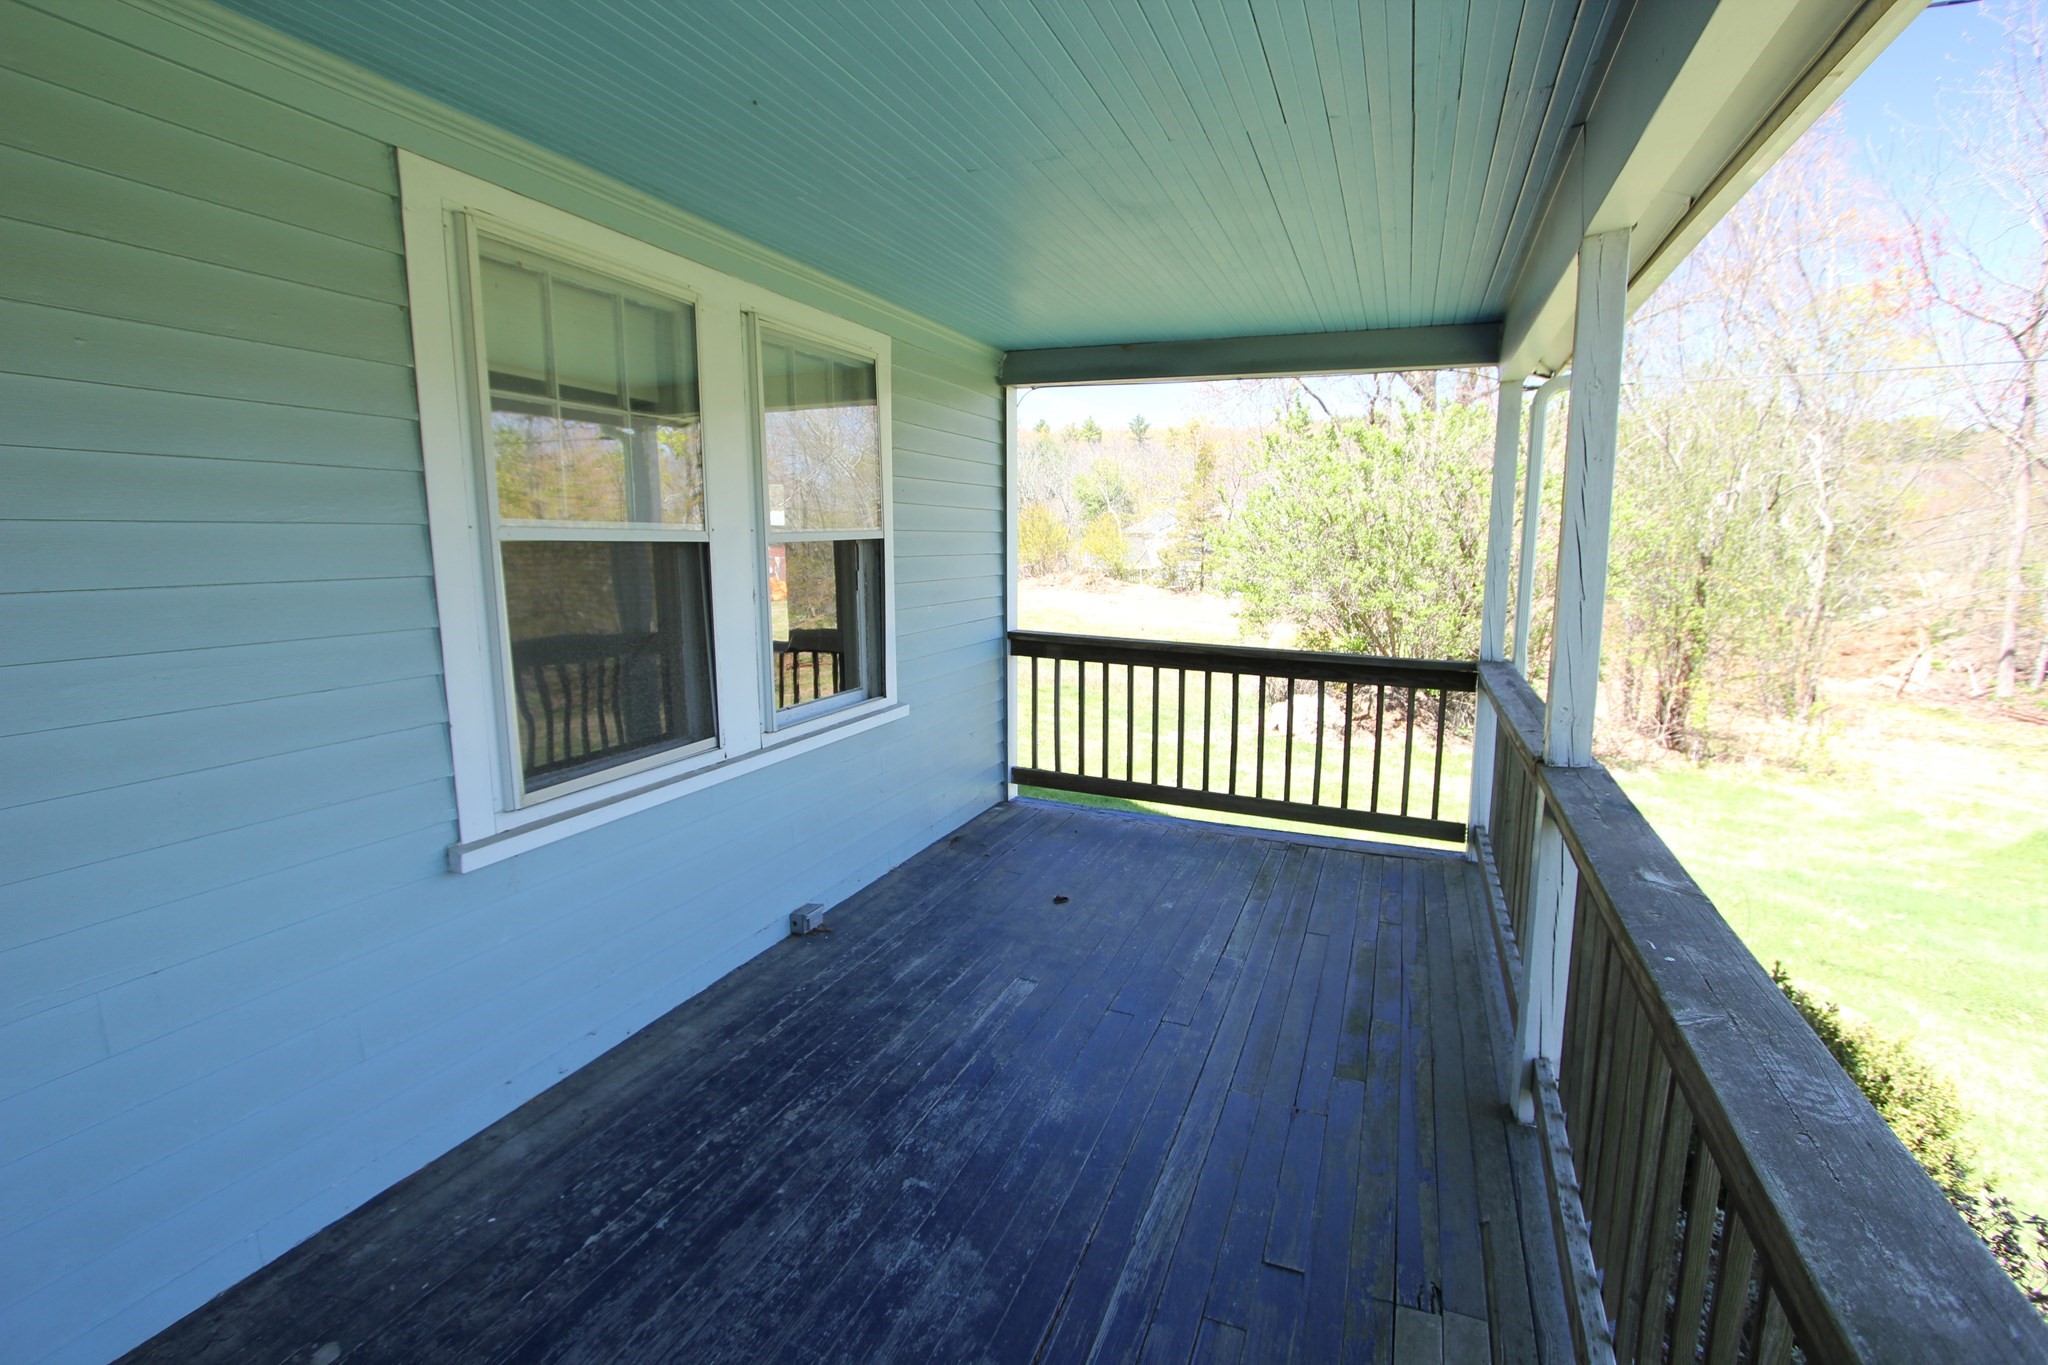
Covered wooden porch with blue siding and weathered floorboards overlooking a grassy yard.
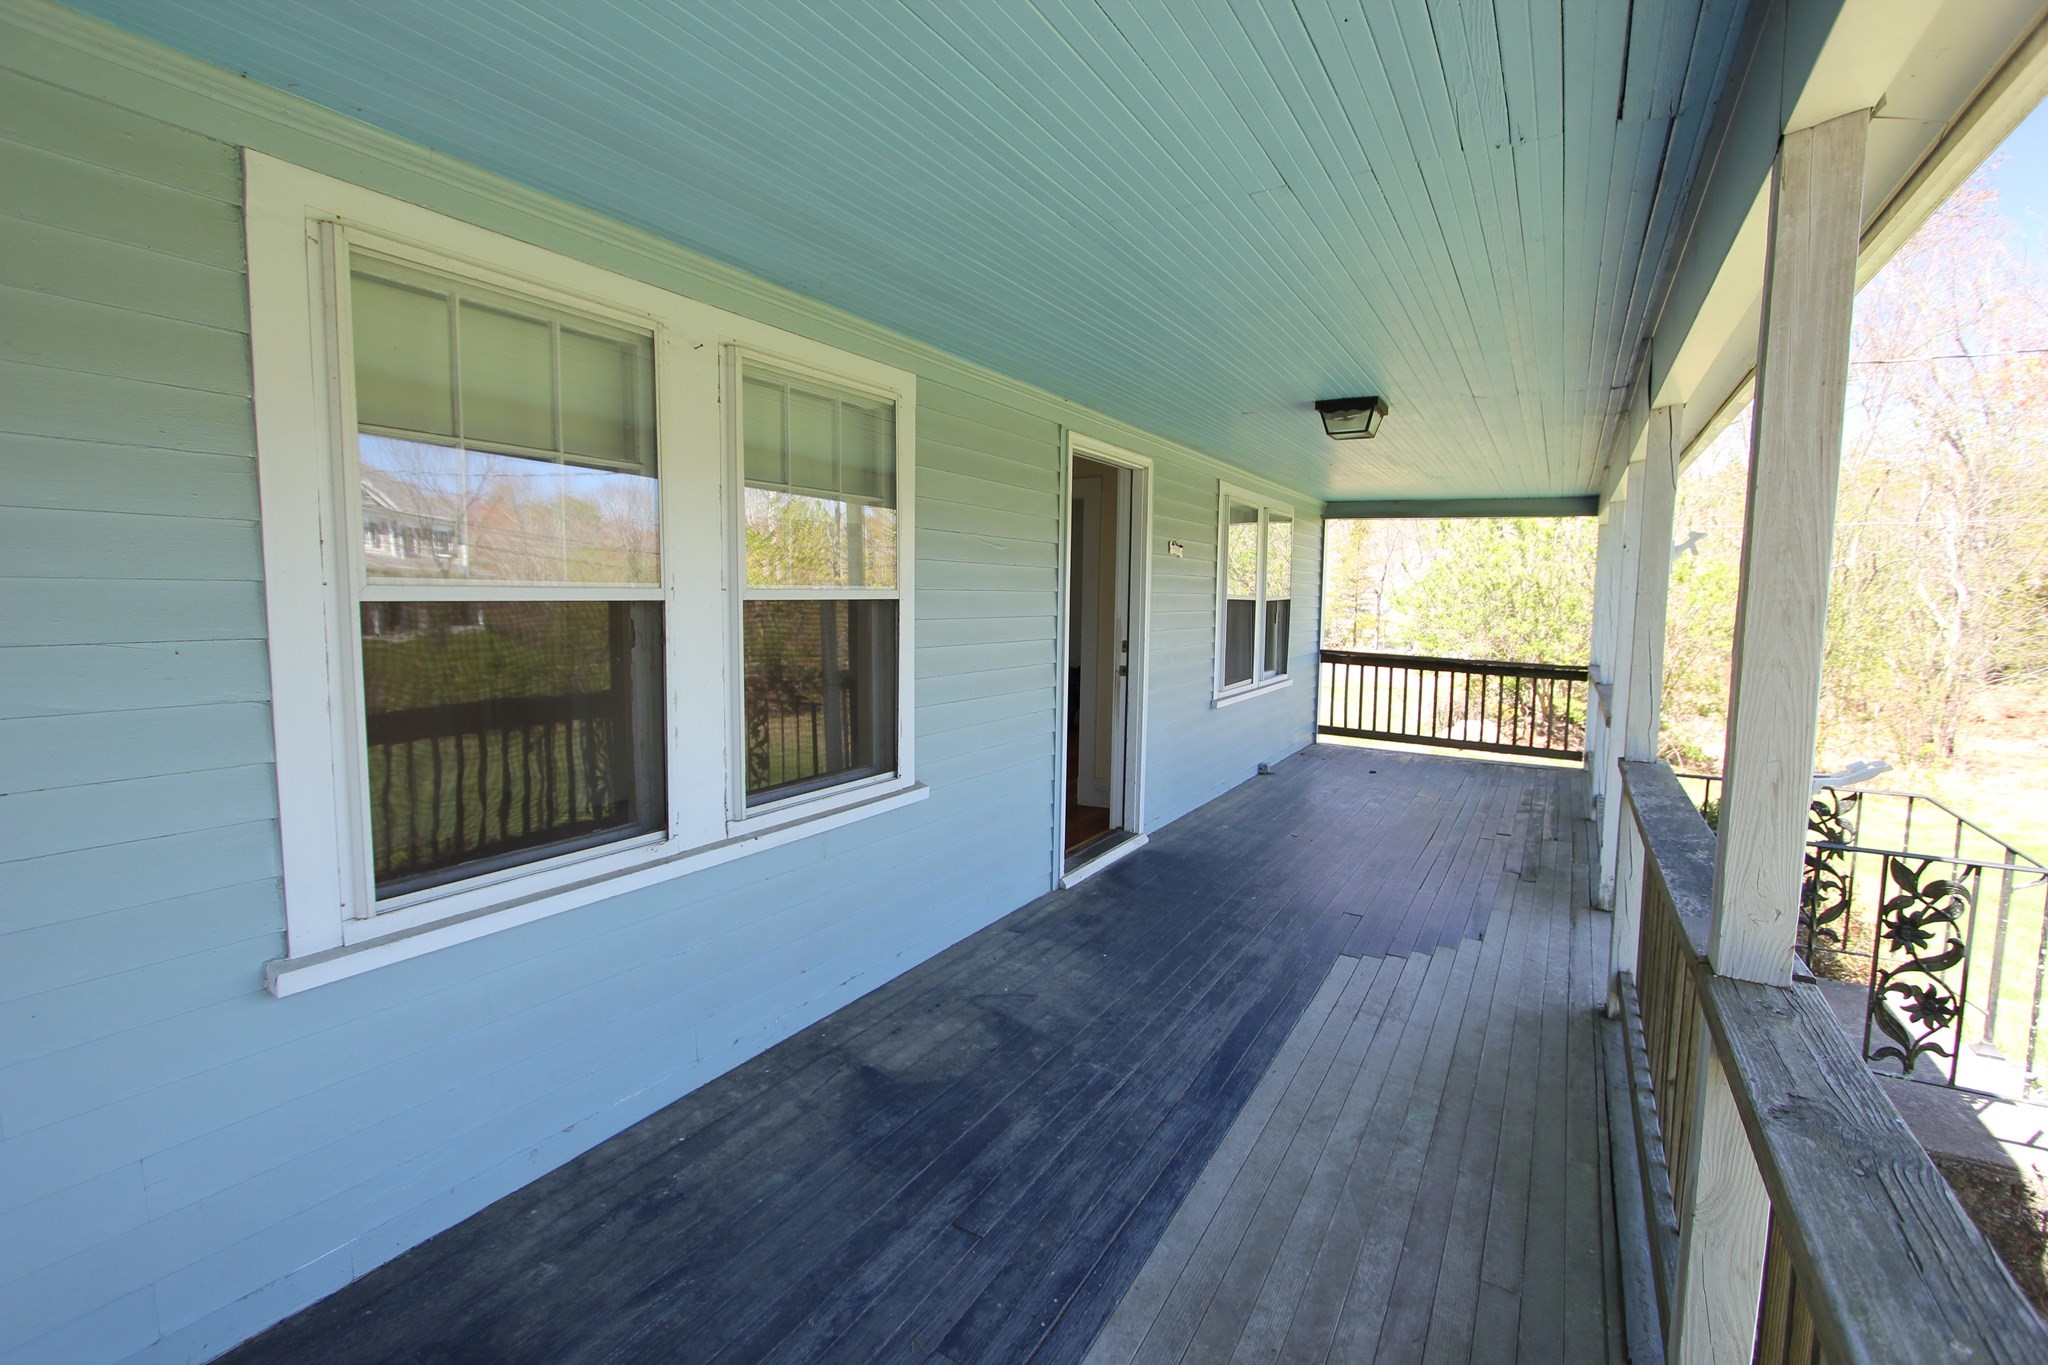
Covered porch with pale blue siding, white-trimmed windows, and weathered wooden decking.
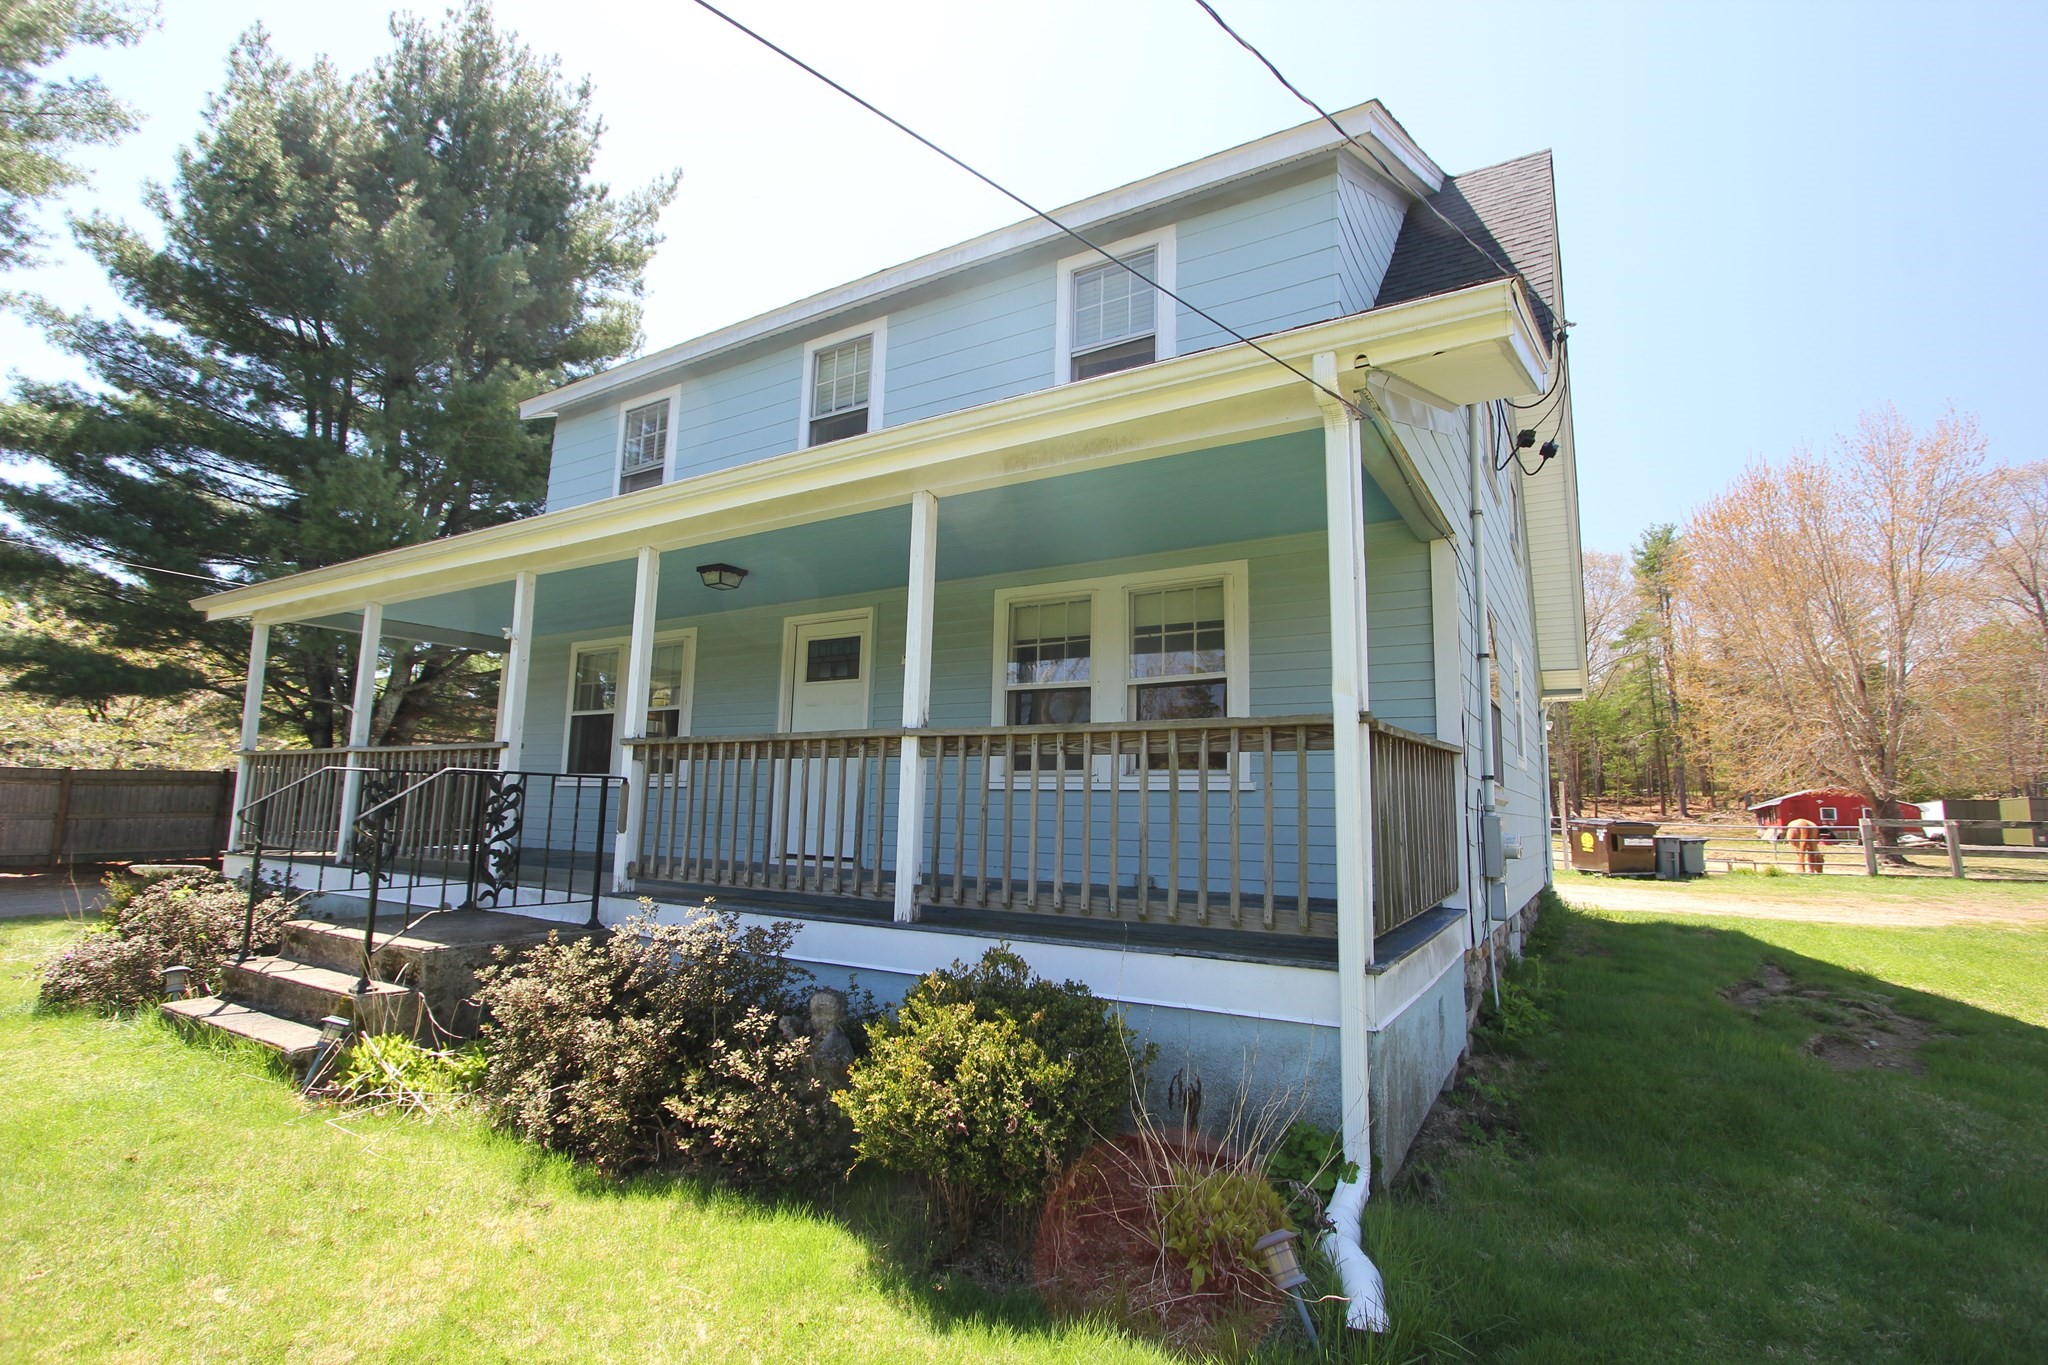
Two-story blue house with white trim, a long covered porch, and a fenced yard.
VIEW PHOTOS
$2,700/mo

41 South St

3 Beds 2 Baths 1,232 Sq.Ft.

Description

Looking for a single family home to lease? This farmhouse could be it! Located next to a horse farm, this home offers plenty of space to live and relax in. The large kitchen has stainless steel appliances, hardwood floors and plenty of closet storage. It opens up to a dining room with plenty of natural light and a large living room. A first floor laundry room and 3/4 updated bathroom offer modern conveniences. The second floor has 3 spacious bedrooms, each with closets, and an updated full bathroom. Relax on the front porch and enjoy the expansive yard. Plenty of parking spaces. Tenant is responsible for the oil heat, electricity, water, trash, lawncare and snow removal. NOTES: The Landlord lives in the adjacent property and this home is located next to a horse farm, animals are on the property. Tenant responsible for pumping septic and maintaining furnace. New energy efficient windows and insulation were installed this Summer.

Share Property

Location

41 South St, Franklin, MA 02038

Status

Leased

Date Leased

October 16, 2026
Eileen Mason

Eileen Mason

TITLE

REALTOR®

Property Amenities

Interior
Laundry room Flooring - Hardwood, Electric Dryer Hookup, Washer Hookup, First Floor, Dryer Hookups in Unit, Washer Hookups in Unit
Appliances Range, Dishwasher, Microwave, Refrigerator, Washer, Dryer
Total Bedrooms: 3
Full Bathrooms: 2
Other Interior Features Internet Available - Broadband, High Speed Internet
Area & Lot
Total area 1,232 Sq.Ft.
Living area 1,232 Sq.Ft.
MLS® ID 73567555
Year Built 1900
High School Franklin Hs
Middle School Oak St
Elementary School Washington St
Type Residential
Status Leased
Exterior
Heat type Oil, Hot Water
Disability Features No
Other Exterior Features Porch
Finance
Lease Price $2,700/mo
Lease Term 12 Months

Franklin

Work With a Trusted Franklin Real Estate Expert

Eileen brings local insight, clear communication, and a client-first approach to every transaction. Whether you’re buying, selling, downsizing, or exploring a move into a higher price point, Eileen provides the guidance, strategy, and support needed to move forward with confidence. Her approach is personal, responsive, and focused on helping you make smart decisions at every stage of the process. From the first conversation to closing day, you can expect experienced representation and a steady hand throughout your real estate journey.