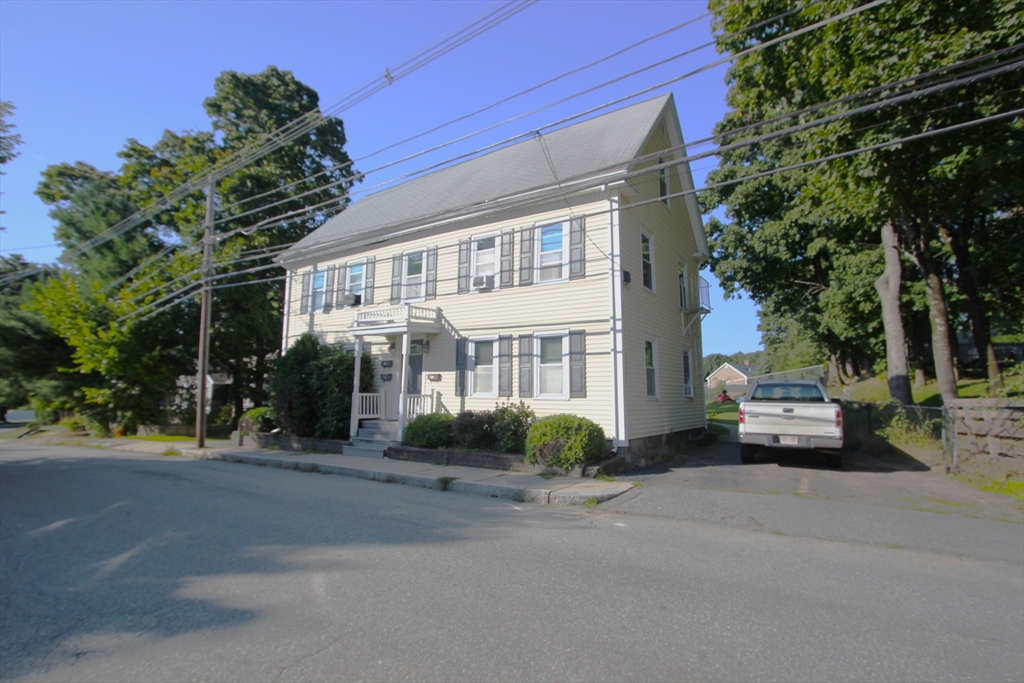
Two-story cream-colored house with gray shutters, a covered entry, and overhead utility wires.
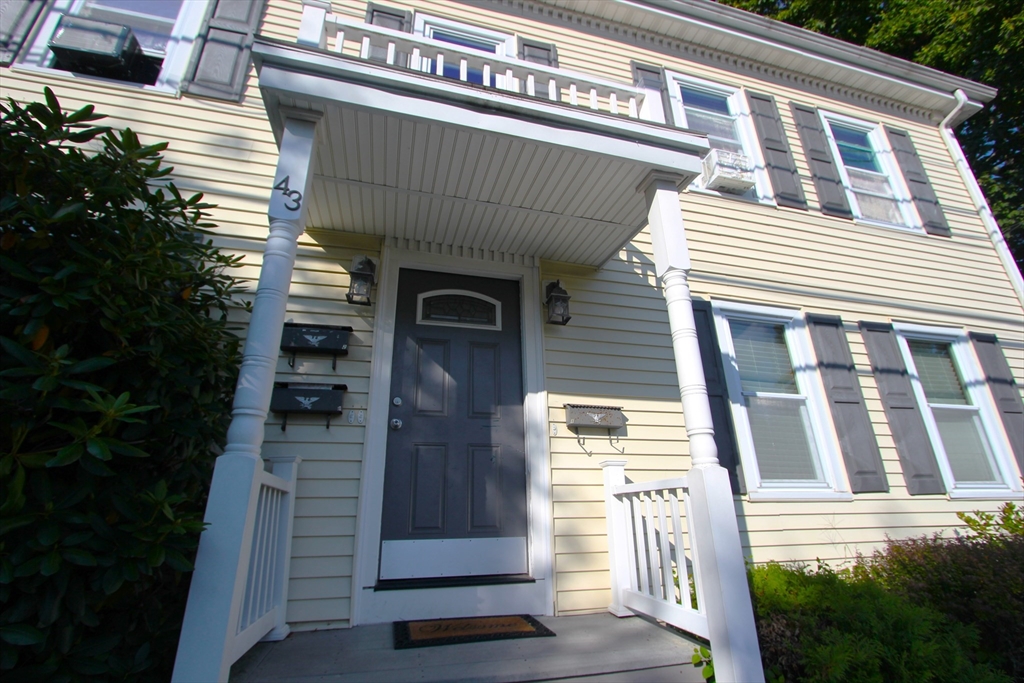
Home entrance with a covered porch, white railings, dark front door, and number 43 on a column.
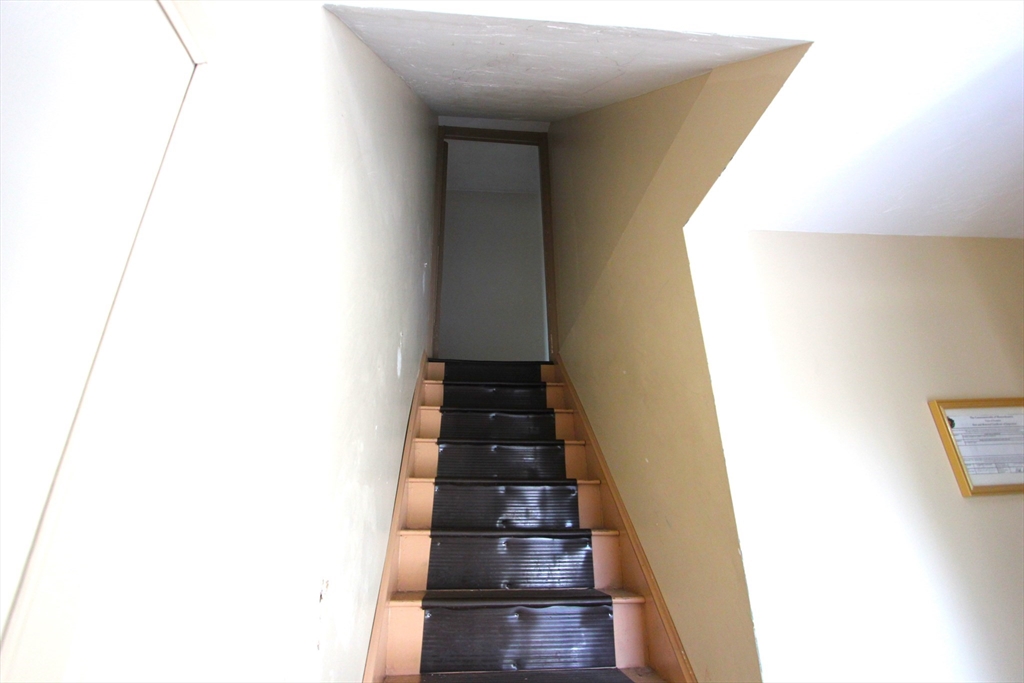
Narrow staircase with dark tread coverings and light wood steps leading to a small landing.
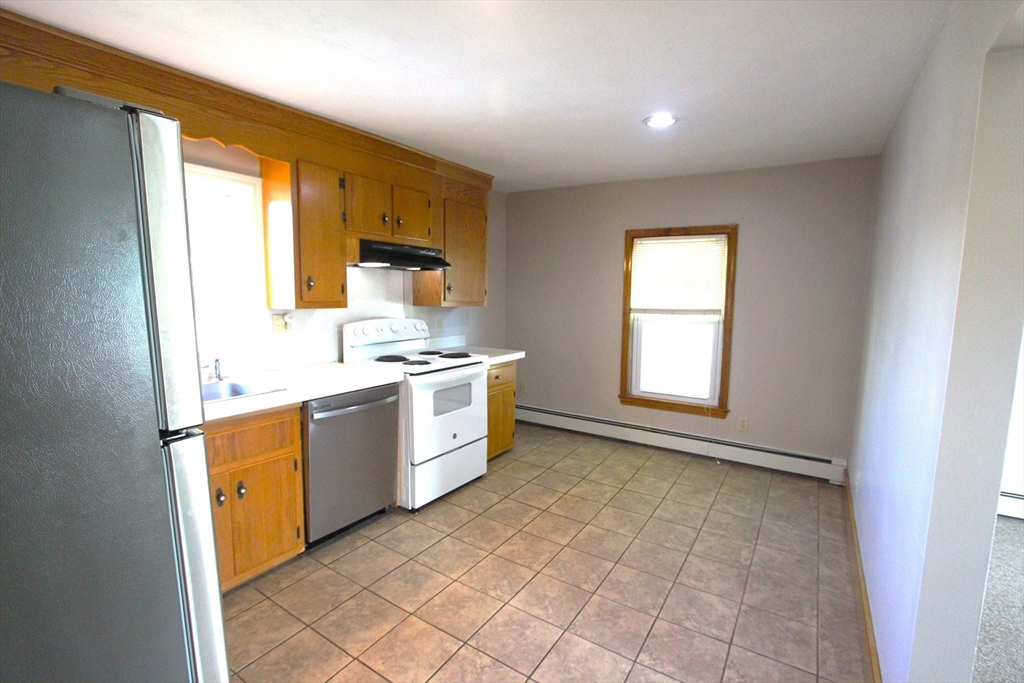
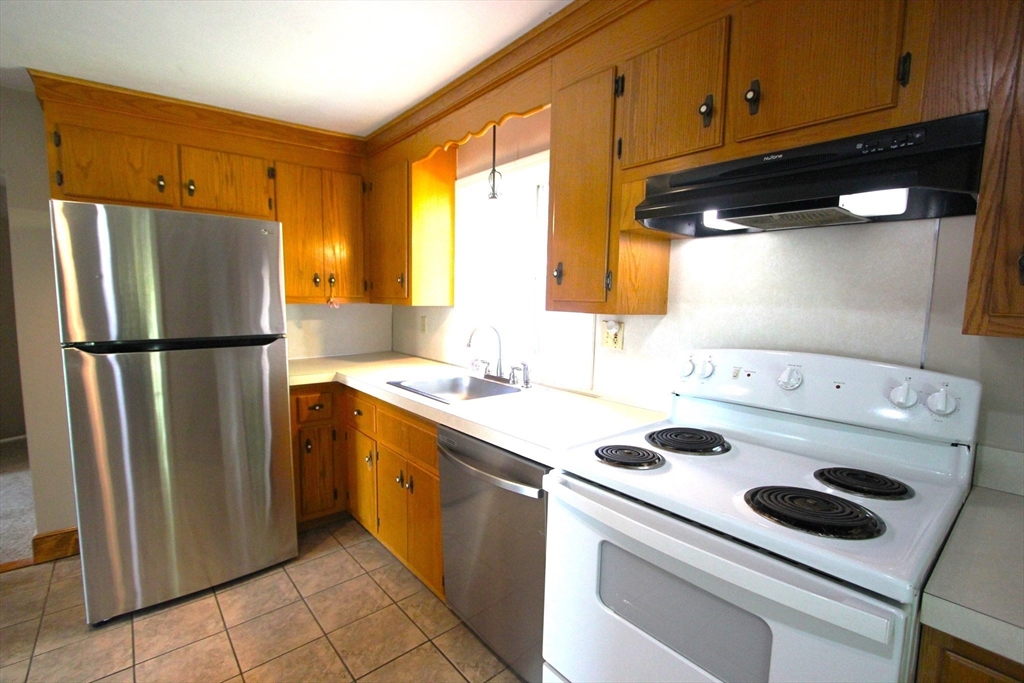
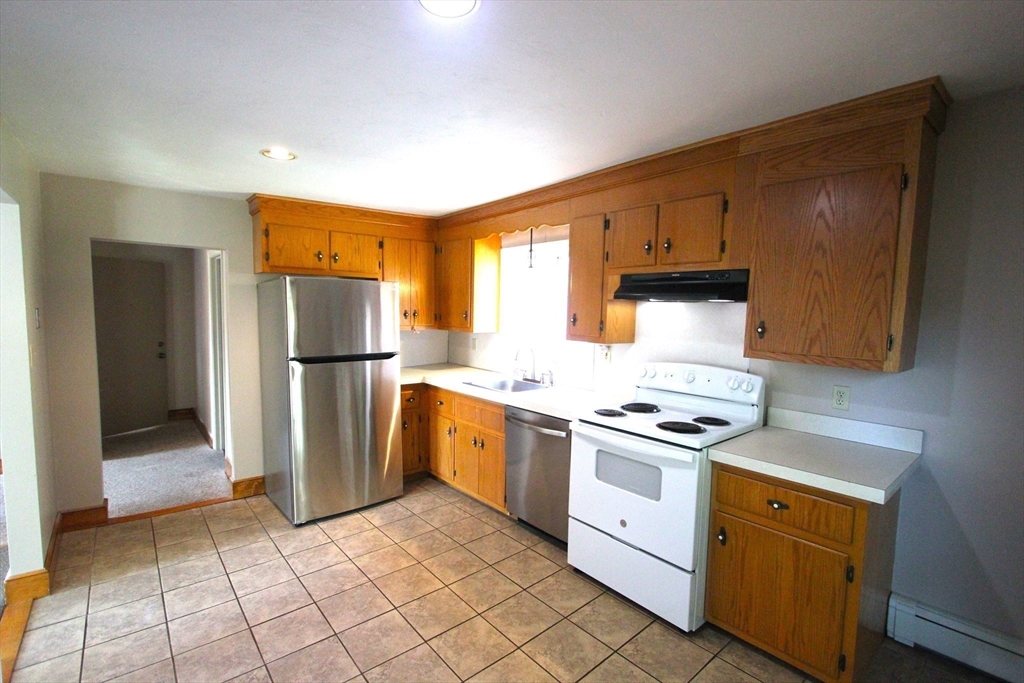
Empty kitchen with honey-toned cabinets, stainless-steel appliances, and tan tile flooring.
Kitchen with honey-colored cabinets, stainless-steel appliances, and a white electric range.
Kitchen with honey-colored cabinets, stainless appliances, white range, and tiled floor.
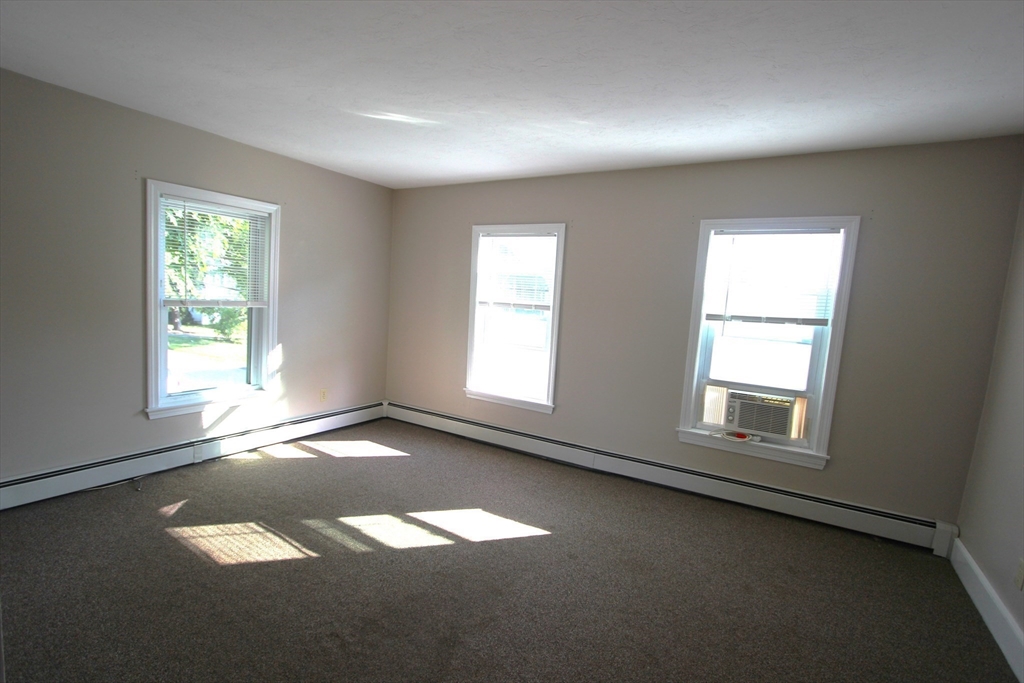
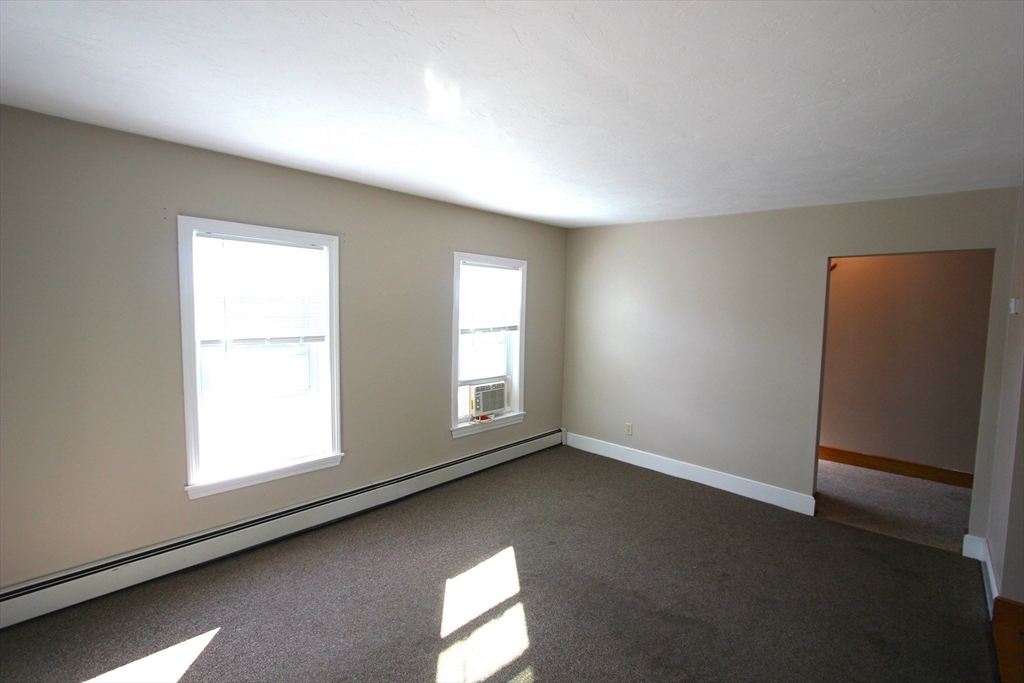
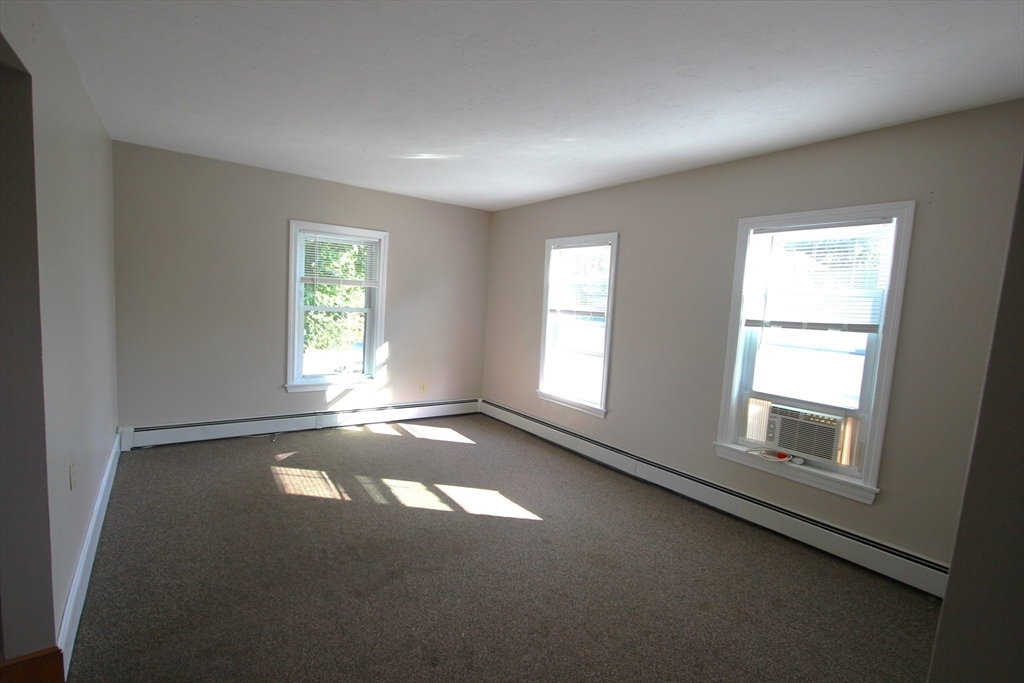
Empty carpeted room with three windows and a window air conditioner.
Empty carpeted room with two windows, baseboard heating, and a window air conditioner.
Empty carpeted room with three windows, baseboard heating, and a window air conditioner.
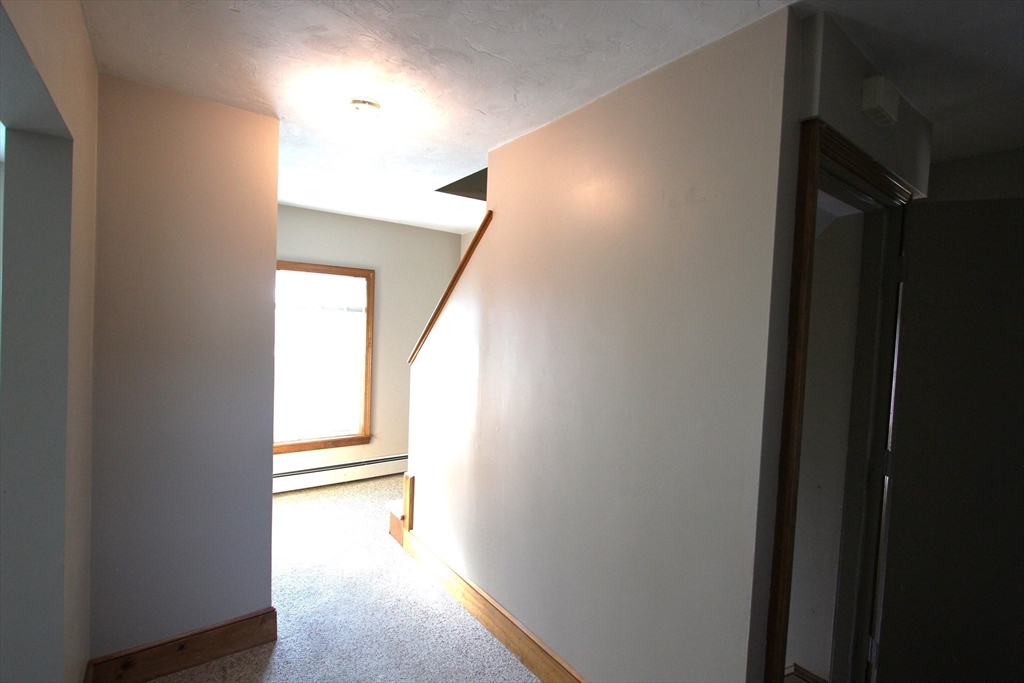
Empty carpeted hallway with a wood-trimmed window, baseboard heater, and stair railing.
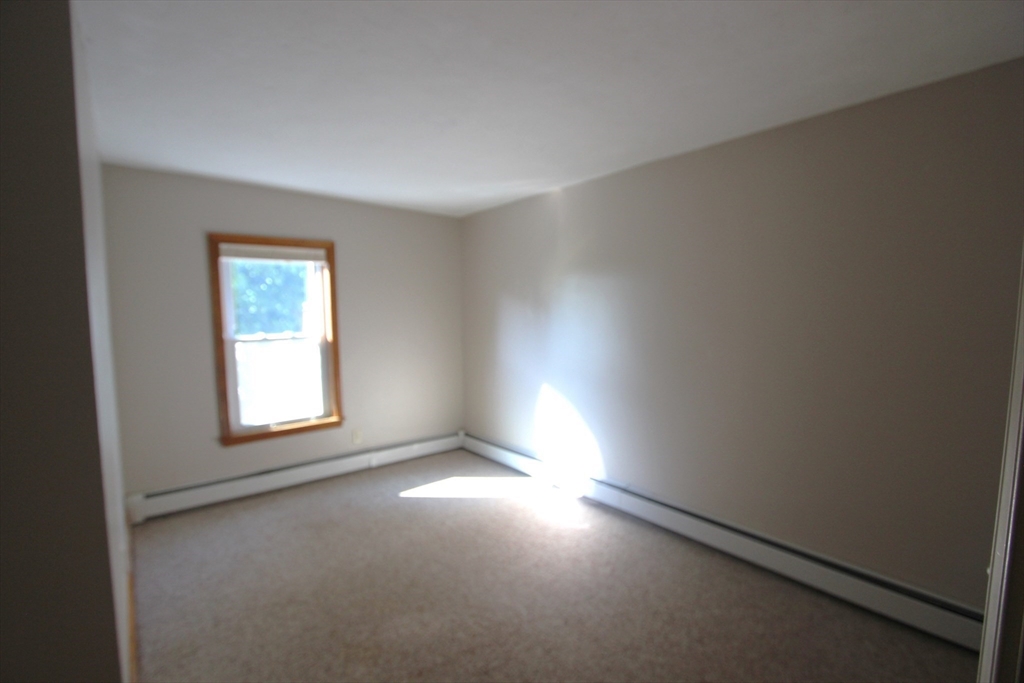
Empty carpeted room with a wood-trimmed window and baseboard heating.
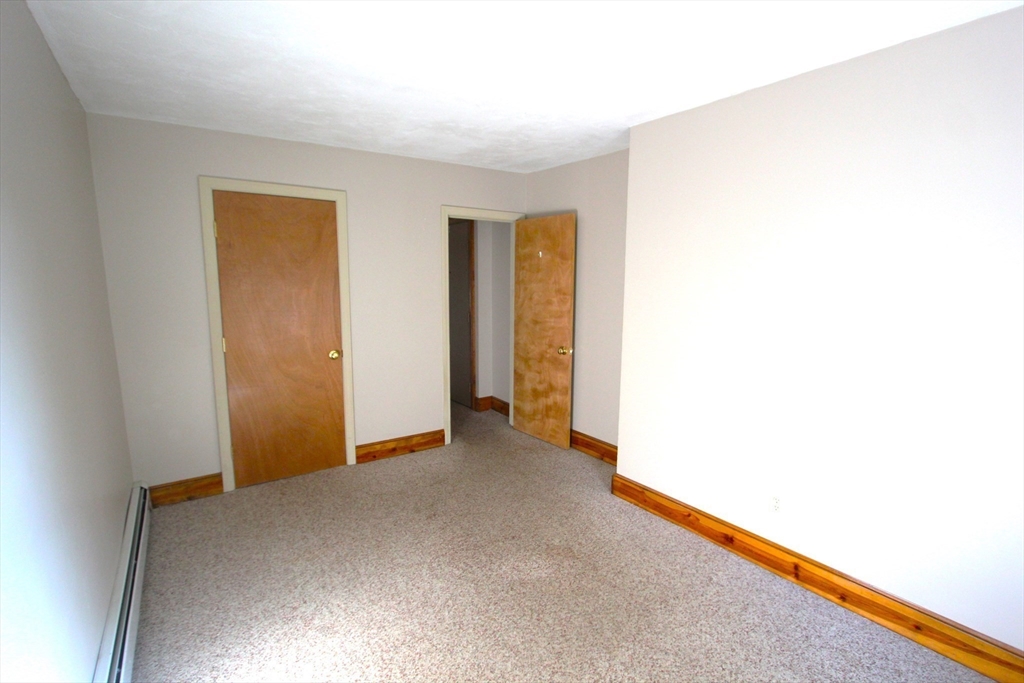
Empty carpeted room with wood trim, a baseboard heater, and two wooden doors.
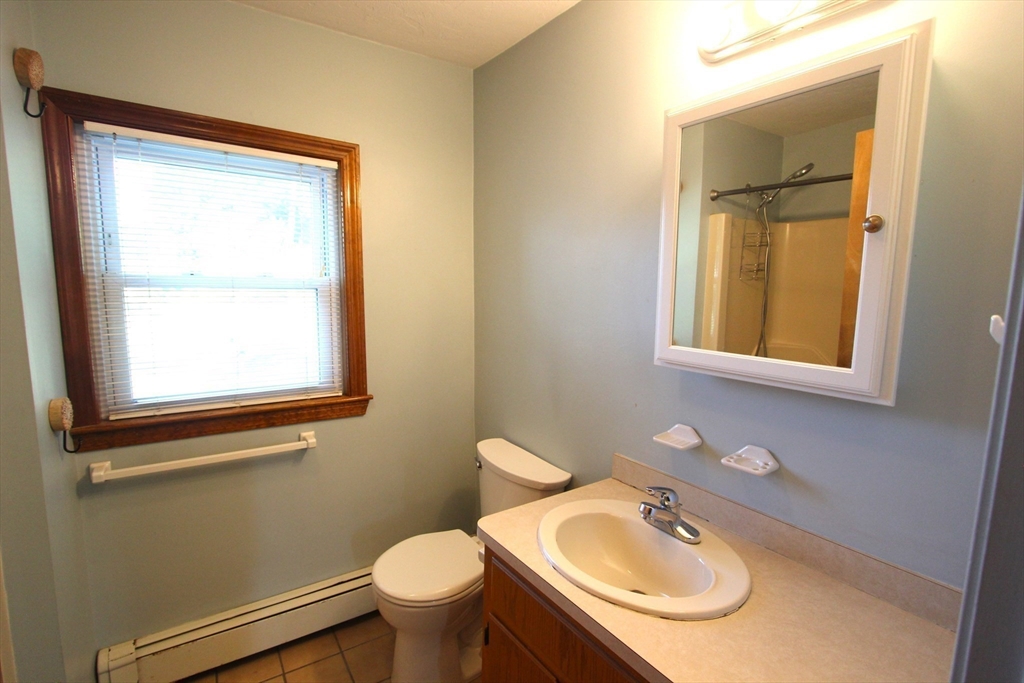
Bathroom with wood vanity, oval sink, toilet, and window with blinds.
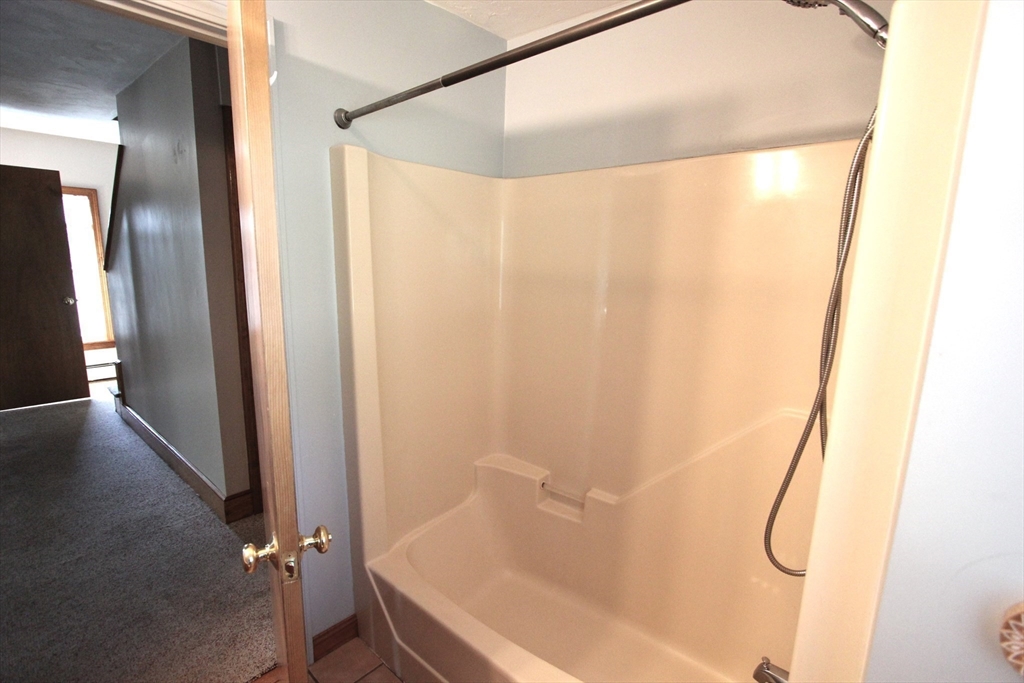
Bathroom tub and shower with a handheld showerhead beside an open door to the hallway.
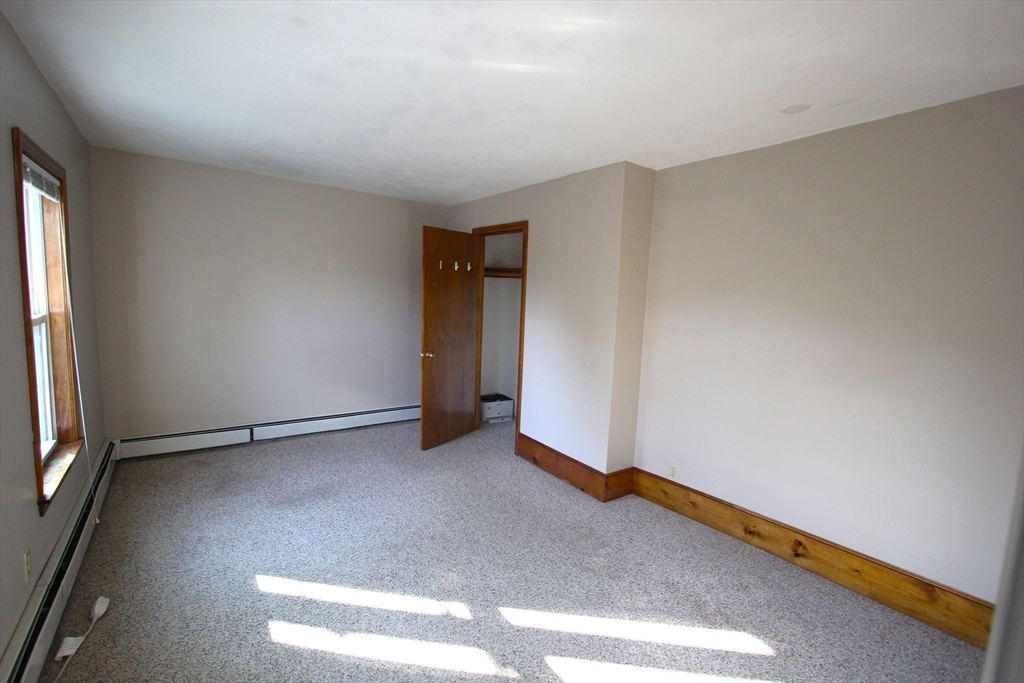
Empty bedroom with gray carpet, wood-trimmed window, and open closet.
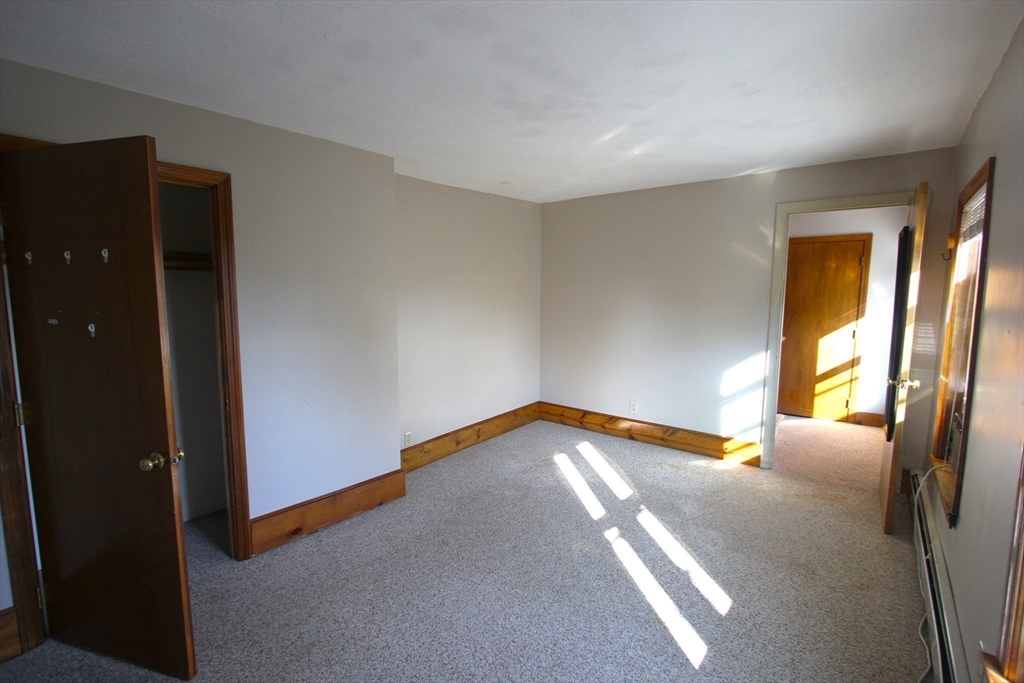
Empty carpeted bedroom with wood trim, a closet, and bright sunlight across the floor.
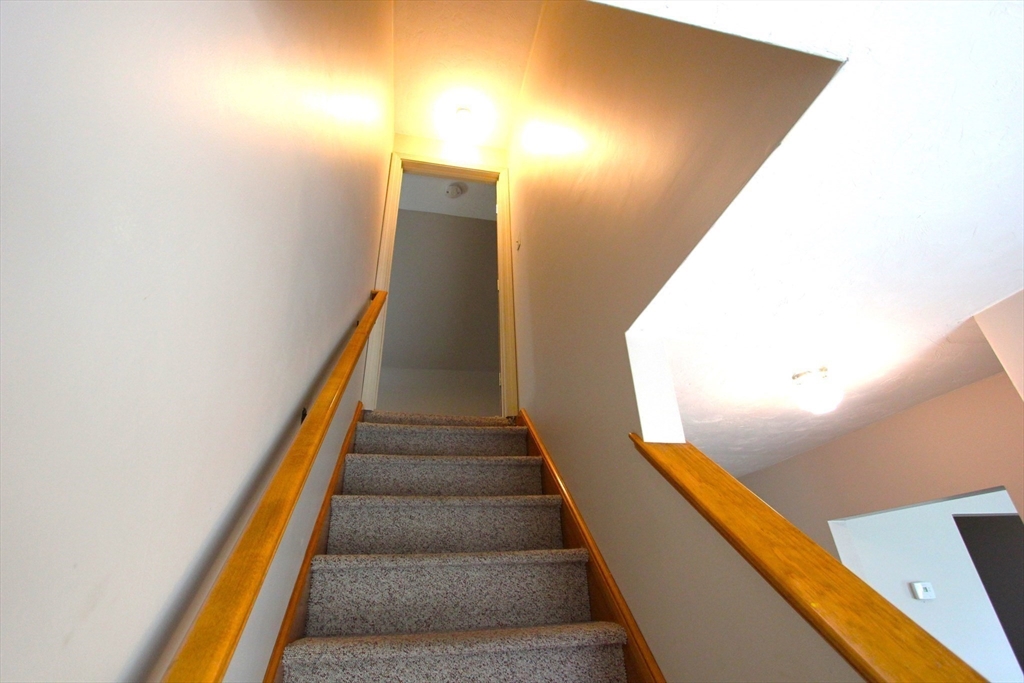
Carpeted staircase with wooden handrails leading to an upstairs doorway.
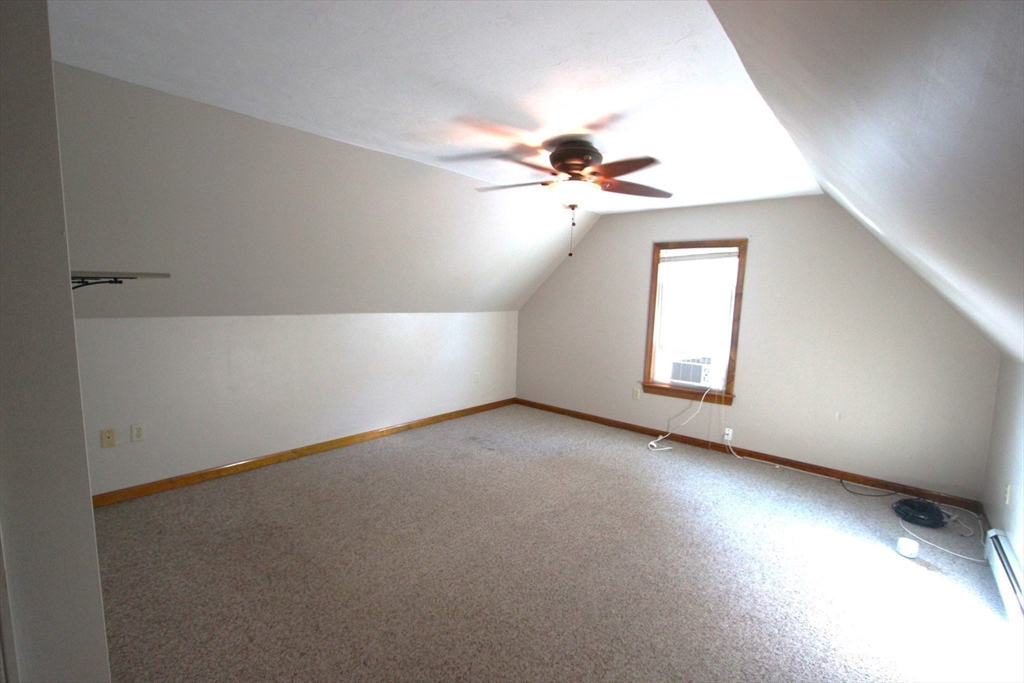
Empty attic bedroom with beige carpet, sloped ceilings, and a ceiling fan.
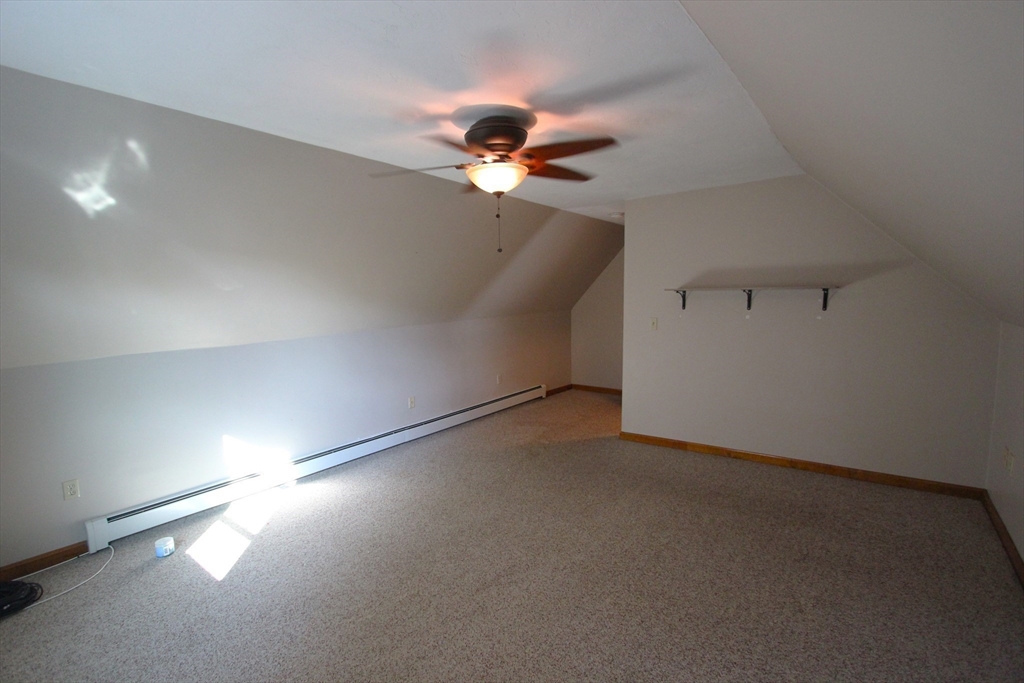
Empty carpeted room with sloped ceilings, a ceiling fan, and sunlight across the floor.
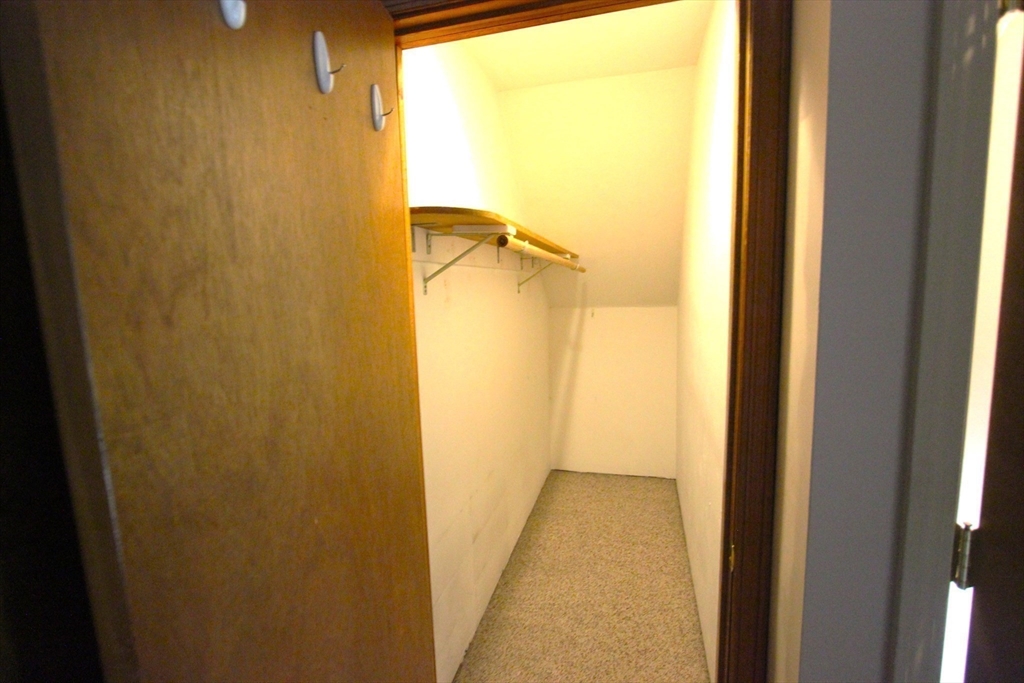
Walk-in closet with beige carpet and a wooden shelf and hanging rod.
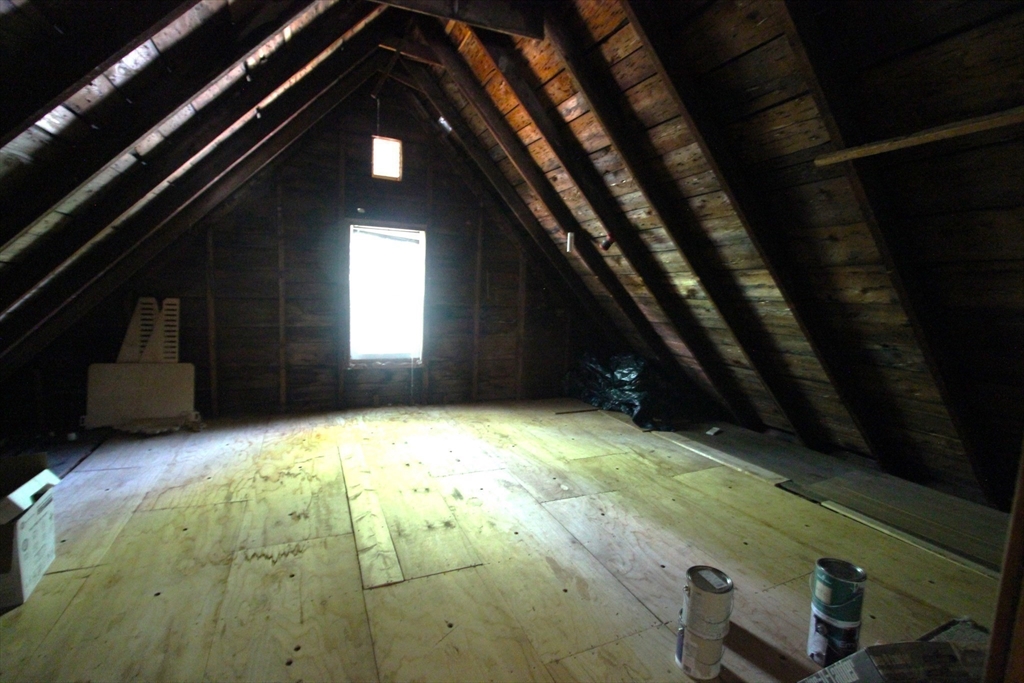
Unfinished attic with exposed rafters, plywood flooring, and a window at the far end.
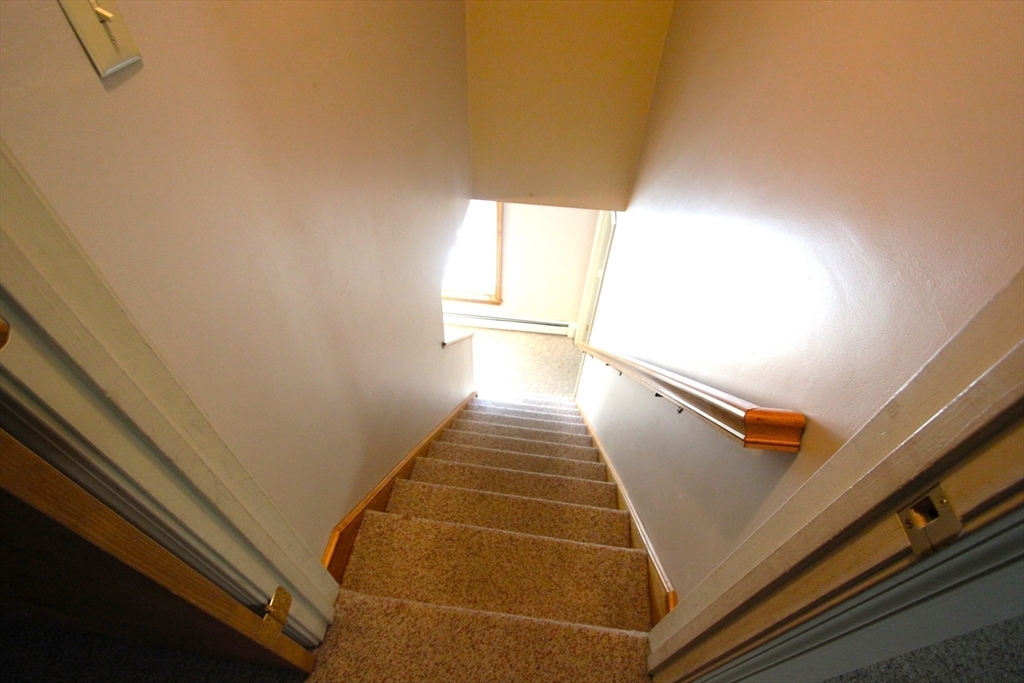
Carpeted staircase leading down to a bright landing with a window and wooden handrail.
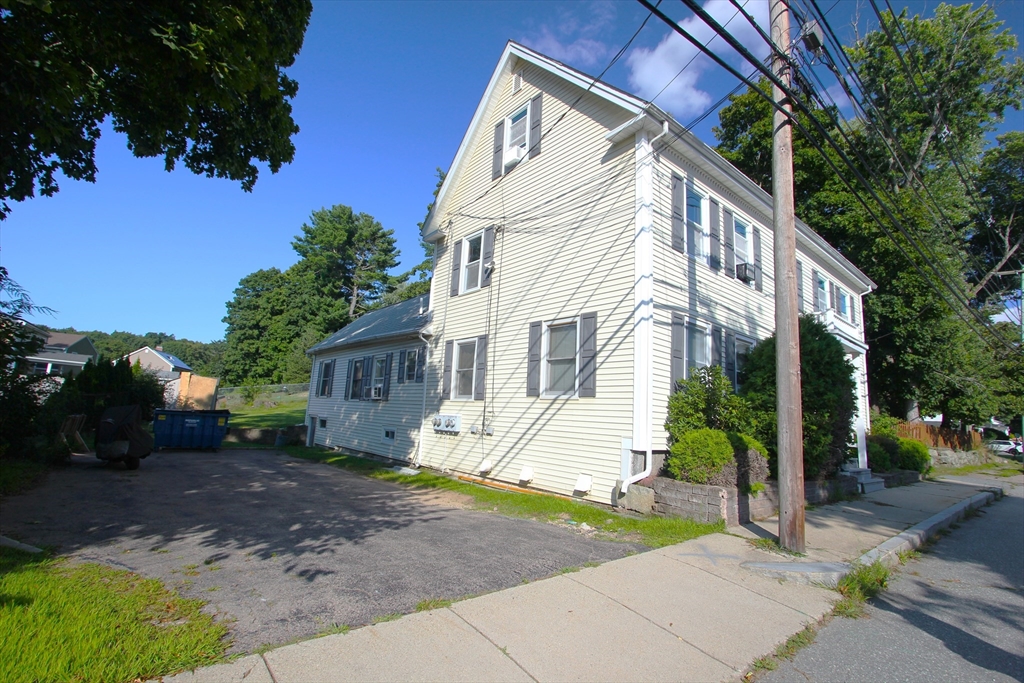
White multi-story house with gray shutters beside a paved parking area and sidewalk.
Backyard with a broad lawn, mature trees, and a low retaining wall beside the house.
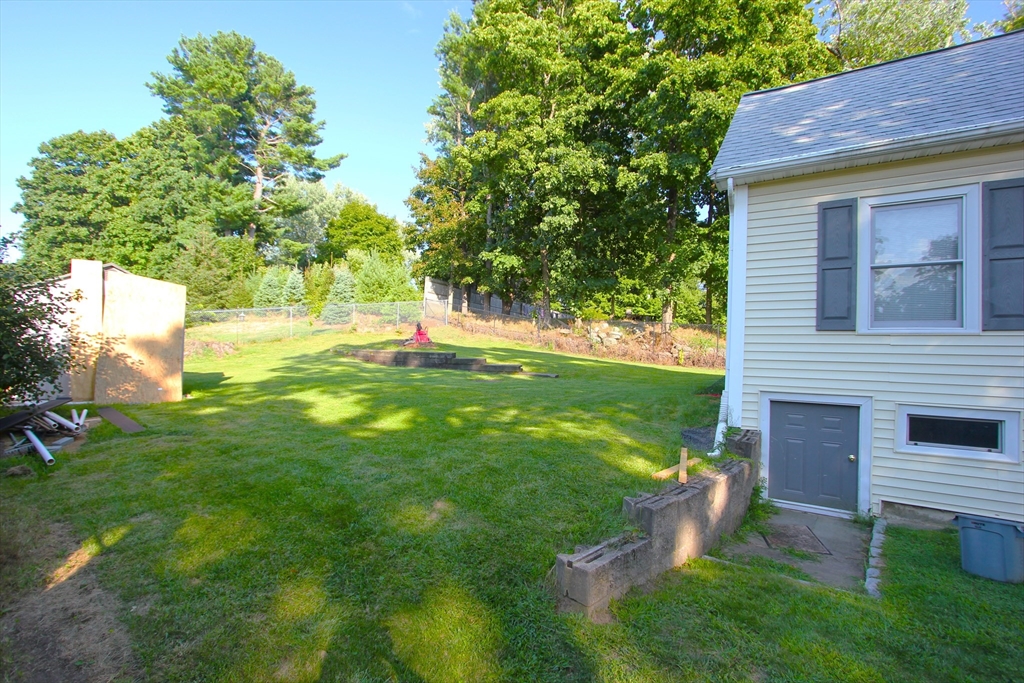
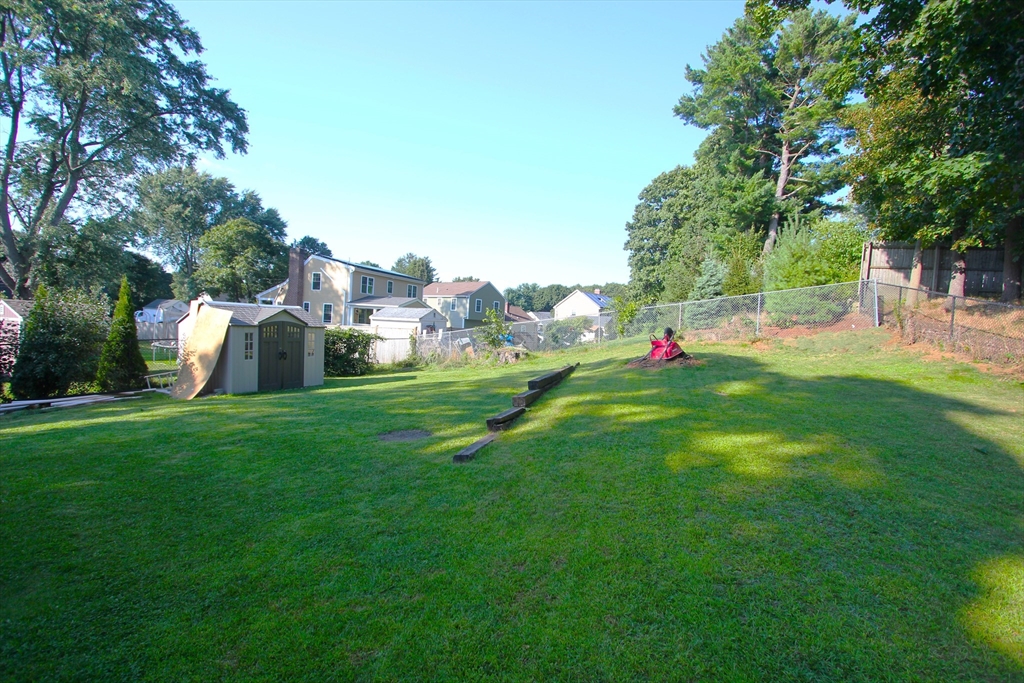
Grassy backyard with a storage shed, chain-link fence, mature trees, and a red play item.
VIEW PHOTOS
$2,600/mo

43 Oak St # 3

3 Beds 1 Bath 1,200 Sq.Ft. 8,917 Sq.Ft.

Description

Spacious, 3 bedroom apartment in downtown Franklin available. This is a multi-level unit that starts on the 2nd floor and has a large bedroom and attic on the 3rd floor. It has a large fully applianced kitchen with a dining area. The bright family room offer plenty of natural lighting. 2nd floor also has a full bathroom and two good sized bedrooms with plenty of closet space. The 3rd level has a large bedroom with closet space. Gas forced hot water baseboard heating system keeps the air moist and warm. Tenants are encouraged to use window A/C units in the summer. Tenants responsible for gas heat, electricity and cable/internet. First and Security deposits required at signing on the lease. Credit, background check, income and employment verication is done for all adults. Great location to live in downtown Franklin. It's a must see!

Share Property

Location

43 Oak St # 3, Franklin, MA 02038

Status

Leased

Date Leased

September 23, 2024
Eileen Mason

Eileen Mason

TITLE

REALTOR®

Property Amenities

Interior
Laundry room Electric Dryer Hookup, Exterior Access, Washer Hookup, In Basement, In Building
Appliances Range, Dishwasher, Disposal, Refrigerator
Total Bedrooms: 3
Full Bathrooms: 1
Area & Lot
Total area 1,200 Sq.Ft.
Lot Area 8,917 Sq.Ft.
Living area 1,200 Sq.Ft.
MLS® ID 73281617
Year Built 1900
High School Franklin
Middle School Horace Mann
Elementary School Oak St
Water Frontage 1 to 2 Mile To Beach
Type Condo
Status Leased
Exterior
Heat type Natural Gas, Baseboard, Unit Control
Disability Features No
Finance
Lease Price $2,600/mo
Lease Term 12 Months

Franklin

Work With a Trusted Franklin Real Estate Expert

Eileen brings local insight, clear communication, and a client-first approach to every transaction. Whether you’re buying, selling, downsizing, or exploring a move into a higher price point, Eileen provides the guidance, strategy, and support needed to move forward with confidence. Her approach is personal, responsive, and focused on helping you make smart decisions at every stage of the process. From the first conversation to closing day, you can expect experienced representation and a steady hand throughout your real estate journey.