Brick residential building entrance with tall windows, a glass doorway marked 49, and a landscaped walkway.
Residential entry lobby with rows of mailboxes beside an intercom and glass door.
Condo lobby with burgundy carpet, brick columns, arched openings, and a furnished seating area.
Kitchen with dark wood cabinets, white appliances, and wood-look flooring.
Empty apartment kitchen with dark cabinets, white appliances, and wood-look flooring.
Empty carpeted room with a window-mounted air conditioner and textured accent wall.
Empty carpeted bedroom with a louvered closet and open doorway.
Bathroom with blue tile, a bathtub, dark vanity, and toilet.
Empty bedroom with gray carpet, a two-panel window, and a baseboard heater.
Empty bedroom with gray carpet, an open louvered closet, and a doorway to a bright hall.
Empty entry area with wood-look flooring, a dark front door, and a refrigerator beside the doorway.
Kitchen with a white electric coil range beside a refrigerator and countertop.
Kitchen with an open dishwasher, stainless-steel sink, light countertop, and dark wood cabinets.
Compact kitchen with dark wood cabinets, white tile backsplash, and a stainless-steel sink.
Empty bedroom with dark wood-look flooring, a baseboard heater, and an open closet.
Furnished lobby with a brick wall, wooden bench, burgundy carpet, and staircase.
Shared laundry room with front-loading washers and dryers, floor mats, and a bench.
Shared laundry room with rows of white washers and dryers and a bench.
Laundry room with washing machines and a long utility counter.
Paved parking lot with parked cars and vans, bordered by dense trees.
Red-brick residential building with a covered entrance, paved parking lot, parked cars, and mature trees.
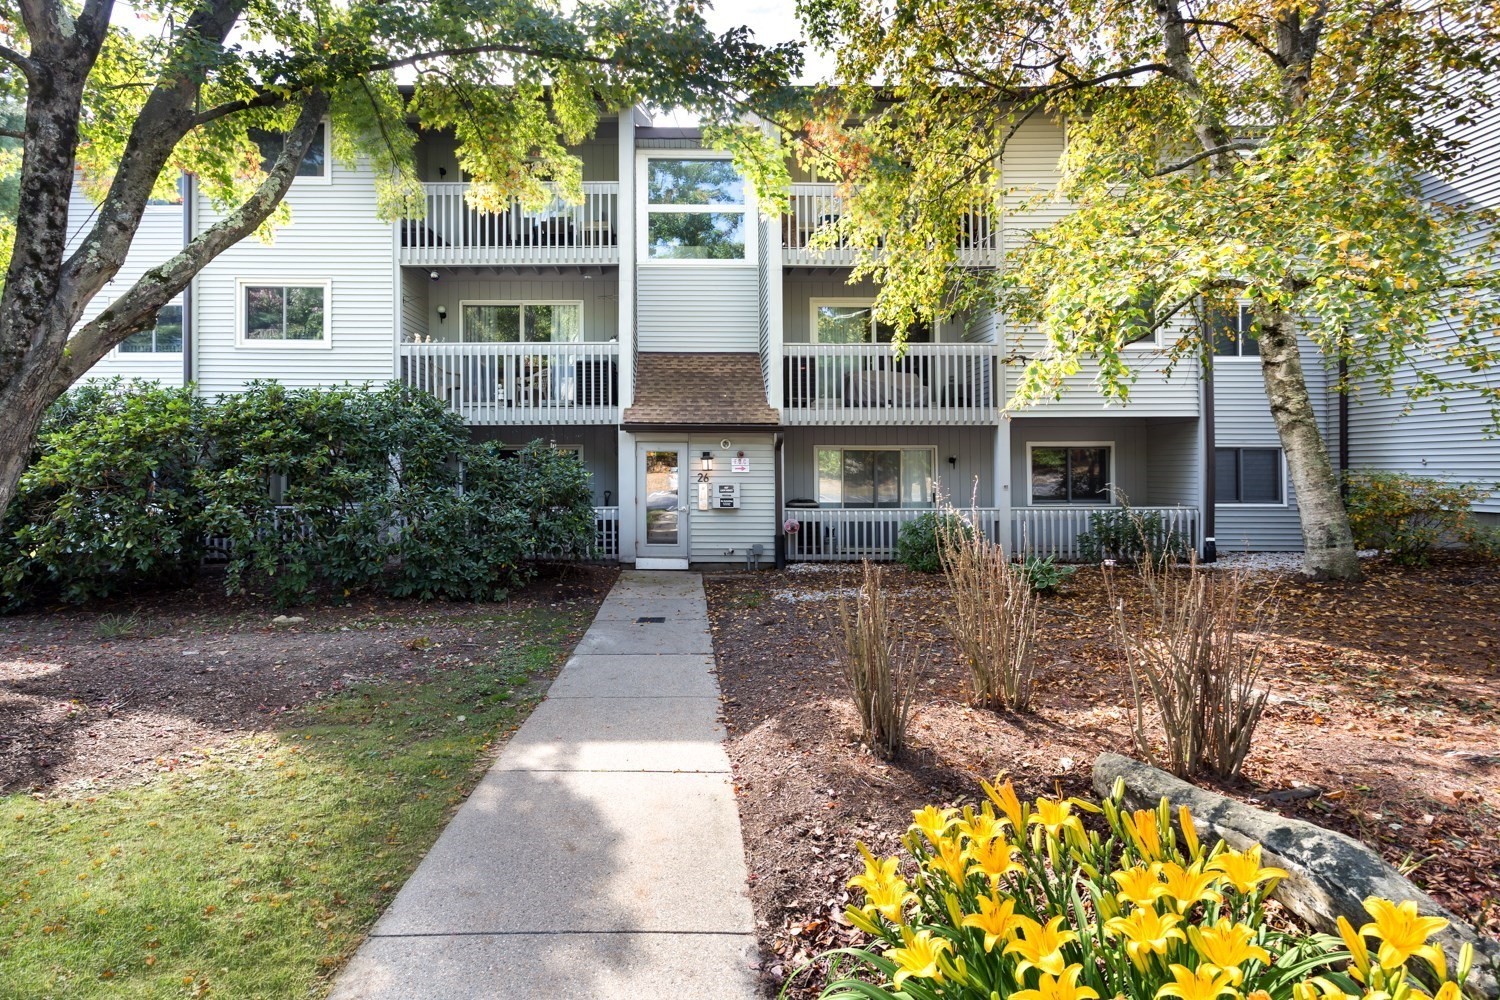
Brick residential building with a tall glass entrance and landscaped walkway.
VIEW PHOTOS
$220,000

49 Windsor Dr # 102

1 Bed 2 Baths 654 Sq.Ft.

Description

Quiet, convenient, first floor condo for sale in Holliston. Recently painted interior, newer carpeting and newer laminate flooring in kitchen/dining area. Living room has a wall unit for air conditioning. Plenty of closet space. Easy access to laundry and main entrance. Tenant pays for electric heat and cable/internet. No pets allowed, non-smoking property. Excellent investment opportunity.

Share Property

Location

49 Windsor Dr # 102, Holliston, MA 01746

Status

Sold

Date Sold

July 30, 2024
Eileen Mason

Eileen Mason

TITLE

REALTOR®

Property Amenities

Interior
Laundry room First Floor, Common Area, In Building
Appliances Range, Dishwasher, Refrigerator
Total Bedrooms: 1
Half Bathrooms: 1
Full Bathrooms: 1
Other Interior Features High Speed Internet
Area & Lot
Total area 654 Sq.Ft.
Living area 654 Sq.Ft.
MLS® ID 73254933
Year Built 1970
Type Condo
Status Sold
Exterior
Stories 1
Air conditioning Wall Unit(s)
Heat type Electric
Disability Features No
Water Source Public
Sewer Private Sewer
Parking Off Street, Assigned, Deeded, Paved
Utilities for Electric Range
Finance
Sales Price $220,000
HOA Fees $217 monthly
Real Estate Tax $2,452 yearly

Holliston

Work With a Trusted Franklin Real Estate Expert

Eileen brings local insight, clear communication, and a client-first approach to every transaction. Whether you’re buying, selling, downsizing, or exploring a move into a higher price point, Eileen provides the guidance, strategy, and support needed to move forward with confidence. Her approach is personal, responsive, and focused on helping you make smart decisions at every stage of the process. From the first conversation to closing day, you can expect experienced representation and a steady hand throughout your real estate journey.