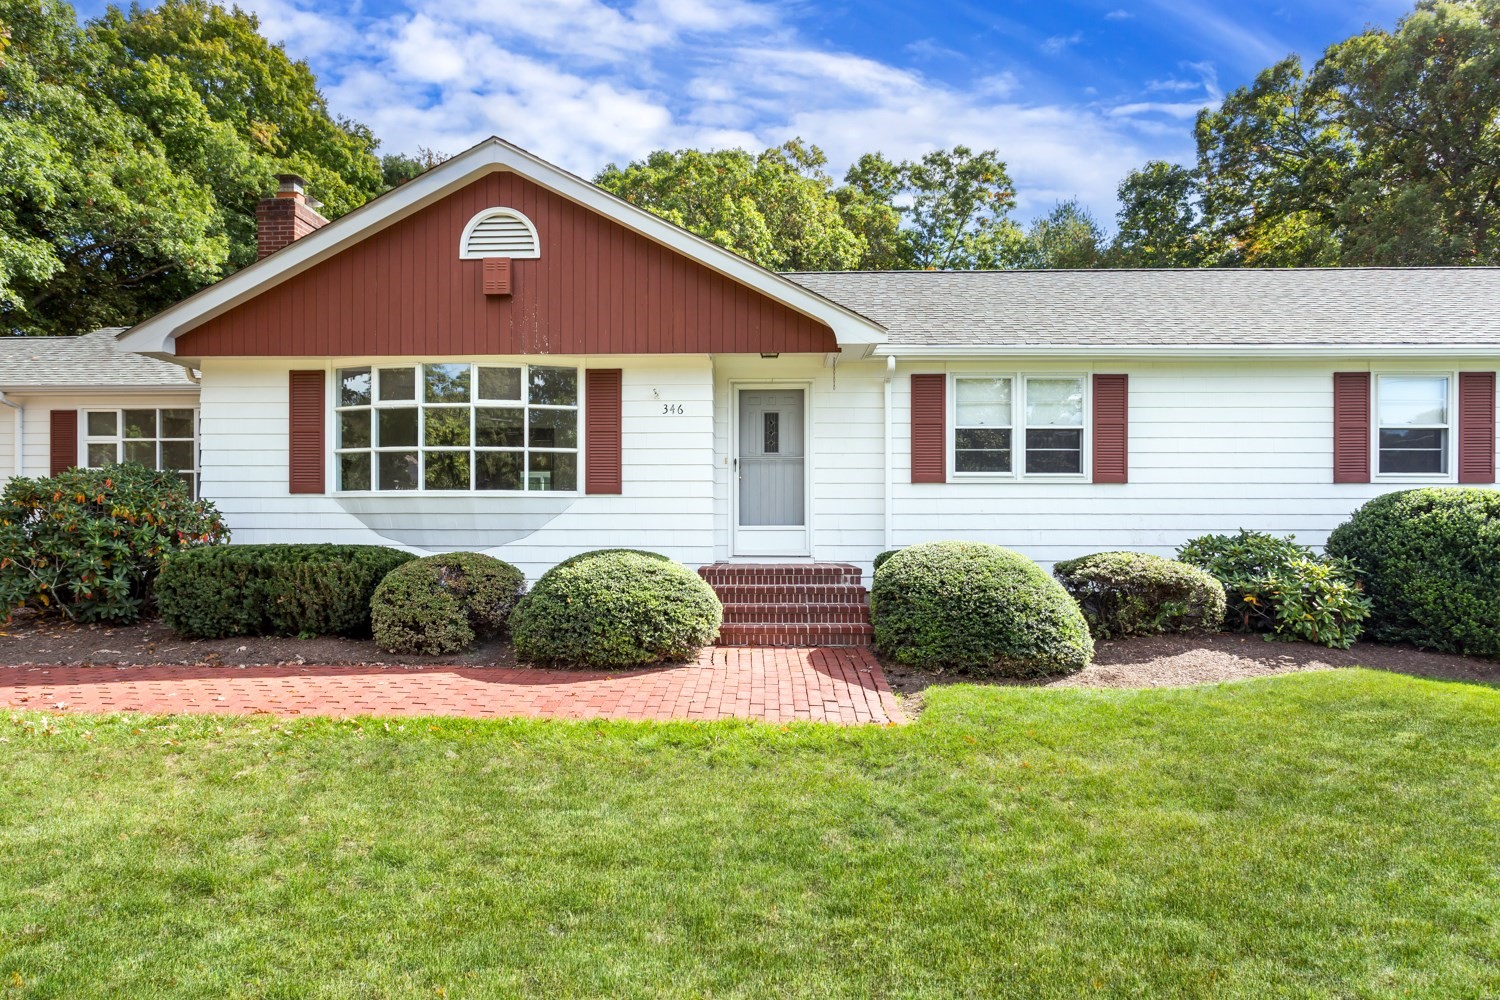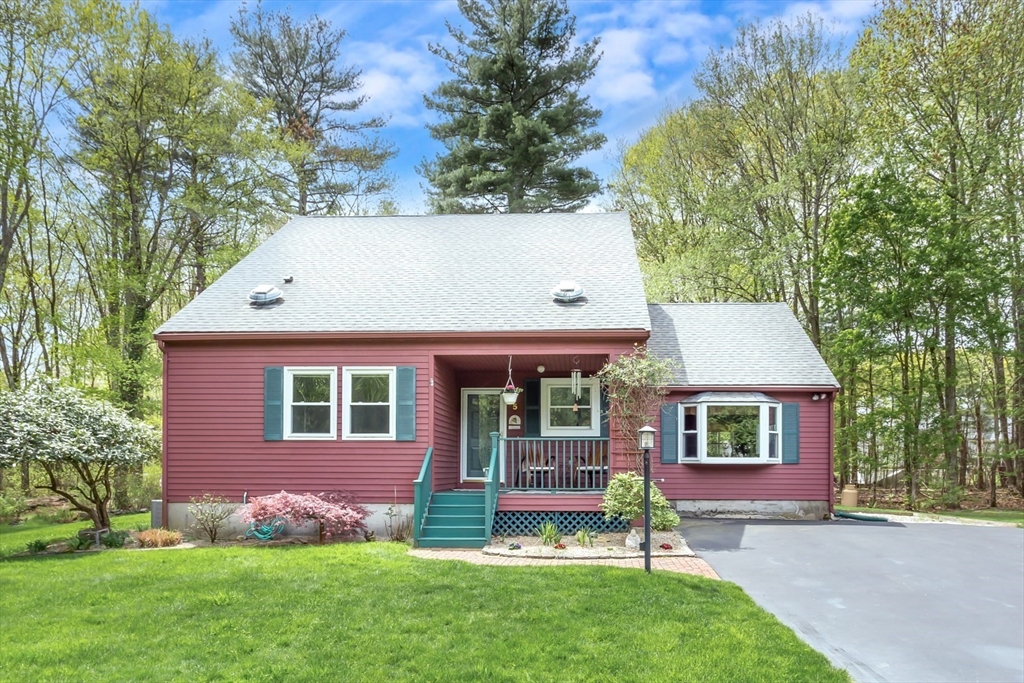
Red-sided house with teal shutters, covered entry, and projecting bay window.
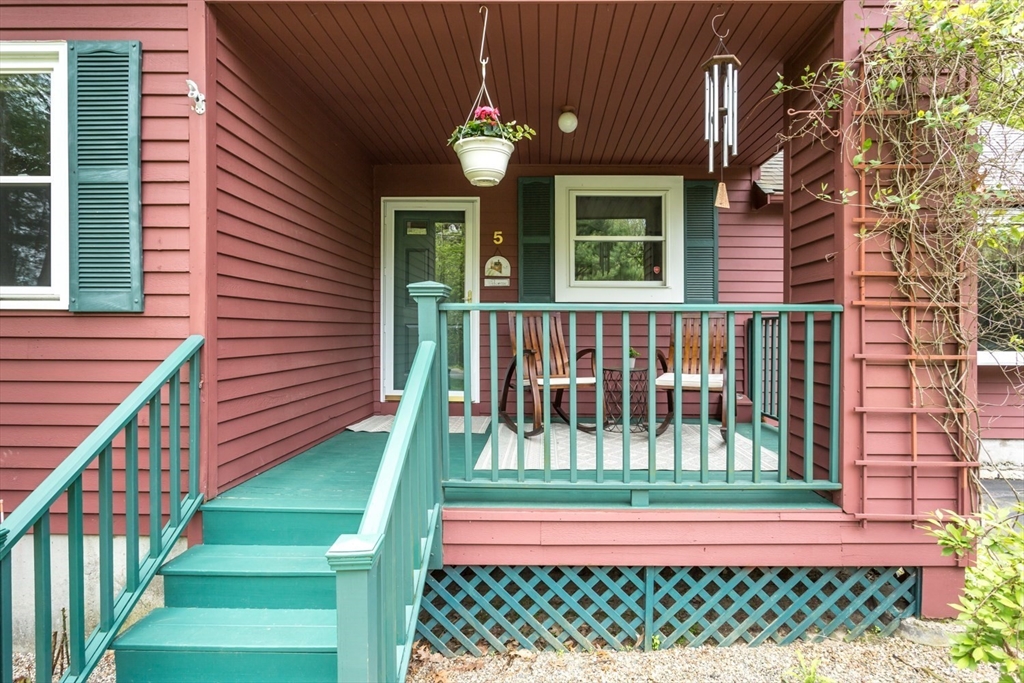
Front porch with teal steps and railings, wooden chairs, hanging flowers, and pink siding.
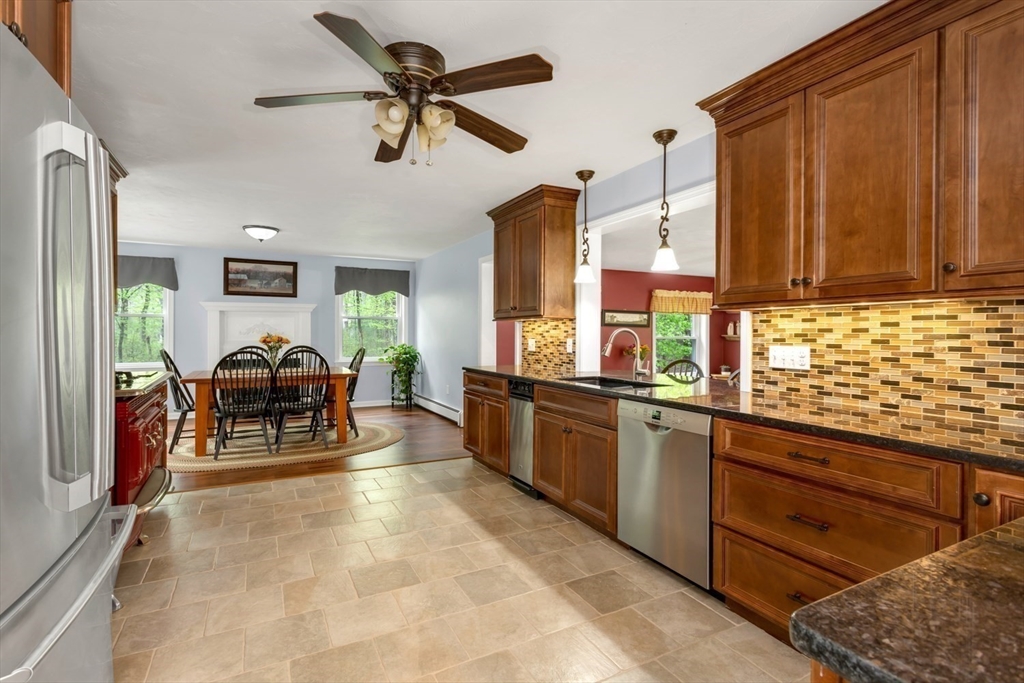
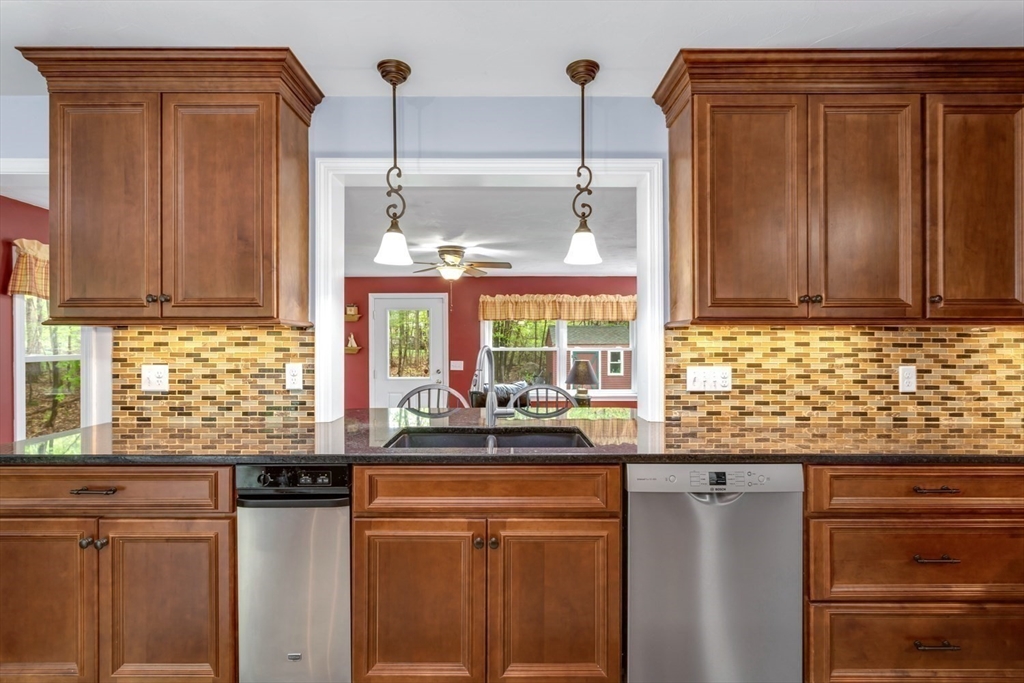
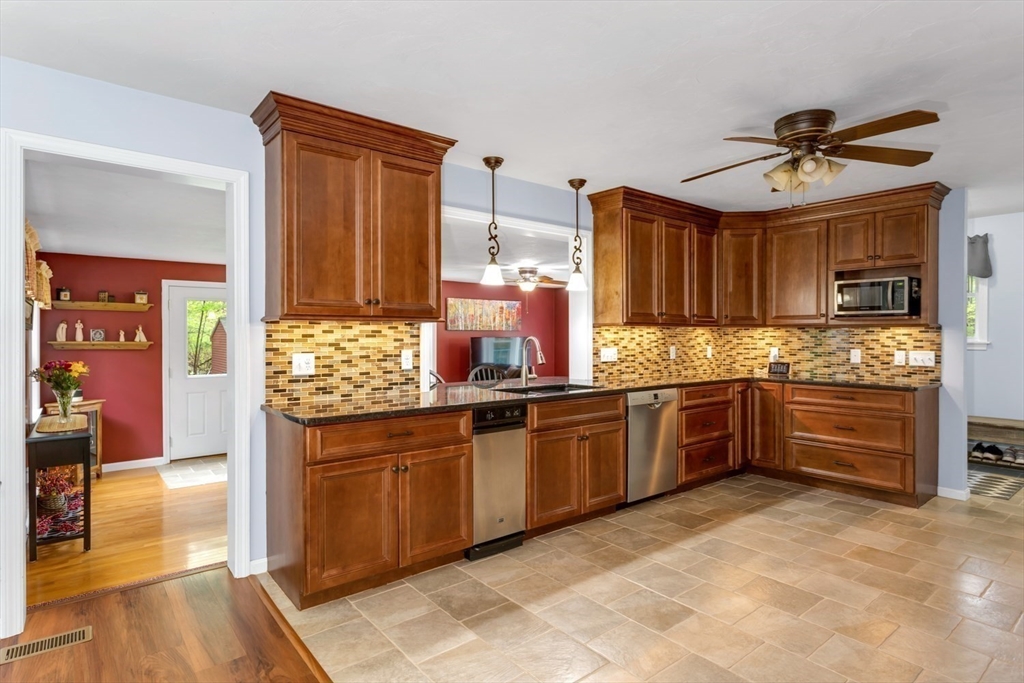
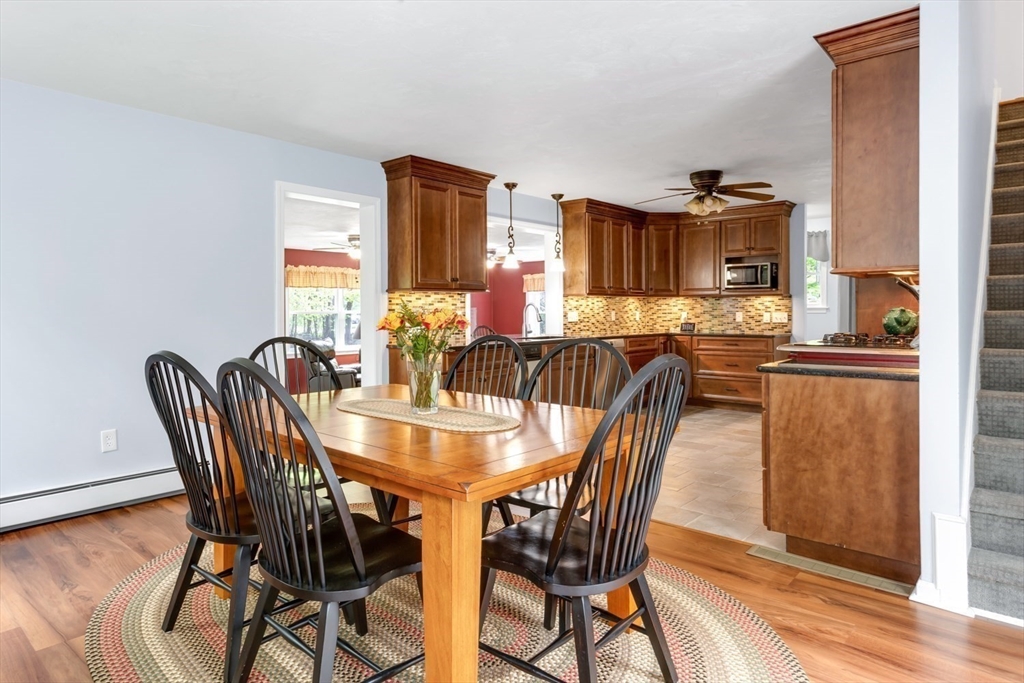
Kitchen with dark wood cabinets and stainless appliances opening to a dining area with large windows.
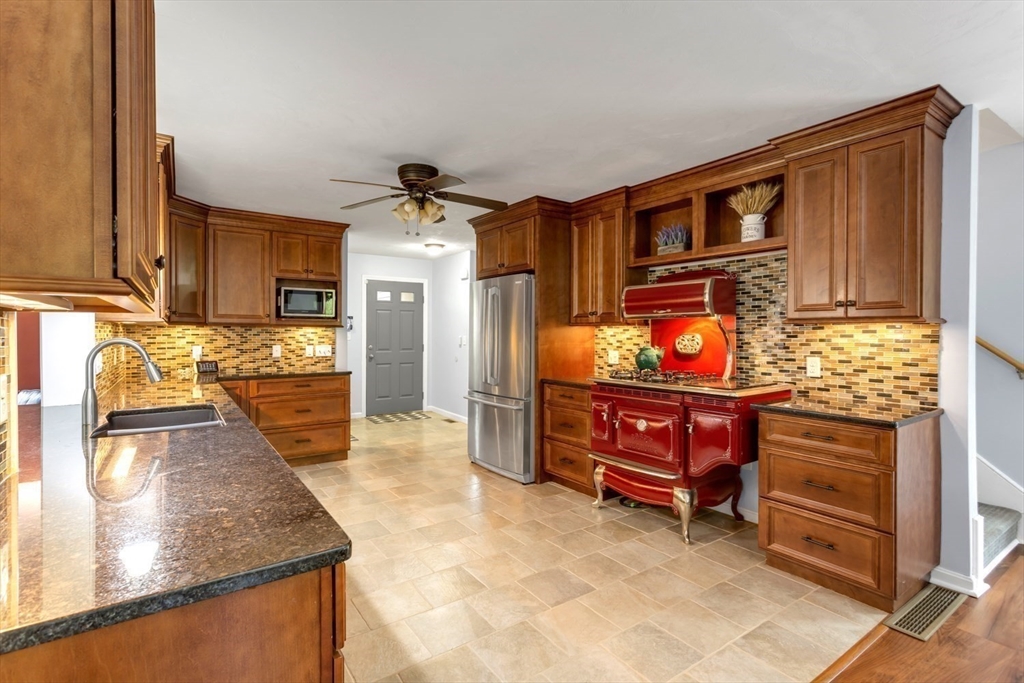
Kitchen with warm wood cabinets, a dark stone island, and a distinctive red range.
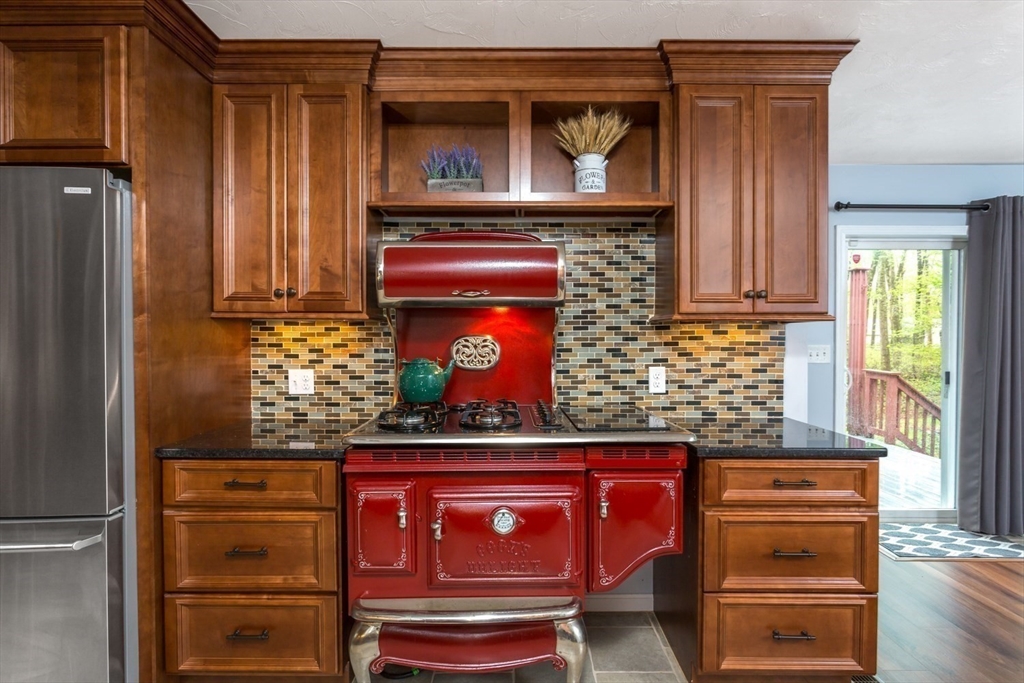
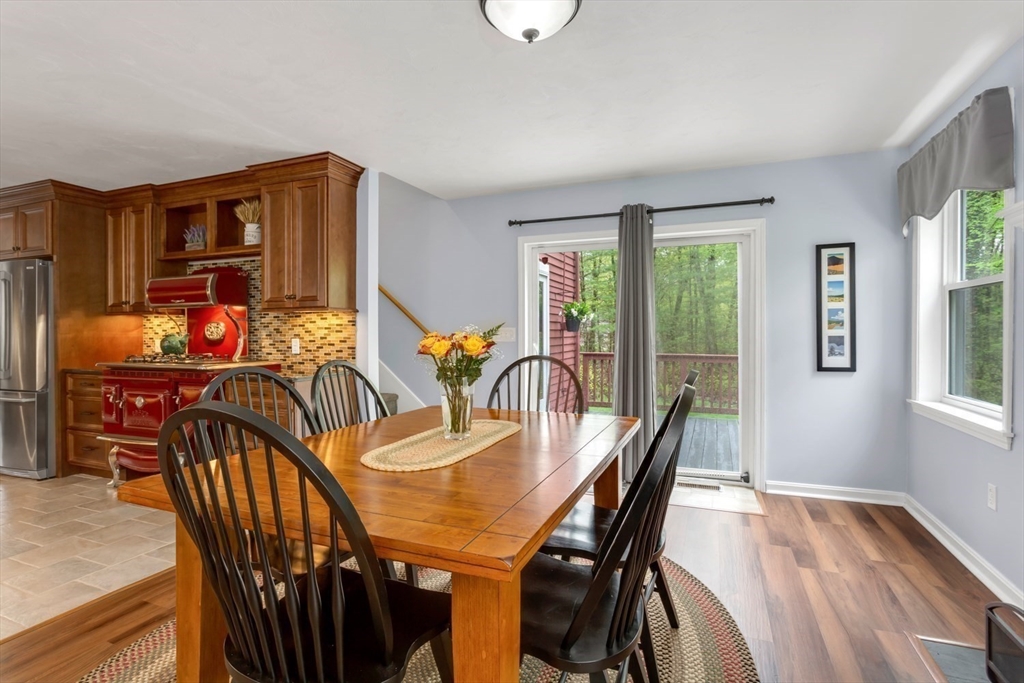
Kitchen with a red range, warm wood cabinets, multicolored tile backsplash, and glass door to a deck.
Kitchen with dark wood cabinets, mosaic tile backsplash, dark countertops, and stainless-steel appliances.
Kitchen with dark wood cabinets, multicolored tile backsplash, black counters, and stainless steel appliances.
Dining area with a wooden table and black chairs beside a wood-cabinet kitchen.
Dining room with a large wooden table beside a wood-cabinet kitchen and glass door to the deck.
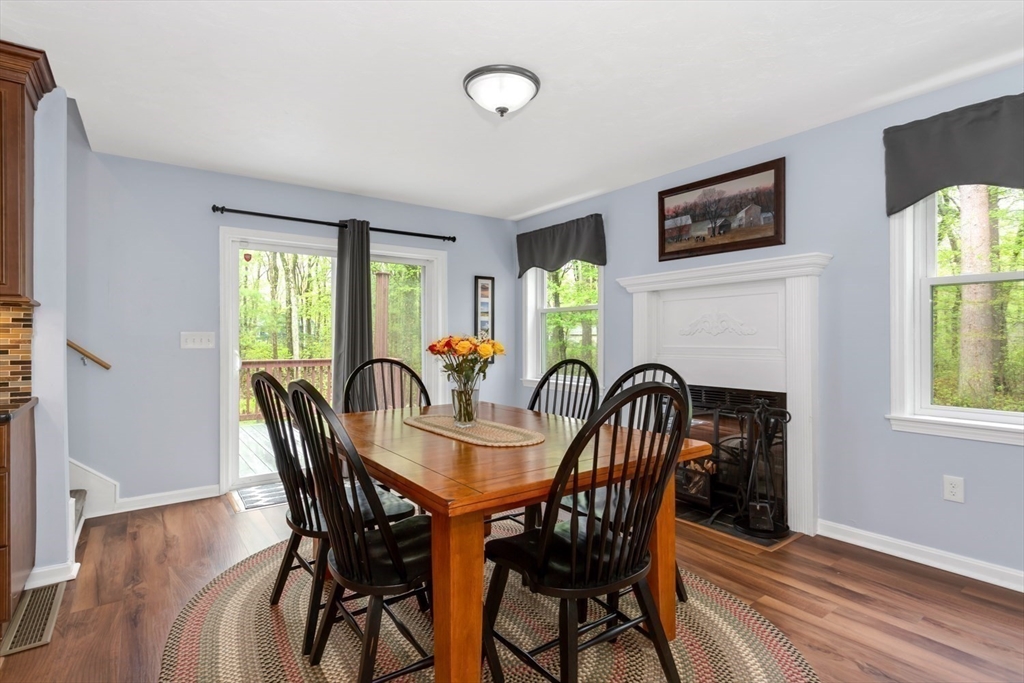
Dining room with a wooden table, white fireplace, and sliding glass doors overlooking trees.
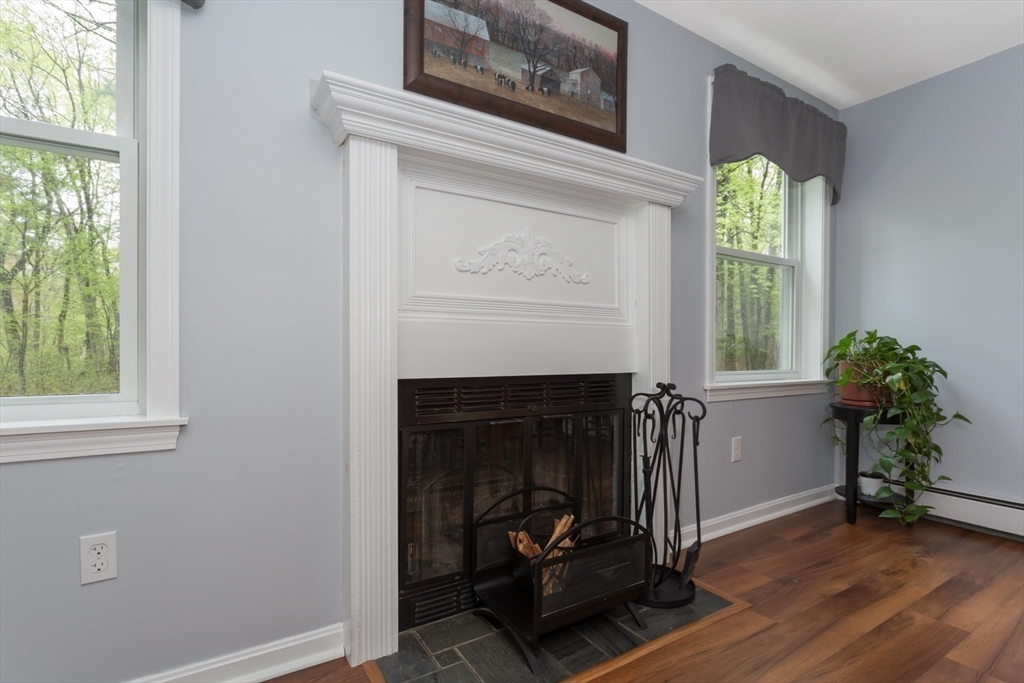
Living room fireplace with ornate white mantel, black insert, and tall windows overlooking trees.
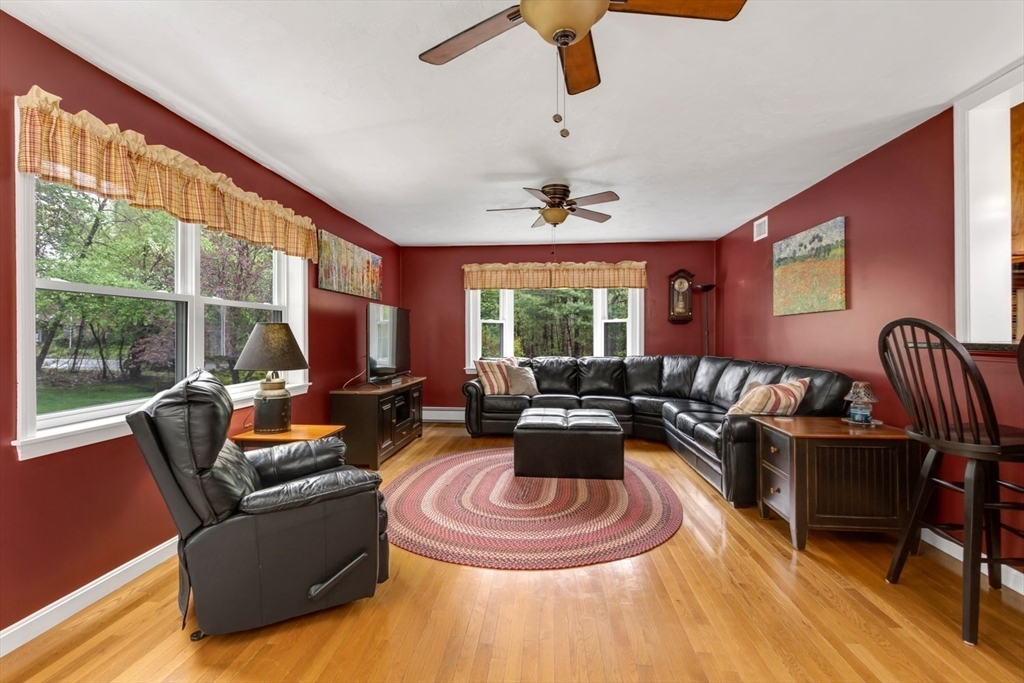
Living room with red walls, black leather seating, hardwood floors, and large windows overlooking trees.
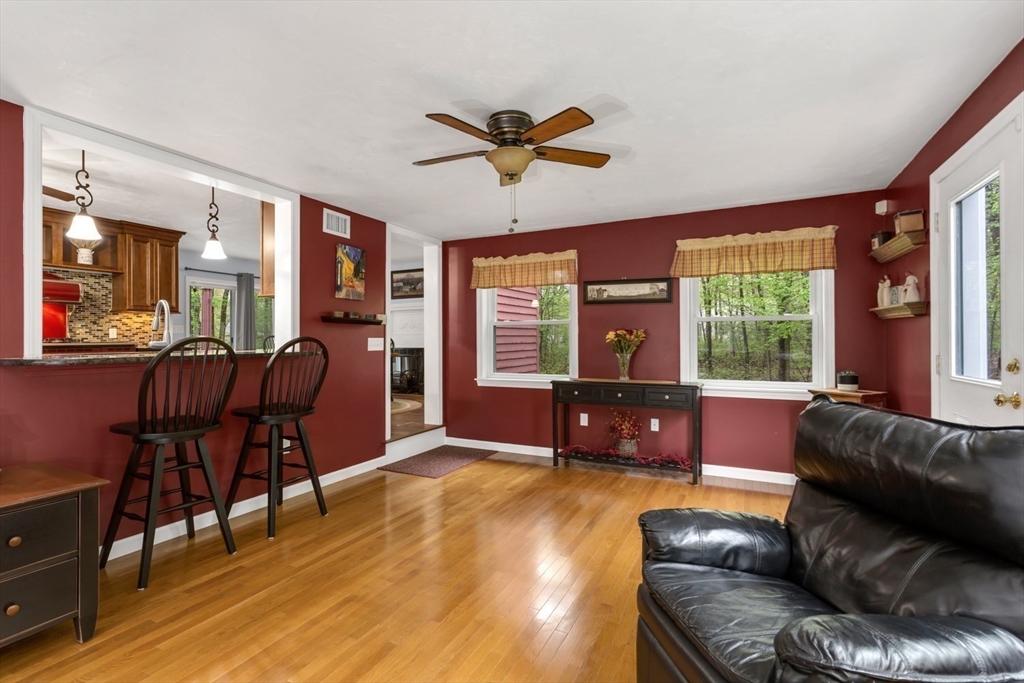
Living room with red walls, hardwood floors, a black leather sofa, and a breakfast bar opening to the kitchen.
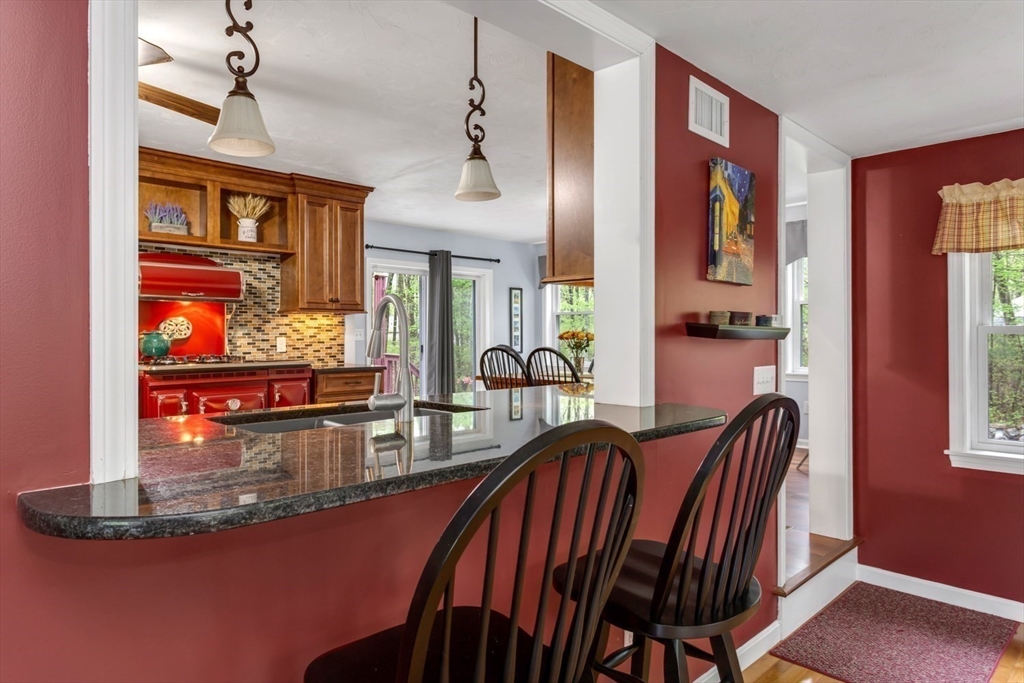
Kitchen with wood cabinetry, red range, patterned backsplash, and granite breakfast bar with dark chairs.
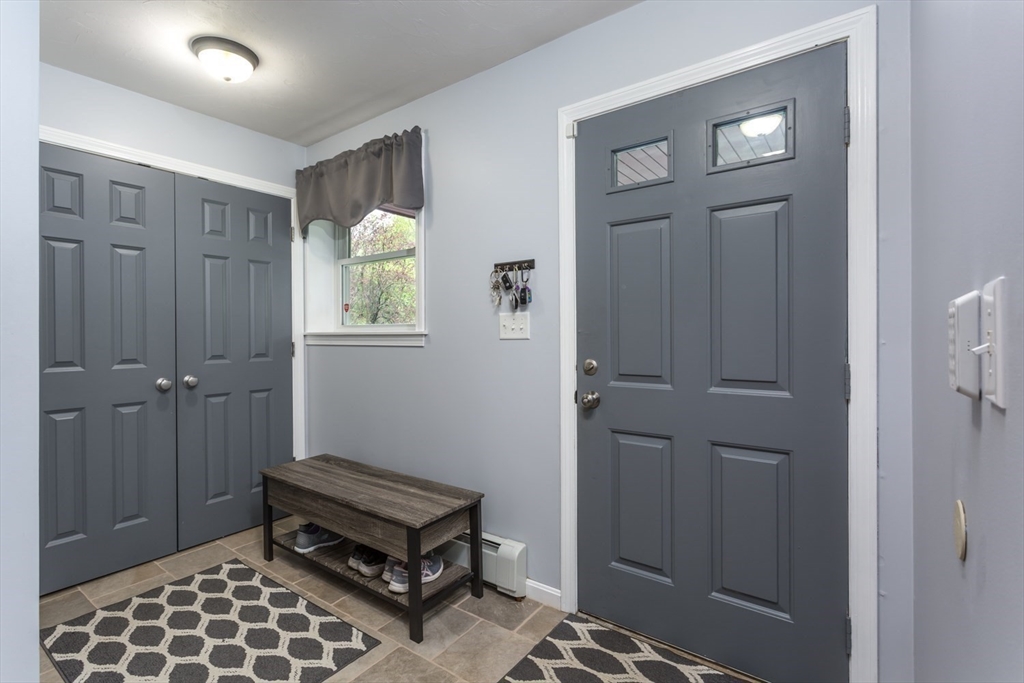
Entryway with gray front door, matching closet doors, and a wooden shoe bench.
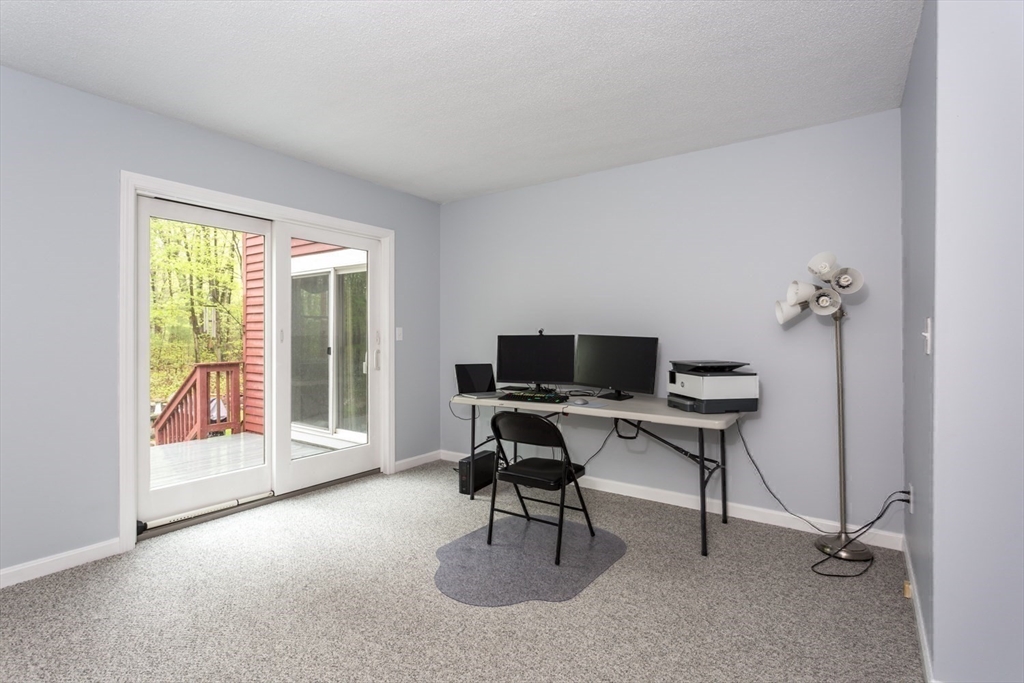
Home office with a computer desk beside sliding glass doors opening onto a deck.
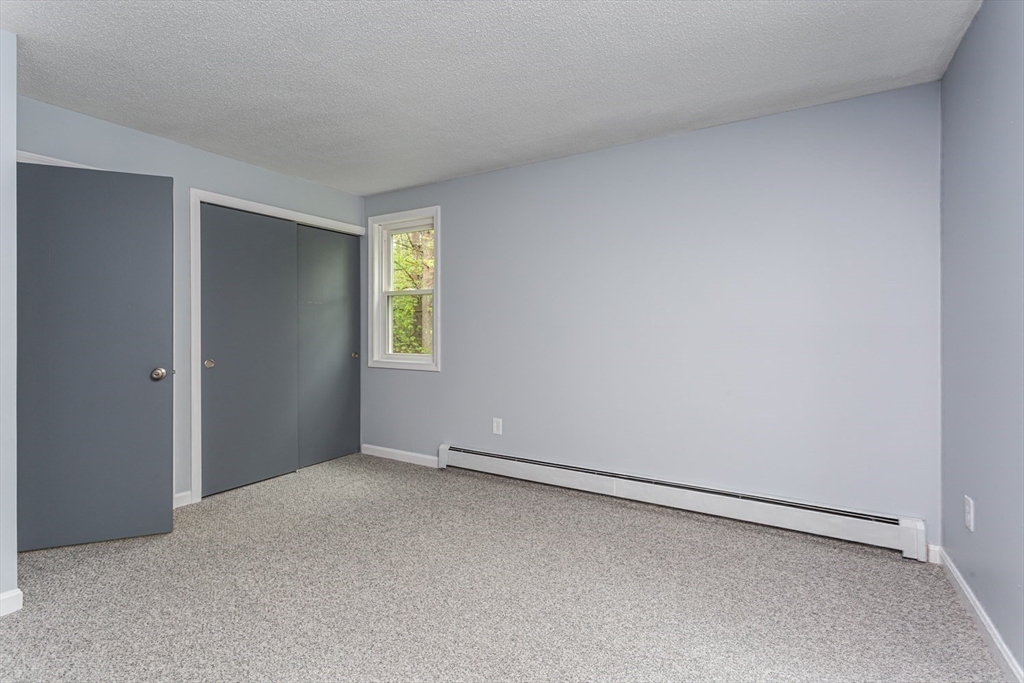
Vacant bedroom with gray carpet, sliding closet doors, a small window, and baseboard heating.
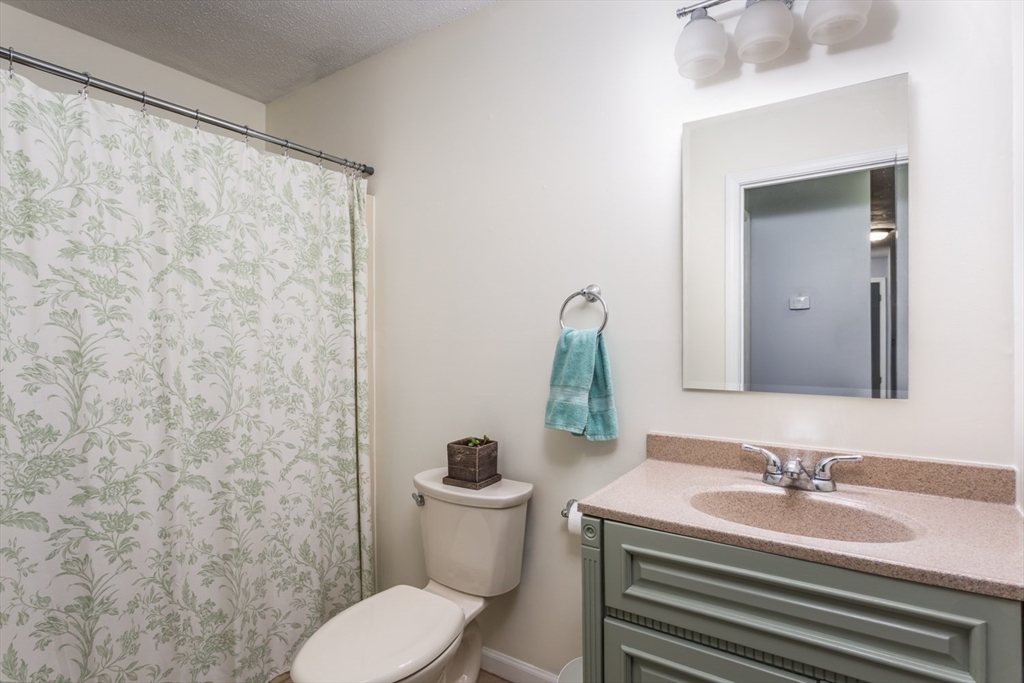
Bathroom with a floral shower curtain and sage-green vanity.
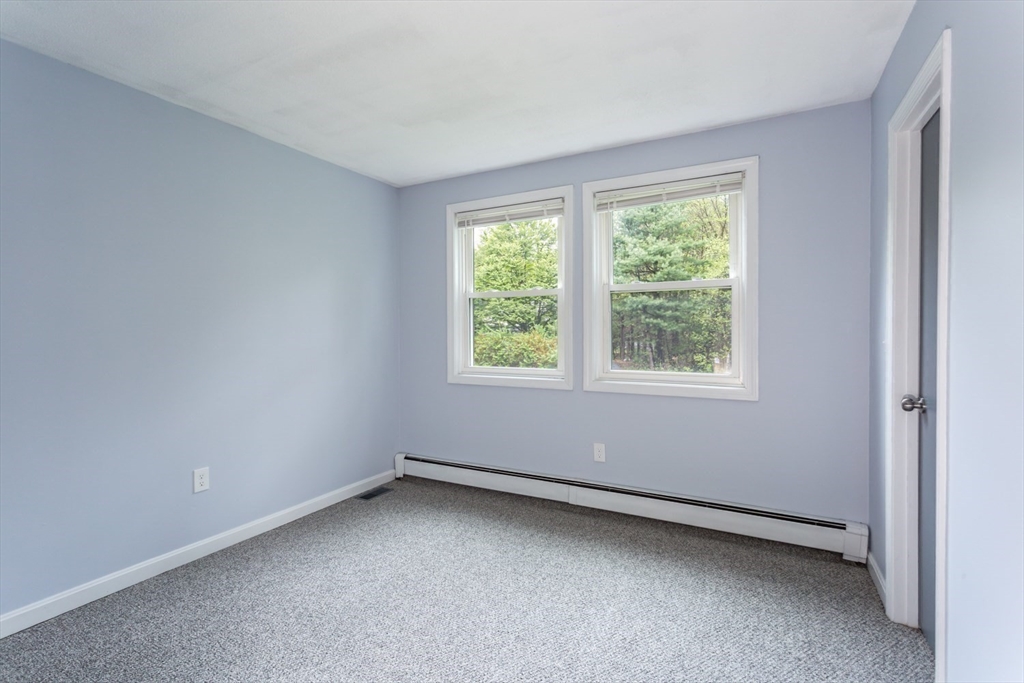
Vacant bedroom with gray carpet, blue walls, and two windows overlooking trees.
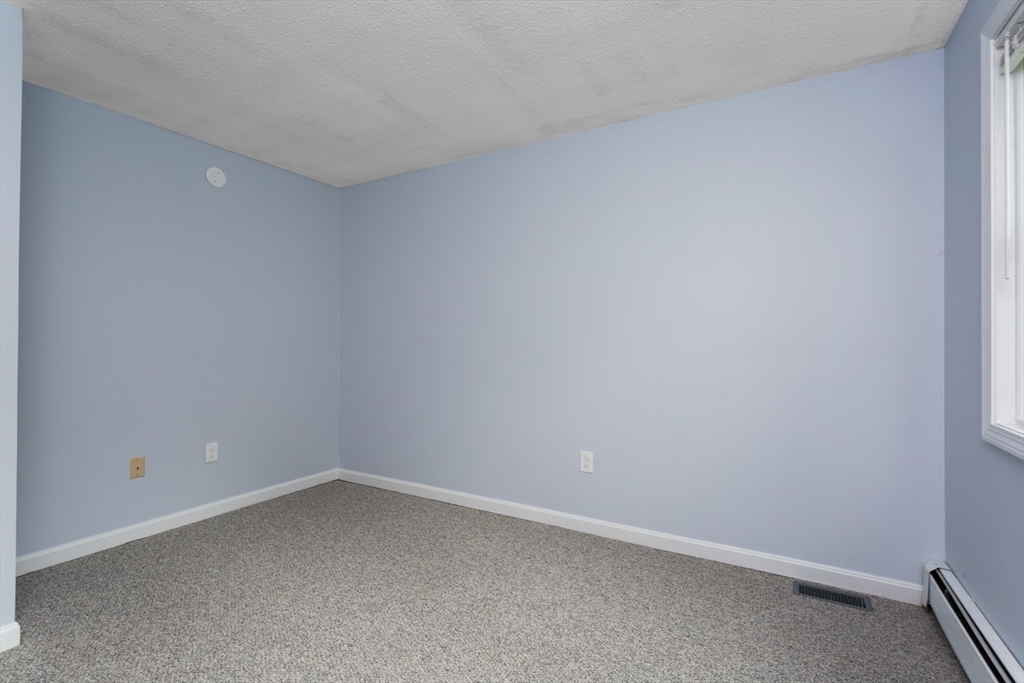
Empty bedroom with pale blue walls, gray carpet, a window, and baseboard heating.
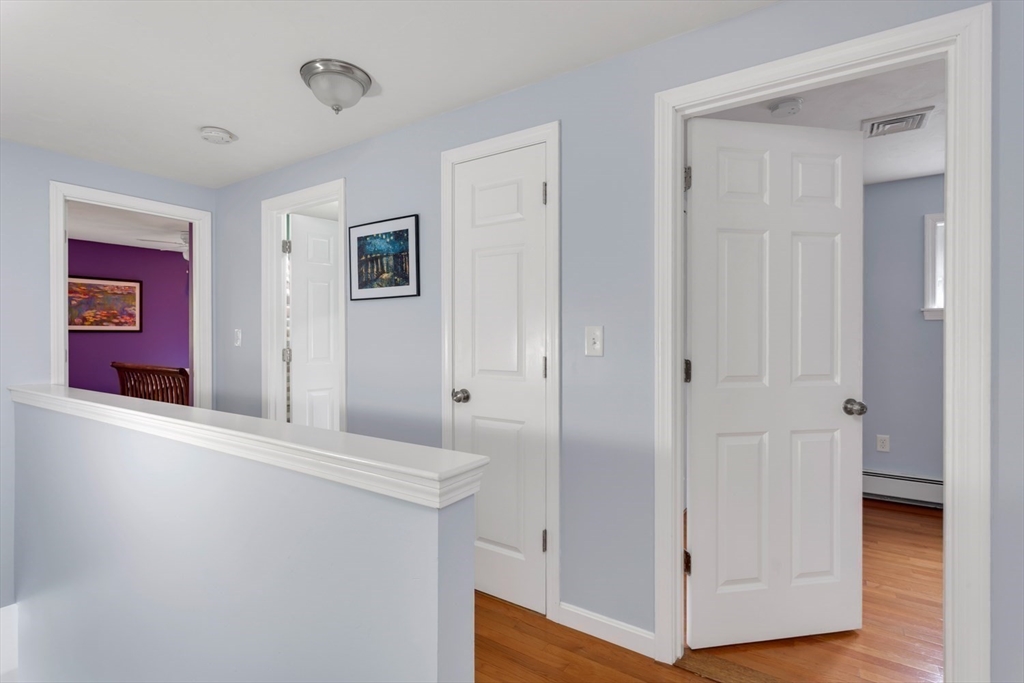
Upstairs hallway with pale blue walls, white paneled doors, and hardwood floors.
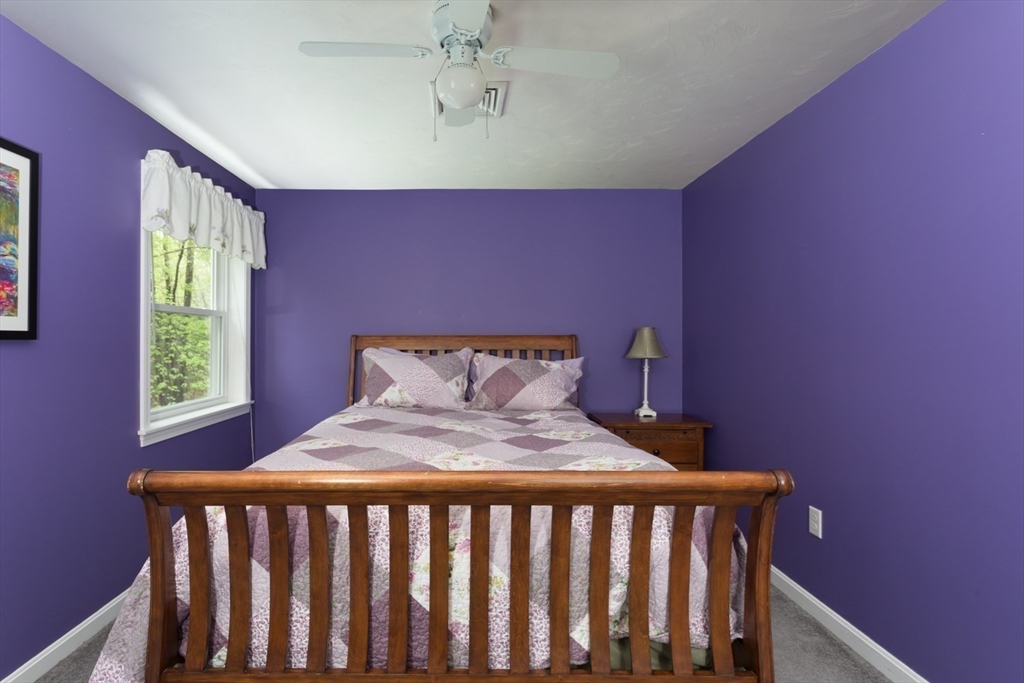
Purple bedroom with a wooden bed, patterned quilt, and window overlooking greenery.
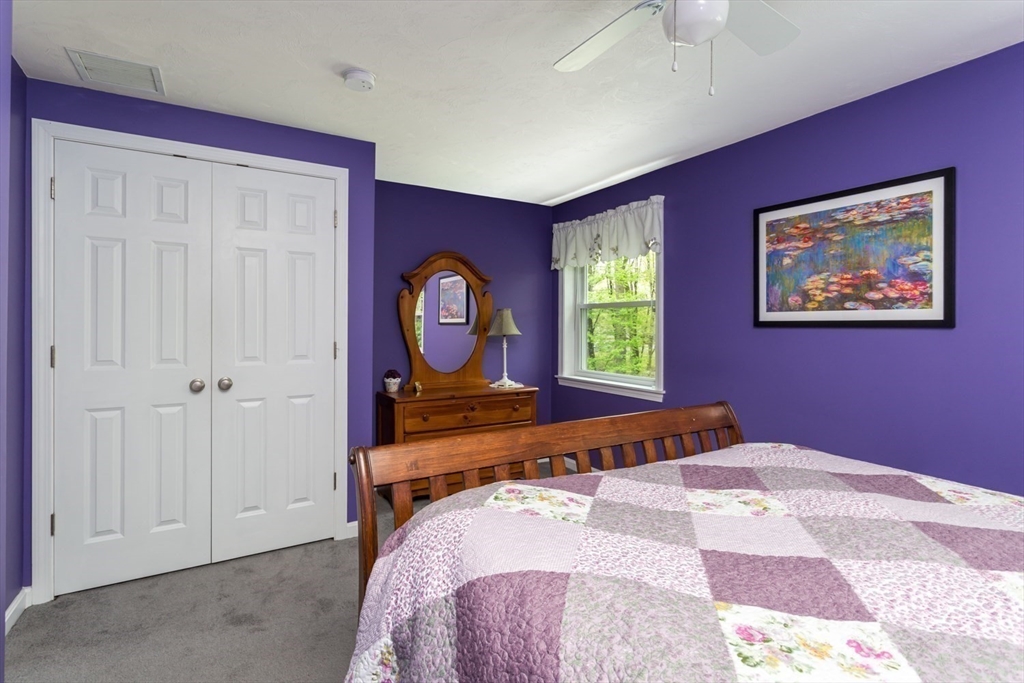
Bedroom with purple walls, a wooden bed, patchwork quilt, and window overlooking greenery.
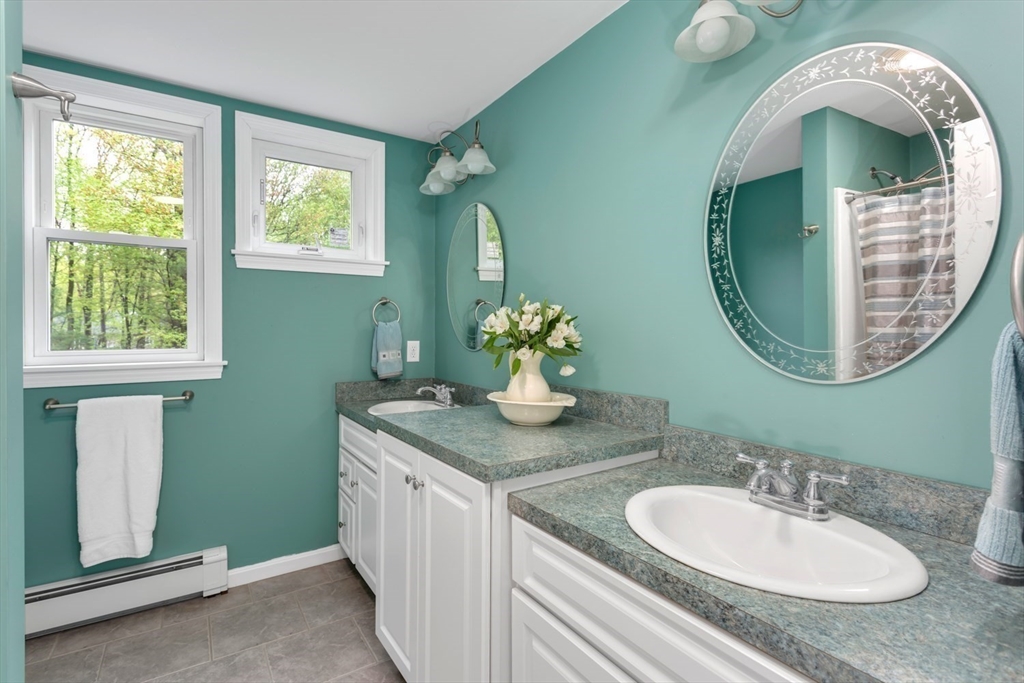
Bathroom with teal walls, double vanity, stone countertops, and a large oval mirror.
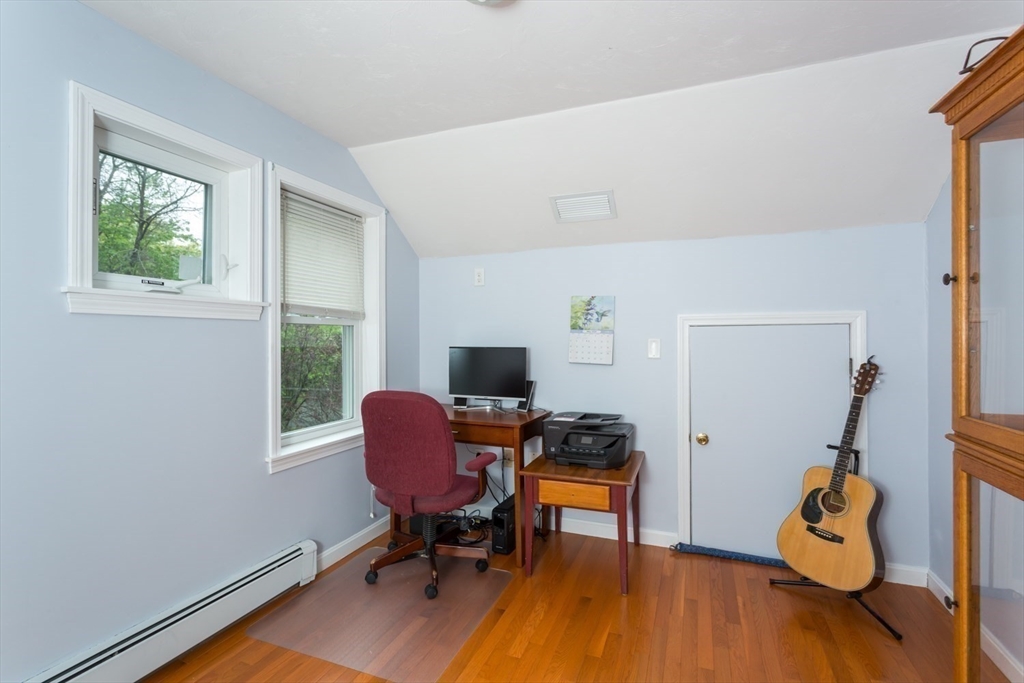
Home office with hardwood floors, two windows, a desk, and an acoustic guitar.
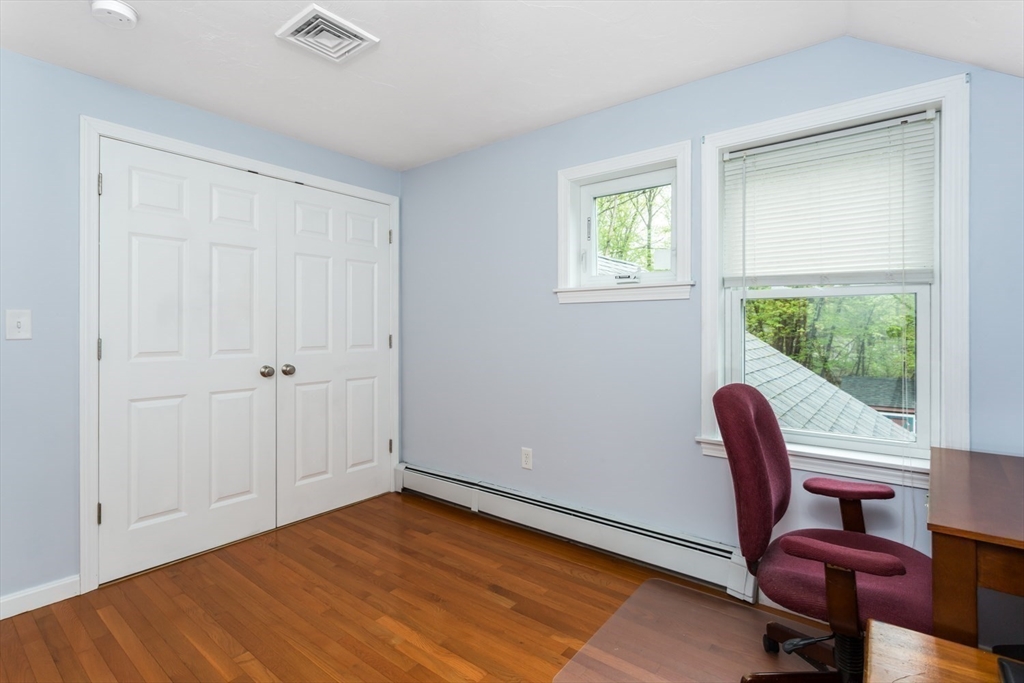
Room with hardwood floors, double-door closet, and desk beside a window overlooking trees.
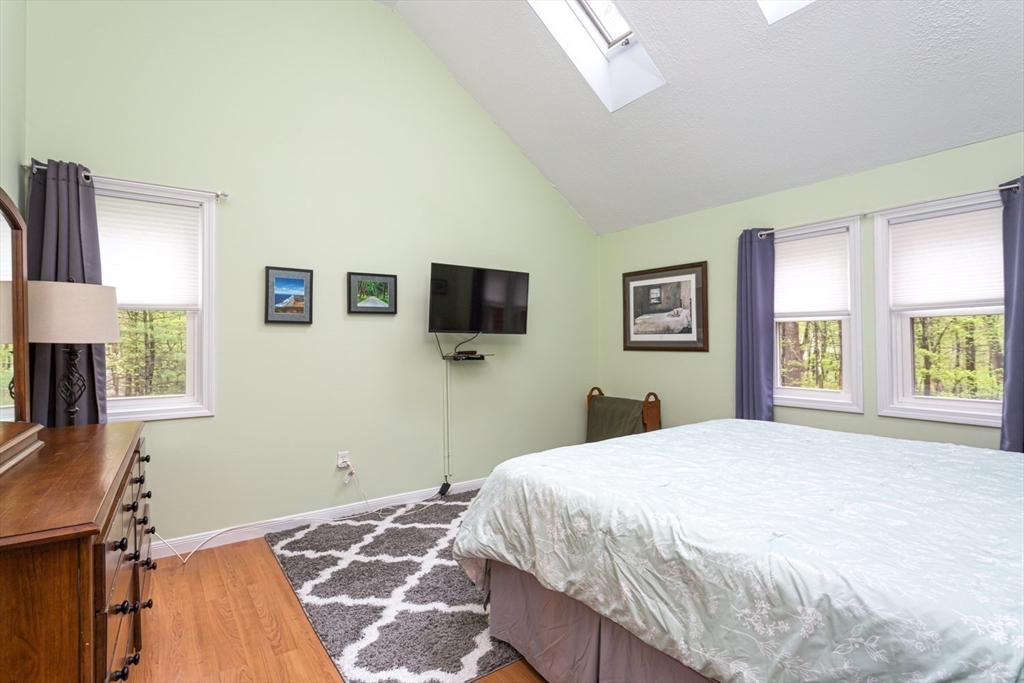
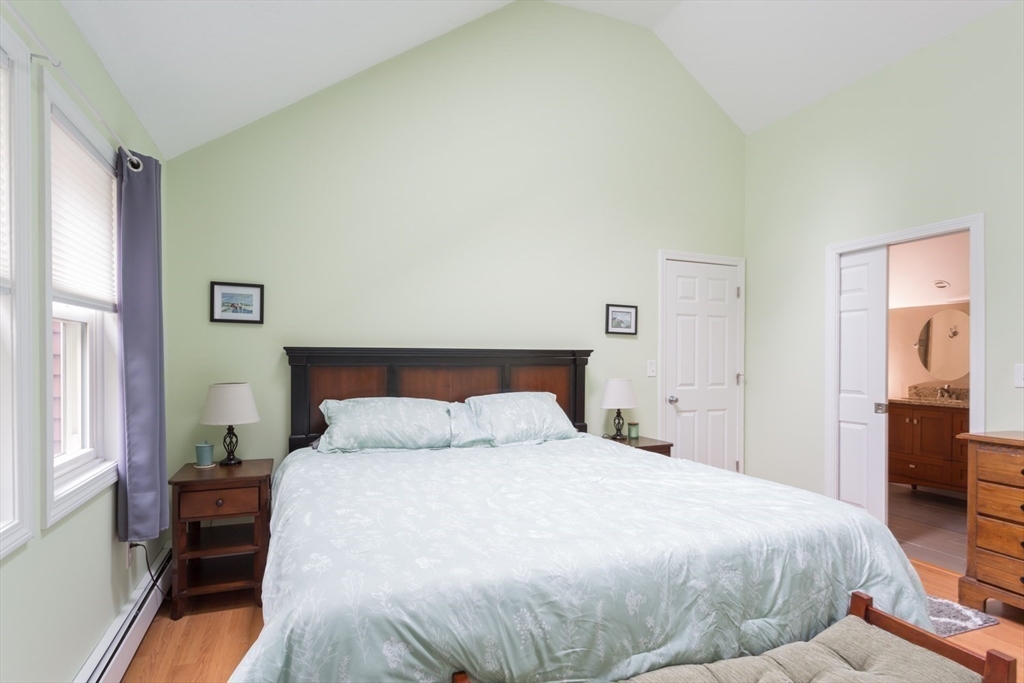
Furnished bedroom with a vaulted ceiling, skylight, and windows overlooking trees.
Bedroom with a large wooden bed, pale patterned bedding, tall windows, and an open bathroom doorway.
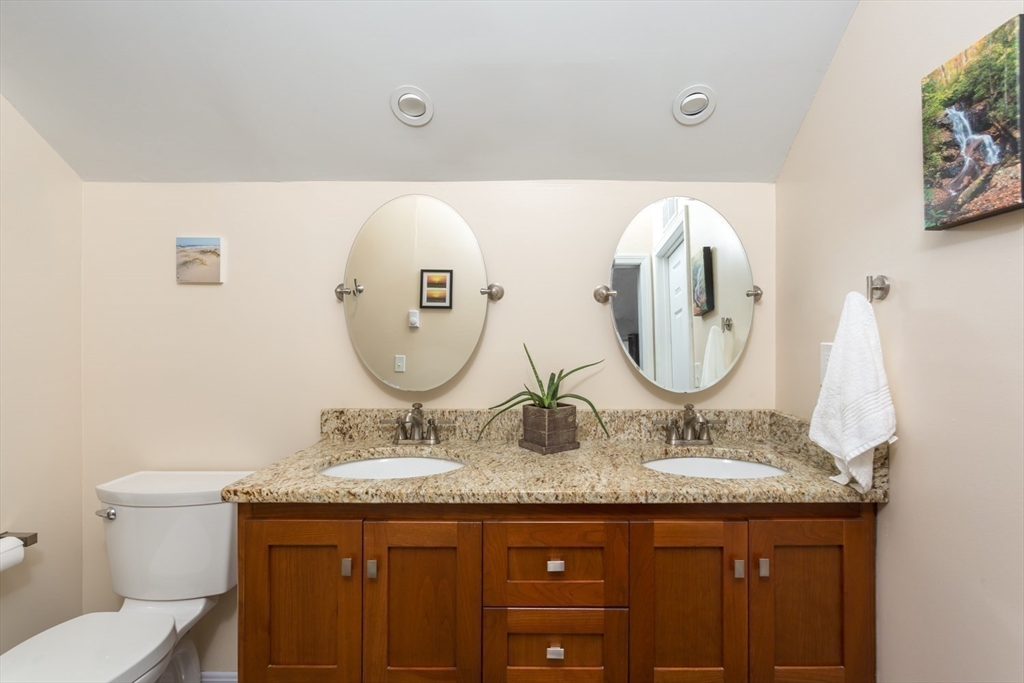
Bathroom with double-sink vanity, speckled stone countertop, and warm wood cabinetry.
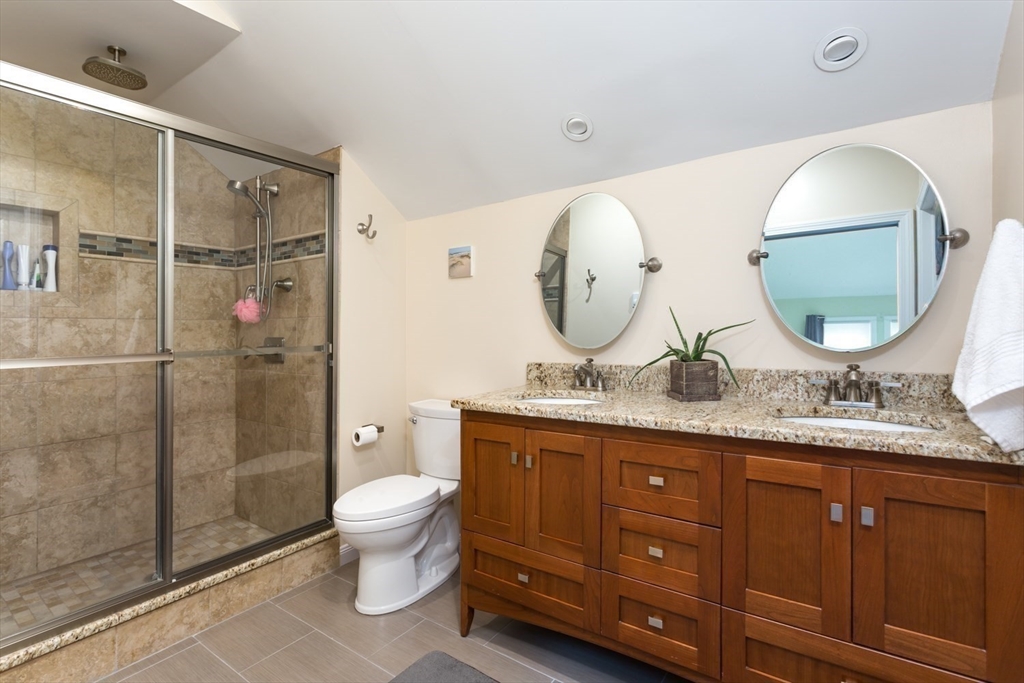
Bathroom with a glass-enclosed tiled shower and wood double vanity with granite countertop.
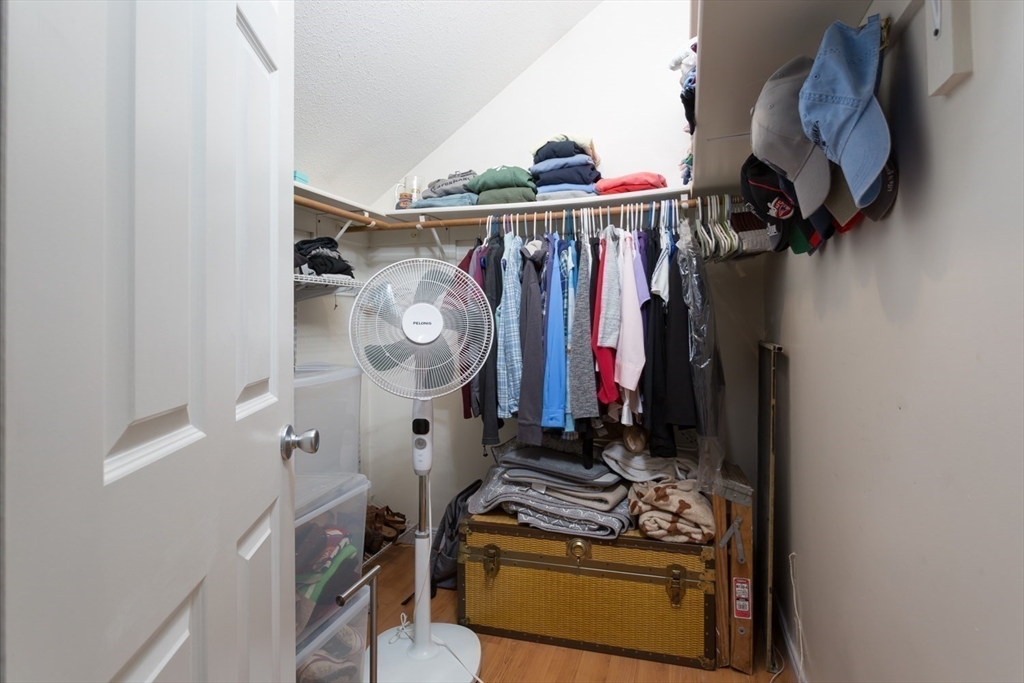
Walk-in closet with hanging clothes, folded linens, a storage trunk, and a standing fan.
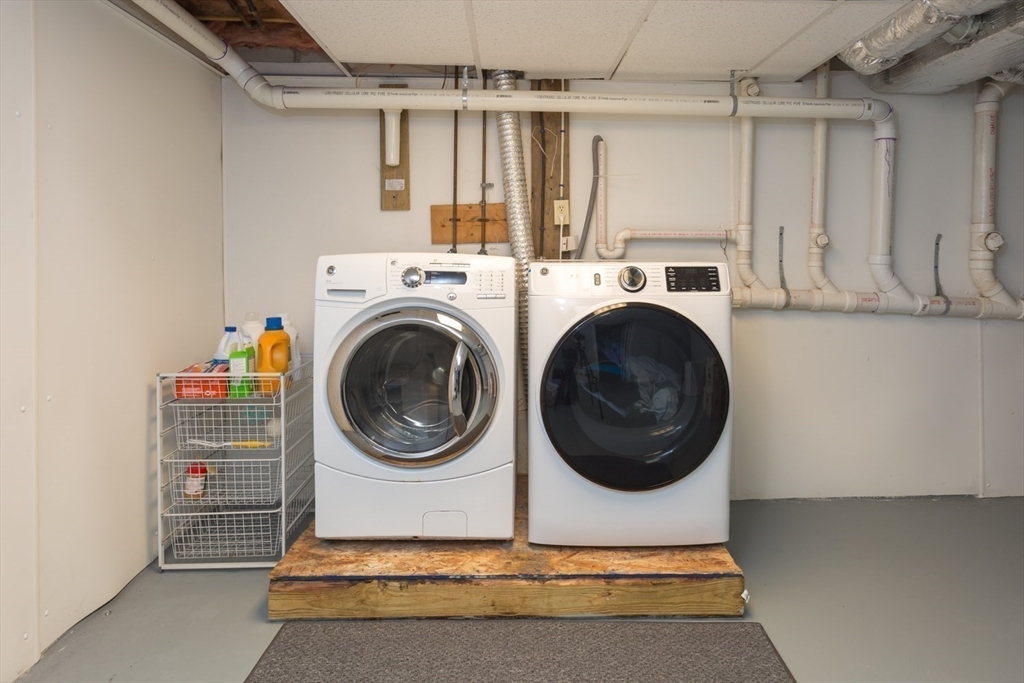
Basement laundry area with front-loading washer and dryer on a raised wooden platform.
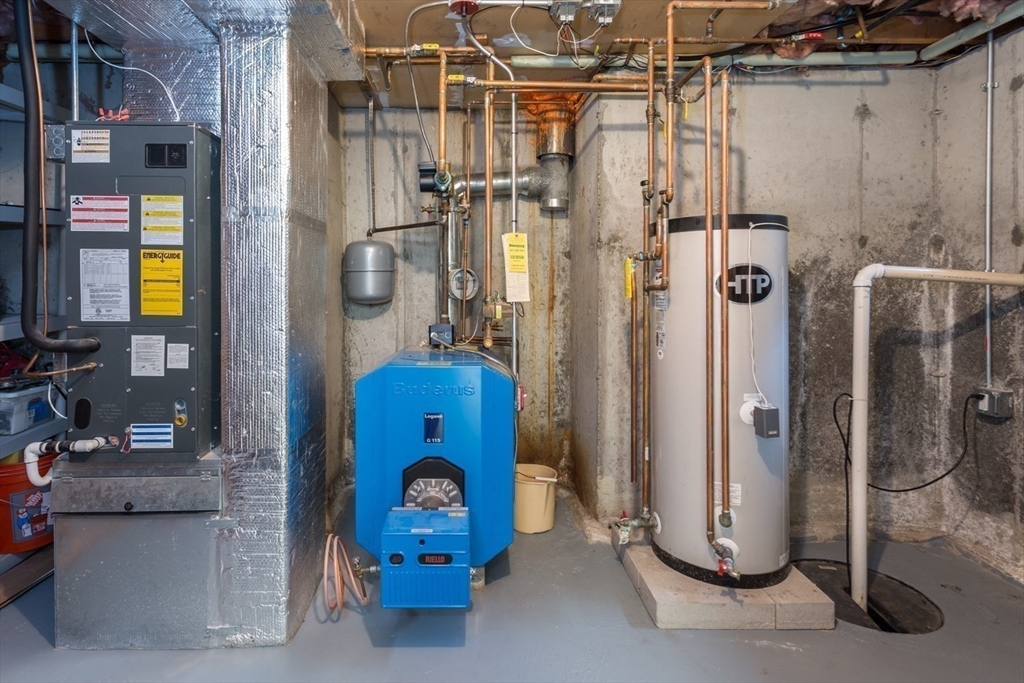
Basement mechanical room with a blue boiler, tall water heater, and exposed copper pipes.
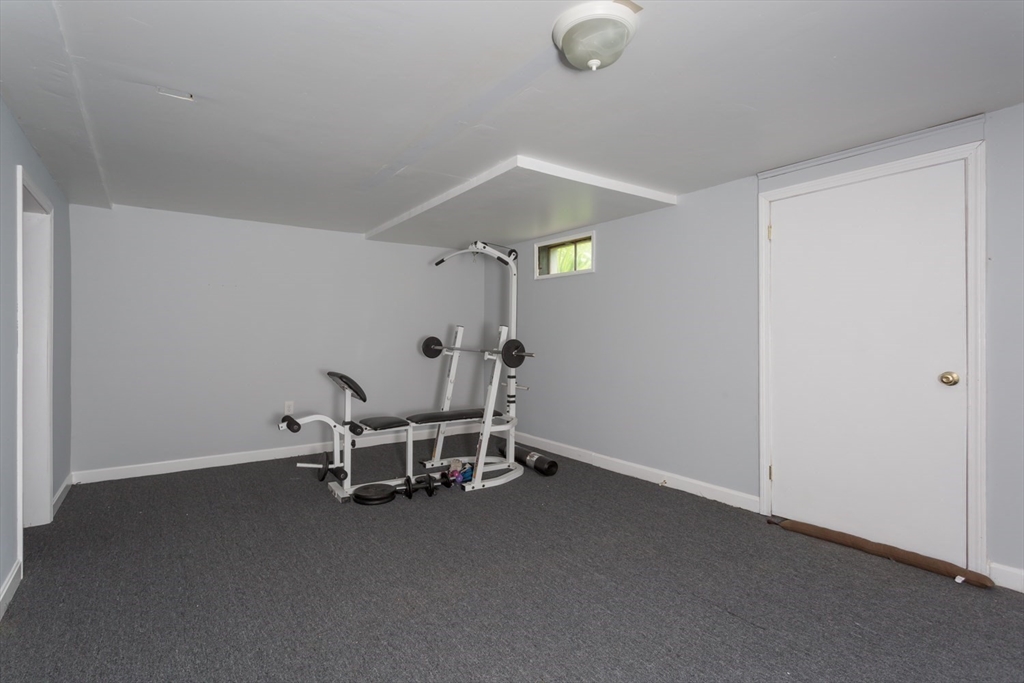
Home exercise room with a weight bench and weights on gray carpet.
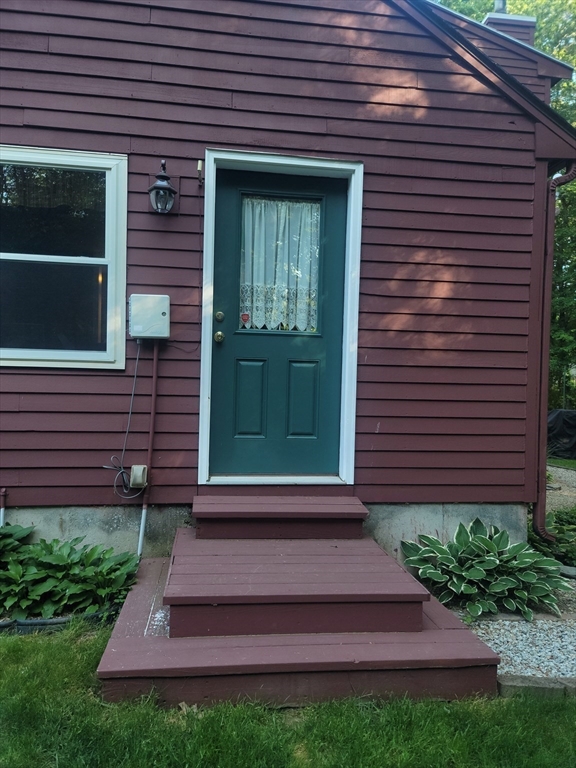
Home entrance with burgundy siding, a teal door, wooden steps, and leafy plants.
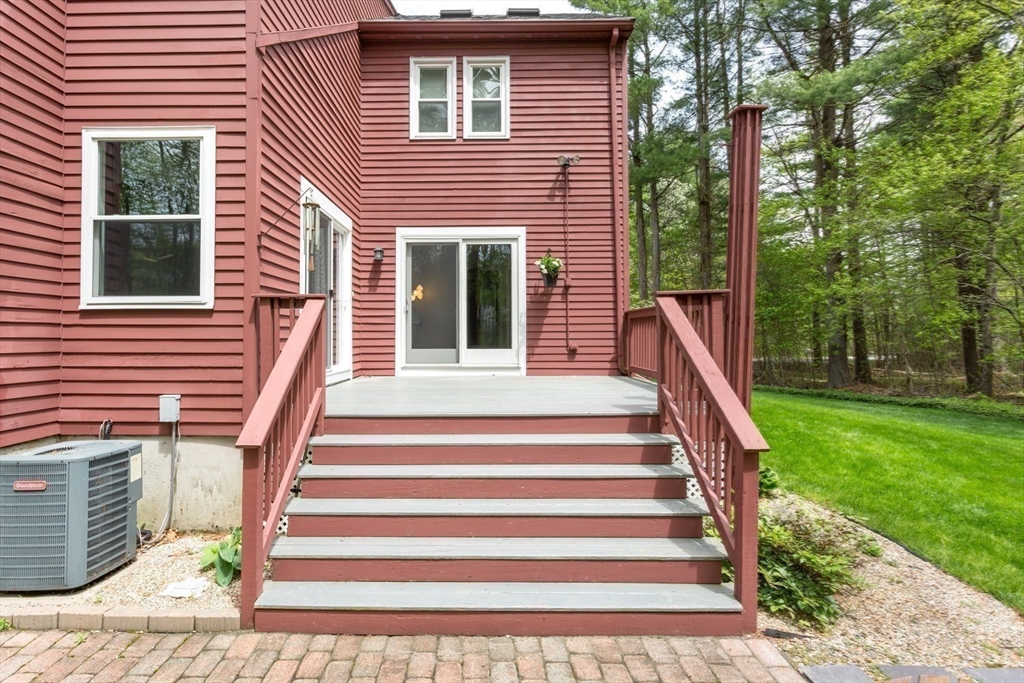
Red-sided house with a raised deck, broad stairs, brick patio, and wooded lawn.
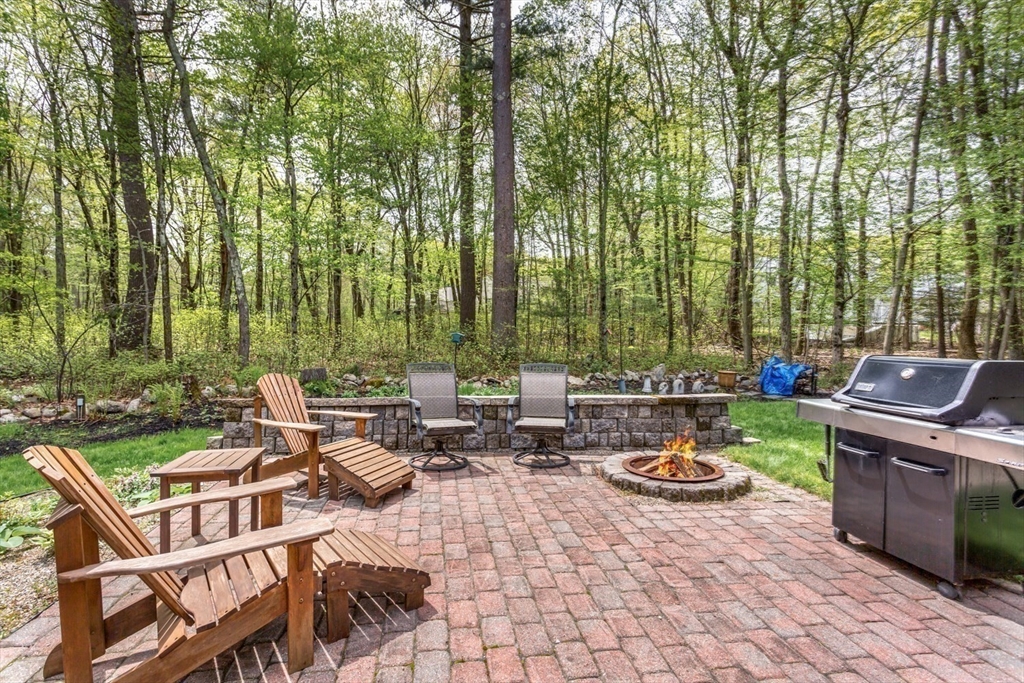
Brick-paver patio with Adirondack chairs, a fire pit, and a grill beside leafy woods.
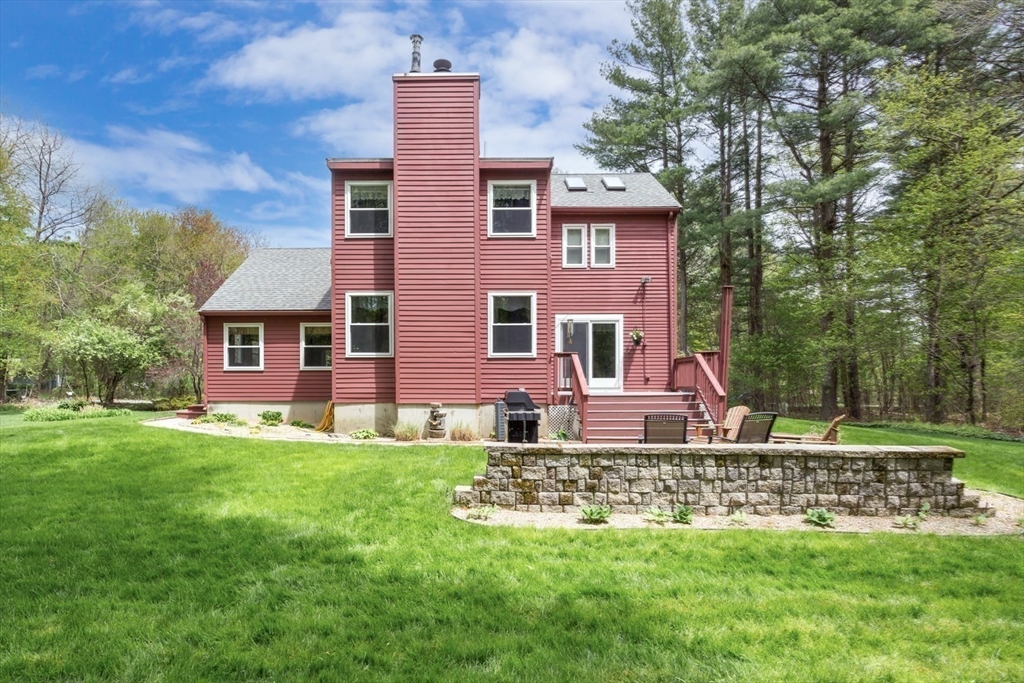
Red-sided house with a raised deck and stone retaining wall overlooking a broad lawn.
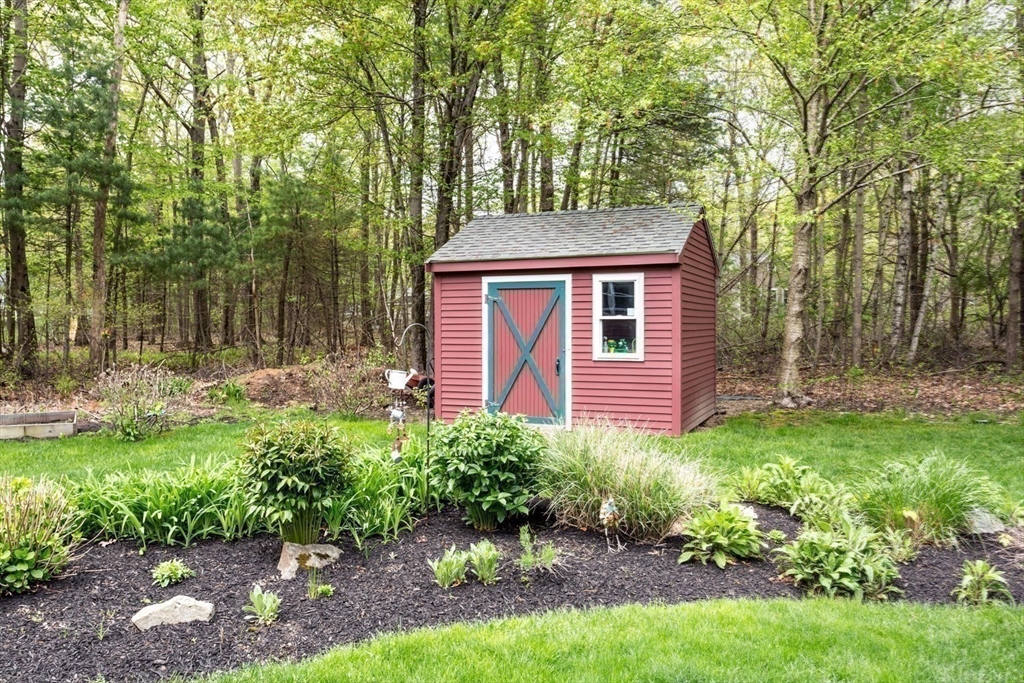
Red garden shed with blue-trimmed doors amid landscaped garden beds and a wooded backdrop.
VIEW PHOTOS
$787,000

5 Stanley Rd

5 Beds 3 Baths 2,088 Sq.Ft. 1.15 Acres

Description

OFFERS DUE BY 8PM, 5/23/2024.Looking for a quiet natural setting to call home? This is it! Listen to the sounds of nature in this well maintained Contemporary Cape. Enjoy the fabulous large open floor plan, custom kitchen with a fireplaced dining area that is great for entertaining. Sunken family room calls for quiet times with great natural lighting. Want outdoor living space? Large deck flows down to a stone patio with a built-in firepit. Many perennial beds surround the property to add to the ambiance of this property along with a 10 zone sprinkler system. Beautiful and easy to care for tile and hardwood floors throughout. First floor- two bedrooms with a full bathroom and closets. One bedroom opens to the back deck, could be a great home office. Second floor- Main bedroom with an updated bathroom w/double vanity sinks and tile shower. Two additional bedrooms share the 3/4 bath w/double vanity sinks.

Share Property

Location

5 Stanley Rd, Medway, MA 02053

Status

Sold

Date Sold

June 28, 2024
Eileen Mason

Eileen Mason

TITLE

REALTOR®

Property Amenities

Interior
Laundry room Electric Dryer Hookup, Washer Hookup, In Basement
Fireplace Dining Room
Appliances Water Heater, Range, Dishwasher, Disposal, Microwave, Refrigerator, Plumbed For Ice Maker
Flooring Tile, Hardwood, Vinyl / VCT
Total Bedrooms: 5
Full Bathrooms: 3
Other Interior Features Wired for Sound, High Speed Internet
Area & Lot
Total area 2,088 Sq.Ft.
Lot Area 1.15 Acres
Living area 2,088 Sq.Ft.
MLS® ID 73240852
Year Built 1985
Architecture Styles Cape, Contemporary
Type Residential
Status Sold
Exterior
Air conditioning Central Air
Heat type Baseboard, Oil
Disability Features No
Water Source Private
Sewer Public Sewer
Other Exterior Features Deck - Composite, Patio, Storage, Sprinkler System, Garden
Parking Paved Drive, Off Street, Paved
Lot Features Corner Lot, Easements, Level
Roof Shingle
Utilities for Gas Range, for Electric Dryer, Washer Hookup, Icemaker Connection
Finance
Sales Price $787,000
Real Estate Tax $8,500 yearly

Work With a Trusted Franklin Real Estate Expert

Eileen brings local insight, clear communication, and a client-first approach to every transaction. Whether you’re buying, selling, downsizing, or exploring a move into a higher price point, Eileen provides the guidance, strategy, and support needed to move forward with confidence. Her approach is personal, responsive, and focused on helping you make smart decisions at every stage of the process. From the first conversation to closing day, you can expect experienced representation and a steady hand throughout your real estate journey.