



Leave a Message

Thank you for your message. I will be in touch with you shortly.

60 Greentree Ln # 38
VIEW PHOTOS
$355,000

60 Greentree Ln # 38

2 Beds 2 Baths 910 Sq.Ft.

Description

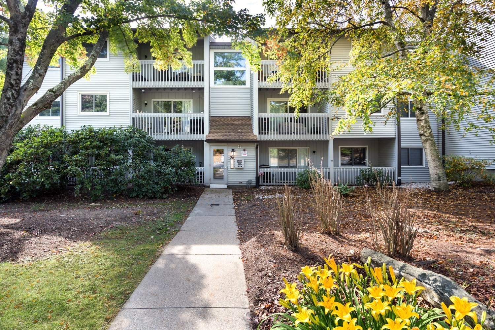
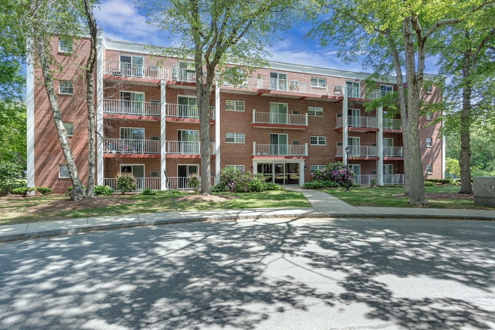
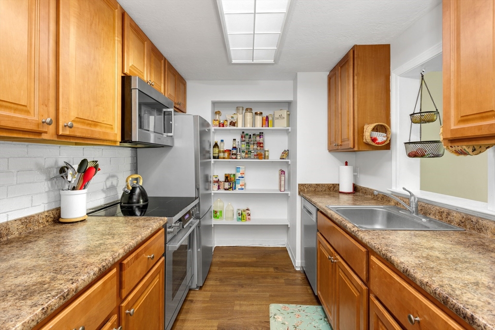
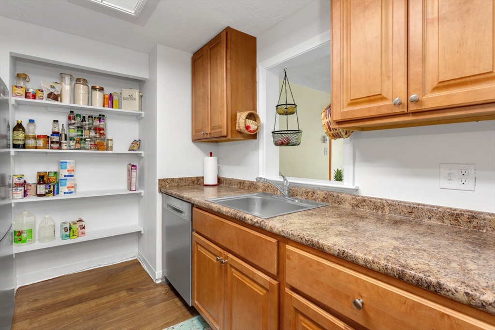
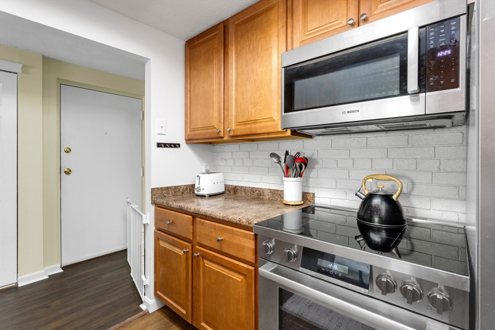
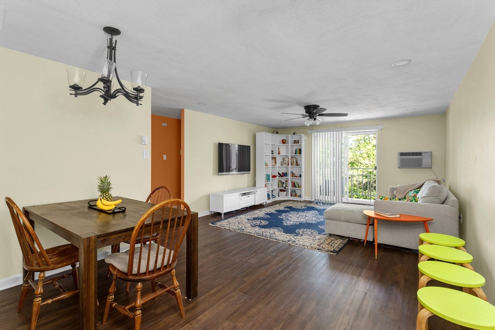
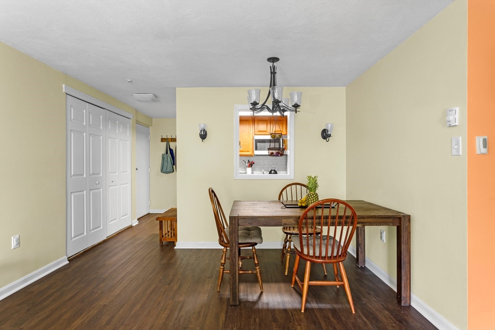
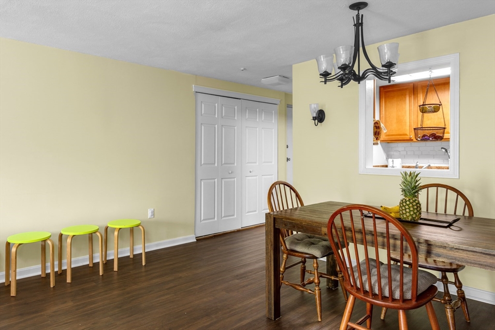
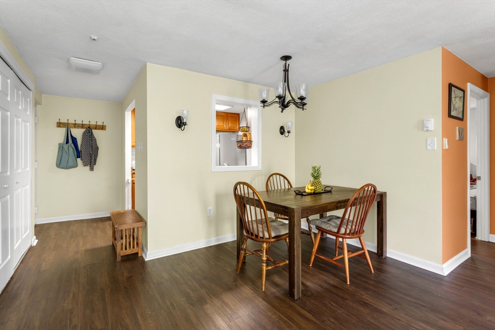
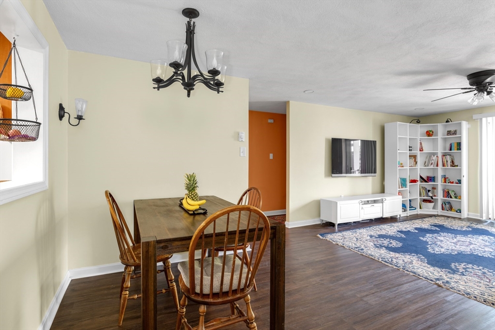
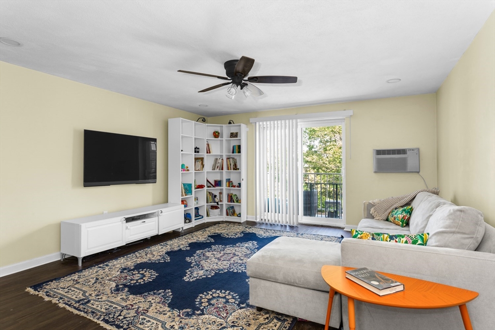
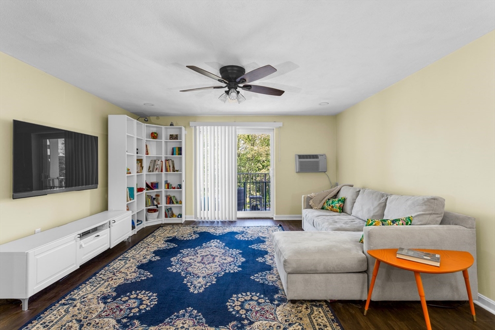
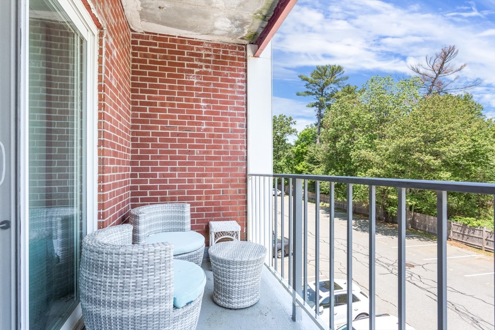
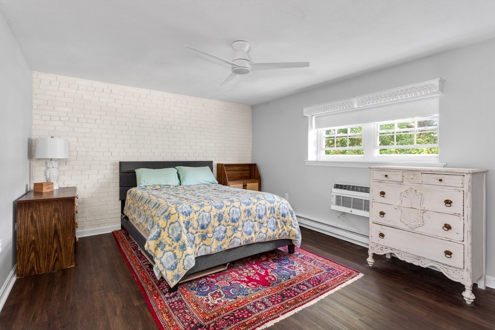
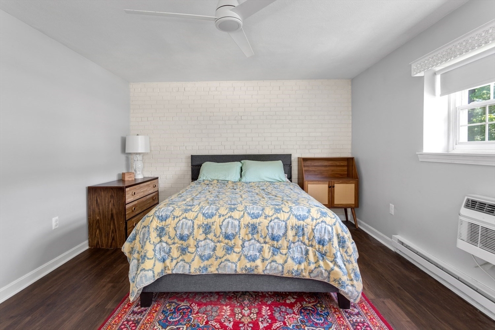
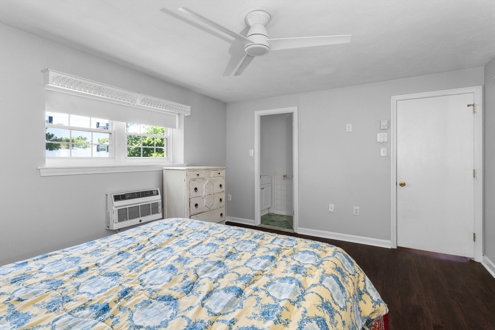
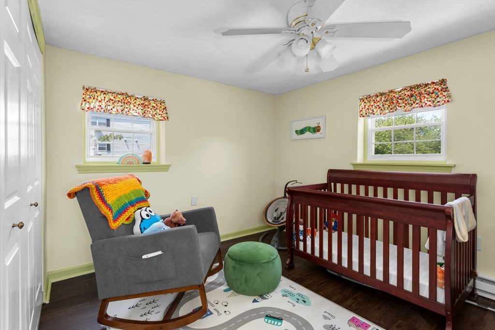
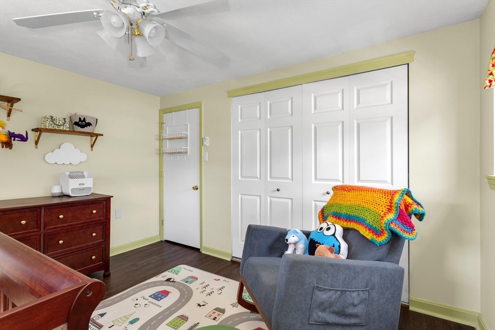
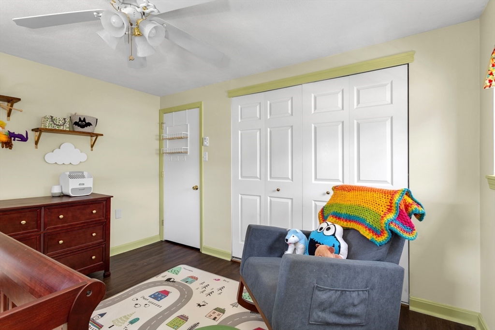
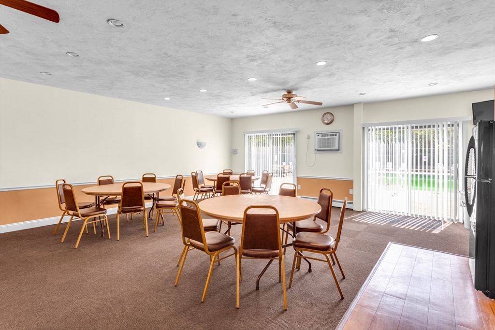
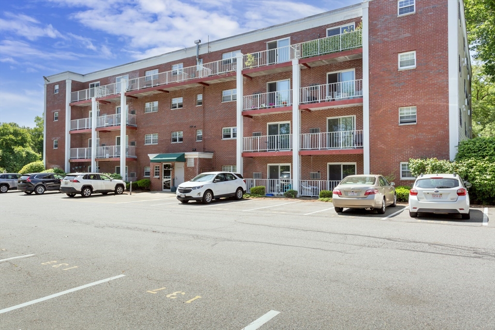
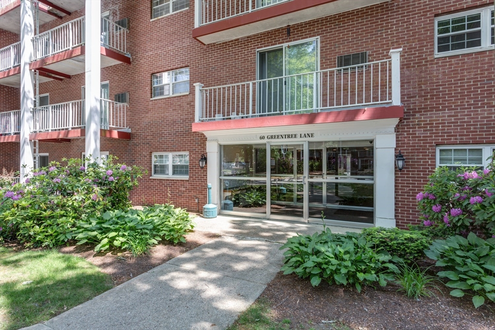
Fantastic third floor end unit ready for new owners! Enjoy the convenient location, beautiful views off the balcony and conveniences of living close to Boston. This updated unit has an upgraded kitchen with high end appliances, induction range and water filtration system. Luxury vinyl flooring, tile bathrooms and a generous open floor plan for the living/dining areas. Primary bedroom has an en-suite half bath. Plenty of closet space throughout and 2 wall unit a/c's for summer comfort. The complex offers pool and tennis courts, a park, on-site management, low condo fee, deeded parking space #165, and laundry in the building. Conveniently located near commuter rail, local buses, highways, dining, and hospital. Easy to show. Great opportunity to get into home ownership and build some equity!

Share Property

Location

60 Greentree Ln # 38, Weymouth, MA 02190

Status

Sold

Date Sold

January 12, 2026
Eileen Mason

Eileen Mason

TITLE

REALTOR®

Property Amenities

Interior
Laundry room Third Floor, Common Area, In Building
Appliances Range, Dishwasher, Refrigerator, Plumbed For Ice Maker
Flooring Tile, Vinyl / VCT
Total Bedrooms: 2
Half Bathrooms: 1
Full Bathrooms: 1
Other Interior Features High Speed Internet
Area & Lot
Total area 910 Sq.Ft.
Living area 910 Sq.Ft.
MLS® ID 73456434
Year Built 1970
Type Condo
Status Sold
Exterior
Stories 1
Pool Association, In Ground
Air conditioning Wall Unit(s)
Heat type Electric Baseboard, Electric, Unit Control
Water Source Public
Security Features Intercom
Sewer Public Sewer
Other Exterior Features Balcony
Parking Off Street, Assigned, Deeded, Common, Paved
Utilities for Electric Range, Icemaker Connection
Finance
Sales Price $355,000
HOA Fees $401 monthly
Real Estate Tax $3,297 yearly

Work With a Trusted Franklin Real Estate Expert

Eileen brings local insight, clear communication, and a client-first approach to every transaction. Whether you’re buying, selling, downsizing, or exploring a move into a higher price point, Eileen provides the guidance, strategy, and support needed to move forward with confidence. Her approach is personal, responsive, and focused on helping you make smart decisions at every stage of the process. From the first conversation to closing day, you can expect experienced representation and a steady hand throughout your real estate journey.