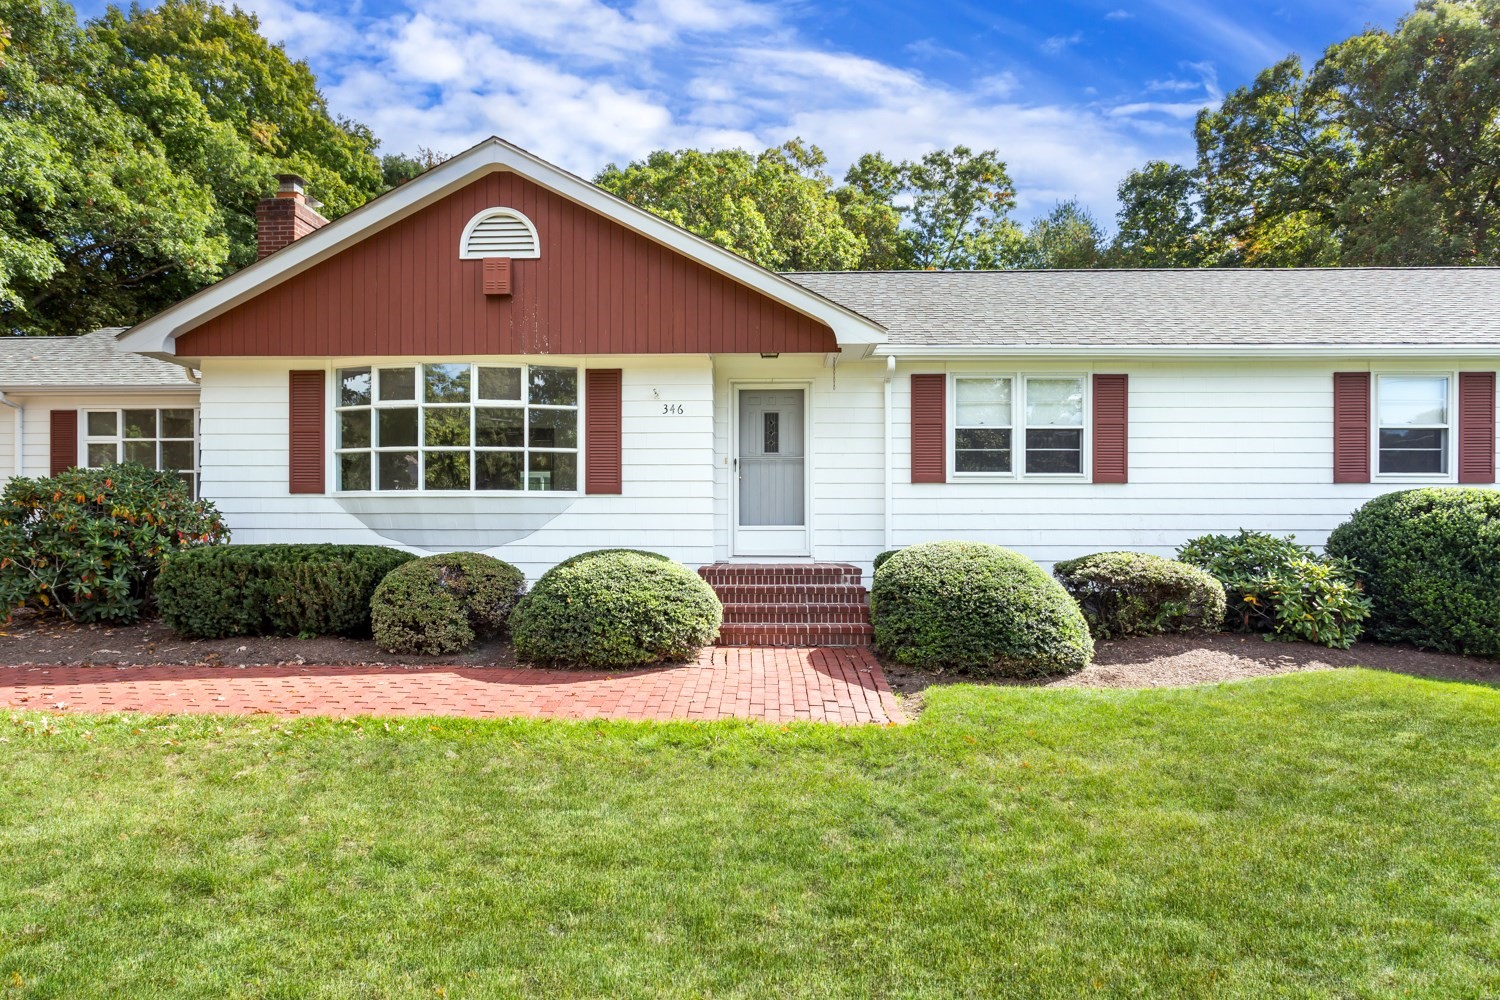
Brown attached home with a white entry door, wooden steps, arched window, and front shrubs.
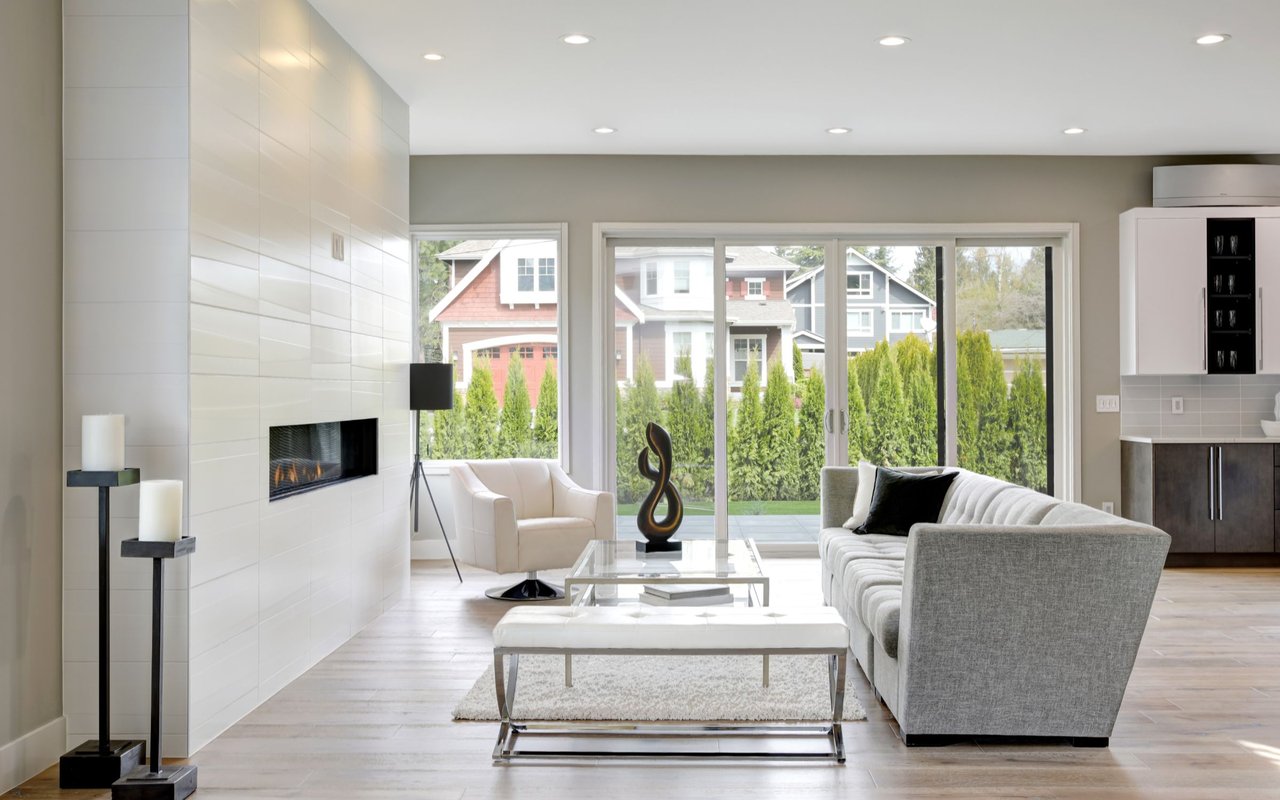
Empty living area with wood-look floors, sliding glass doors, and an adjoining kitchen.
Kitchen with light wood cabinets, white counters, stainless-steel appliances, and gray flooring.
Kitchen with oak cabinets, white countertops, black electric range, and stainless steel sink.
Kitchen with light wood cabinets, white countertops, and a stainless steel refrigerator.
Empty living room with wood-look floors, a ceiling fan, and sunlight through a sliding glass door.
Empty room with wood-look floors, ceiling fan, and sliding glass door to a deck.
Empty living area with dark wood-look flooring, two windows, and a baseboard heater.
Empty living room with dark wood-look flooring and a sunlit doorway to an adjoining room.
Bathroom with a white vanity and toilet, window, and dark wood-look flooring.
Bathroom with a white vanity and mirror beside an open doorway to the hall.
Wall-mounted mini-split air conditioner on a bare interior wall.
Interior staircase with dark wood treads, white risers, and an arched window above.
Dark wood staircase with white trim and a wall-mounted handrail
Empty room with dark wood floors, a window, and baseboard heating.
Vacant bedroom with dark flooring, a sliding closet door, and a window.
Empty room with dark plank flooring, gray walls, a window, and a baseboard heater.
Empty bedroom with dark flooring, two windows, and a sliding-door closet.
Bathroom with a bathtub, toilet, tiled floor, and window above a baseboard heater.
Bathroom with a white bathtub, molded shower surround, and built-in shelves.
Bathroom with a white vanity, marble-look countertop, wall mirror, and tiled floor.
Open built-in shelves beside a white bathtub, with a dark wood-floored hallway beyond.
Empty room with a large arched window overlooking snow-dusted trees.
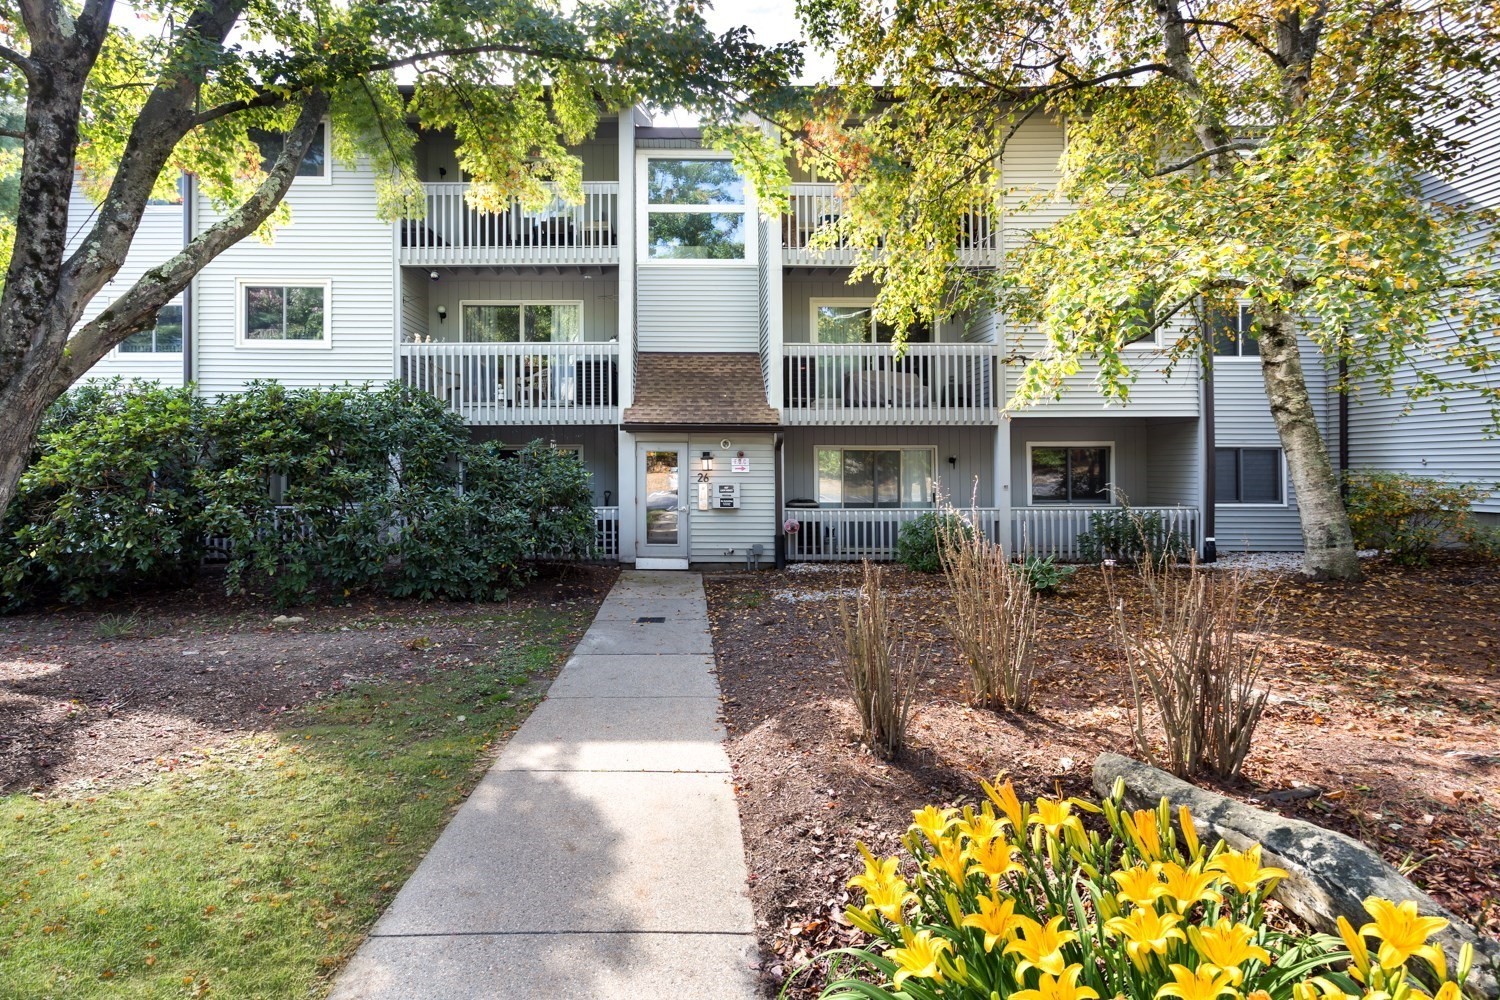
Townhouse rear patio with a striped outdoor rug, brick edging, and white privacy fence.
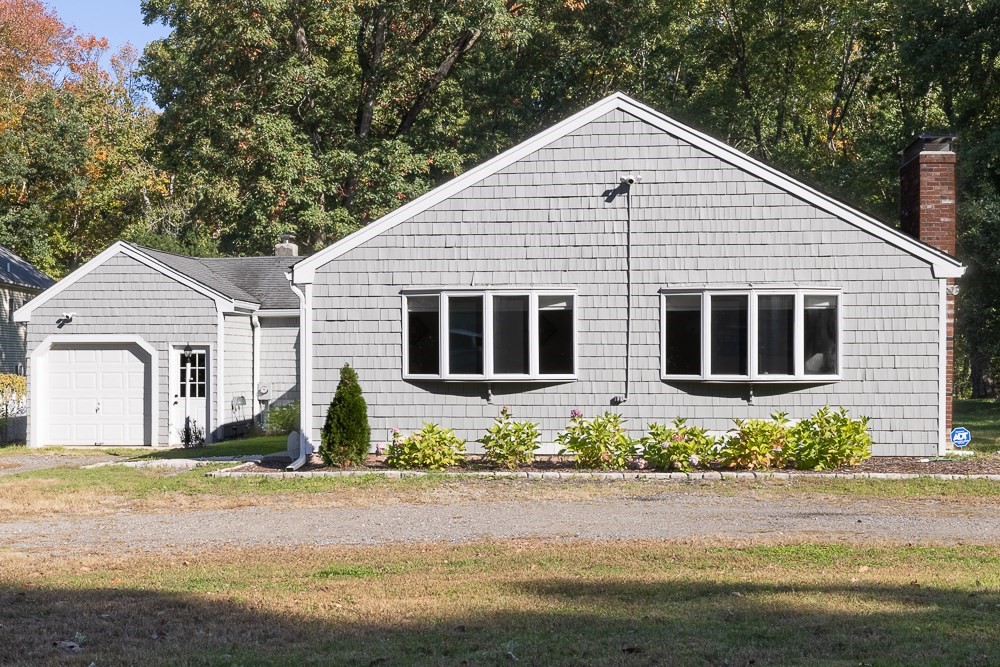
Gray-sided home with sliding doors, a small patio, and a wooded yard.
Beige-sided residence with a small patio and white privacy fence beside leafless trees.
Gravel driveway curving through leafless woods with patches of snow.
VIEW PHOTOS
$2,620/mo

70 Beach St # 1

2 Beds 2 Baths 1,245 Sq.Ft.

Description

Looking for a quiet location to call home? Spacious 2 Bedroom Townhouse located on a private setting available for lease. This unit has two generous sized bedrooms on the 2nd floor with a full bath and plenty of attic storage space. First floor 1/2 bath has the laundry hookups in it for your convenience. Eat-in Kitchen/dining area and a large living room make for comfortable living. Excellent condition, recently painted, newer LVT flooring, two mini-splits for electric heat and a/c, private patio out back, plenty of parking. Tenant responsible for electricity and cable/internet. Landscaping and driveway snow removal included. Close to several local restaurants, shops and hiking trails. Easy access to Rte 495 and shopping at Wrentham Outlets. All interested parties are required to complete an application, credit/background check and provide proof of income and employment. No pets per the owner. Showings available by appointment. First, Last and Security are all $2800 each.

Share Property

Location

70 Beach St # 1, Wrentham, MA 02093

Status

Leased

Date Leased

February 27, 2026
Eileen Mason

Eileen Mason

TITLE

REALTOR®

Property Amenities

Interior
Laundry room Electric Dryer Hookup, Washer Hookup, First Floor, In Building, Dryer Hookups in Unit, Washer Hookups in Unit
Appliances Range, Dishwasher, Microwave, Refrigerator
Total Bedrooms: 2
Half Bathrooms: 1
Full Bathrooms: 1
Area & Lot
Total area 1,245 Sq.Ft.
Living area 1,245 Sq.Ft.
MLS® ID 73466810
Year Built 1987
Type Townhouse
Status Leased
Exterior
Heat type Electric, Electric Baseboard, Ductless
Disability Features No
Other Exterior Features Patio
Finance
Lease Price $2,620/mo
Lease Term 12 Months

Wrentham

Work With a Trusted Franklin Real Estate Expert

Eileen brings local insight, clear communication, and a client-first approach to every transaction. Whether you’re buying, selling, downsizing, or exploring a move into a higher price point, Eileen provides the guidance, strategy, and support needed to move forward with confidence. Her approach is personal, responsive, and focused on helping you make smart decisions at every stage of the process. From the first conversation to closing day, you can expect experienced representation and a steady hand throughout your real estate journey.