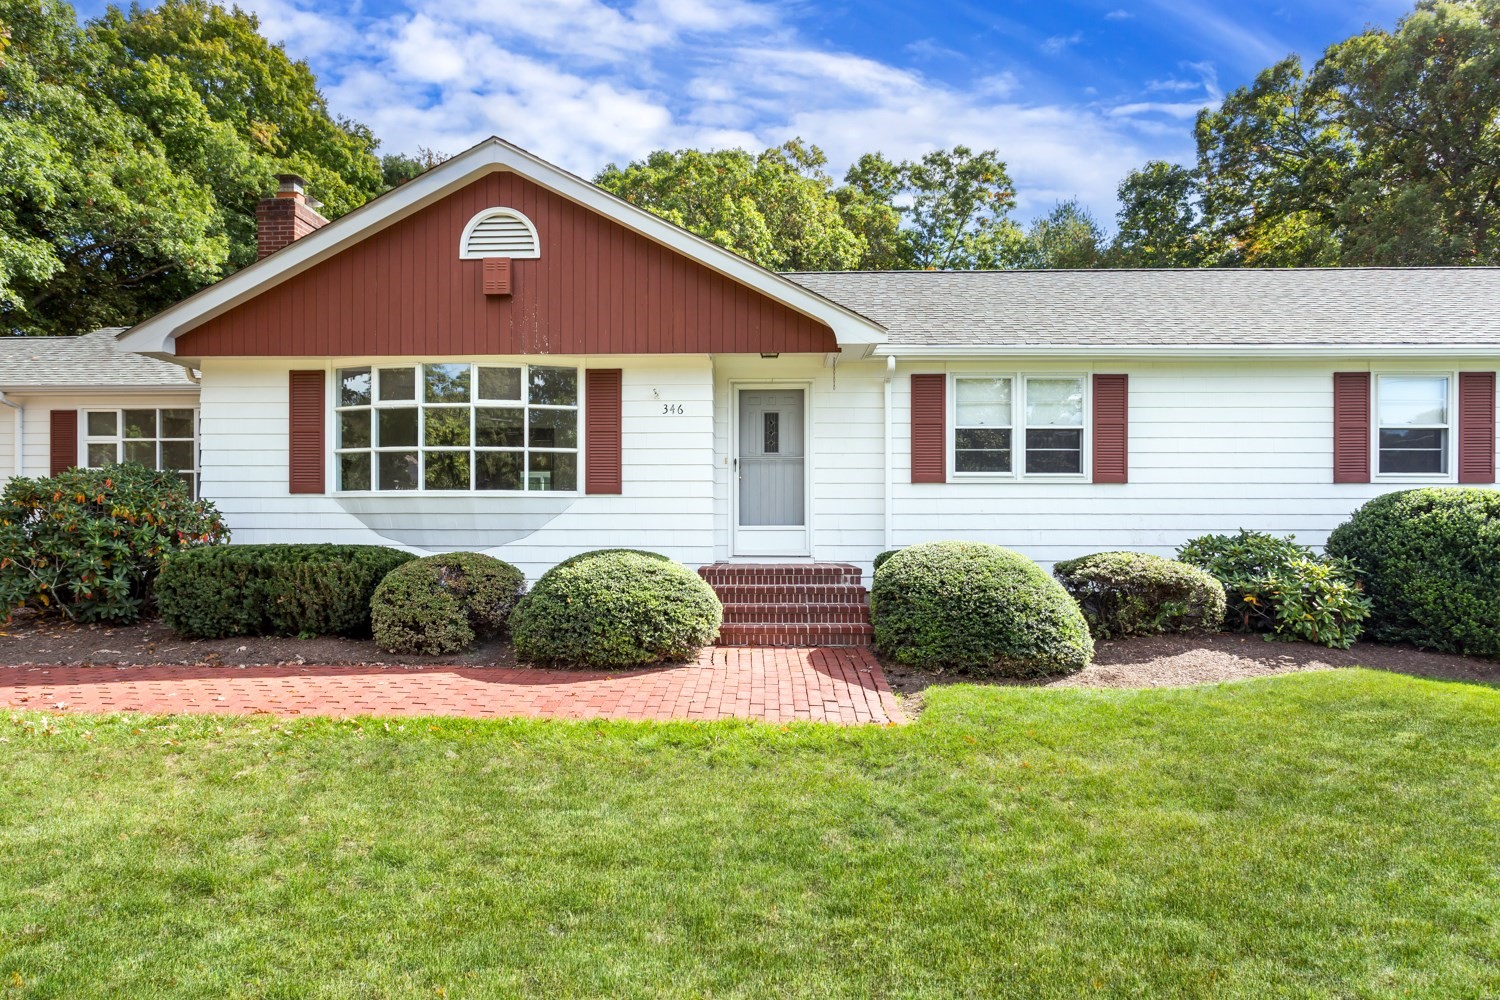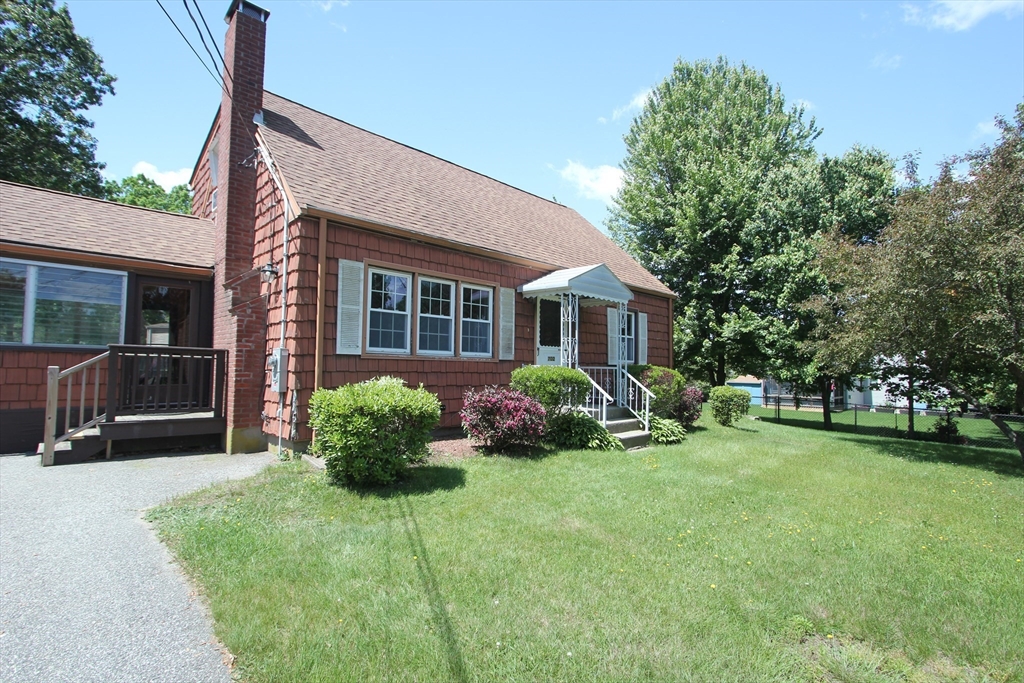
Brown shingle-sided house with a brick chimney, covered entrance, and broad front lawn.
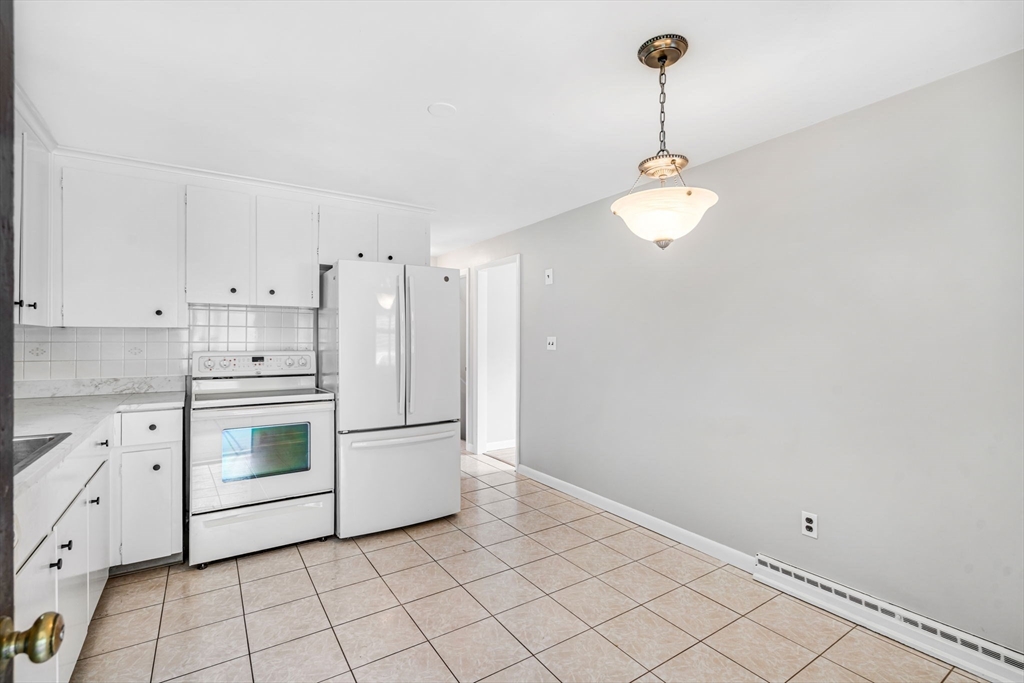
Kitchen with white cabinets and appliances, tiled backsplash, and beige tile floor.
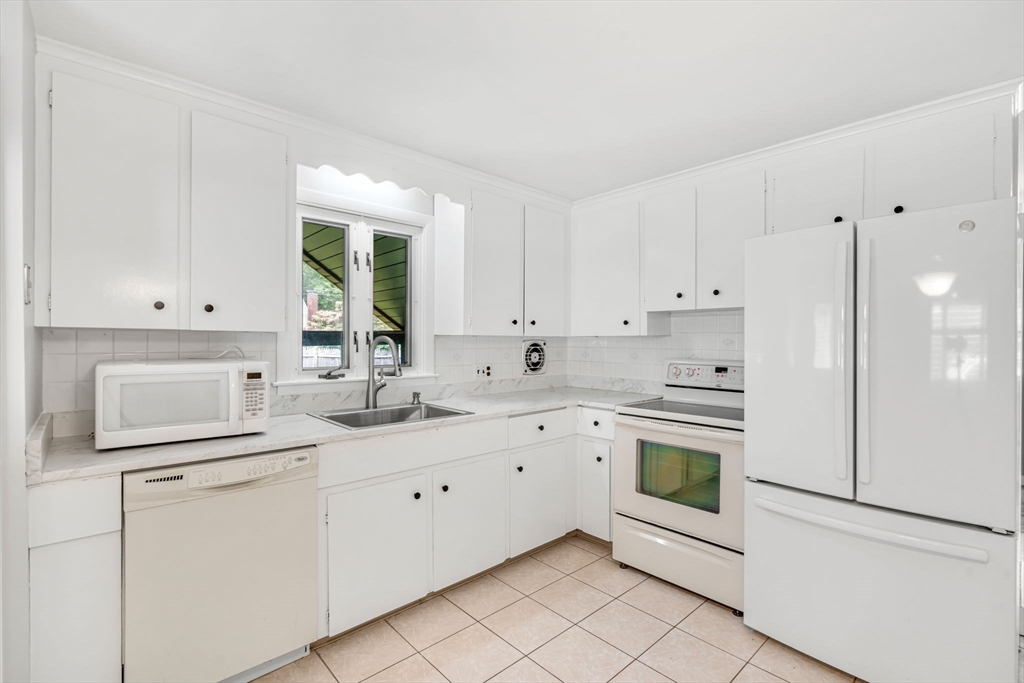
White kitchen with extensive cabinetry, a window over the sink, and white appliances.
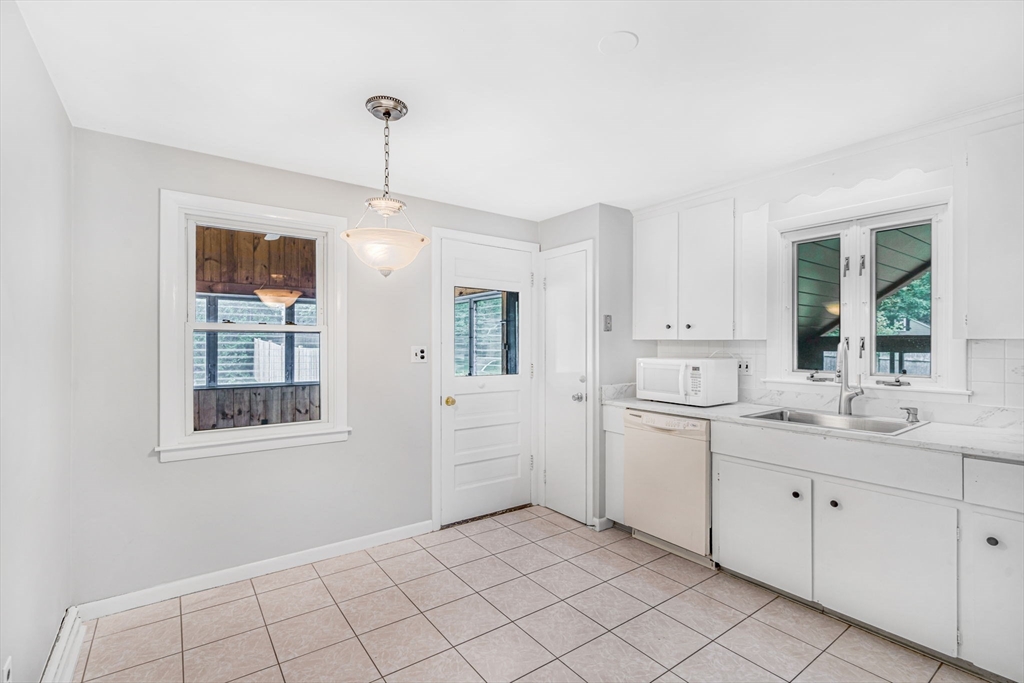
White kitchen with a double-basin sink, tiled floor, and windows overlooking a covered porch.
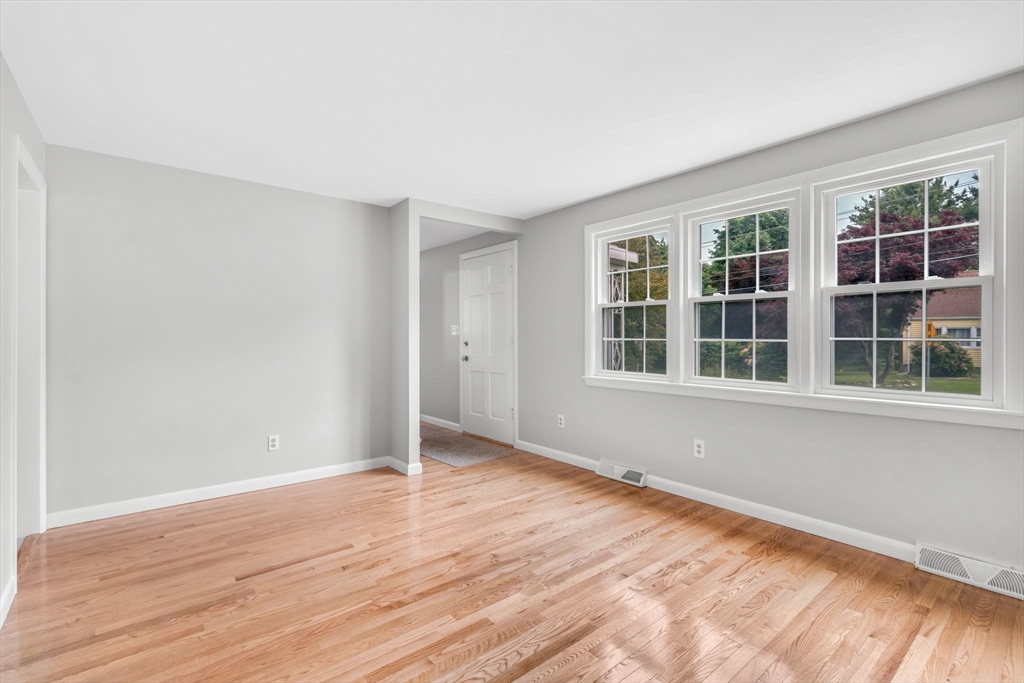
Empty room with light hardwood floors and three large windows.
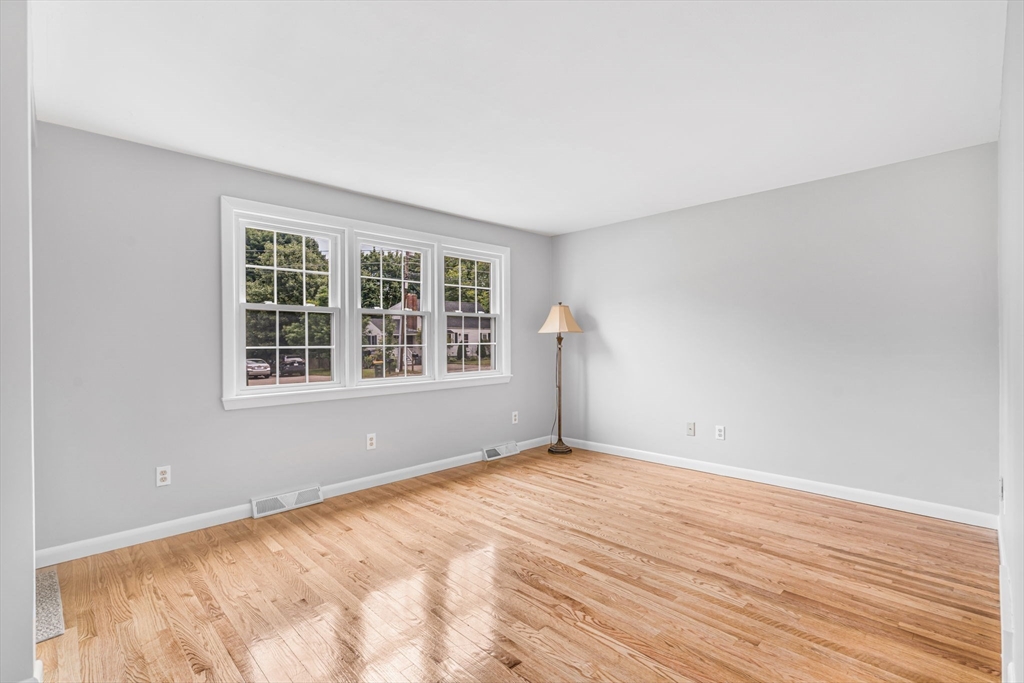
Empty living room with polished hardwood floors and three adjoining windows.
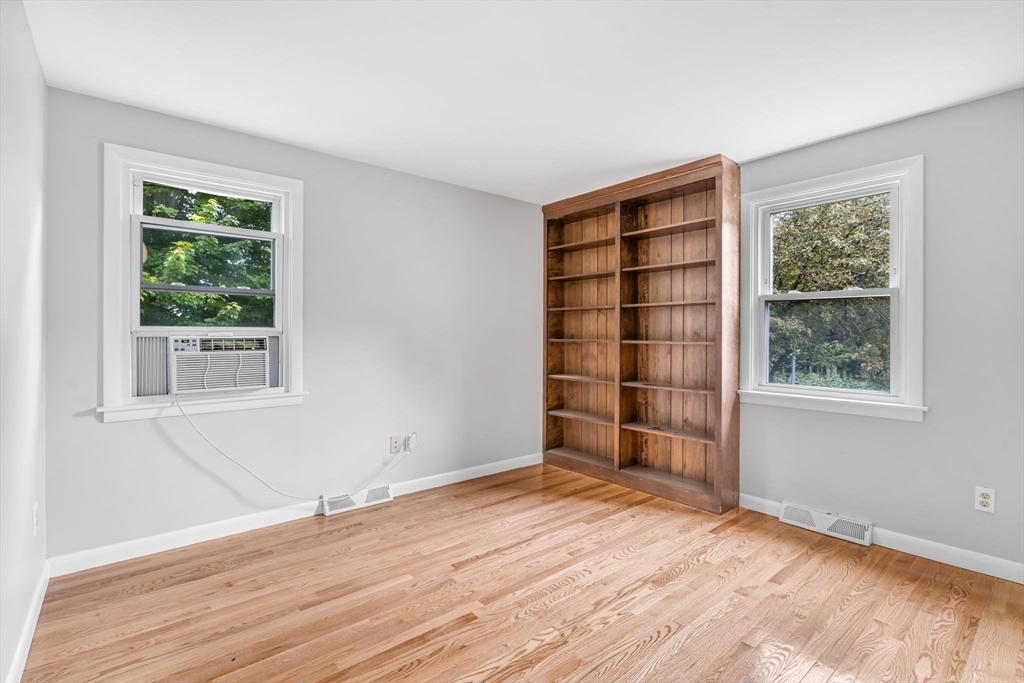
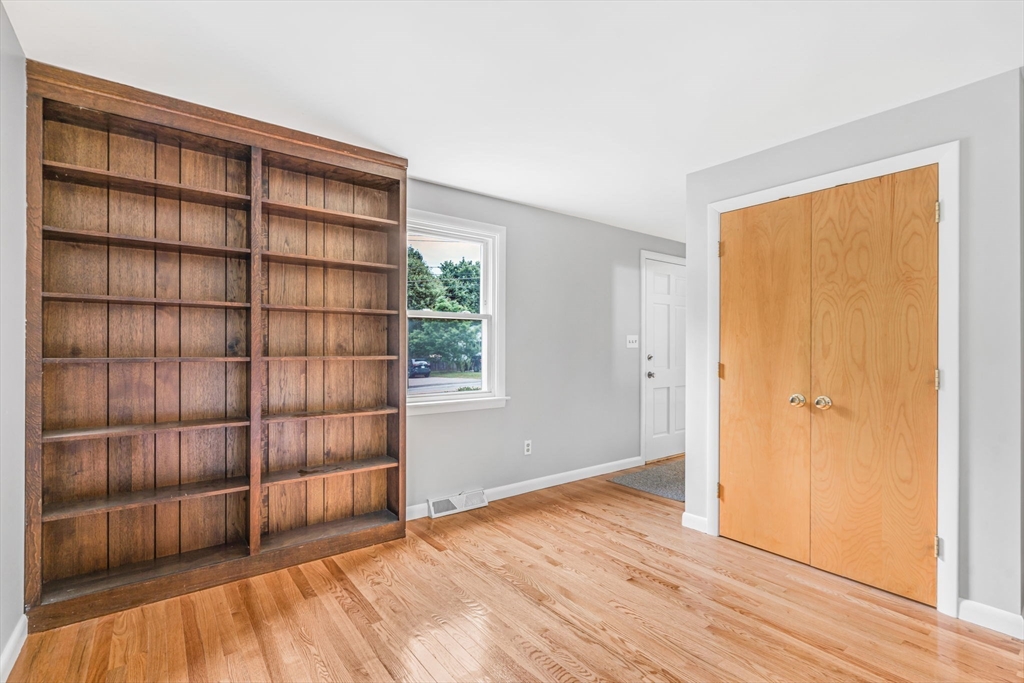
Empty room with hardwood floors, a tall wooden bookcase, and two windows.
Empty room with hardwood floors, a window air conditioner, and built-in dark wood shelving.
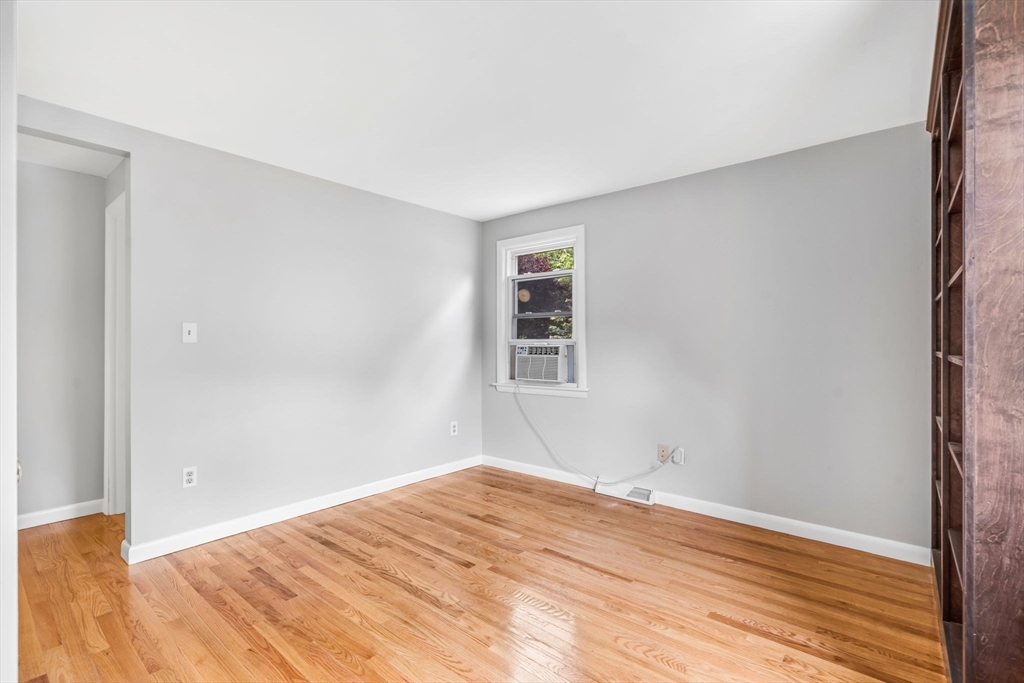
Empty room with a large built-in wooden bookcase and hardwood floors.
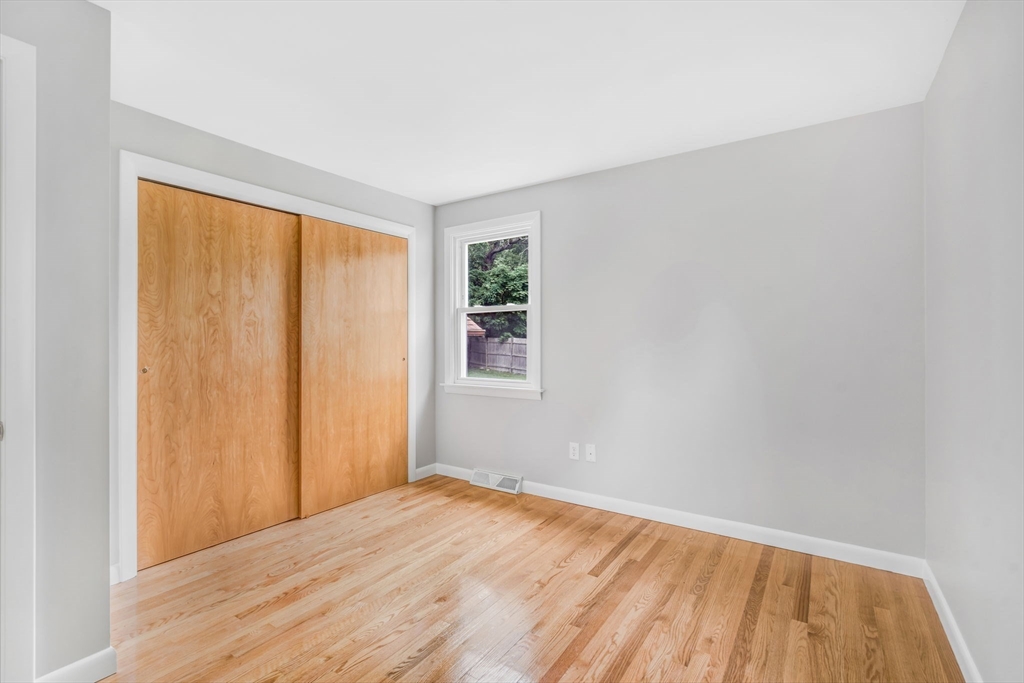
Empty bedroom with hardwood floors, wooden sliding closet doors, and a window overlooking a fenced yard.
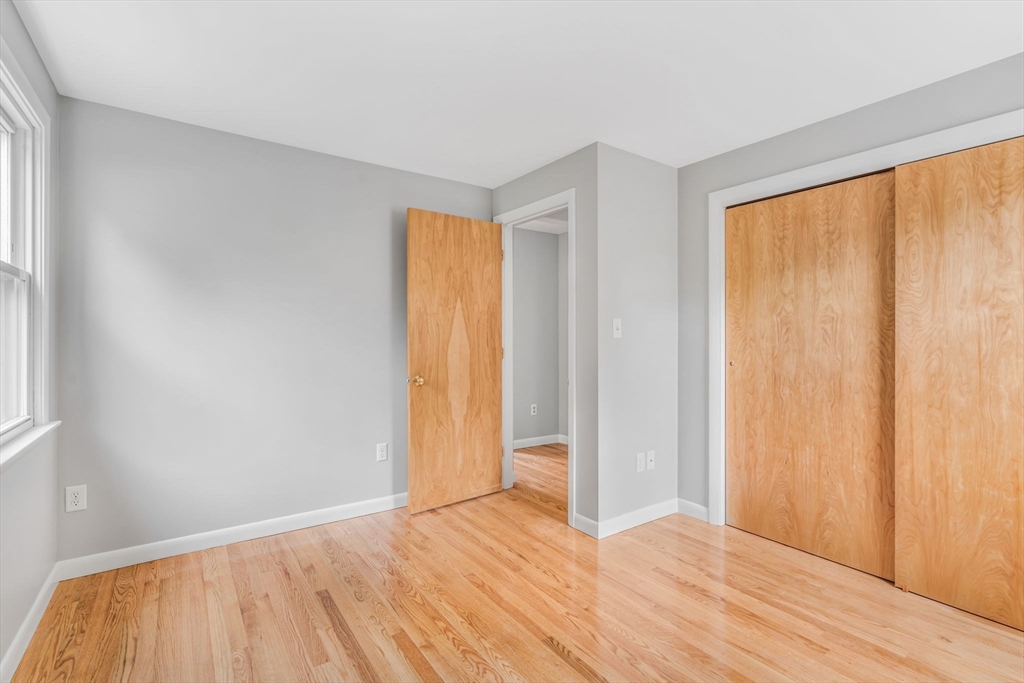
Empty bedroom with hardwood floors, gray walls, and natural wood closet doors.
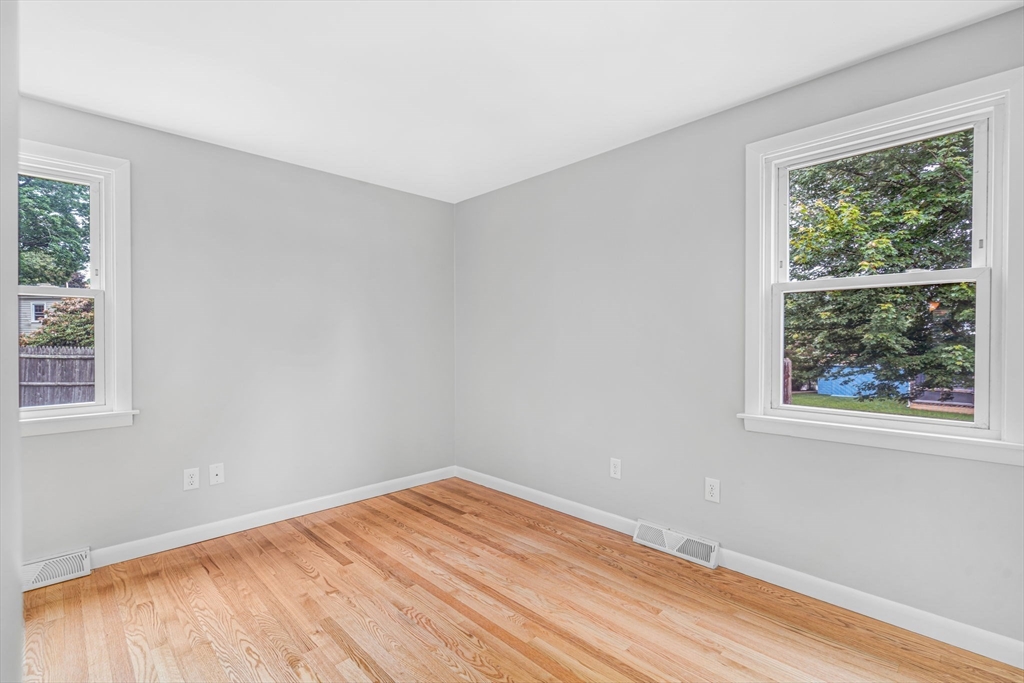
Empty room with hardwood floors, light gray walls, and two windows overlooking leafy trees.
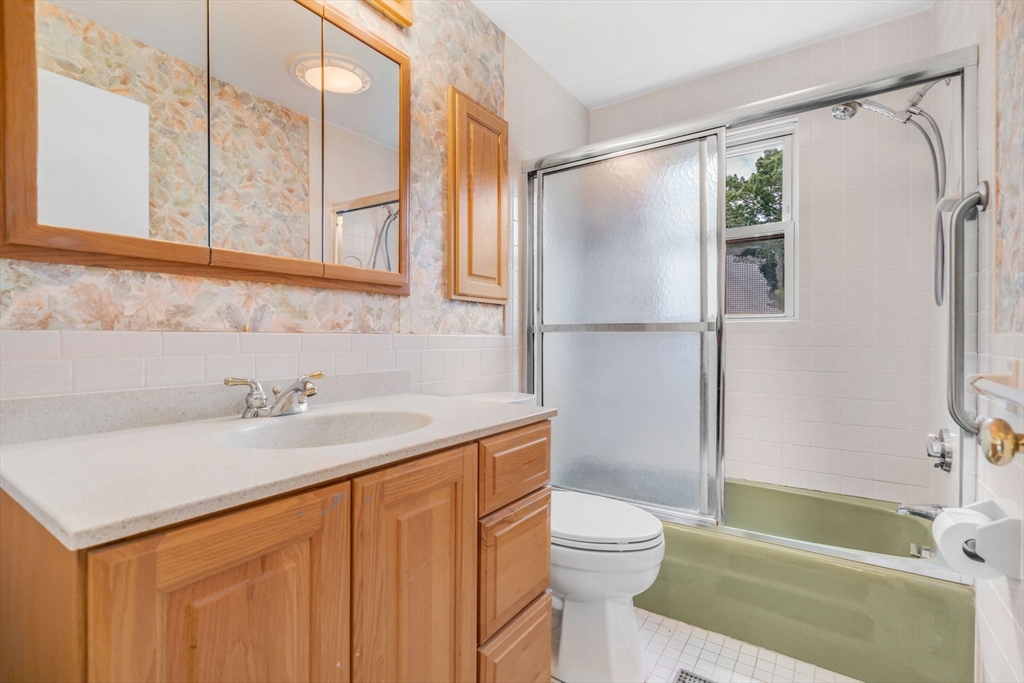
Bathroom with a wood vanity, mirrored cabinets, and a green tub with a frosted-glass shower.
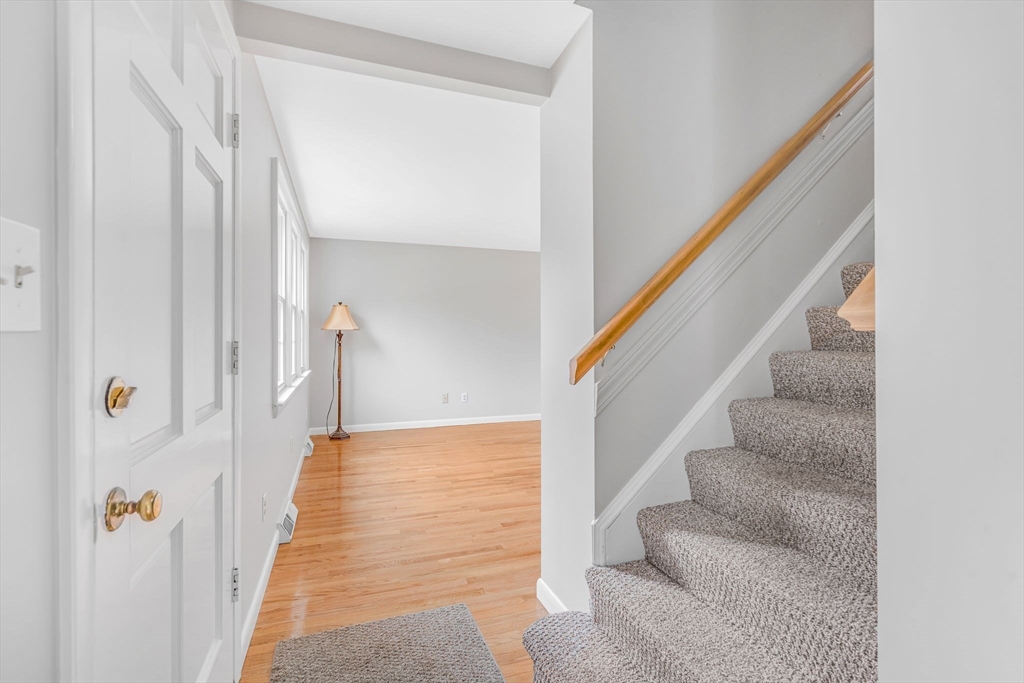
Entryway with hardwood floors and a carpeted staircase with a wood handrail.
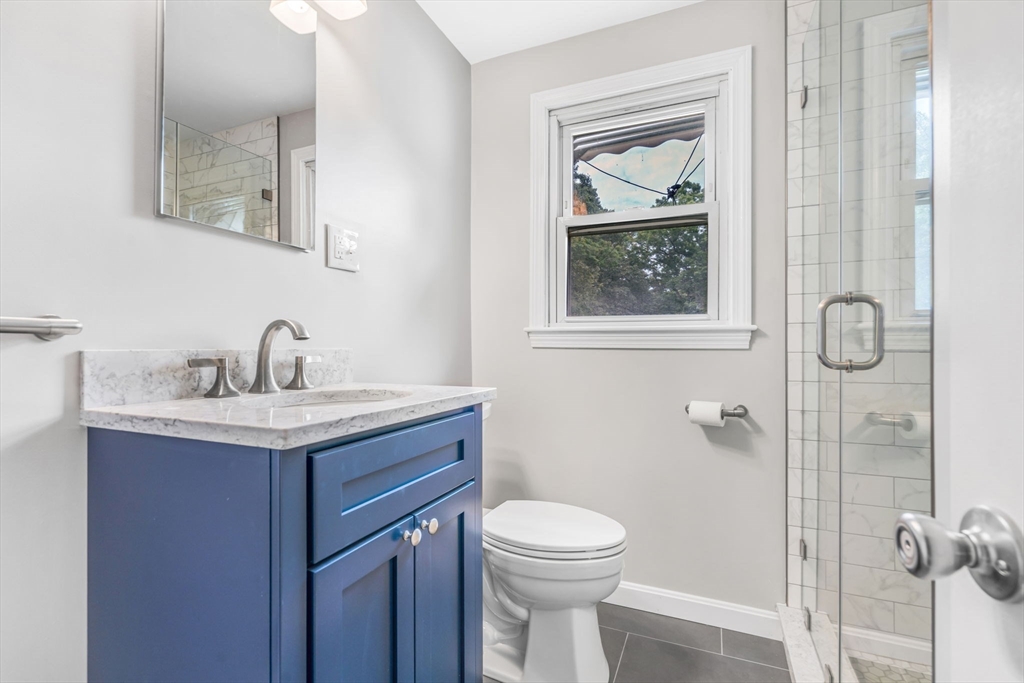
Bathroom with a blue vanity, gray tile floor, and glass-enclosed shower beside a window.
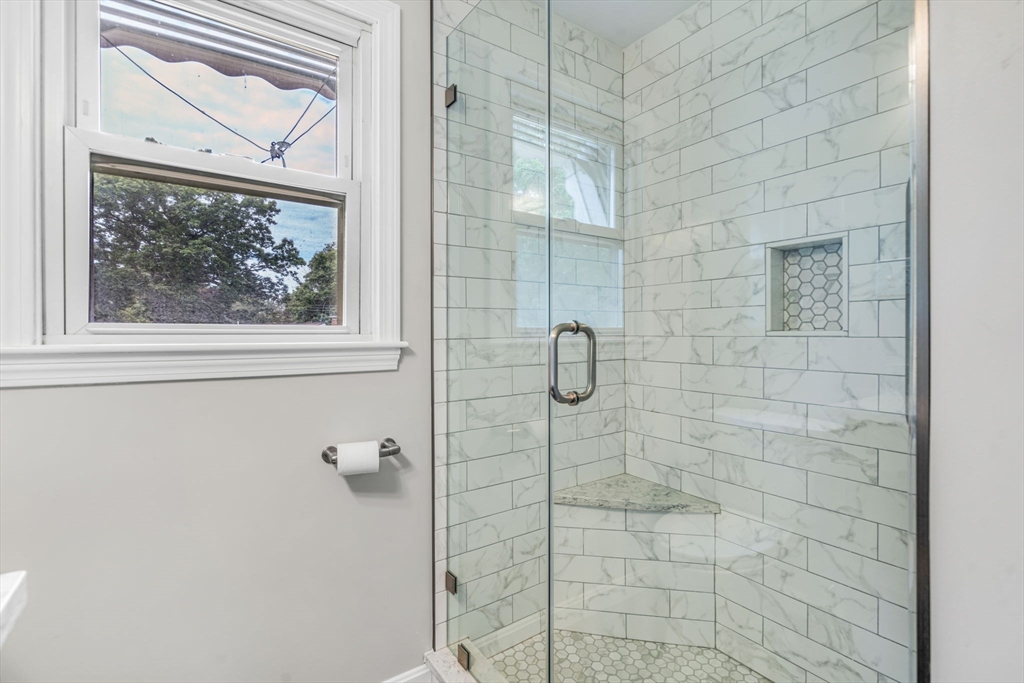
Walk-in shower with marble-look tile, a corner bench, and a built-in niche beside a window.
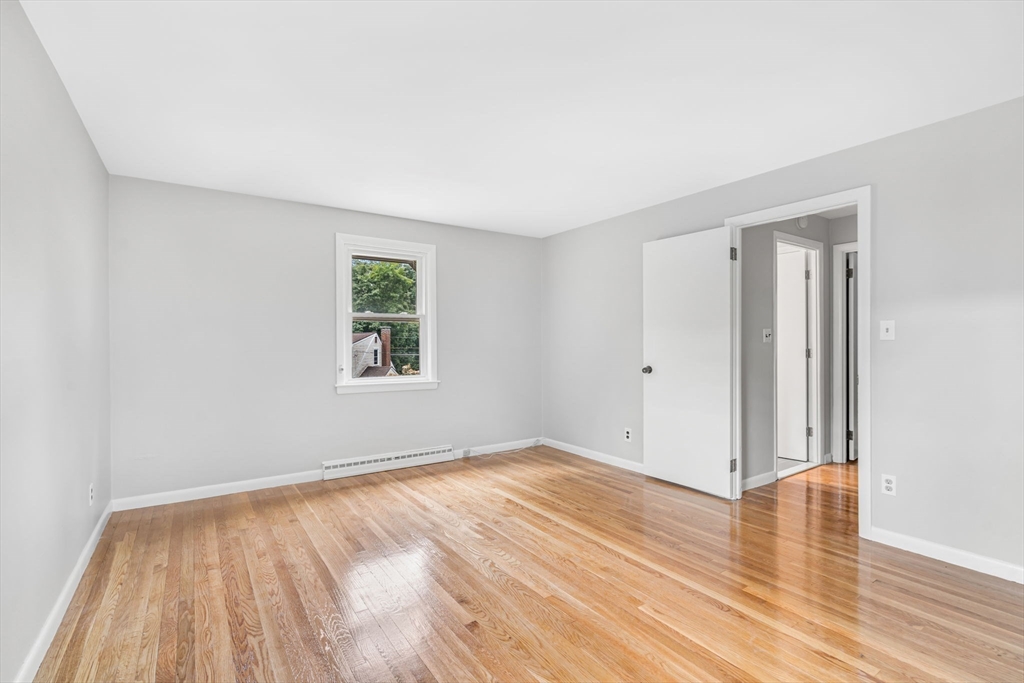
Empty bedroom with polished hardwood floors, light gray walls, and an open door to the hallway.
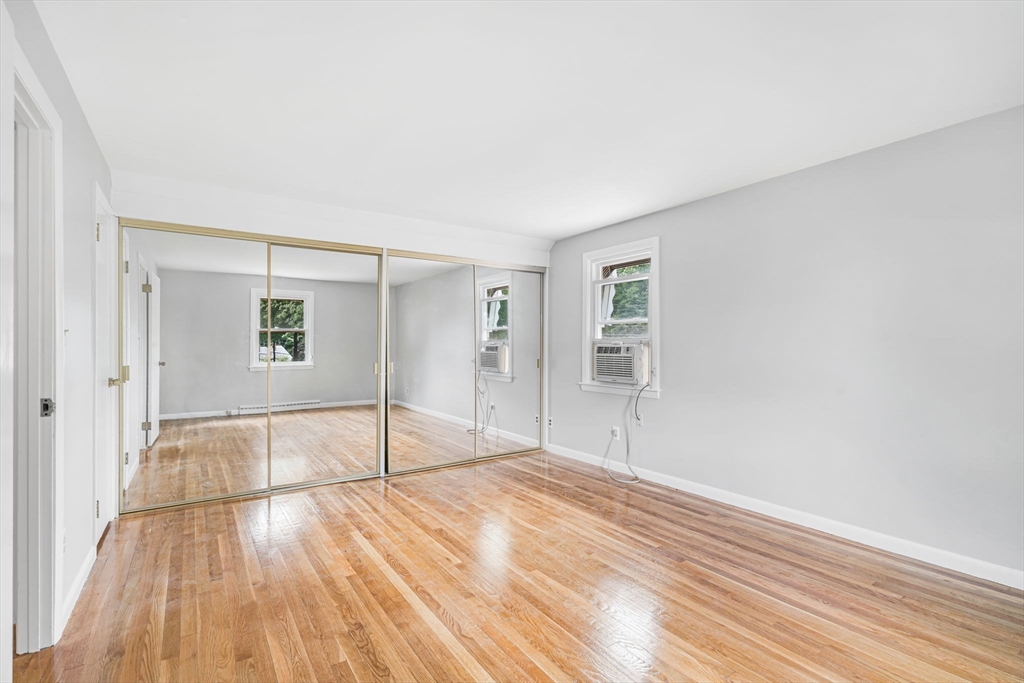
Empty room with polished hardwood floors, mirrored sliding closet doors, and a window air conditioner.
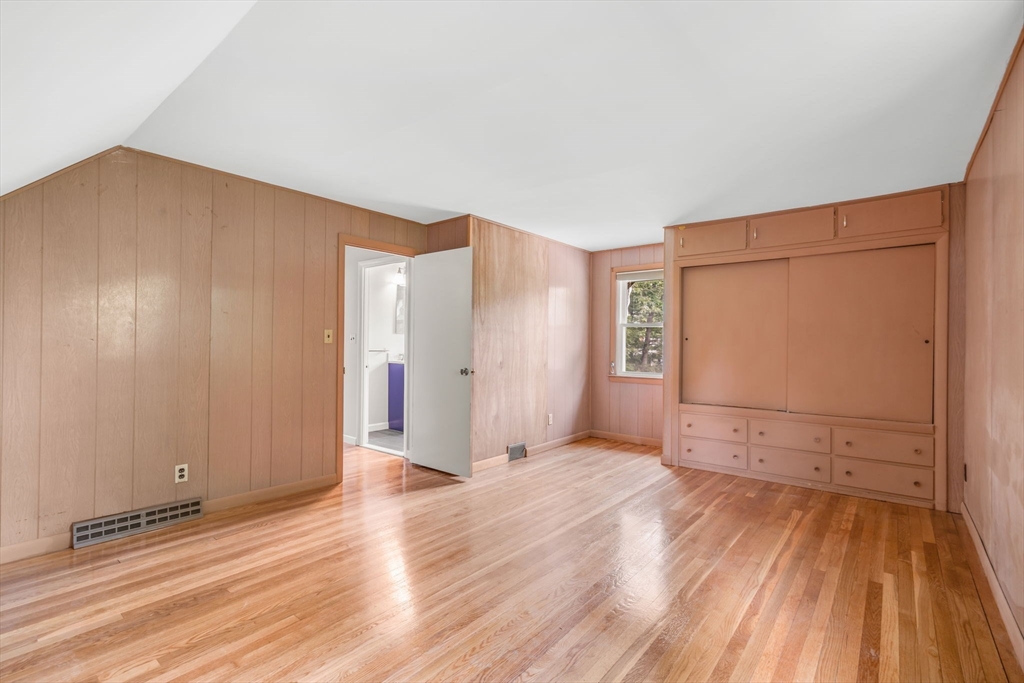
Vacant bedroom with hardwood floors and a built-in wall bed surrounded by cabinets and drawers.
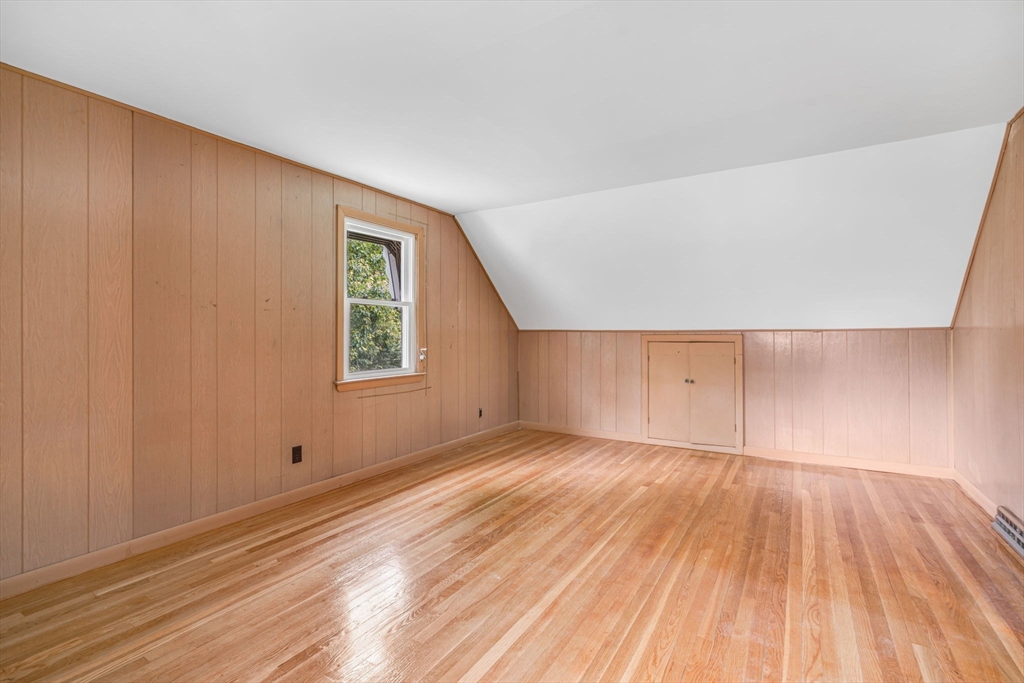
Empty attic room with wood-paneled walls, sloped ceiling, and polished hardwood floors.
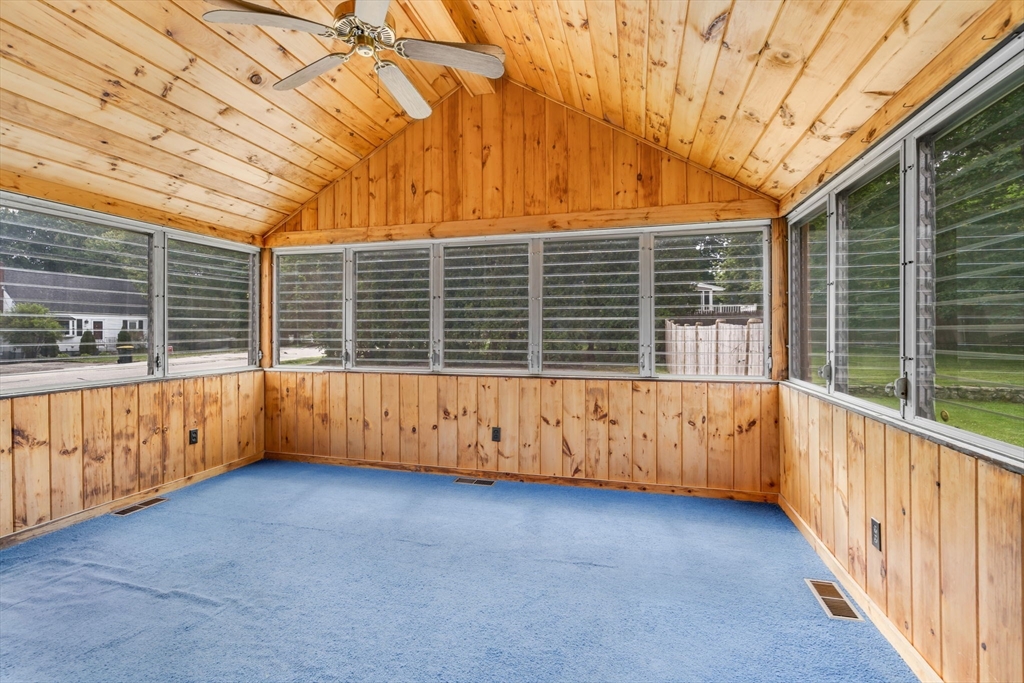
Enclosed sunroom with blue carpet, wood-paneled walls, a vaulted ceiling, and windows on three sides.
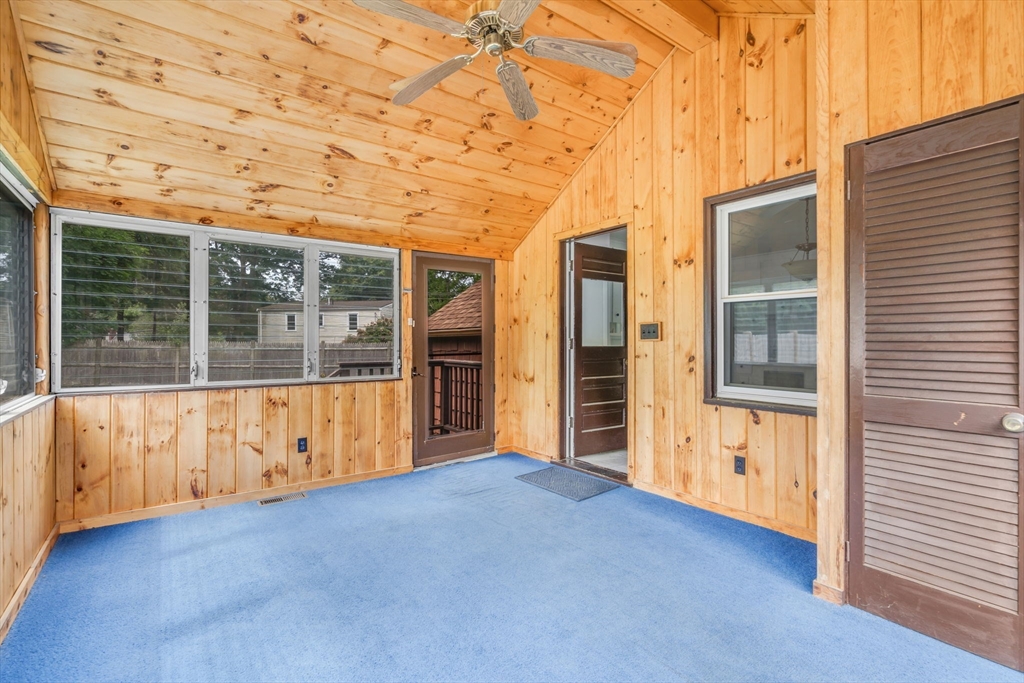
Enclosed porch with wood-paneled walls, blue carpet, ceiling fan, and windows overlooking a fenced yard.
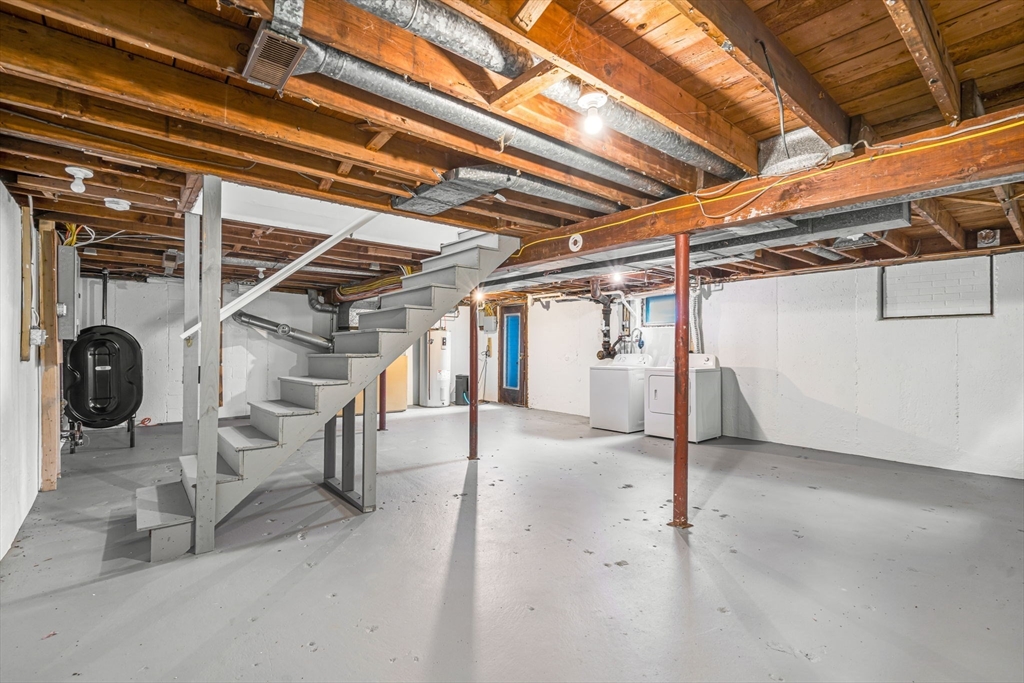
Unfinished basement with exposed ceiling joists, a staircase, and laundry appliances.
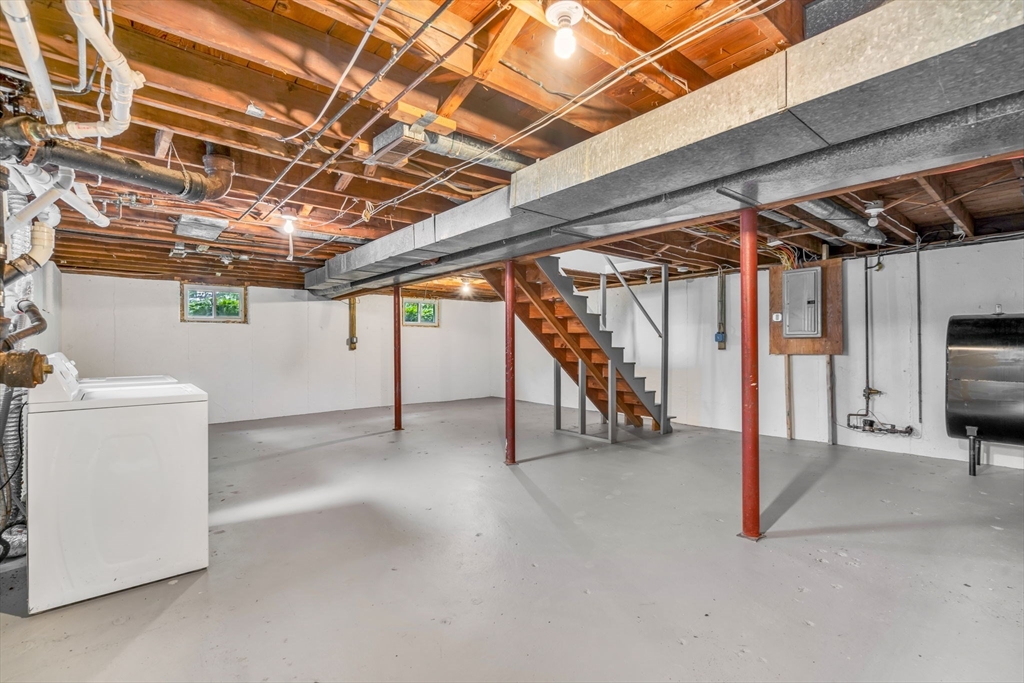
Unfinished basement with exposed joists, red support posts, a wooden staircase, and laundry appliances.
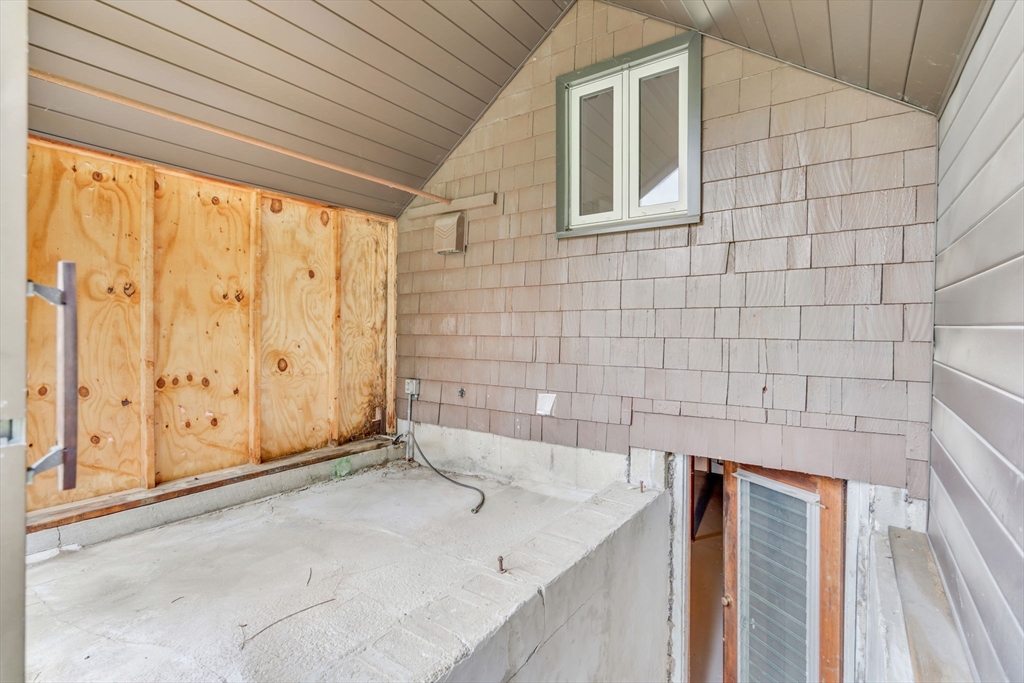
Unfinished covered entry with a concrete landing, exposed plywood, shingle siding, and a small upper window.
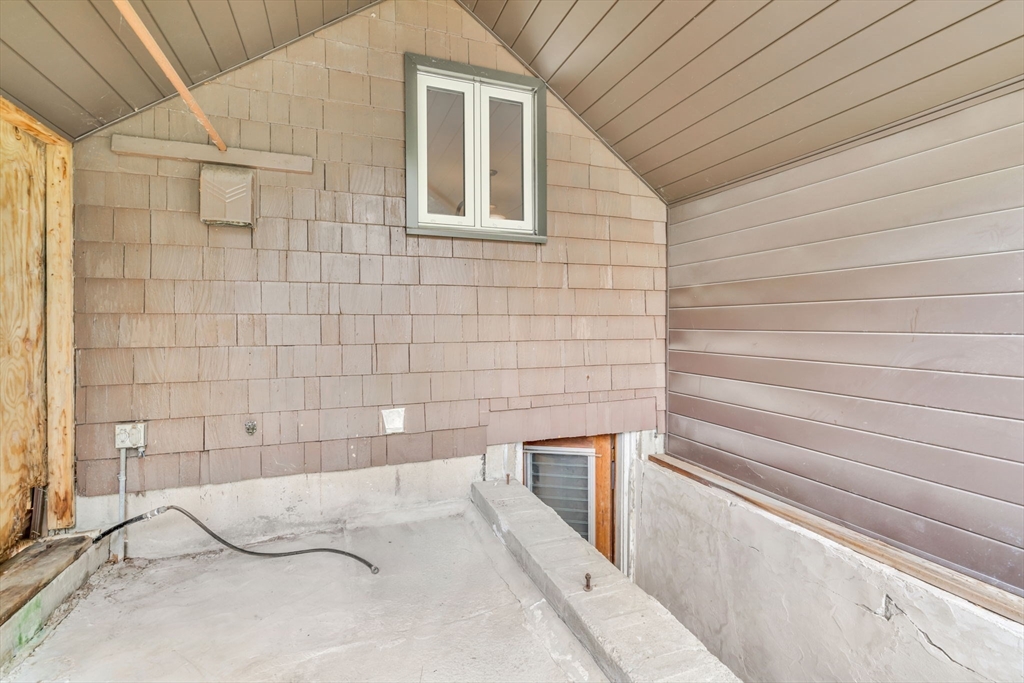
Unfinished interior with a sloped ceiling, small window, and bare concrete floor.
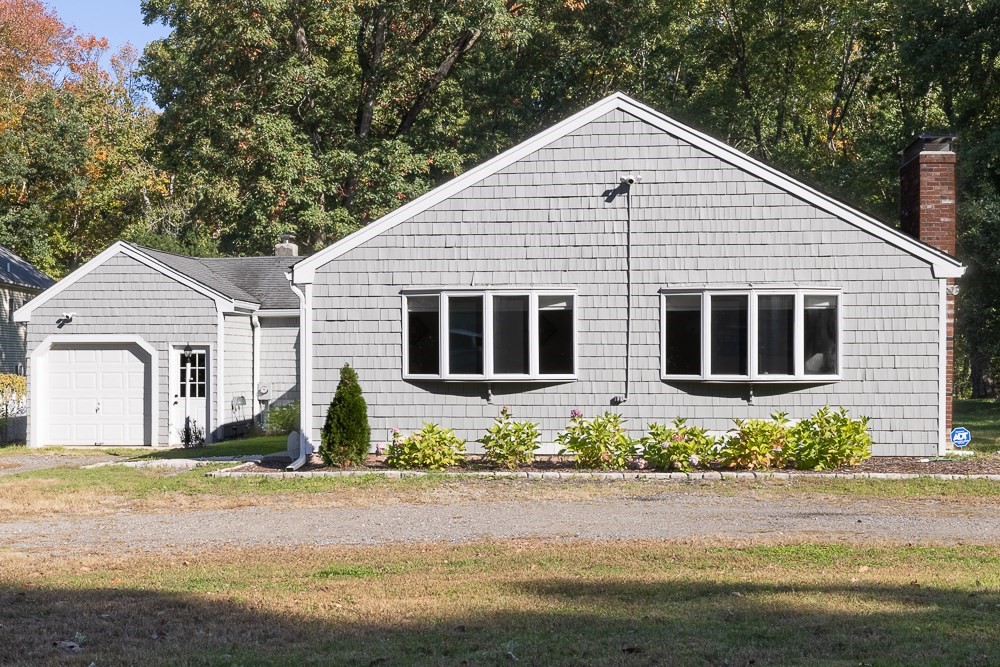
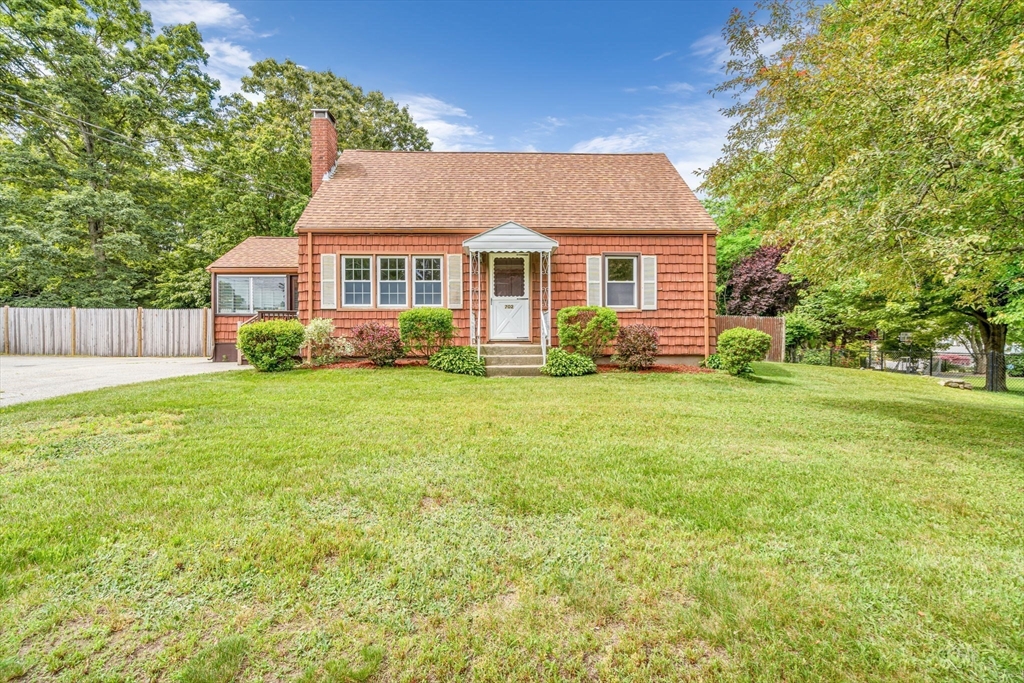
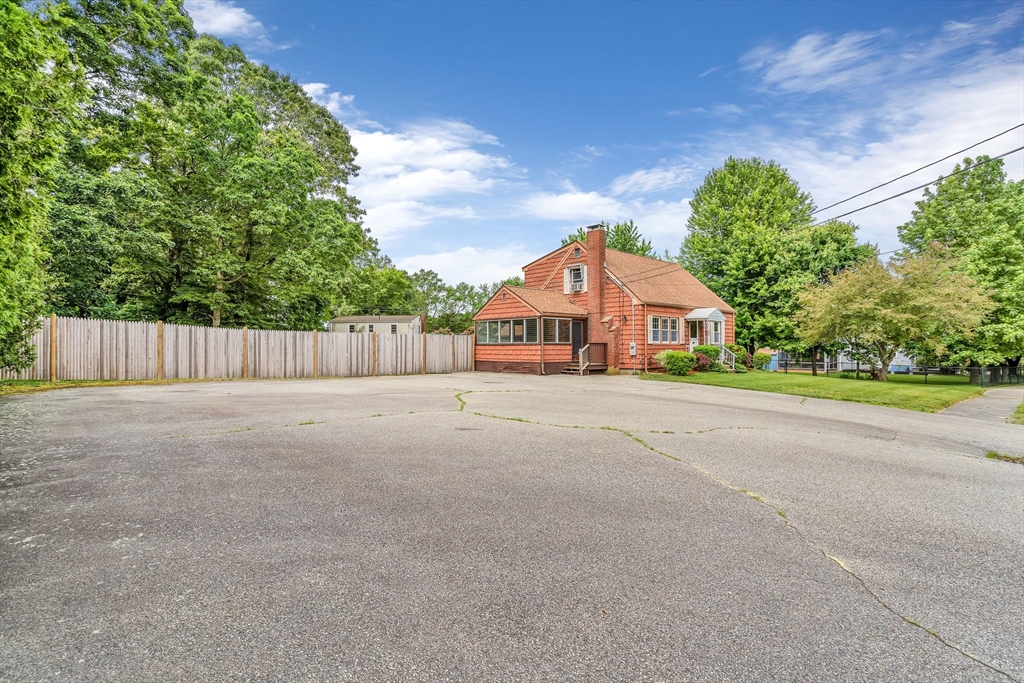
Salmon-shingle house with a covered entry, broad front lawn, and mature trees.
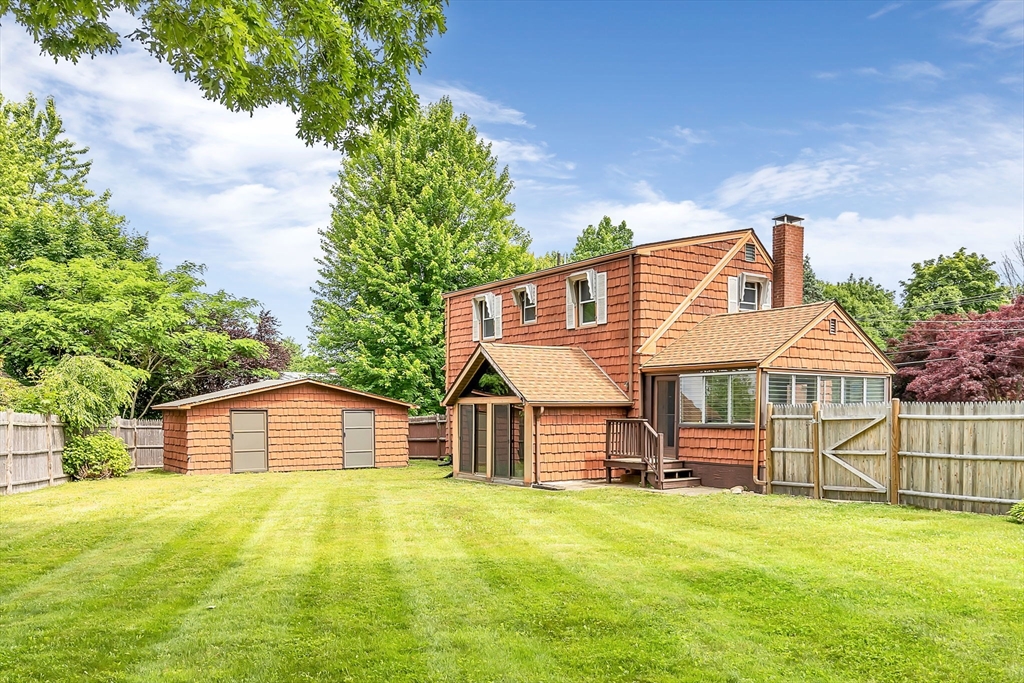
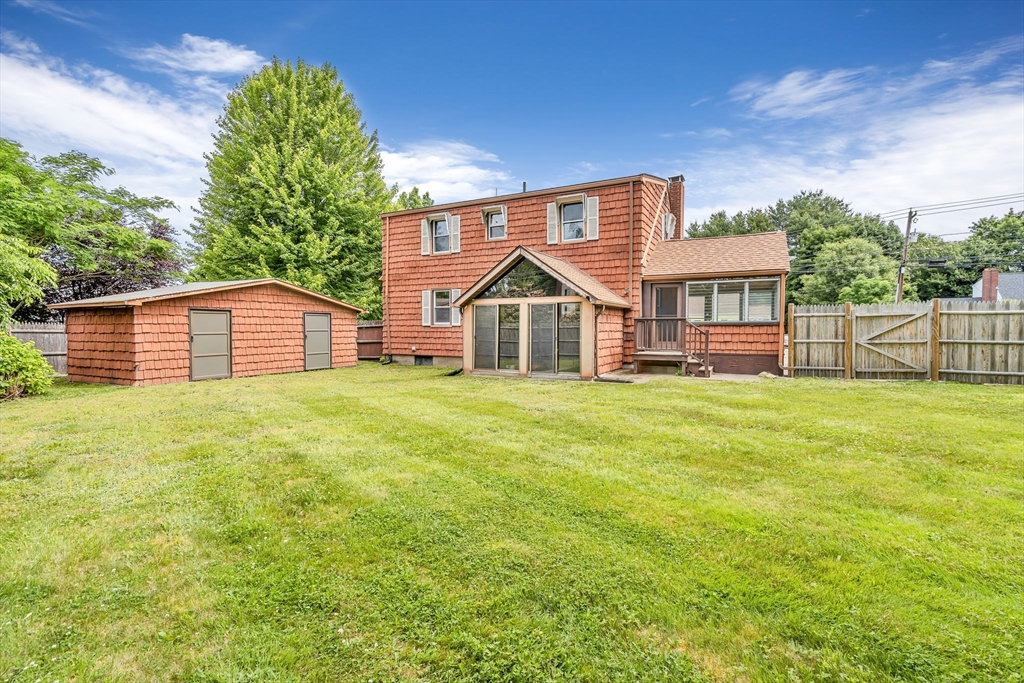
Rear of a shingle-sided home with a detached shed, fenced lawn, and small deck.
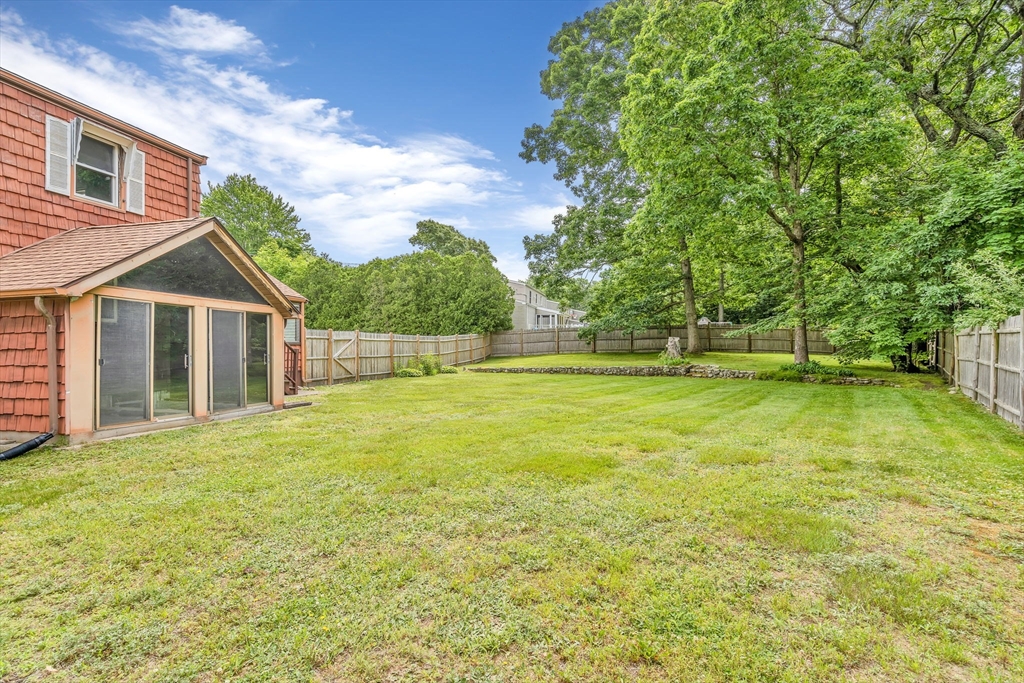
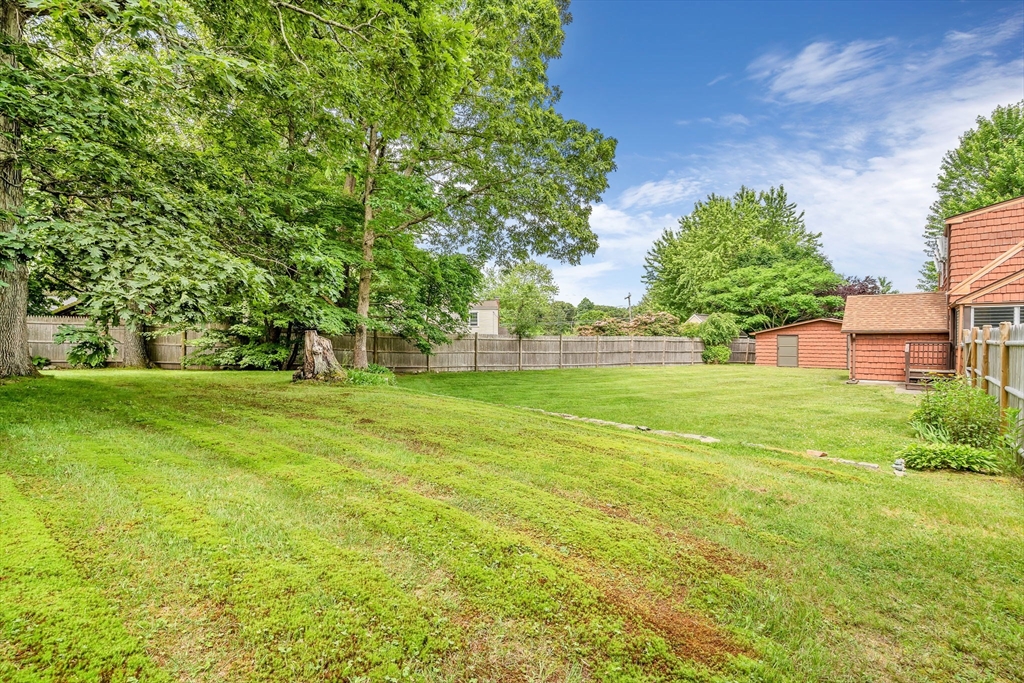
Fenced backyard with a broad lawn, mature trees, and a screened porch on the red-shingled house.
Rear of a shingle-sided house with a glass porch, small deck, detached shed, and broad lawn.
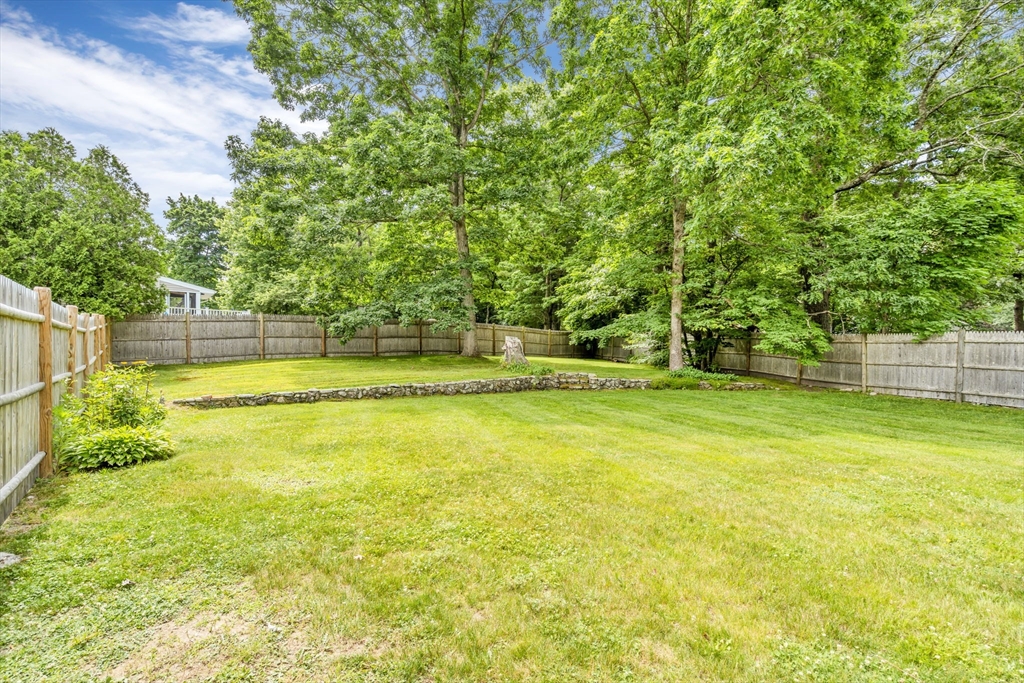
Fenced backyard with a broad lawn, mature trees, and a low stone border.
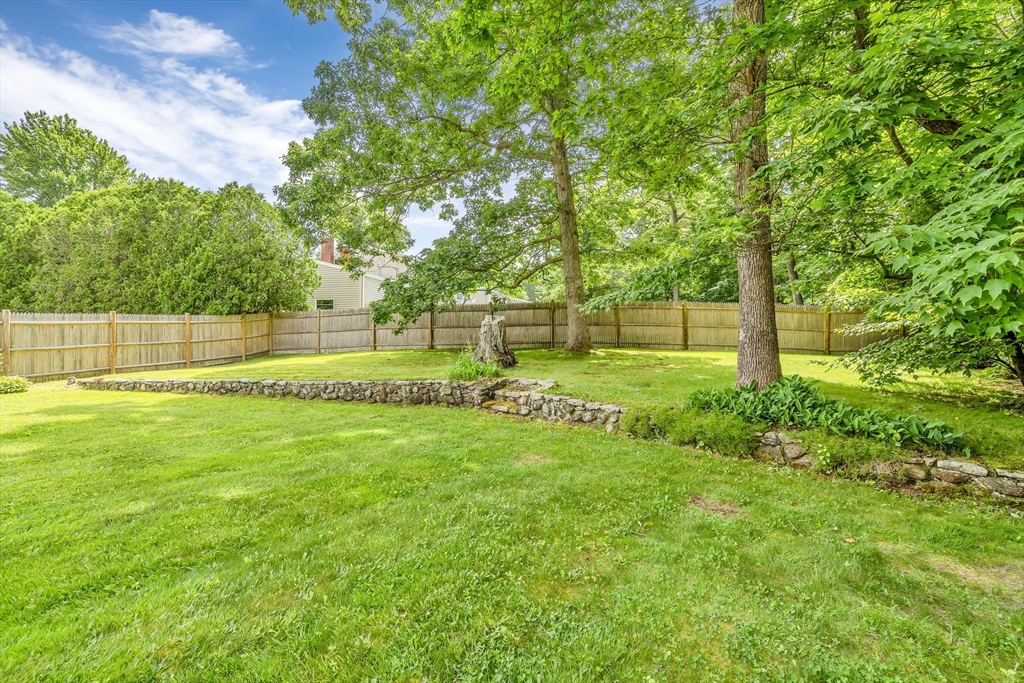
Shaded backyard with a green lawn, wooden fence, mature trees, and a low stone retaining wall.
Grassy backyard with mature trees, a wooden fence, and red-brown outbuildings.
Red-shingled house behind a broad paved parking area, with a wooden fence and mature trees.
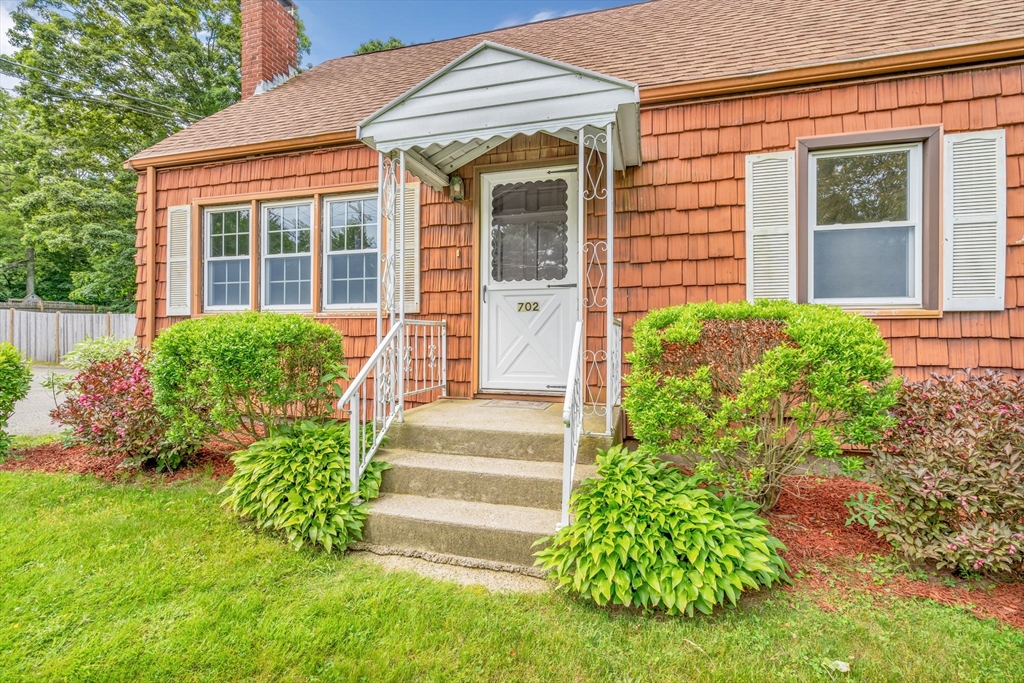
House entrance with orange-brown shingle siding, covered entry, concrete steps, and landscaped shrubs.
VIEW PHOTOS
$586,251

702 Oak St

3 Beds 2 Baths 1,344 Sq.Ft. 0.35 Acres

Description

Great opportunity to own in Franklin. This Cape has the land to expand and improve on if desired. It comes with a very large driveway and fenced backyard. Enjoy the shiny hardwood floors throughout, updated bathrooms and a bedroom on the first floor. Upstairs has two very large bedrooms with extensive closet space in each and a 3/4 tile bathroom. Very much a move-in ready home. Basement has the laundry, furnace and hot water tank. Plenty of room for storage and workshop area as well. Improvements include Roof-2014, Oil Tank-2023, Electrical Box upgrade-2021 to 100AMP Service, Replacement Windows-2007, 2nd FL Bathroom - 2024, 1st FL Bathroom-2000. There's an oversized shed for your lawn and garden equipment. An additional covered room off the back was used for the pool filter equipment in the past. This is a must see!

Share Property

Location

702 Oak St, Franklin, MA 02038

Status

Sold

Date Sold

July 24, 2024
Eileen Mason

Eileen Mason

TITLE

REALTOR®

Property Amenities

Interior
Laundry room Electric Dryer Hookup, Washer Hookup, In Basement
Appliances Electric Water Heater, Water Heater, Range, Dishwasher, Disposal, Refrigerator, Washer, Dryer, Plumbed For Ice Maker
Flooring Tile, Hardwood
Total Bedrooms: 3
Full Bathrooms: 2
Other Interior Features High Speed Internet
Area & Lot
Total area 1,344 Sq.Ft.
Lot Area 0.35 Acres
Living area 1,344 Sq.Ft.
MLS® ID 73252400
Year Built 1958
High School Franklin
Middle School Horace Mann
Elementary School Kennedy
Architecture Styles Cape
Type Residential
Status Sold
Exterior
Air conditioning Window Unit(s)
Heat type Forced Air, Oil
Water Source Public
Sewer Public Sewer
Other Exterior Features Porch - Enclosed, Rain Gutters, Storage, Fenced Yard
Parking Paved Drive, Off Street, Paved
Lot Features Level
Roof Asphalt/Composition Shingles
Utilities for Electric Range, for Electric Dryer, Washer Hookup, Icemaker Connection
Finance
Sales Price $586,251
Real Estate Tax $5,878 yearly

Franklin

Work With a Trusted Franklin Real Estate Expert

Eileen brings local insight, clear communication, and a client-first approach to every transaction. Whether you’re buying, selling, downsizing, or exploring a move into a higher price point, Eileen provides the guidance, strategy, and support needed to move forward with confidence. Her approach is personal, responsive, and focused on helping you make smart decisions at every stage of the process. From the first conversation to closing day, you can expect experienced representation and a steady hand throughout your real estate journey.