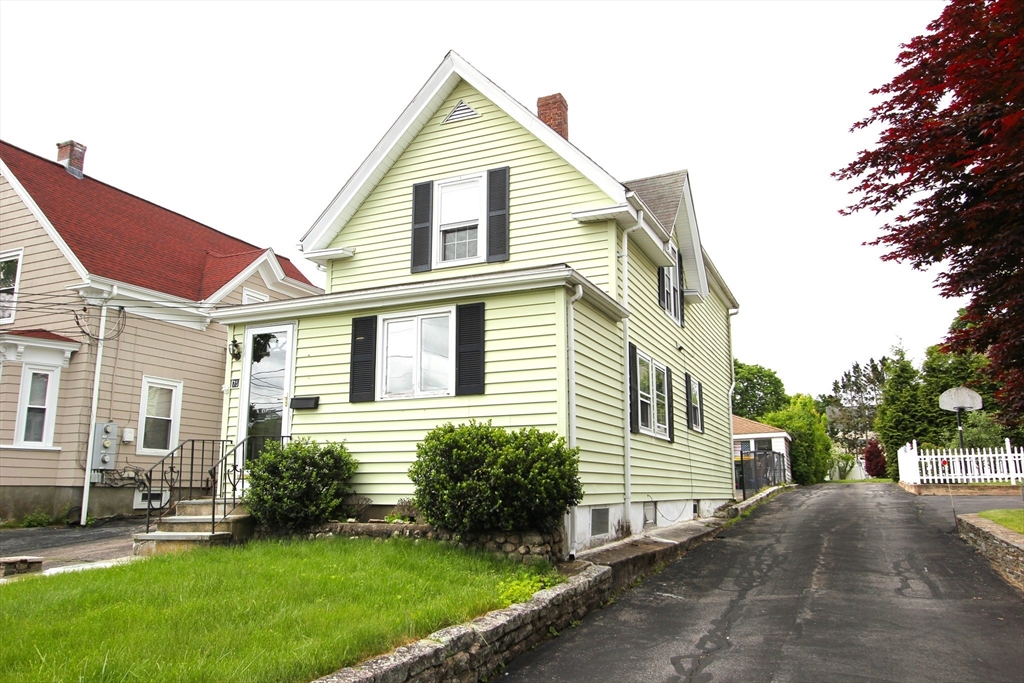
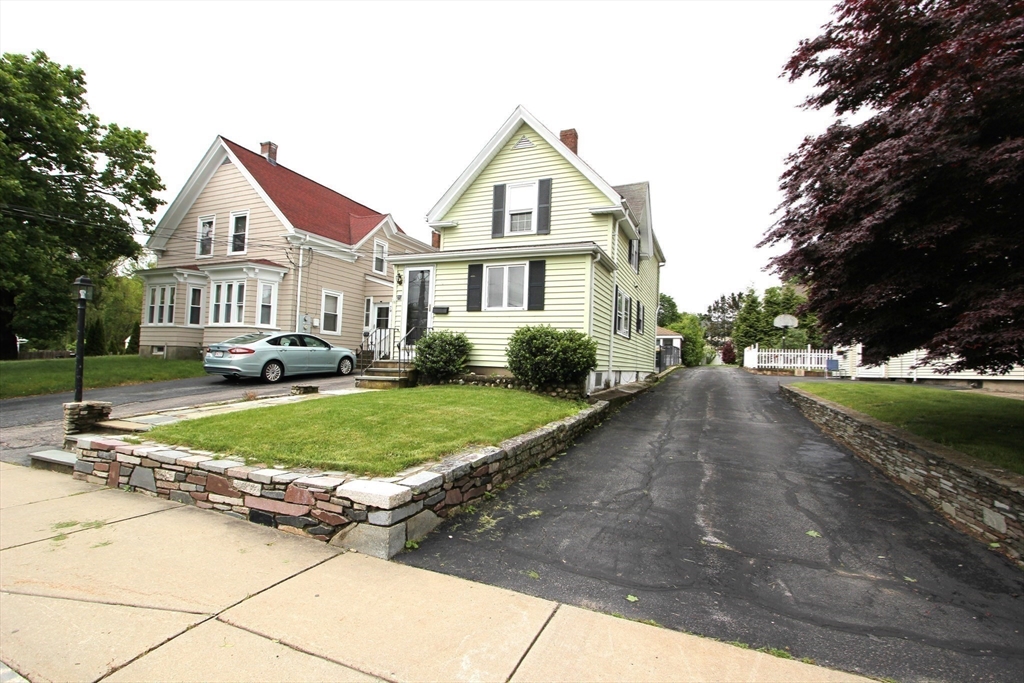
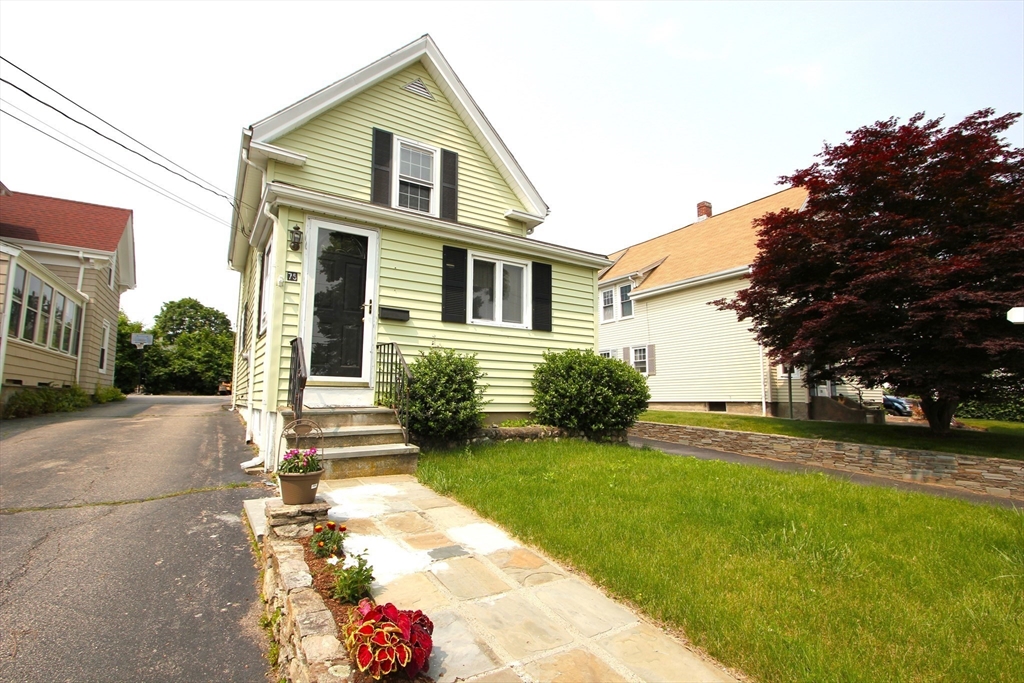
Pale yellow two-story house with black shutters, front lawn, and driveway along its side.
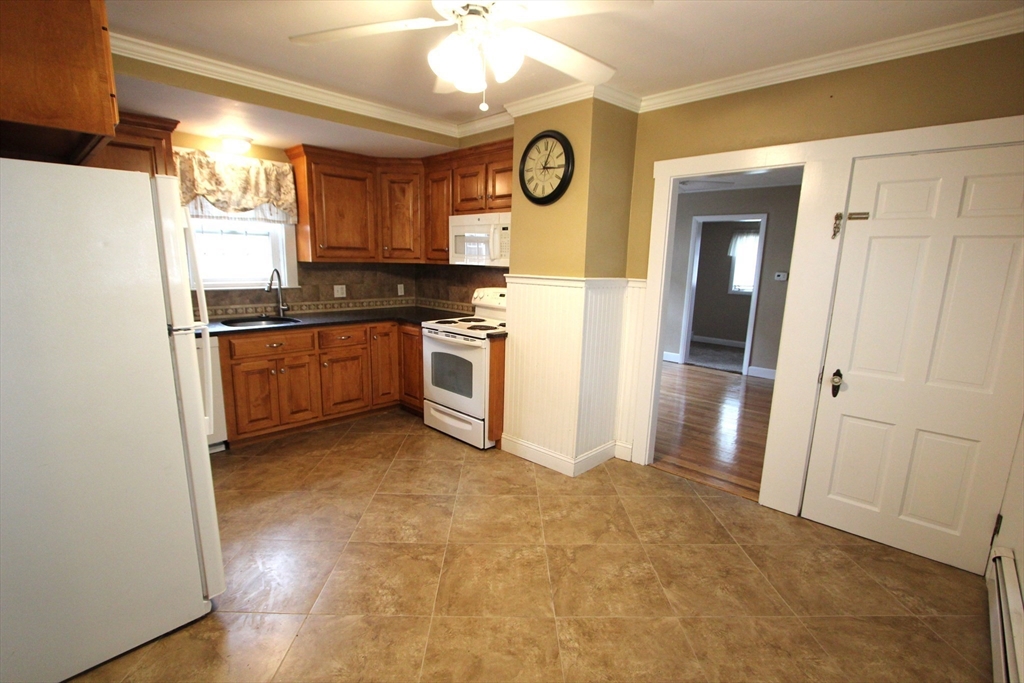
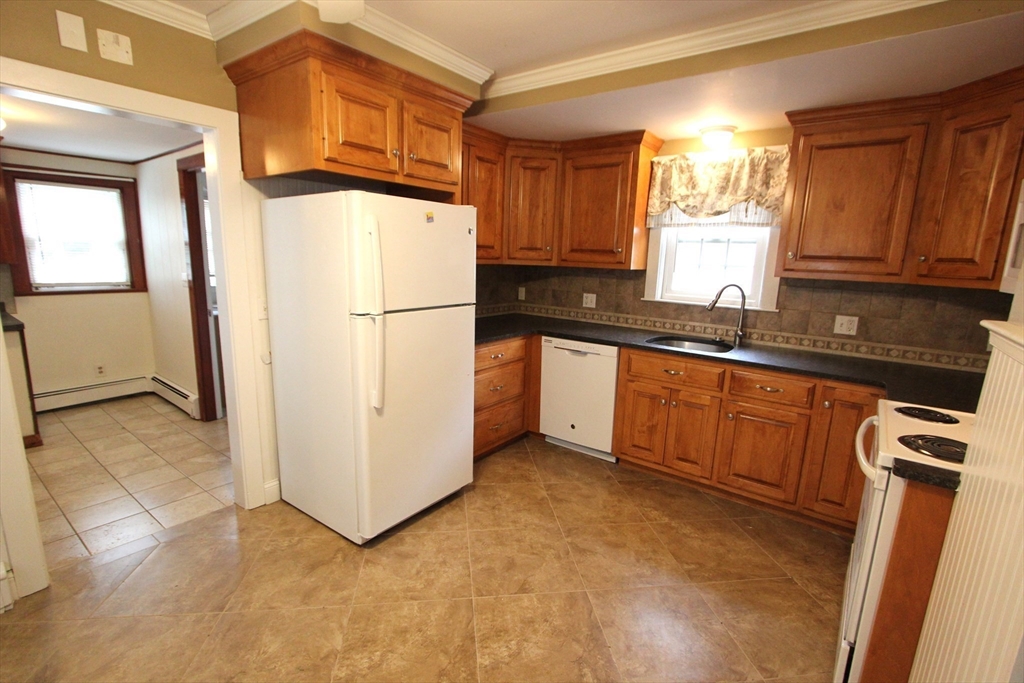
Kitchen with wood cabinets, white appliances, tan tile flooring, and an open doorway to the hall.
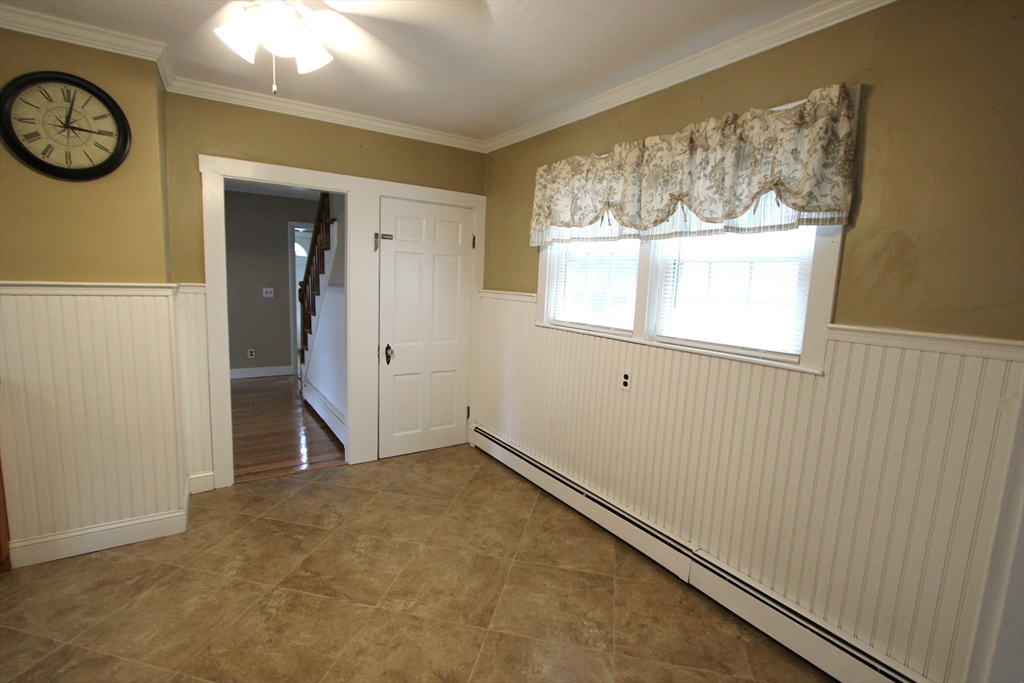
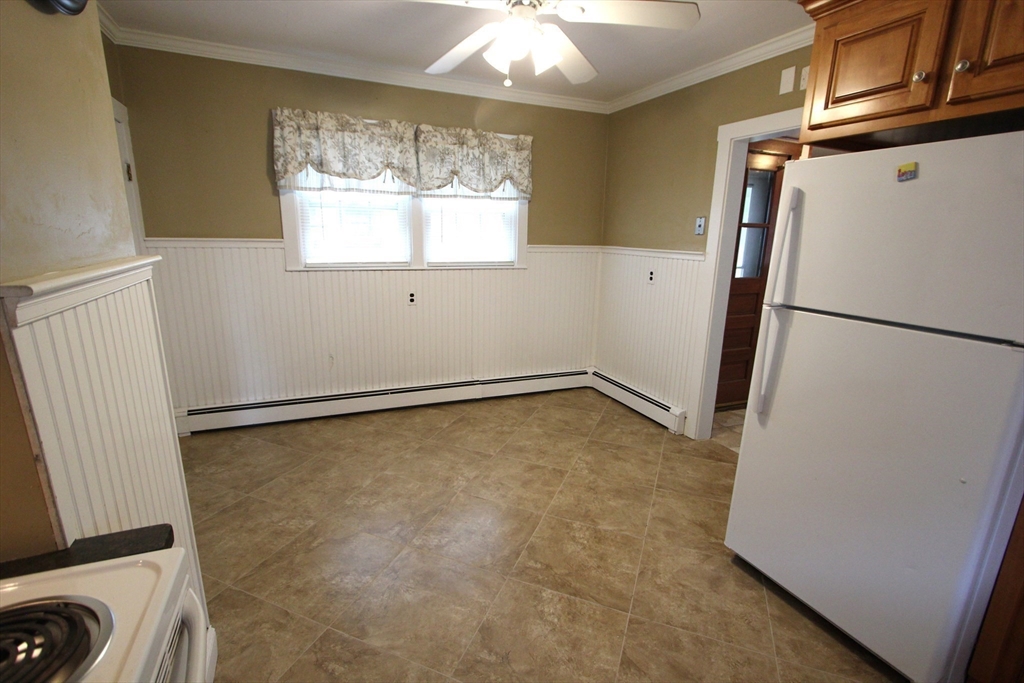
Unfurnished room with tan tile flooring, white wainscoting, and two windows with patterned valances.
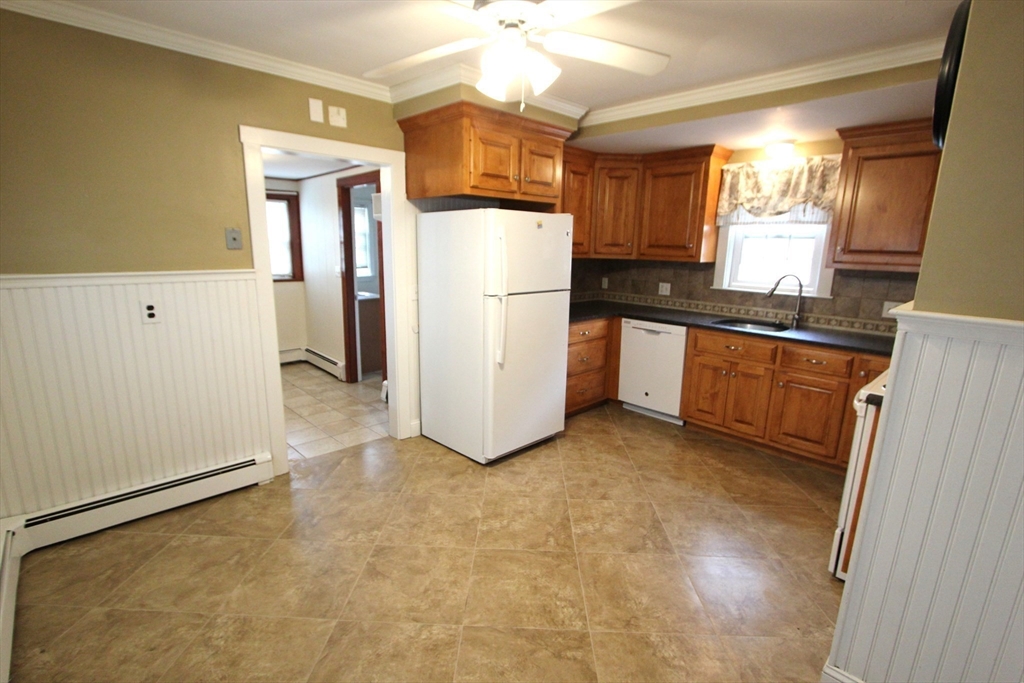
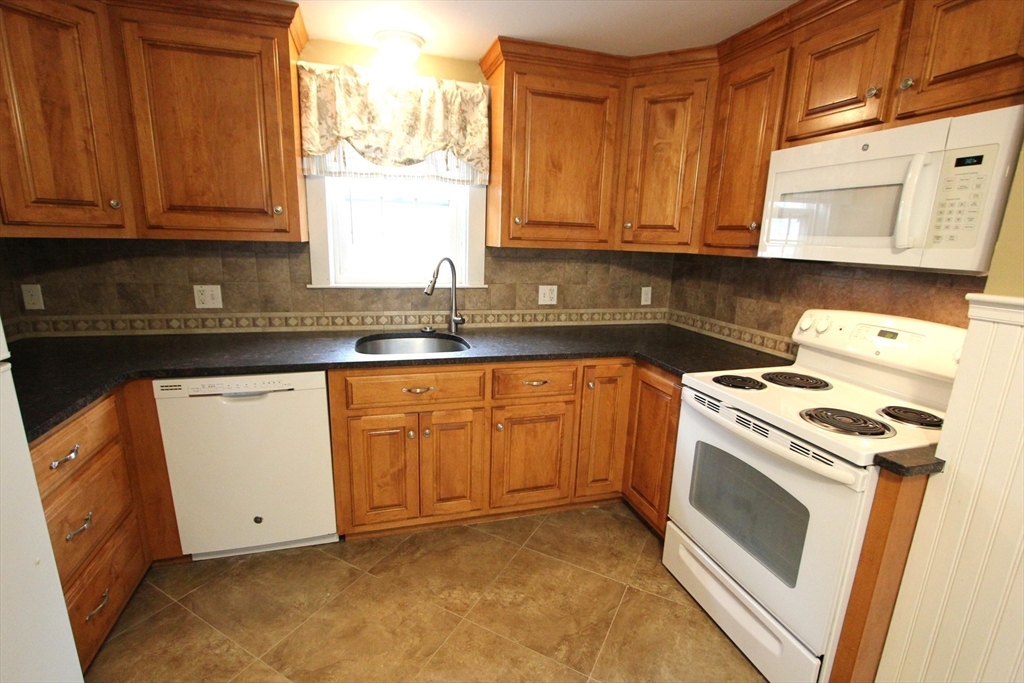
Kitchen with wood cabinets, white appliances, dark countertops, and tan tile flooring.
Kitchen with a white refrigerator, tiled floor, and beadboard walls beneath two windows.
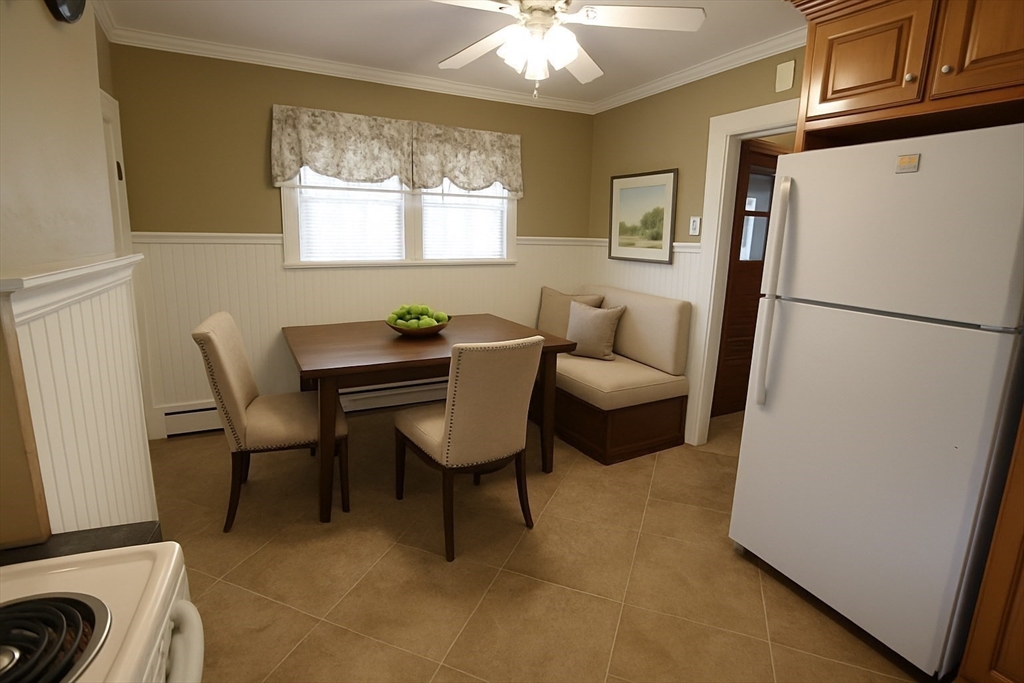
Kitchen dining nook with a built-in bench, dark wood table, and white refrigerator.
Kitchen with warm wood cabinets, dark countertops, and a window above the sink.
Kitchen with wood cabinets, dark counters, a window above the sink, and white appliances.
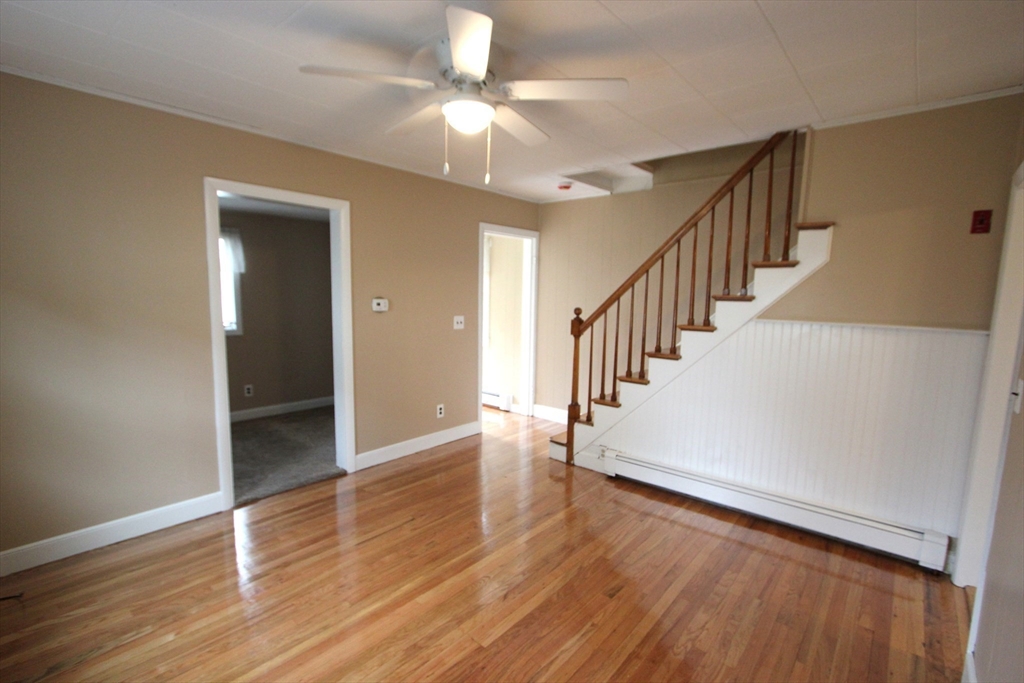
Unfurnished room with polished hardwood floors, a ceiling fan, and a staircase with wooden railing.
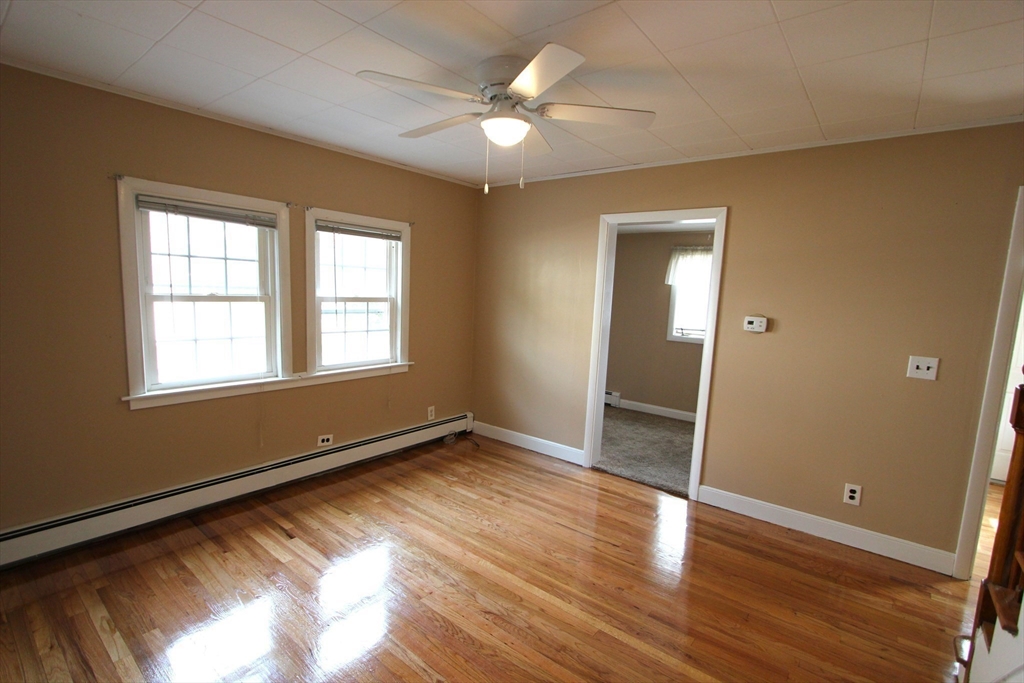
Unfurnished room with polished hardwood floors, two windows, and a ceiling fan.
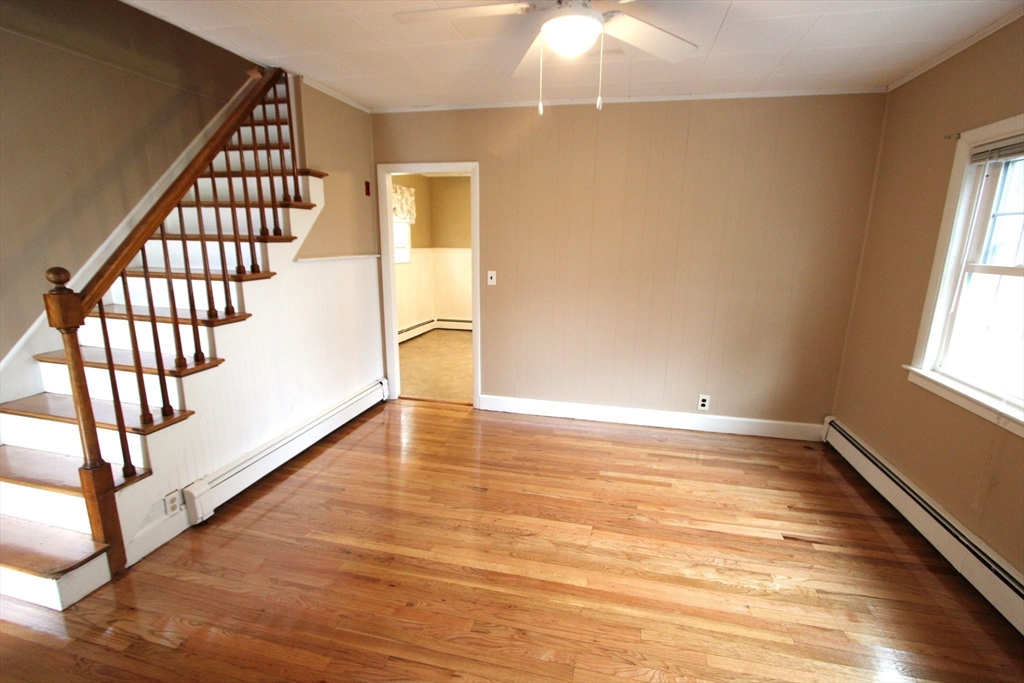
Empty living room with polished hardwood floors and a wooden staircase.
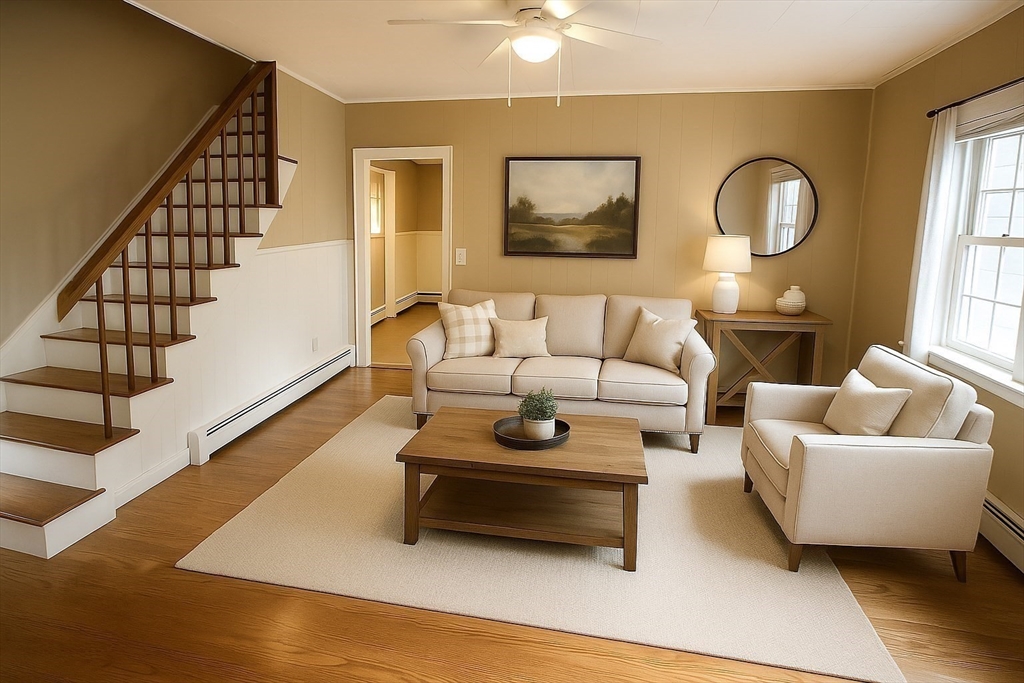
Staged living room with cream seating, a wooden coffee table, and a staircase with dark wood railings.
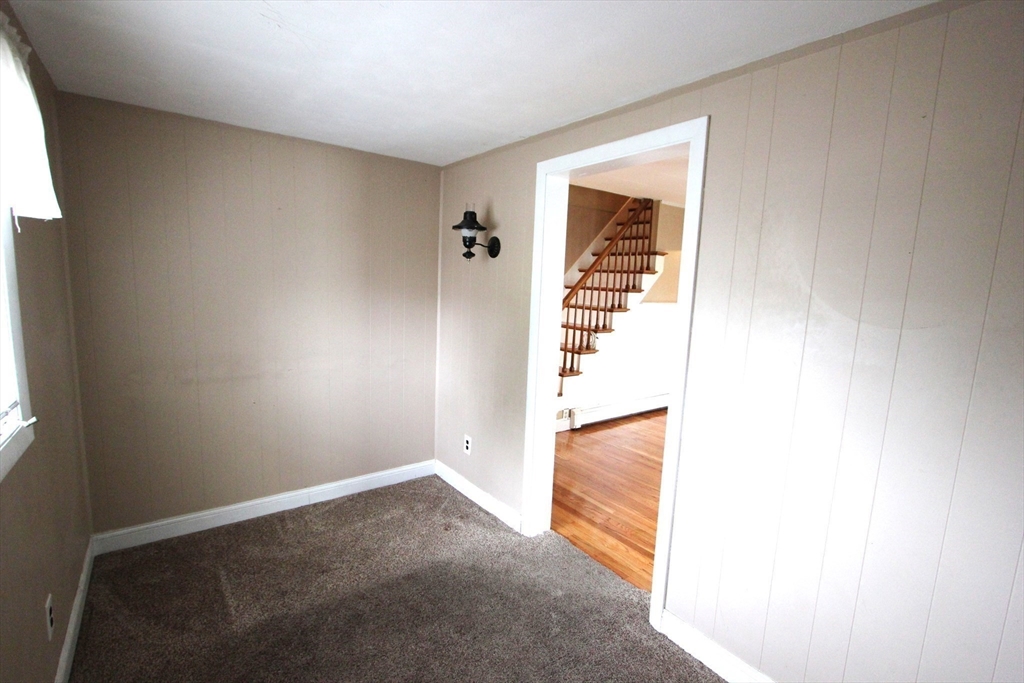
Empty carpeted room with paneled walls and a doorway to a wooden staircase.
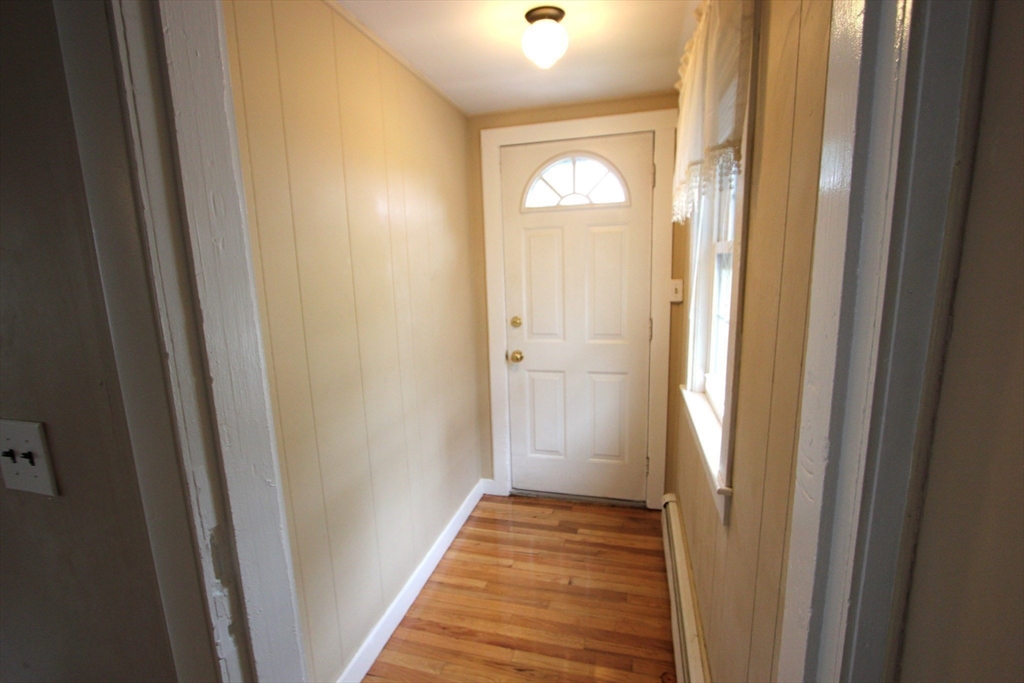
Narrow entry hall with hardwood floors, paneled walls, and a white front door with a semicircular window.
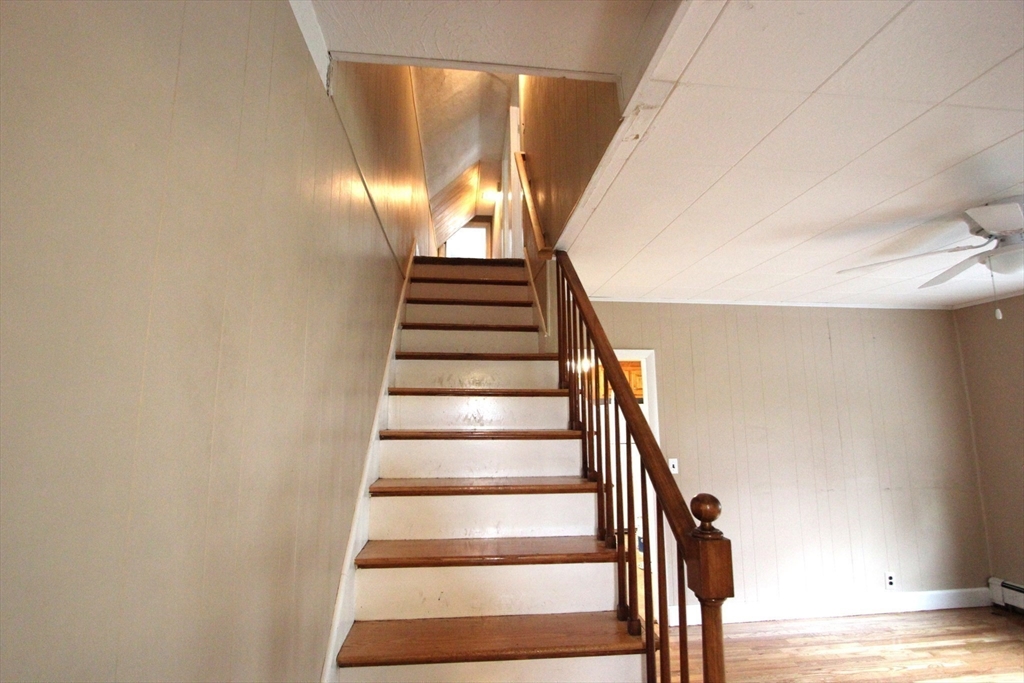
Staircase with dark wood treads and railing in an empty room with hardwood flooring.
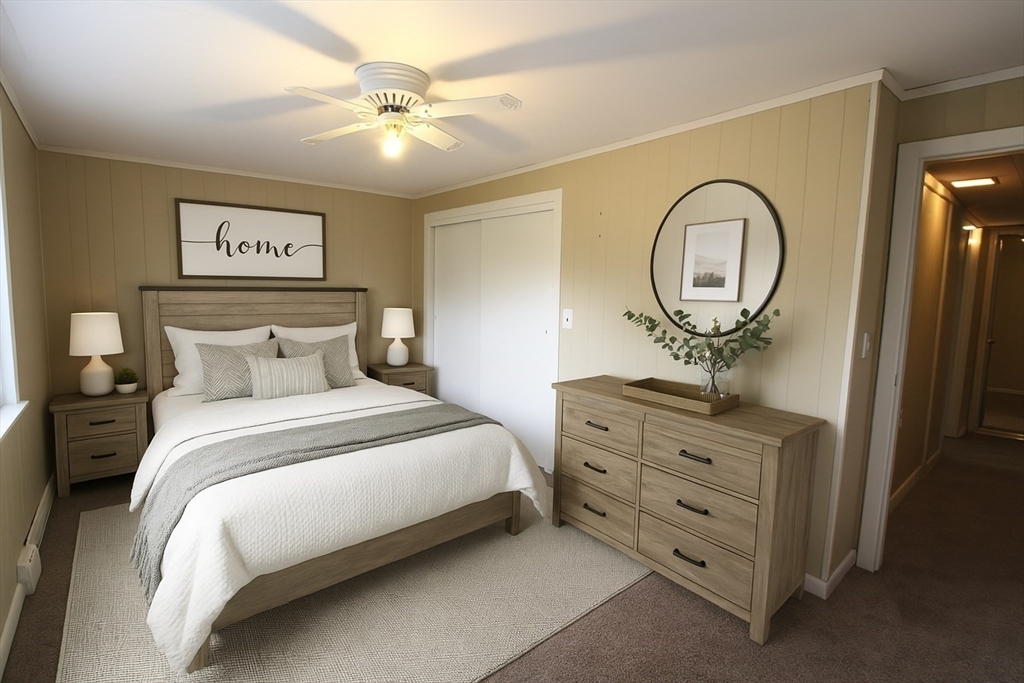
Staged bedroom with a queen bed, gray throw, wood dresser, and ceiling fan.
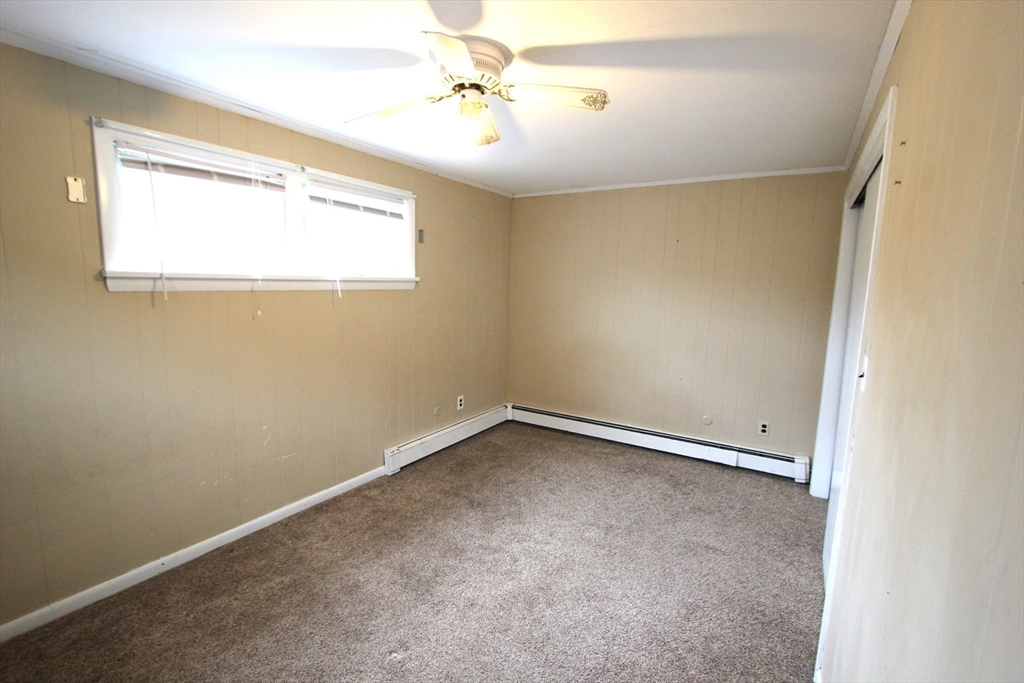
Empty carpeted room with beige paneled walls, a wide window, and a ceiling fan.
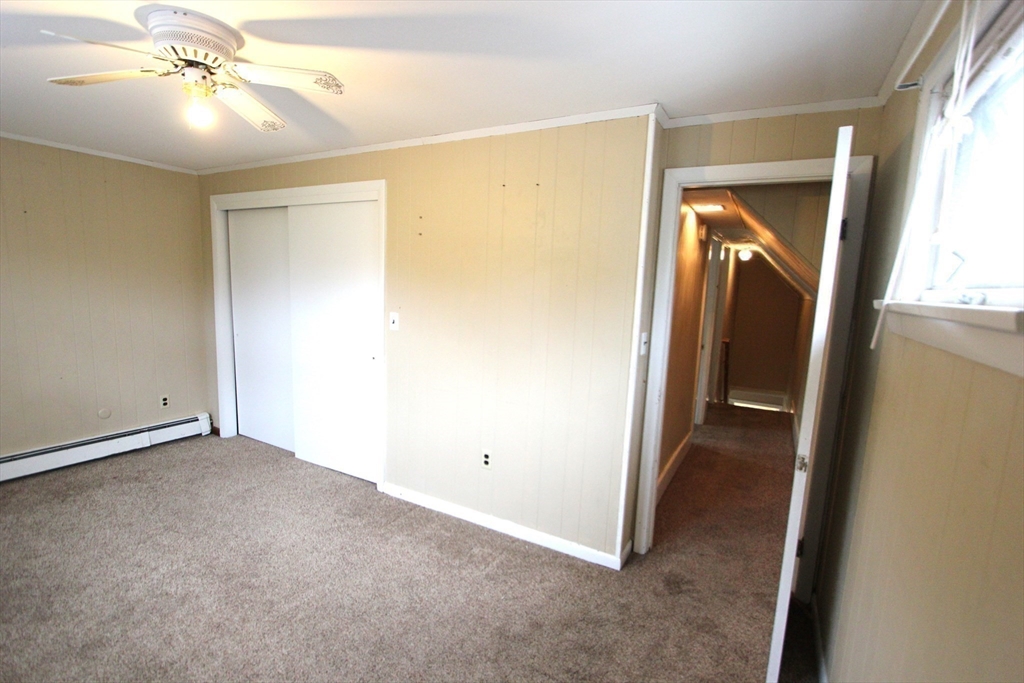
Empty carpeted bedroom with a ceiling fan, sliding closet door, and doorway to a hallway.
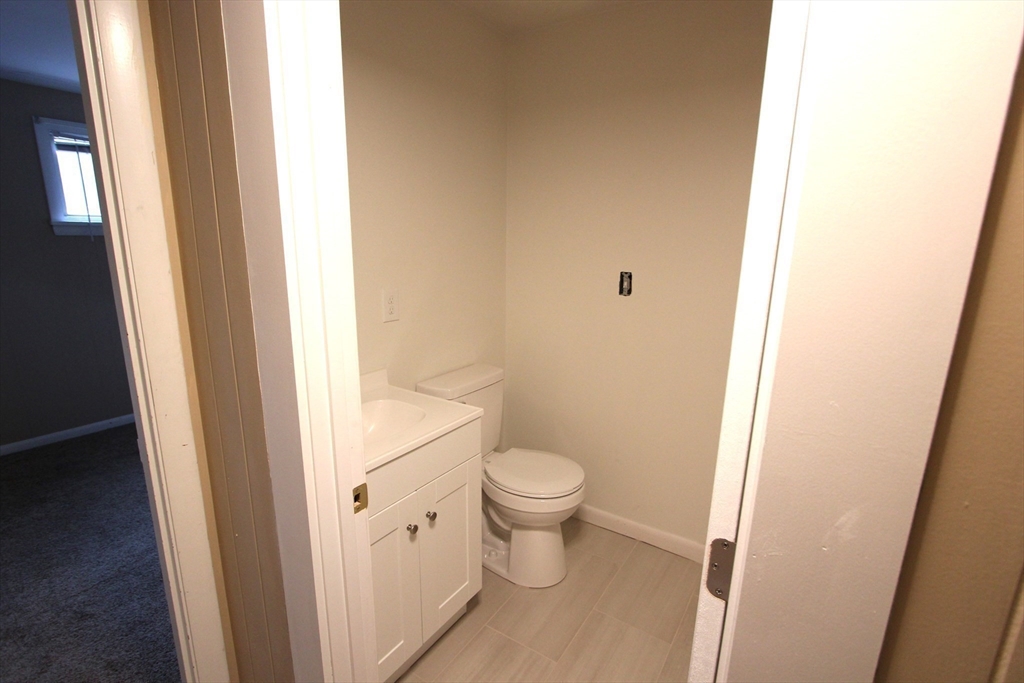
Small bathroom with a white vanity, toilet, and light gray tile floor.
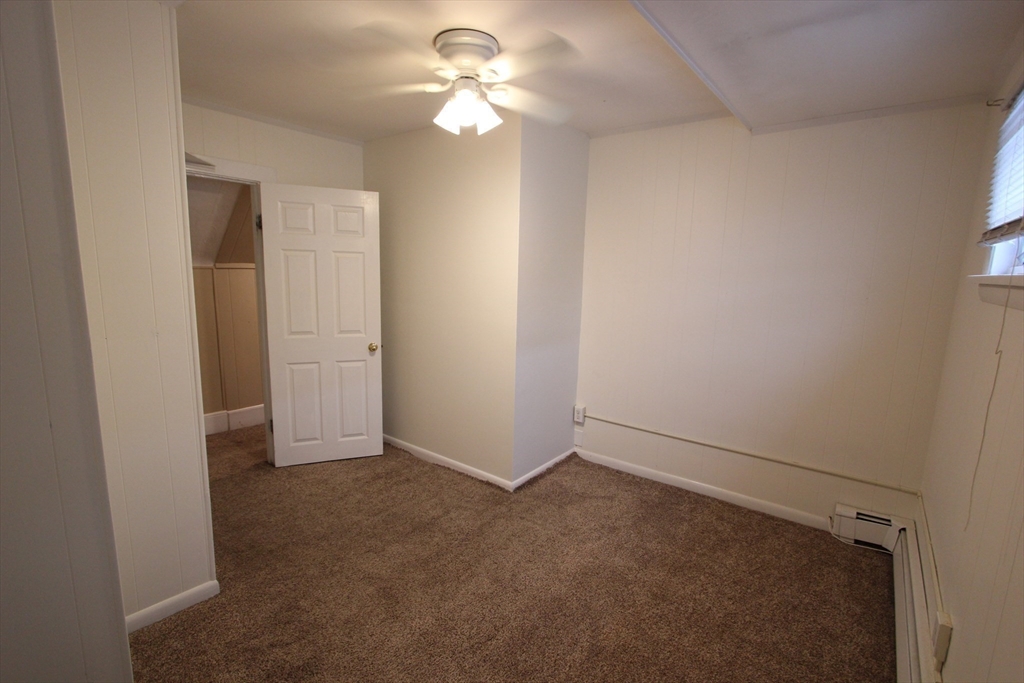
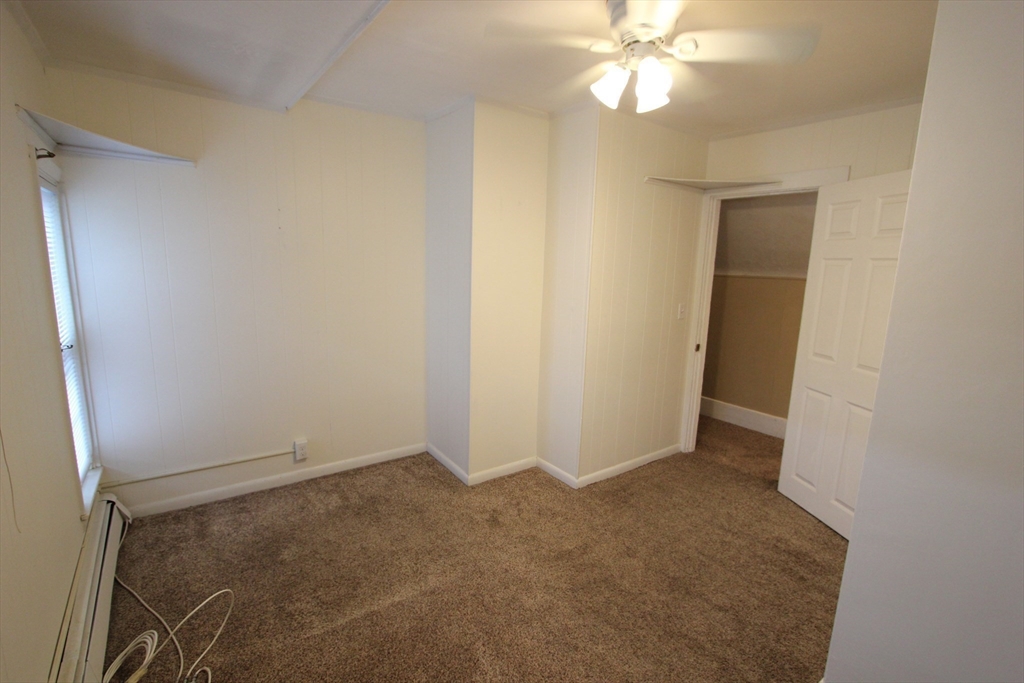
Empty bedroom with brown carpet, white paneled walls, and a ceiling fan with lights.
Empty bedroom with beige carpet, white paneled walls, and a ceiling fan with lights.
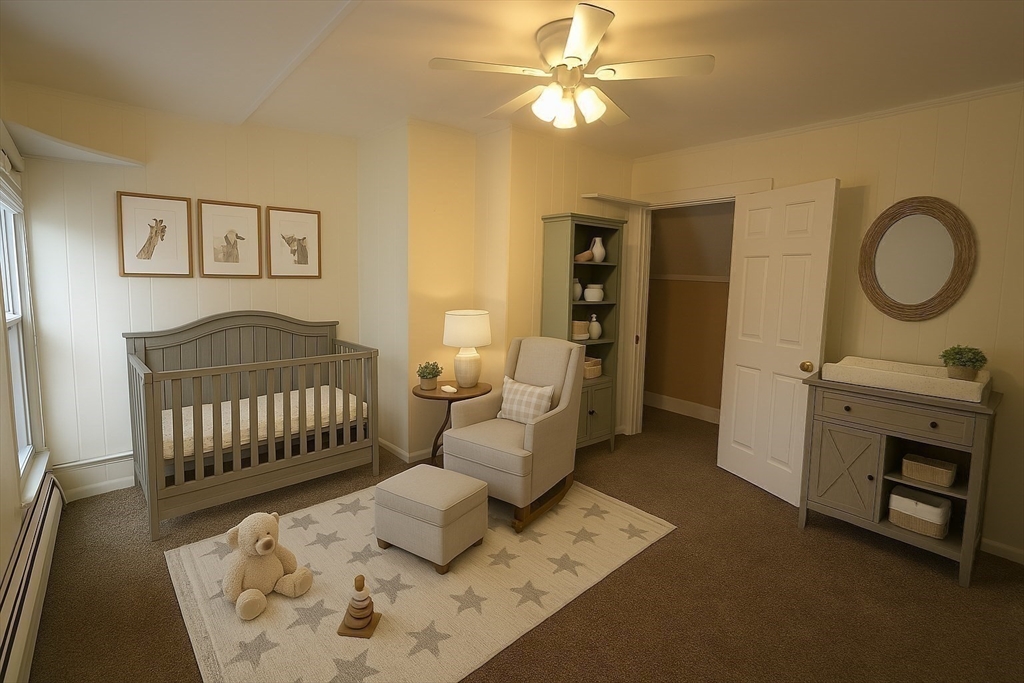
Furnished nursery with a gray crib, rocking chair, and cream star-patterned rug.
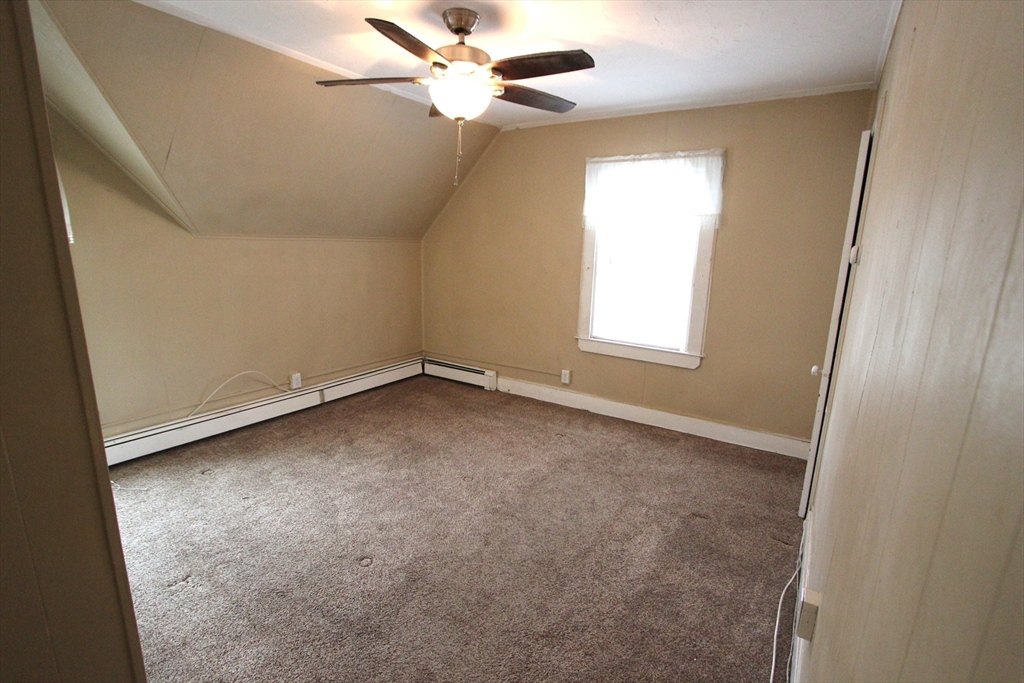
Empty bedroom with brown carpet, sloped ceiling, ceiling fan, and baseboard heating.
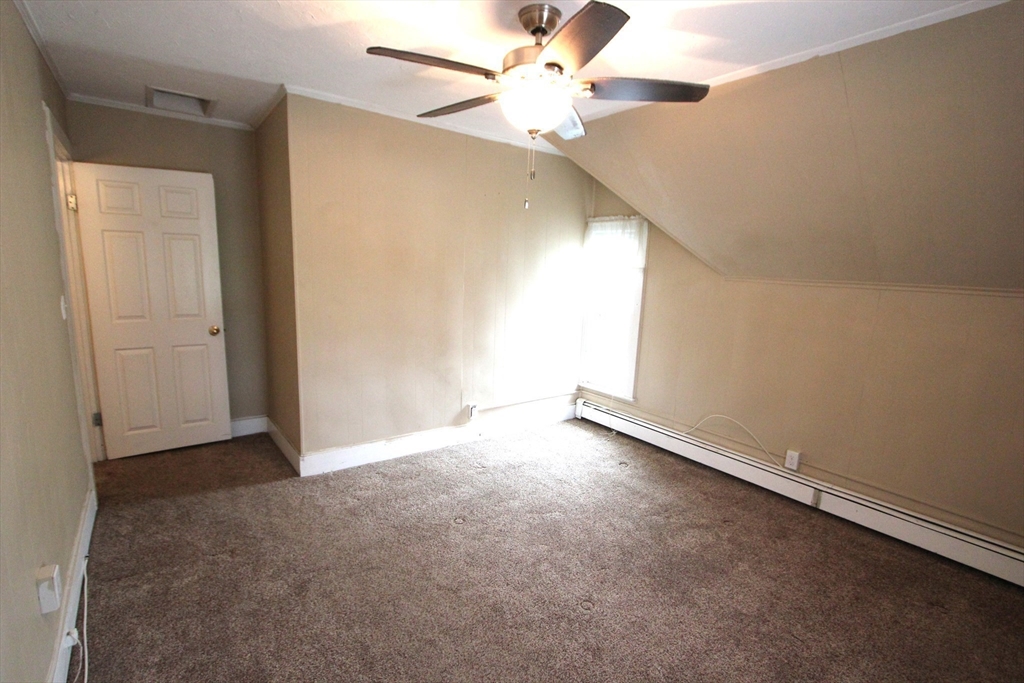
Empty carpeted room with a sloped ceiling, ceiling fan, small window, and baseboard heater.
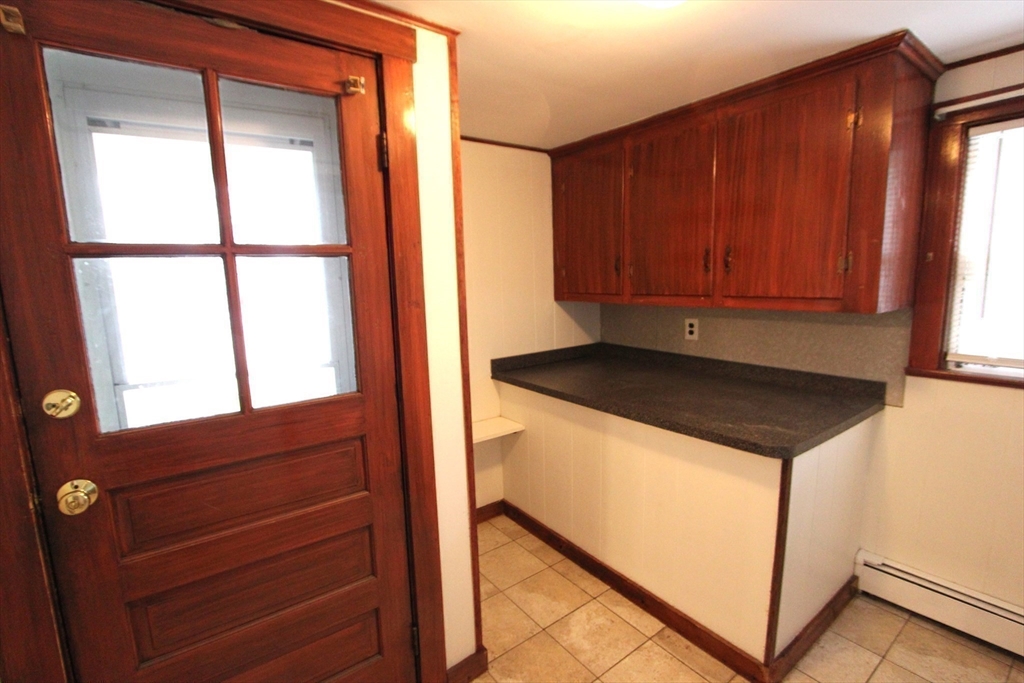
Kitchen with dark wood cabinets and countertop beside a wood-framed glass door.
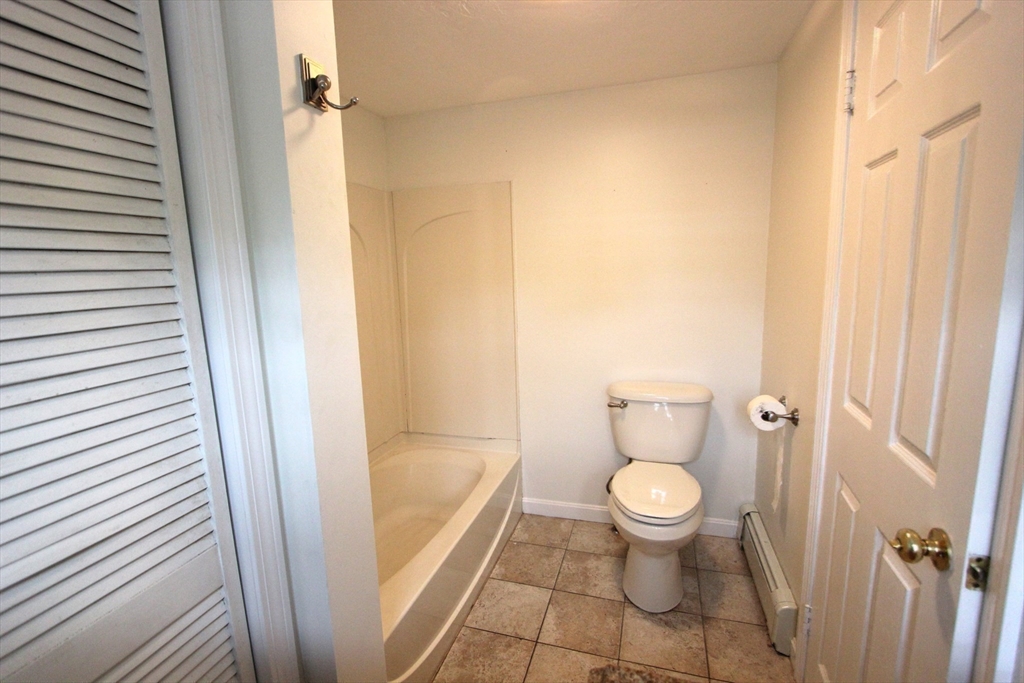
Bathroom with a bathtub, toilet, brown tile floor, and louvered closet door.
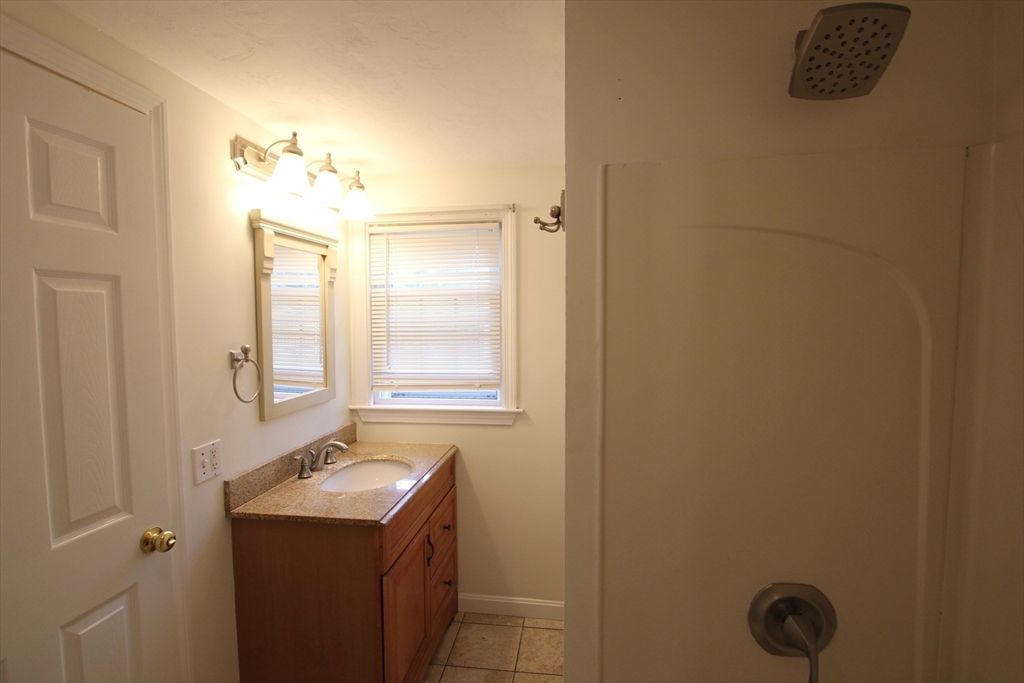
Bathroom with a wood vanity and window beside a shower.
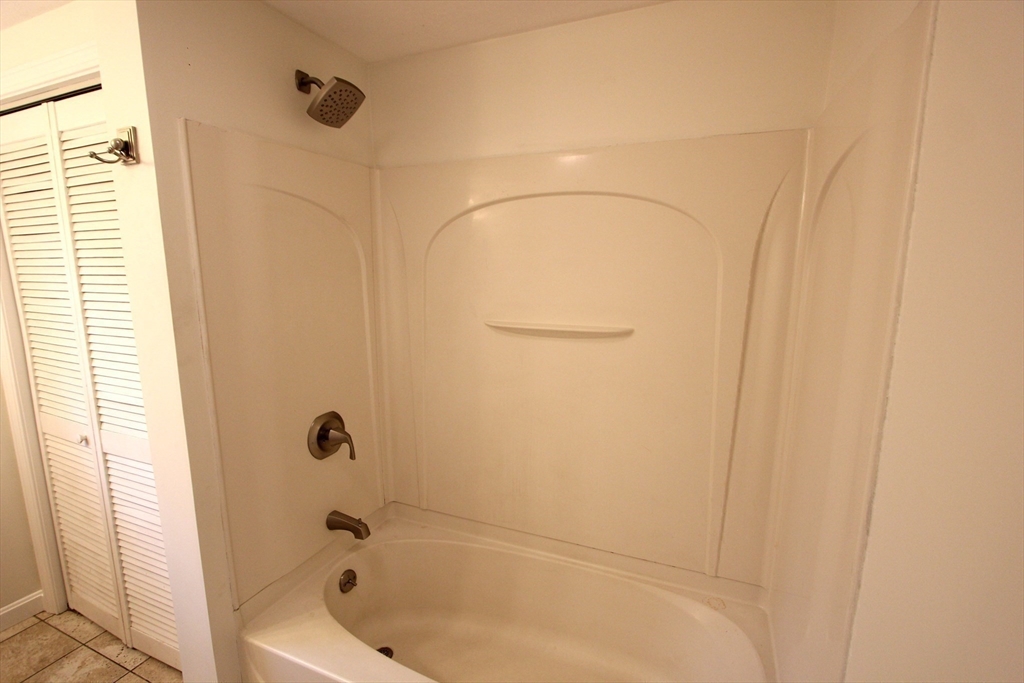
Bathroom bathtub and shower with a molded surround, built-in shelf, and bronze-colored fixtures.
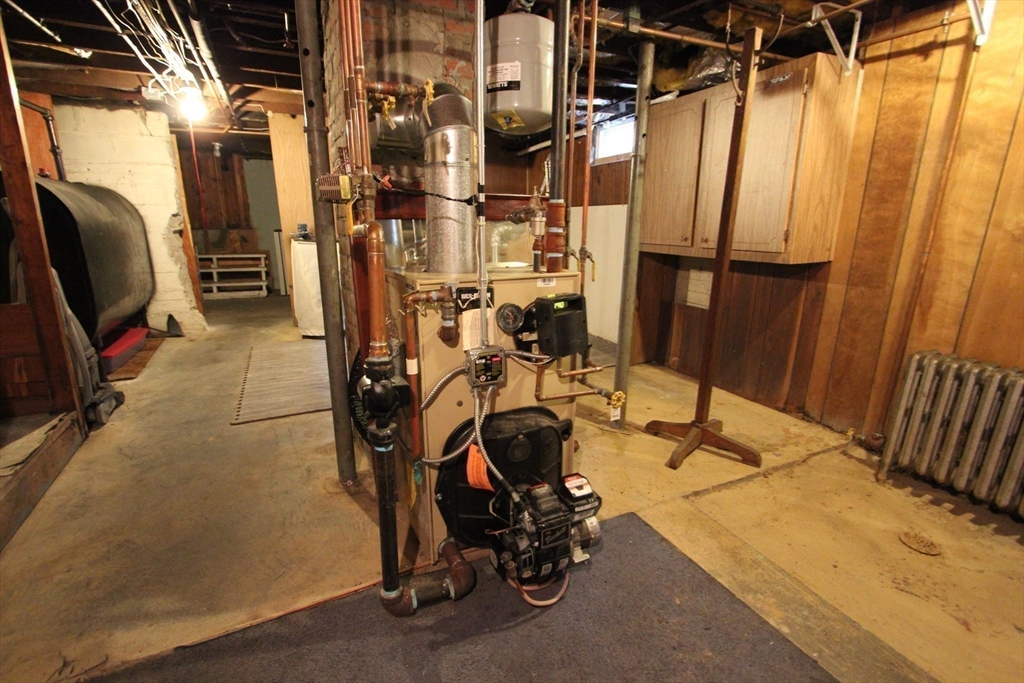
Unfinished basement mechanical room with a boiler, exposed pipes, and a water heater.
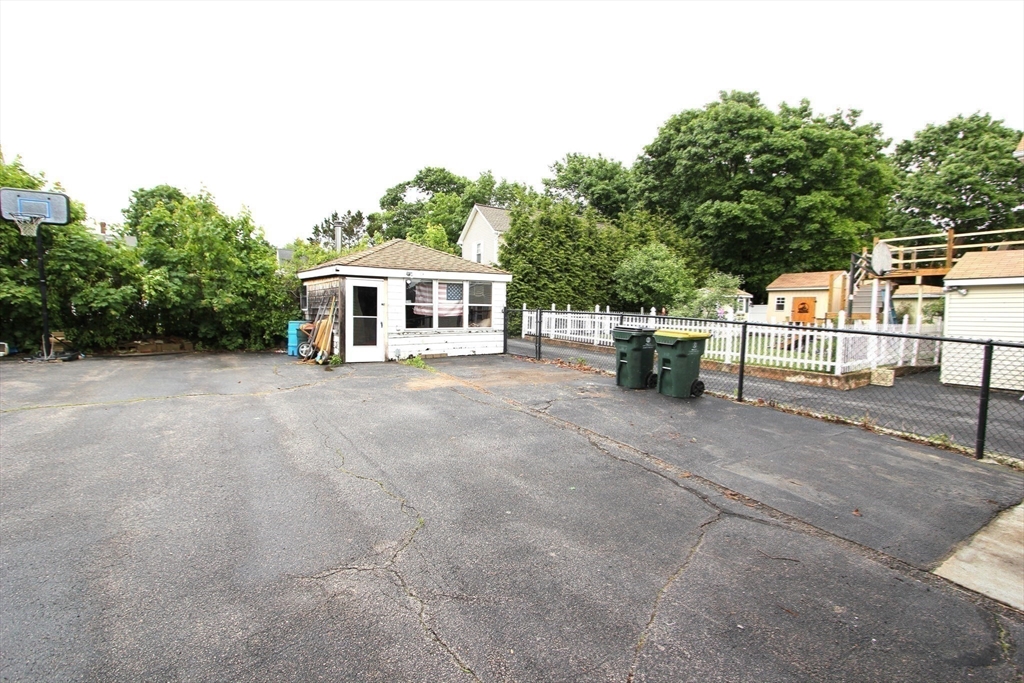
Paved parking area beside a small outbuilding, fenced yard, and basketball hoop.
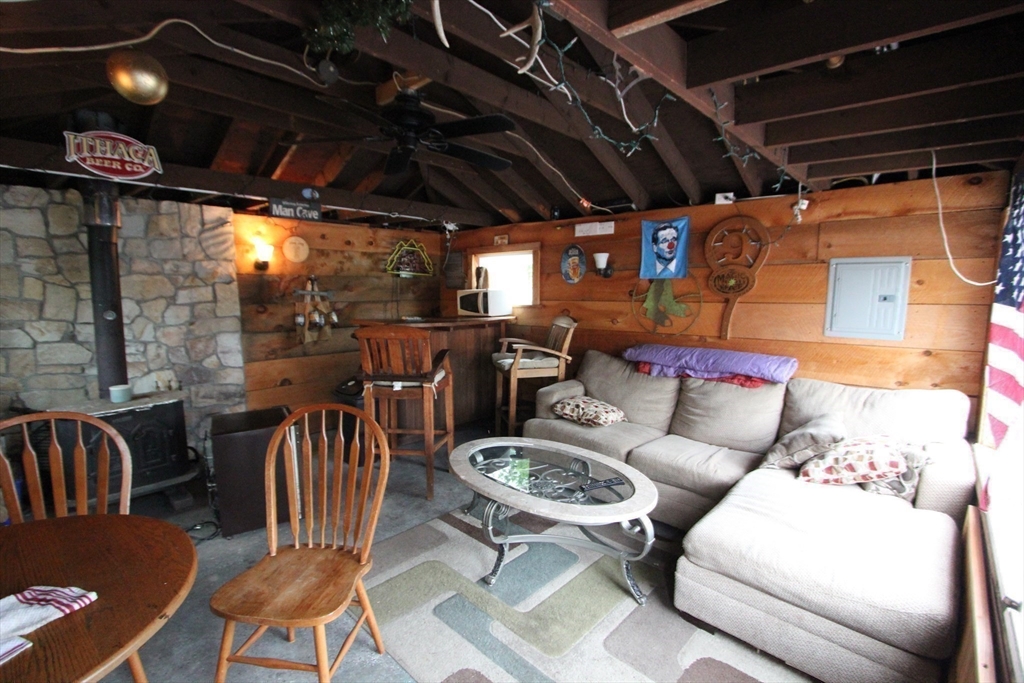
Furnished basement lounge with stone fireplace, wood-paneled walls, sectional sofa, and exposed ceiling beams.
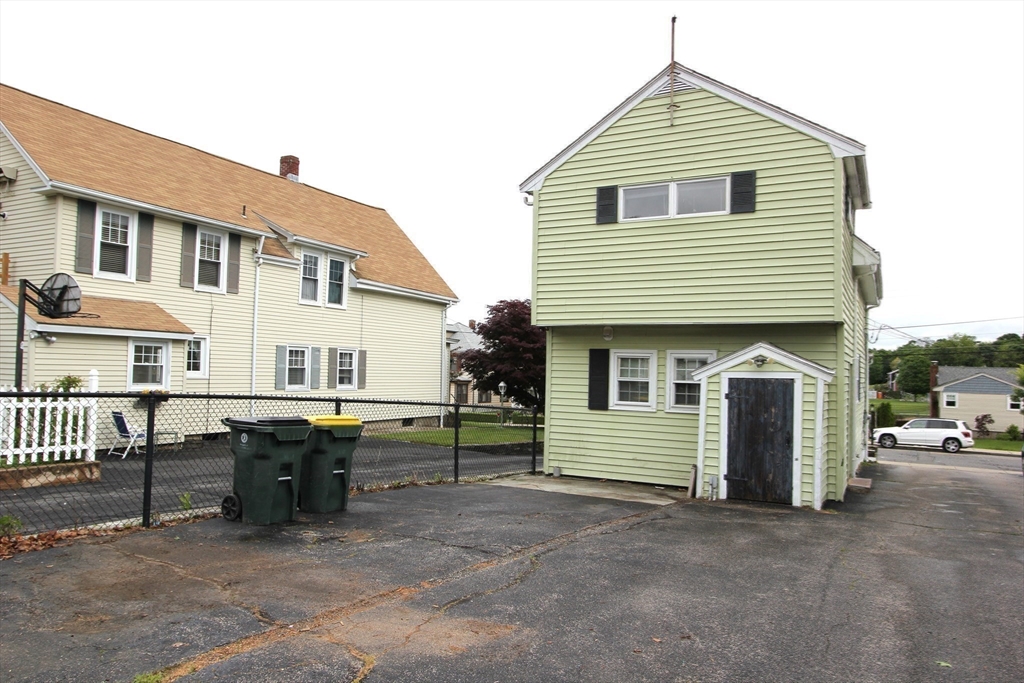
Pale green two-story structure beside an asphalt driveway and chain-link fence.
Pale yellow two-story house with black shutters, a small porch, and a stone-edged front lawn.
Pale yellow two-story house with black shutters, stone walkway, and flower planters.
VIEW PHOTOS
$2,500/mo

75 Wachusett St

3 Beds 2 Baths 1,127 Sq.Ft. 3,524 Sq.Ft.

Description

Looking to rent in Franklin? Here's your opportunity to live in the downtown area and enjoy the ball games from your front stoop. This well maintained 3 Bedroom, 1.5 bath Colonial is a great place to live - has plenty of natural lighting in the upgraded kitchen with a large dining area, tile flooring, granite counter tops, solid wood cabinets, and newer appliances. Great size for everyday living and entertaining. Full bathroom on the first has a large linen closet, shower/tub and vanity. Pantry storage cabinets are original and add character to the home. The centrally located living room has refinished wood floors, a carpeted den and cable/internet hookups. Three carpeted bedrooms on the 2nd floor along with a new 1/2 bath. The unfinished basement has the laundry, oil boiler and walkout to the back yard. The BONUS is the outdoor Shed, aka "Camp", which is setup with a large screen TV, game tables & chairs to lounge in, as well as a wood stove to enjoy in the winter months.

Share Property

Location

75 Wachusett St, Franklin, MA 02038

Status

Leased

Date Leased

November 10, 2025
Eileen Mason

Eileen Mason

TITLE

REALTOR®

Property Amenities

Interior
Laundry room Electric Dryer Hookup, Washer Hookup, In Basement, In Unit
Appliances Range, Dishwasher, Microwave, Refrigerator, Washer, Dryer
Total Bedrooms: 3
Half Bathrooms: 1
Full Bathrooms: 1
Other Interior Features High Speed Internet
Area & Lot
Total area 1,127 Sq.Ft.
Lot Area 3,524 Sq.Ft.
Living area 1,127 Sq.Ft.
MLS® ID 73447069
Year Built 1900
High School Franklin
Middle School Horace Mann
Elementary School Washington St
Type Residential
Status Leased
Exterior
Heat type Oil, Baseboard
Disability Features No
Other Exterior Features Storage
Finance
Lease Price $2,500/mo
Lease Term 12 Months

Franklin

Work With a Trusted Franklin Real Estate Expert

Eileen brings local insight, clear communication, and a client-first approach to every transaction. Whether you’re buying, selling, downsizing, or exploring a move into a higher price point, Eileen provides the guidance, strategy, and support needed to move forward with confidence. Her approach is personal, responsive, and focused on helping you make smart decisions at every stage of the process. From the first conversation to closing day, you can expect experienced representation and a steady hand throughout your real estate journey.