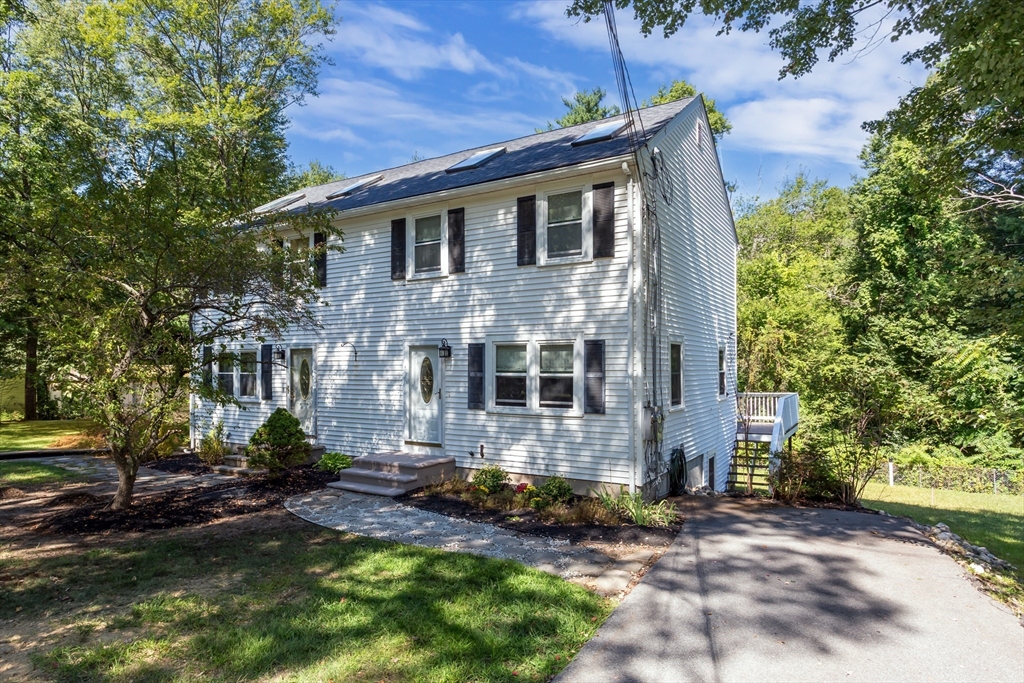
White two-story attached home with solar panels, black shutters, and a paved driveway.
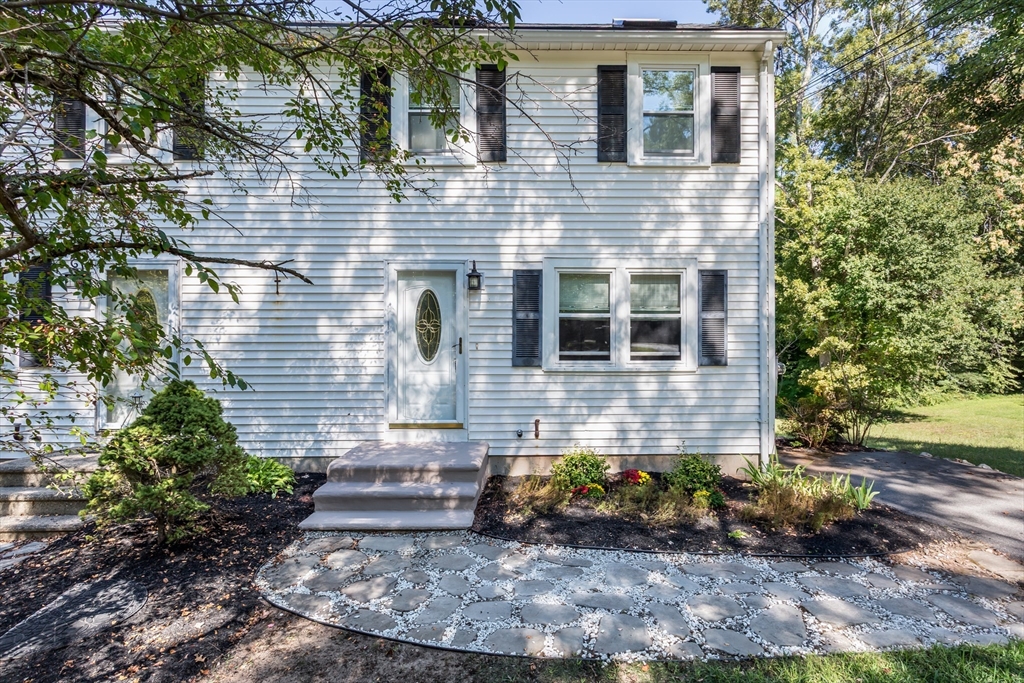
Two-story white house with dark shutters, an oval-glass entry door, and a curved stone walkway.
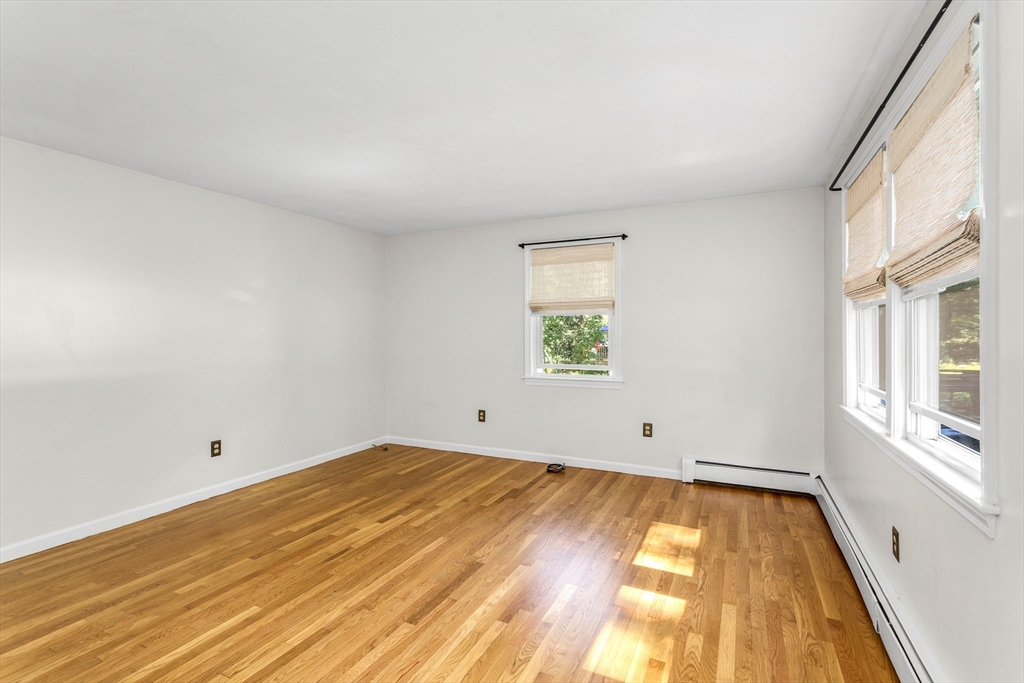
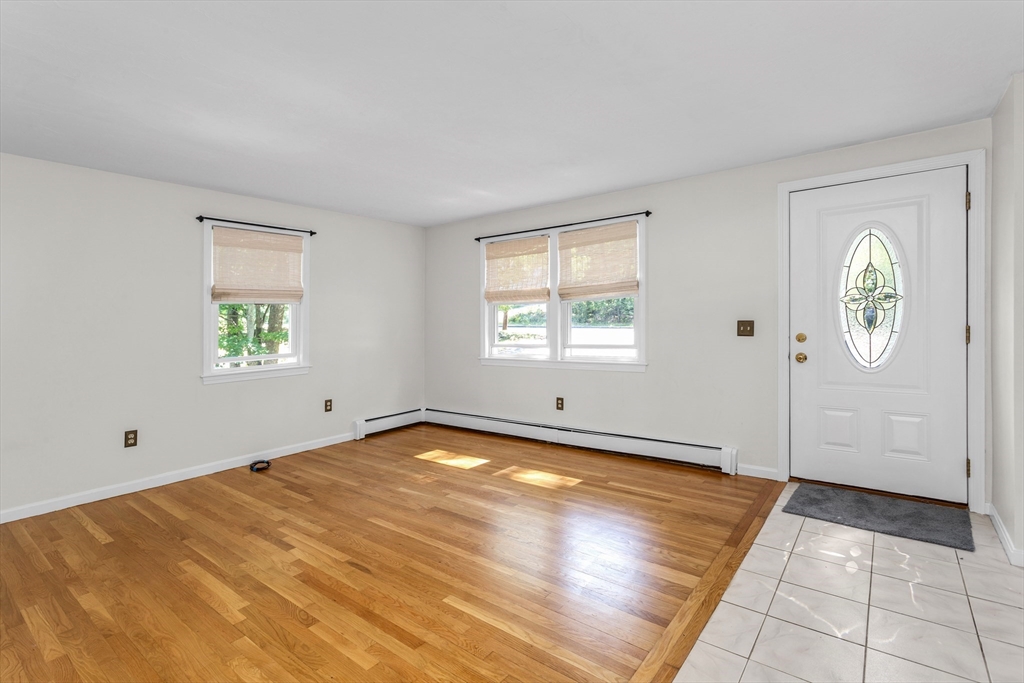
Empty room with hardwood floors, woven window shades, and a baseboard heater.
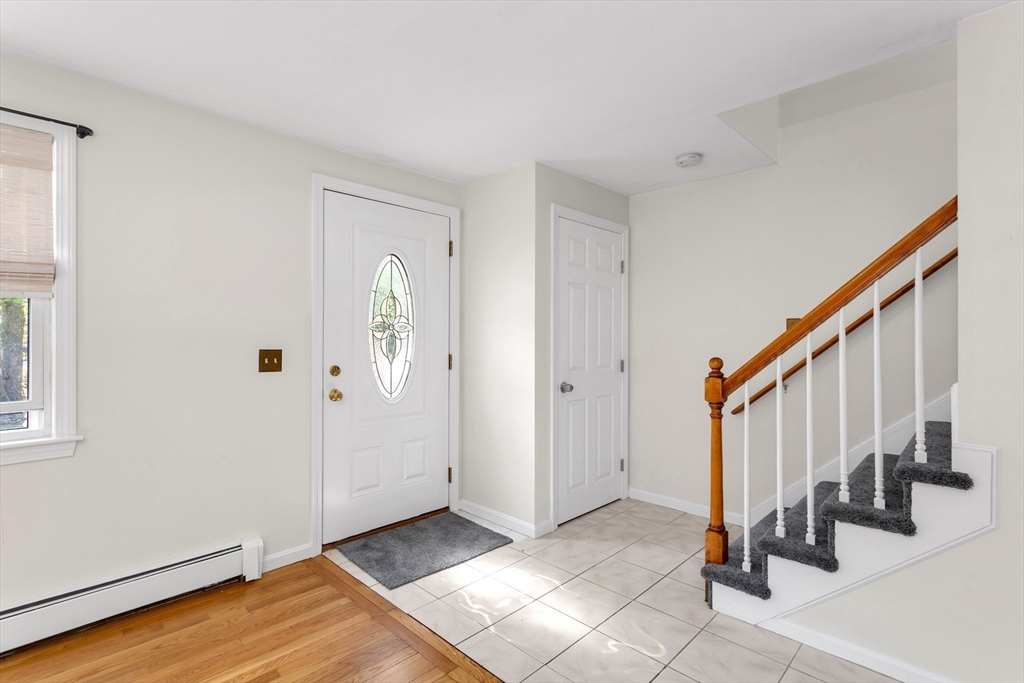
Vacant entry room with hardwood floors, tiled entry, and a front door with an oval stained-glass insert.
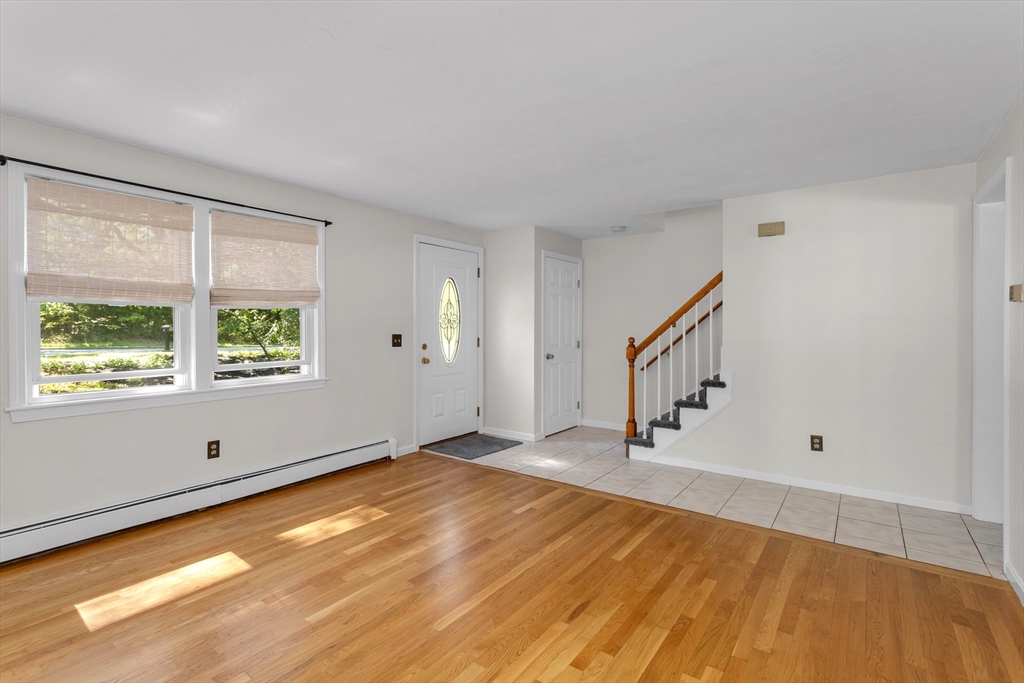
Unfurnished living room with hardwood floors, two shaded windows, tiled entry, and staircase.
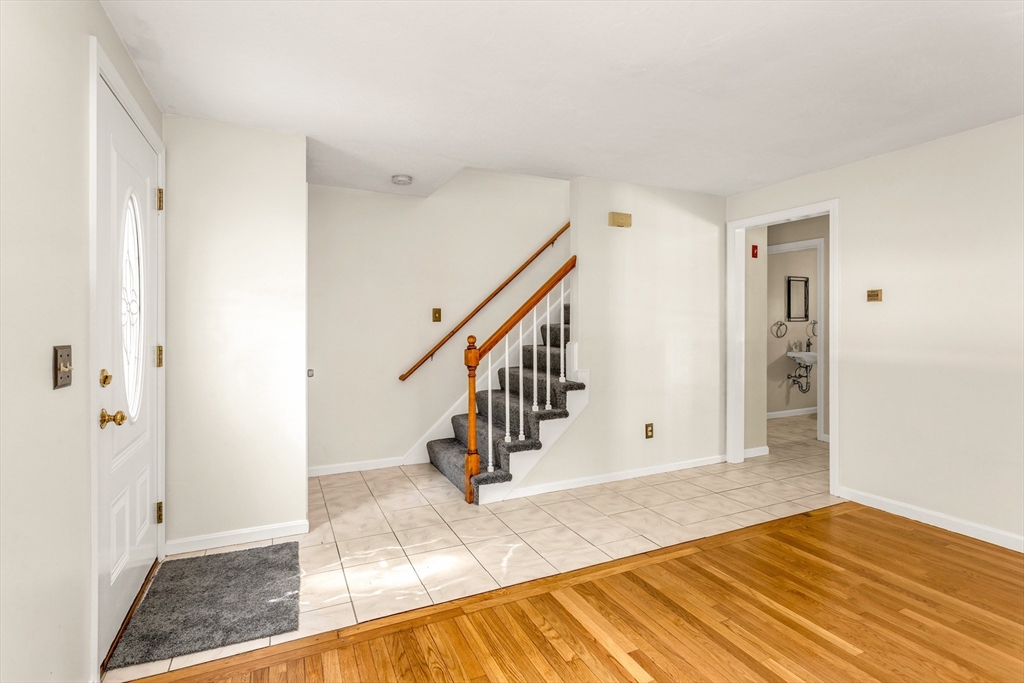
Entryway with tiled flooring, a carpeted staircase, and adjoining hardwood floors.
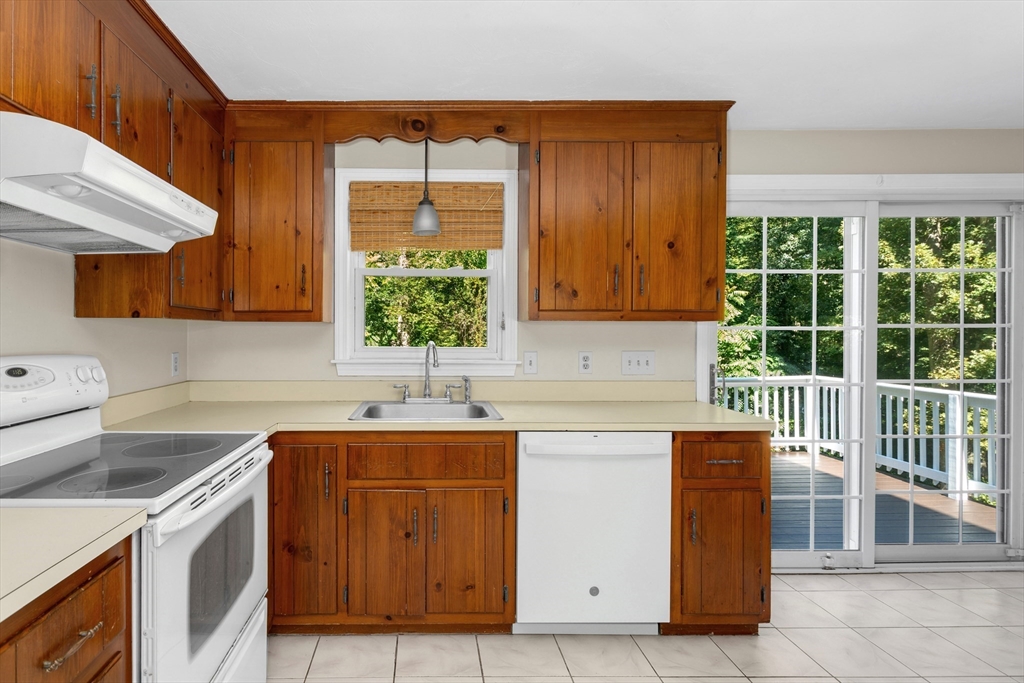
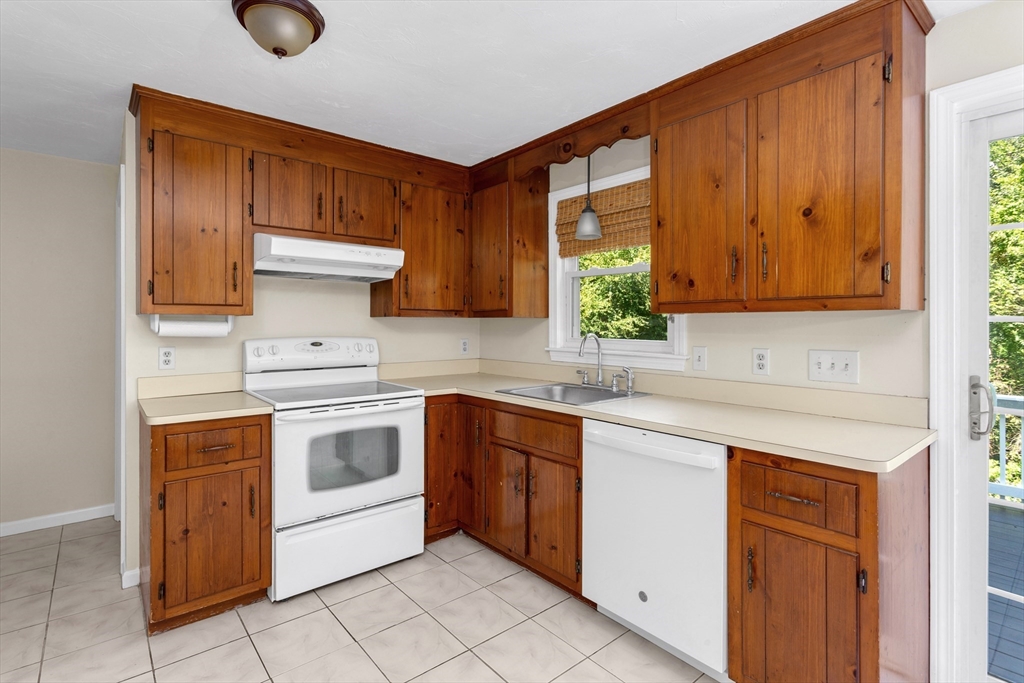
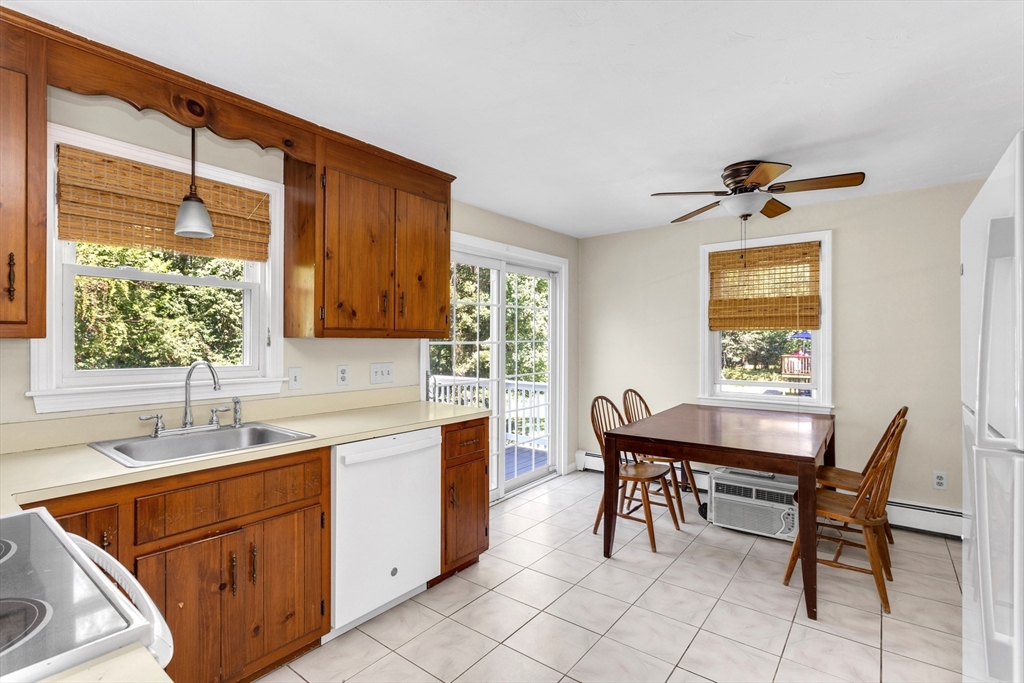
Kitchen with warm wood cabinets, white appliances, and sliding glass doors opening onto a tree-lined deck.
Kitchen with warm wood cabinets, white appliances, and a sink beneath a window overlooking greenery.
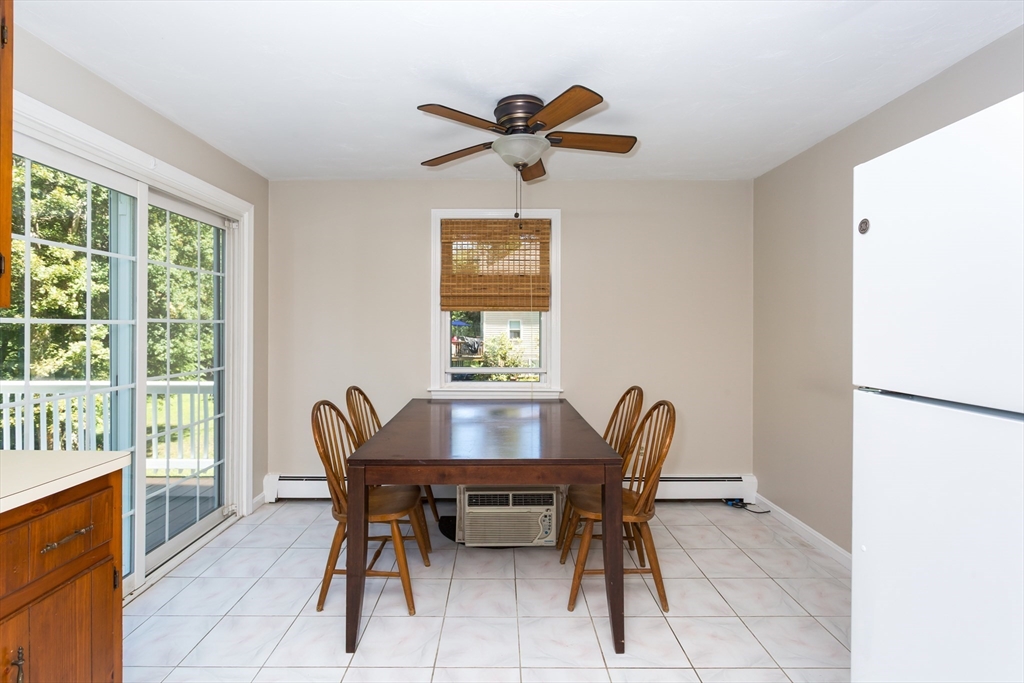
Dining area with a dark wood table, tiled floor, ceiling fan, and sliding glass door to a deck.
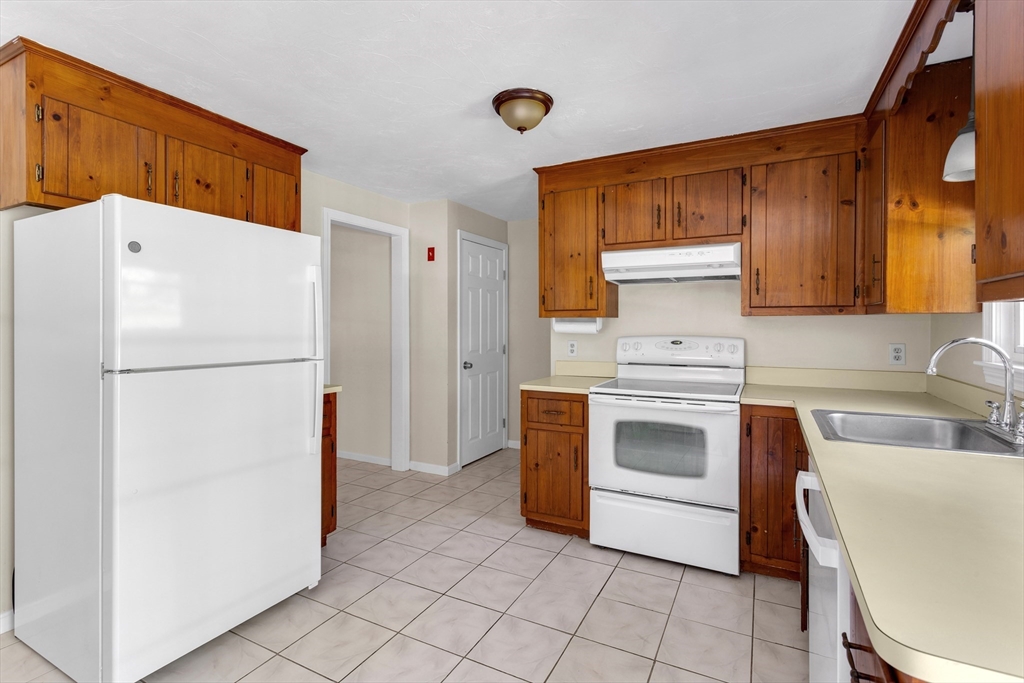
Kitchen with wood cabinets, white appliances, and a light tiled floor.
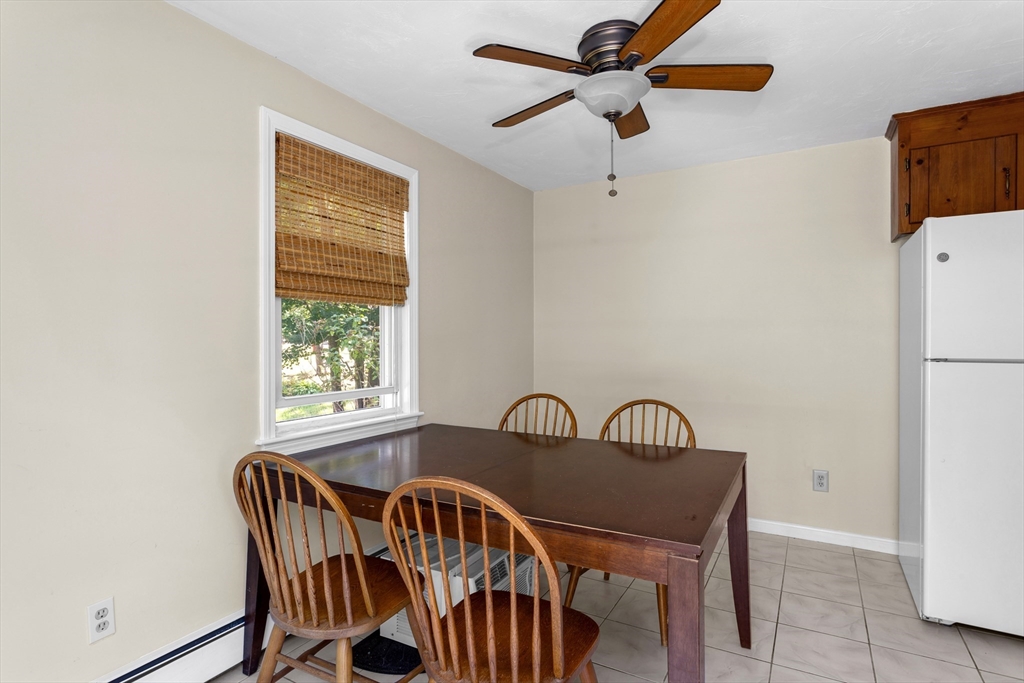
Dining area with a dark wood table, spindle-back chairs, tiled floor, and window with woven shade.
Kitchen with wood cabinets, tiled floor, and a dining area beside a sliding glass door.
Entry foyer with a decorative-glass front door, tiled floor, and carpeted staircase with a wood handrail.
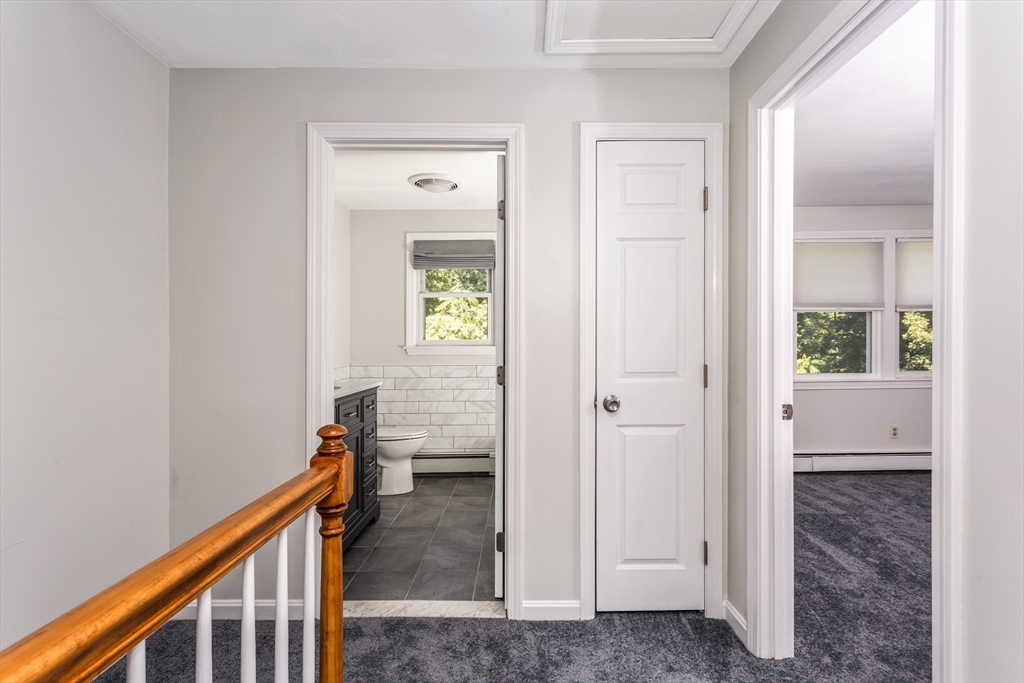
Upstairs hallway with wooden stair railing, bathroom, and carpeted bedroom.
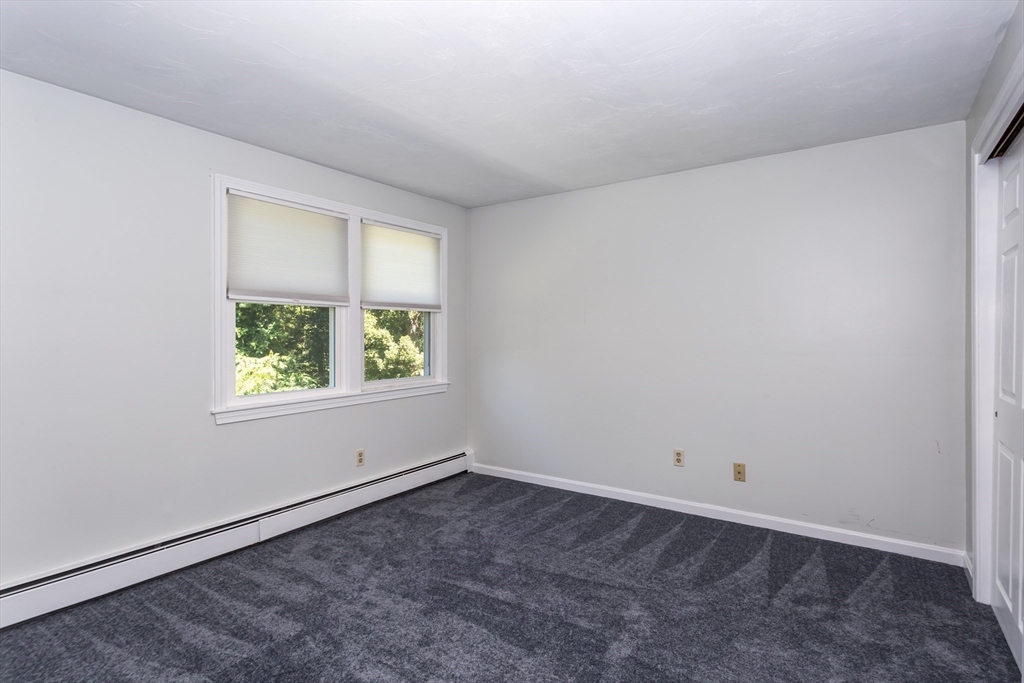
Unfurnished bedroom with gray carpet, a baseboard heater, and a double window overlooking trees.
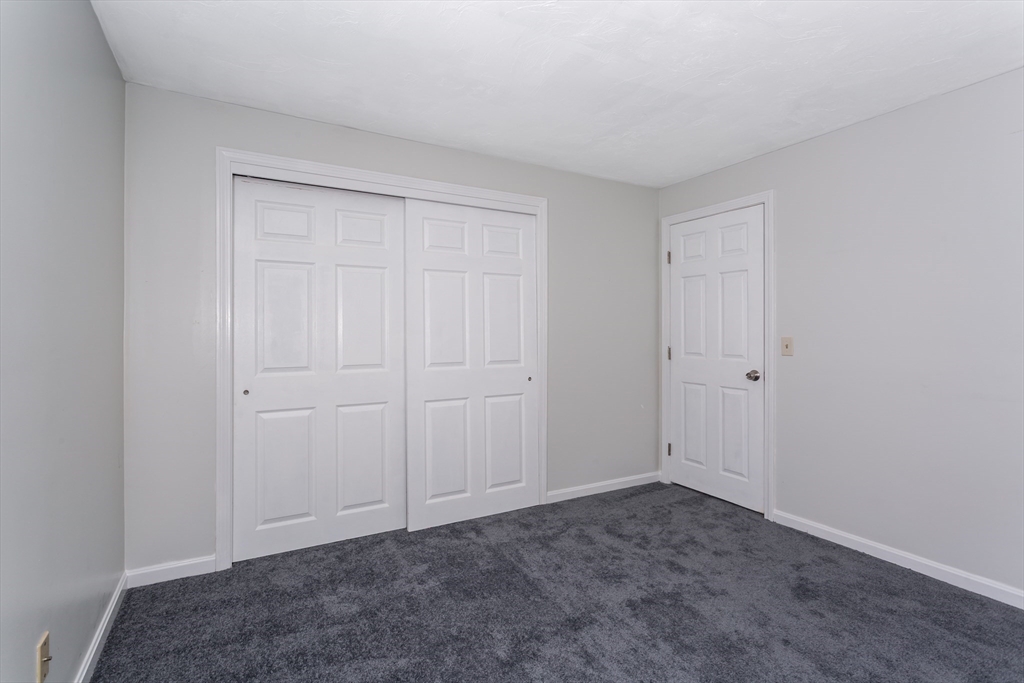
Empty bedroom with gray carpet, sliding closet doors, and a separate entry door.
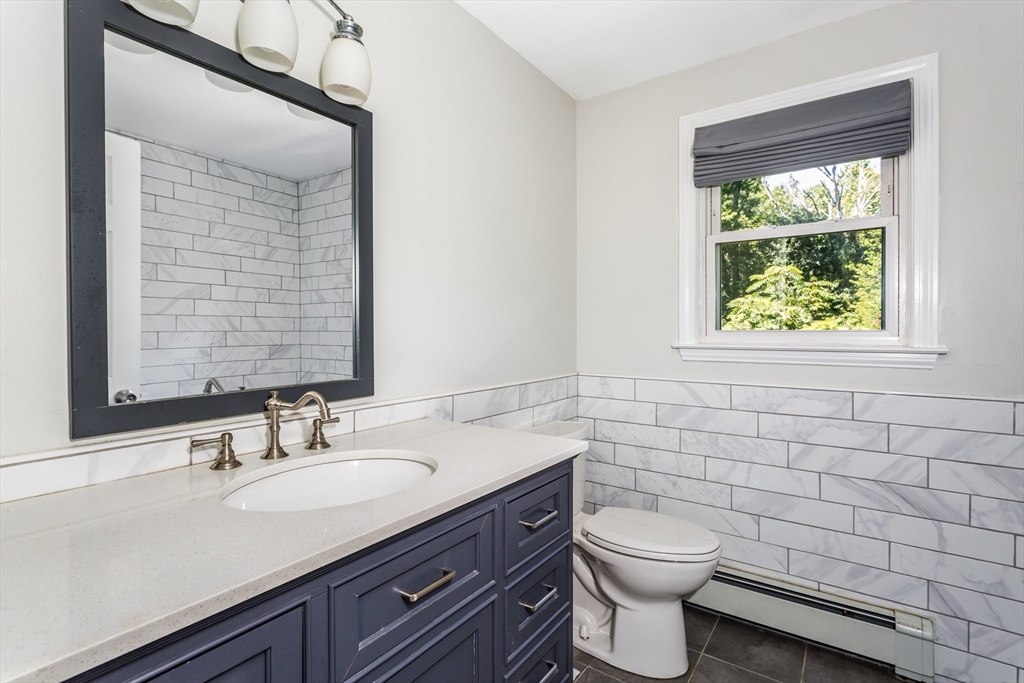
Bathroom with a navy vanity, marble-look tile, and a window overlooking leafy trees.
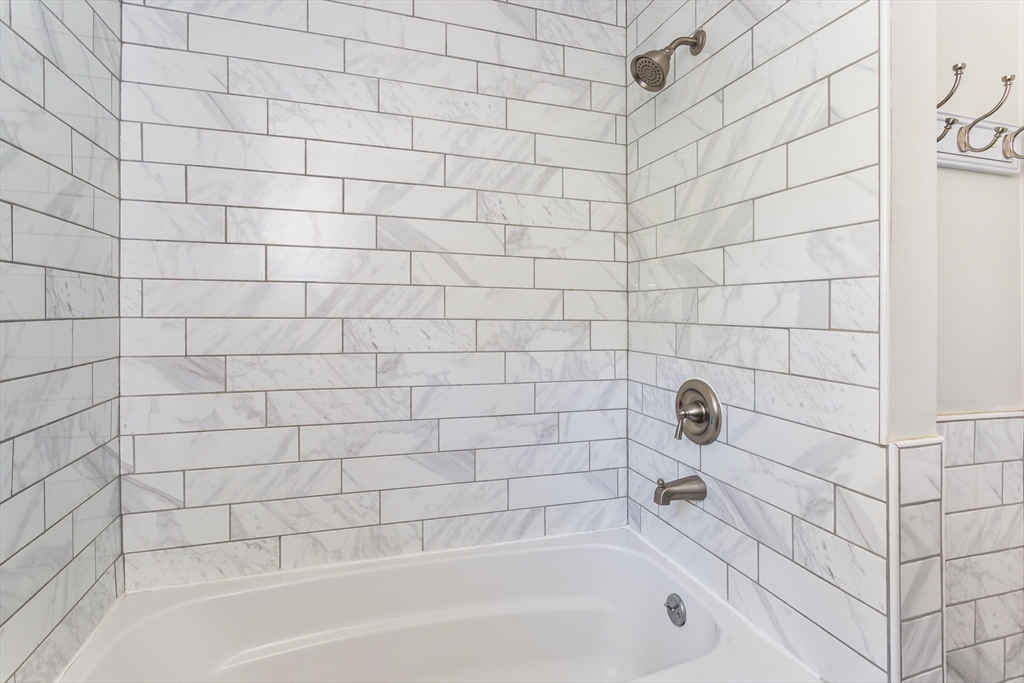
Bathtub with white marble-look subway tile and brushed-nickel shower fixtures.
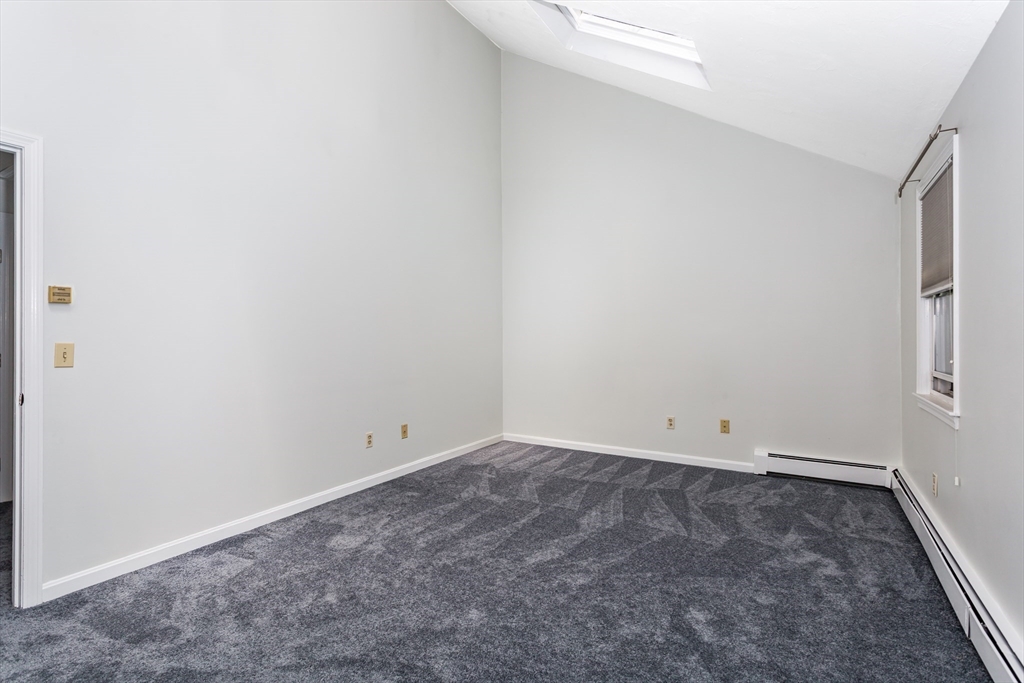
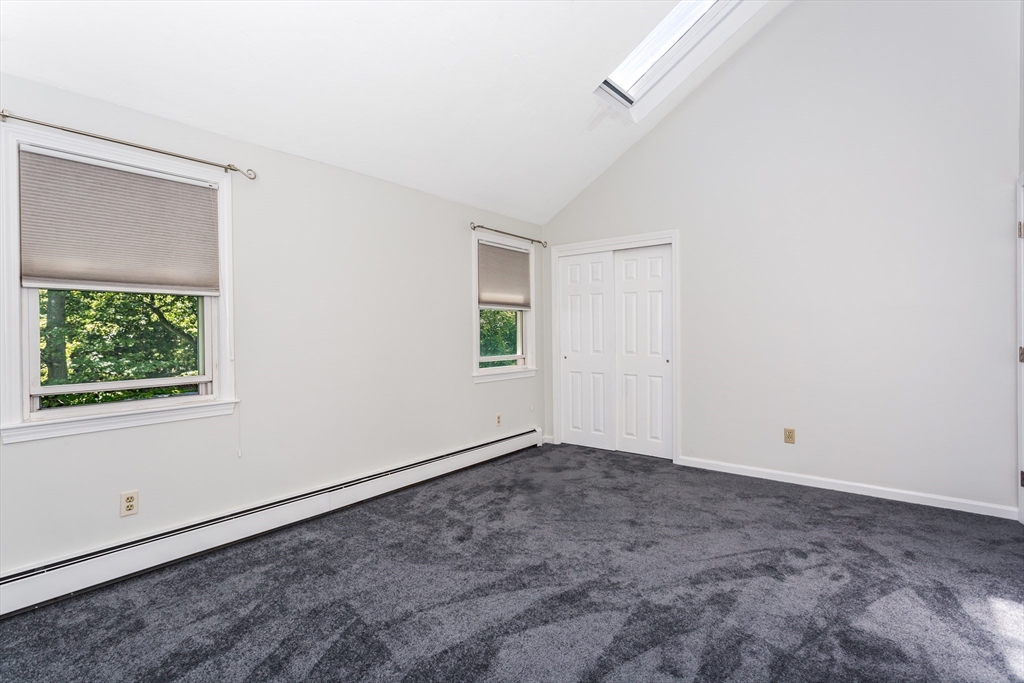
Empty carpeted room with two shaded windows, a skylight, and closet doors.
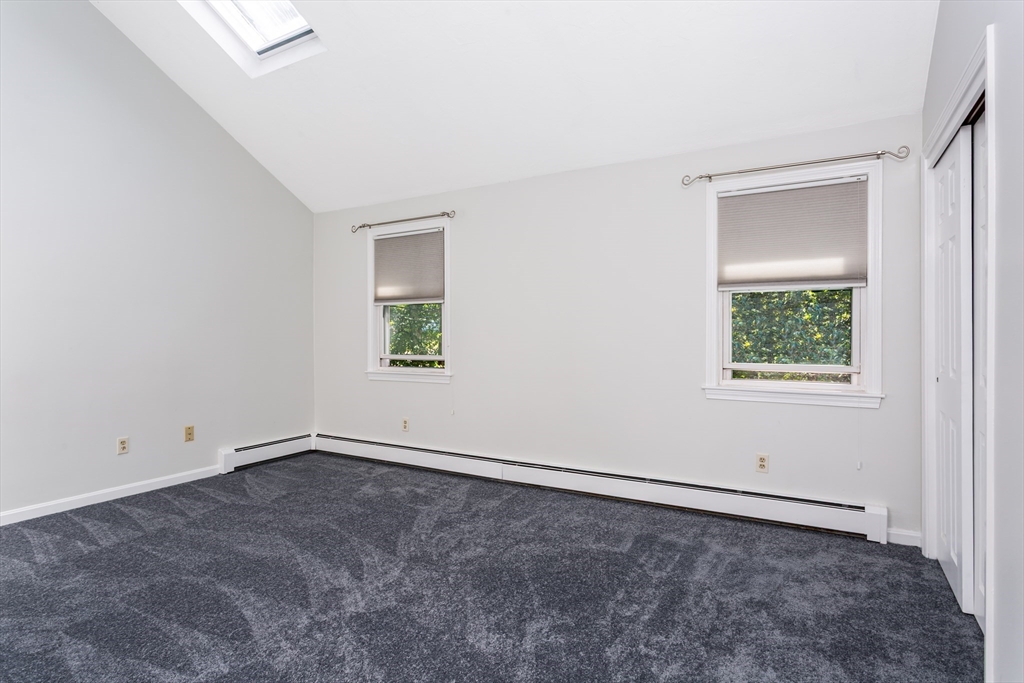
Empty room with gray patterned carpet, sloped ceiling, skylight, and window.
Empty bedroom with gray carpeting, two windows, a skylight, and double closet doors.
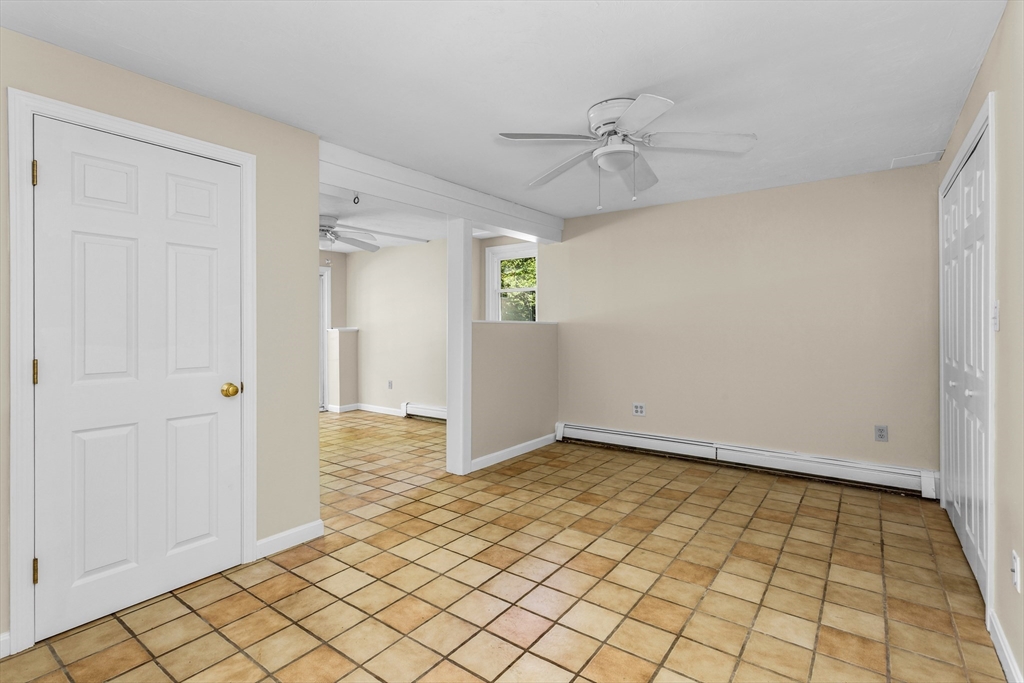
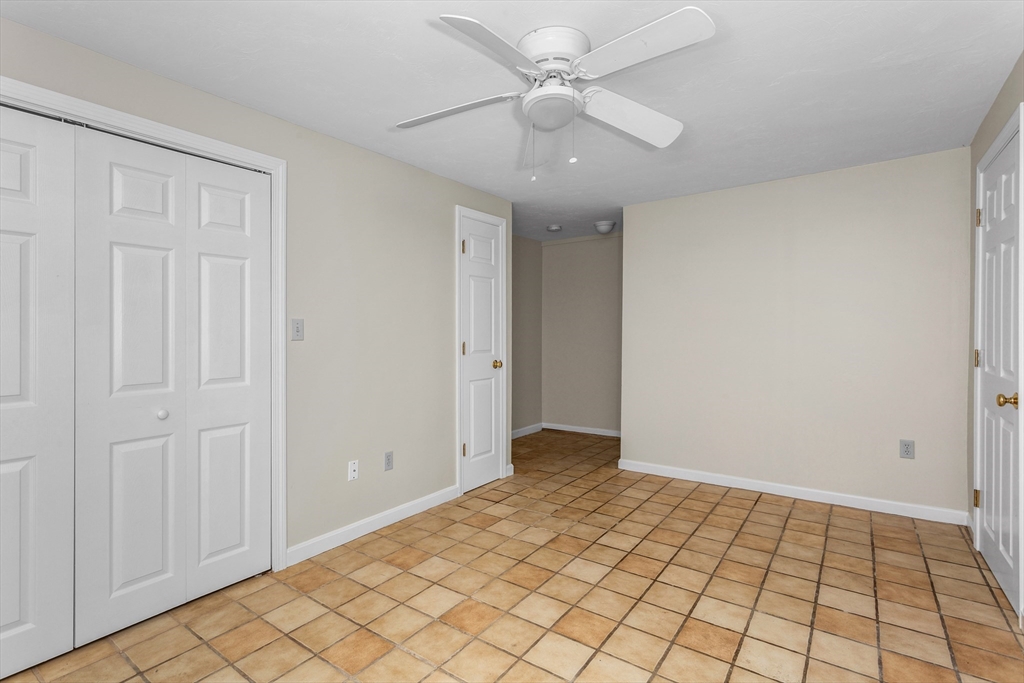
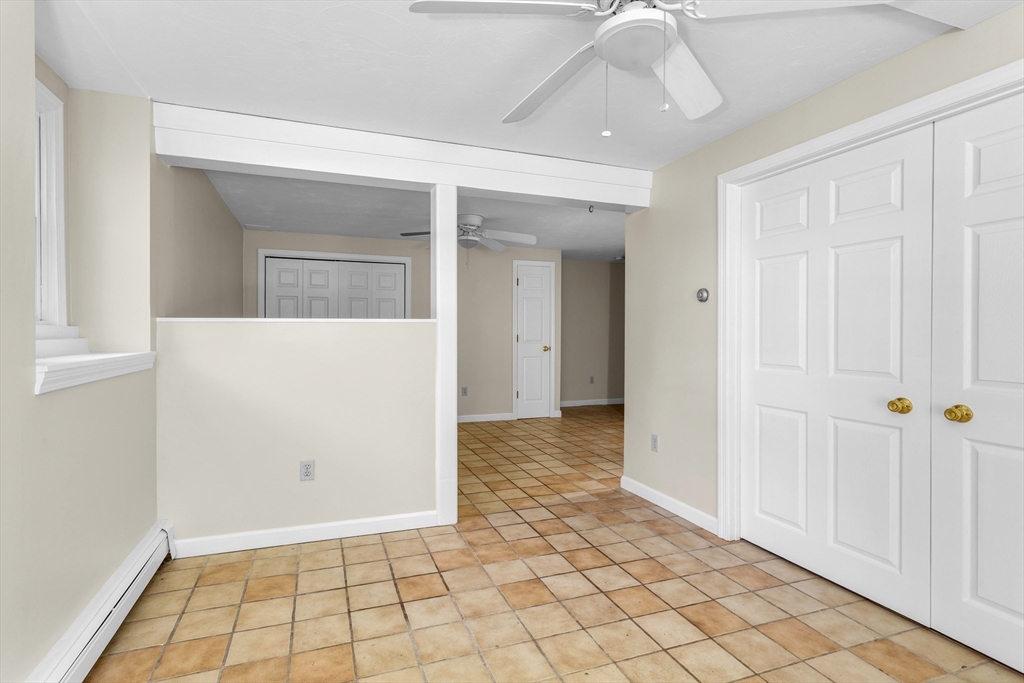
Empty tiled room with beige walls, ceiling fans, and white doors.
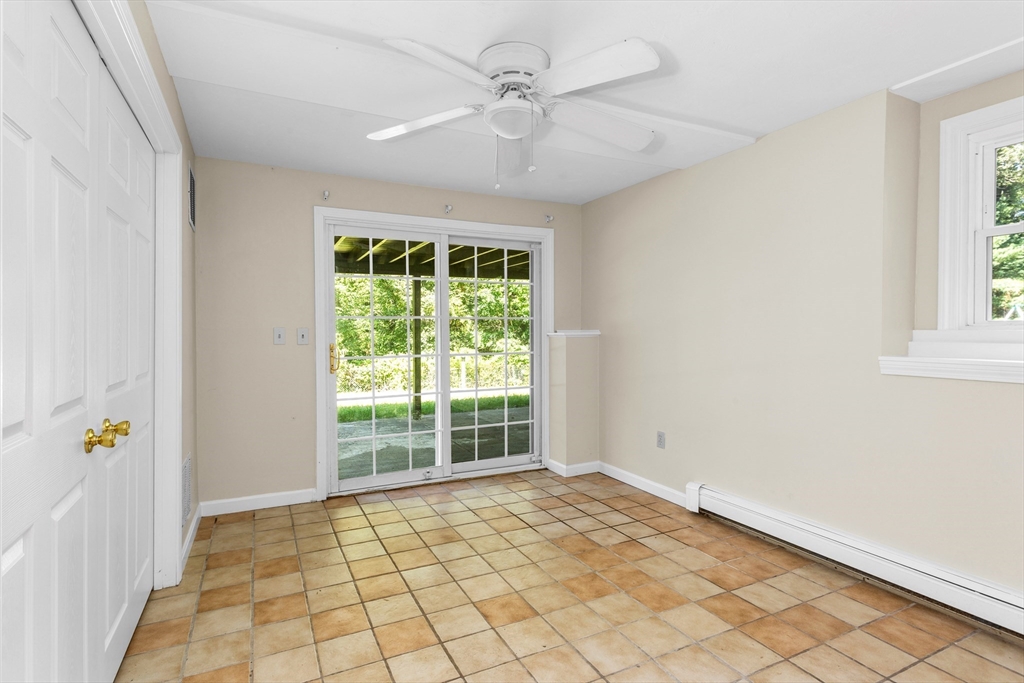
Empty room with tan tile floors, white closet doors, and a ceiling fan.
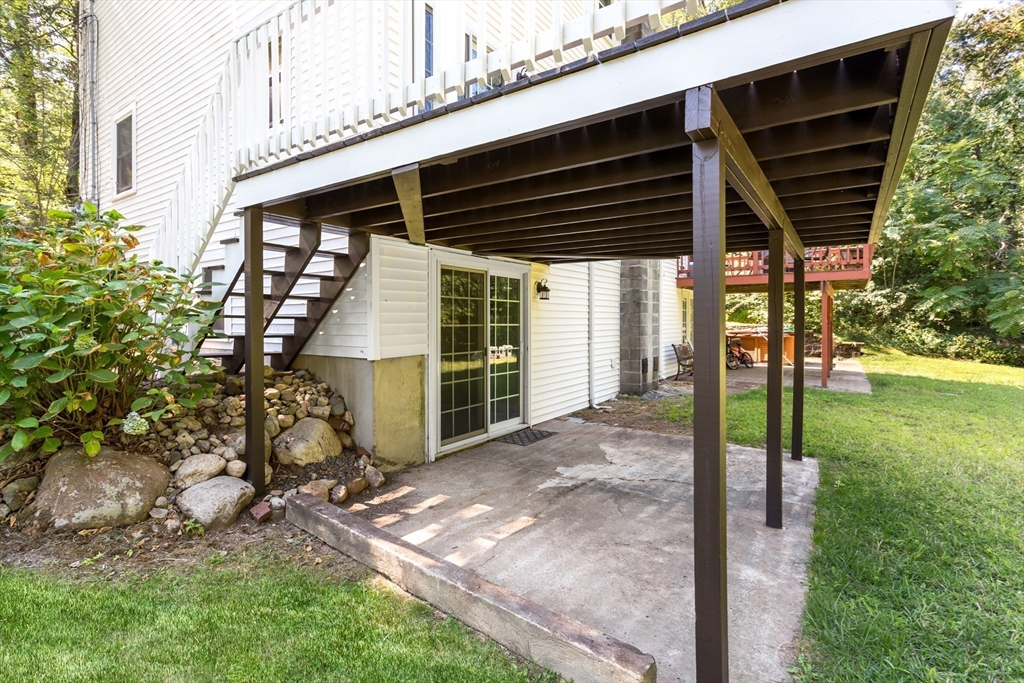
Empty tiled room with a ceiling fan and sliding glass doors to a covered outdoor area.
Vacant room with tan tile floors, white double closet doors, and a half-height partition.
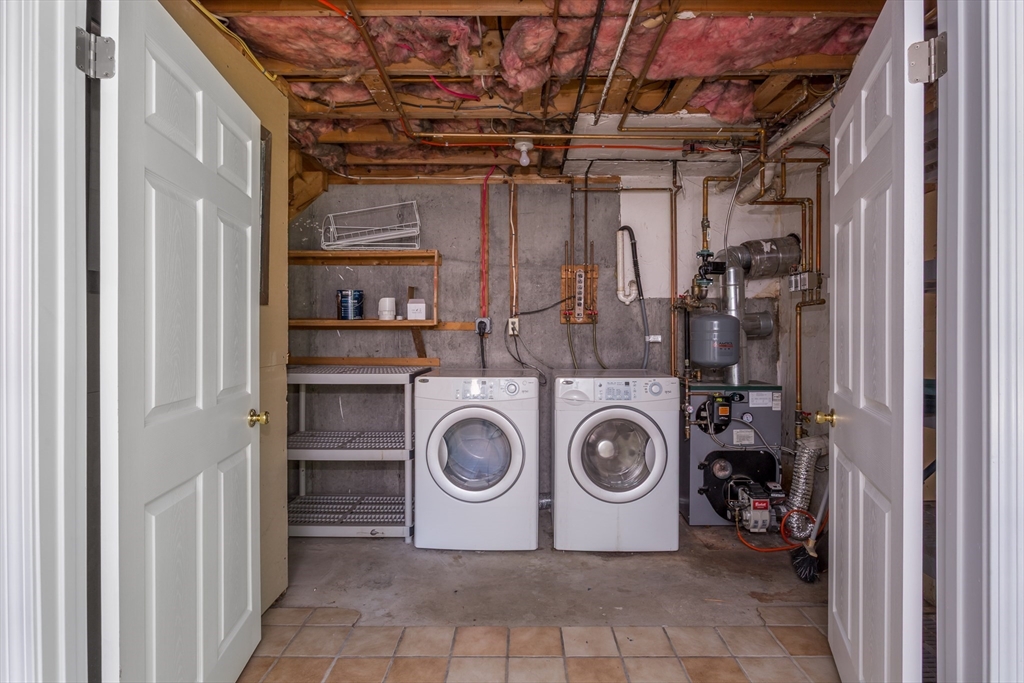
Basement laundry room with washer and dryer, open shelving, and exposed ceiling insulation.
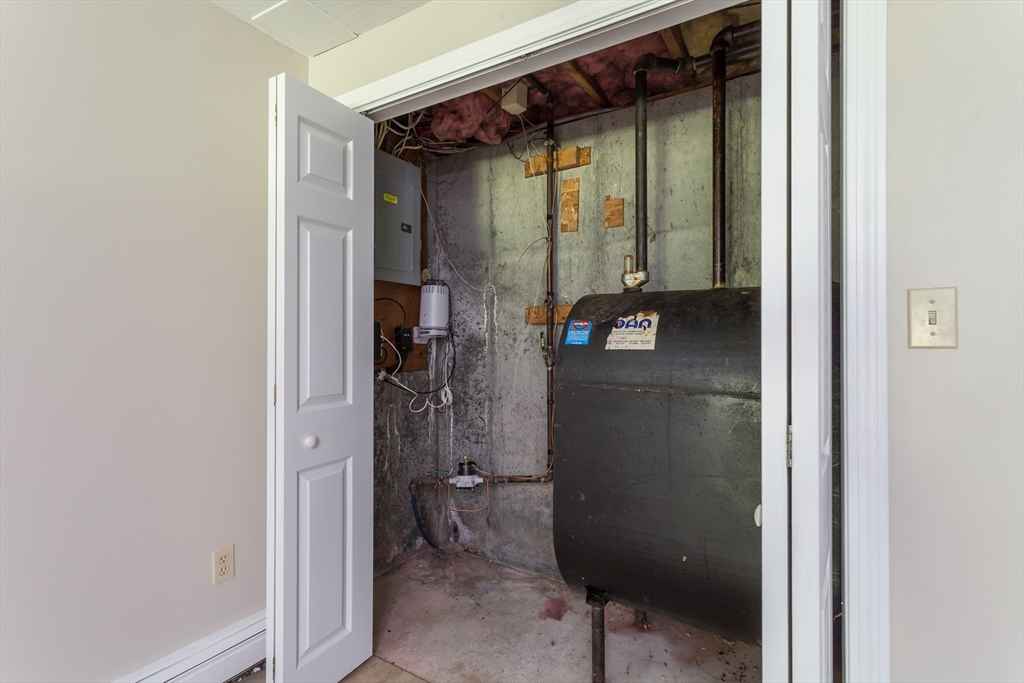
Basement utility room with a large oil tank, exposed pipes, and concrete walls.
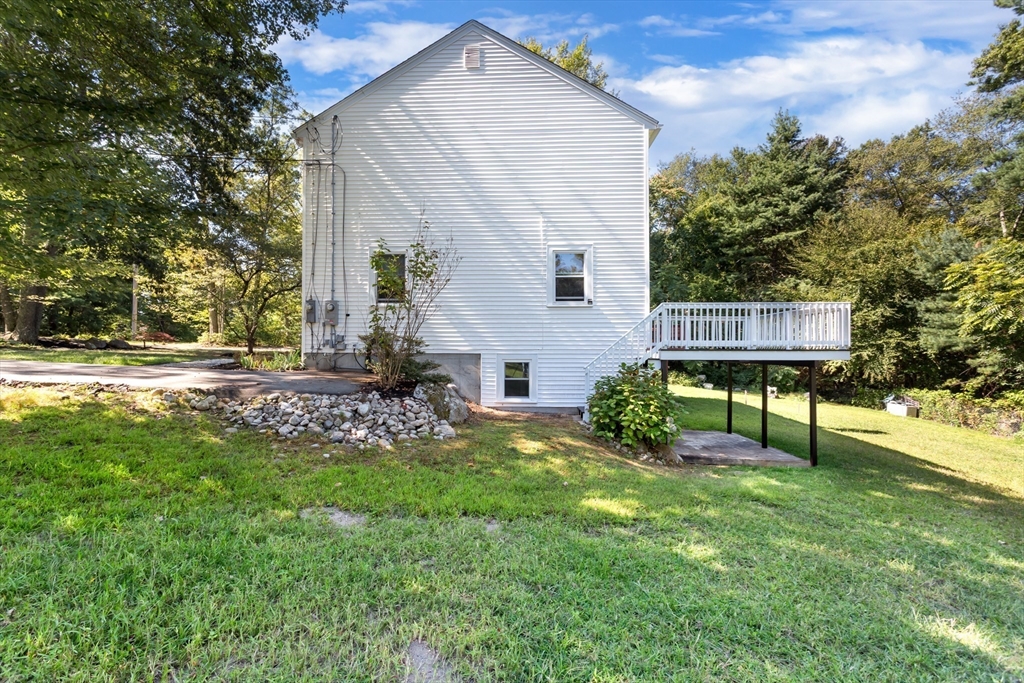
White-sided home with a raised deck over a covered patio and sliding glass door.
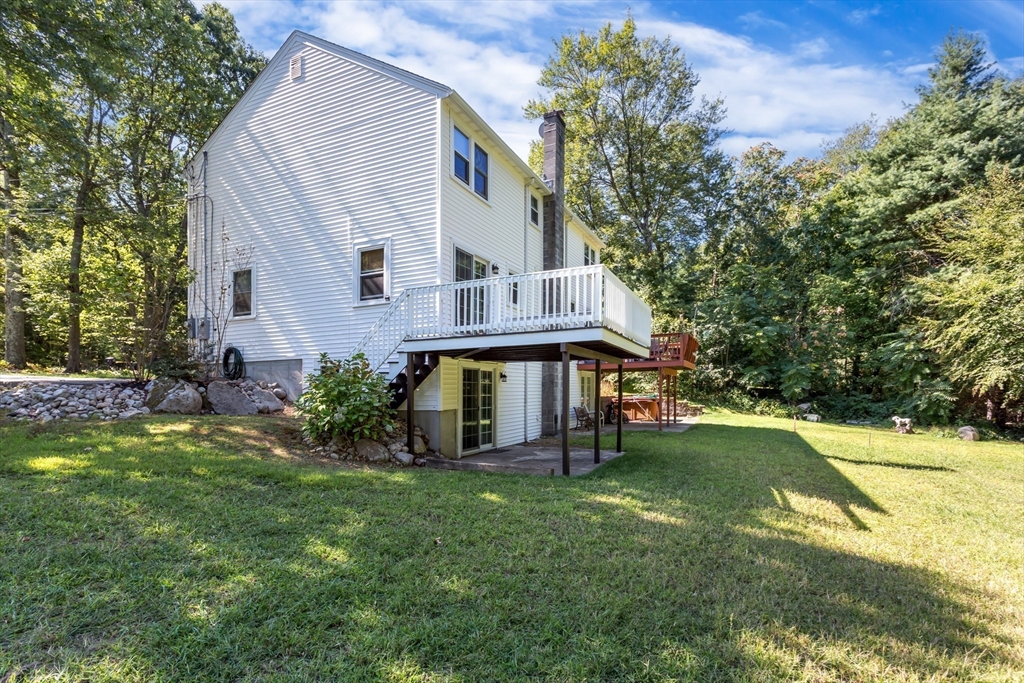
White two-story house with a raised deck overlooking a grassy, tree-lined yard.
White two-story home with a raised deck overlooking a broad, tree-lined lawn.
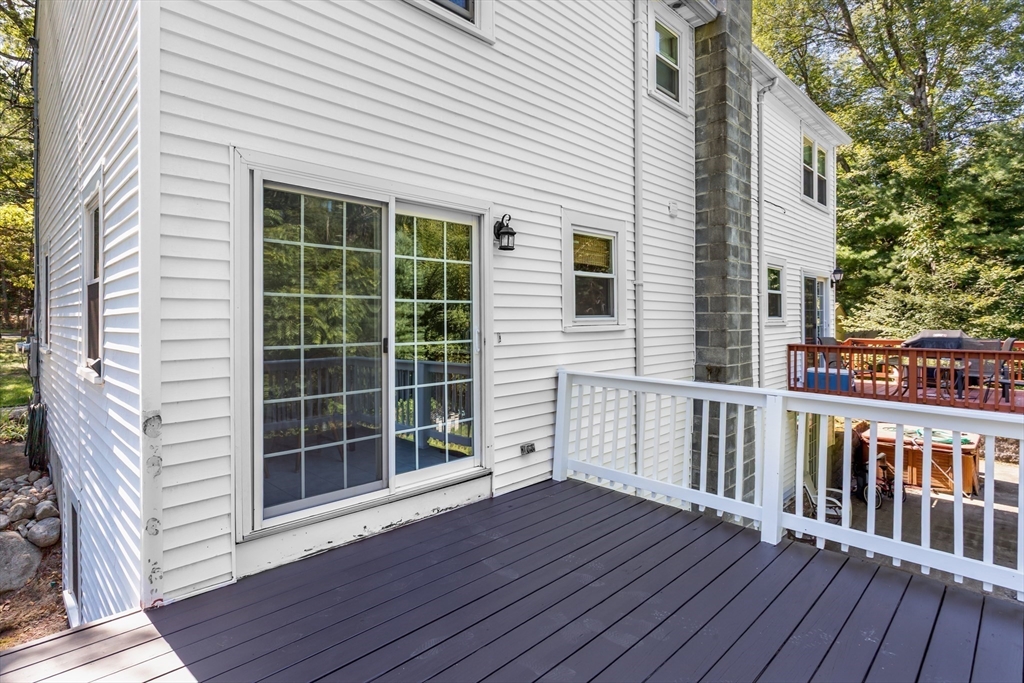
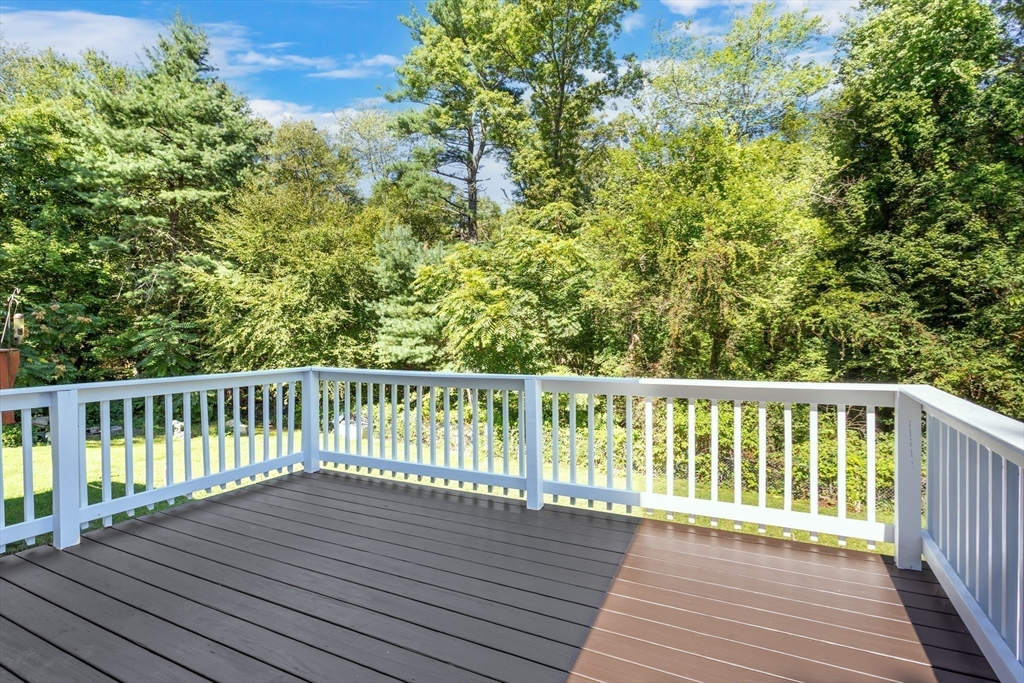
Raised deck with dark composite decking, white railings, and a sliding glass door on a white-sided house.
Gray deck with white railings overlooking a lawn and dense trees.
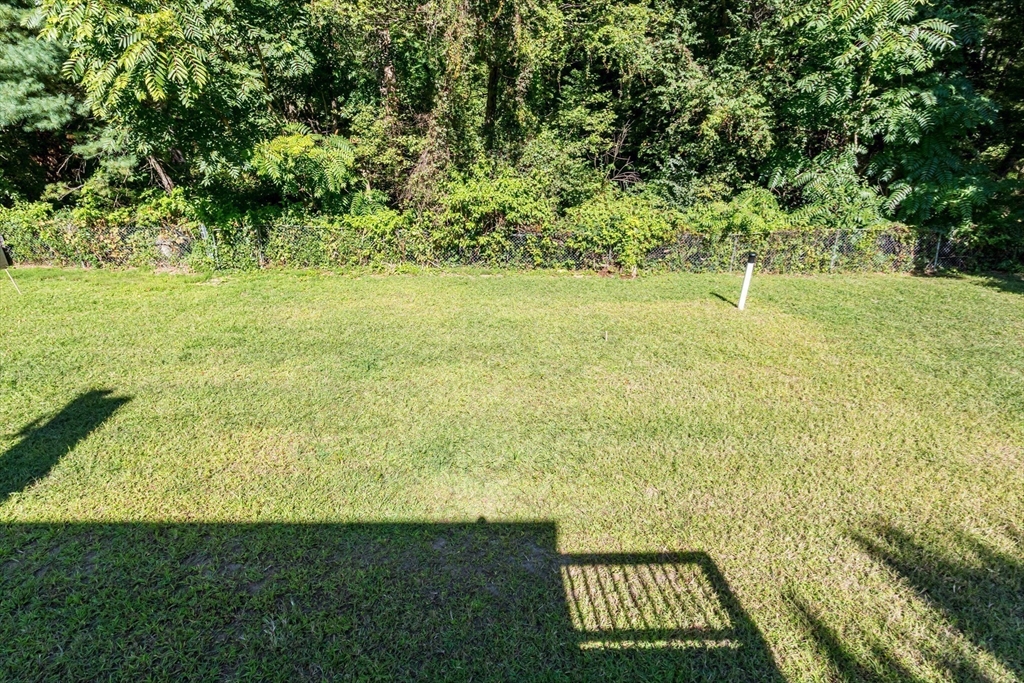
Backyard lawn bordered by a chain-link fence and dense trees.
VIEW PHOTOS
$385,000

79 Blackstone St # 79

2 Beds 2 Baths 1,808 Sq.Ft.

Description

Updated duplex offers a great opportunity for home ownership. This well maintained condo has a beautiful relaxing deck to sip coffee in the morning or relax with your favorite beverage in the evening. Enjoy the open floor plan on the first floor for entertaining and modern living. Hardwood and tile flooring on the first floor and basement make it easy to care for. New carpeting on the 2nd floor offers quiet, comfort and color! The 2nd Floor bath/shower has been updated with tile and new cabinetry. Laundry closet in the basement has a modern high end washer and dryer and storage space. There is additional closet storage space in the basement along with a spacious family room with sliders to the backyard. Could be your home office space as well. Energy efficient 3 zone heating system - FHW by Oil is 10 years young, and also provides hot water to the home. 4 Window A/C units to remain with the condo. New Septic System - June 2025. Roof - 2017, parking for at least 4 cars.

Share Property

Location

79 Blackstone St # 79, Bellingham, MA 02019

Status

Sold

Date Sold

October 24, 2025
Eileen Mason

Eileen Mason

TITLE

REALTOR®

Property Amenities

Interior
Laundry room Laundry Closet, Electric Dryer Hookup, Washer Hookup, In Basement, In Unit
Appliances Range, Dishwasher, Refrigerator, Washer, Dryer
Flooring Tile, Carpet, Hardwood, Flooring - Stone/Ceramic Tile
Total Bedrooms: 2
Half Bathrooms: 1
Full Bathrooms: 1
Other Interior Features Home Office, High Speed Internet
Area & Lot
Total area 1,808 Sq.Ft.
Living area 1,808 Sq.Ft.
MLS® ID 73428360
Year Built 1984
High School Bellingham High
Middle School Bellingham Memorial
Elementary School Stallbrook Elem
Type Condo
Status Sold
Exterior
Stories 2
Air conditioning Window Unit(s)
Heat type Baseboard, Oil, Unit Control
Disability Features No
Water Source Public
Sewer Private Sewer
Other Exterior Features Deck - Wood, Fenced Yard
Parking Off Street, Deeded, Paved
Roof Shingle
Utilities for Electric Range, for Electric Oven, for Electric Dryer
Finance
Sales Price $385,000
HOA Fees $213 monthly
Real Estate Tax $3,475 yearly

Bellingham

Work With a Trusted Franklin Real Estate Expert

Eileen brings local insight, clear communication, and a client-first approach to every transaction. Whether you’re buying, selling, downsizing, or exploring a move into a higher price point, Eileen provides the guidance, strategy, and support needed to move forward with confidence. Her approach is personal, responsive, and focused on helping you make smart decisions at every stage of the process. From the first conversation to closing day, you can expect experienced representation and a steady hand throughout your real estate journey.