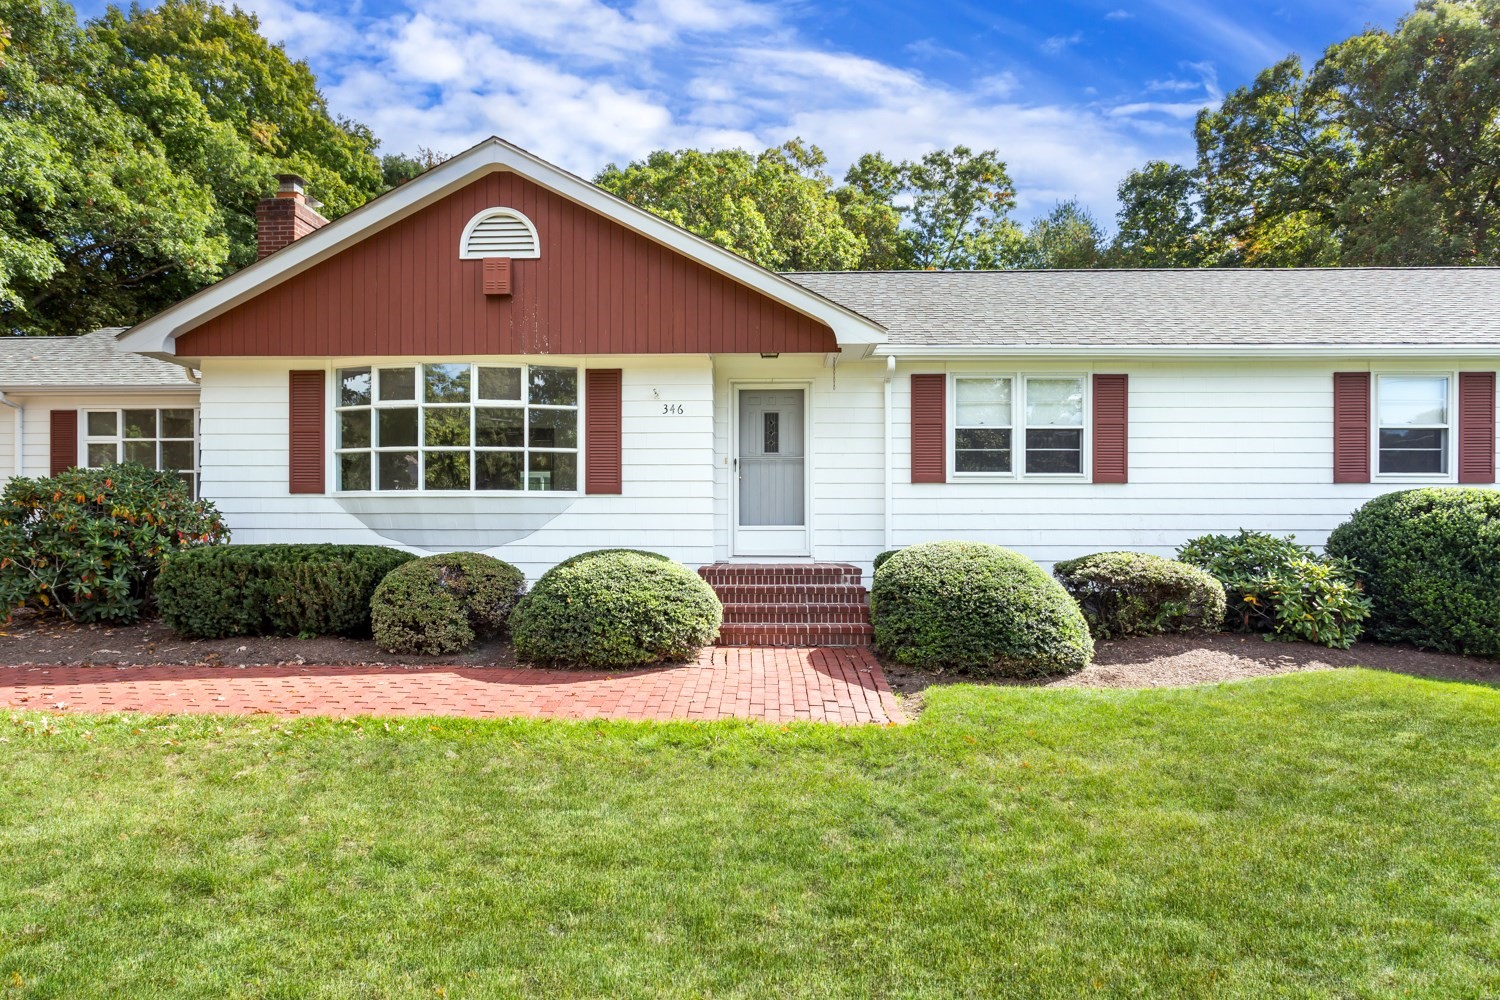
Gray single-story house with white entry steps, trimmed shrubs, and autumn trees behind it.
Wooden deck with white railings overlooking colorful autumn trees.
Kitchen with dark wood cabinets, stainless-steel refrigerator, and gas range.
Kitchen with wood cabinets, a double sink, tiled floor, and an adjoining dining area with large windows.
Empty tiled dining area with a ceiling fan, two windows, and a glass-paneled wood door.
Vacant living room with a brick fireplace and wide window.
Unfurnished carpeted living room opening to a tiled kitchen and entry area, with a fireplace at the right.
Kitchen with wood cabinets and tiled floor, viewed past a wooden spindle divider.
Bathroom with a white bathtub, dark brown tile, floral wallpaper, and a window.
Bathroom with floral wallpaper, brown tile, and a wood vanity beside an open doorway.
Built-in wooden shelves beside a bathroom sink and doorway to a carpeted room.
Empty bedroom with beige carpet, a ceiling fan, and a window with a roller shade.
Empty carpeted room with mauve lower walls, floral borders, and wood-trimmed doors.
Empty bedroom with striped wallpaper, two windows, and a ceiling fan with lights.
Empty carpeted room with striped wallpaper, two dark wood doors, and a ceiling fan.
Empty bedroom with beige carpet, two shaded windows, wood trim, and a ceiling fan.
Empty bedroom with beige carpet, wood trim, a ceiling fan, and a window with a lowered shade.
Carpeted hallway with dark wood trim and several open doorways.
Carpeted staircase descends between white walls, with wooden handrails and paneling at the landing.
Unfinished basement with a water heater, exposed ductwork, and built-in storage shelves.
Basement utility area with a furnace, exposed ductwork, water heater, and workbench.
Basement work area with built-in shelves and a long workbench beneath exposed ceiling joists.
Basement laundry area with a washer, dryer, open shelving, and exposed ceiling joists.
Storage room with long wooden shelves and a louvered door.
Wood-paneled basement room with brown carpet, a support post, and small high windows.
Basement room with wood paneling, orange carpet, and a counter with two stools.
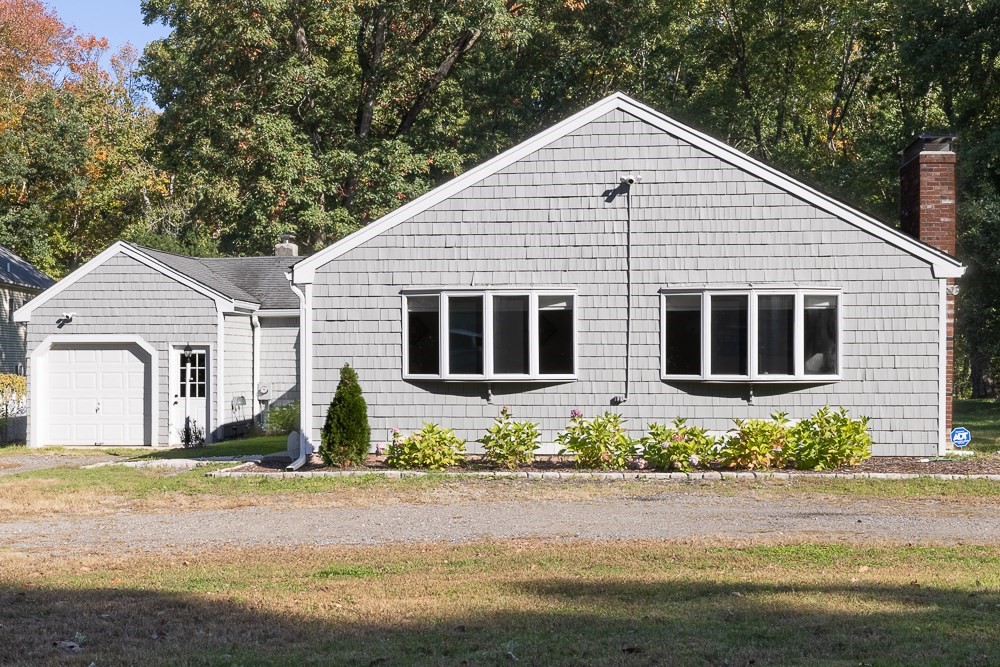
Beige-sided house with white-trimmed windows, viewed from the side amid autumn trees.
Fenced dog run and doghouse in a wooded backyard with autumn leaves.
House across a grassy backyard, with a chain-link fence and autumn leaves beneath a large tree.
Wooded lot with wire fencing, autumn leaves, and a fallen log.
House exterior with beige shingles, a small deck, and a basement bulkhead door.
Beige house with a brick chimney and raised white deck and stairs.
Home exterior with a raised deck, white railings, and a glass-paneled door.
Beige shingle-sided house with a tall brick chimney, front steps, and paved driveway.
Beige single-story home with front steps beside a broad paved driveway and autumn trees.
VIEW PHOTOS
$495,000

839 Lincoln St

3 Beds 1 Bath 1,444 Sq.Ft. 0.51 Acres

Description

Looking for a ranch in Franklin? Three bedroom Ranch with over a half acre of land ready for new owner! Enjoy a coffee in the sun drenched open concept kitchen & dining area. Entertain in the large living room with a wood fireplace, and hardwoods are under all the carpeting and under the tile in dining room. There are three spacious bedrooms with closets for storage and one full bathroom to complete the first level. Family/game room in the basement offers a lot more living area or a home office. Basement includes storage closet, workshop and laundry area. Relax on the expansive deck and garden/play in the large level .51 acre back yard. Move in condition - update as you go. Large lot allows for possible expansion in the future. NOTE: Home is being connected to town sewer prior to the closing. Improvements- Painted exterior-2024, new furnace & hot water tank-2011, Refrig-2020, Washer-2023, chimney cleaned-2020, Roof~2014. Plenty of room to live and enjoy the Franklin community.

Share Property

Location

839 Lincoln St, Franklin, MA 02038

Status

Sold

Date Sold

December 16, 2024
Eileen Mason

Eileen Mason

TITLE

REALTOR®

Property Amenities

Interior
Laundry room Electric Dryer Hookup, Washer Hookup, In Basement
Fireplace Living Room
Appliances Gas Water Heater, Water Heater, Range, Microwave, Refrigerator, Washer, Dryer, Plumbed For Ice Maker
Flooring Tile, Carpet, Hardwood
Total Bedrooms: 3
Full Bathrooms: 1
Other Interior Features Internet Available - Broadband, High Speed Internet
Area & Lot
Total area 1,444 Sq.Ft.
Lot Area 0.51 Acres
Living area 1,444 Sq.Ft.
MLS® ID 73306097
Year Built 1959
High School Franklin
Middle School Sullivan
Elementary School Keller
Architecture Styles Ranch
Type Residential
Status Sold
Exterior
Air conditioning Window Unit(s)
Heat type Forced Air, Natural Gas
Disability Features No
Water Source Public
Sewer Public Sewer
Other Exterior Features Deck - Wood, Rain Gutters
Parking Off Street, Paved
Lot Features Cleared, Level
Roof Shingle
Utilities for Gas Range, for Electric Dryer, Washer Hookup, Icemaker Connection
Finance
Sales Price $495,000
Real Estate Tax $4,873 yearly

Franklin

Work With a Trusted Franklin Real Estate Expert

Eileen brings local insight, clear communication, and a client-first approach to every transaction. Whether you’re buying, selling, downsizing, or exploring a move into a higher price point, Eileen provides the guidance, strategy, and support needed to move forward with confidence. Her approach is personal, responsive, and focused on helping you make smart decisions at every stage of the process. From the first conversation to closing day, you can expect experienced representation and a steady hand throughout your real estate journey.