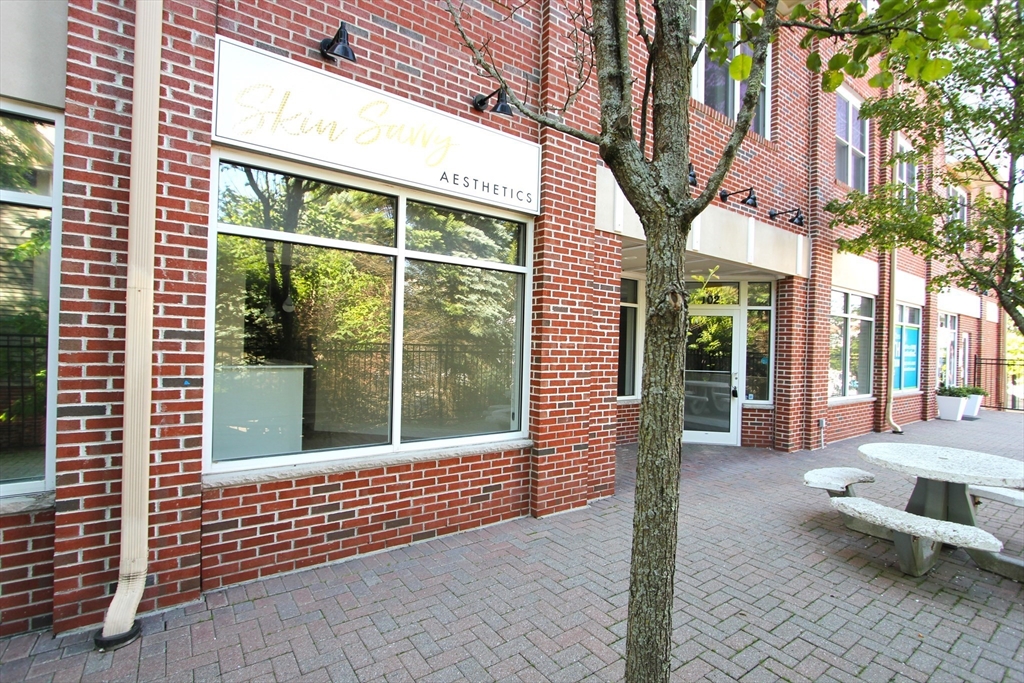
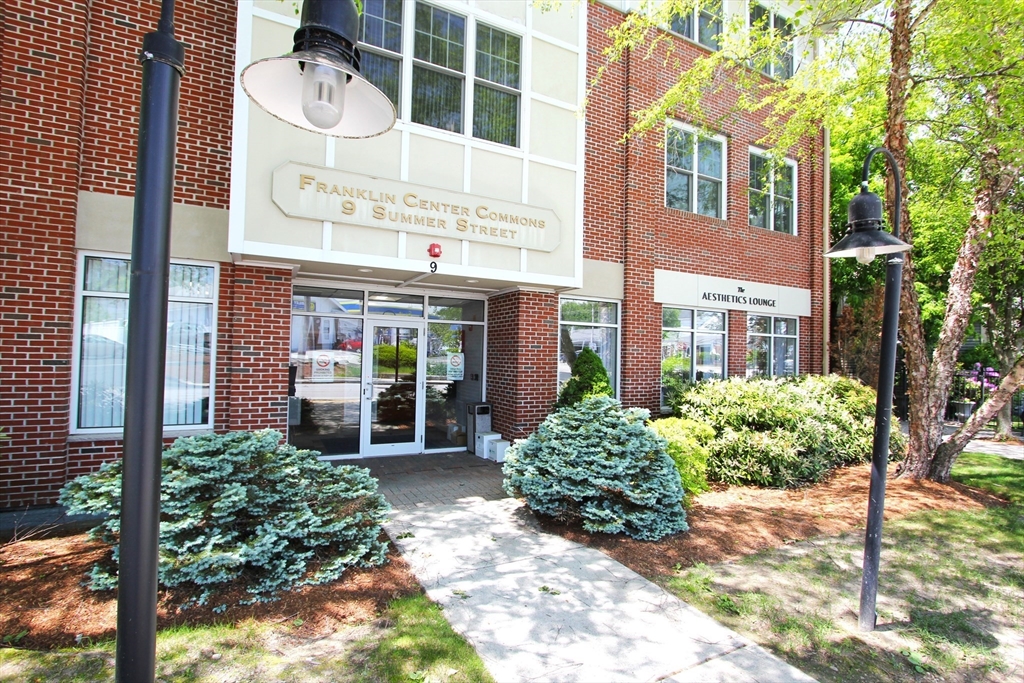
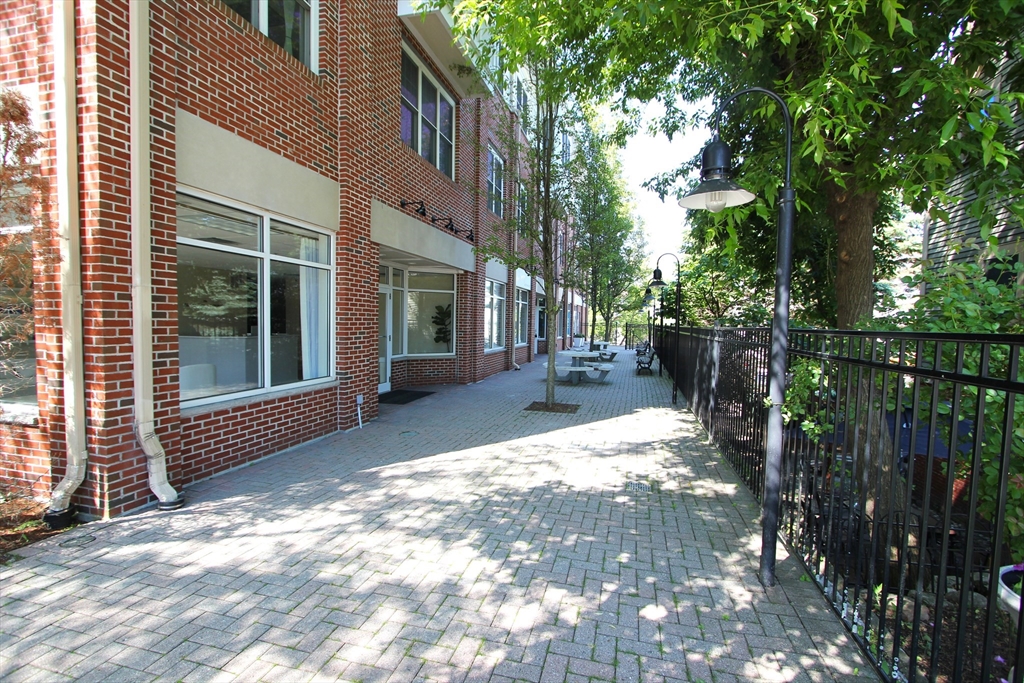

Red-brick storefront with a Skin Savvy Aesthetics sign, entrance marked 102, and stone picnic tables.
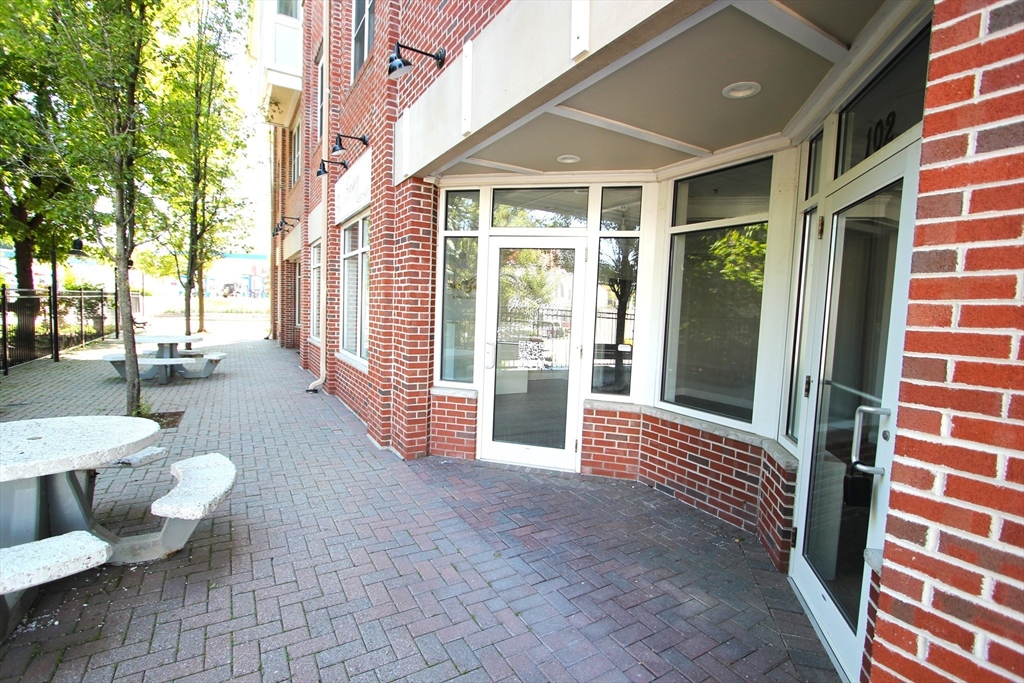
Brick building entrance with a covered glass doorway and paved patio lined with picnic tables and trees.
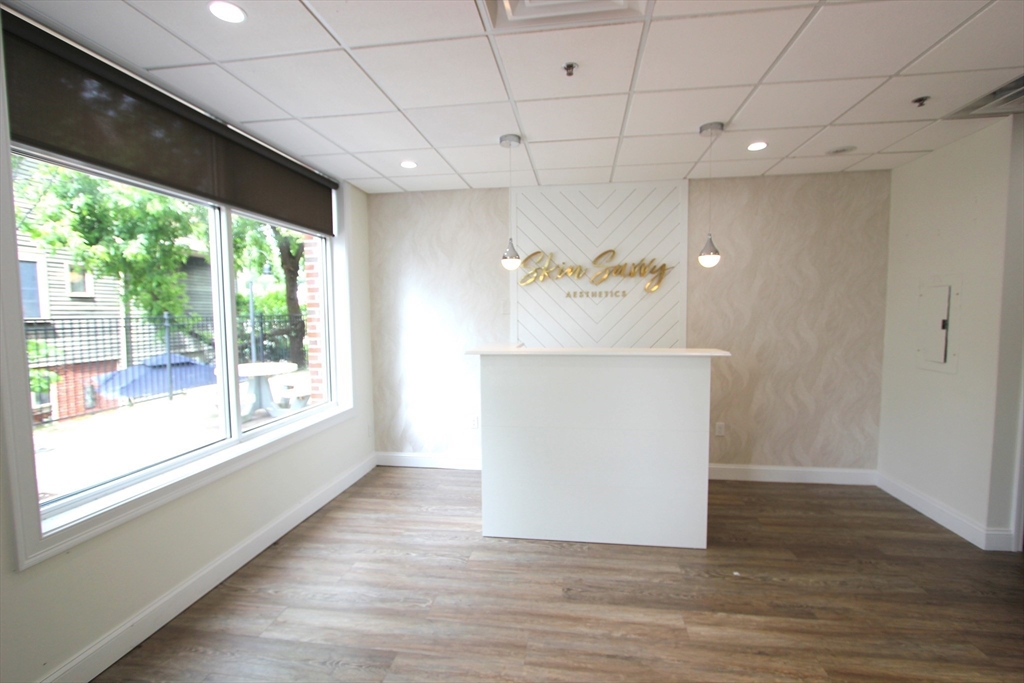
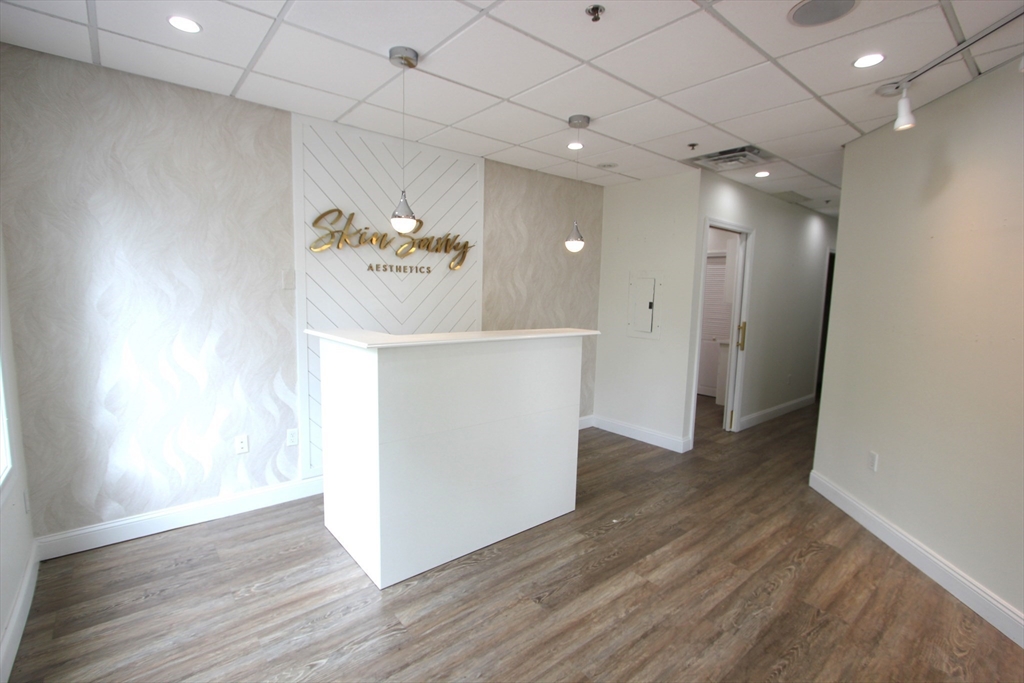
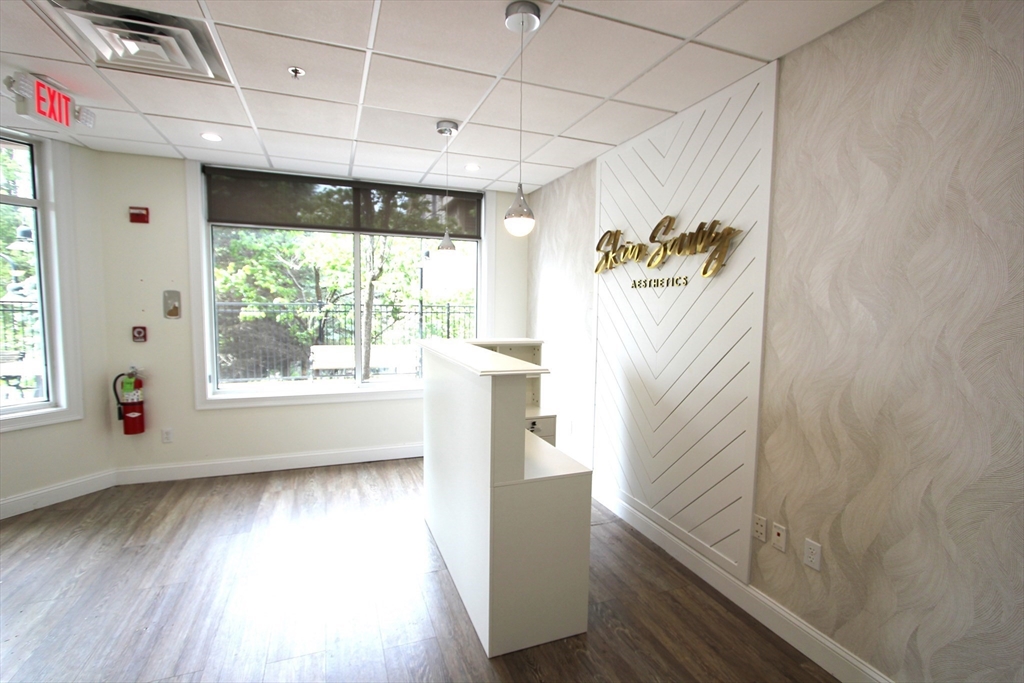
Vacant reception area with a white counter, large windows, and a Skin Beauty Aesthetics sign.
Aesthetics reception area with a white desk, wood-look flooring, and wall signage.
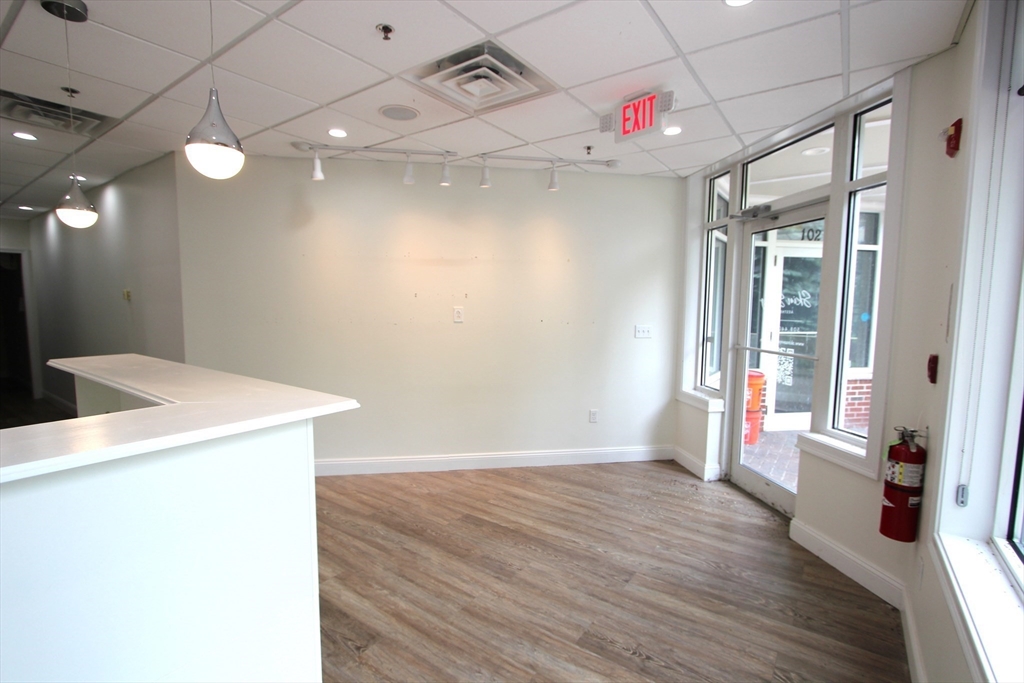
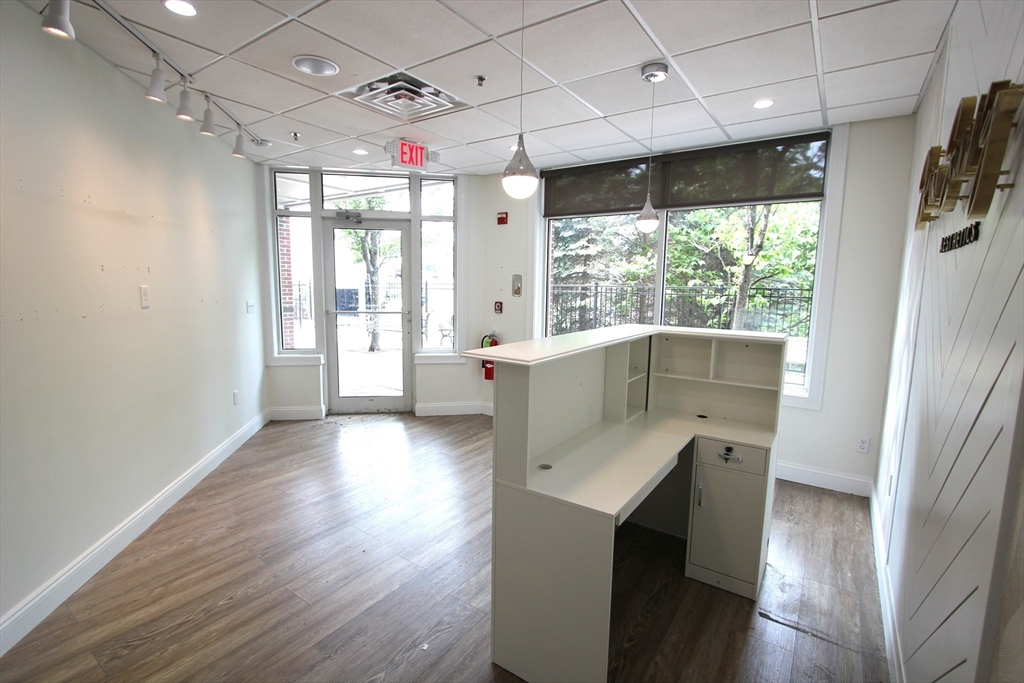
Vacant storefront interior with a white reception counter, wood-look flooring, and a glass entrance.
Vacant reception area with a white desk, large windows, and a gold Aesthetics sign.
Empty office reception area with a counter, wood-look flooring, and large windows.
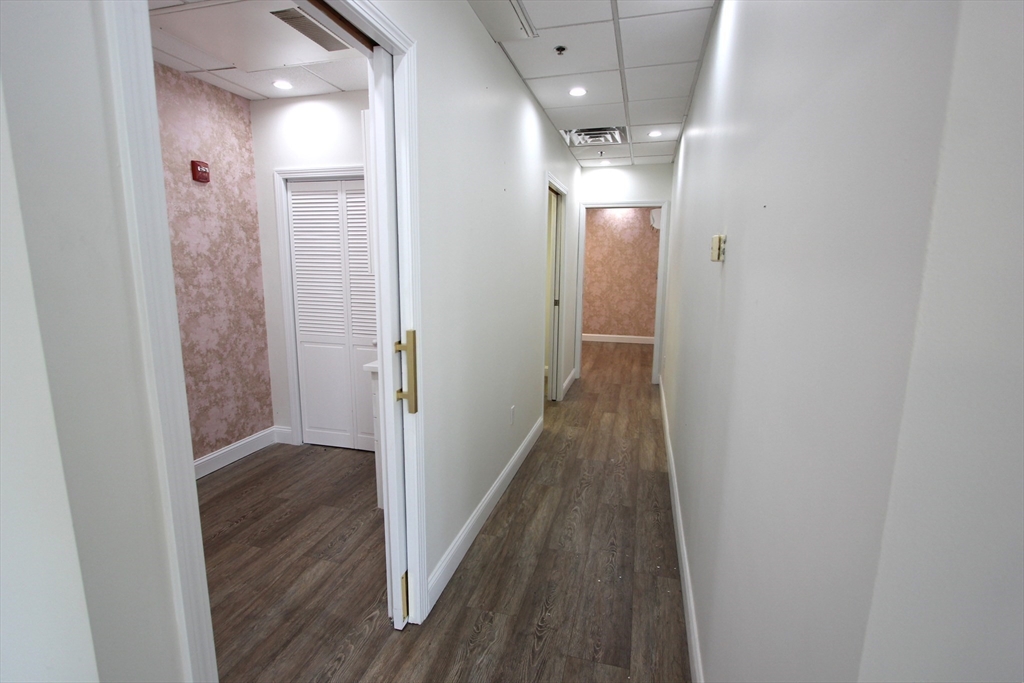
Interior hallway with dark wood-look flooring, recessed lights, and an open doorway to a pink-patterned room.
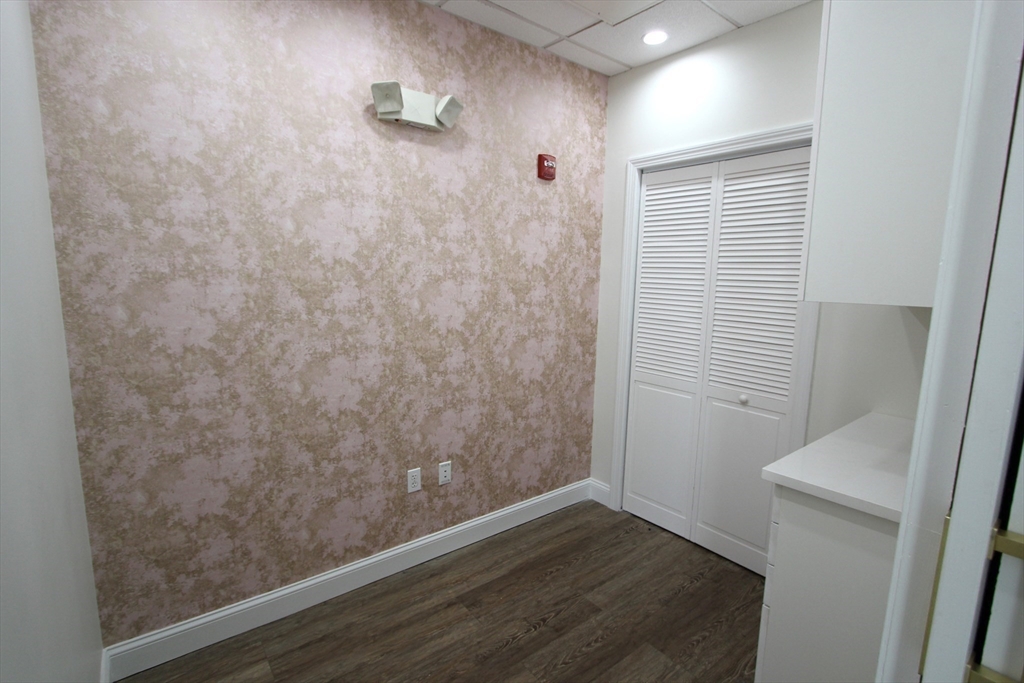
Small room with a pink mottled wall, louvered closet doors, and a built-in counter.
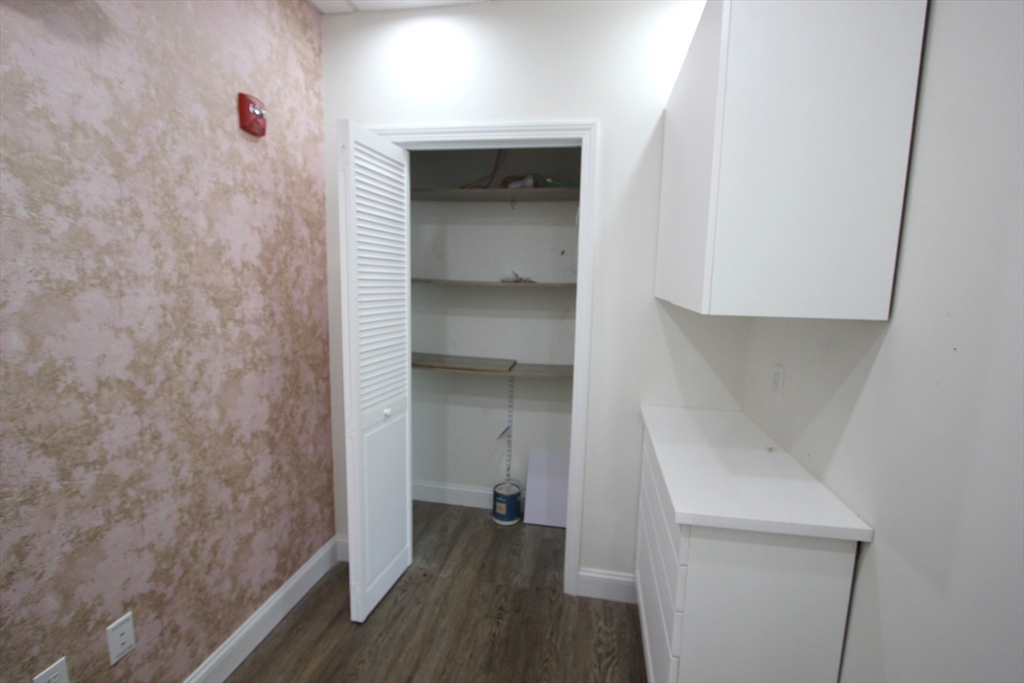
Narrow room with built-in white cabinets, a countertop, and an open louvered closet.
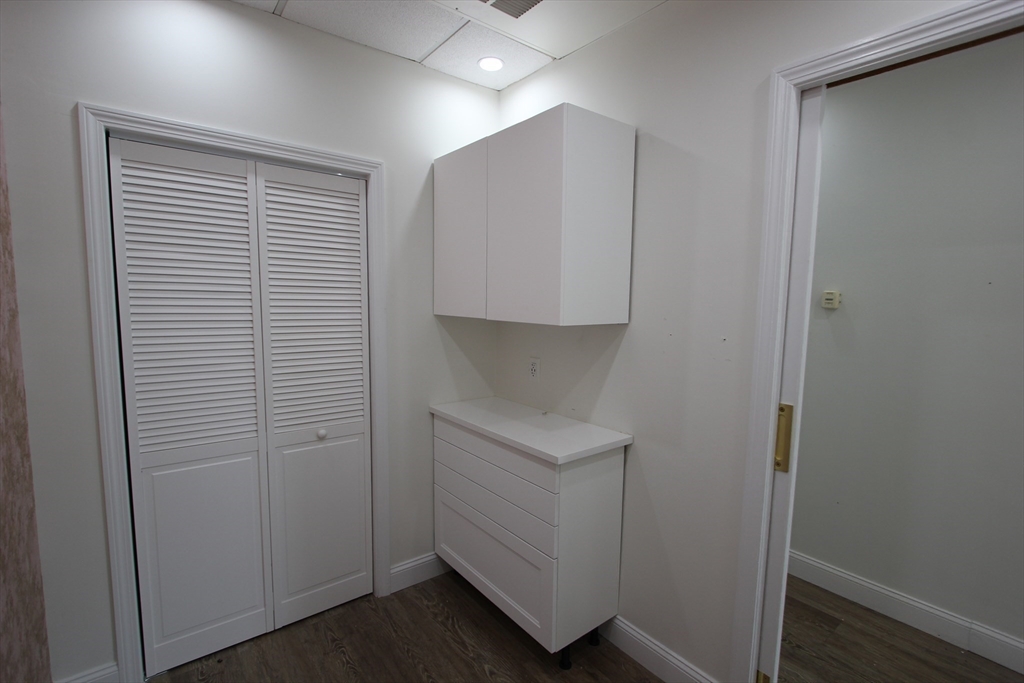
Small room with white built-in cabinets, drawers, and a louvered closet.
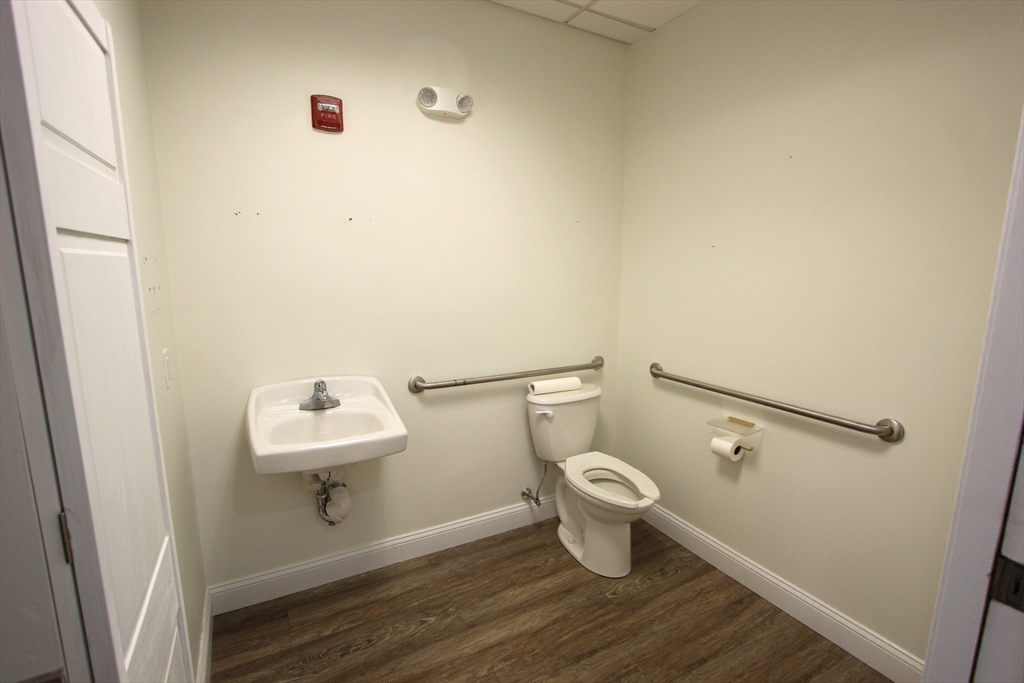
Accessible bathroom with grab bars beside the toilet and sink, and wood-look flooring.
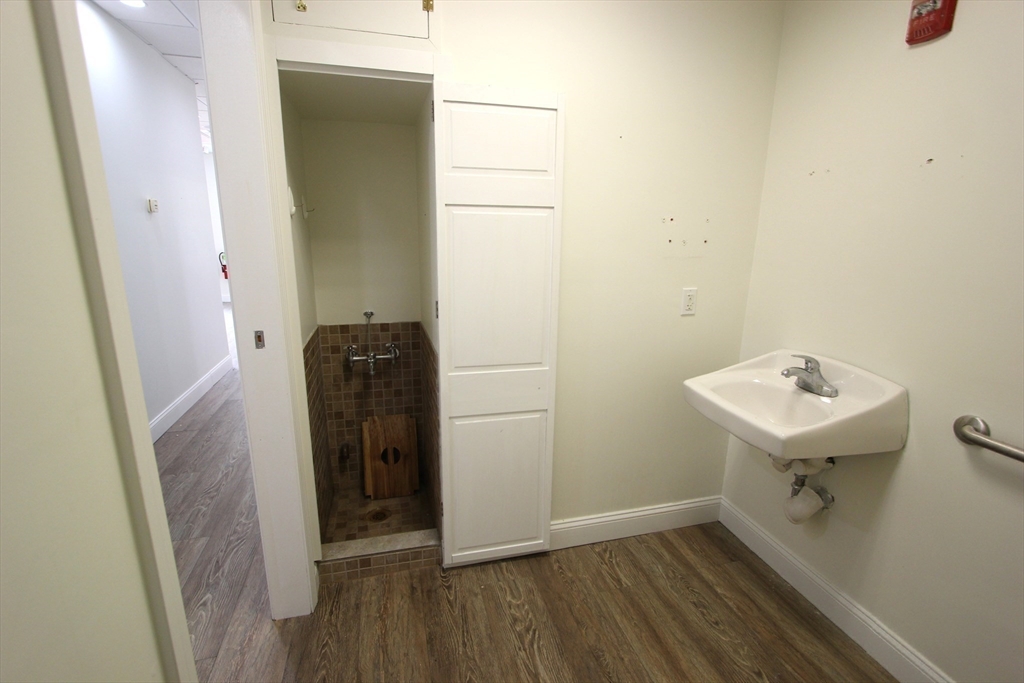
Utility room with a wall-mounted sink and tiled recessed wash area.
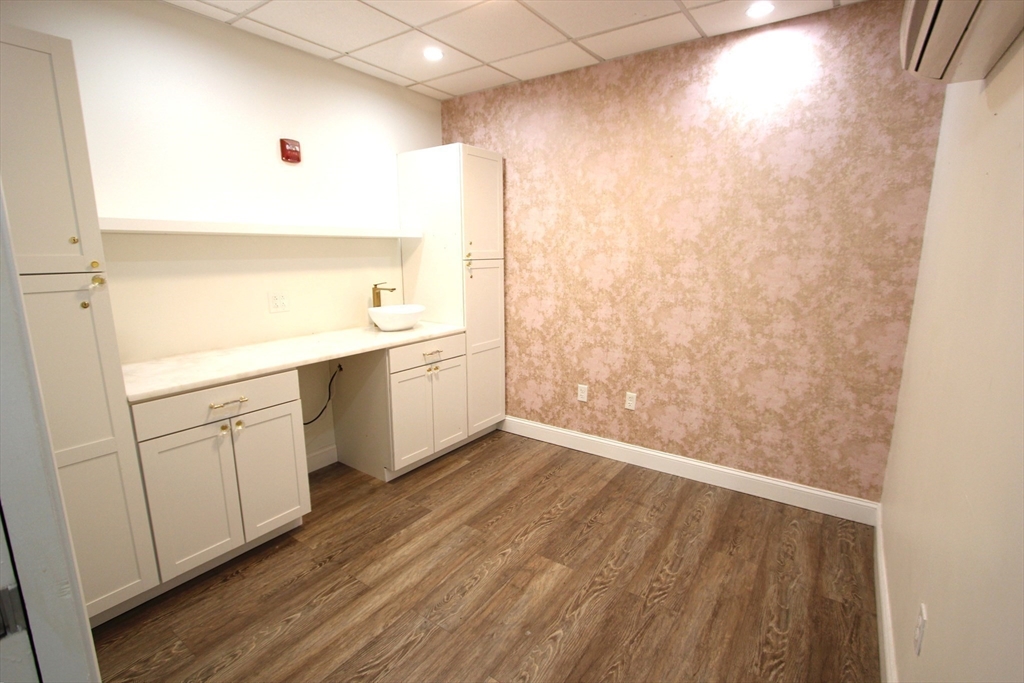
Empty room with white cabinets and sink, wood-look flooring, and a pink textured accent wall.
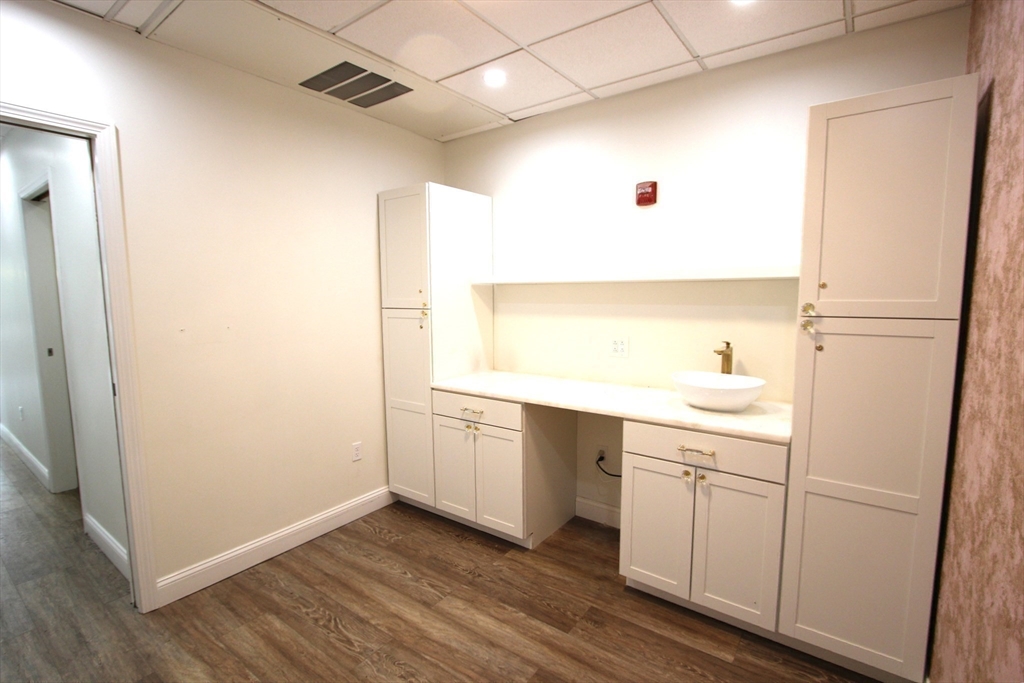
Vacant kitchenette with white built-in cabinets, a long counter, and a small sink.
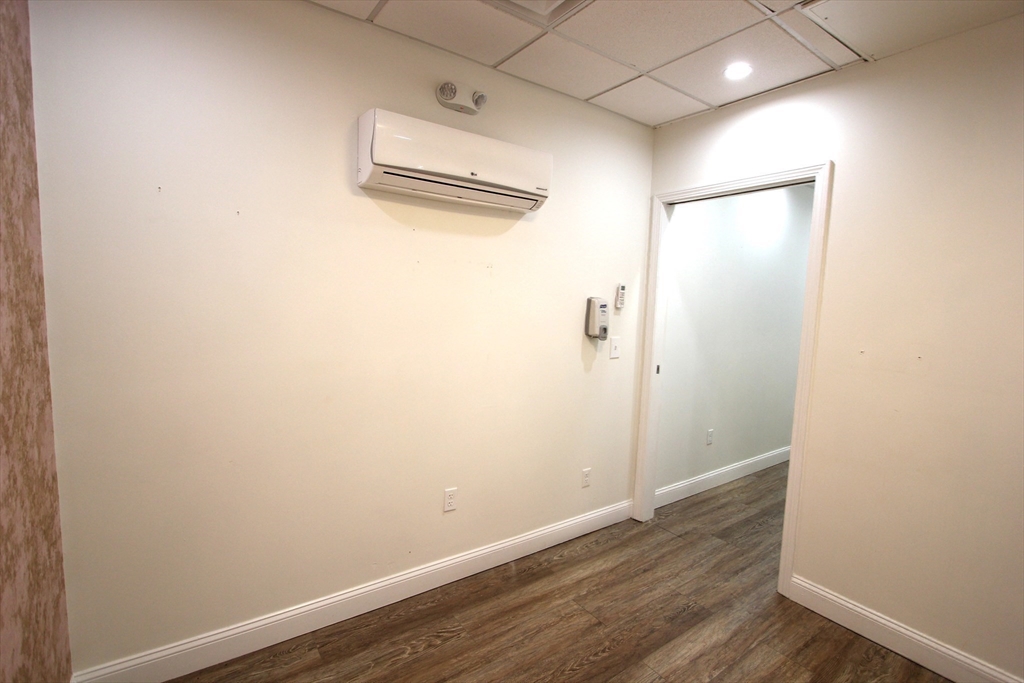
Vacant room with wood-look flooring, a wall-mounted mini-split, and an open doorway.
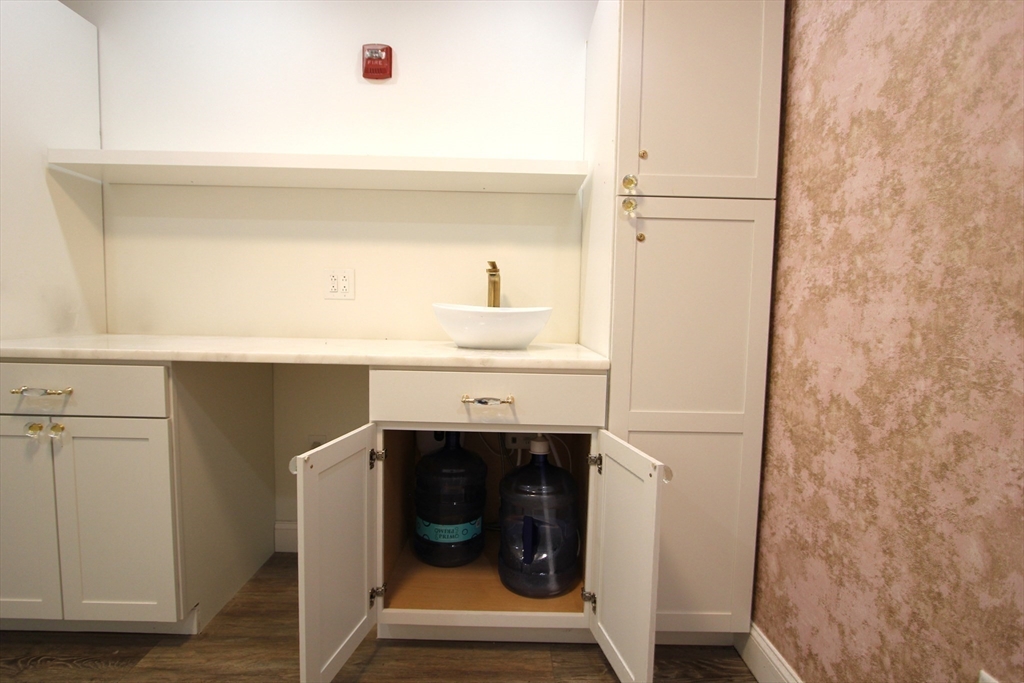
White built-in vanity with a vessel sink, brass faucet, and open cabinet holding two water jugs.
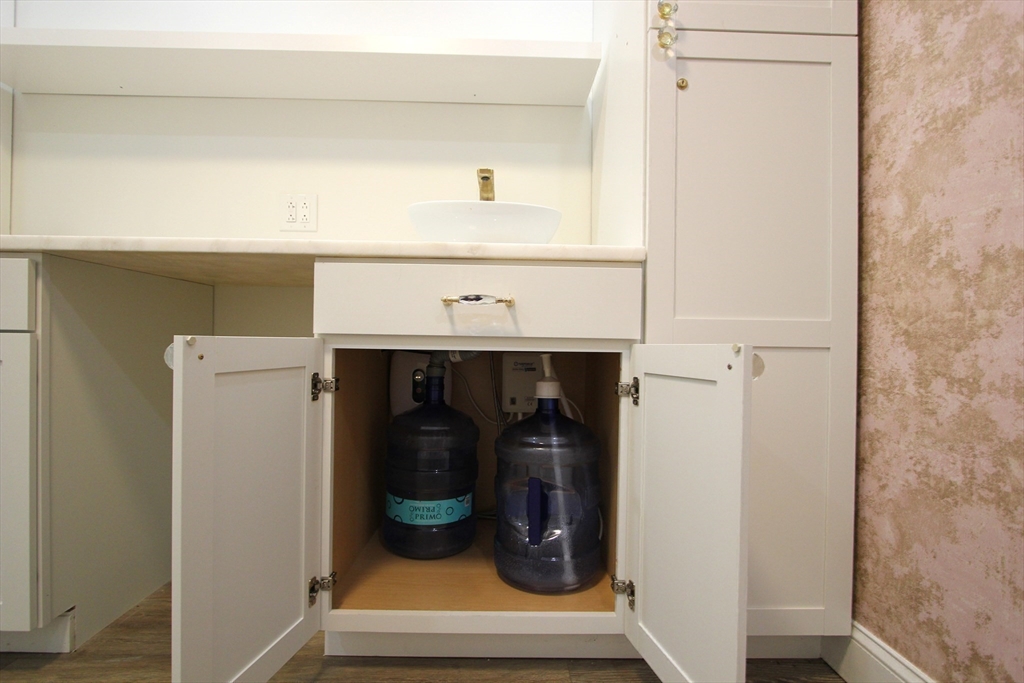
Bathroom vanity with a vessel sink and open under-sink cabinet holding two water jugs.
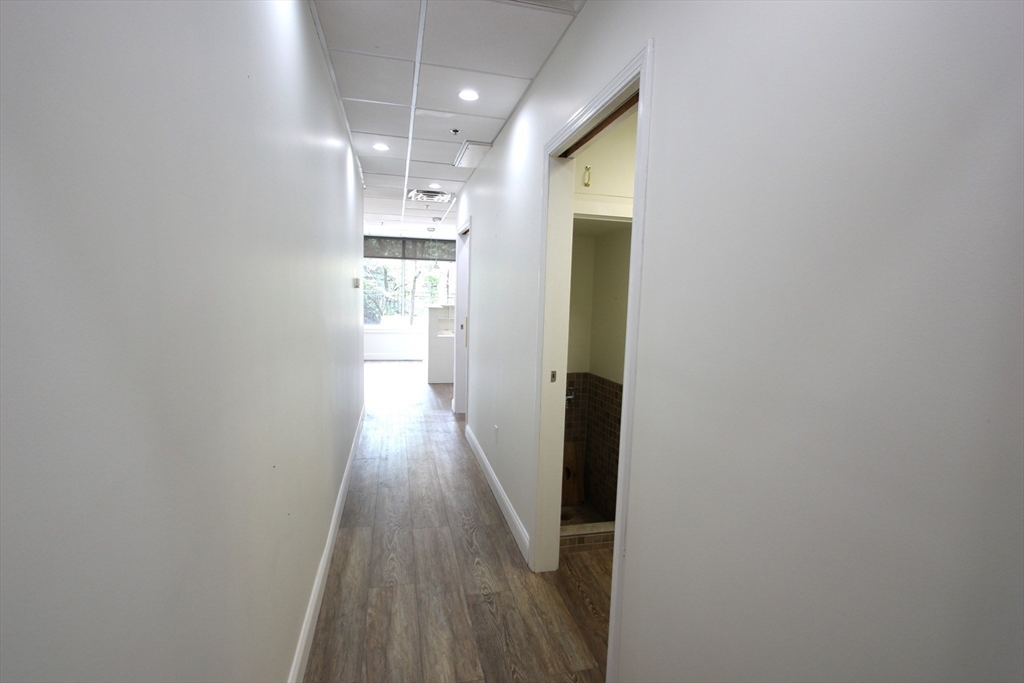
Vacant hallway with wood-look flooring, recessed ceiling lights, and an open doorway to a tiled bathroom.
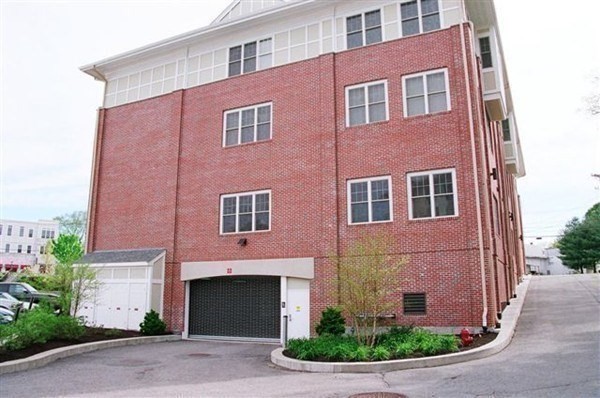
Red brick multi-story building with white-trimmed windows and a recessed garage entrance.
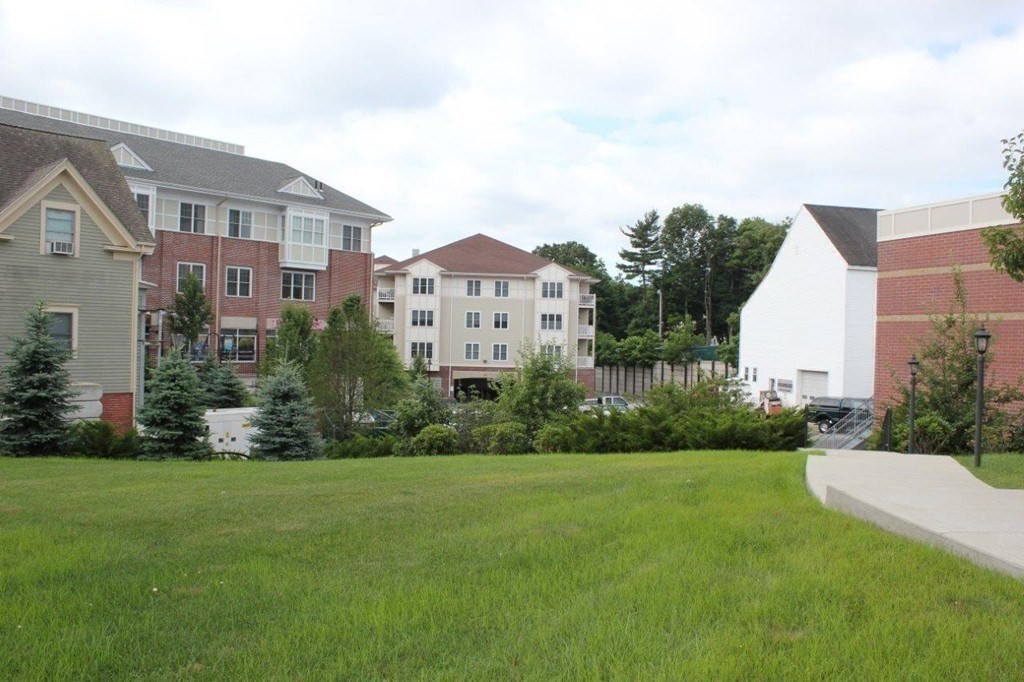
Residential complex behind a broad lawn, with brick buildings, shrubs, and evergreen trees.
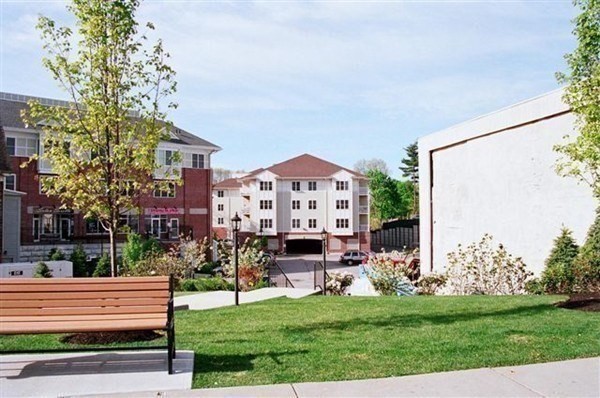
Apartment buildings around a landscaped courtyard with a lawn, walkway, and wooden bench.
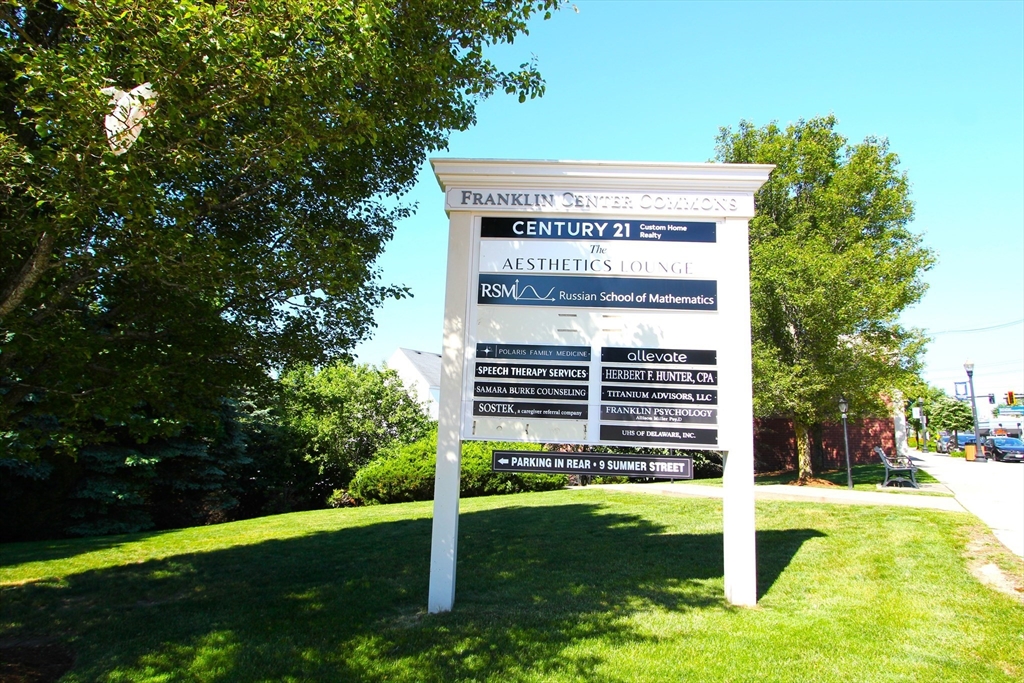
Franklin Center Commons directory sign listing tenants and rear parking at 9 Summer Street.
Brick commercial building entrance with glass doors, landscaped shrubs, and Franklin Center Commons signage.
Paved walkway beside a red-brick building, shaded by trees and lined with picnic tables and black fencing.
VIEW PHOTOS
$28/mo

9 Summer St # 101A

1 Bath 500 Sq.Ft.

Description

Excellent opportunity to open your business in the heart of the Town of Franklin downtown business district. This 500 SQFT, patio-level commercial space offers premier signage potential and high visibility. Zoned for retail, medical, or professional office use, the layout is currently optimized as a turnkey esthetician service salon. The layout includes a dedicated reception area with room for retail products, a private treatment room, a small administrative office and private restroom. Additional rent (NNN) covers gas heat, hot water, water, sewer, trash, landscaping, 1 garage space and building maintenance. Electricity is separately metered, with tenants responsible for electricity and cable/internet services. Easy access to the MBTA Dean Station and Route 495, this space is ideal for reverse commuters and entrepreneurs. Contact us today to schedule a showing.

Share Property

Location

9 Summer St # 101A, Franklin, MA 02038

Status

Leased

Date Leased

August 20, 2026
Eileen Mason

Eileen Mason

TITLE

REALTOR®

Property Amenities

Area & Lot
Total area 500 Sq.Ft.
Living area 500 Sq.Ft.
MLS® ID 73528599
Year Built 2006
Type Commercial
Status Leased
Exterior
Utilities Public Water, Public Sewer, 110 Volts
Finance
Lease Price $28/mo
Real Estate Tax $11,125 yearly

Franklin

Work With a Trusted Franklin Real Estate Expert

Eileen brings local insight, clear communication, and a client-first approach to every transaction. Whether you’re buying, selling, downsizing, or exploring a move into a higher price point, Eileen provides the guidance, strategy, and support needed to move forward with confidence. Her approach is personal, responsive, and focused on helping you make smart decisions at every stage of the process. From the first conversation to closing day, you can expect experienced representation and a steady hand throughout your real estate journey.