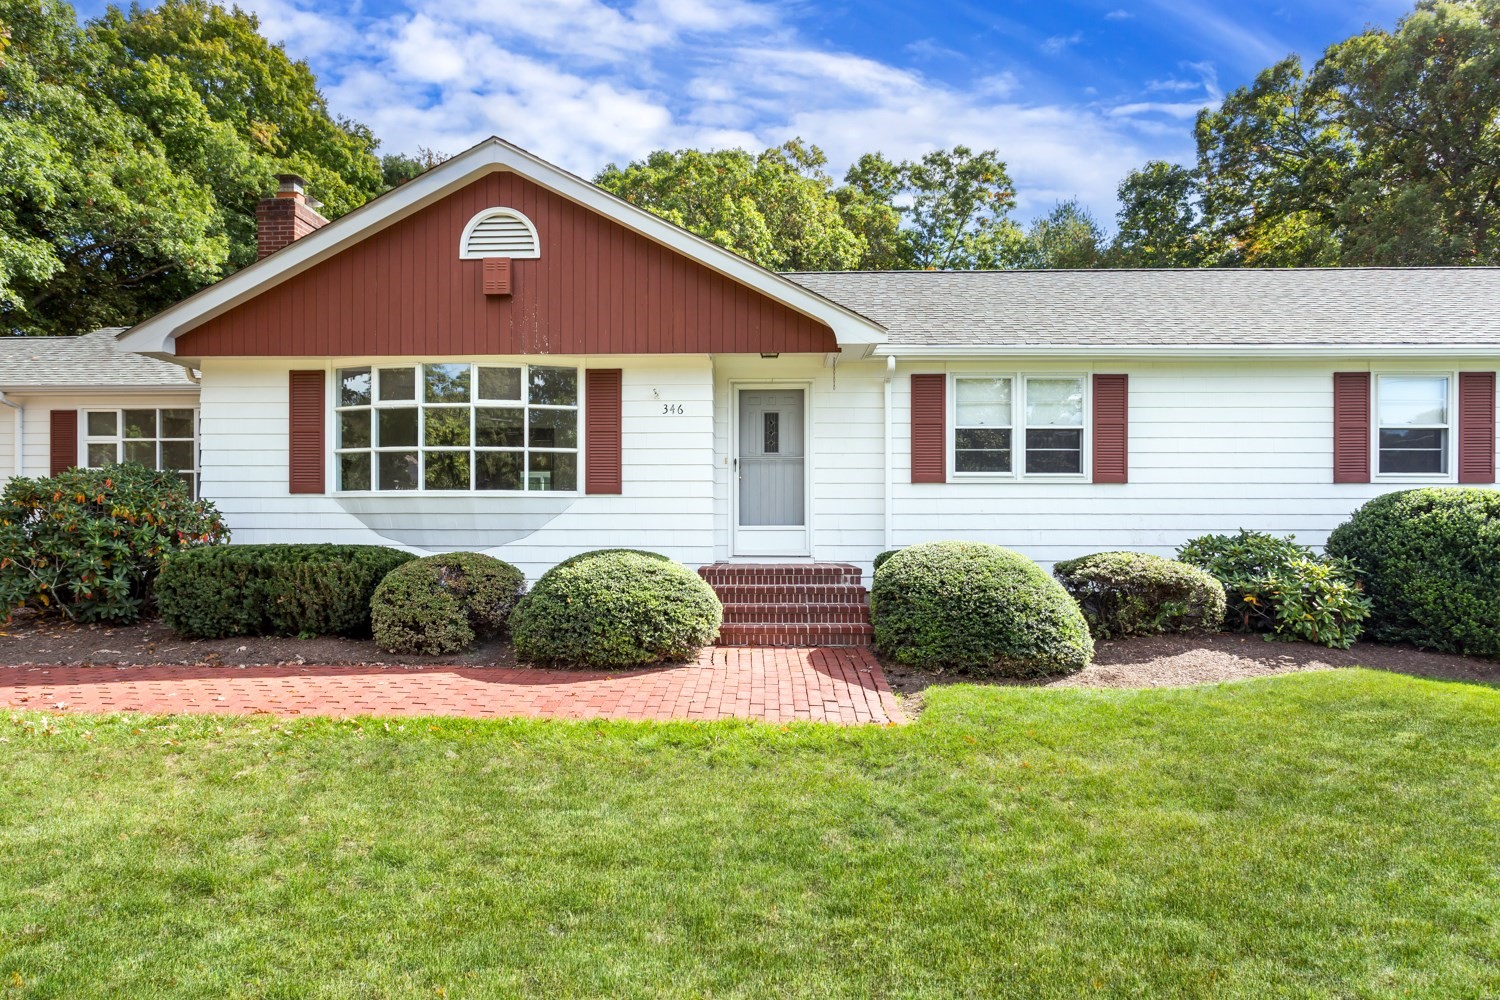
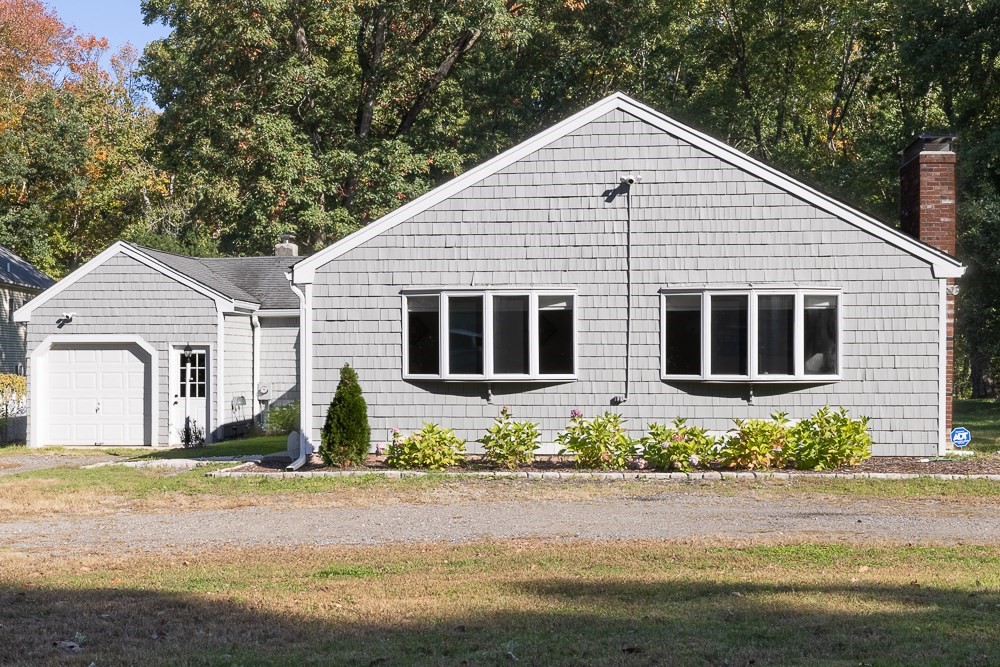
Gray single-story home with a two-car garage, covered entry patio, and autumn trees.
Backyard patio beside a white sunroom, with outdoor chairs and a covered grill against autumn woods.
Rear of a gray-sided home with a screened porch and broad lawn.
Open living and dining area with hardwood floors, a furnished sitting area, and large windows.
Furnished home office with a wide wood desk, leather chair, and French doors.
Furnished home office with a wooden desk, black chair, and tan leather recliner.
Bathroom with a gray vanity, marble-look counter, black fixtures, round mirror, and white shower curtain.
Bedroom with navy Patriots bedding, black metal bed frame, hardwood floors, and two curtained windows.
Furnished bedroom with a blue Patriots bedspread, white closet doors, and hardwood floors.
Living room with a white fireplace, brown leather seating, and hardwood floors.
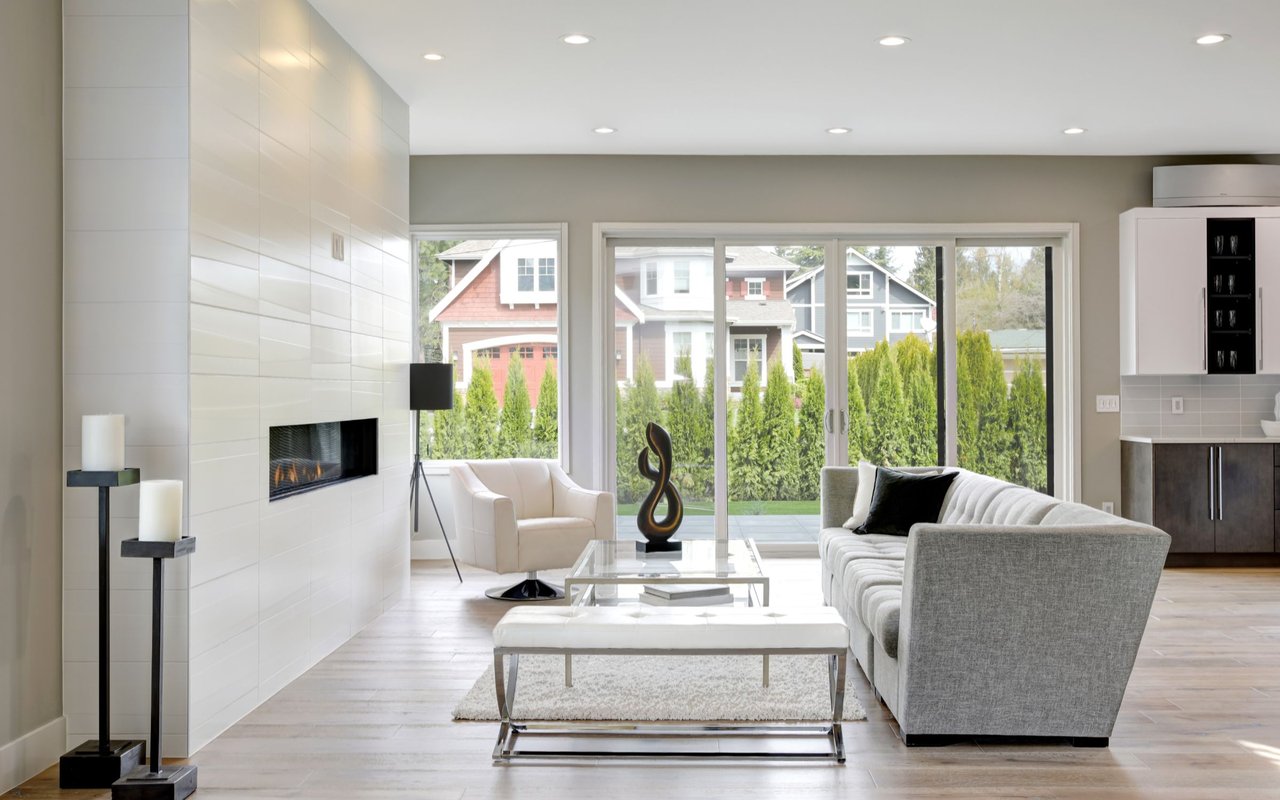
Living room with gray seating, a white fireplace, and hardwood floors.
Open-concept living room with gray seating, hardwood floors, and a kitchen island with bar stools.
Open-plan living room with gray reclining seats, a wall-mounted TV, and kitchen beyond.
Open kitchen and dining area with a large island, gray cabinets, and sliding glass doors.
Open-plan living and dining room with a wooden table, hardwood floors, and a white fireplace.
Kitchen with gray cabinetry, stainless steel appliances, and a large island with two bar stools.
Kitchen with a large white island, gray cabinets, stainless steel appliances, and light wood floors.
Open-plan kitchen with a large white island, gray cabinets, and light wood floors beside the dining and living area.
Open-plan kitchen with a large gray island and a dining table on hardwood floors.
Renovated kitchen with gray cabinets, subway tile backsplash, stainless steel appliances, and hardwood floors.
Kitchen with gray shaker cabinets, subway-tile backsplash, stainless appliances, and light wood flooring.
Sunroom with wicker seating, wide windows overlooking autumn trees, and a ceiling fan.
Furnished sunroom with wicker seating and a round table, overlooking autumn trees and a lawn.
Furnished enclosed porch with wicker seating, a round wooden table, and sliding glass doors.
Open-plan kitchen and dining area with gray cabinets, a large wood table, and sliding glass doors.
Laundry room with front-loading washer and dryer beneath a wooden countertop and white cabinets.
Mudroom with white built-in cabinets, a wood-topped bench, striped cushion, and wall hooks.
Bedroom with a wooden bed, white bedding, two curtained windows, and hardwood floors.
Bedroom with a large gray-covered bed, light wood floors, and a wooden dresser with mirror.
Bathroom with a double-sink vanity, marble-look counter, dark wood cabinets, and glass shower.
Bathroom with a glass-enclosed, white-tiled walk-in shower and mosaic floor.
Walk-in closet with white built-in shelving, multiple hanging rods, and light wood flooring.
Sloping lawn bordered by autumn trees and rocks, with the home visible at the far right.
Concrete patio with black chairs and a Solo Stove beside an enclosed porch and autumn woods.
Rear of a gray-sided home with a raised enclosed porch, patio chairs, and a leaf-strewn lawn.
Concrete patio with outdoor seating beside a raised, windowed porch at the back of a gray home.
Backyard patio with swivel chairs and a table overlooking a lawn and autumn trees.
Gray single-story home with an attached garage, covered entry, and broad green lawn.
Gray home with a white two-car garage, broad driveway, and autumn trees.
VIEW PHOTOS
$650,000

92 Sandalwood Dr # 92

3 Beds 2 Baths 1,765 Sq.Ft.

Description

An absolute Stunner and the LOCATION abutting woodlands is the BEST! Enjoy the farmers front porch, center hall foyer w/ gorgeous hickory hardwood floors throughout. A wide open floor plan delivers a spacious living rm w/ a gas fireplace, perfect for those cozy nights opening to beautiful gray kitchen, 7 ft island, gas range, under cabinet lighting, tiled backsplash, wonderful pantry, quartz counters & lovely dining area opening to enclosed/screened porch & patio dining. The primary bedroom has two w/ in closets & a large ensuite w/ tiled shower boasting 3 shower heads functioning at the same time. Enter from the garage to a fantastic mudrm/laundry rm highlight built in cabinetry & pocket door. There are 2 other bedrooms, one currently used as an office w/ hdwd flrs. Enjoy the carefree lifestyle offered here and all those spring/summer days out on your porch and patio area. Custom blinds throughout, built in humidifier, on demand hot water loop system - instant hot water a bonus!

Share Property

Location

92 Sandalwood Dr # 92, Wilbraham, MA 01095

Status

Sold

Date Sold

November 21, 2025
Eileen Mason

Eileen Mason

TITLE

REALTOR®

Property Amenities

Interior
Laundry room Closet/Cabinets - Custom Built, Flooring - Stone/Ceramic Tile, Electric Dryer Hookup, Washer Hookup, First Floor, In Unit
Fireplace Living Room
Appliances Range, Dishwasher, Microwave, Refrigerator, Washer, Dryer, Plumbed For Ice Maker
Flooring Tile, Hardwood
Total Bedrooms: 3
Full Bathrooms: 2
Area & Lot
Total area 1,765 Sq.Ft.
Living area 1,765 Sq.Ft.
MLS® ID 73437983
Year Built 2023
High School Minnechaug
Middle School Wilbraham Middle
Type Condo
Status Sold
Exterior
Stories 1
Air conditioning Central Air
Heat type Forced Air, Natural Gas, Humidity Control
Water Source Public
Garage Space 2.0
Sewer Public Sewer
Other Exterior Features Porch - Enclosed, Porch - Screened, Patio
Parking Attached, Garage Door Opener, Paved
Roof Shingle
Utilities for Gas Range, for Electric Dryer, Washer Hookup, Icemaker Connection
Finance
Sales Price $650,000
HOA Fees $380 monthly
Real Estate Tax $5,014 yearly

Work With a Trusted Franklin Real Estate Expert

Eileen brings local insight, clear communication, and a client-first approach to every transaction. Whether you’re buying, selling, downsizing, or exploring a move into a higher price point, Eileen provides the guidance, strategy, and support needed to move forward with confidence. Her approach is personal, responsive, and focused on helping you make smart decisions at every stage of the process. From the first conversation to closing day, you can expect experienced representation and a steady hand throughout your real estate journey.